832 Blue Shell Loop


























Description
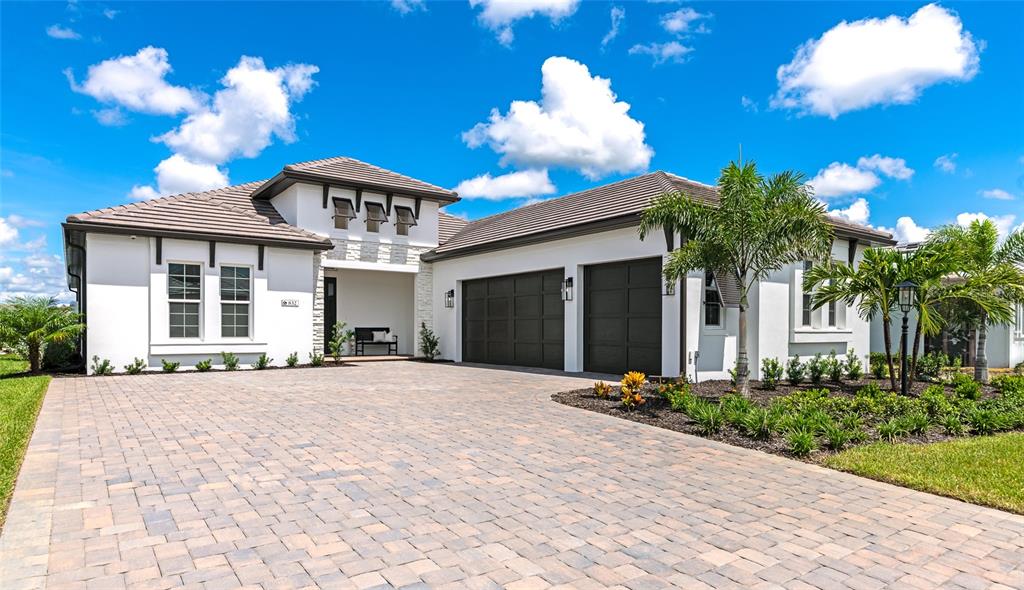
Brand new, never lived in, and positioned along one of the community’s most coveted big-water views, this exceptional Portside Model by Homes by Towne offers the rare opportunity to enjoy a finished, fully upgraded residence without the wait of a new construction build. Best of all, there are no remaining homesites available on this section of the big lake, making this a truly limited opportunity to own a brand-new home with a...Experience waterfront luxury at its finest in Shellstone at Waterside.
Brand new, never lived in, and positioned along one of the community’s most coveted big-water views, this exceptional Portside Model by Homes by Towne offers the rare opportunity to enjoy a finished, fully upgraded residence without the wait of a new construction build. Best of all, there are no remaining homesites available on this section of the big lake, making this a truly limited opportunity to own a brand-new home with a view that simply cannot be replicated today.
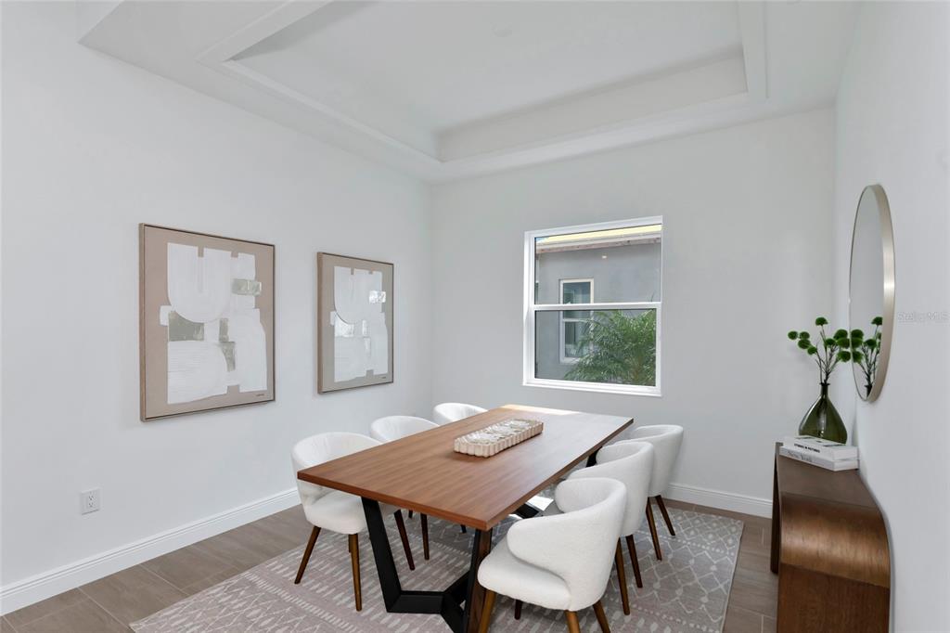
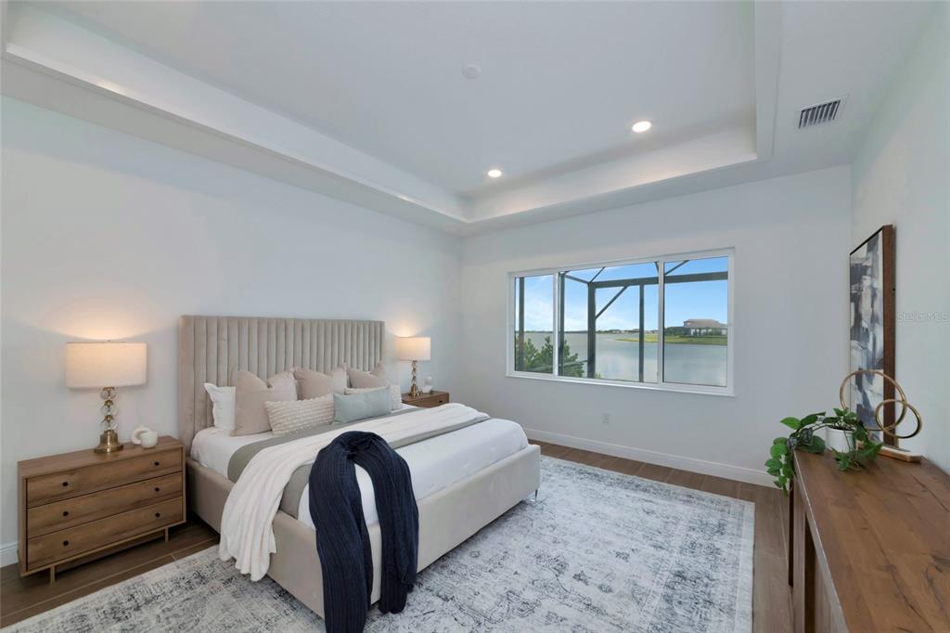
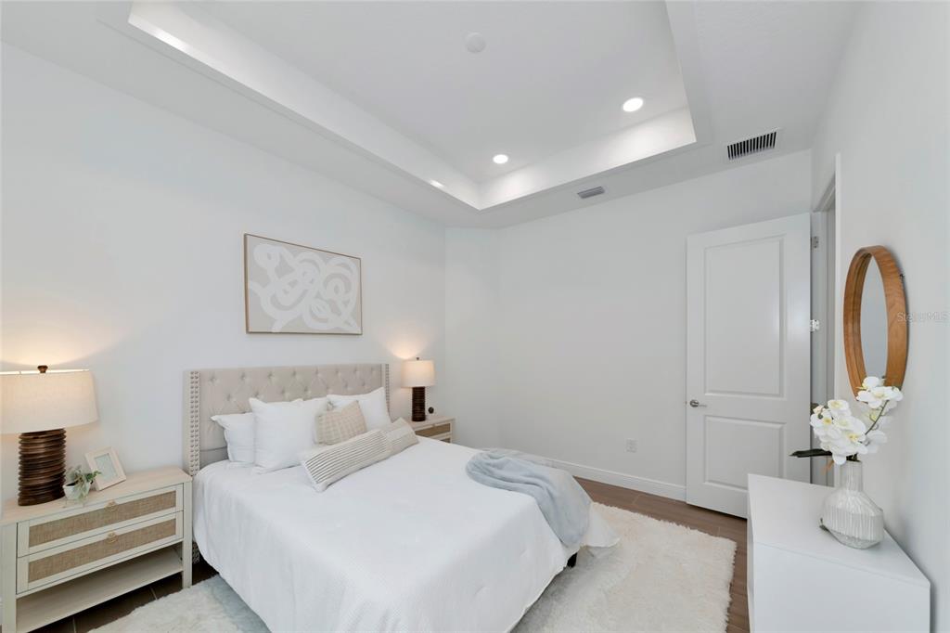
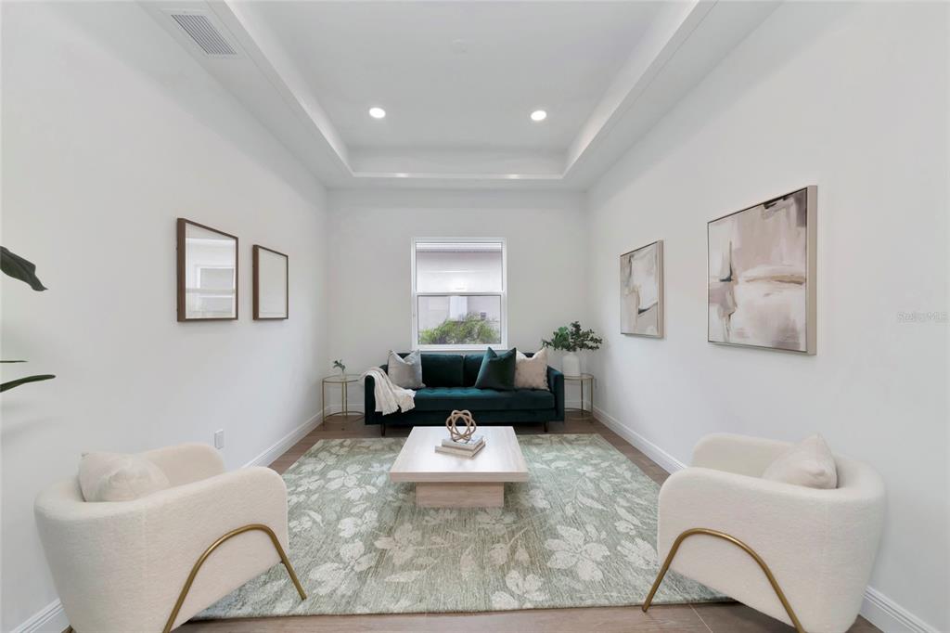
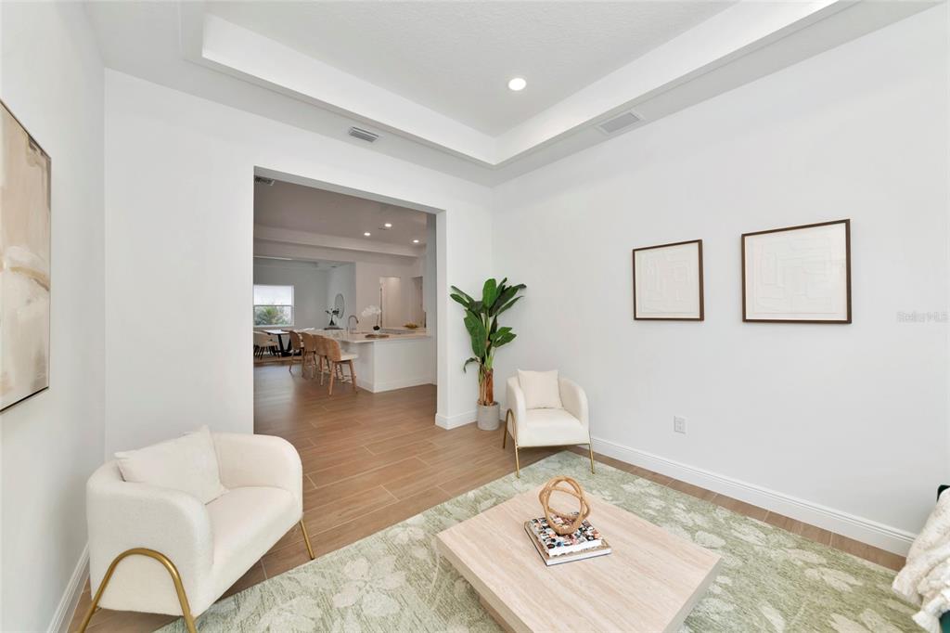
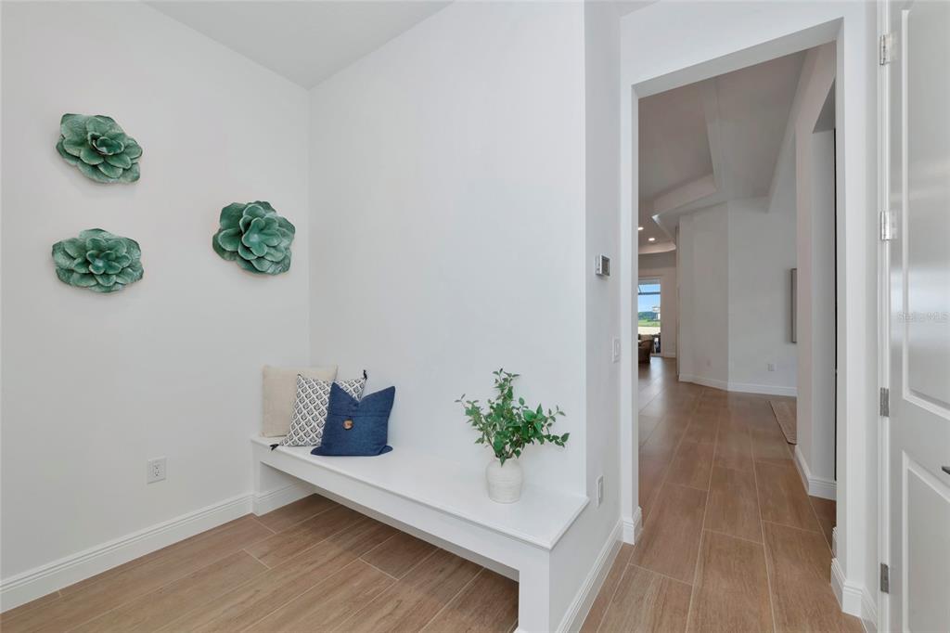
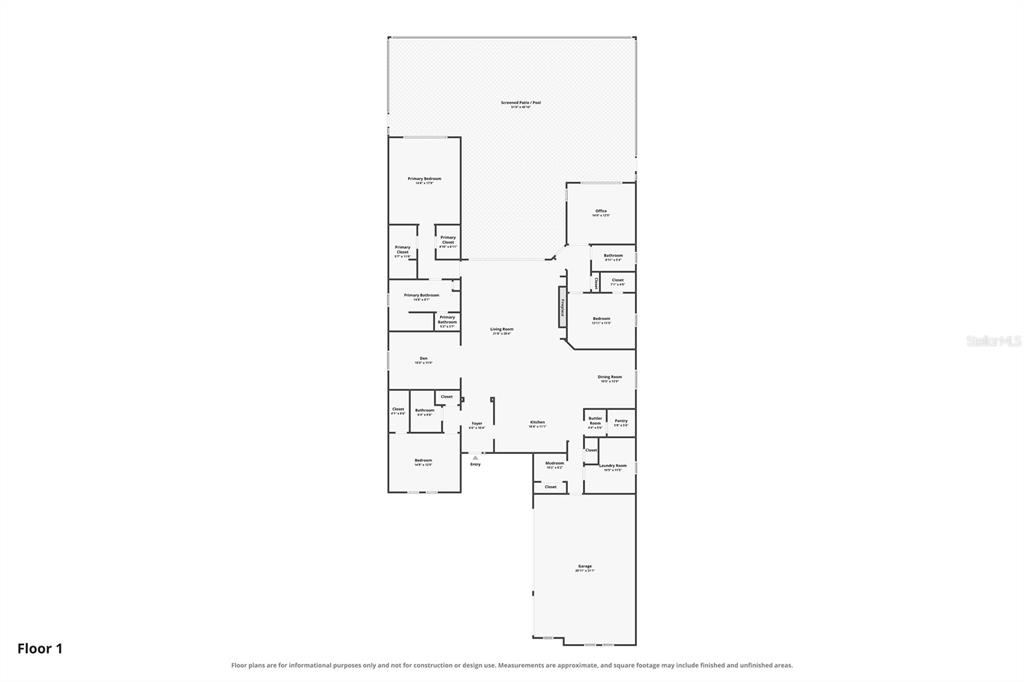
From the moment you enter, refined finishes and thoughtful upgrades are evident throughout. The residence features zero carpet, wood-look plank tile flooring, upgraded insulation, elegant step-tray ceilings, and an impressive great room anchored by a custom fireplace with a dramatic floor-to-ceiling tiled feature wall and integrated LED accent lighting.
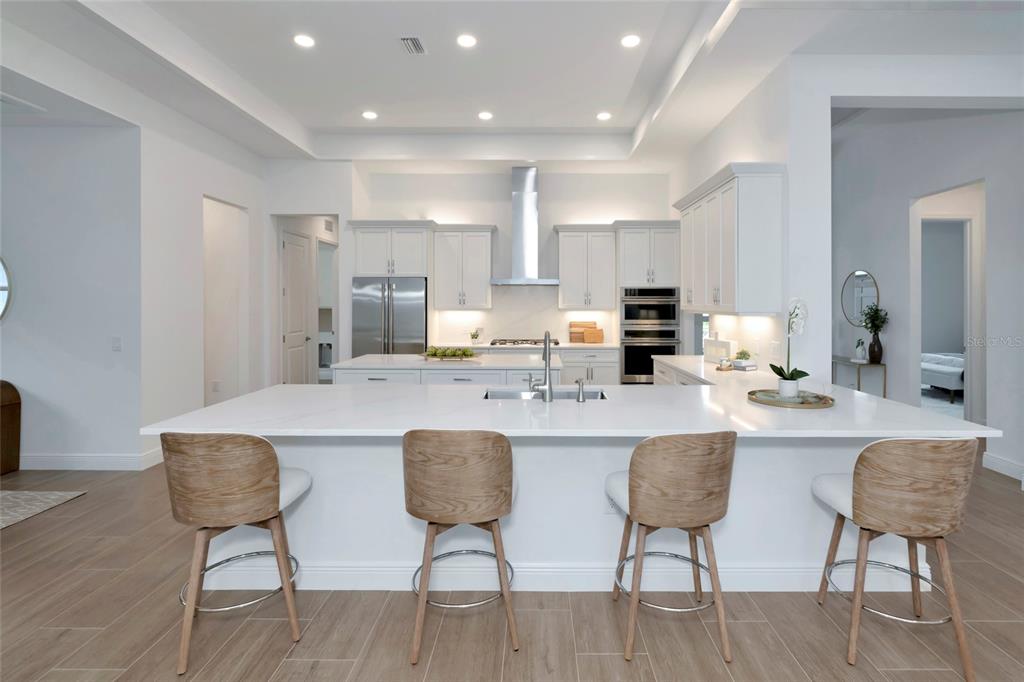
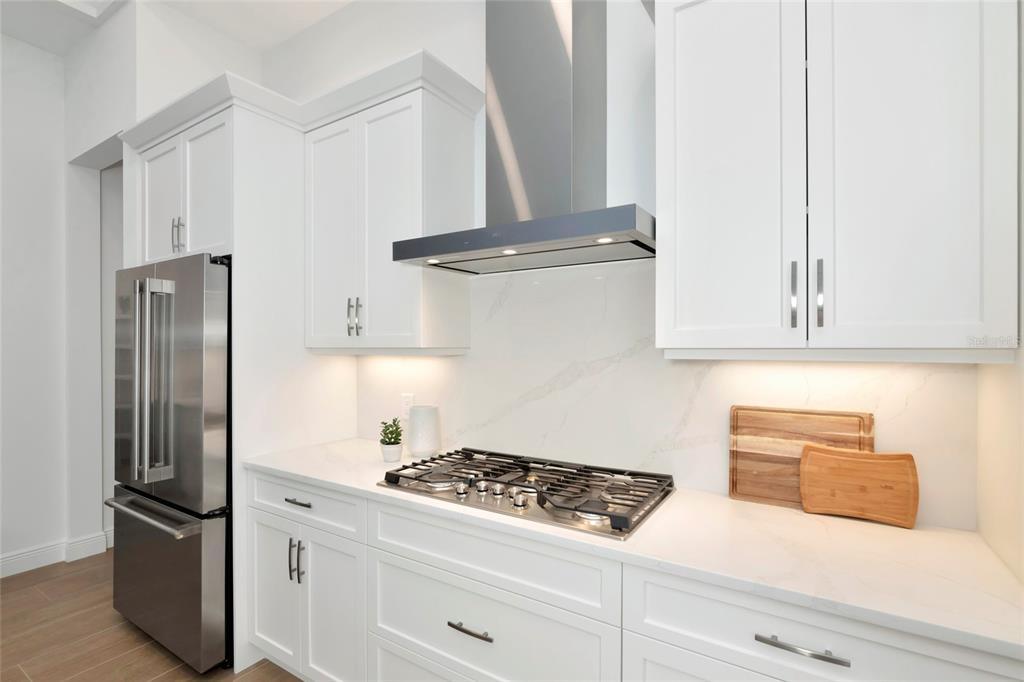
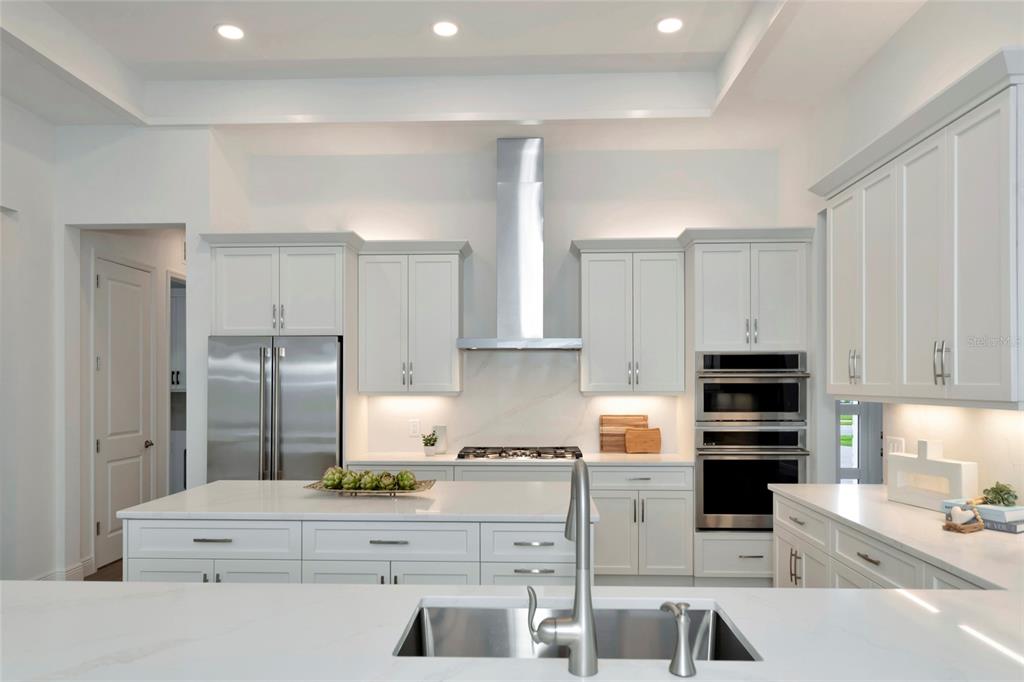
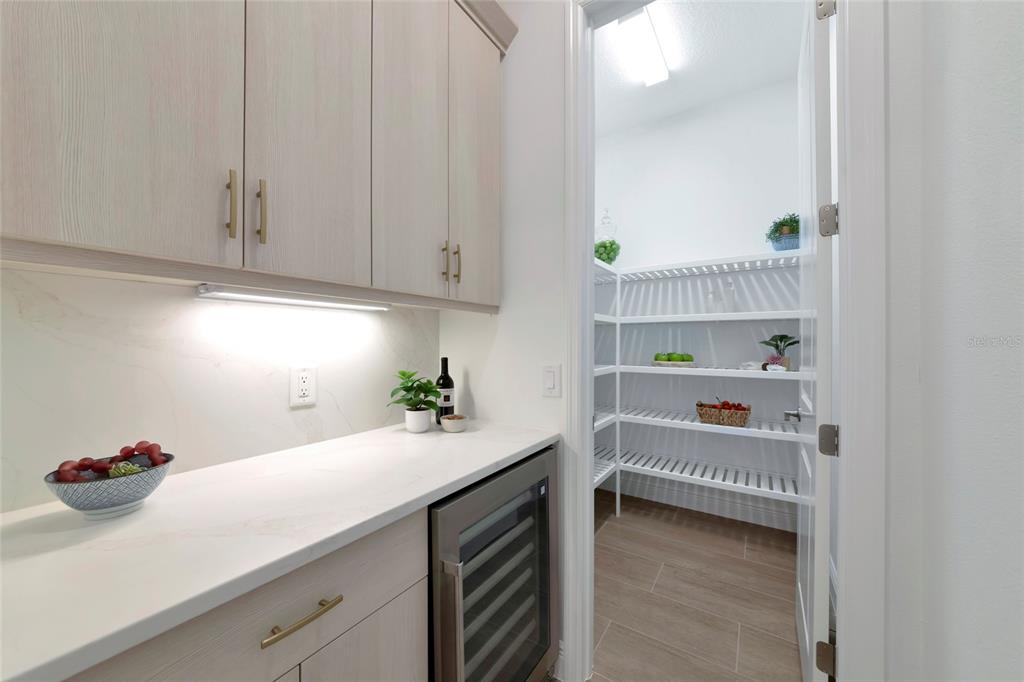
The gourmet kitchen is designed to impress, showcasing premium Monogram appliances, Level 6 solid-wood cabinetry, a 36-inch gas cooktop, luxurious Calacatta Elysio quartz countertops, upgraded designer lighting, and a beautifully appointed butler’s pantry complete with wine cooler. Every detail was selected to create a sophisticated yet inviting space for both everyday living and entertaining.
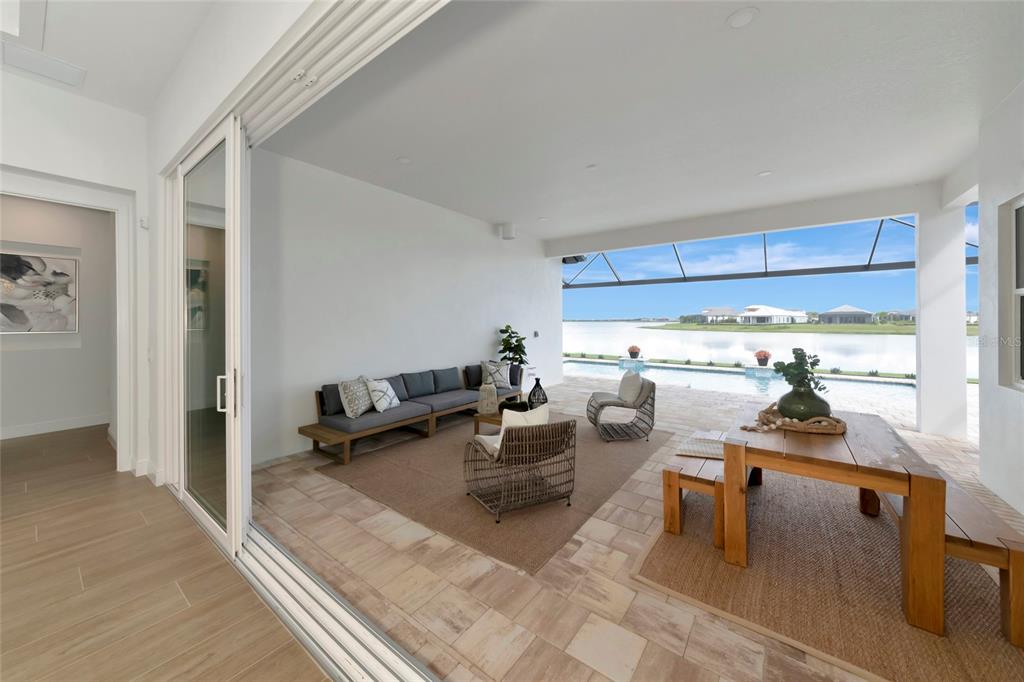
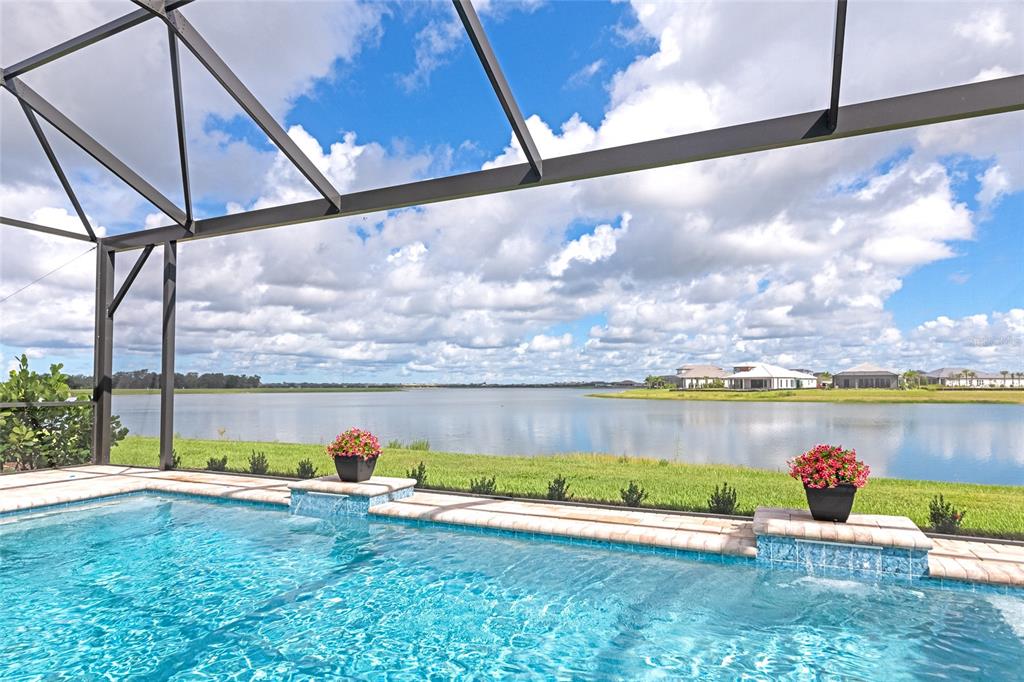
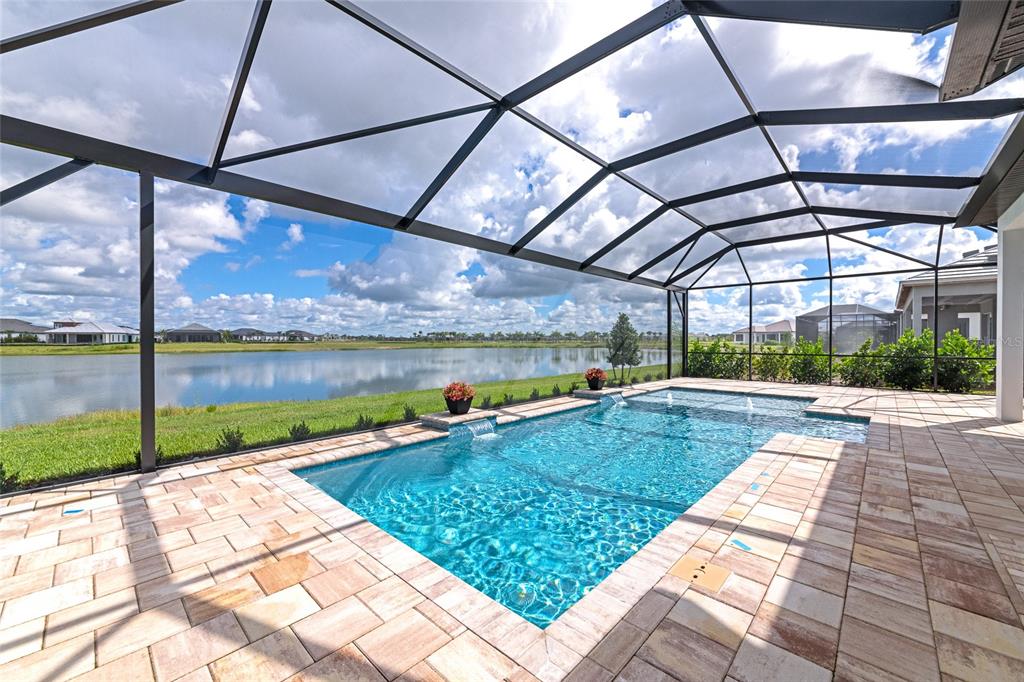
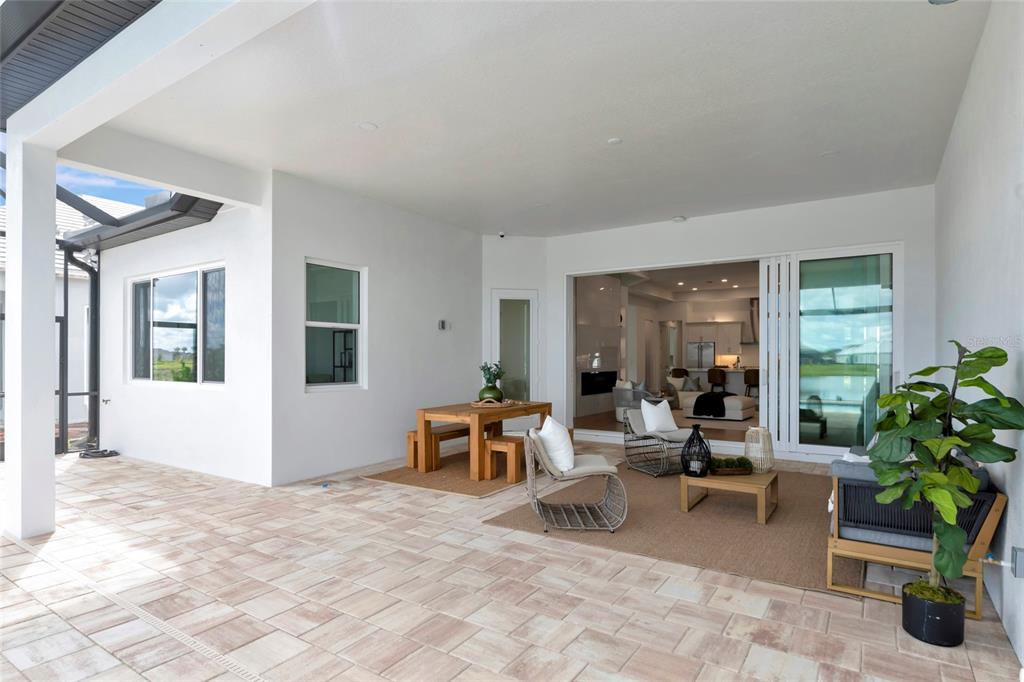
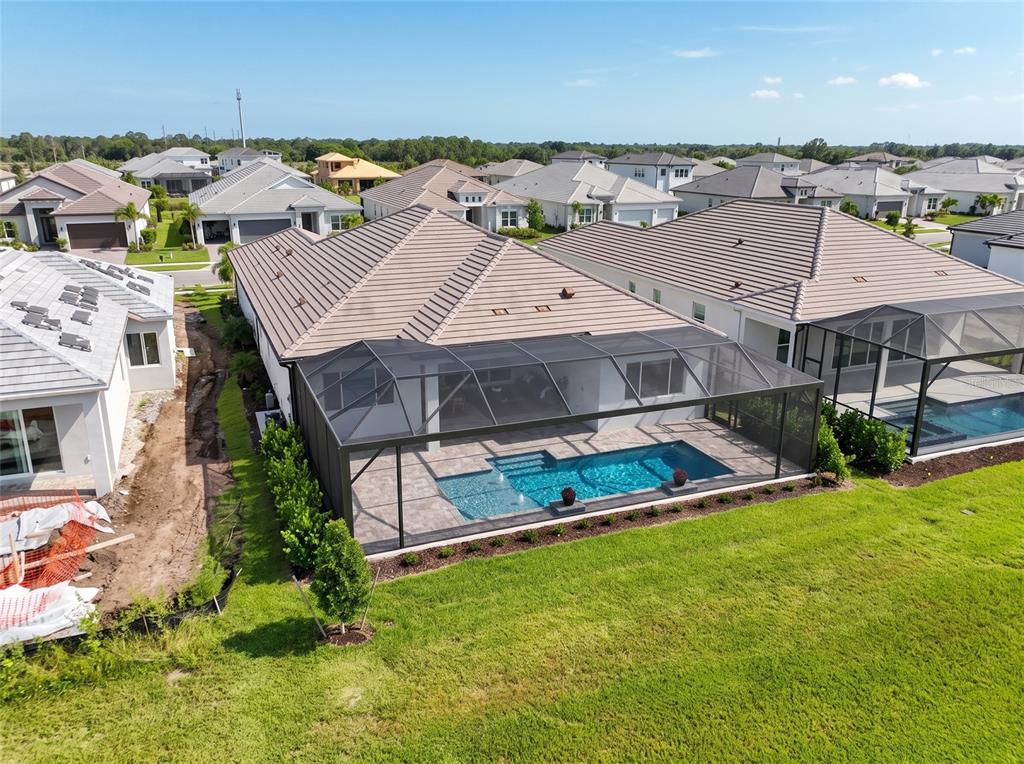
Step outside and the true showpiece of the property comes into full view. The custom Pebble Tec saltwater pool features dual waterfalls, a sun shelf with bubblers, and an upgraded paver lanai, all framed by an Open View screen enclosure designed to preserve the spectacular, uninterrupted lake vistas. This is outdoor living elevated to another level.
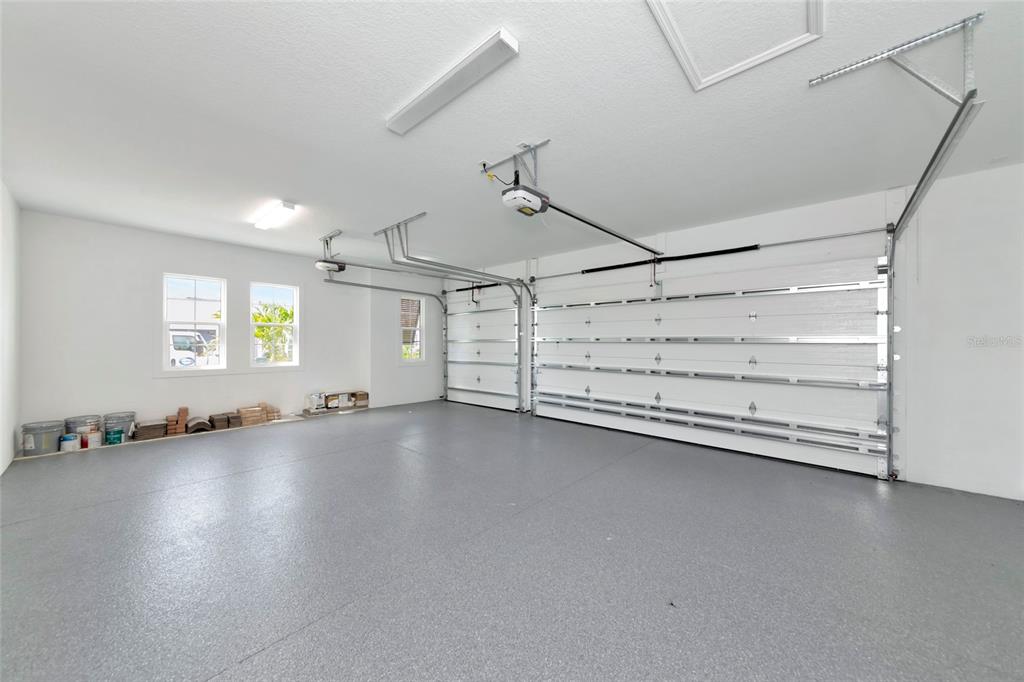
The home is equally impressive behind the scenes, with full hurricane-impact glass, high-efficiency Trane HVAC, a tankless gas water heater, smart-home prewiring, a four-camera CCTV system, polyaspartic garage flooring, and an EV charging circuit. Additional rough-ins are already in place for an outdoor kitchen and whole-home generator, providing both convenience and peace of mind for years to come.
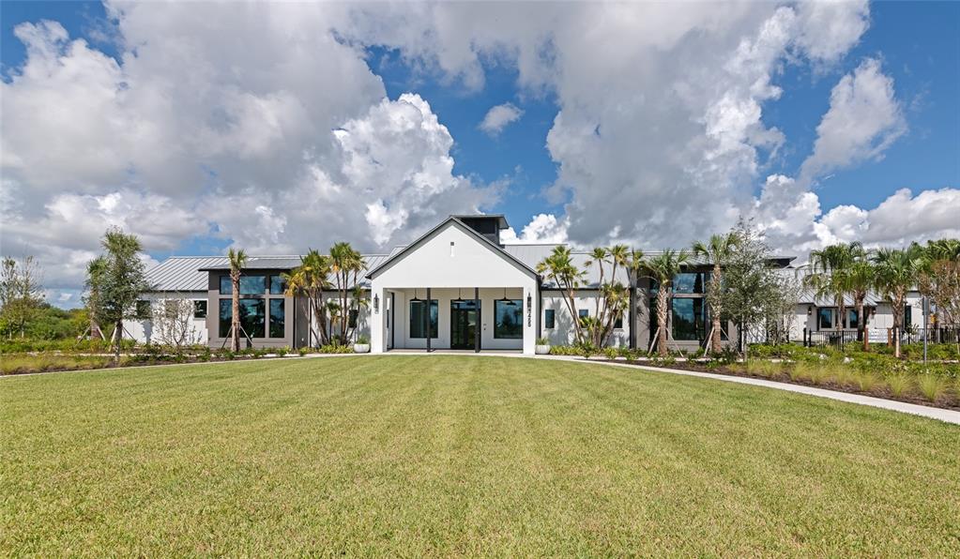
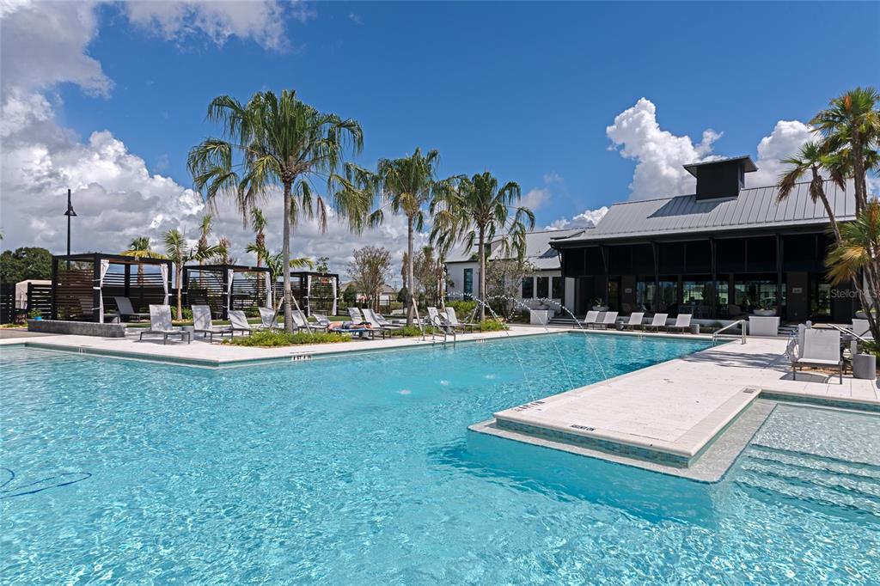
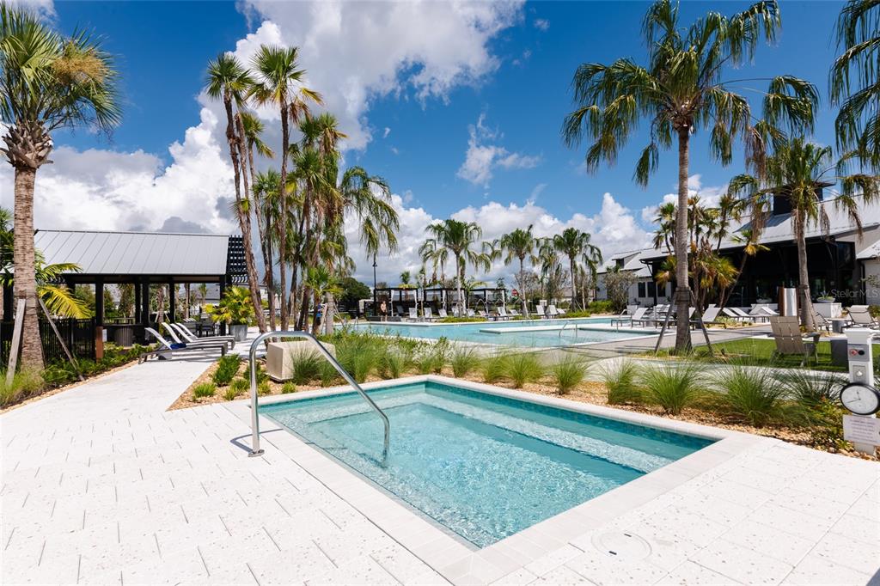
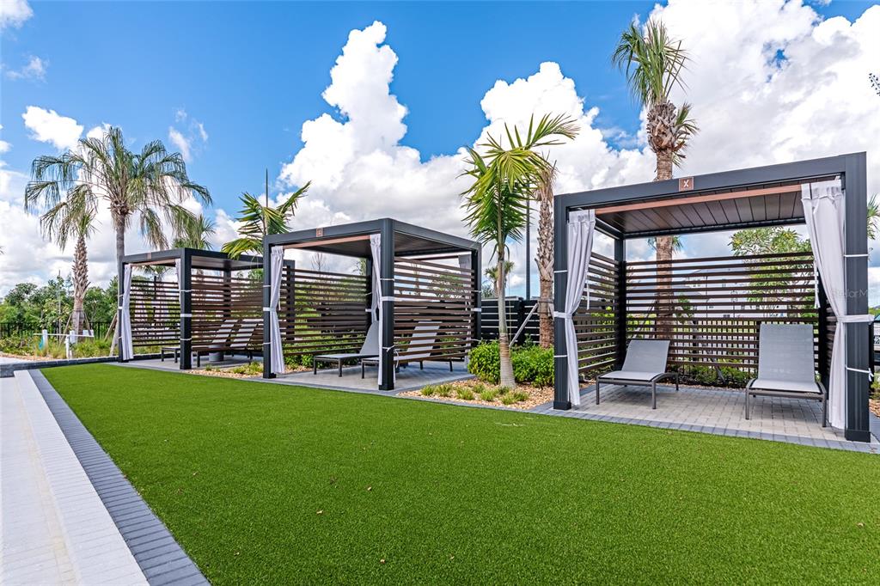
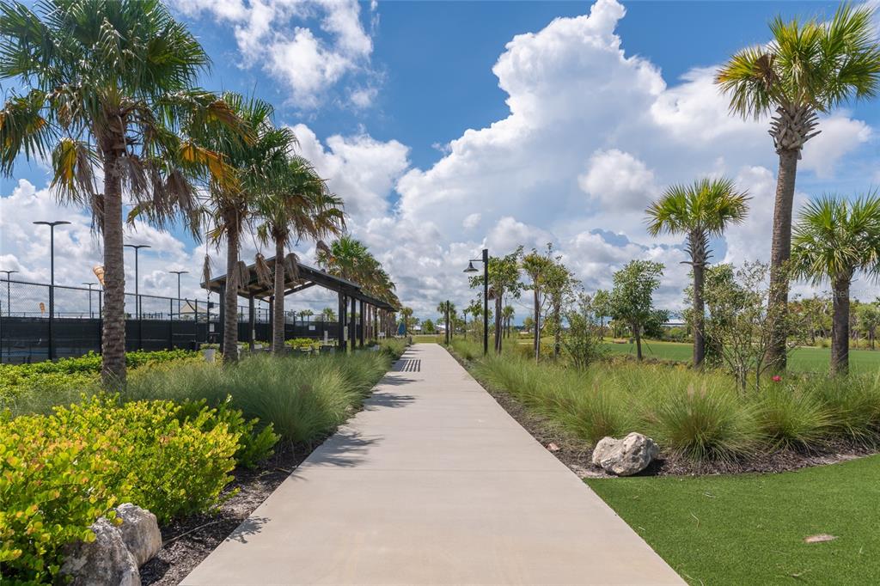
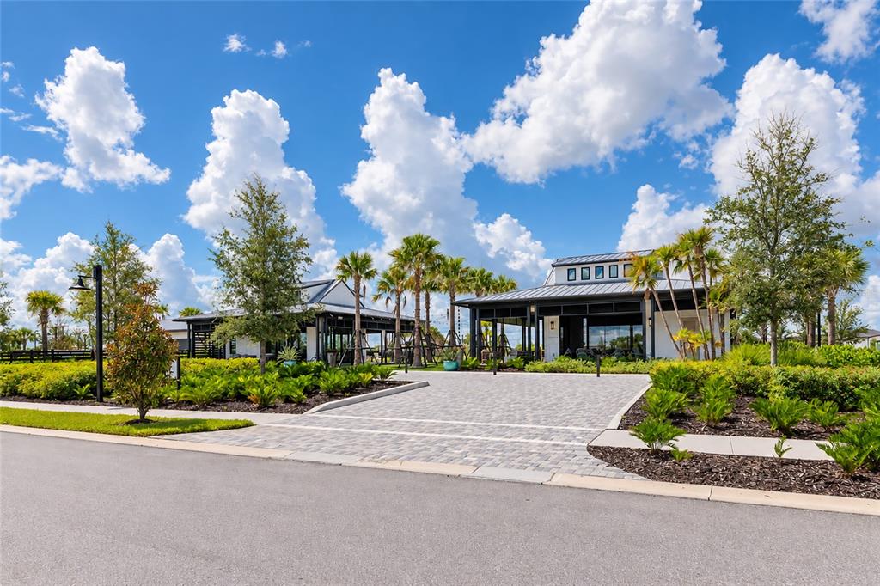
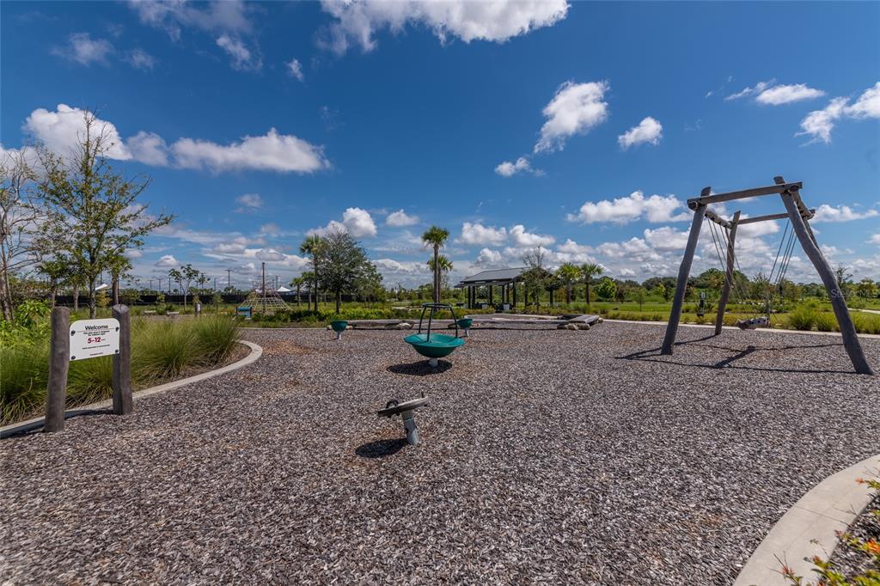
Shellstone at Waterside delivers a maintenance-included lifestyle complemented by exceptional resort-style amenities. Residents enjoy The Summit’s resort pool and fitness center, along with pickleball and tennis at Midway Park.
This is more than a brand-new home—it is a rare chance to own a never-lived-in residence with an exceptional floor plan, extraordinary upgrades, resort-style outdoor living, and a big-water view that you simply cannot build today.
Be sure to click the virtual tour and experience the 3D walkthrough, allowing you to explore this exceptional home from anywhere.
Listing Agents


Location
Payment Calculator
$10,646 per month
30 year fixed, 6.71% Interest
$9,637
$612
$396
Know your buying power with a preapproval and custom rate in minutes
 1
1Property Information for 832 Blue Shell Loop
- Taxes: $7,345 / year
- MLS Type: Residential / Single Family Residence
- County: Sarasota County
- Subdivision Name: SHELLSTONE
- Township: 36S
- Garage Spaces: 3
- View: Water
- Waterfront: Yes
- Water View: Lake
- Furnished: Unfurnished
- Year Built: 2026
- Lot Size: 0.23 AC / 9,910 SF
- Building Area Source: Public Records
- Building Area Total: 4294.0
- Building Area Units: Square Feet
- Community Features: Clubhouse, Deed Restrictions, Dog Park, Fitness Center, Pool, Tennis Court(s)
- Direction Faces: South
- Directions: From I-75, take Exit 210 for Fruitville Road, head east, turn left onto Lorraine Road, continue into Waterside, then follow the community roads to 832 Blue Shell Loop, Sarasota, FL 34240 property will be on your left.
- Elementary School: Tatum Ridge Elementary
- Middle Or Junior School: McIntosh Middle
- High School: Booker High
- Floor Number: 1
- Mls Major Change Type: New Listing
- Major Change Type: New Listing
- Listing Service: Full Service
- Road Frontage Type: Street Paved
- Senior Community: No
- SW Subdiv Community Name: Waterside South
- Unit Number: No
- Street Number: 832
- Street Name: BLUE SHELL
- Street Suffix: LOOP
- State: FL
- City: SARASOTA
- Attached Garage: Yes
- Carport: No
- Garage: Yes
- Parking Features: Garage Door Opener, Garage Faces Side
- Association Approval Required: Yes
- Association Fee Includes: Community Pool, Maintenance Grounds, Pest Control
- Association Fee Requirement: Required
- Association Name: Shellstone Waterside Homeowners Association
- Association Phone: 941-387-4061
- Association: Yes
- CDD: Yes
- Tax Block: 1
- Tax Book Number: 57-435-454
- Tax Legal Description: LOT 51, SHELLSTONE AT WATERSIDE PHASES 1A & 1C, PB 57 PG 435-454
- Tax Lot: 51
- Tax Other Annual Assessment Amt: $2,610
- Tax Year: 2025
- Virtual Tour URL Unbranded: https://link.moneyshotsrq.com/832zillow
- Additional Parcels: No
- Lot Features: Sidewalk
- Parcel Number: 0197090051
- Total Acreage: 0 to less than 1/4
- Water Access: Lake
- Water Access: Yes
- Water Body Name: MERGANSER
- Water Extras: No
- Zoning: VPD
- Living Area: 3072
- Year Built Numeric: 2026
- Association Amenities: Clubhouse, Fitness Center, Pickleball Court(s), Pool, Tennis Court(s)
- Flood Zone Code: X
- Homestead: No
- New Construction: Yes
- Property Condition: Completed
- Public Survey Range: 19E
- Public Survey Section: 10
- Dock YN: No
- Sewer: Public Sewer
- Utilities: Cable Available, Electricity Available, Natural Gas Available, Sewer Connected, Street Lights, Water Connected
- Water Source: Public
- Builder Model: Portside Model
- Builder Name: Homes by Towne
- Construction Materials: Block
- Exterior Features: French Doors, Lighting, Rain Gutters, Sidewalk, Sliding Doors
- Foundation Details: Slab
- Levels: One
- Patio And Porch Features: Covered, Front Porch, Patio, Rear Porch, Screened
- Pool Features: In Ground, Lighting, Other, Salt Water, Screen Enclosure
- Pool Private: Yes
- Pool: Private, Community
- Pool Private: Yes
- Roof: Tile
- Security Features: Security System
- Waterfront Features: Lake Front
- Waterfront Feet Total: 50
- Bedrooms Total: 3
- Bathrooms Full: 3
- Additional Rooms: Den/Library/Office, Family Room, Formal Dining Room Separate
- Appliances: Built-In Oven, Convection Oven, Dishwasher, Disposal, Exhaust Fan, Microwave, Range, Range Hood, Refrigerator, Wine Refrigerator
- Cooling: Central Air
- Fireplace Features: Electric, Living Room
- Fireplace: Yes
- Flooring: Reclaimed Wood, Tile
- Heating: Central
- Interior Features: Built-in Features, Eating Space In Kitchen, Kitchen/Family Room Combo, Open Floorplan, Primary Bedroom Main Floor, Solid Surface Counters, Split Bedroom, Tray Ceiling(s), Walk-In Closet(s)
- Laundry Features: Gas Dryer Hookup, Laundry Room, Washer Hookup
- Living Area Source: Public Records
- Living Area Units: Square Feet
- Room Count: 8.0
- Water View: Yes
- Bathrooms Half: 0
- Minimum Lease Period: 0
- Pets Allowed: Cats OK, Dogs OK
Property History for 832 Blue Shell Loop
| Date | Event & Source | Price | Appreciation |
|---|---|---|---|
| Sep 11, 2026 | Listed (Active) MFRMLS #A4705320 | $1,865,000 | — |
| Aug 5, 2026 | Withdrawn MFRMLS #A4697934 | $2,000,000 | — |
| Jun 26, 2026 | Listed (Active) MFRMLS #A4697934 | $2,000,000 | — |
| Jun 23, 2026 | Sold (Public Record) Public Record #1943116199 | $1,594,000 | — |
| Jun 23, 2026 | Sold (Public Record) Public Record #106816424 | $1,594,000 | — |
| Jun 23, 2026 | Sold MFRMLS #J1002495 | $1,593,908 | — |
| Jun 23, 2026 | Pending MFRMLS #J1002495 | — | |
| Jun 23, 2026 | Listed (Active) MFRMLS #J1002495 | $1,593,908 | — |
| Date | Event & Source | Price |
|---|---|---|
| 09/11/2026 | Listed (Active) MFRMLS #A4705320 | $1,865,000 |
| 08/05/2026 | Withdrawn MFRMLS #A4697934 | $2,000,000 |
| 06/26/2026 | Listed (Active) MFRMLS #A4697934 | $2,000,000 |
| 06/23/2026 | Sold (Public Record) Public Record #1943116199 | $1,594,000 |
| 06/23/2026 | Sold (Public Record) Public Record #106816424 | $1,594,000 |
| 06/23/2026 | Sold MFRMLS #J1002495 | $1,593,908 |
| 06/23/2026 | Pending MFRMLS #J1002495 | — |
| 06/23/2026 | Listed (Active) MFRMLS #J1002495 | $1,593,908 |
For completeness, we often displays two records for one sale: the MLS record and the public record.
Public Records for 832 Blue Shell Loop
Schools near 832 Blue Shell Loop
Rating | School | Type | Grades | Distance |
|---|---|---|---|---|
| Public - | PK to 5 | |||
| Public - | 6 to 8 | |||
| Public - | 9 to 12 | |||
| Public - | K to 12 |
Rating | School | Distance |
|---|---|---|
Tatum Ridge Elementary School PublicPK to 5 | ||
Mcintosh Middle School Public6 to 8 | ||
Booker High School Public9 to 12 | ||
Oak Park School PublicK to 12 |
School ratings and boundaries are provided by GreatSchools.org and Pitney Bowes. This information should only be used as a reference. Proximity or boundaries shown here are not a guarantee of enrollment. Please reach out to schools directly to verify all information and enrollment eligibility.
Similar Homes
New listings in 34240


Explore Nearby Homes
- Fruitville Homes for Sale
- Lake Sarasota Homes for Sale
- Lakewood Ranch Corporate Park Homes for Sale
- Lakewood Ranch Country Club Homes for Sale
- Laurel Oak Estates Homes for Sale
- Old Miakka Homes for Sale
- The Lake Club Homes for Sale
- Founders Club Homes for Sale
- Bent Tree Village Homes for Sale
- Edgewater Homes for Sale
- Pomello Park Homes for Sale
- Ridgewood Estates Homes for Sale
- Sarasota Springs Homes for Sale
- Colonial Oaks Homes for Sale
- Bee Ridge Homes for Sale
- Lakewood Ranch Homes for Sale
- Sarasota Homes for Sale
- University Park Homes for Sale
- North Venice Homes for Sale
- Parrish Homes for Sale
- Osprey Homes for Sale
- Bradenton Homes for Sale
- Longboat Key Homes for Sale
- Venice Homes for Sale
- Ellenton Homes for Sale
- Myakka City Homes for Sale
- Palmetto Homes for Sale
- Nokomis Homes for Sale
- North Port Homes for Sale
- Cortez Homes for Sale
- 34241 Homes for Sale
- 34251 Homes for Sale
- 34243 Homes for Sale
- 34201 Homes for Sale
- 34202 Homes for Sale
- 34232 Homes for Sale
- 34233 Homes for Sale
- 34235 Homes for Sale
- 34211 Homes for Sale
- 34203 Homes for Sale
- 34238 Homes for Sale
- 34249 Homes for Sale
- 34239 Homes for Sale
- 34231 Homes for Sale
- 34237 Homes for Sale
No guarantee, warranty or representation of any kind is made regarding the completeness or accuracy of any information, descriptions or measurements (including square footage measurements and property condition), such should be independently verified through appropriate means, including, but not limited to, in person inspection and public records, and Compass International Holdings, its subsidiaries, affiliates and independently owned and operated franchisees, and their affiliated agents and associated third parties expressly disclaim any liability in connection therewith. Photos may be virtually staged or digitally enhanced and may not reflect actual property conditions. Offers of compensation are subject to change at the seller's discretion. No financial or legal advice provided. Equal Housing Opportunity. Subject to change at any time. Compass, Inc., its subsidiaries, affiliates and their agents and associated third parties make no guarantee, warranty or representation regarding the accuracy of any waterfront feature, water view or waterfront view.
The information is being provided in part by Southwest Florida Multiple Listing Service, Broker Reciprocity Program ("BR Program") of M.L.S. of Naples, Inc. ("Naples MLS"), under License No. NCOMPN2, and MarcoMls. Information deemed reliable but not guaranteed. Information is provided for consumers' personal, non-commercial use, and may not be used for any purpose other than the identification of potential properties for purchase. Copyright 2026 Southwest Florida Multiple Listing Service and MarcoMls. All Rights Reserved. The data relating to real estate for sale displayed on this website comes in part from the Broker Reciprocity Program ("BR Program") of M.L.S. of Naples, Inc. ("Naples MLS"), under License No. NCOMPN2 and MarcoMls. Properties listed with brokerage firms other than Compass are marked with the "BR House" logo. Detailed information about such properties includes the name of the brokerage firm with which the seller has listed the property. The properties displayed may not be all the properties listed with brokerage firms participating in the Naples MLS BR Program, or contained in the database compilation of Naples MLS.
