8400 Mipolomol Road
Description
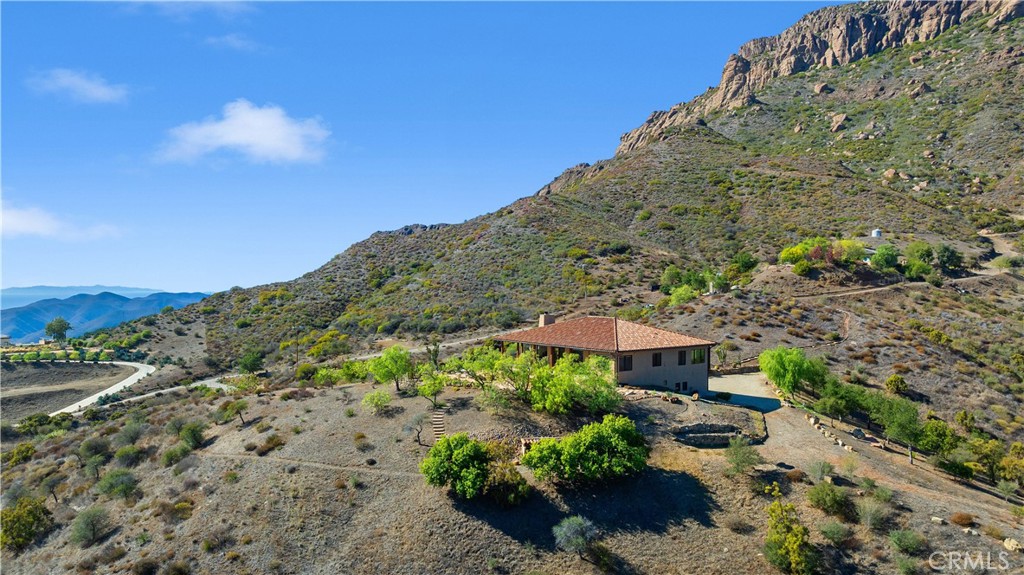
Built into excavated rock with 12-inch concrete walls and 10-foot ceilings, the home combines strength and style. Large windows and open living spaces invite...Perched at 1,600 feet above sea level near Sycamore Canyon and Sandstone Peak, this 2004 built private estate offers breathtaking views and serene seclusion with a coveted Malibu zip code. Set on over a stunning 8 acres, the 3-bedroom, 3.5-bath home features approximately 2,900 square feet of living space plus over 1,000 square feet of garage.
Built into excavated rock with 12-inch concrete walls and 10-foot ceilings, the home combines strength and style. Large windows and open living spaces invite in natural light and uninterrupted views of rugged peaks, native oak and sycamore trees, and an abundance of local wildlife. At night, the starry skies here are nothing short of breathtaking.
Amenities include air conditioning, a recreation room, utility room, an oversized garage with storage, and bonus space ideal for a wine cellar or hobby use. A private well, propane, septic system, generator, water softener, and reverse osmosis system support comfortable, independent living.
The property is home to 31 oak trees, 3 sycamore trees, and an incredible four season show put on by the many native species of flora. With defensible space certification, including three 1.5” water hoses around the property, and stunning native landscape, this is a rare opportunity to live immersed in nature, without compromising comfort, security, or convenience.


Location
Sold By Compass, Jessiqa Pace, DRE #02122433
Virtual Tour
$12,170 per month
30 year fixed, 7.03% Interest
$11,745
$425
$0
 1
1Property Information for 8400 Mipolomol Road
Property Details
- MLS Type: Residential / Single Family
- County: Ventura County
- Architectural Style: Spanish, Ranch
- View: Coastline, Ocean, Mountain(s), Trees/Woods, Neighborhood, Hills, Canyon, Water, Panoramic
- Parking Spaces Total: 10
- Private Pool: No
- Cooling Type: Central Air
- Total Units: 1.0
- Building Type: Detached
- Lot Size Source: Assessor
- Living Area: 2899
- Assessor Parcel Number: 701-0-040-365
- Property Attached YN: false
- Common Walls: No Common Walls
- New Construction: No
- Stories Total: 2
- Entry Level: 2
- Fireplace: Yes
- Pool: No
- Spa: No
- View: Yes
- View: Yes
- Parking for RV: Garage, Garage - Two Door
- Association: No
- Association Fee: $.00
- Zoning: RA5AC
- Senior Community: No
- Parcel Number: 7010040365
- Area: Malibu (C33)
- High School District: Oxnard Union
- Directions: Drive all the way up Mipolomol Rd - Cross street is Cotharin Rd. Turn off of Cotharin Rd.
Building Information
- Stories: 2
- Year Built: 2004
- Lot Size: 8.21 AC / 357,627 SF
Income / Expense / Tax Details
- Financing: Conventional
- Tax Tract Number: 71037
- Tax Census Tract: 73
- CFD/Mello-Roos Fee: $0
- Tax Lot: 1
Community / Development
- Assessments YN: Yes
- Assessments: Special Assessments
- Community Features: Rural, Mountainous, Preserve/Public Land
Property / Structure Info
- Appliances: Built-In Range, Refrigerator, Water Softener, Range Hood, Double Oven, Dishwasher
- Equipment: Dishwasher, Refrigerator, Water Softener, Double Oven
- Interior Features: Balcony, Built-in Features, High Ceilings, Ceiling Fan(s), Living Room Deck Attached, Recessed Lighting
- Room Type: Primary Bedroom, Primary Bathroom, Primary Suite, Laundry, Workshop, Family Room, Entry, Basement, Kitchen, Utility Room, Walk-In Closet
- Main Level Bathrooms: 3
- Main Level Bedrooms: 3
- Room Bathroom Features: Soaking Tub, Shower in Tub, Walk-in shower, Main Floor Full Bath, Separate tub and shower, Bathtub, Double Sinks in Primary Bath, Shower
- Bedroom Features: WalkInCloset
- Room Kitchen Features: Pots & Pan Drawers, Built-in Trash/Recycling
- Eating Area: Breakfast Counter / Bar, Dining Room, Area
- Basement: Utility,Finished
- Laundry: Yes
- Laundry Features: Inside, Individual Room
- Fireplace Features: Wood Burning, Living Room
- Fireplace Rooms: Living Room
- Fireplace: FP in Living Room
- Cooling: Central Air
- Heating Type: Central
- Heating: Central
- Heat Equipment: Forced Air Unit
- Flooring Type: Carpet, Wood, Laminate, Concrete
- Floor Coverings: Carpet, Laminate, Wood
- Flooring: Carpet, Wood, Laminate, Concrete
- Virtual Tour URL Branded: https://youtu.be/F3g8L0FoI_I
- Virtual Tour URL Unbranded: https://www.youtube.com/watch?v=ONQbUDhjlhs
- Door Features: Sliding Doors, Mirror Closet Door(s)
- Window Features: Double Pane Windows, Tinted Windows, Custom Covering, Blinds, Screens
- Construction Materials: Stucco
- Exterior Construction: Stucco
- Exterior: Stucco
- Exterior Features: Rain Gutters
- Roof: Spanish Tile
- Entry Location: Front Door
- Fence: No
- Fence: None
- Fencing: None
- Structures: Mountainous, Preserve/Public Land, Rural
- Structure Type: House
- Other Structures: Mountainous, Preserve/Public Land, Rural
- Miscellaneous: Mountainous, Preserve/Public Land, Rural
- View Description: Canyon, Coastline, Hills, Ocean, Panoramic, Trees/Woods, Water
- Patio: Yes
- Patio And Porch Features: Front Porch, Tile, Porch, Patio Open, Patio, Slab
- Pool Features: None
- Pool Description: None
- Pool: N/K
- Pool Heat: N/K
- Spa Features: None
- Spa Heat: N/K
- Green Energy Efficient: Insulation, Lighting, Construction, Water Heater, Windows
- Green Water Conservation: Water-Smart Landscaping
- Sign on Property: Yes
- Lot Features: Lot Over 40000 Sqft, Garden, Gentle Sloping, 6-10 Units/Acre
- Lease Considered: No
- Available For Lease: No
- Land Lease: No
- Land Lease Type: Fee
- Levels: Two
- Water: Well
- Sewer: Engineered Septic
- Sewer/Septic: Engineered Septic, Propane
- Utilities: Propane
- Electric: 220 Volts in Workshop
- Water Source: Well
- Garage Spaces: 4
- Parking: Yes
- Parking Garage: Driveway, Garage, Garage - 2 Car
- Uncovered Spaces: 6
- Open Other Spaces Total: 6
- Parking Non-Garage: Garage, Garage - Two Door
- Number of Parking Spaces: 6
- Parking Garage Spaces: 4
- Parking Garage: Garage, Garage - Two Door
- Carport Spaces: 0
- Attached Garage: Yes
- Parking Features: Garage, Gravel, Paved, Workshop in Garage, Driveway, Garage - Two Door
- Architectural Style: Mediterranean/Spanish, Ranch
- Residential Styles: Detached
- Residential Unit Location: No Common Walls
Property History for 8400 Mipolomol Road
| Date | Event & Source | Price | Appreciation |
|---|---|---|---|
| Jul 10, 2026 | Sold SDMLS #PV26065932 | $2,200,000 | — |
| Jul 10, 2026 | Sold CRMLS #PV26065932 | $2,200,000 | — |
| Jul 10, 2026 | Sold CLAW #PV26065932MR | $2,200,000 | — |
| Jun 25, 2026 | Pending CRMLS #PV26065932 | — | |
| Jun 24, 2026 | Sold (Public Record) Public Record #1944338824 | $2,200,000 | — |
| May 28, 2026 | Pending SDMLS #PV26065932 | — | |
| May 28, 2026 | Pending CLAW #PV26065932MR | — | |
| May 28, 2026 | Accepting Backup Offers SDMLS #PV26065932 | — | |
| May 28, 2026 | Accepting Backup Offers CLAW #PV26065932MR | — | |
| May 28, 2026 | Accepting Backup Offers CRMLS #PV26065932 | — | |
| May 11, 2026 | Price Change CLAW #PV26065932MR | $2,295,000 | — |
| May 11, 2026 | Price Change CRMLS #PV26065932 | $2,295,000 | — |
| May 10, 2026 | Price Change SDMLS #PV26065932 | $2,295,000 | — |
| Mar 27, 2026 | Listed (Active) CRMLS #PV26065932 | $2,395,000 | — |
| Mar 27, 2026 | Listed (Active) SDMLS #PV26065932 | $2,395,000 | — |
| Mar 27, 2026 | Listed (Active) CLAW #PV26065932MR | $2,395,000 | — |
| Feb 17, 2026 | Withdrawn / Cancelled CRMLS #PV25244175 | $2,450,000 | — |
| Feb 17, 2026 | Withdrawn / Cancelled CLAW #PV25244175MR | — | |
| Feb 17, 2026 | Withdrawn / Cancelled SDMLS #PV25244175 | $2,450,000 | — |
| Oct 21, 2025 | Listed (Active) SDMLS #PV25244175 | $2,450,000 | — |
| Oct 21, 2025 | Listed (Active) CLAW #PV25244175MR | $2,450,000 | — |
| Oct 21, 2025 | Listed (Active) CRMLS #PV25244175 | $2,450,000 | — |
| Date | Event & Source | Price |
|---|---|---|
| 07/10/2026 | Sold SDMLS #PV26065932 | $2,200,000 |
| 07/10/2026 | Sold CRMLS #PV26065932 | $2,200,000 |
| 07/10/2026 | Sold CLAW #PV26065932MR | $2,200,000 |
| 06/25/2026 | Pending CRMLS #PV26065932 | — |
| 06/24/2026 | Sold (Public Record) Public Record #1944338824 | $2,200,000 |
| 05/28/2026 | Pending SDMLS #PV26065932 | — |
| 05/28/2026 | Pending CLAW #PV26065932MR | — |
| 05/28/2026 | Accepting Backup Offers SDMLS #PV26065932 | — |
| 05/28/2026 | Accepting Backup Offers CLAW #PV26065932MR | — |
| 05/28/2026 | Accepting Backup Offers CRMLS #PV26065932 | — |
| 05/11/2026 | Price Change CLAW #PV26065932MR | $2,295,000 |
| 05/11/2026 | Price Change CRMLS #PV26065932 | $2,295,000 |
| 05/10/2026 | Price Change SDMLS #PV26065932 | $2,295,000 |
| 03/27/2026 | Listed (Active) CRMLS #PV26065932 | $2,395,000 |
| 03/27/2026 | Listed (Active) SDMLS #PV26065932 | $2,395,000 |
| 03/27/2026 | Listed (Active) CLAW #PV26065932MR | $2,395,000 |
| 02/17/2026 | Withdrawn / Cancelled CRMLS #PV25244175 | $2,450,000 |
| 02/17/2026 | Withdrawn / Cancelled CLAW #PV25244175MR | — |
| 02/17/2026 | Withdrawn / Cancelled SDMLS #PV25244175 | $2,450,000 |
| 10/21/2025 | Listed (Active) SDMLS #PV25244175 | $2,450,000 |
| 10/21/2025 | Listed (Active) CLAW #PV25244175MR | $2,450,000 |
| 10/21/2025 | Listed (Active) CRMLS #PV25244175 | $2,450,000 |
For completeness, we often displays two records for one sale: the MLS record and the public record.
Public records
8400 Mipolomol Road
Beds
0Lot Size
357,627 SqFtStyle
Single Family ResidenceZoning
COS (M)County
VENTURAAPN
701-0-040-365Schools near 8400 Mipolomol Road
Rating | School | Type | Grades | Distance |
|---|---|---|---|---|
| Public - | K to 5 | |||
| Charter - | K to 12 | |||
| Public - | 9 to 12 | |||
| Charter - | 9 to 12 |
Rating | School | Distance |
|---|---|---|
Laguna Vista Elementary School PublicK to 5 | ||
Camarillo Academy of Progressive Education CharterK to 12 | ||
Adolfo Camarillo High School Public9 to 12 | ||
School ratings and boundaries are provided by GreatSchools.org and Pitney Bowes. This information should only be used as a reference. Proximity or boundaries shown here are not a guarantee of enrollment. Please reach out to schools directly to verify all information and enrollment eligibility.
Similar Homes
Explore Nearby Homes
- Agoura Hills Area Homes for Sale
- Castellammare Homes for Sale
- Central Malibu Homes for Sale
- Eastern Malibu Homes for Sale
- Malibu Beach Homes for Sale
- Malibu Country Estates Homes for Sale
- Malibu Land Side Homes for Sale
- Malibu Park Homes for Sale
- Malibu West Homes for Sale
- Paradise Cove Homes for Sale
- Pepperdine University Homes for Sale
- Point Dume Homes for Sale
- Ramirez Canyon Homes for Sale
- Serra Retreat Homes for Sale
- Sunset Mesa Homes for Sale
- Westlake Village Homes for Sale
- Topanga Homes for Sale
- Pacific Palisades Homes for Sale
- Malibu Homes for Sale
- Los Angeles Homes for Sale
- Thousand Oaks Homes for Sale
- Newbury Park Homes for Sale
- Calabasas Homes for Sale
- Agoura Hills Homes for Sale
- Santa Monica Homes for Sale
- Camarillo Homes for Sale
- Tarzana Homes for Sale
- Woodland Hills Homes for Sale
- Oak Park Homes for Sale
- Encino Homes for Sale
- 91302 Homes for Sale
- 91320 Homes for Sale
- 91301 Homes for Sale
- 90263 Homes for Sale
- 90272 Homes for Sale
- 90290 Homes for Sale
- 93033 Homes for Sale
- 93012 Homes for Sale
- 91361 Homes for Sale
- 93042 Homes for Sale
- 93041 Homes for Sale
- 91362 Homes for Sale
- 90402 Homes for Sale
- 90049 Homes for Sale
- 90403 Homes for Sale
No guarantee, warranty or representation of any kind is made regarding the completeness or accuracy of any information, descriptions or measurements (including square footage measurements and property condition), such should be independently verified through appropriate means, including, but not limited to, in person inspection and public records, and Compass International Holdings, its subsidiaries, affiliates and independently owned and operated franchisees, and their affiliated agents and associated third parties expressly disclaim any liability in connection therewith. Photos may be virtually staged or digitally enhanced and may not reflect actual property conditions. Offers of compensation are subject to change at the seller's discretion. No financial or legal advice provided. Equal Housing Opportunity.
Listing Courtesy of Compass, Jessiqa Pace, DRE #02122433; Compass, Tadashi Kondo, DRE #01438455
Based on information from one of the following Multiple Listing Services: CRMLS, CLAW, I-Tech, ROWMLS, GPSMLS, SDMLS, VCRDS/PFAR, Idyllwild Association of Realtors, Ojai Valley Board of REALTORS and/or AVMLS. Information being provided is for the visitor’s personal, noncommercial use and may not be used for any purpose other than to identify prospective properties visitor may be interested in purchasing. The data contained herein is copyrighted by CRMLS, CLAW, I-Tech, ROWMLS, GPSMLS, SDMLS, VCRDS/PFAR, Idyllwild Association of Realtors, Ojai Valley Board of REALTORS and/or AVMLS is protected by all applicable copyright laws. Any dissemination of this information is in violation of copyright laws and is strictly prohibited. Property information referenced on this web site comes from the Internet Data Exchange (IDX) program of the MLS. This web site may reference real estate listing(s) held by a brokerage firm other than the broker and/or agent who owns this web site. For the avoidance of doubt, the accuracy of all information, regardless of source, is deemed reliable but not guaranteed and should be personally verified through personal inspection by and/or with the appropriate professionals.