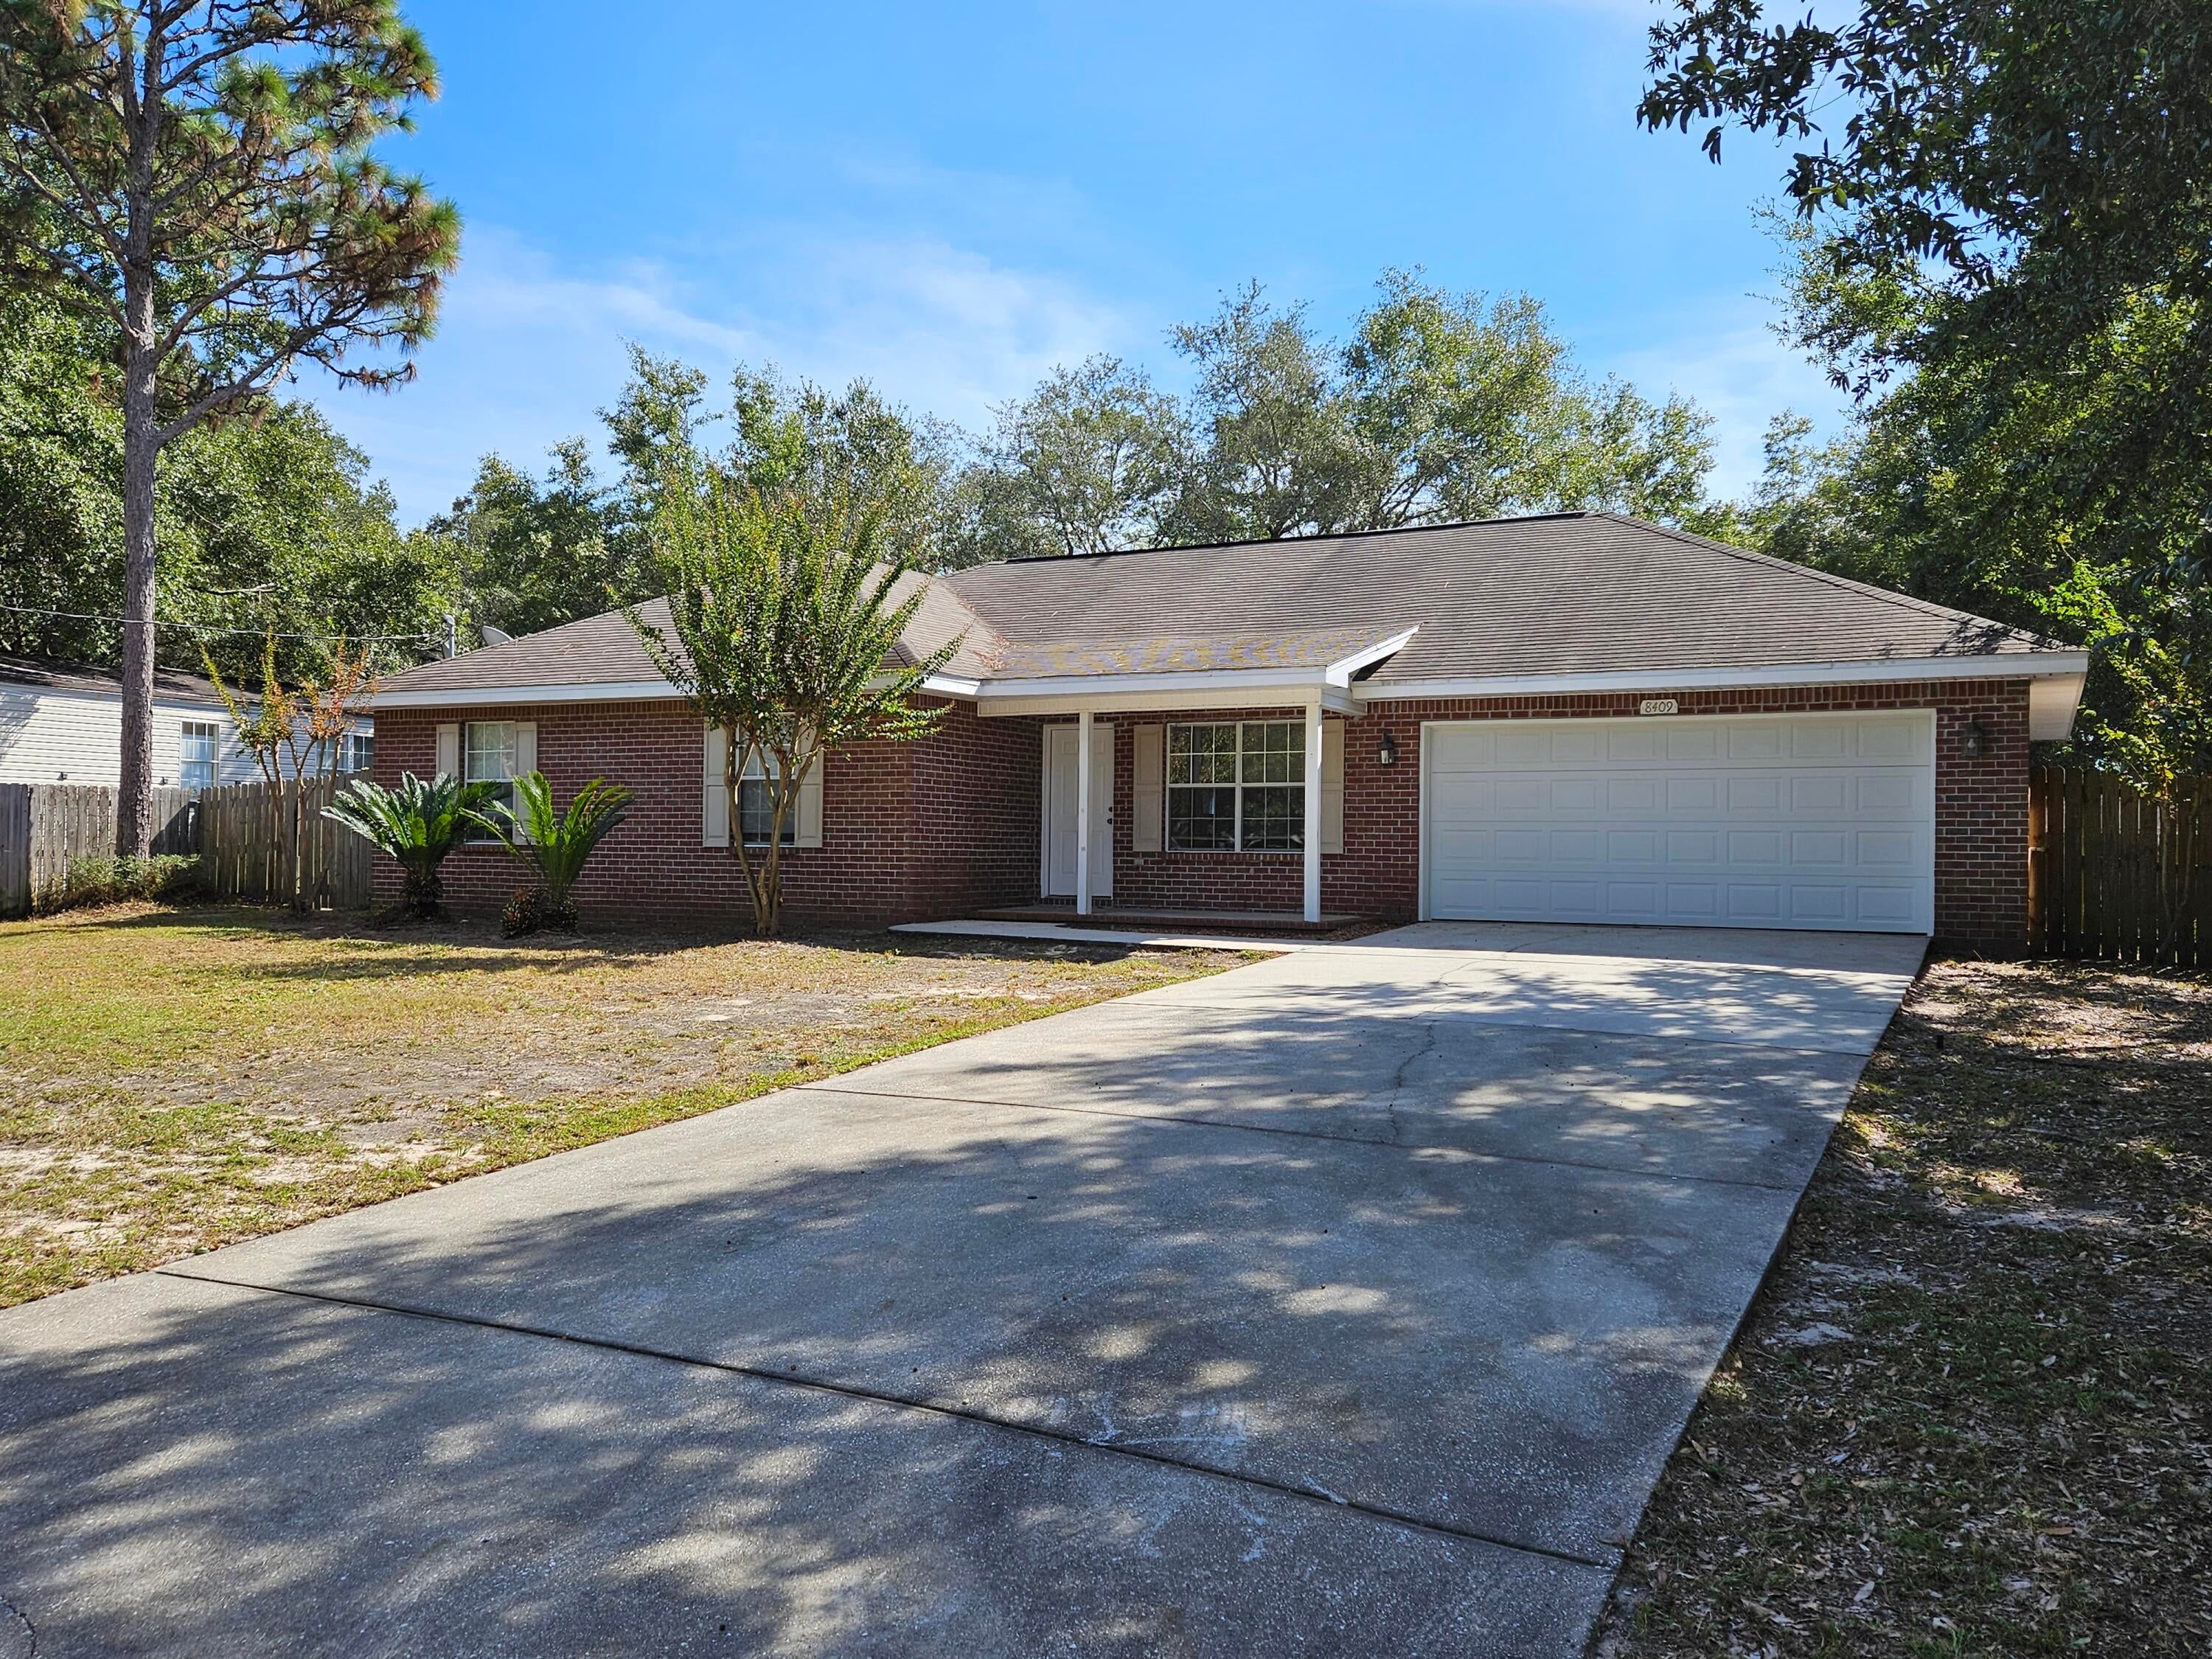
8409 Rynes Circle













Description
- Listed by: Katherine J Tarbox 850.939.3825 csrpropmgmt@gmail.com Brokerage DRE #CQ1009065 • Crystal Shores Realty

Location
Property Information for 8409 Rynes Circle
- Lease Term: Lease Length: 12 Months
- Property Type: Rental
- MLS Type: Residential Lease / Single Family Residence
- Year Built: 2006
- Lot Size: 0.28 AC / 12,196 SF
- County: Santa Rosa County
- Architectural Style: Contemporary
- Subdivision Name: RIVER OAKS
- Zoning: Mobile Home, Resid Single
- Building/Complex: 8409 Rynes Cir
- Stories: 1
- Pet Policy: Not Allowed
- Pet Policy Details: No Pets Allowed
- Year Built: 2006
- Lot Size: 0.28 AC / 12,196 SF
- Directions: From Hwy 87 to West onto Hwy 399/East Bay Blvd. Take the first right onto Ola Broxson Road. Then 2nd left onto Rynes Circle. House is on the left at the end of the cul de sac.
- Latitude: 30.435631
- Longitude: -86.87061196
- MLS Area Major: 11 - Navarre/Gulf Breeze
- MLS Area Minor: 1105 - West Navarre
- Parcel Number: 08-2S-26-3405-00000-0110
- Elementary School: Eastbay K-8
- High School: Navarre
- Middle Or Junior School: Eastbay K-8
- Carport: No
- Garage Spaces: 2.0
- Garage: Yes
- Parking Features: Garage
- Parking Total: 2.0
- Lot Features: Cul-De-Sac, Interior Lot
- Lot Size Acres: 0.28
- Lot Size Area: 0.28
- Lot Size Dimensions: 92X160
- Lot Size Square Feet: 12196.8
- Lot Size Units: Acres
- Road Frontage Type: County Road
- Building Area Total: 1734.0
- Property Sub Type: Single Family Residence
- Property Type: Residential Lease
- Year Built: 2006
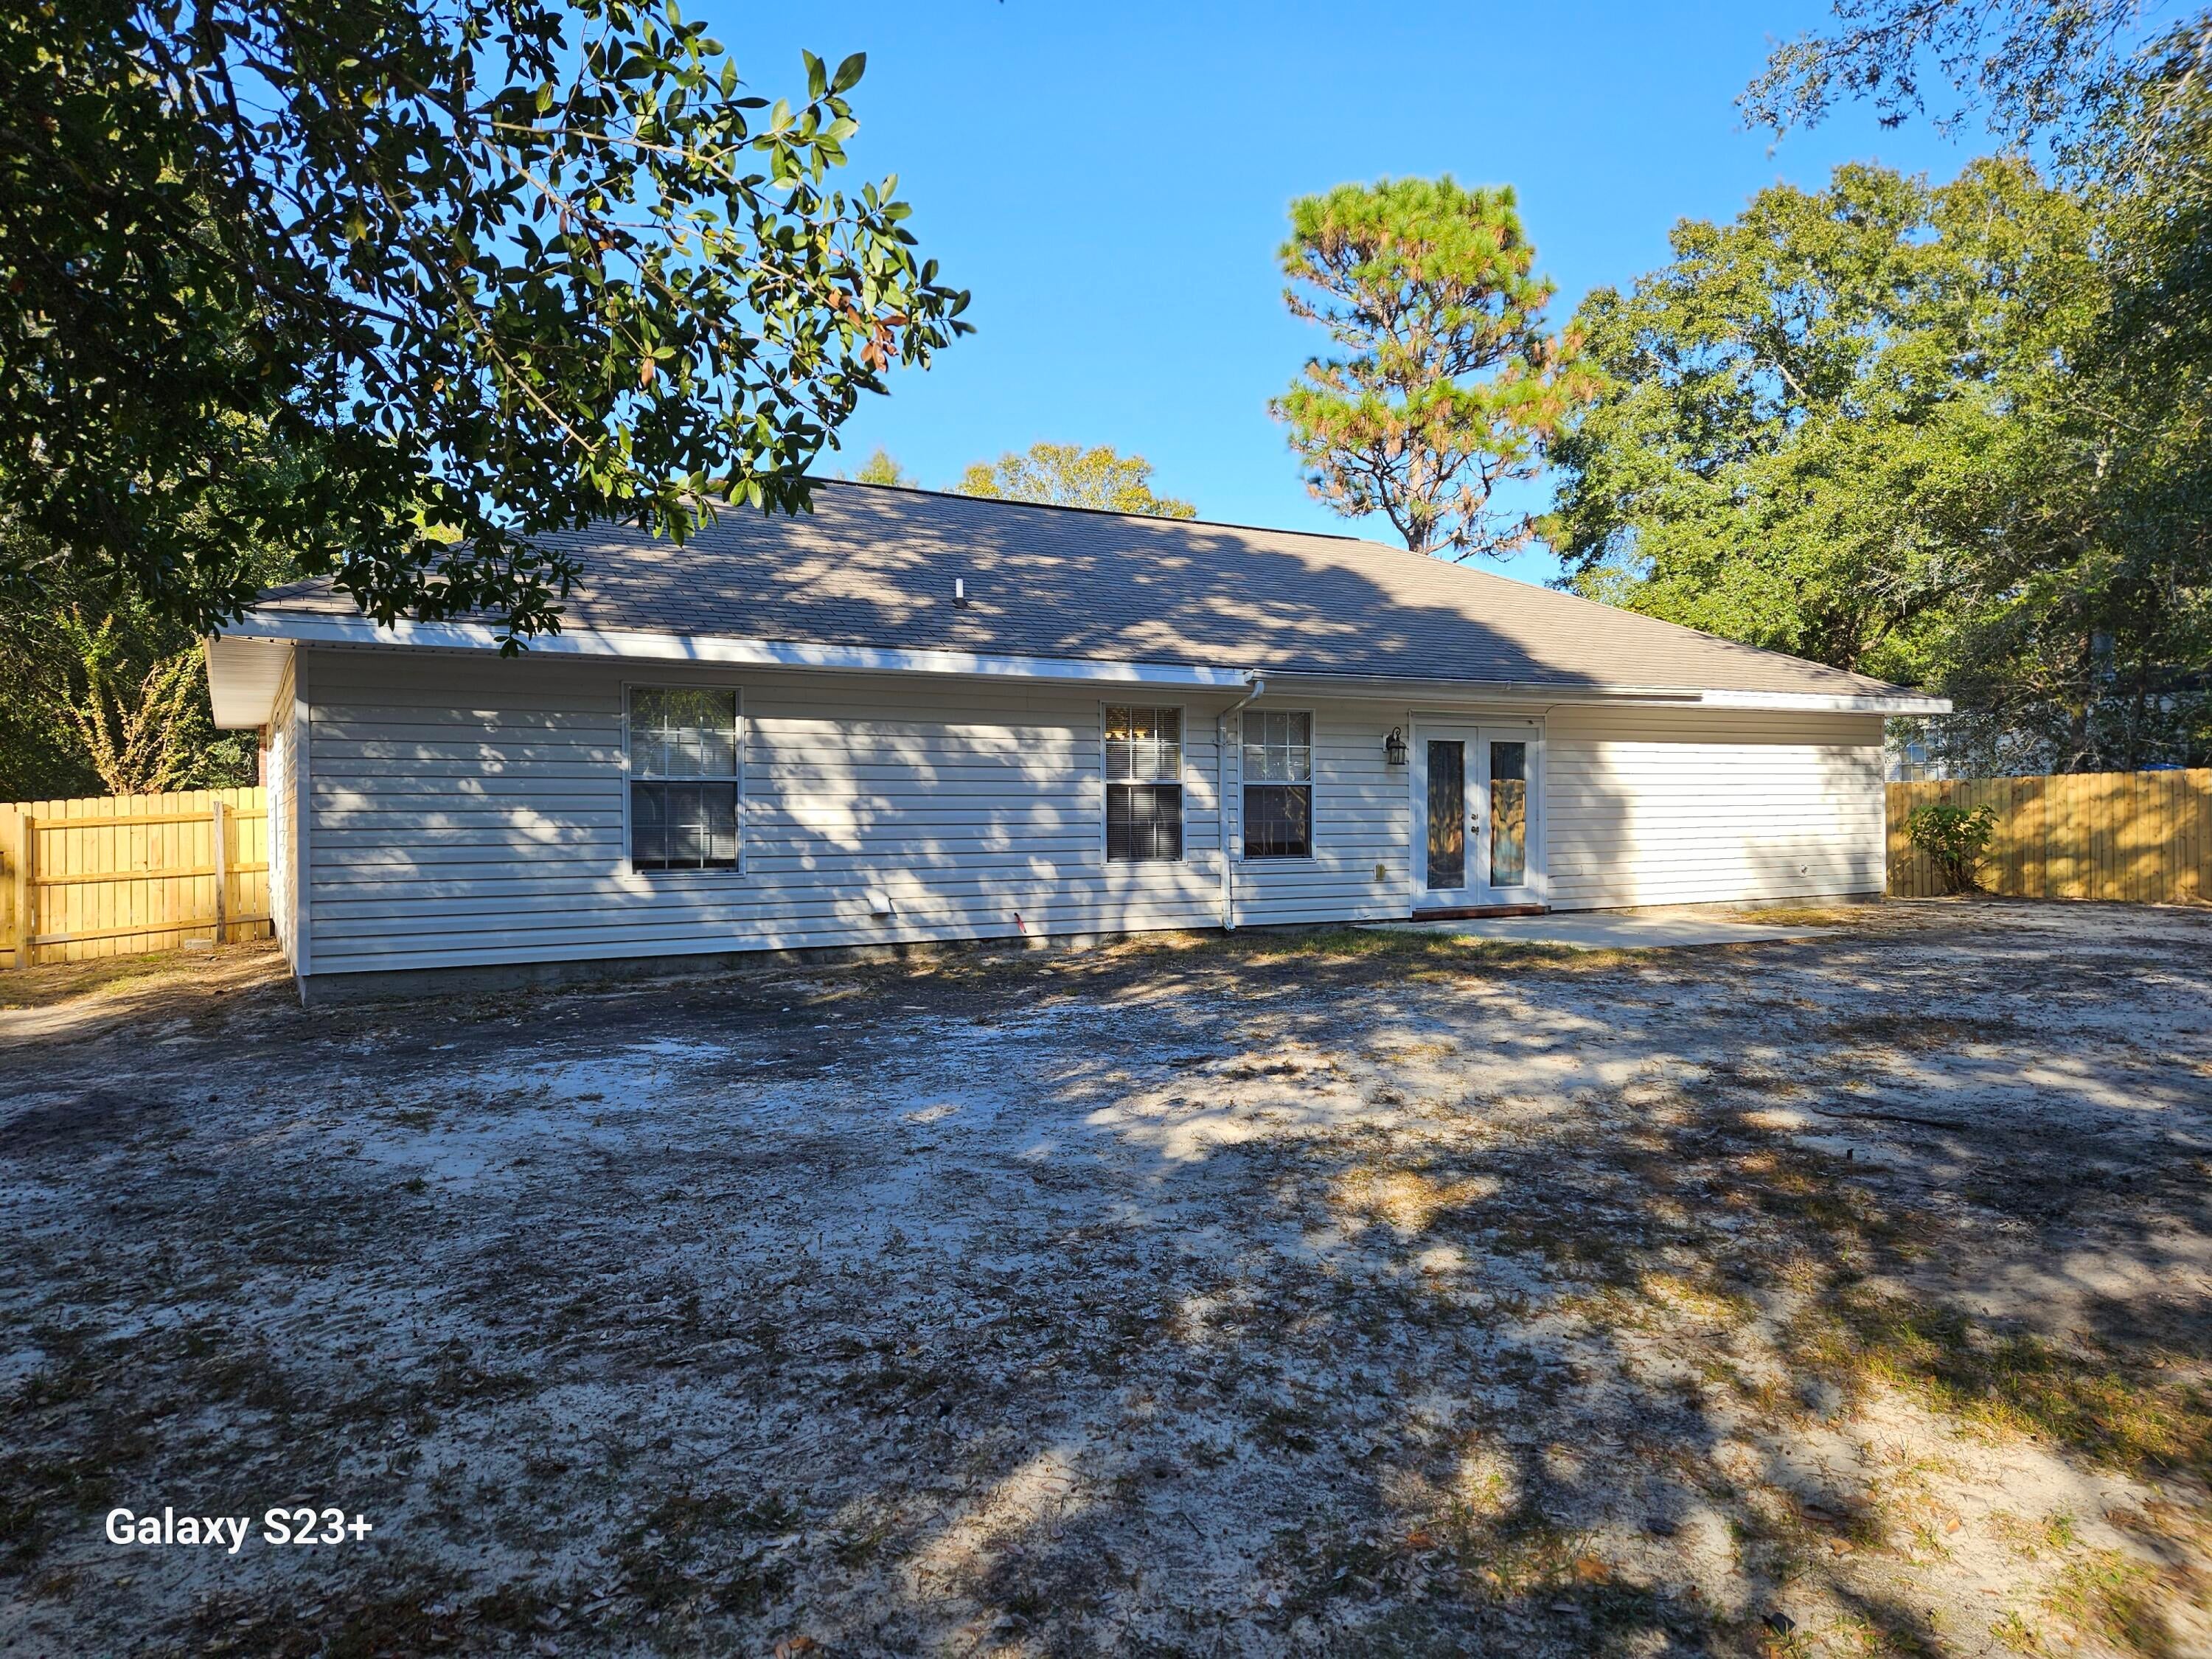
- Construction Materials: Frame, Brick, Vinyl Siding
- Foundation Details: Slab
- Roof: Shingle
- Stories: 1
- Other Equipment: Satellite Dish
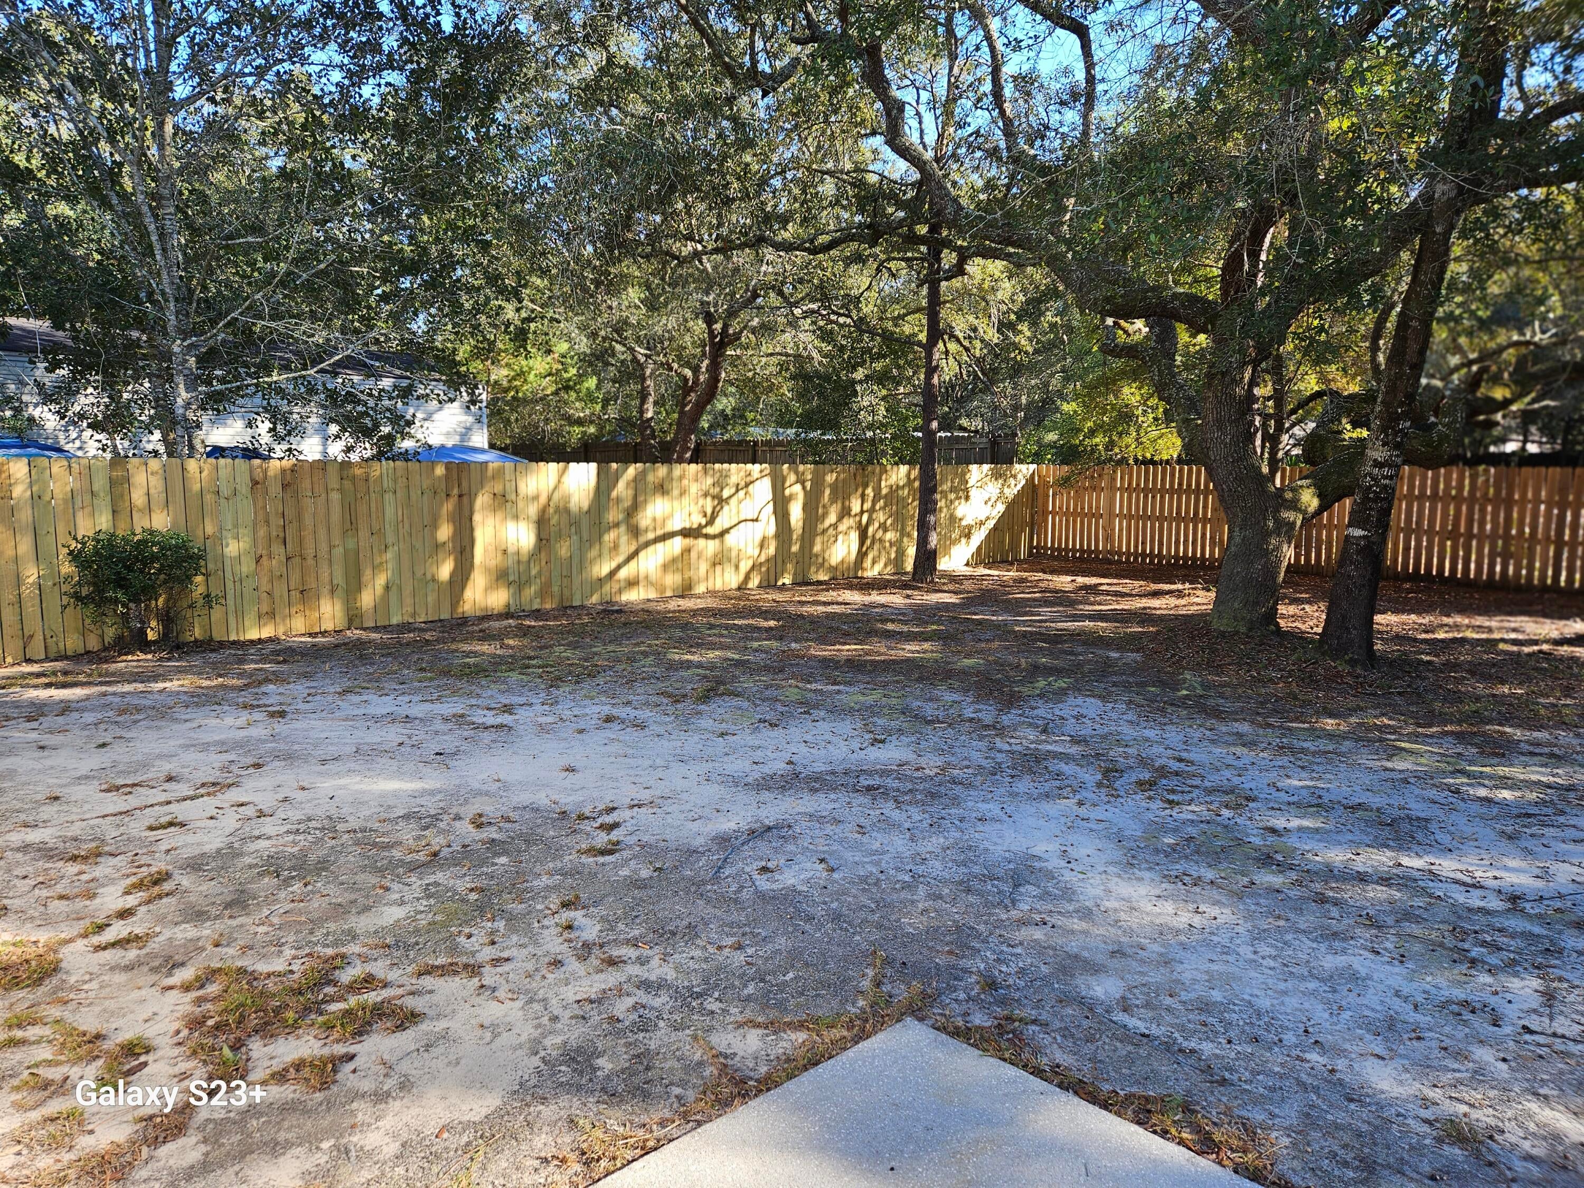
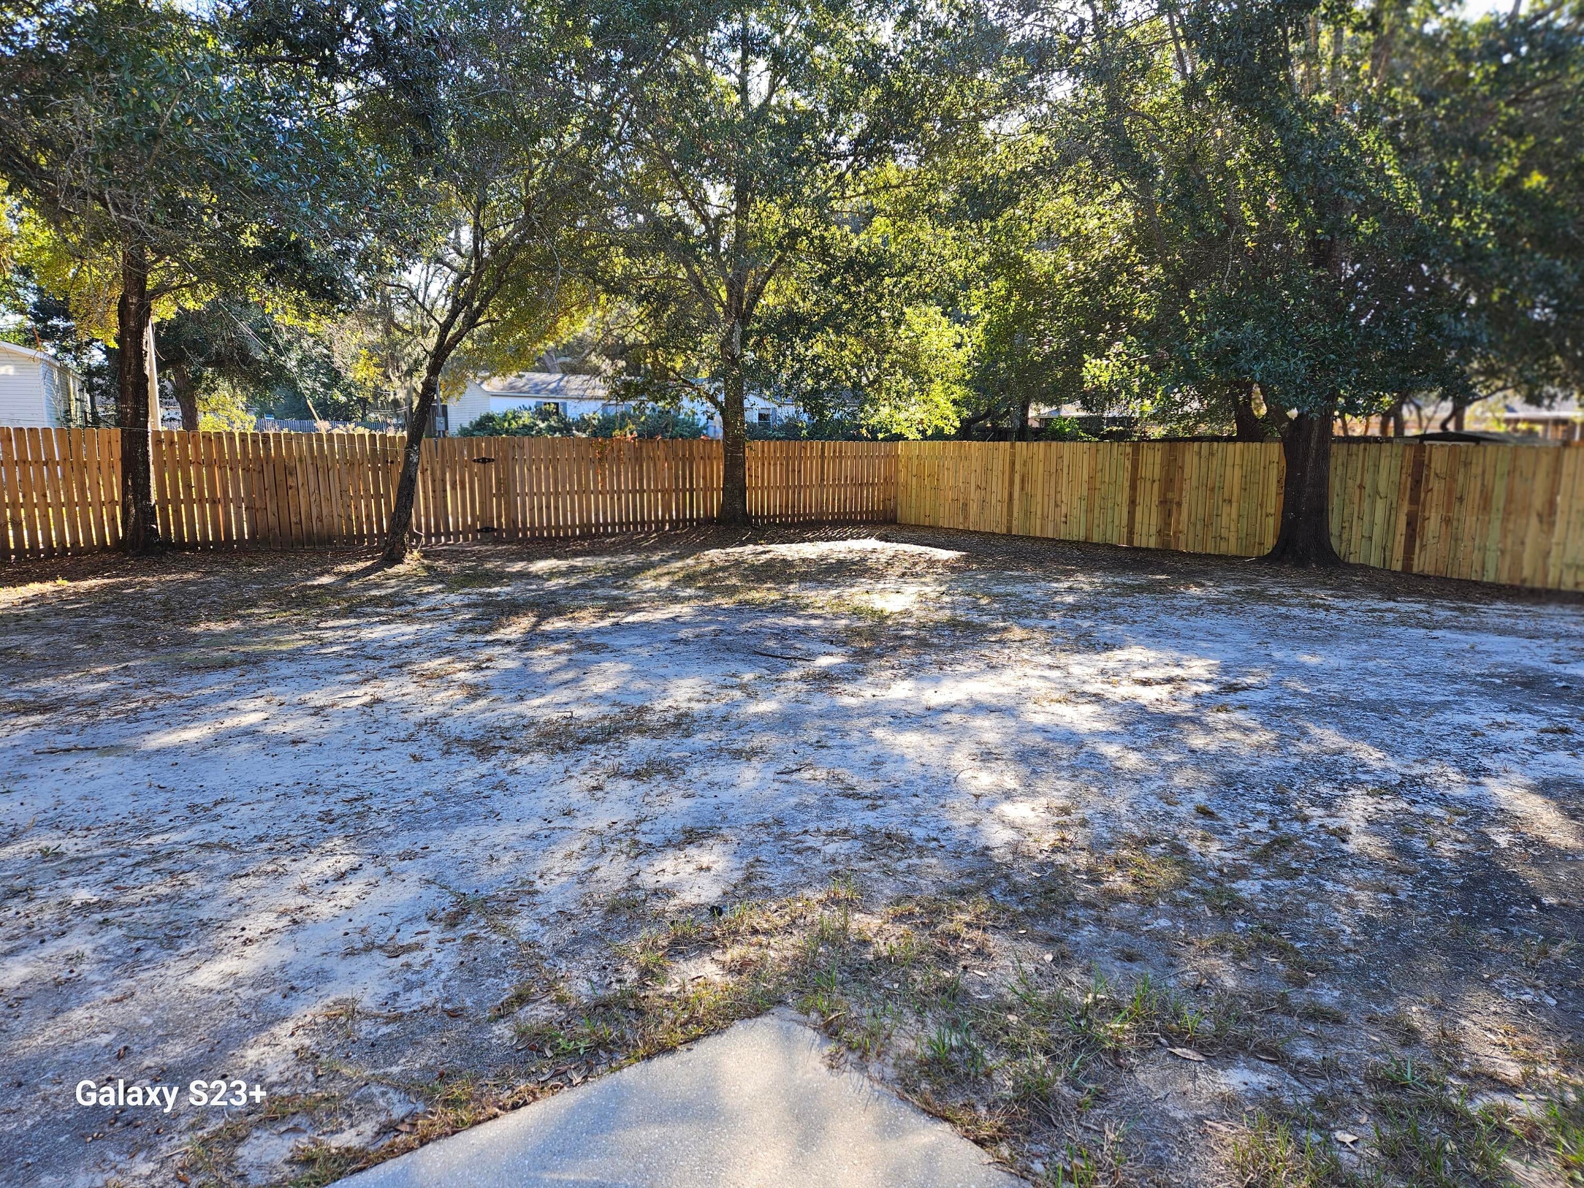
- Exterior Features: Private Yard
- Fencing: Privacy
- Patio And Porch Features: Patio, Porch
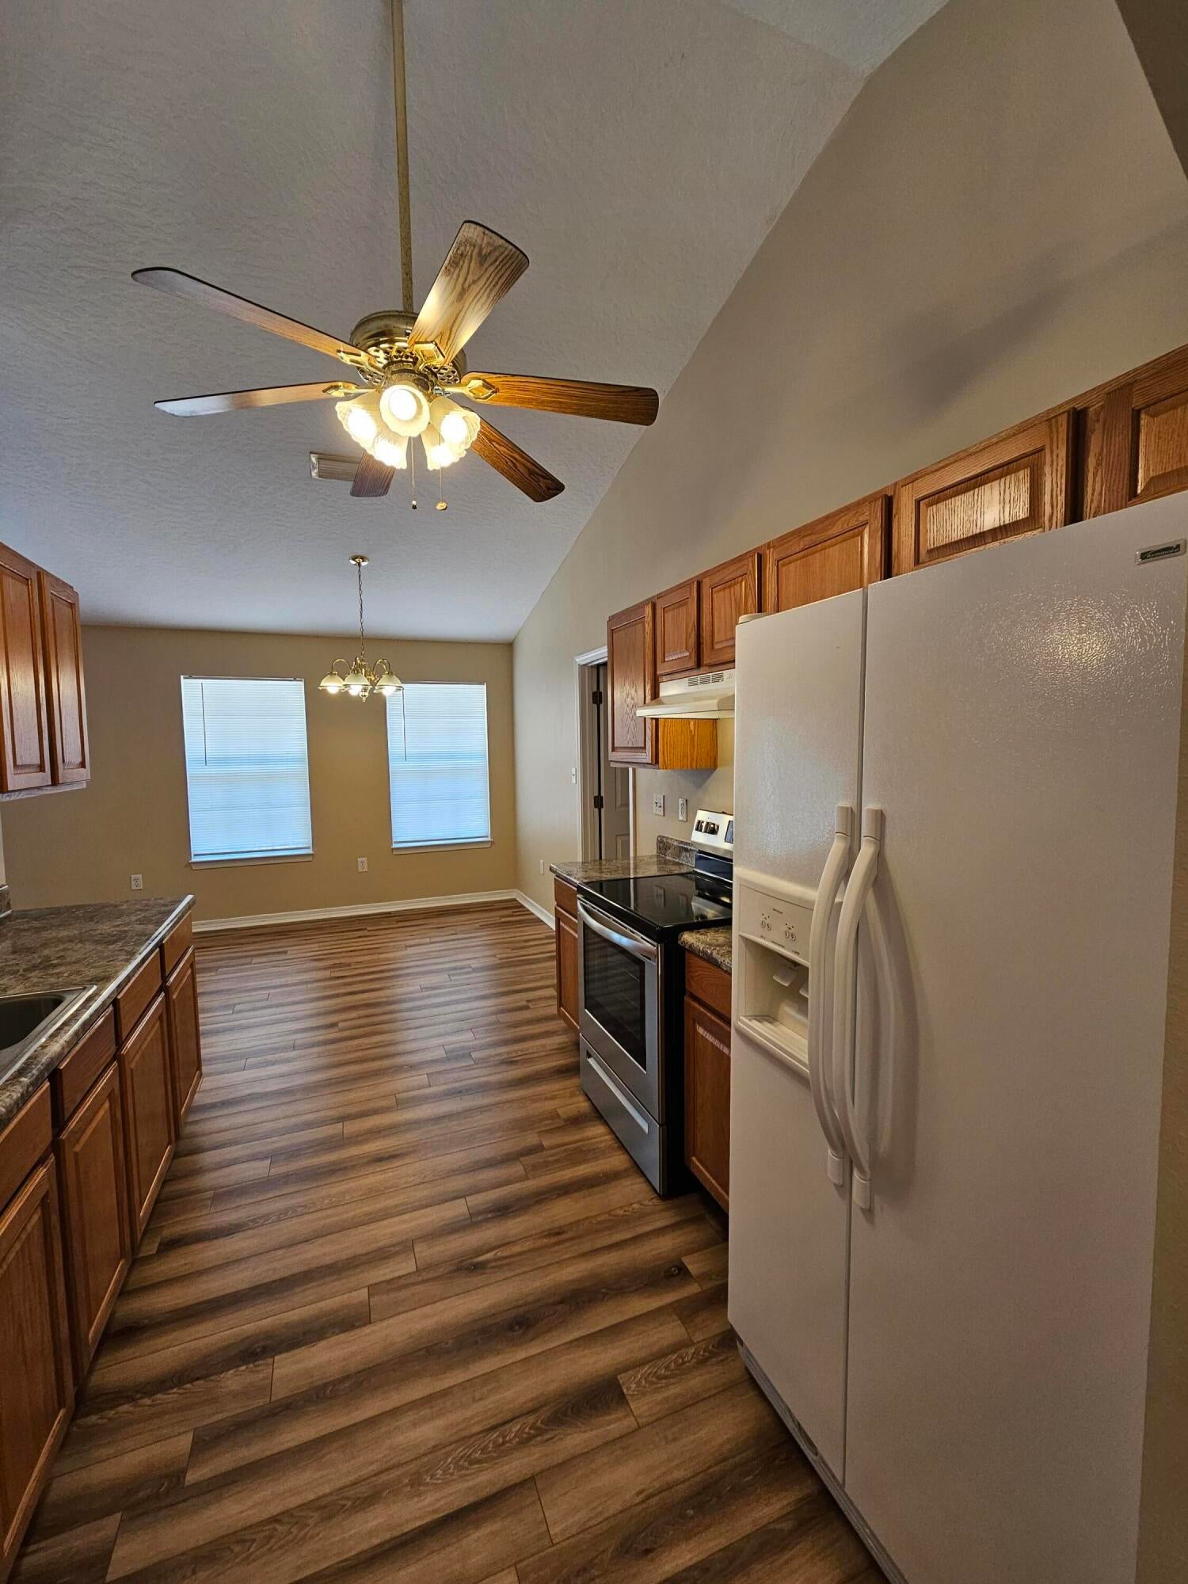
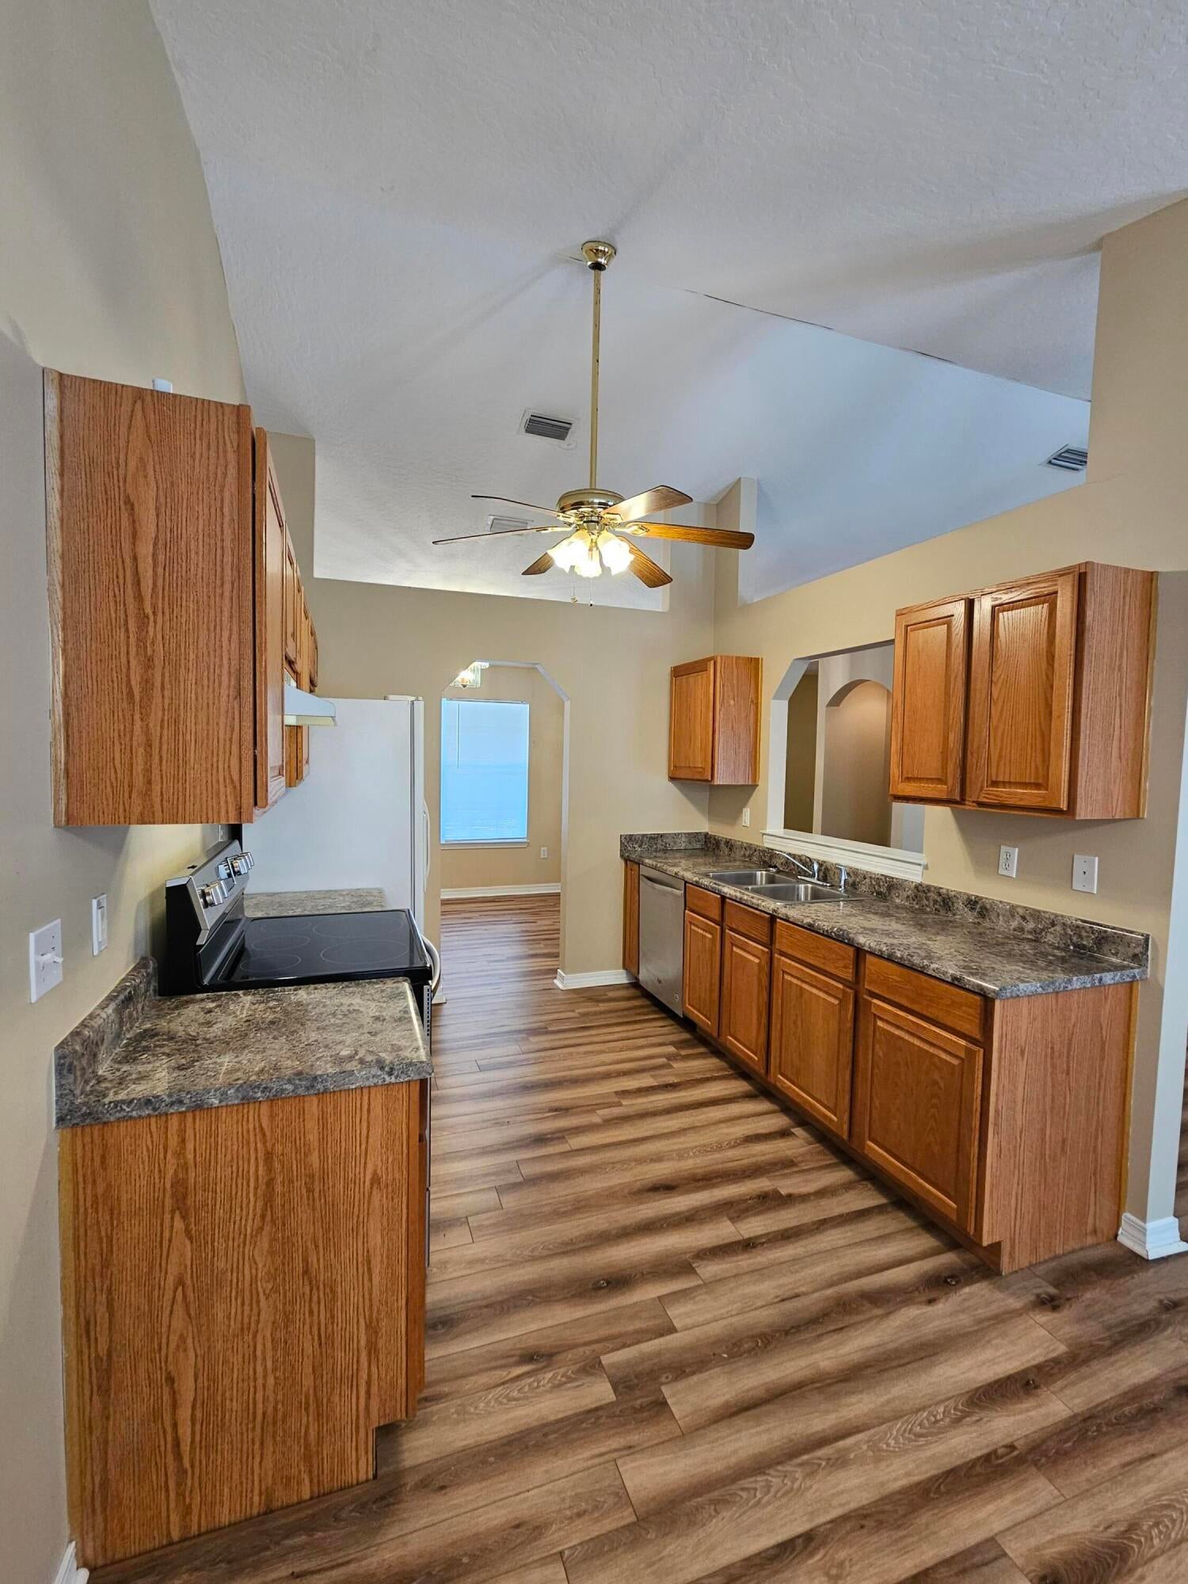
- Appliances: Dishwasher, Range Hood, Electric Water Heater, Self Cleaning Oven, Electric Range, Electric Oven
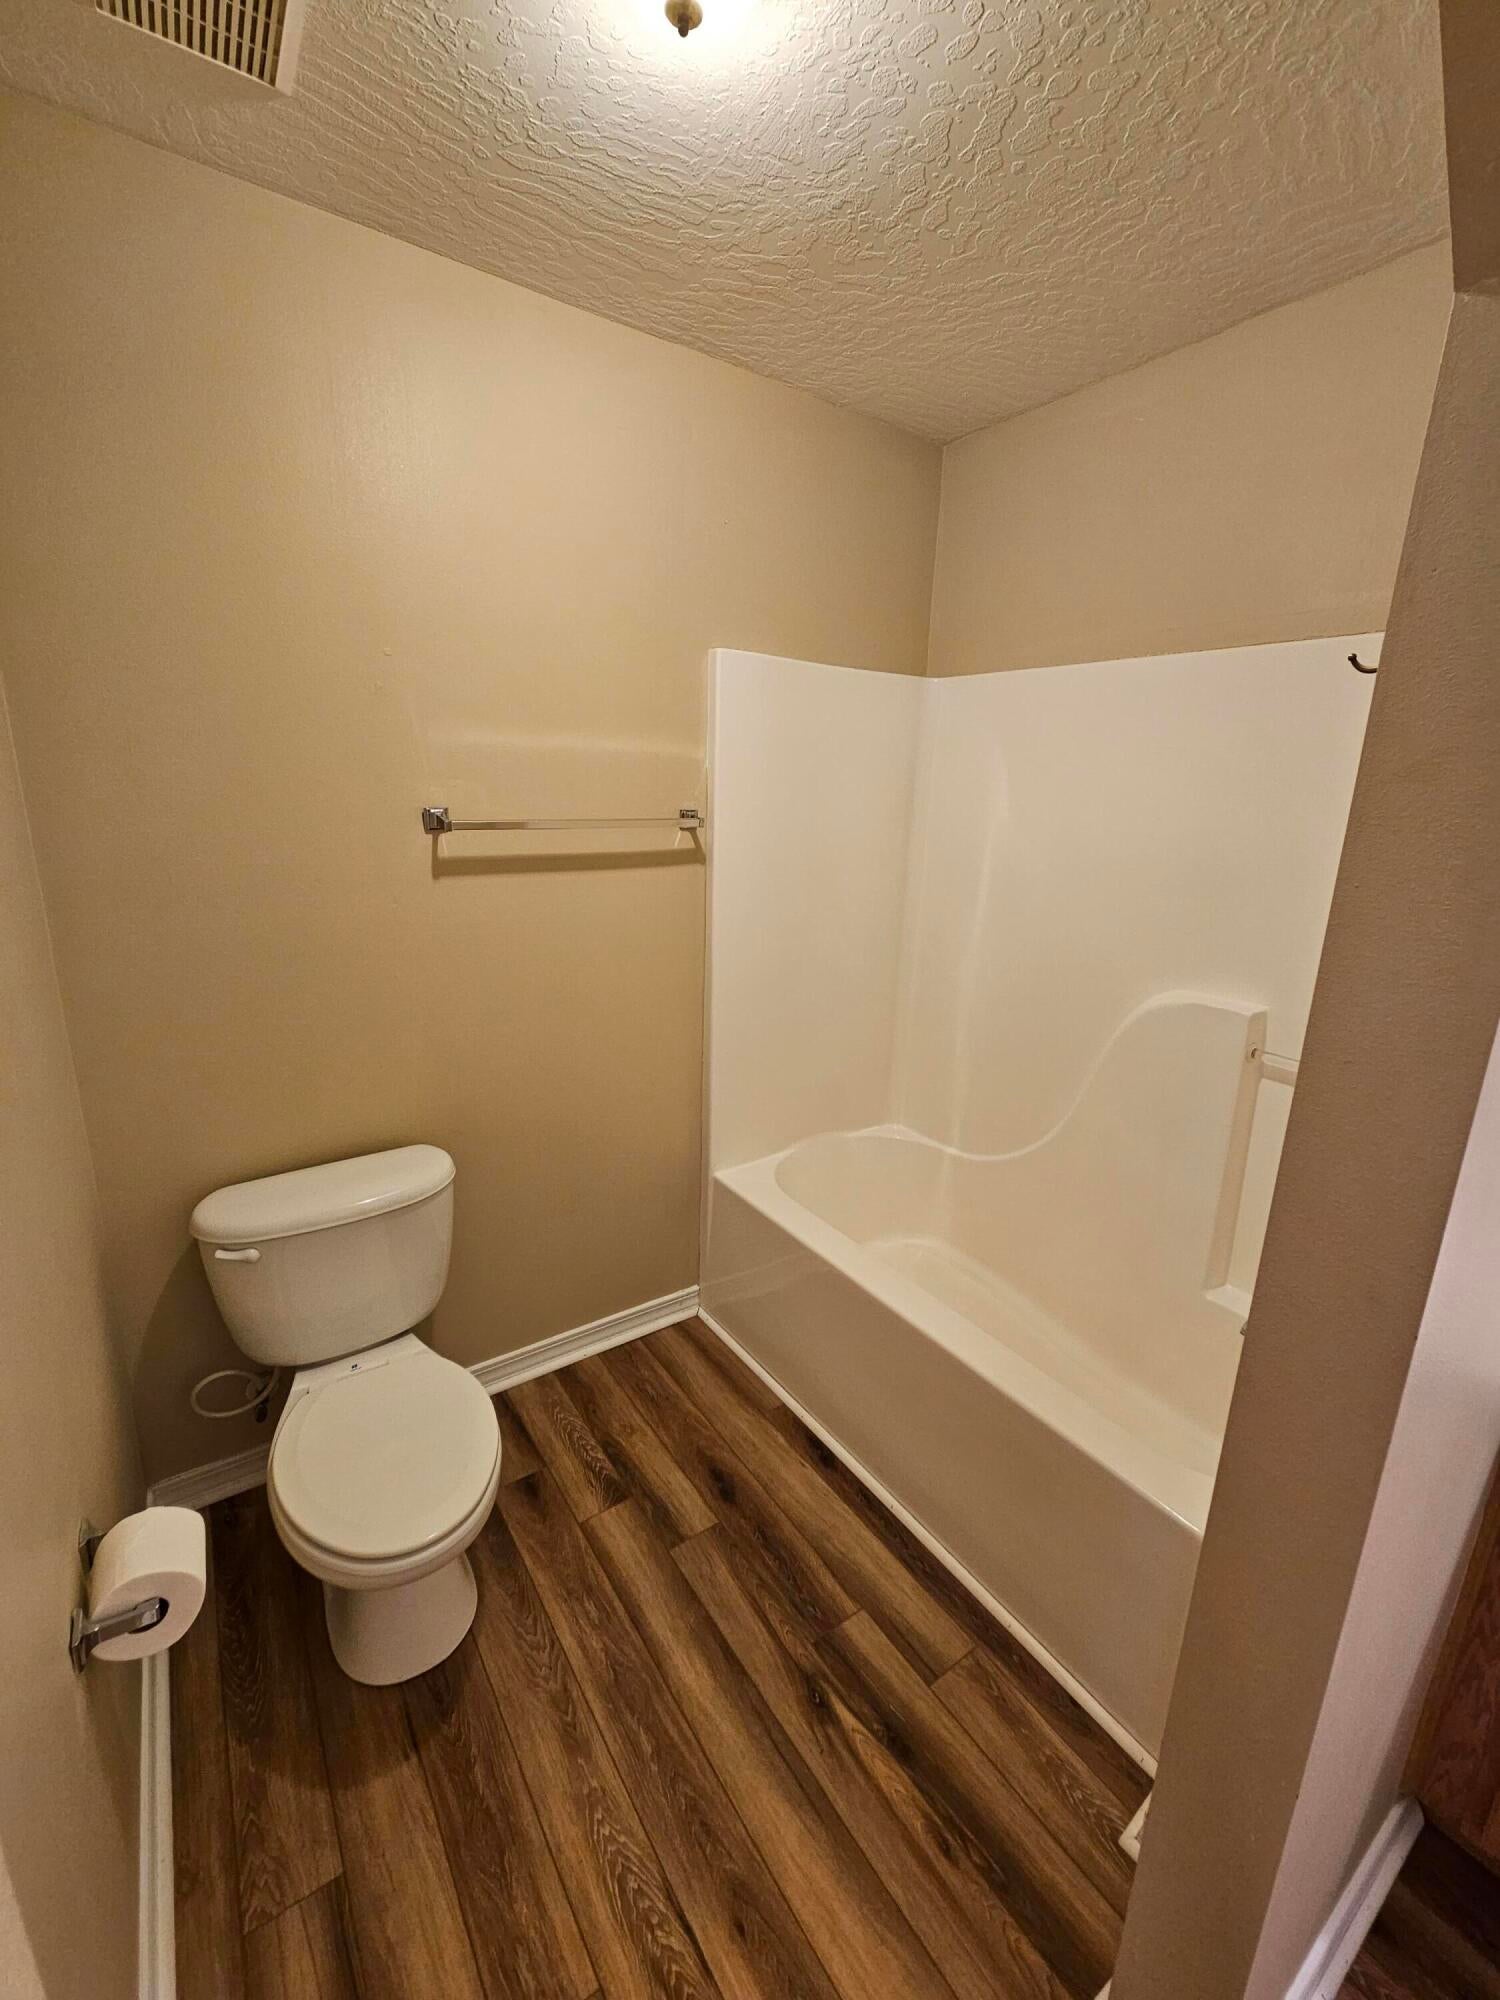
- Full Bathrooms: 2
- Total Bathrooms: 2
- Total Bedrooms: 3
- Cooling: Central Air, Ceiling Fan(s), Electric
- Has Cooling: Yes
- Heating: Central, Electric
- Has Heating: Yes
- Flooring: Vinyl, Carpet
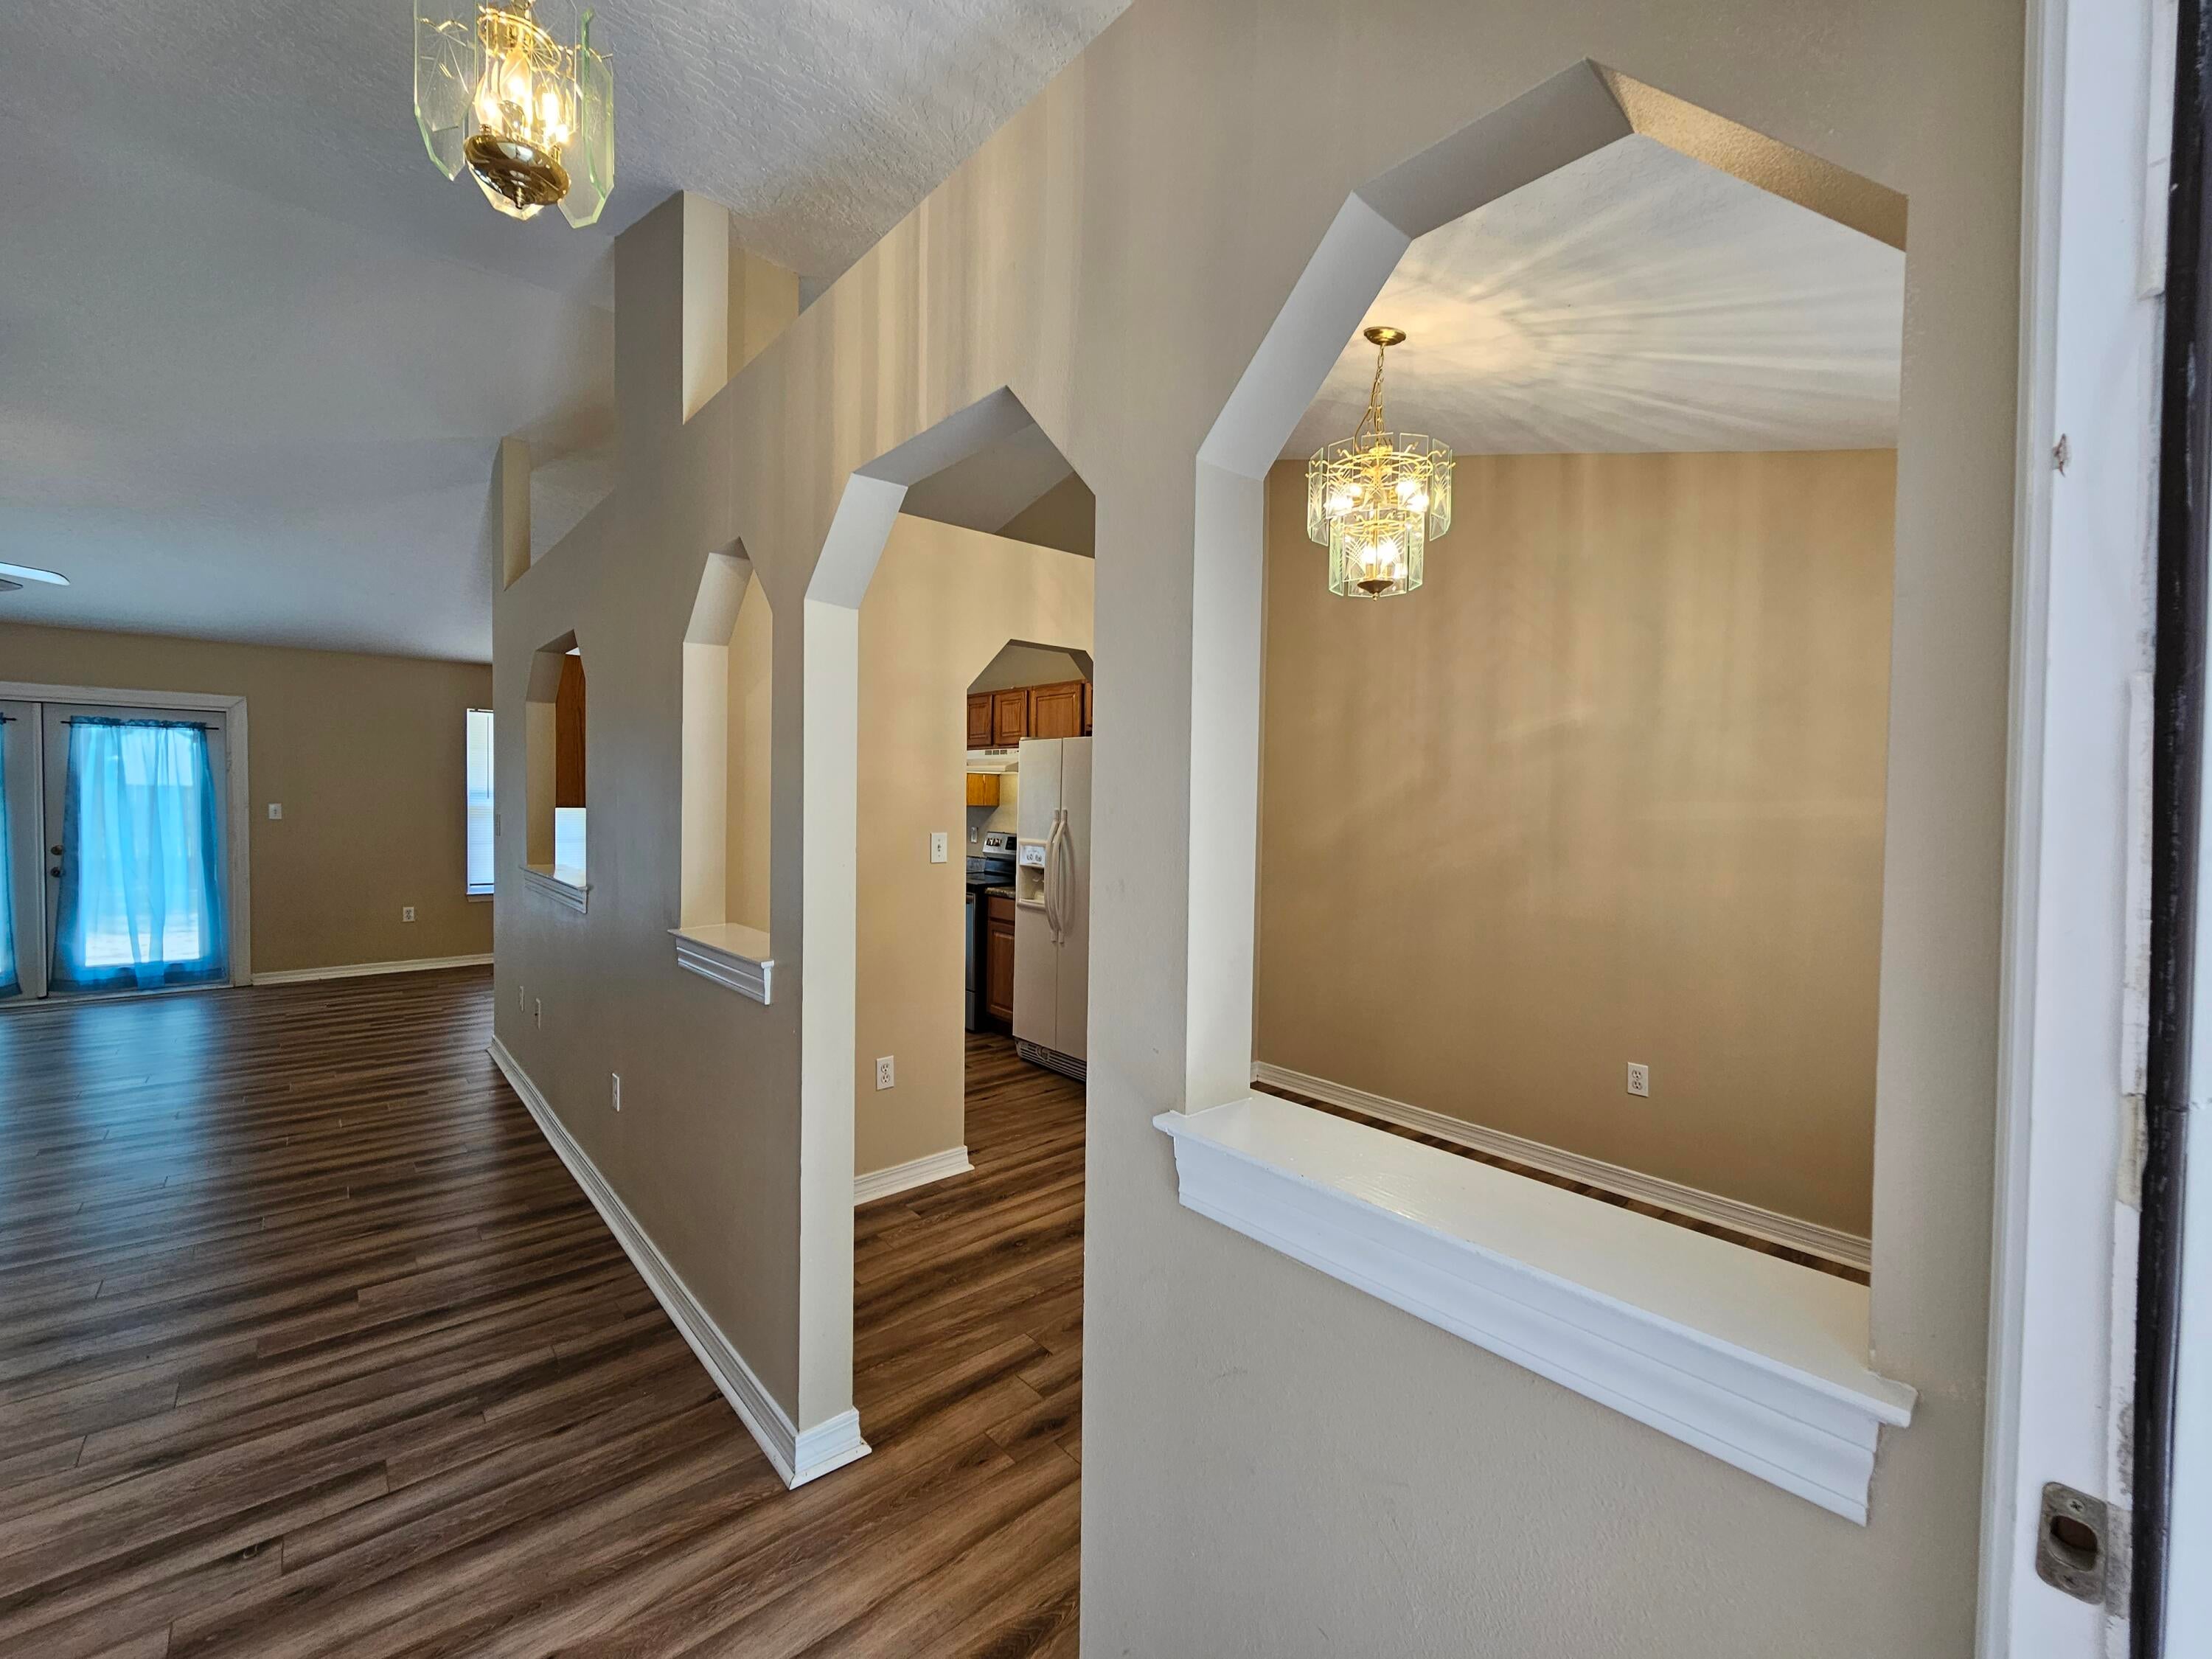
- Interior Features: Vaulted Ceiling(s)
- Total Rooms: 6
- Water Heater: Electric
- Window Features: Double Pane Windows
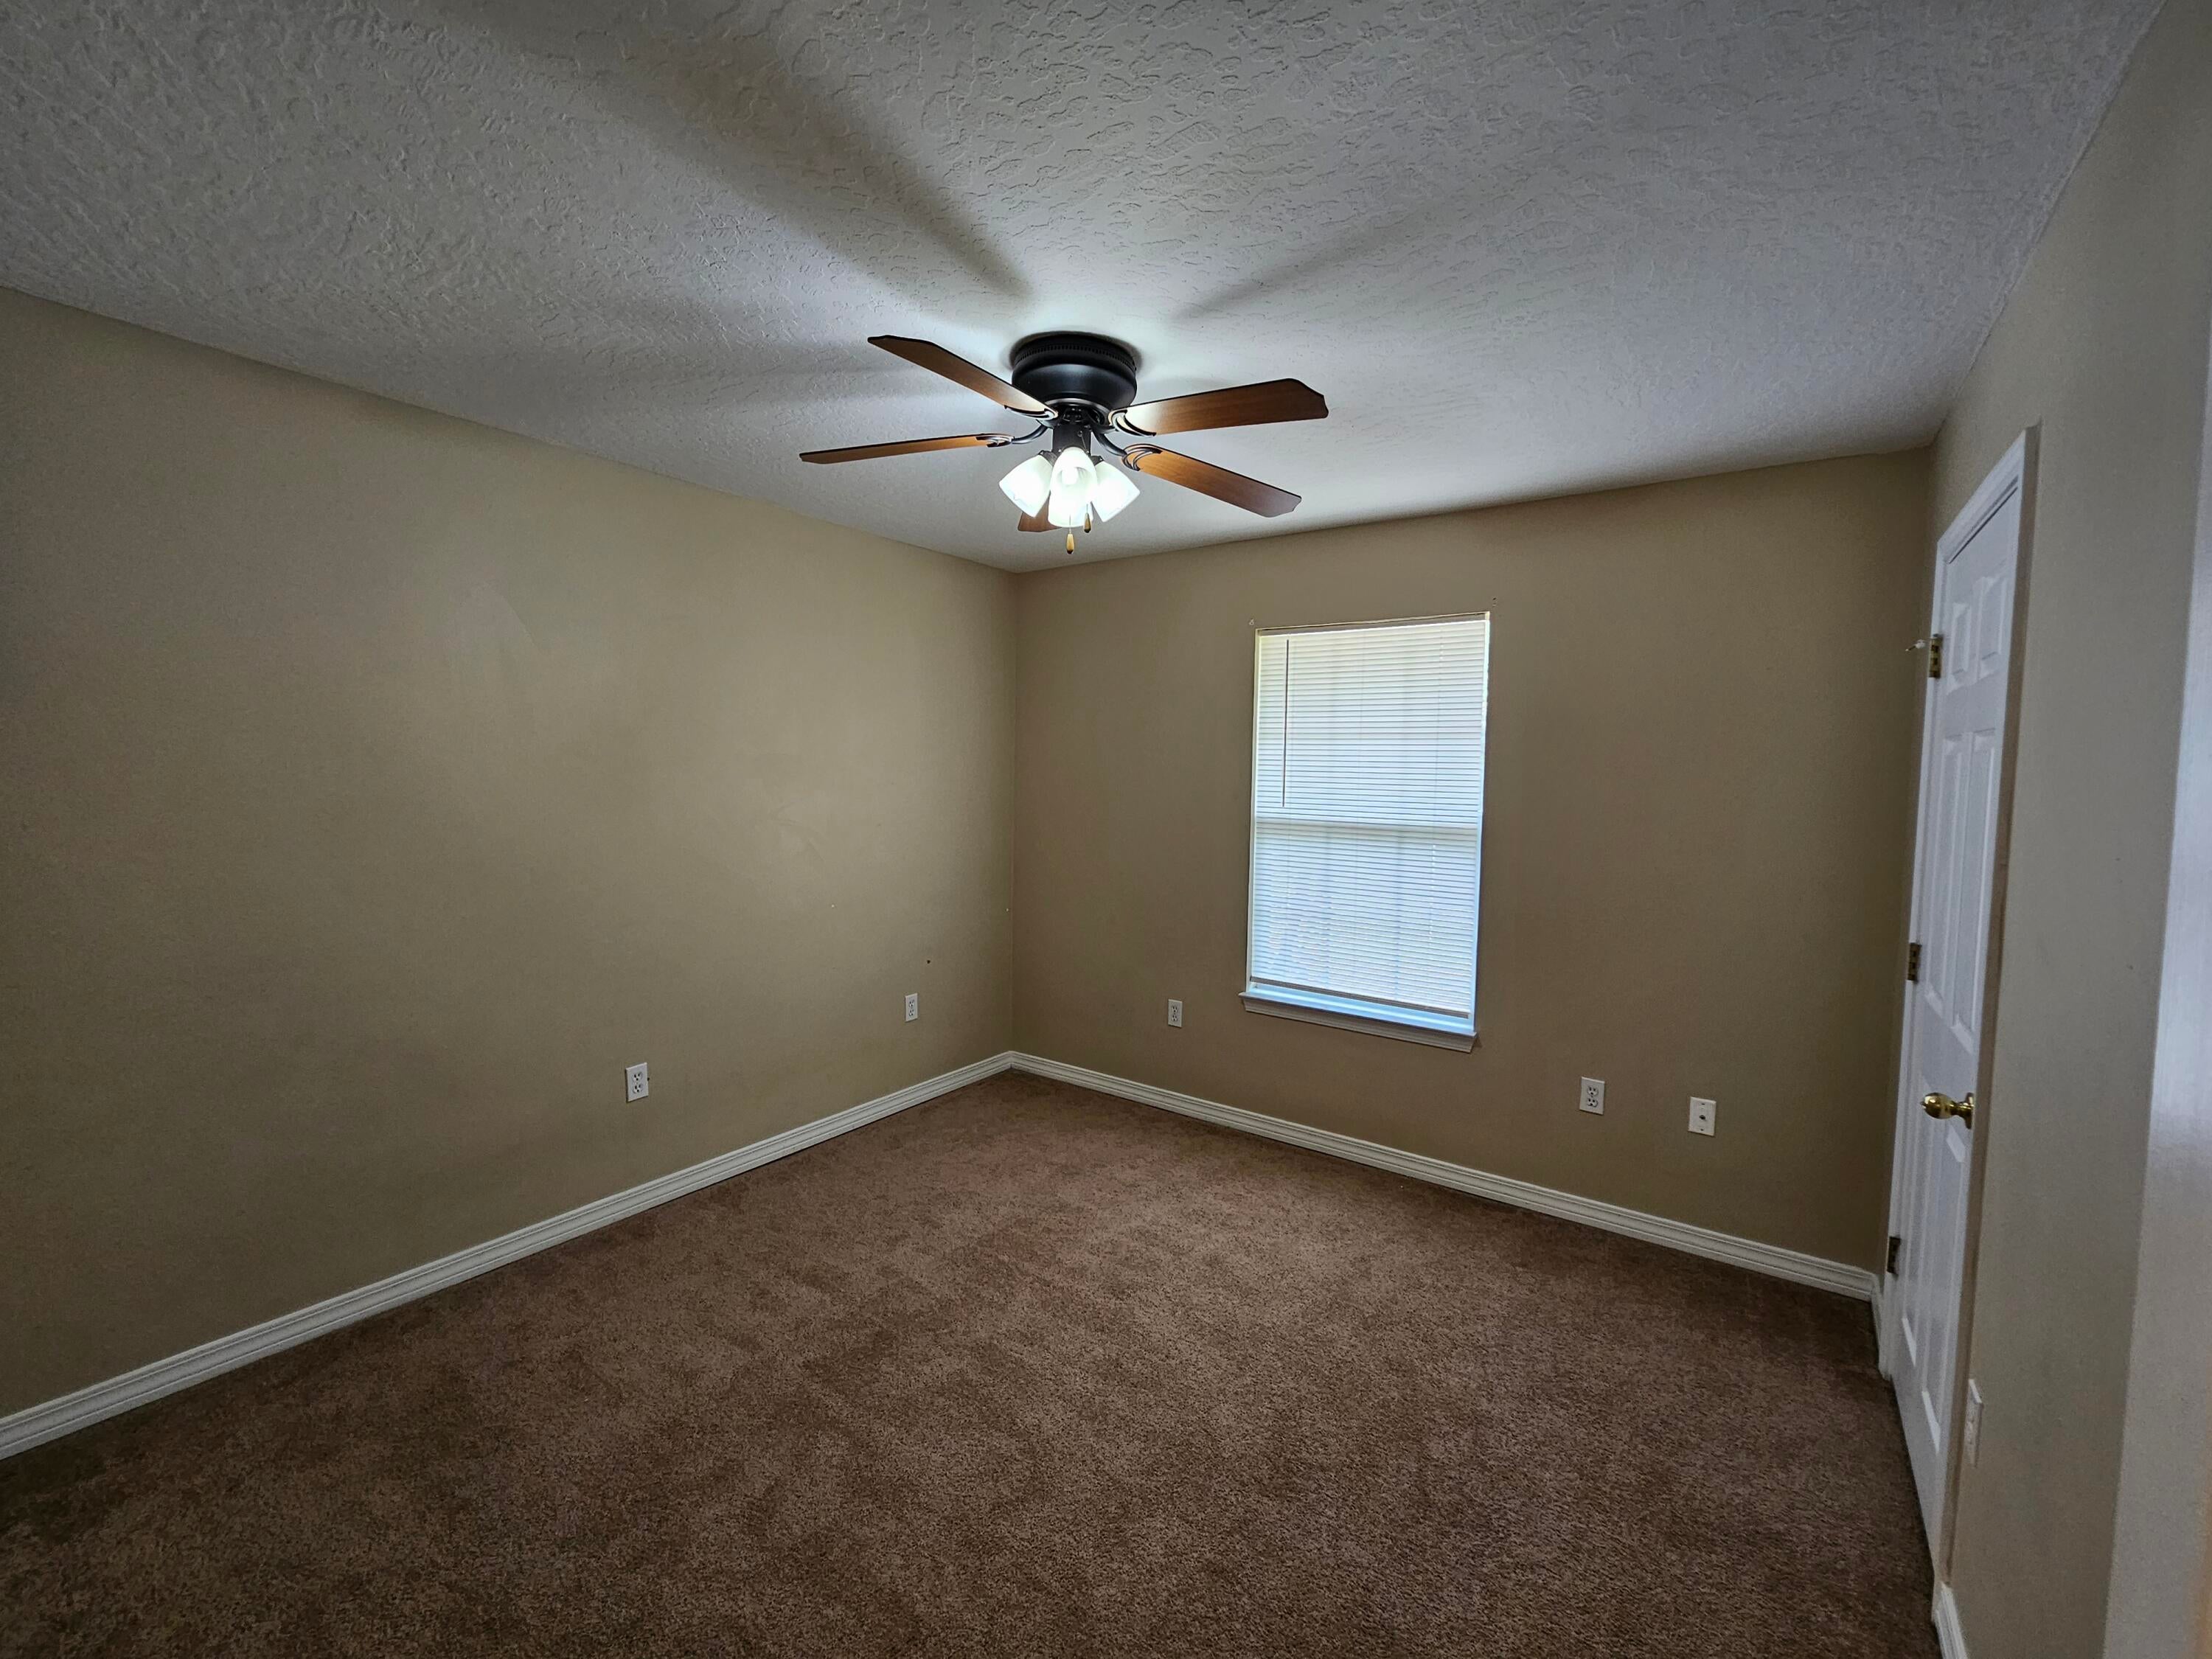
- Type: Bedroom
- Level: First
- Dimensions: 11 x 11
- Length: 11.0
- Width: 11.0
- Type: Great Room
- Level: First
- Dimensions: 20 x 14
- Length: 20.0
- Width: 14.0
- Type: Bedroom
- Level: First
- Dimensions: 12 x 11
- Length: 12.0
- Width: 11.0
- Type: Kitchen
- Level: First
- Dimensions: 22 x 9
- Length: 22.0
- Width: 9.0
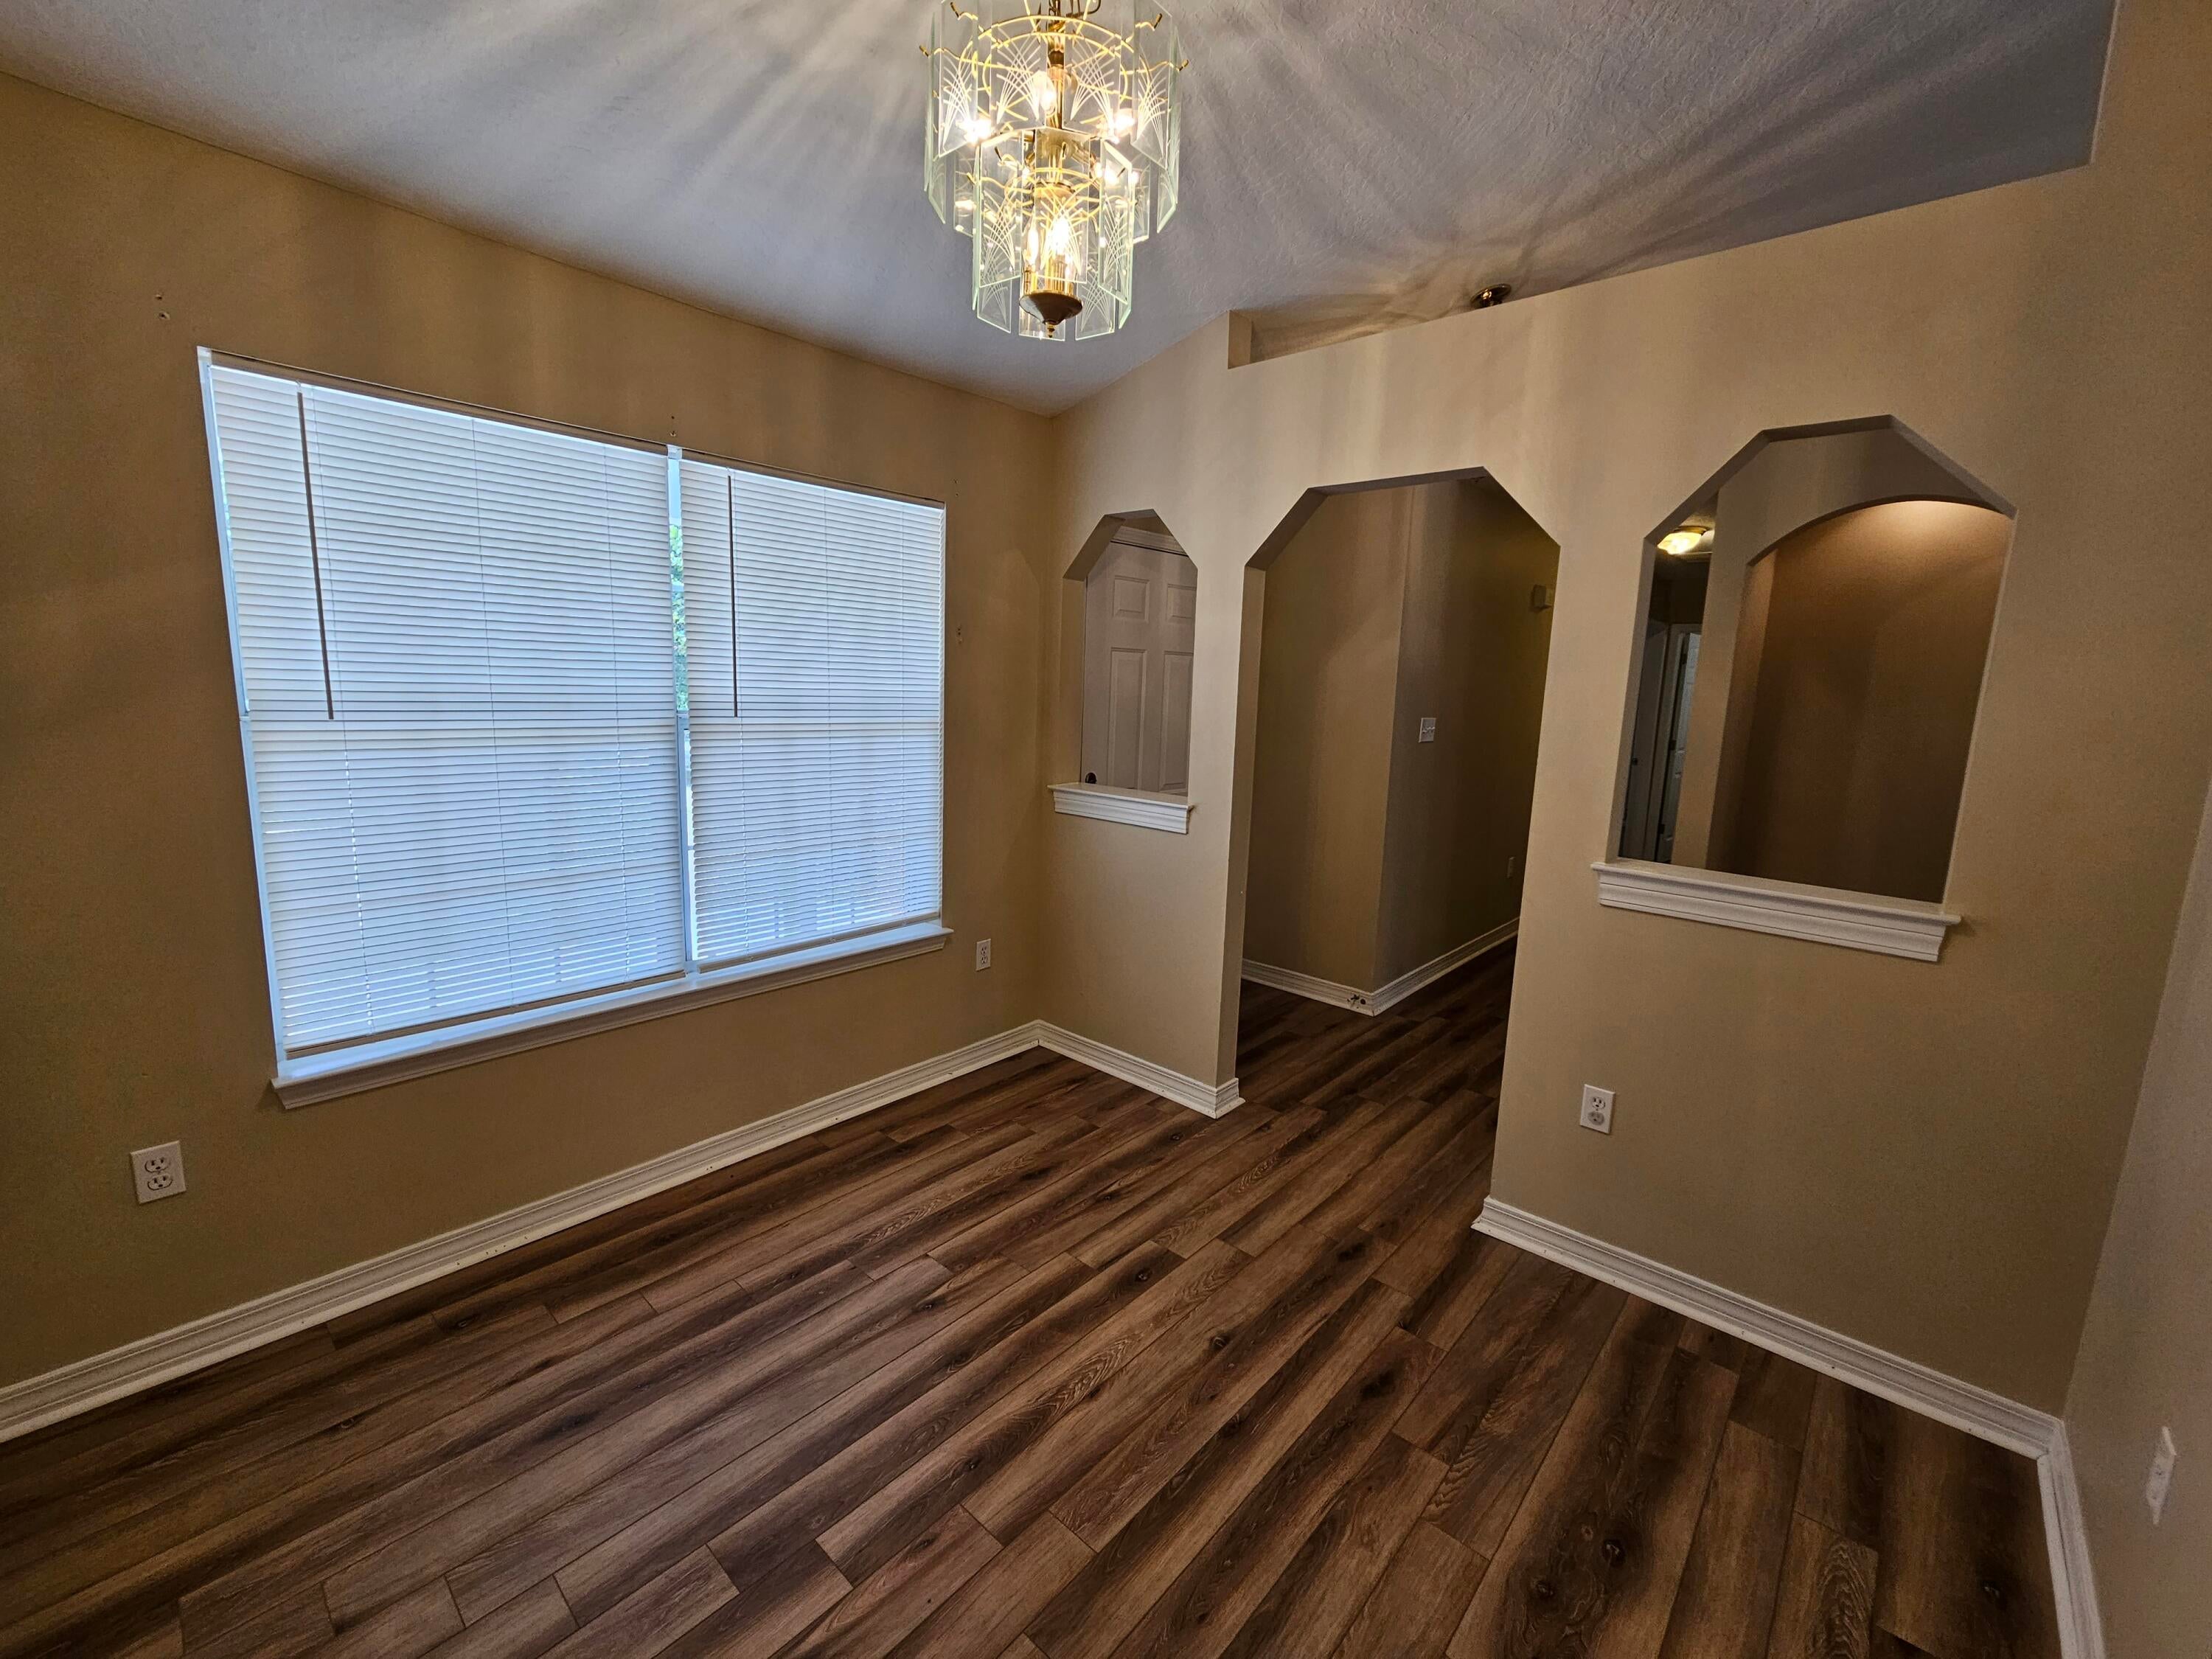
- Type: Bonus Room
- Level: First
- Dimensions: 12 x 9
- Length: 12.0
- Width: 9.0
- Type: Master Bedroom
- Level: First
- Dimensions: 16 x 14
- Length: 16.0
- Width: 14.0
Property History for 8409 Rynes Circle
| Date | Event & Source | Price | Appreciation |
|---|---|---|---|
| Sep 4, 2026 | Listed (Active) Navarre Area Board of REALTORS #1011353 | $1,900 | — |
| Mar 17, 2025 | Rented Navarre Area Board of REALTORS #970704 | $1,700 | — |
| Mar 17, 2025 | Rented Navarre Area Board of REALTORS #970704 | $1,700 | — |
| Mar 17, 2025 | Pending Navarre Area Board of REALTORS #970704 | — | |
| Mar 17, 2025 | Pending Navarre Area Board of REALTORS #970704 | — | |
| Mar 17, 2025 | Listed (Active) Navarre Area Board of REALTORS #970704 | $1,900 | — |
| Mar 10, 2025 | Listed (Active) Navarre Area Board of REALTORS #970704 | $1,900 | — |
| Nov 13, 2023 | Rented Navarre Area Board of REALTORS #924493 | $1,775 | — |
| Nov 13, 2023 | Rented Navarre Area Board of REALTORS #924493 | $1,775 | — |
| Nov 13, 2023 | Pending Navarre Area Board of REALTORS #924493 | — | |
| Nov 13, 2023 | Pending Navarre Area Board of REALTORS #924493 | — | |
| May 31, 2023 | Listed (Active) Navarre Area Board of REALTORS #924493 | $2,000 | — |
| May 31, 2023 | Listed (Active) Navarre Area Board of REALTORS #924493 | $2,000 | — |
| Sep 23, 2021 | Rented Navarre Area Board of REALTORS #881742 | $2,000 | — |
| Sep 23, 2021 | Rented Navarre Area Board of REALTORS #881742 | $2,000 | — |
| Sep 23, 2021 | Pending Navarre Area Board of REALTORS #881742 | — | |
| Sep 23, 2021 | Pending Navarre Area Board of REALTORS #881742 | — | |
| Sep 14, 2021 | Listed (Active) Navarre Area Board of REALTORS #881742 | $2,000 | — |
| Sep 14, 2021 | Listed (Active) Navarre Area Board of REALTORS #881742 | $2,000 | — |
| Jul 14, 2017 | Rented Navarre Area Board of REALTORS #779320 | $1,300 | — |
| Jul 14, 2017 | Rented Navarre Area Board of REALTORS #779320 | $1,300 | — |
| Jul 14, 2017 | Pending Navarre Area Board of REALTORS #779320 | — | |
| Jul 14, 2017 | Pending Navarre Area Board of REALTORS #779320 | — | |
| Jul 12, 2017 | Listed (Active) Navarre Area Board of REALTORS #779320 | $1,300 | — |
| Jul 12, 2017 | Listed (Active) Navarre Area Board of REALTORS #779320 | $1,300 | — |
| May 13, 2016 | Rented Navarre Area Board of REALTORS #749798 | $1,250 | — |
| May 13, 2016 | Rented Navarre Area Board of REALTORS #749798 | $1,250 | — |
| May 13, 2016 | Pending Navarre Area Board of REALTORS #749798 | — | |
| May 13, 2016 | Pending Navarre Area Board of REALTORS #749798 | — | |
| Apr 4, 2016 | Listed (Active) Navarre Area Board of REALTORS #749798 | $1,250 | — |
| Apr 4, 2016 | Listed (Active) Navarre Area Board of REALTORS #749798 | $1,250 | — |
| Date | Event & Source | Price |
|---|---|---|
| 09/04/2026 | Listed (Active) Navarre Area Board of REALTORS #1011353 | $1,900 |
| 03/17/2025 | Rented Navarre Area Board of REALTORS #970704 | $1,700 |
| 03/17/2025 | Rented Navarre Area Board of REALTORS #970704 | $1,700 |
| 03/17/2025 | Pending Navarre Area Board of REALTORS #970704 | — |
| 03/17/2025 | Pending Navarre Area Board of REALTORS #970704 | — |
| 03/17/2025 | Listed (Active) Navarre Area Board of REALTORS #970704 | $1,900 |
| 03/10/2025 | Listed (Active) Navarre Area Board of REALTORS #970704 | $1,900 |
| 11/13/2023 | Rented Navarre Area Board of REALTORS #924493 | $1,775 |
| 11/13/2023 | Rented Navarre Area Board of REALTORS #924493 | $1,775 |
| 11/13/2023 | Pending Navarre Area Board of REALTORS #924493 | — |
| 11/13/2023 | Pending Navarre Area Board of REALTORS #924493 | — |
| 05/31/2023 | Listed (Active) Navarre Area Board of REALTORS #924493 | $2,000 |
| 05/31/2023 | Listed (Active) Navarre Area Board of REALTORS #924493 | $2,000 |
| 09/23/2021 | Rented Navarre Area Board of REALTORS #881742 | $2,000 |
| 09/23/2021 | Rented Navarre Area Board of REALTORS #881742 | $2,000 |
| 09/23/2021 | Pending Navarre Area Board of REALTORS #881742 | — |
| 09/23/2021 | Pending Navarre Area Board of REALTORS #881742 | — |
| 09/14/2021 | Listed (Active) Navarre Area Board of REALTORS #881742 | $2,000 |
| 09/14/2021 | Listed (Active) Navarre Area Board of REALTORS #881742 | $2,000 |
| 07/14/2017 | Rented Navarre Area Board of REALTORS #779320 | $1,300 |
| 07/14/2017 | Rented Navarre Area Board of REALTORS #779320 | $1,300 |
| 07/14/2017 | Pending Navarre Area Board of REALTORS #779320 | — |
| 07/14/2017 | Pending Navarre Area Board of REALTORS #779320 | — |
| 07/12/2017 | Listed (Active) Navarre Area Board of REALTORS #779320 | $1,300 |
| 07/12/2017 | Listed (Active) Navarre Area Board of REALTORS #779320 | $1,300 |
| 05/13/2016 | Rented Navarre Area Board of REALTORS #749798 | $1,250 |
| 05/13/2016 | Rented Navarre Area Board of REALTORS #749798 | $1,250 |
| 05/13/2016 | Pending Navarre Area Board of REALTORS #749798 | — |
| 05/13/2016 | Pending Navarre Area Board of REALTORS #749798 | — |
| 04/04/2016 | Listed (Active) Navarre Area Board of REALTORS #749798 | $1,250 |
| 04/04/2016 | Listed (Active) Navarre Area Board of REALTORS #749798 | $1,250 |
For completeness, we often displays two records for one sale: the MLS record and the public record.
Schools near 8409 Rynes Circle
Rating | School | Type | Grades | Distance |
|---|---|---|---|---|
| Public - | PK to 2 | |||
| Public - | 3 to 5 | |||
| Public - | 6 to 8 | |||
| Public - | 9 to 12 |
Rating | School | Distance |
|---|---|---|
Holley-Navarre Primary School PublicPK to 2 | ||
Holley-Navarre Intermediate School Public3 to 5 | ||
Holley-Navarre Middle School Public6 to 8 | ||
Navarre High School Public9 to 12 |
School ratings and boundaries are provided by GreatSchools.org and Pitney Bowes. This information should only be used as a reference. Proximity or boundaries shown here are not a guarantee of enrollment. Please reach out to schools directly to verify all information and enrollment eligibility.
No guarantee, warranty or representation of any kind is made regarding the completeness or accuracy of any information, descriptions or measurements (including square footage measurements and property condition), such should be independently verified through appropriate means, including, but not limited to, in person inspection and public records, and Compass International Holdings, its subsidiaries, affiliates and independently owned and operated franchisees, and their affiliated agents and associated third parties expressly disclaim any liability in connection therewith. Photos may be virtually staged or digitally enhanced and may not reflect actual property conditions. Offers of compensation are subject to change at the owner's discretion. No financial or legal advice provided. Equal Housing Opportunity.
Listing Courtesy of Crystal Shores Realty
The data relating to real estate for sale on this website comes in part from the Internet Data Exchange of the Navarre Area Board of REALTORS®. The information being provided is for consumers personal, non-commercial use and may not be used for any purpose other than to identify prospective properties consumers may be interested in purchasing. Information Deemed Reliable But Not Guaranteed. Copyright ©2026 Navarre Area Board of REALTORS®. All rights reserved.
