849 Curran Road
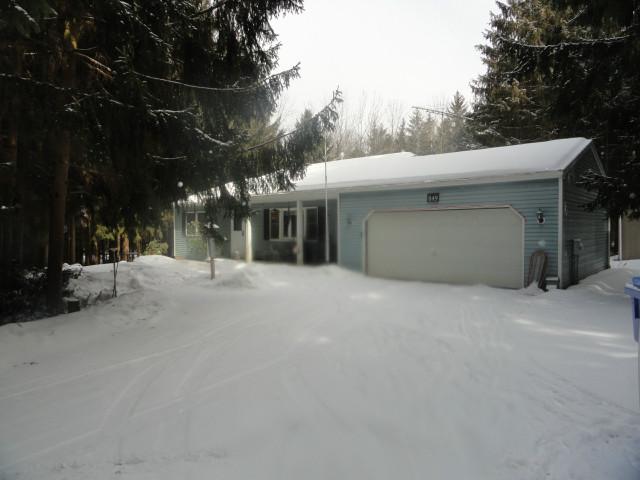
Description
- Listed by: Sandra Van Camp 585.394.8888 svancamp@huntrealestate.com • Hunt Real Estate ERA/Columbus

Location
Sold By Hunt Real Estate ERA/Columbus
Payment Calculator
$960 per month
30 year fixed, 7.03% Interest
$718
$242
$0
Know your buying power with a preapproval and custom rate in minutes
 1
1Property Information for 849 Curran Road
- Taxes: $2,907 / year
- MLS Type: Residential / Single Family Residence
- County: Ontario County
- Styles Of Residence: Ranch
- On Waterfront: No
- Parking Description: Attached, Garage, Garage Door Opener
- Nearest Cross Street: Outlet street
- Stories: 1
- Year Built: 1988
- Lot Size: 3.30 AC / 143,748 SF
- Elementary School District: Manchester-Shortsville (Red Jacket)
- High School District: Manchester-Shortsville (Red Jacket)
- Middle Or Junior School District: Manchester-Shortsville (Red Jacket)
- Village: Not Applicable
- Human YN: No
- Attached Garage YN: Yes
- Garage Spaces per Apt: 2.00
- Garage YN: Yes
- Area NYSWIS Code: Manchester-323689
- Tax Annual Amount: $2,907.00
- Virtual Tour URL Branded: http://videos.huntrealestate.com/849-curran-road-manchester-ny-14548
- Virtual Tour URL: http://idx3.hometournetwork.com/mls/NY/r242379
- Building Area Total: 1148.0
- Land Features: Agricultural, Rural Lot, Wooded
- Num Of Acres: 3.3
- Lot Size Area: 3.3
- Lot Size Units: Acres
- Parcel Number: 323689-020-000-0001-062-060
- Property Condition: Resale
- Senior Community YN: No
- Assessed Value: $124,300
- Year Built: 1988
- Year Built Description: Existing
- Electric Service: Circuit Breakers
- Sewer Description: Septic Tank
- Utilities Available: High Speed Internet Available, Water Connected
- Water Supply: Connected, Public
- Construction Materials: Vinyl Siding, Copper Plumbing
- Exterior Features: Deck, Gravel Driveway
- Foundation Description: Block
- Other Structures: Barns, Outbuilding, Sheds, Storage
- Patio And Porch Features: Deck
- Appliances: Dryer, Gas Oven, Gas Range, Propane Water Heater, Refrigerator, Washer, Water Softener Owned
- Basement Description: Full, Walk Out Access
- Basement YN: Yes
- Num Of Possible Bedrooms: 2
- HVAC Type: Heat Pump
- Cooling YN: Yes
- Door Features: Sliding Doors
- Num Fireplaces Total Calculated: 0
- Fireplace YN: No
- Floor Description: Carpet, Linoleum, Varies, Vinyl
- Heating: Electric, Heat Pump, Baseboard
- Heating YN: Yes
- Interior Features: Breakfast Bar, Entrance Foyer, Country Kitchen, Sliding Glass Doors, Main Level Primary, Workshop
- Laundry Features: Main Level
- Levels: One
- Sq Ft Total: 1148.0
- Main Level Bathrooms: 1
- Num Bedrooms 1 St Floor: 2
- Num Of Rooms: 5
- Window Features: Thermal Windows
- Number Of Units Total: 0
- Stories: 1
- Stories Total: 1
Property History for 849 Curran Road
| Date | Event & Source | Price | Appreciation |
|---|---|---|---|
| May 15, 2014 | Sold (Public Record) Public Record #1307240322 | $134,500 | — |
| May 14, 2014 | Sold WNYREIS #R242379 | $134,500 | — |
| May 14, 2014 | Sold New York State Alliance of MLSs (Buffalo) #R242379 | $134,500 | — |
| Mar 15, 2014 | Pending WNYREIS #R242379 | — | |
| Mar 14, 2014 | Pending New York State Alliance of MLSs (Buffalo) #R242379 | — | |
| Mar 3, 2014 | Listed (Active) WNYREIS #R242379 | $135,000 | — |
| Mar 3, 2014 | Listed (Active) New York State Alliance of MLSs (Buffalo) #R242379 | $135,000 | — |
| Date | Event & Source | Price |
|---|---|---|
| 05/15/2014 | Sold (Public Record) Public Record #1307240322 | $134,500 |
| 05/14/2014 | Sold WNYREIS #R242379 | $134,500 |
| 05/14/2014 | Sold New York State Alliance of MLSs (Buffalo) #R242379 | $134,500 |
| 03/15/2014 | Pending WNYREIS #R242379 | — |
| 03/14/2014 | Pending New York State Alliance of MLSs (Buffalo) #R242379 | — |
| 03/03/2014 | Listed (Active) WNYREIS #R242379 | $135,000 |
| 03/03/2014 | Listed (Active) New York State Alliance of MLSs (Buffalo) #R242379 | $135,000 |
For completeness, we often displays two records for one sale: the MLS record and the public record.
Public Records for 849 Curran Road
Schools near 849 Curran Road
Rating | School | Type | Grades | Distance |
|---|---|---|---|---|
| Public - | PK to 5 | |||
| Public - | 6 to 8 | |||
| Public - | 9 to 12 |
Rating | School | Distance |
|---|---|---|
Red Jacket Elementary School PublicPK to 5 | ||
Red Jacket Middle School Public6 to 8 | ||
Red Jacket High School Public9 to 12 |
School ratings and boundaries are provided by GreatSchools.org and Pitney Bowes. This information should only be used as a reference. Proximity or boundaries shown here are not a guarantee of enrollment. Please reach out to schools directly to verify all information and enrollment eligibility.
Similar Homes
New listings in 14548

Mitchell Pierson, Jr., Inc. • MLS #R1717096


$175,000
- Unavailable
- Bedrooms
- Unavailable
- Bathrooms
- Unavailable
- Square Feet
- 13.1
- Acres


$240,000
- Unavailable
- Bedrooms
- Unavailable
- Bathrooms
- Unavailable
- Square Feet
- 19.3
- Acres


Nearby home values
| Address | Sold price | Beds | Baths | Sqft | Lot (Sqft) |
|---|---|---|---|---|---|
This home: 849 Curran Road, Manchester, NY 14548 | $134,500 | 2 | 1 | 1,148 | 143,748 |
– | 3 | 2.5 | 1,204 | 139,392 | |
$355,000 | 4 | 3 | 2,170 | 52,272 | |
– | 3 | 1 | 1,732 | 235,224 | |
– | 2 | 2.5 | 2,046 | 413,820 | |
– | 3 | 2 | 1,776 | 152,460 | |
$140,000 | 2 | 1 | 1,560 | 217,800 | |
– | 3 | 2.5 | 2,307 | 217,800 | |
– | 3 | 2 | 2,108 | 217,800 | |
$93,000 | 3 | 2 | 1,785 | 217,800 | |
– | 2 | 2.5 | 2,088 | 217,800 | |
– | 3 | 1.5 | 1,784 | 217,800 | |
– | 3 | 2.5 | 1,583 | 143,748 | |
– | – | 2 | 1,684 | 304,920 | |
$479,000 | 3 | 2 | 2,378 | 116,305 |
Explore Nearby Homes
- Canandaigua Town Homes for Sale
- Hopewell Homes for Sale
- Manchester Village Homes for Sale
- Canandaigua City Homes for Sale
- Palmyra Village Homes for Sale
- East Bloomfield Homes for Sale
- Victor Village Homes for Sale
- Macedon Village Homes for Sale
- Cobblestone Creek Homes for Sale
- Phelps Village Homes for Sale
- Seneca Homes for Sale
- Gorham Homes for Sale
- Marion Center Homes for Sale
- Gananda Homes for Sale
- Bristol Homes for Sale
- Shortsville Homes for Sale
- Farmington Homes for Sale
- Manchester Homes for Sale
- Clifton Springs Homes for Sale
- Palmyra Homes for Sale
- Port Gibson Homes for Sale
- Phelps Homes for Sale
- Macedon Homes for Sale
- Victor Homes for Sale
- Arcadia Homes for Sale
- Canandaigua Homes for Sale
- Perinton Homes for Sale
- Newark Homes for Sale
- Bloomfield Homes for Sale
- Lyons Homes for Sale
- 14522 Homes for Sale
- 14504 Homes for Sale
- 14432 Homes for Sale
- 14425 Homes for Sale
- 14424 Homes for Sale
- 14537 Homes for Sale
- 14564 Homes for Sale
- 14502 Homes for Sale
- 14513 Homes for Sale
- 14532 Homes for Sale
- 14469 Homes for Sale
- 14561 Homes for Sale
- 14450 Homes for Sale
- 14456 Homes for Sale
- 14568 Homes for Sale
No guarantee, warranty or representation of any kind is made regarding the completeness or accuracy of any information, descriptions or measurements (including square footage measurements and property condition), such should be independently verified through appropriate means, including, but not limited to, in person inspection and public records, and Compass International Holdings, its subsidiaries, affiliates and independently owned and operated franchisees, and their affiliated agents and associated third parties expressly disclaim any liability in connection therewith. Photos may be virtually staged or digitally enhanced and may not reflect actual property conditions. Offers of compensation are subject to change at the seller's discretion. No financial or legal advice provided. Equal Housing Opportunity.
Listing Courtesy of Hunt Real Estate ERA/Columbus
Based on information from one of the following Multiple Listing Services: WNYREIS and Greater Binghamton Association of REALTORS. Information being provided is for the visitor's personal, noncommercial use and may not be used for any purpose other than to identify prospective properties visitor may be interested in purchasing. The data contained herein is copyrighted by WNYREIS and Greater Binghamton Association of REALTORS is protected by all applicable copyright laws. Any dissemination of this information is in violation of copyright laws and is strictly prohibited. Property information referenced on this web site comes from the Internet Data Exchange (IDX) program of the MLS. This web site may reference real estate listing(s) held by a brokerage firm other than the broker and/or agent who owns this web site. For the avoidance of doubt, the accuracy of all information, regardless of source, is deemed reliable but not guaranteed and should be personally verified through personal inspection by and/or with the appropriate professionals.
