8527 Green Branch Loop
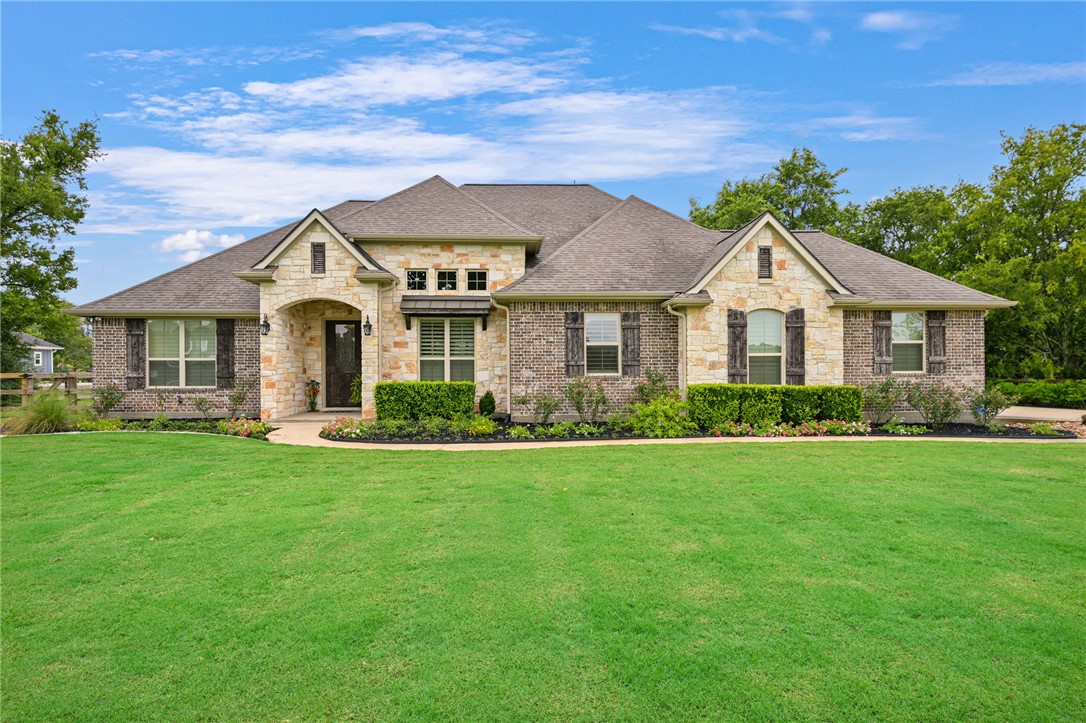
2,556 Sq. Ft.
$258 / Sq. Ft.
2,556
Sq. Ft.
$258
per Sq. Ft.

Description

Need space to enjoy the outdoors but also want the convenience of being just a quick drive to shopping, dining and schools? Then this home may be just what you have been waiting for! Situated on a 1.7 acre lot in Green Branch Ridge, this beautiful 4 bedroom, 3 bath home offers a split floor plan and functionality in design. The large living area is accented by a gorgeous fireplace complete with gas logs, picturesque windows with plantation shutters and bookshelves for those decorative touches. Formal...Need space to enjoy the outdoors but also want the convenience of being just a quick drive to shopping, dining and schools? Then this home may be just what you have been waiting for! Situated on a 1.7 acre lot in Green Branch Ridge, this beautiful 4 bedroom, 3 bath home offers a split floor plan and functionality in design. The large living area is accented by a gorgeous fireplace complete with gas logs, picturesque windows with plantation shutters and bookshelves for those decorative touches. Formal dining room has vaulted ceiling and enough room for very large accent pieces. Second dining area is also spacious and overlooks the back yard. Kitchen comes complete with granite countertops/tiled backsplash, gas cooktop, stainless appliances and cabinets with convenient slide out shelves. Beautiful and easy to maintain wood and tile floors in all living areas. Additional flex room can serve as a hobby, music or exercise room, or a private office. Spacious primary bedroom. Primary bath includes dedicated make up/vanity space, double sinks, large walk in shower and separate tub. One additional bedroom has its own bath and the remaining two bedrooms share a Jack and Jill-style bath. Spend your free time enjoying the outdoors on the covered patio or grilling in the outdoor kitchen. Plenty of space in the back yard to add a pool or shop, etc. Hurry in to see this beautiful home and make it yours!
  1. Listed by Trish Havel • TREC #0517759 • RE/MAX 2020
    P: (979)-820-1122 C: (979)-820-1122 trishhavel@remax.net

Property Details for 8527 Green Branch Loop

Architectural Style
Traditional
Directions
From Hwy 6, exit Briarcrest and head east. Stay on Briarcrest and follow it as it becomes FM 1179. FM 1179 to Steep Hollow, right on Steep Hollow, left on Green Branch Loop. Property is second house on the left.
MLS Area Major
104
Parking Features
Attached, Garage, Garage Faces Side
Subdivision Name
Green Branch Ridge
LISTING UPDATED: 07/15/2026 04:12 PM

Property Details for 8527 Green Branch Loop

StatusActive
MLS #26009152
Days on MarketListed Today
Taxes-
HOA Fees-
Condo/Co-op Fees-
Property TypeSingle Family
MLS TypeResidential / Single Family Residence
Year Built2014
Lot Size1.70 AC / 74,052 SF
CountyBrazos County

Location

Listing Courtesy of RE/MAX 2020, Trish Havel, TREC #0517759
Add your commute

Building Information for 8527 Green Branch Loop

Stories1Year Built2014Building Size-Lot Size1.70 AC / 74,052 SF

Payment Calculator

Get preapproved with
OriginPoint Mortgage or Rocket Mortgage1

$3,642 per month

30 year fixed, 6.36% Interest

Principal and Interest

$3,281

Property Taxes

$361

HOA Dues

$0

The Payment Calculator is for illustrative purposes only.

Know your buying power with a preapproval and custom rate in minutes

Rocket Mortgage1

Property Information for 8527 Green Branch Loop

Summary
Location and General Information
  • City: Bryan
  • County Or Parish: Brazos
  • Latitude: 30.692147
  • Longitude: -96.266579
  • Postal City: BRYAN
  • Postal Code: 77808
  • Postal Code Plus4: 4936
  • State Or Province: TX
  • Unparsed Address: 8527 Green Branch Loop
  • Human Modified Y N: Yes
School Information
  • Elementary School District: Bryan
  • High School District: Bryan
  • Middle Or Junior School: ,
  • Middle Or Junior School District: Bryan
Parking
  • Attached Garage Y N: Yes
  • Covered Spaces: 2
  • Garage Spaces: 2
  • Garage Y N: Yes
Taxes and HOA Information
  • Association Fee Frequency: Annually
  • Association Fee Includes: Association Management
  • Association Y N: Yes
  • Parcel Number: 364884
  • Tax Block: 1.7 acres
  • Tax Lot: 18
Distance to
  • Distance To Bus Comments: Unknown
Property
Lot Information
  • Building Area Total: 2556.0
  • Living Area: 2556.0
  • Living Area Source: Appraiser
  • Lot Features: Trees Large Size, Trees
  • Lot Size Acres: 1.7
  • Lot Size Area: 1.7
  • Lot Size Source: Public Records
  • Lot Size Square Feet: 74052.0
  • Lot Size Units: Acres
  • Stories: 1
  • Property Sub Type Additional: Single Family Residence
Property and Assessments
  • Property Sub Type: Single Family Residence
  • Property Type: Residential
  • Senior Community Y N: No
  • Year Built: 2014
Utilities
  • Utilities: Electricity Available, Natural Gas Available, Septic Available, Trash Collection, Water Available
  • Water Source: Community Coop
Interior and Exterior Features
Exterior Features
  • Accessibility Features: Accessible Doors
  • Association Amenities: Management
  • Exterior Features: Sprinkler Irrigation, Outdoor Kitchen
  • Foundation Details: Slab
  • Roof: Composition
  • Security Features: Security System, Smoke Detectors
Interior Features
  • Appliances: Tankless Water Heater, Water Heater
  • Bathrooms Full: 3
  • Bathrooms Total Integer: 3
  • Bedrooms Total: 4
  • Cooling: Central Air, Electric
  • Cooling Y N: Yes
  • Fireplace Features: Gas Log
  • Fireplace Y N: Yes
  • Flooring: Carpet, Tile, Wood
  • Heating: Central, Gas
  • Heating Y N: Yes
  • Interior Features: High Ceilings, Shutters, Ceiling Fans
  • Laundry Features: Washer Hookup
  • Levels: One
  • Patio And Porch Features: Covered
  • Rooms Total: 0
  • Window Features: Plantation Shutters

Property History for 8527 Green Branch Loop

DateEvent & SourcePriceAppreciation
Jul 15, 2026

Listed (Active)

Bryan-College Station Regional Multiple Listing Service #26009152

$658,500
May 16, 2014

Sold

Bryan-College Station Regional Multiple Listing Service #83795

Apr 23, 2014

Pending

Bryan-College Station Regional Multiple Listing Service #83795

DateEvent & SourcePrice
07/15/2026

Listed (Active)

Bryan-College Station Regional Multiple Listing Service #26009152

$658,500
05/16/2014

Sold

Bryan-College Station Regional Multiple Listing Service #83795

04/23/2014

Pending

Bryan-College Station Regional Multiple Listing Service #83795

For completeness, we often displays two records for one sale: the MLS record and the public record.

Public Records for 8527 Green Branch Loop

Taxable ValueLand$114,835Additions$508,953Total$623,788
Tax Record2024$4,334 ($361 / month)
Home Facts
Beds0Total Finished SqFt2,475 SqFtAbove Grade Finished SqFt2,475 SqFtStories1Lot Size74,052 SqFtStyleSingle Family ResidenceYear Built2014CountyBRAZOSAPN302500-0300-0180Fireplace TypeHas Fireplace

Schools near 8527 Green Branch Loop

This home is within Bryan Independent School District.
Rating
School
Type
Grades
Distance
Public - PK to 4
Public - 5 to 6
Public - 7 to 8
Public - 9 to 12
Rating
School
Distance
Sam Houston Elementary School
PublicPK to 4

Sam Rayburn Intermediate School
Public5 to 6

Stephen F Austin Middle School
Public7 to 8

Travis B Bryan High School
Public9 to 12

School ratings and boundaries are provided by GreatSchools.org and Pitney Bowes. This information should only be used as a reference. Proximity or boundaries shown here are not a guarantee of enrollment. Please reach out to schools directly to verify all information and enrollment eligibility.

Similar Homes

8527 Green Branch Loop is a single family home for sale in Bryan, TX 77808. This property was listed for sale on July 15, 2026 by RE/MAX 2020, it's currently listed at $658,500. It has been on the market for a total of 0 days and was last sold on May 16, 2014. This listing's school district is Bryan Independent School District. Nearby schools include Sam Houston Elementary School, Sam Rayburn Intermediate School and Stephen F Austin Middle School. 8527 Green Branch Loop is a 4-bed, 3-bath, 2,556 sqft single family home built in 2014.

No guarantee, warranty or representation of any kind is made regarding the completeness or accuracy of any information, descriptions or measurements (including square footage measurements and property condition), such should be independently verified through appropriate means, including, but not limited to, in person inspection and public records, and Compass International Holdings, its subsidiaries, affiliates and independently owned and operated franchisees, and their affiliated agents and associated third parties expressly disclaim any liability in connection therewith. Photos may be virtually staged or digitally enhanced and may not reflect actual property conditions. Offers of compensation are subject to change at the seller's discretion. No financial or legal advice provided. Equal Housing Opportunity.

Listing Courtesy of RE/MAX 2020, Trish Havel, TREC #0517759

Copyright © 2026, Houston Realtors Information Service, Inc. All information provided is deemed reliable but is not guaranteed and should be independently verified.