8601 Oneal Road
































Description
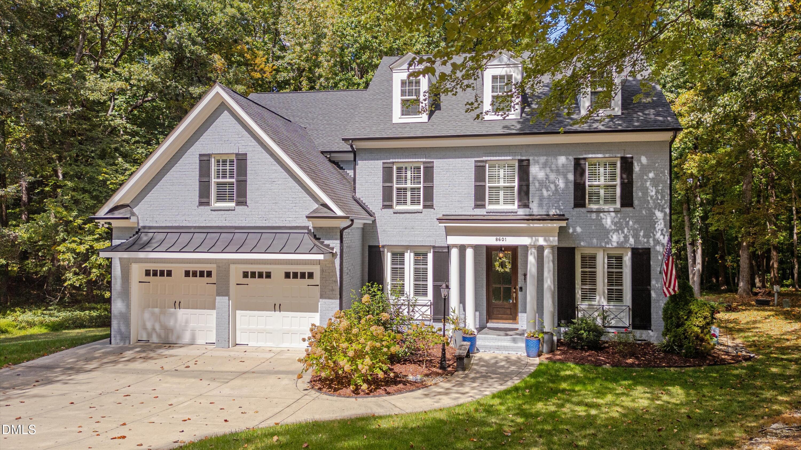
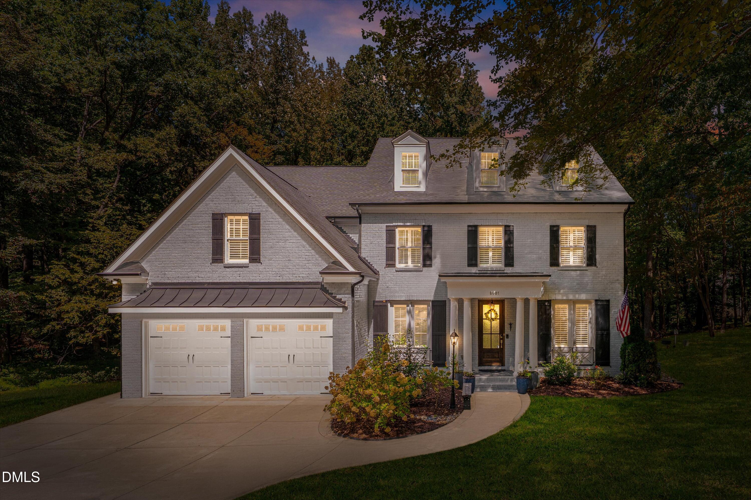
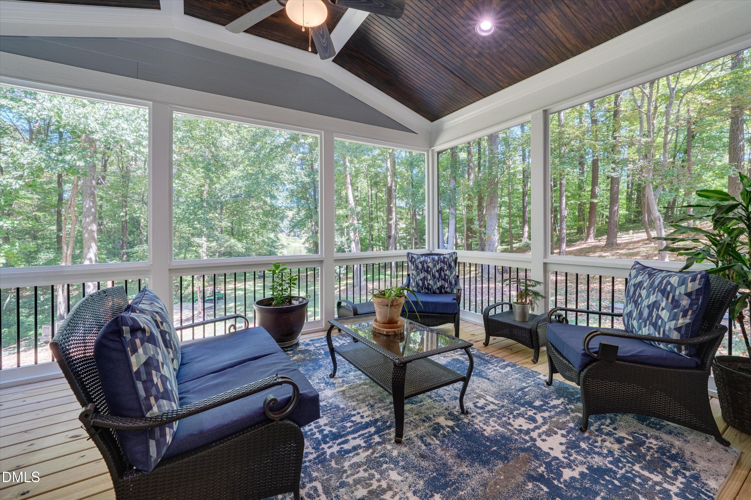
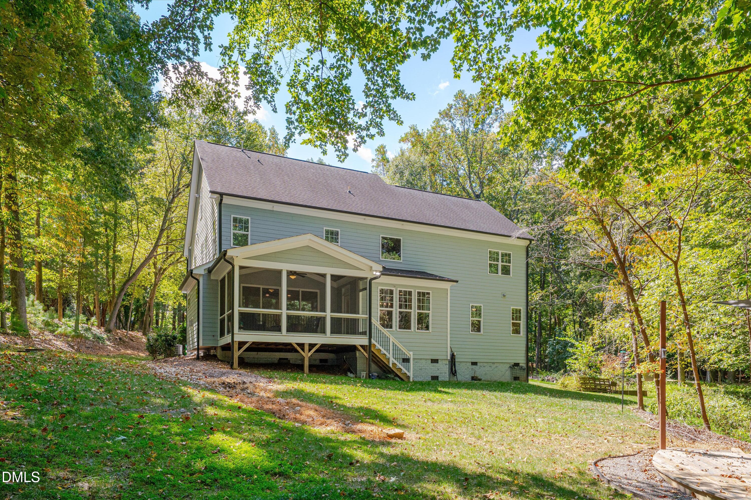
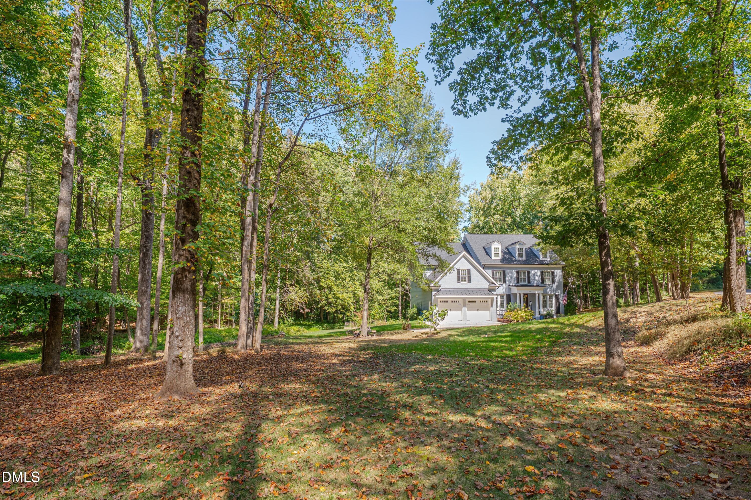
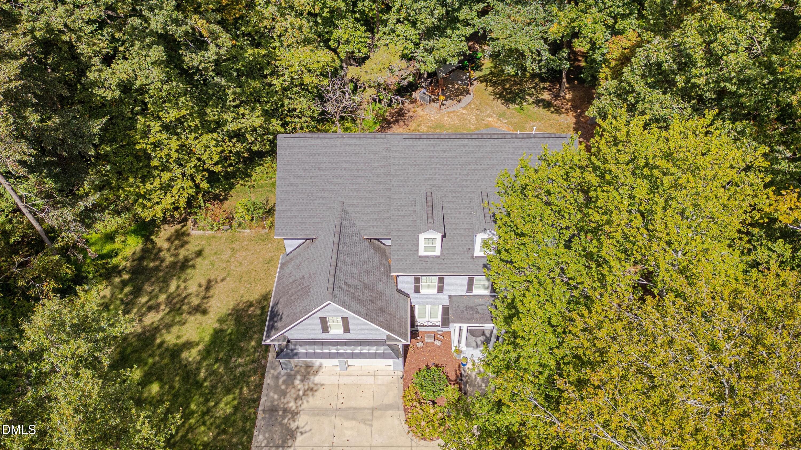
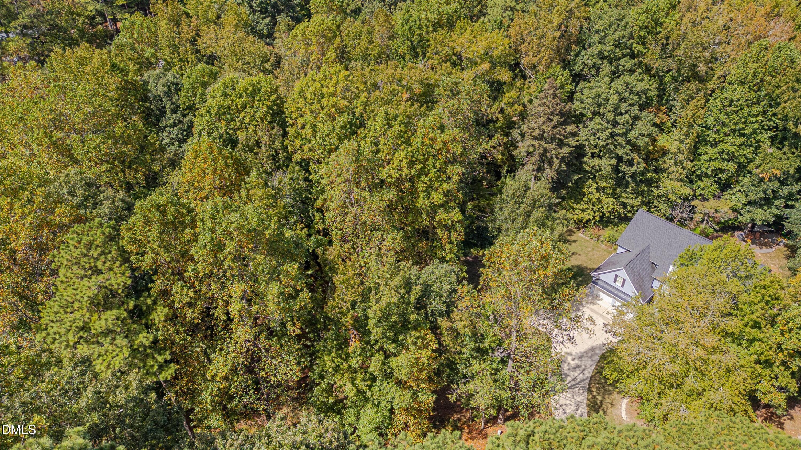
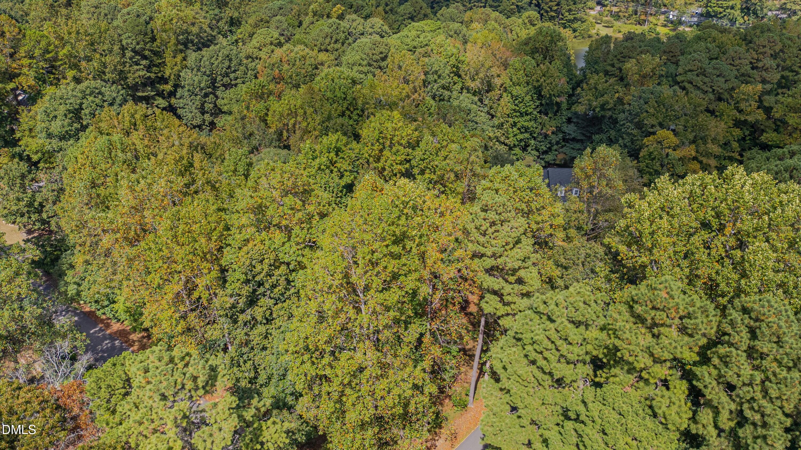
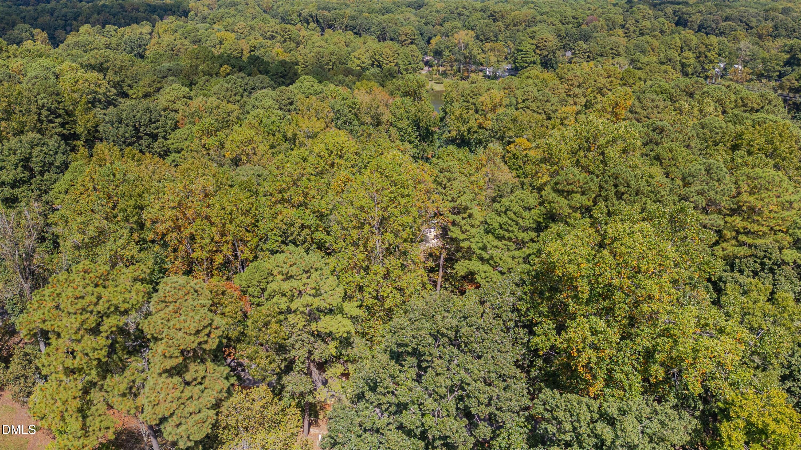
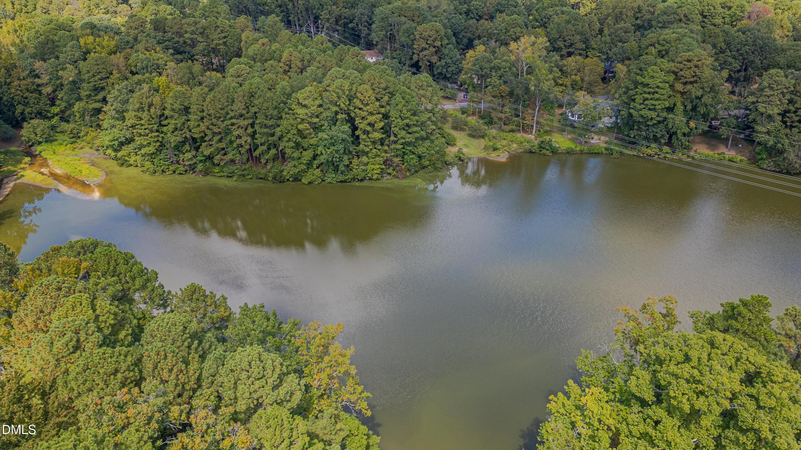
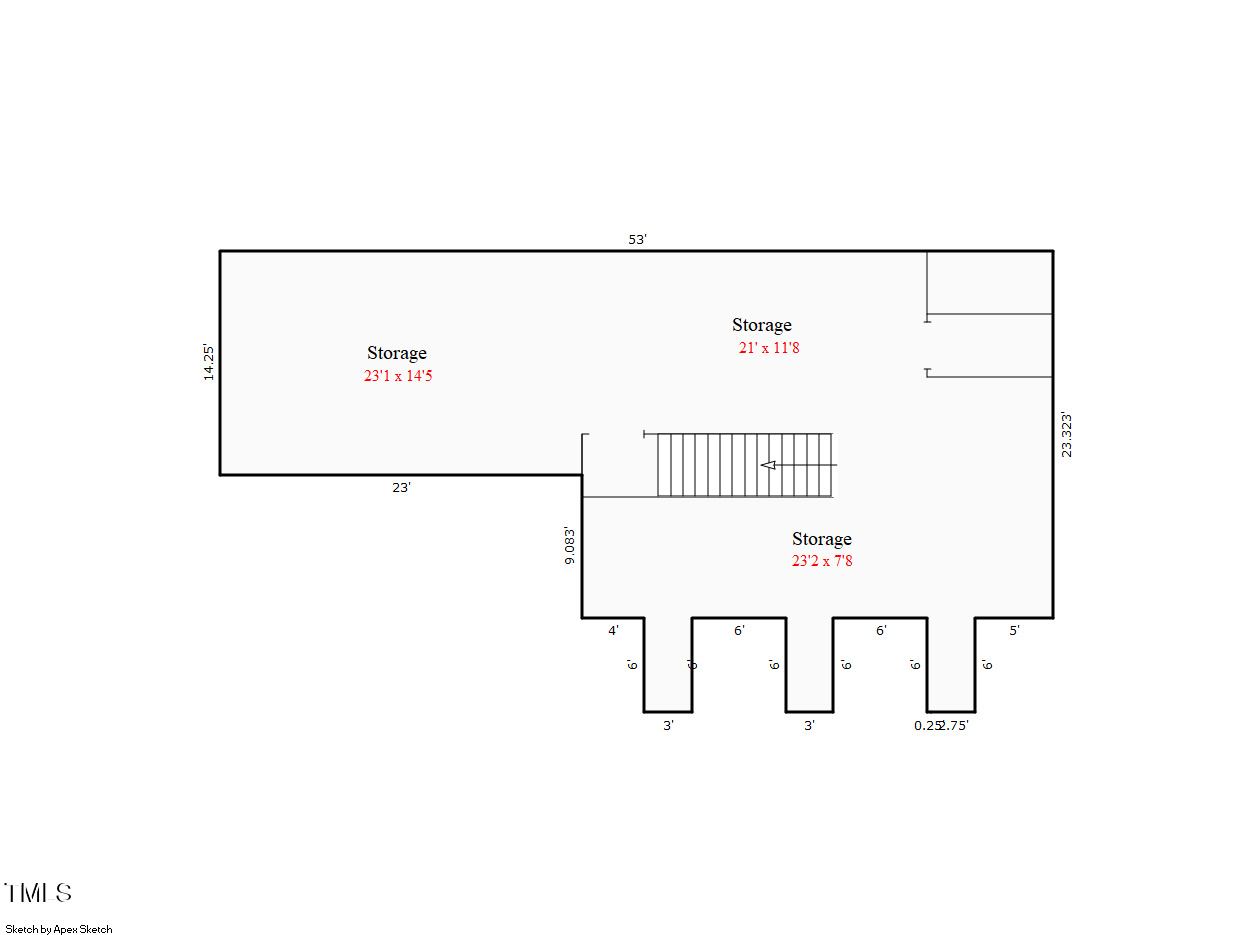
Inside, the residence offers 4 bedrooms, 4.5 baths, a main-level guest suite, and a versatile flex room that may serve as a fifth bedroom. A spacious bonus room and walk-up attic—ready for future customization—add both function and possibility....This remarkable 2018 Homestead Builders custom home is gracefully set on 1.36 acres, backing to the serene waters of the Big Lake in Springdale Estates. A rare opportunity, the property combines timeless design, refined finishes, and an extraordinary setting.
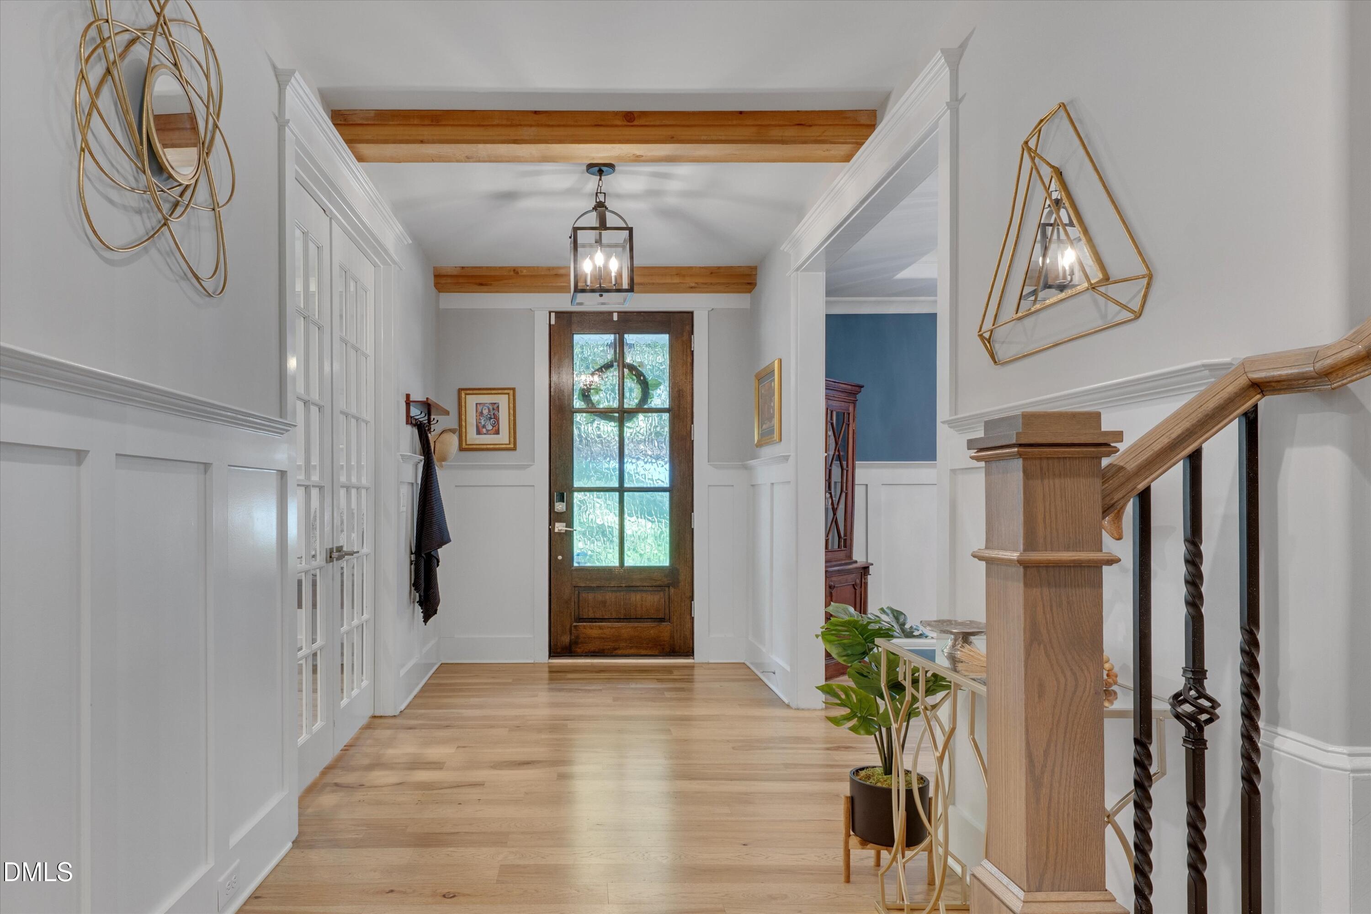
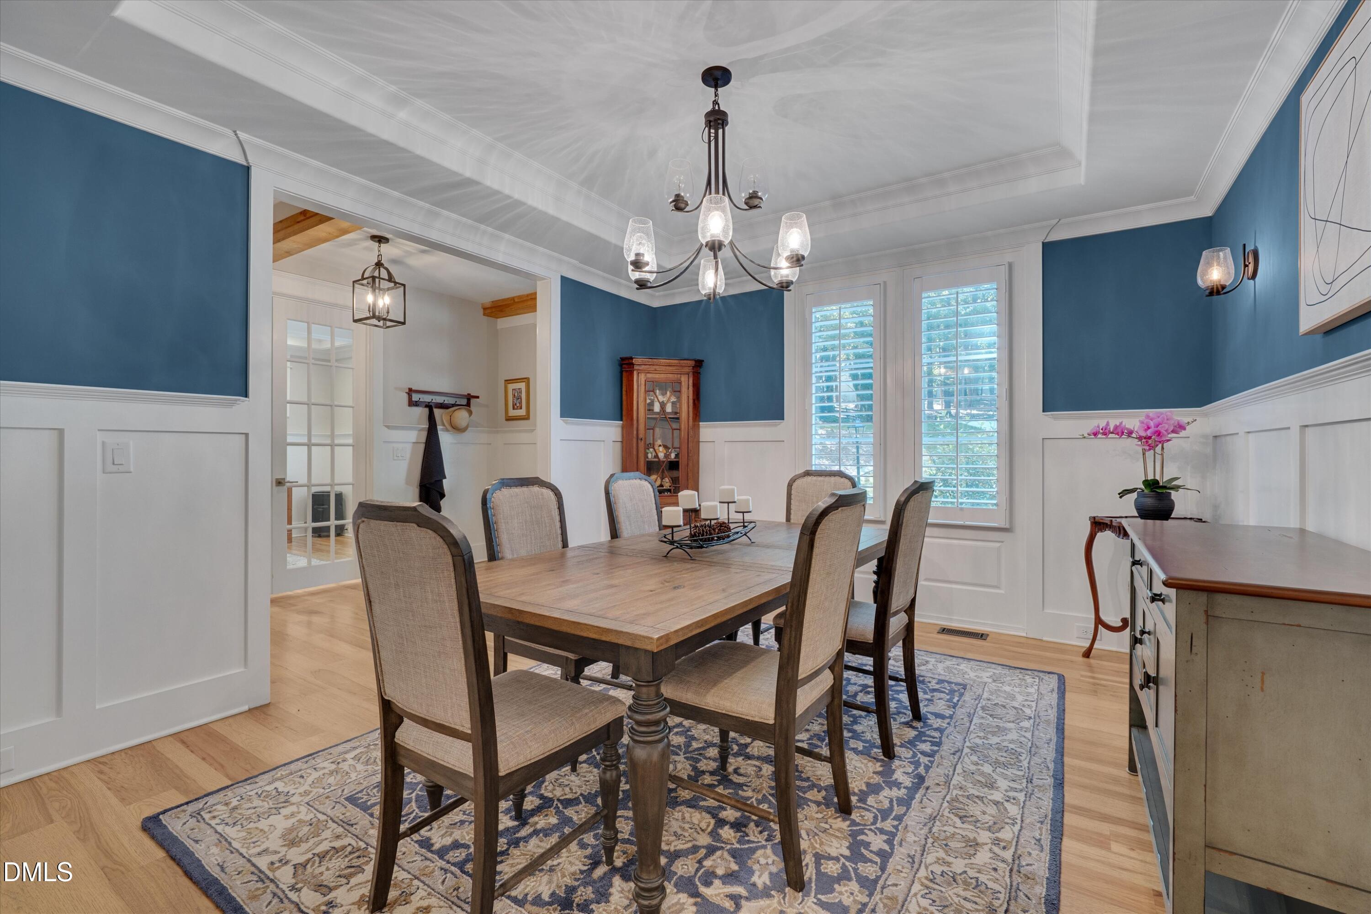
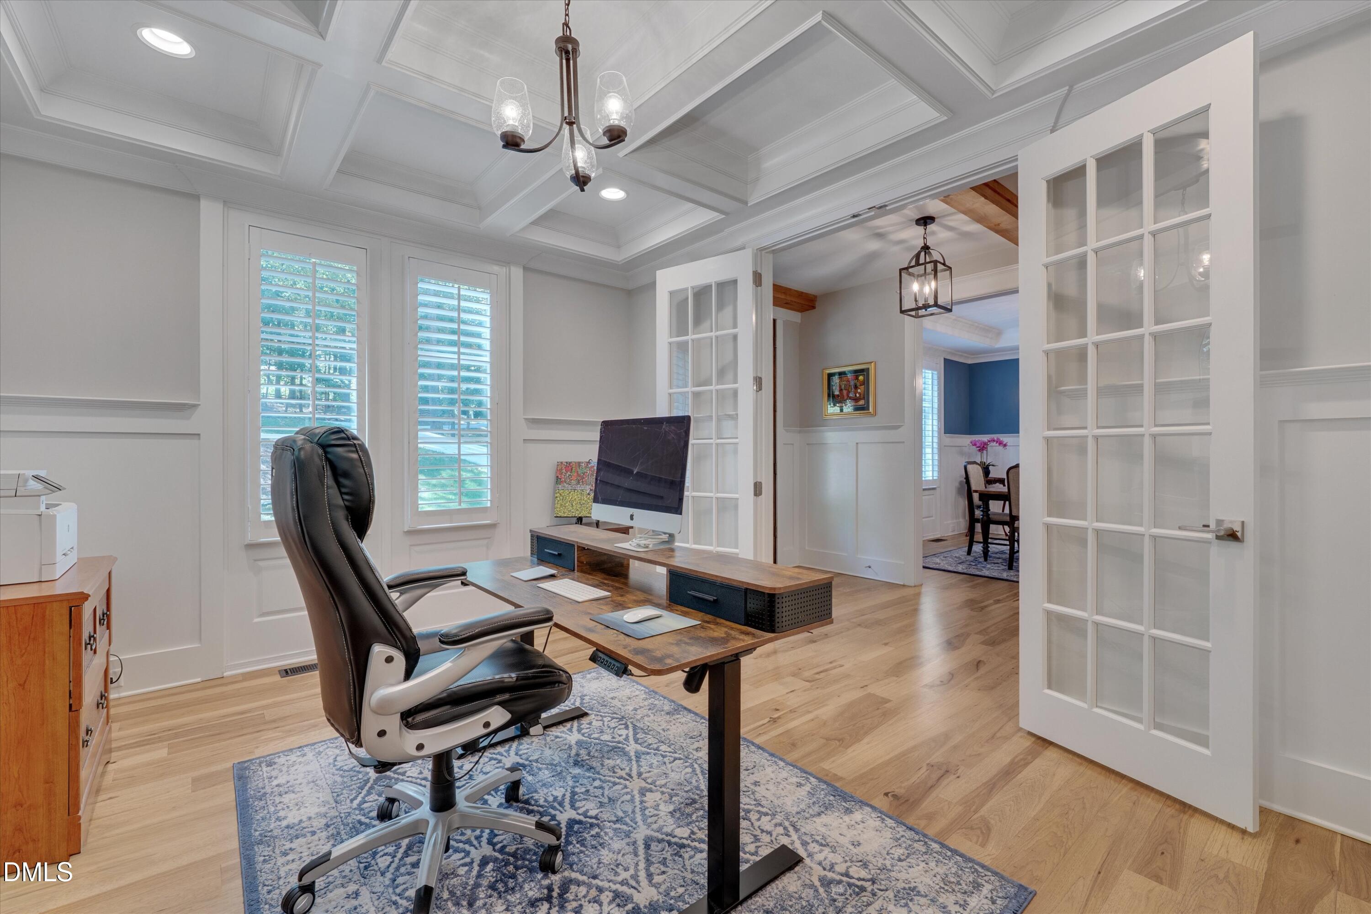
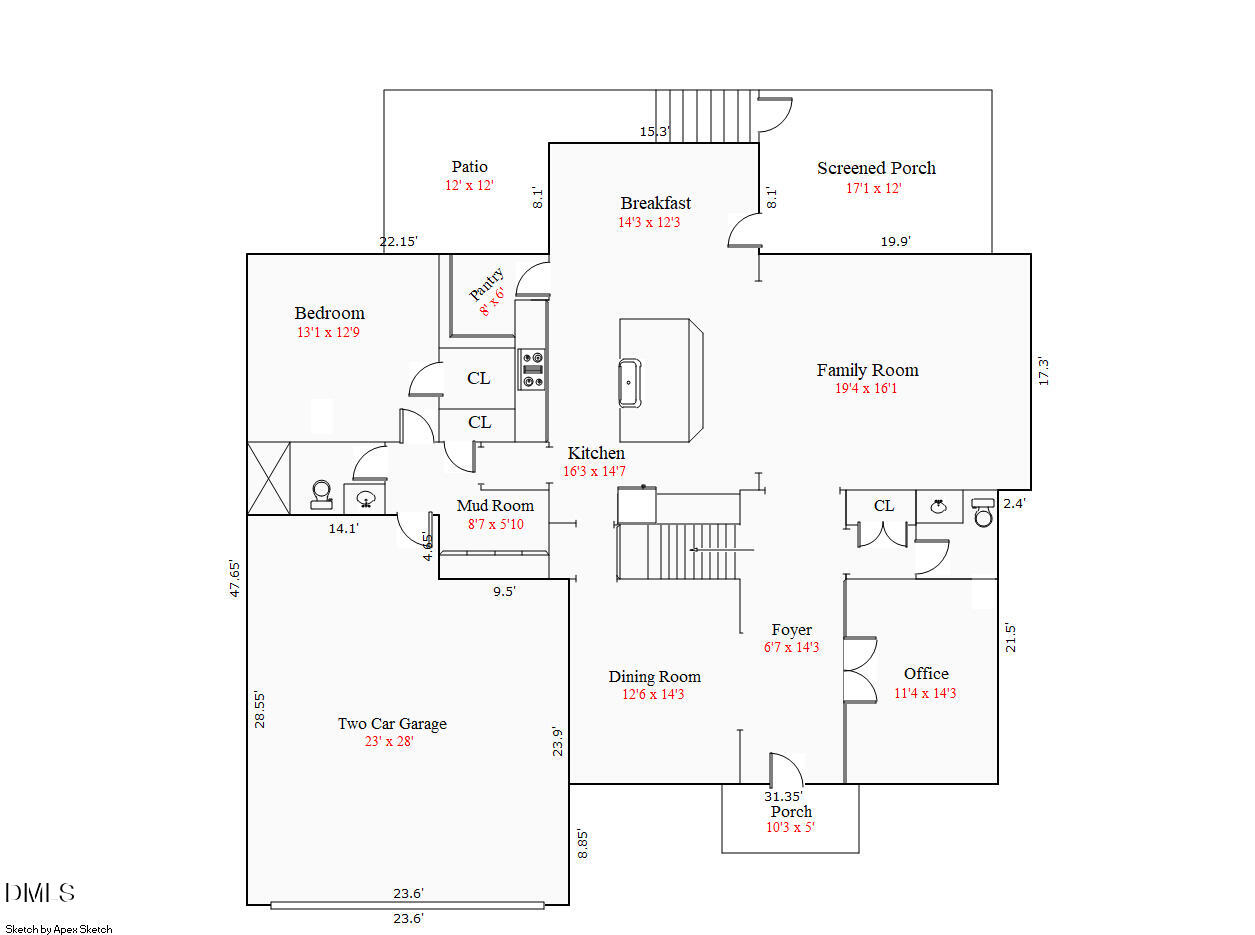
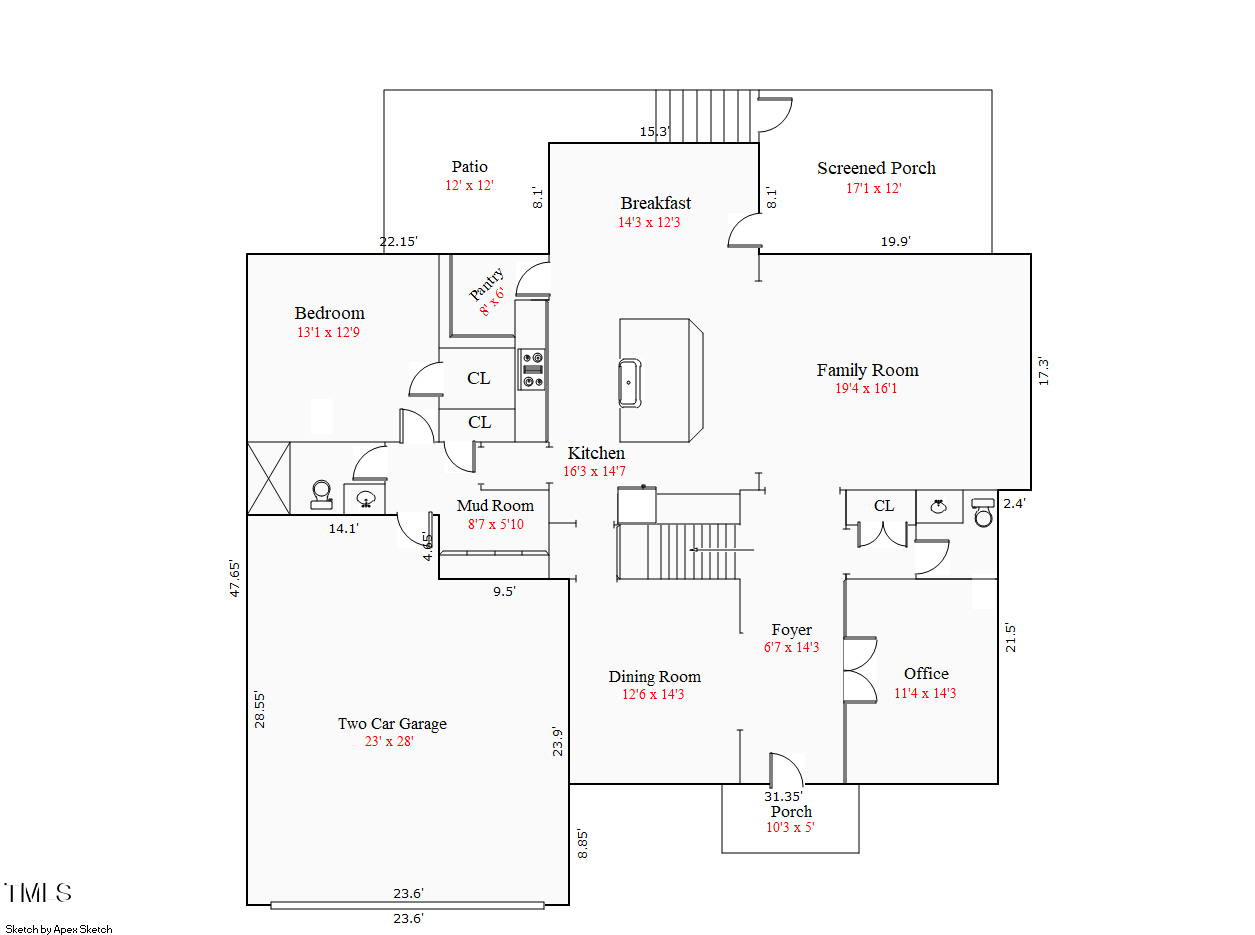
Inside, the residence offers 4 bedrooms, 4.5 baths, a main-level guest suite, and a versatile flex room that may serve as a fifth bedroom. A spacious bonus room and walk-up attic—ready for future customization—add both function and possibility. The entry foyer opens to a handsome office with coffered ceilings and an elegant dining room, establishing a sense of sophistication from the start.
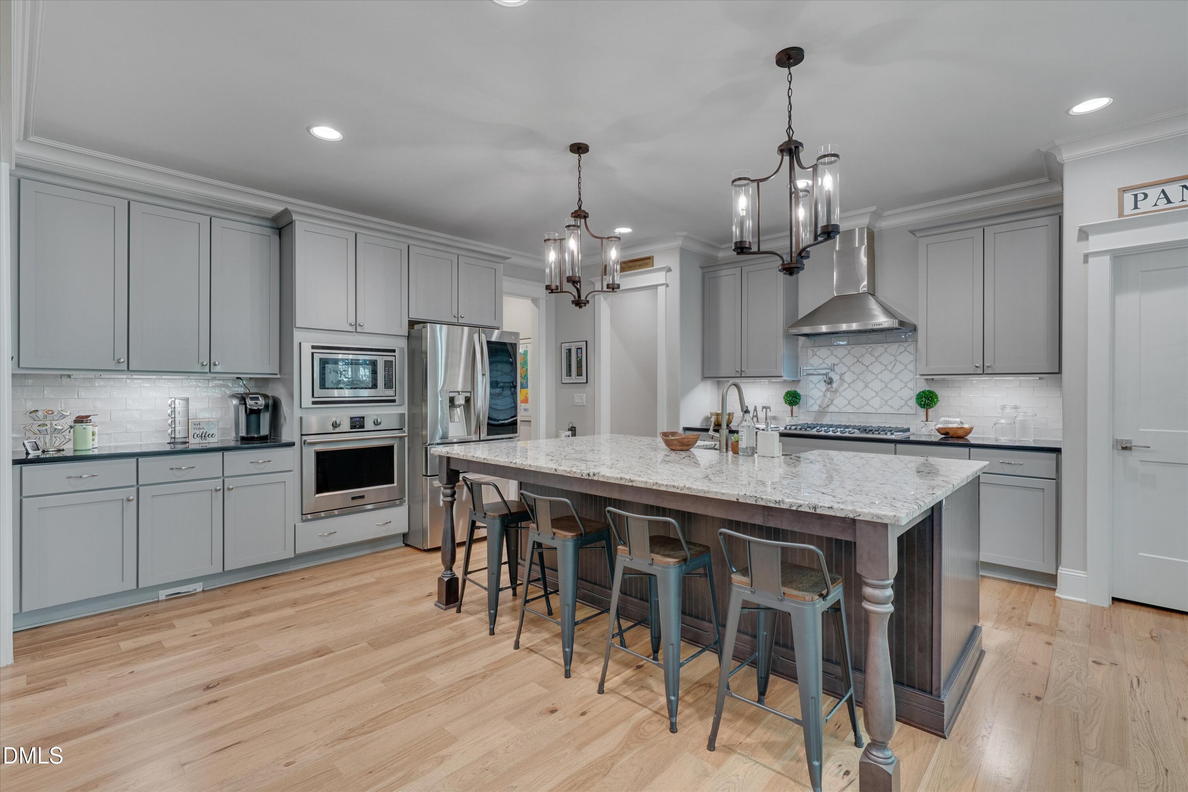
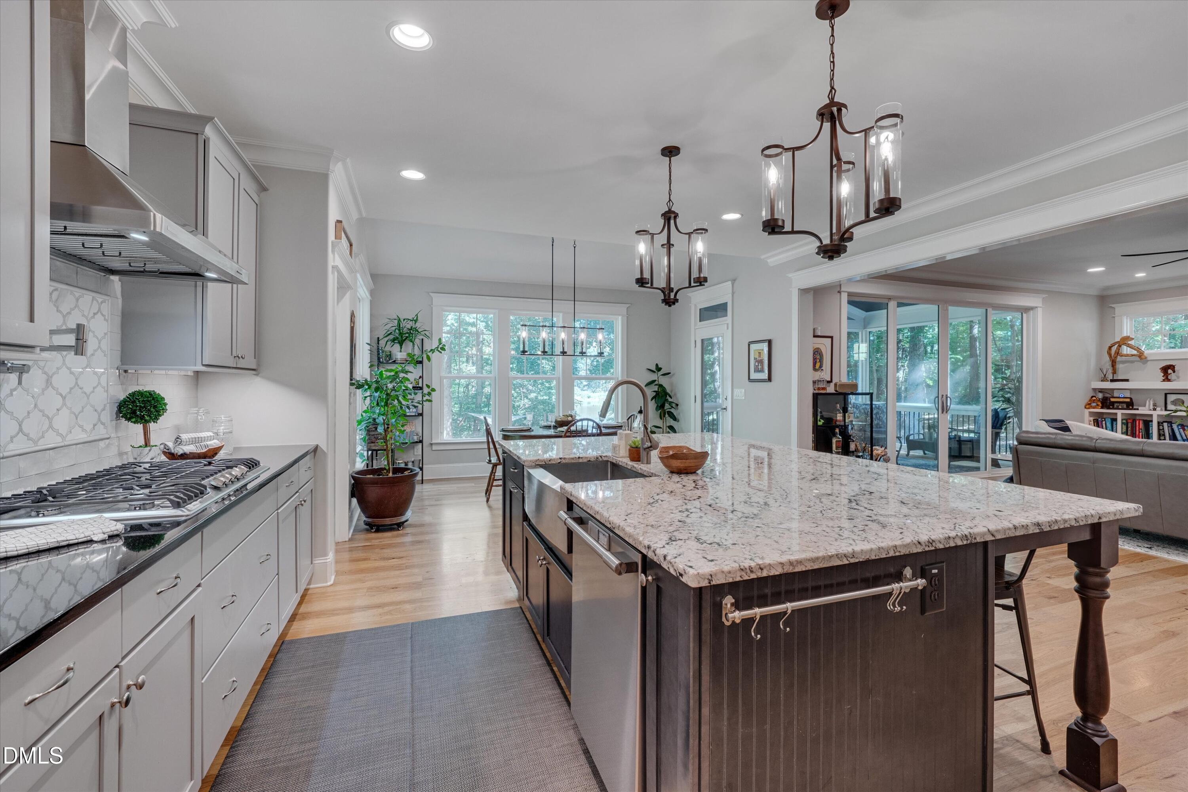
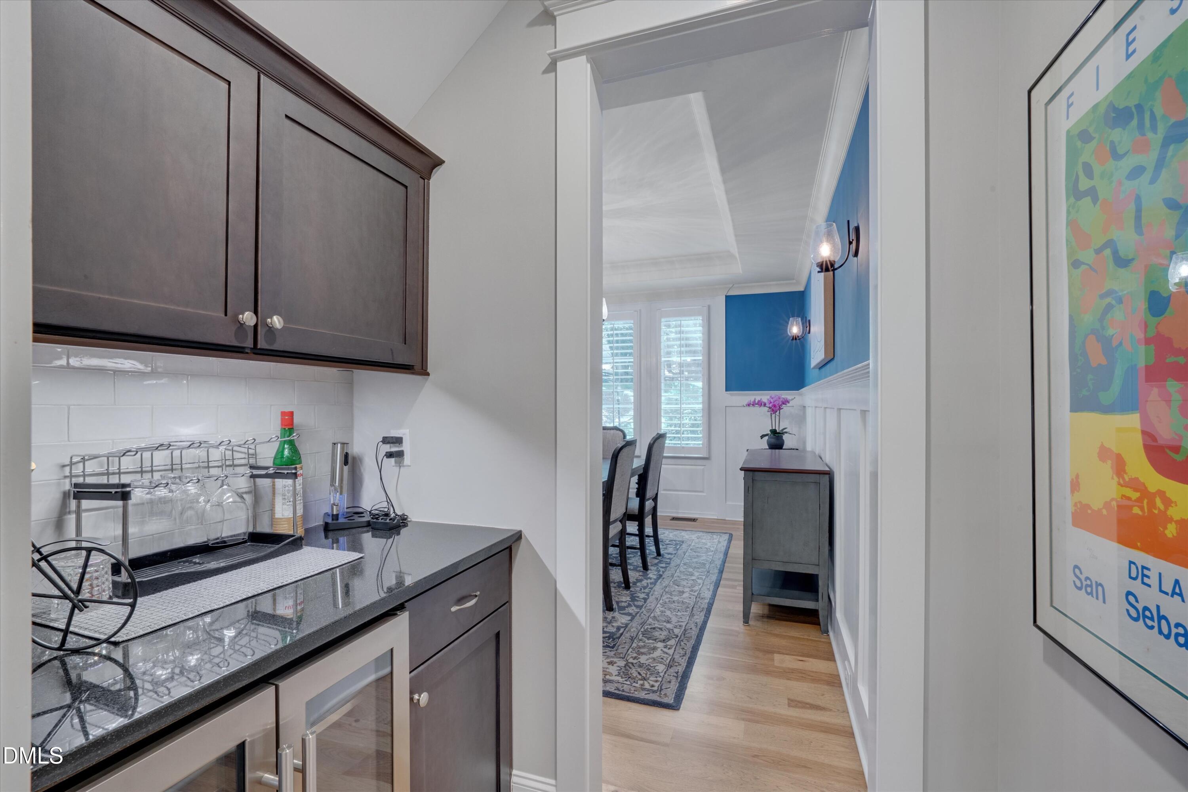
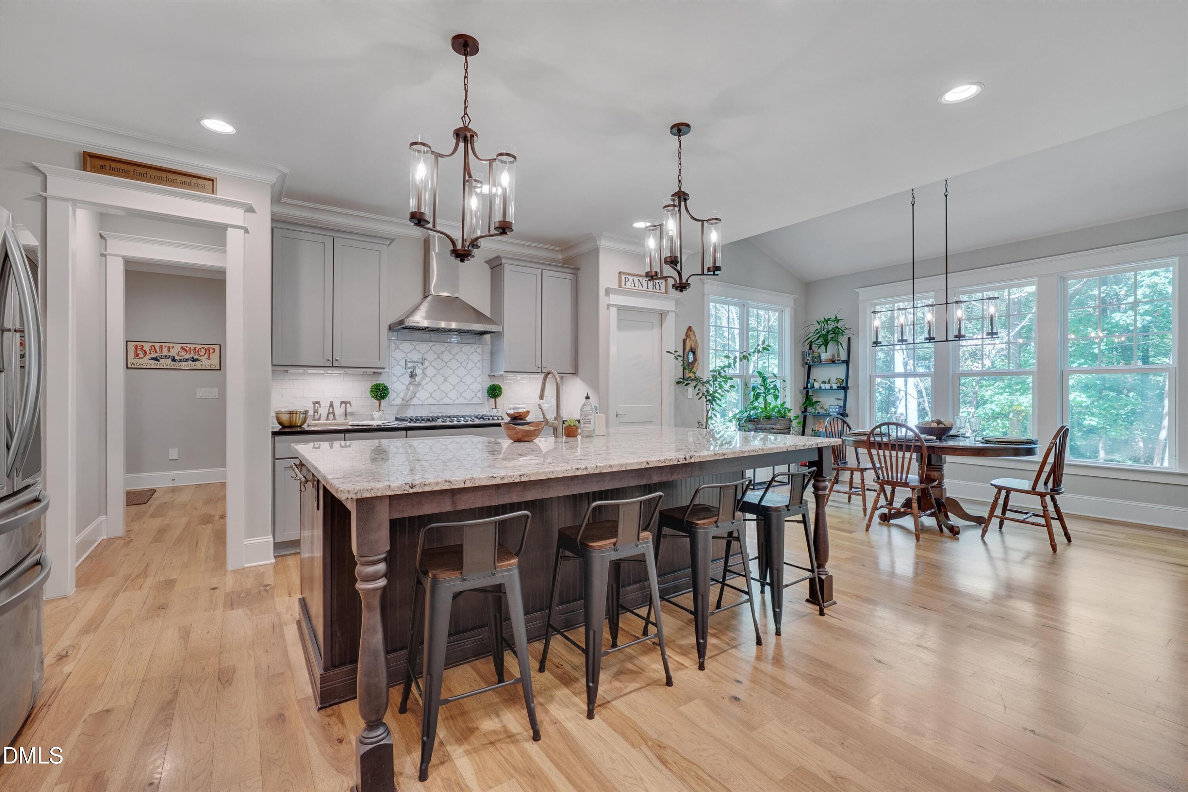
The chef's kitchen is a showcase of form and function, featuring a gas cooktop framed by an arabesque backsplash, wall and convection ovens, a generous center island, butler's pantry, walk-in pantry, and premium refrigerator. A thoughtfully designed drop zone with custom storage and built-in charging completes this highly functional wing of the home.
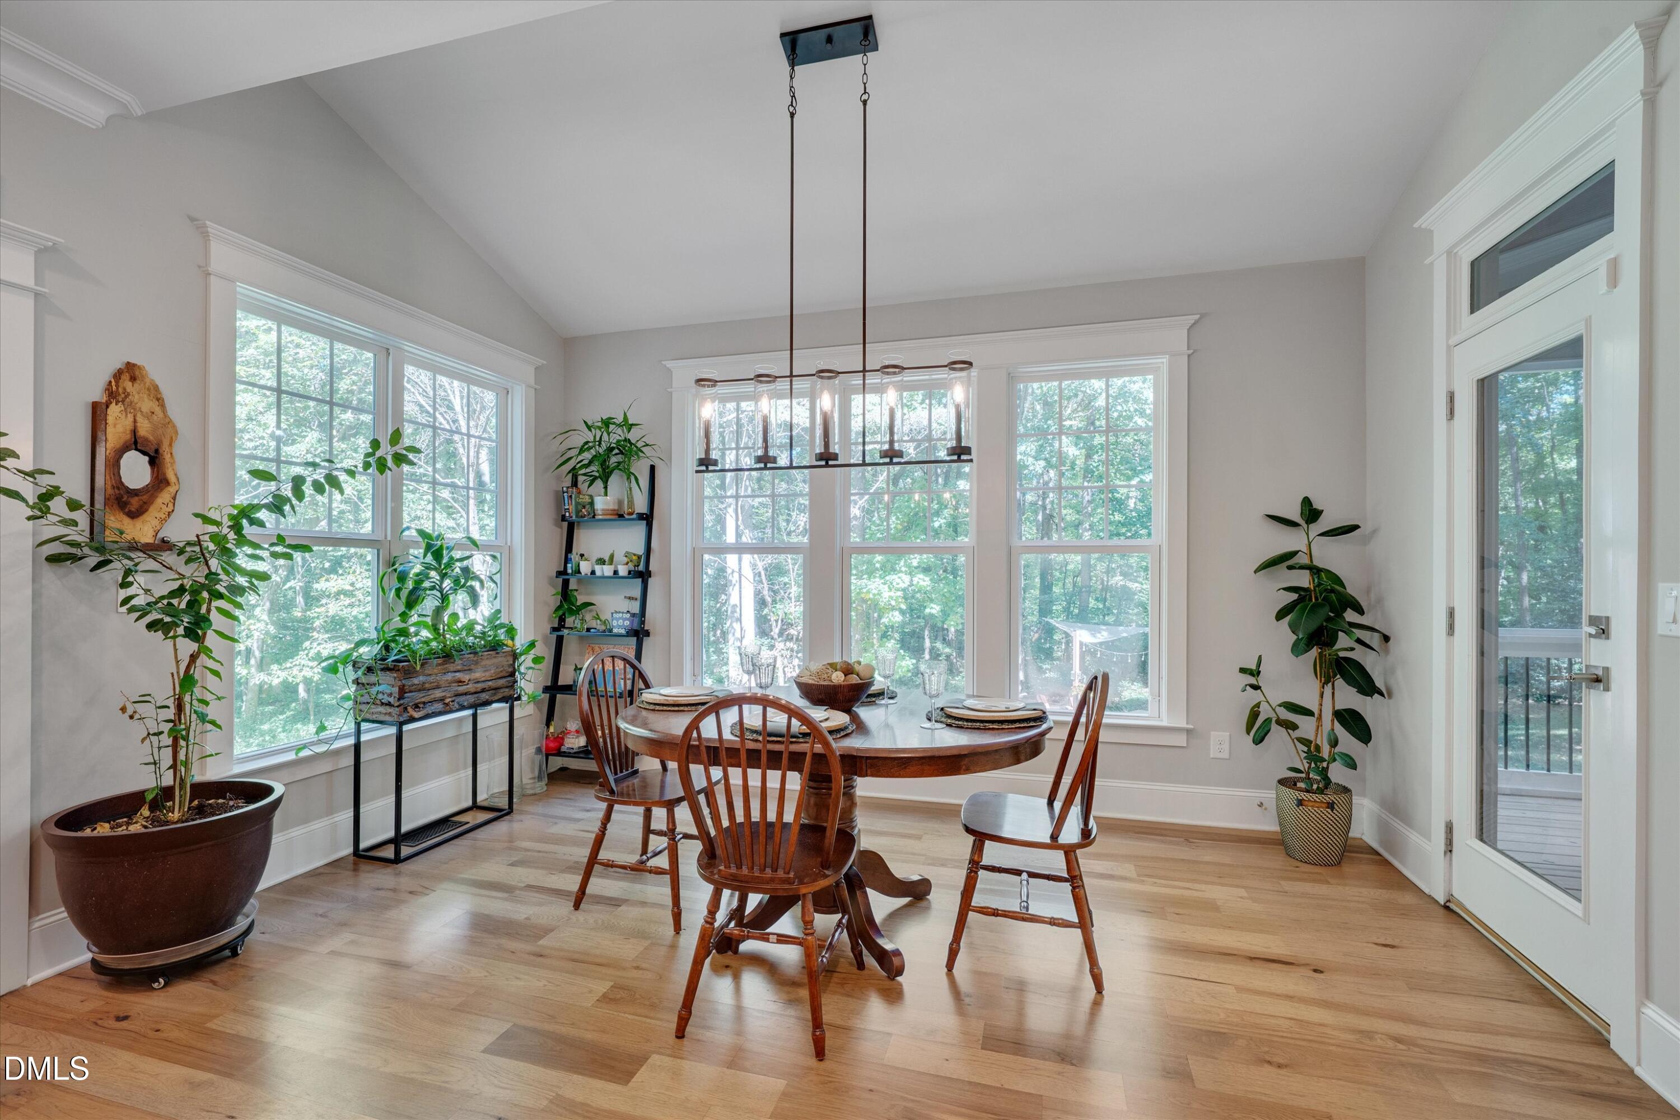
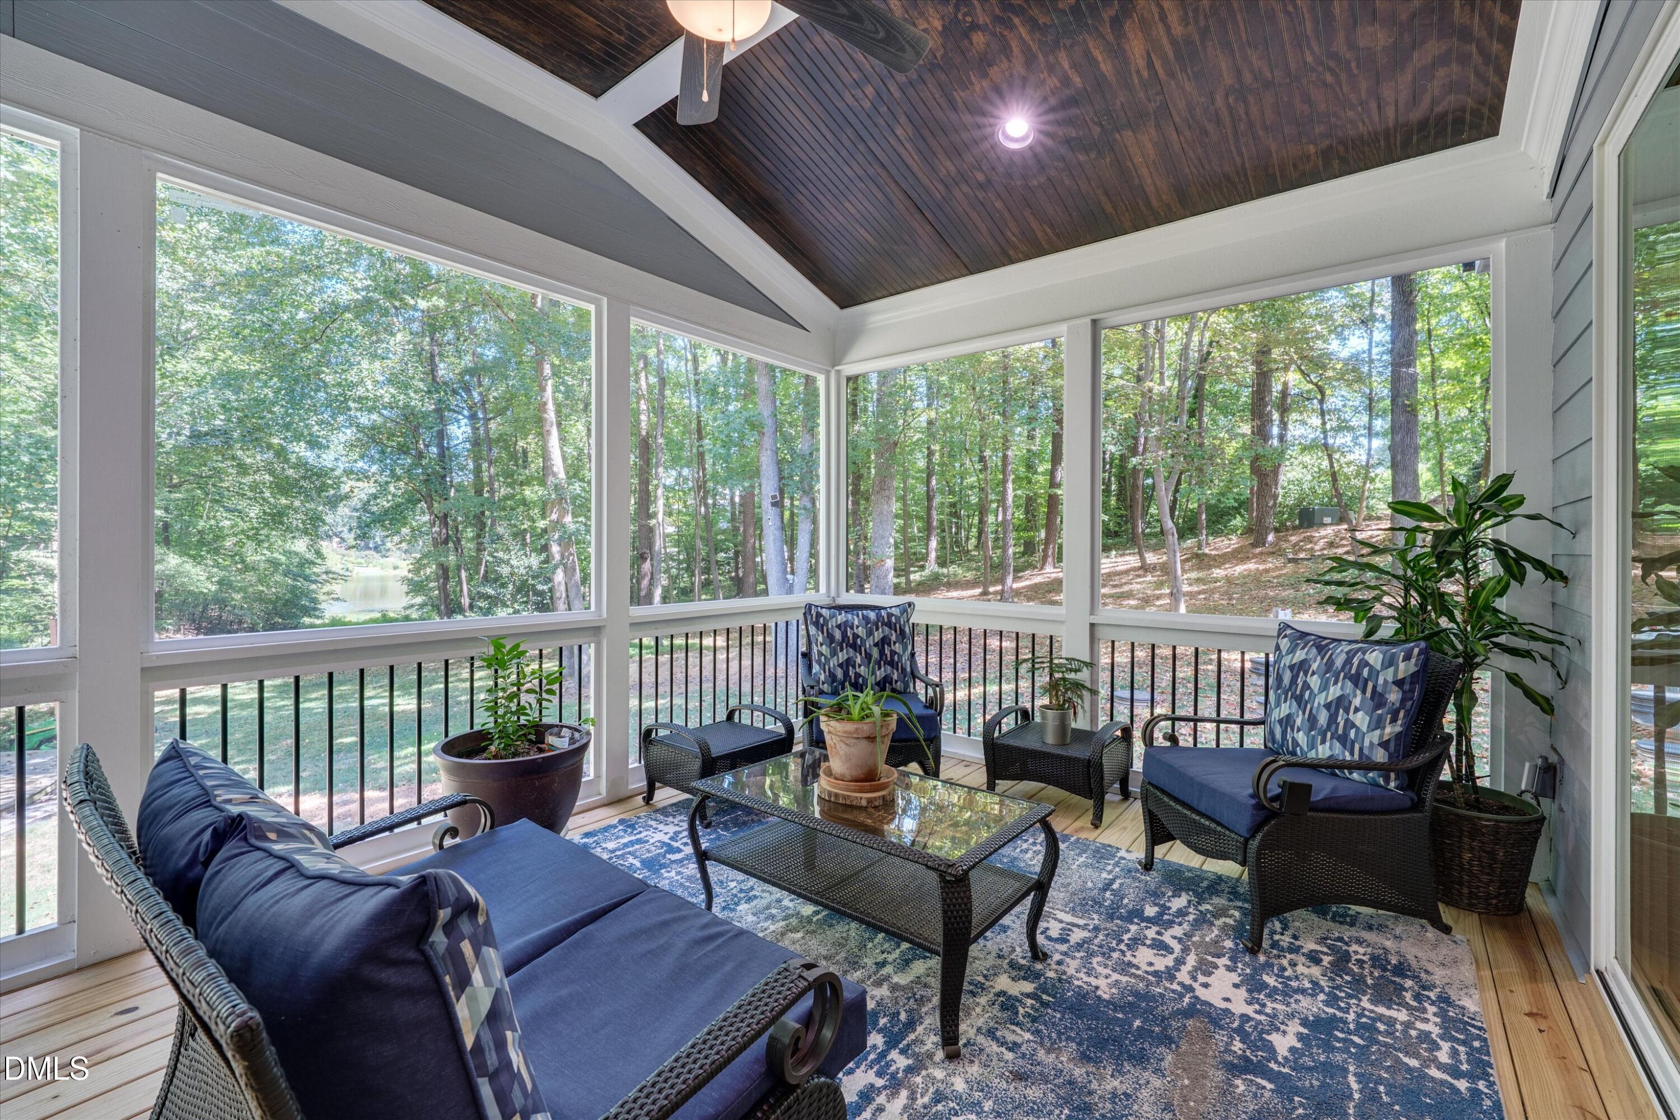
Open-concept living continues in the expansive family room, accented with custom built-ins, a gas fireplace, and double sliders that extend the living space to a screened porch with tranquil lake views. Hardwood floors, tall wainscoting, and plantation shutters enhance the sense of refinement throughout the main level.
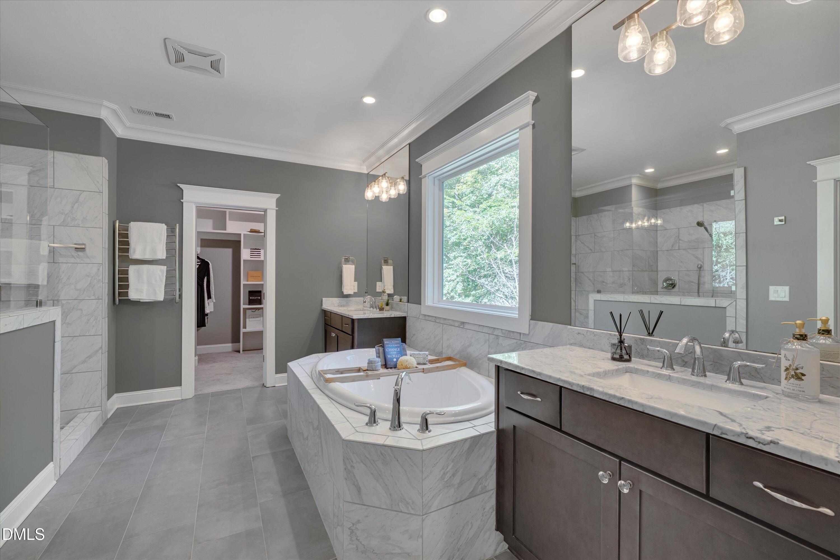
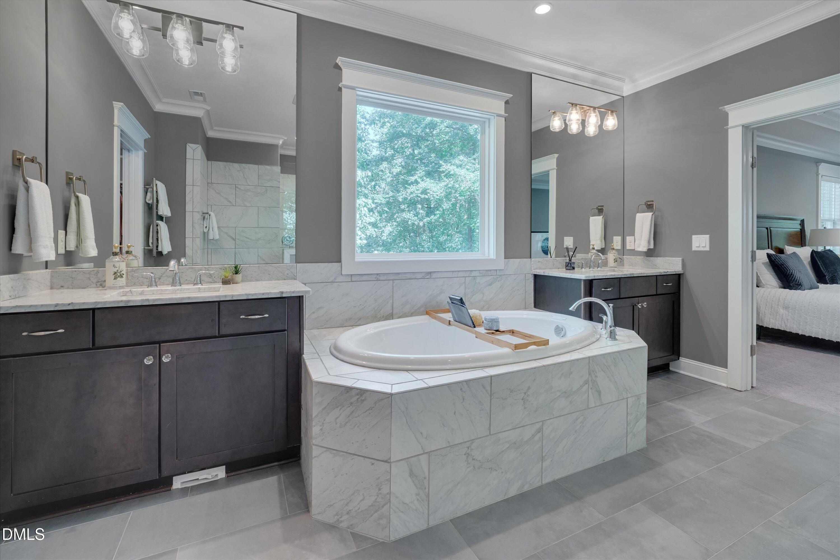
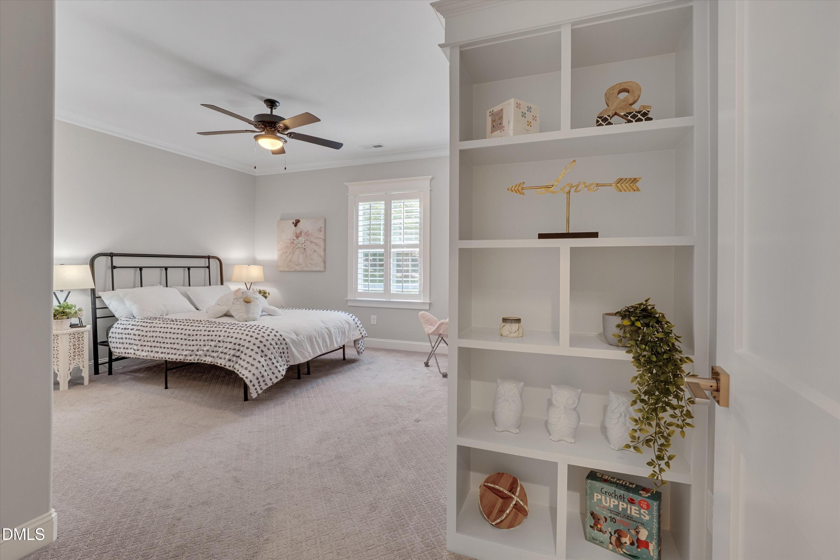
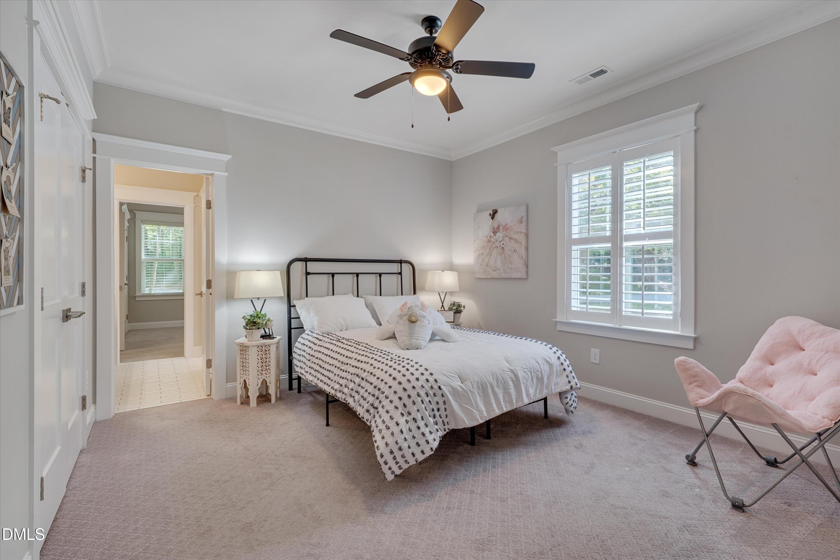
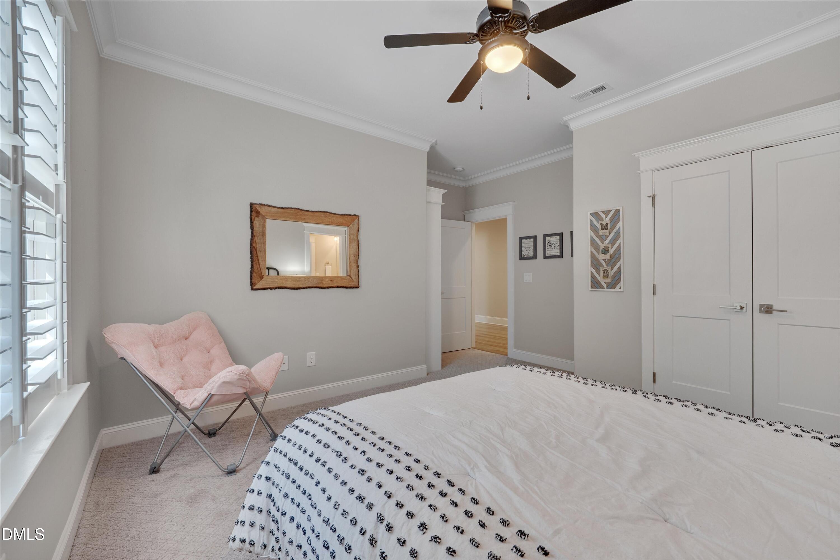
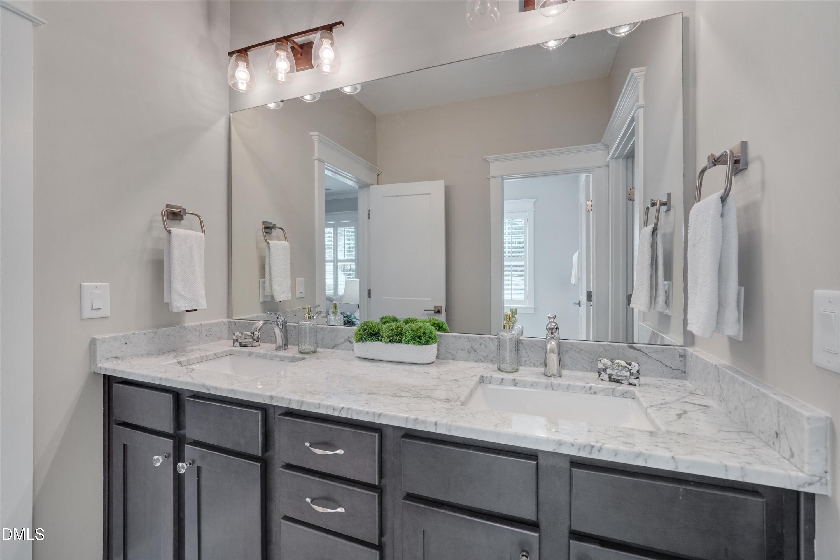
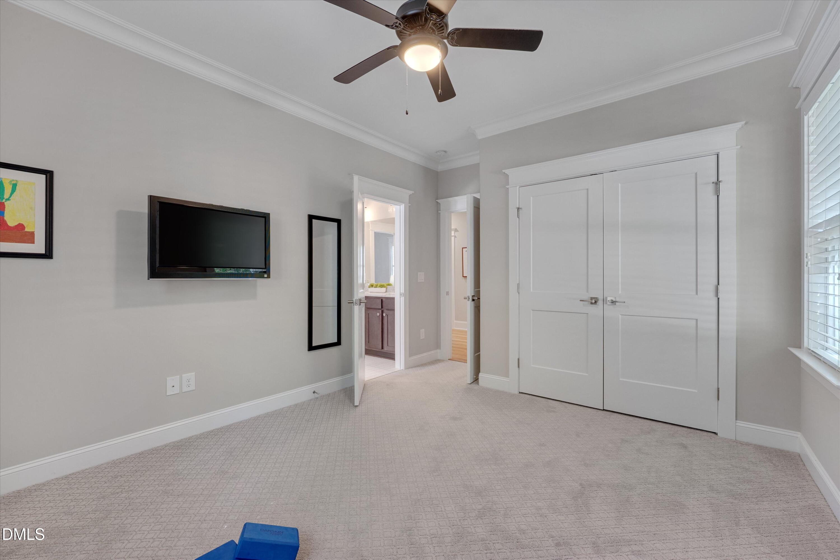
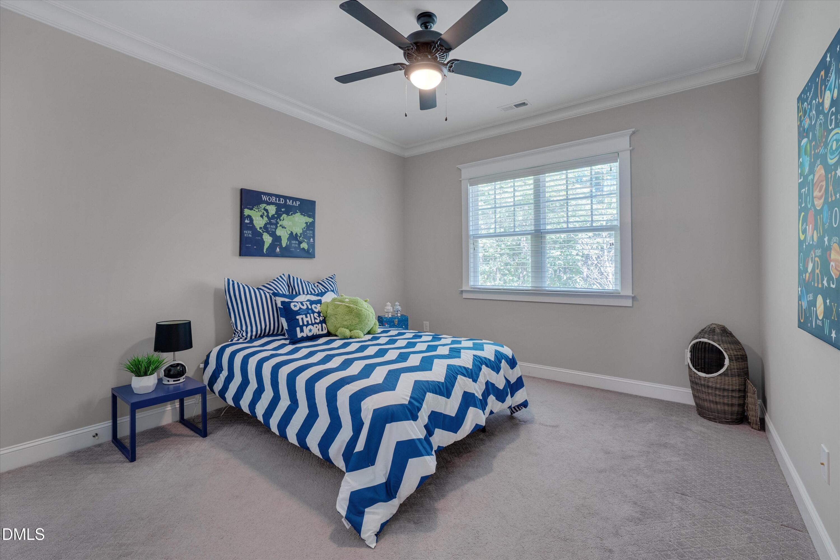
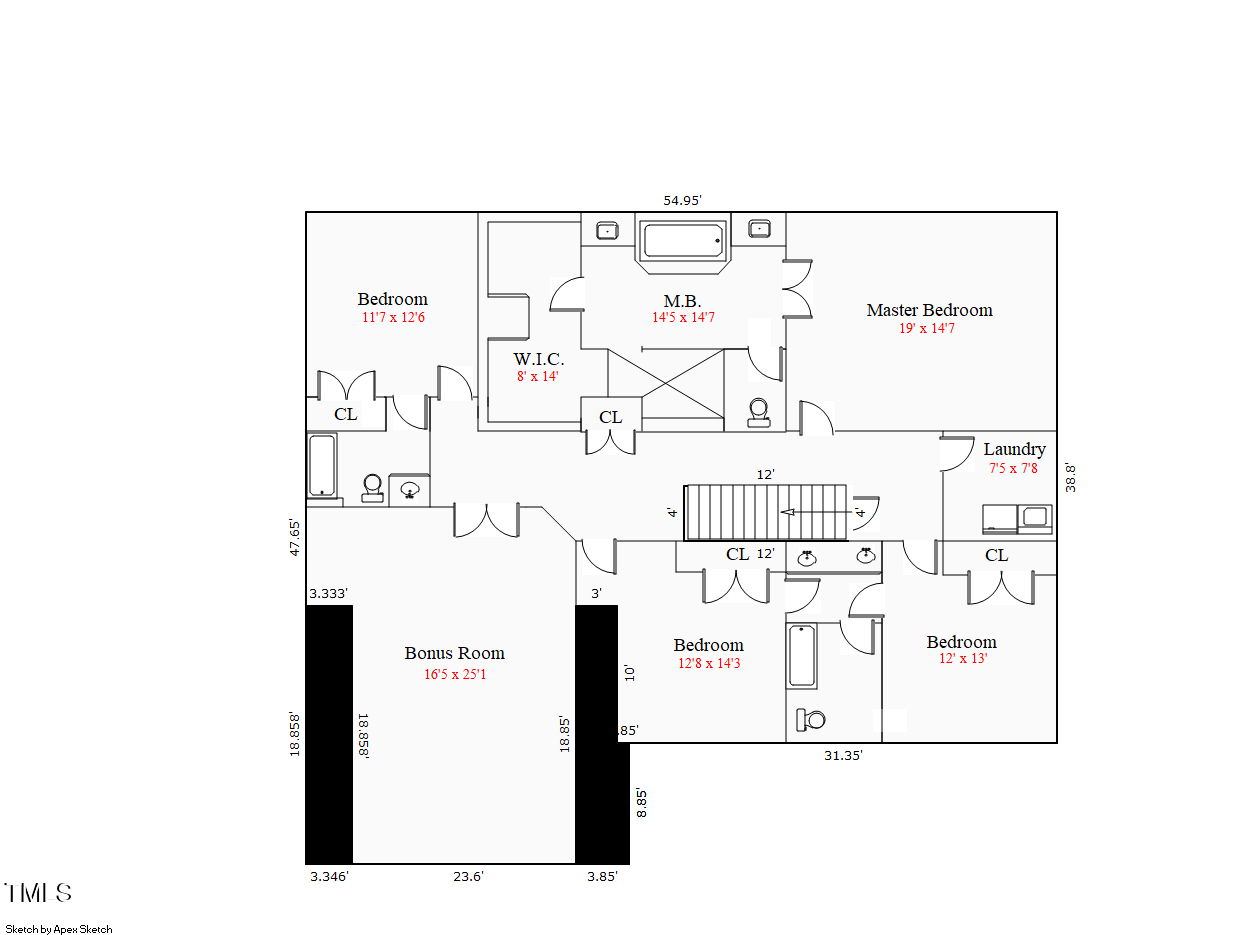
Upstairs, the light-filled primary suite evokes the ambiance of a private retreat with a spa-inspired bath, including a soaking tub overlooking the water, an oversized walk-in shower, and a large dressing closet. Three additional bedrooms, each with direct bath access, plus a generous laundry room, complete the second level.
Outdoors, the property unfolds into a private sanctuary. Multiple firepit areas invite evening gatherings, while sweeping lake views and the natural landscape create a setting of rare beauty.
This residence offers the ideal blend of craftsmanship, comfort, and a coveted waterfront lifestyle in one of Northwest Raleigh's most distinguished communities.

Location
Sold By Berkshire Hathaway HomeService
$6,744 per month
30 year fixed, 7.03% Interest
$6,273
$459
$13
 1
1Property Information for 8601 Oneal Road
Property Details
- Taxes: $5,507 / year
- MLS Type: Residential / Single Family Residence
- County: Wake County
- Buyer's Agent Compensation: 2.4%
- View: Lake
- Waterfront Features: Waterfront, Water View
- Subdivision: Springdale Estates
- Waterfront Type: Lakefront, See Remarks
Building Information
- Year Built: 2018
- Lot Size: 1.36 AC / 59,241 SF
Summary
- Directions: From I-540 W, take exit 7 for Leesville Rd, use the left 2 lanes to turn left onto Leesville Rd. Turn left onto Oneal Rd and the home will be on the left.
- Subdivision Name: Springdale Estates
- Latitude: 35.895352
- Longitude: -78.714905
- Association Fee: $150.00
- Association Fee Frequency: Annually
- Association Fee Includes: None
- Association Name: Springdale Estates
- Association Phone2: 9192644711
- Association: Yes
- HOA 1 Fees Required: No
- Tax Annual Amount: $5,506.89
- Has City Limits: No
- Lot Number: 93
- Has Restrictive Covenants: Yes
- Original MLS: Triangle MLS Inc
- Has Property Leased: No
- Years Owned: 1 or More Year(s)
- Due Diligence Expiration Date: 2025-10-14
- Elementary School: Wake - Leesville Road Elementary
- Middle Or Junior School: Wake - Leesville Road Middle
- High School: Wake - Leesville Road High
- Open Parking Spaces: 2.0
- Open Parking: Yes
- Parking Features: Attached, Concrete, Driveway, Garage Faces Front, Garage, Garage Door Opener
- Attached Garage: Yes
- Garage Spaces: 2.0
- Garage: Yes
Property
- Building Area Total: 4024.0
- Lot Features: Back Yard, Front Yard, Landscaped, Sloped Down, Views, Waterfront, Hardwood Trees
- Architectural Style: Traditional, Transitional
- Total Other Area Sq Ft: 0.0
- Parcel Number: 0788404942
- Structure Type: Site Built
- Enhanced Accessible: No
- Has Main Level Bedrooms: Yes
- Has Primary Residence: Yes
- Sold PriceList Price: 1.07
- New Construction: No
- Common Walls: No Common Walls
- Community Features: None
- Senior Community: No
- Sewer: Septic Tank
- Water Source: Public
Interior and Exterior Features
- Construction Materials: Brick Veneer, Fiber Cement
- Exterior Features: Fire Pit, Rain Gutters
- Fencing: None
- Foundation Details: Combination, Crawlspace
- Patio And Porch Features: Covered, Deck, Patio, Porch, Screened
- Roof: Shingle
- Security Features: Security System
- New Construction Type: Site Built, Brick Veneer, Fiber Cement
- Levels: Two
- Master Bedroom 1st Floor: Yes
- Basement Description: Exterior Entry, Walk-In Crawl Space
- Fireplaces Total: 1
- Flooring: Carpet, Hardwood, Tile
- Door Features: Sliding Doors
- Windows Treatment: Insulated Windows
- Cooling: Central Air, Ceiling Fan(s), Zoned
- Has Cooling: Yes
- Heating: Forced Air, Natural Gas, Zoned
- Has Heating: Yes
- Appliances: Bar Fridge, Gas Cooktop, Gas Water Heater, Ice Maker, Microwave, Refrigerator, Range Hood, Tankless Water Heater, Washer/Dryer, Wall Oven
- Laundry Features: Laundry Room, Sink, Upper Level
- Interior Features: Beamed Ceilings, Bookcases, Ceiling Fan(s), Chandelier, Crown Molding, Coffered Ceiling(s), Central Vacuum, Entrance Foyer, Eat-in Kitchen, Granite Counters, High Ceilings, Kitchen Island, Natural Woodwork, Open Floorplan, Pantry, Recessed Lighting, Soaking Tub, Storage, Walk-In Closet(s), Butler's Pantry, Separate Shower, Bathtub/Shower Combination, Walk-In Shower, Water Closet, Room Over Garage
Room Information
- Type: Primary Bedroom
- Level: Second
- Length: 19.0
- Width: 147.0
- Type: Primary Bathroom
- Level: Second
- Length: 145.0
- Width: 147.0
- Type: Bedroom 2
- Level: First
- Length: 131.0
- Width: 129.0
- Type: Bedroom 3
- Level: Second
- Length: 117.0
- Width: 126.0
- Type: Bedroom 4
- Level: Second
- Length: 128.0
- Width: 143.0
- Type: Bathroom 2
- Level: First
- Type: Bathroom 3
- Level: First
- Type: Bathroom 4
- Level: Second
- Type: Bathroom 5
- Level: Second
- Type: Breakfast Room
- Level: First
- Length: 143.0
- Width: 123.0
- Type: Kitchen
- Level: First
- Length: 163.0
- Width: 147.0
- Type: Family Room
- Level: First
- Length: 194.0
- Width: 161.0
- Type: Office
- Level: First
- Length: 114.0
- Width: 143.0
- Type: Mud Room
- Level: First
- Length: 87.0
- Width: 510.0
- Type: Laundry
- Level: Second
- Length: 75.0
- Width: 78.0
Property History for 8601 Oneal Road
| Date | Event & Source | Price | Appreciation |
|---|---|---|---|
| Oct 23, 2025 | Sold Doorify MLS (fka Triangle MLS) #10123359 | $1,175,000 | — |
| Oct 13, 2025 | Sold (Public Record) Public Record #1917650291 | $1,175,000 | +16.7% / yr |
| Sep 24, 2025 | Pending Doorify MLS (fka Triangle MLS) #10123359 | — | |
| Sep 22, 2025 | Listed (Active) Doorify MLS (fka Triangle MLS) #10123359 | $1,100,000 | — |
| Oct 8, 2018 | Sold AMLS #2163319 | $780,000 | — |
| Oct 8, 2018 | Sold Doorify MLS (fka Triangle MLS) #2163319 | $780,000 | — |
| Oct 7, 2018 | Pending AMLS #2163319 | — | |
| Dec 5, 2017 | Pending Doorify MLS (fka Triangle MLS) #2163319 | — | |
| Dec 5, 2017 | Listed (Active) Doorify MLS (fka Triangle MLS) #2163319 | $780,000 | — |
| Dec 5, 2017 | Listed (Active) AMLS #2163319 | $780,000 | — |
| Nov 14, 2016 | Sold Doorify MLS (fka Triangle MLS) #2084293 | $295,000 | — |
| Oct 24, 2016 | Sold (Public Record) Public Record #582610463 | $295,000 | — |
| Sep 22, 2016 | Pending Doorify MLS (fka Triangle MLS) #2084293 | — | |
| Aug 12, 2016 | Listed (Active) Doorify MLS (fka Triangle MLS) #2084293 | $350,000 | — |
| Date | Event & Source | Price |
|---|---|---|
| 10/23/2025 | Sold Doorify MLS (fka Triangle MLS) #10123359 | $1,175,000 |
| 10/13/2025 | Sold (Public Record) Public Record #1917650291 | $1,175,000 +16.7% / yr |
| 09/24/2025 | Pending Doorify MLS (fka Triangle MLS) #10123359 | — |
| 09/22/2025 | Listed (Active) Doorify MLS (fka Triangle MLS) #10123359 | $1,100,000 |
| 10/08/2018 | Sold AMLS #2163319 | $780,000 |
| 10/08/2018 | Sold Doorify MLS (fka Triangle MLS) #2163319 | $780,000 |
| 10/07/2018 | Pending AMLS #2163319 | — |
| 12/05/2017 | Pending Doorify MLS (fka Triangle MLS) #2163319 | — |
| 12/05/2017 | Listed (Active) Doorify MLS (fka Triangle MLS) #2163319 | $780,000 |
| 12/05/2017 | Listed (Active) AMLS #2163319 | $780,000 |
| 11/14/2016 | Sold Doorify MLS (fka Triangle MLS) #2084293 | $295,000 |
| 10/24/2016 | Sold (Public Record) Public Record #582610463 | $295,000 |
| 09/22/2016 | Pending Doorify MLS (fka Triangle MLS) #2084293 | — |
| 08/12/2016 | Listed (Active) Doorify MLS (fka Triangle MLS) #2084293 | $350,000 |
For completeness, we often displays two records for one sale: the MLS record and the public record.
Public records
8601 Oneal Road
Baths
3.5Total Finished SqFt
4,020 SqFtAbove Grade Finished SqFt
4,020 SqFtStories
2Lot Size
59,242 SqFtStyle
Single Family ResidenceSchools near 8601 Oneal Road
Rating | School | Type | Grades | Distance |
|---|---|---|---|---|
| Public - | K to 5 | |||
| Public - | 6 to 8 | |||
| Public - | 9 to 12 | |||
| Public - | K to 8 |
Rating | School | Distance |
|---|---|---|
Leesville Road Elementary PublicK to 5 | ||
Leesville Road Middle Public6 to 8 | ||
Leesville Road High Public9 to 12 | ||
Mount Vernon PublicK to 8 |
School ratings and boundaries are provided by GreatSchools.org and Pitney Bowes. This information should only be used as a reference. Proximity or boundaries shown here are not a guarantee of enrollment. Please reach out to schools directly to verify all information and enrollment eligibility.
Similar Homes
Explore Nearby Homes
- Bartons Creek Township - Wake County Homes for Sale
- Brookhaven Homes for Sale
- Brookhaven North Homes for Sale
- Carr Township - Durham County Homes for Sale
- Crabtree Homes for Sale
- Greystone Homes for Sale
- Harrington Grove Homes for Sale
- House Creek Township - Wake County Homes for Sale
- Leesville Township - Wake County Homes for Sale
- Long Lake Homes for Sale
- Lynn Road Community Homes for Sale
- Madison Glen Community Homes for Sale
- North Raleigh Homes for Sale
- Northwest Raleigh Homes for Sale
- Reserve at Lake Lynn Homes for Sale
- Raleigh Homes for Sale
- Durham Homes for Sale
- Cary Homes for Sale
- Morrisville Homes for Sale
- Butner Homes for Sale
- Creedmoor Homes for Sale
- Wake Forest Homes for Sale
- Garner Homes for Sale
- Knightdale Homes for Sale
- Apex Homes for Sale
- Rolesville Homes for Sale
- Youngsville Homes for Sale
- Stem Homes for Sale
- Fuquay-Varina Homes for Sale
- Holly Springs Homes for Sale
- 27703 Homes for Sale
- 27615 Homes for Sale
- 27617 Homes for Sale
- 27587 Homes for Sale
- 27612 Homes for Sale
- 27614 Homes for Sale
- 27522 Homes for Sale
- 27560 Homes for Sale
- 27609 Homes for Sale
- 27704 Homes for Sale
- 27513 Homes for Sale
- 27607 Homes for Sale
- 27608 Homes for Sale
- 27606 Homes for Sale
- 27616 Homes for Sale
No guarantee, warranty or representation of any kind is made regarding the completeness or accuracy of any information, descriptions or measurements (including square footage measurements and property condition), such should be independently verified through appropriate means, including, but not limited to, in person inspection and public records, and Compass International Holdings, its subsidiaries, affiliates and independently owned and operated franchisees, and their affiliated agents and associated third parties expressly disclaim any liability in connection therewith. Photos may be virtually staged or digitally enhanced and may not reflect actual property conditions. Offers of compensation are subject to change at the seller's discretion. No financial or legal advice provided. Equal Housing Opportunity. Subject to change at any time. Compass, Inc., its subsidiaries, affiliates and their agents and associated third parties make no guarantee, warranty or representation regarding the accuracy of any waterfront feature, water view or waterfront view.
Listings marked with a Doorify MLS icon are provided courtesy of the Doorify MLS, of North Carolina, Internet Data Exchange Database. Brokers make an effort to deliver accurate information, but buyers should independently verify any information on which they will rely in a transaction. The listing broker shall not be responsible for any typographical errors, misinformation, or misprints, and they shall be held totally harmless from any damages arising from reliance upon this data. This data is provided exclusively for consumers' personal, non-commercial use. Copyright 2024 Doorify MLS of North Carolina. All rights reserved.
