8636 Griffith Road










Description
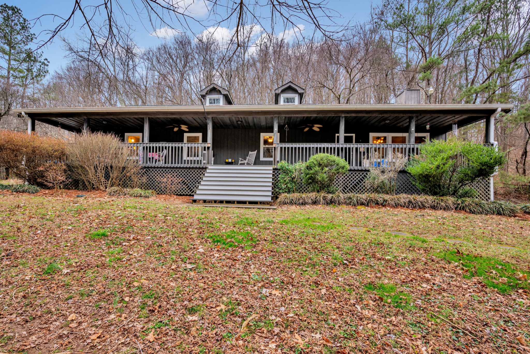
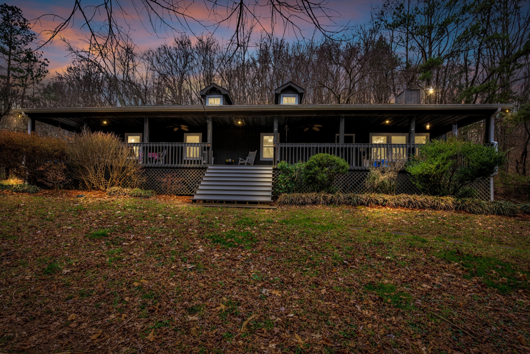
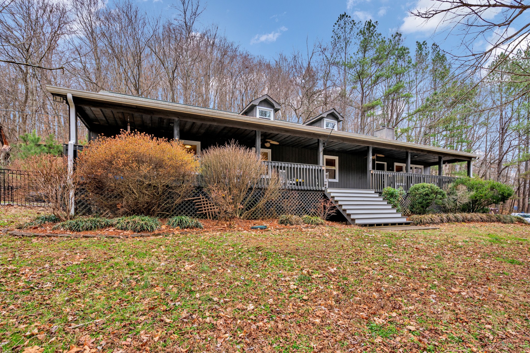
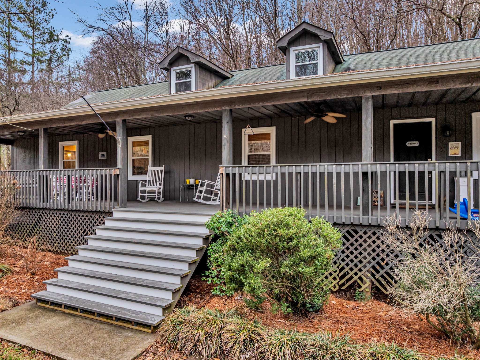
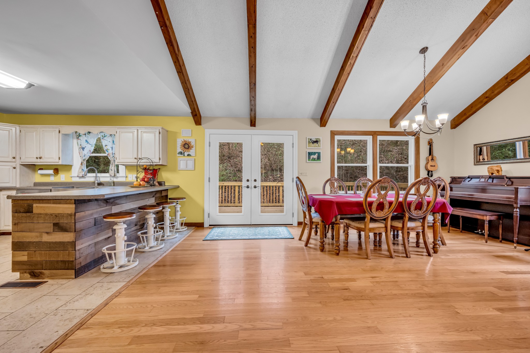
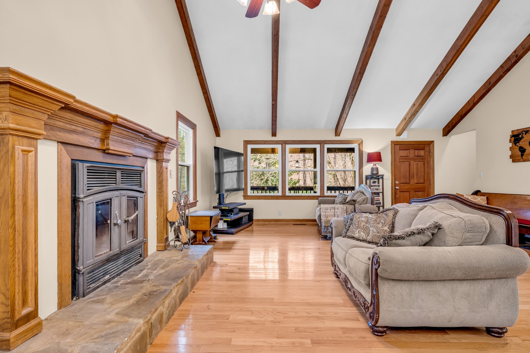
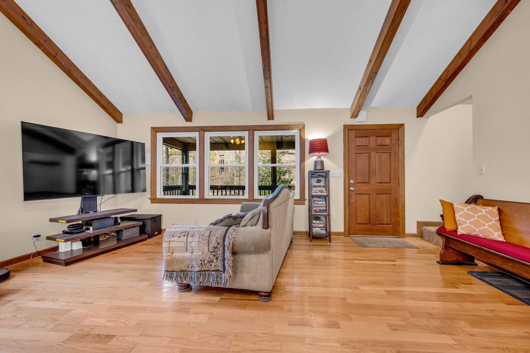
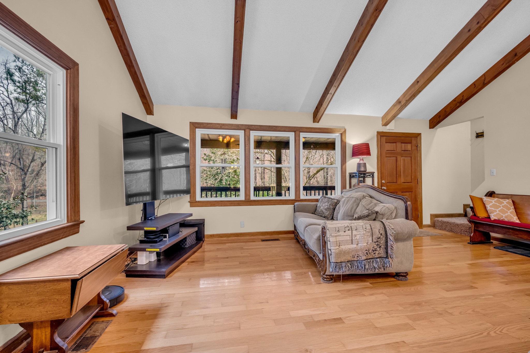
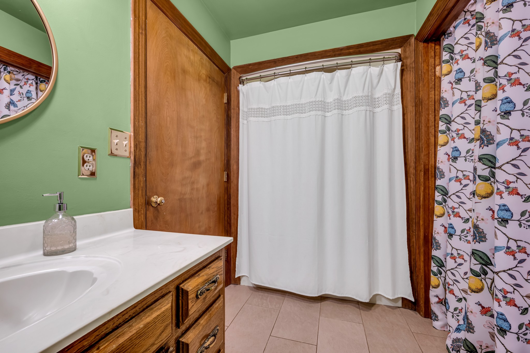
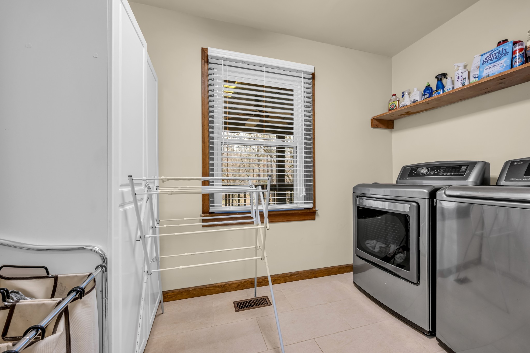
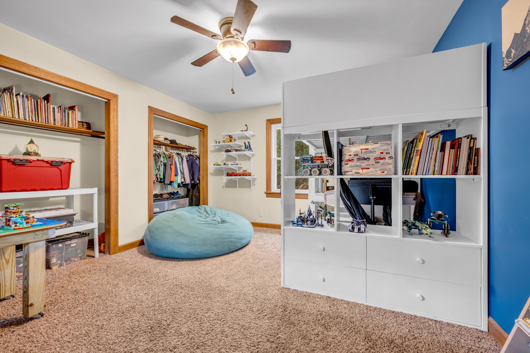
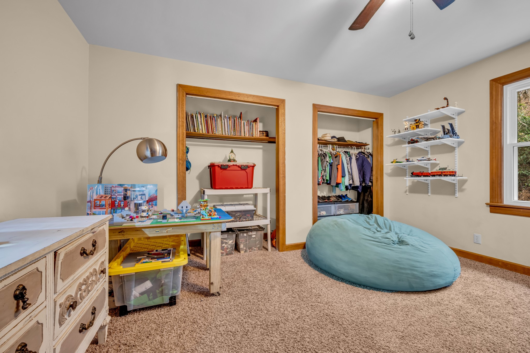
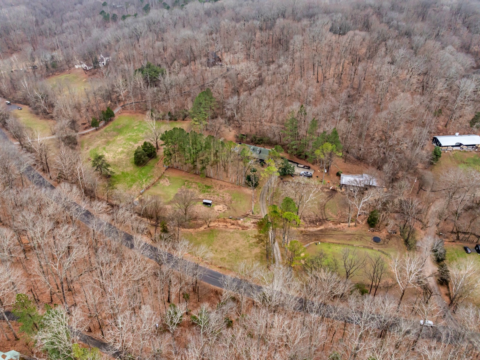
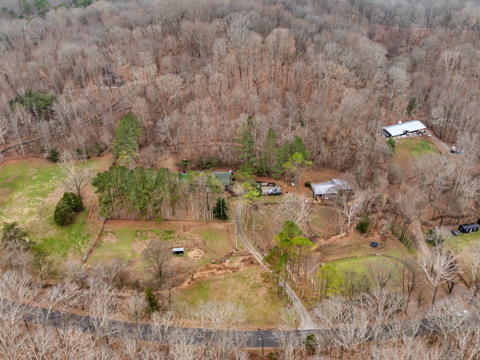
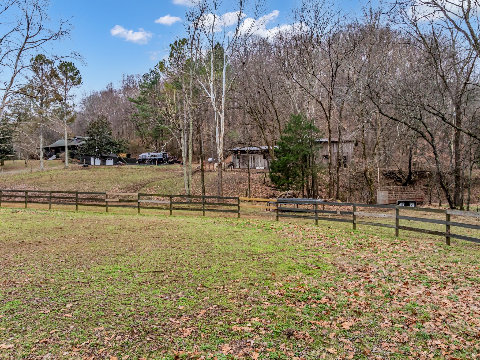
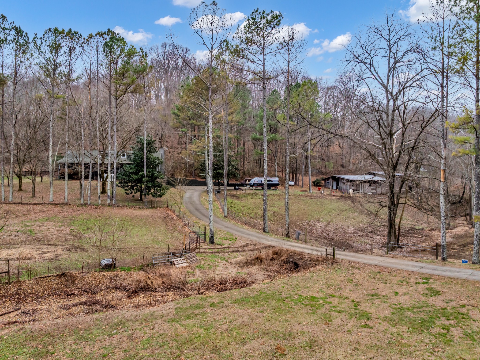
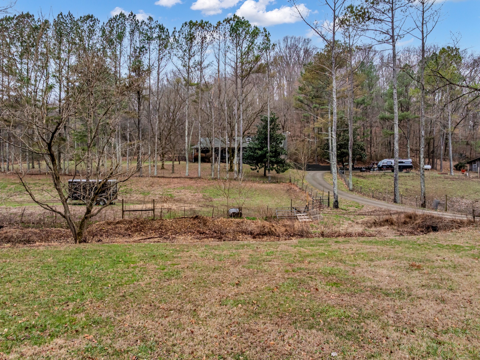
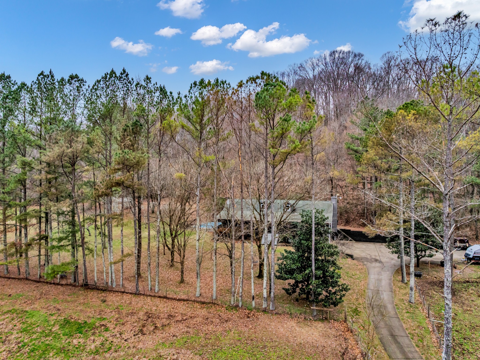
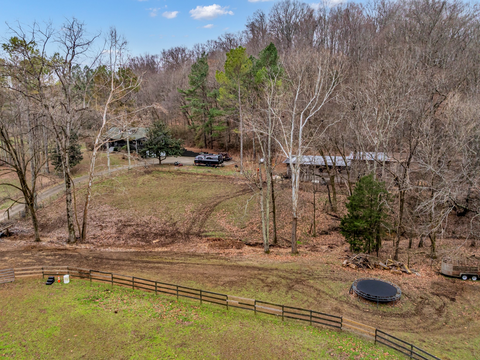
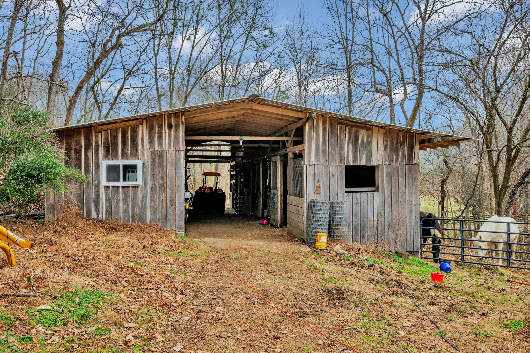
Discover this exceptional horse property located less than 10 minutes from local amenities, encompassing nearly 7 acres (6.86 acres) of fully fenced and cross-fenced land. This impressive 2,240 sq ft residence features 3 bedrooms and 3 bathrooms, seamlessly blending the tranquility of country living with everyday convenience. The open floor plan boasts generously sized rooms, complemented by a spacious kitchen equipped with stainless steel appliances,...Premier Horse Property in Nashville – A Rare Find
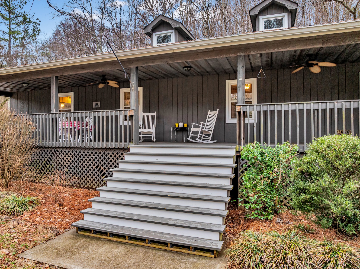
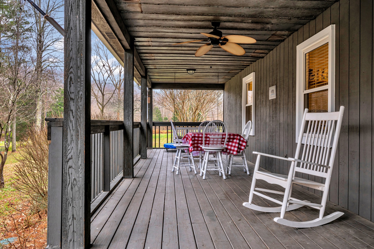
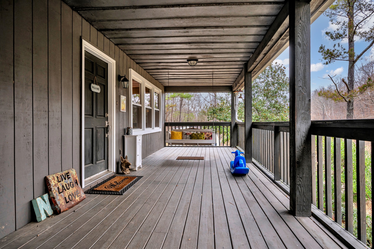
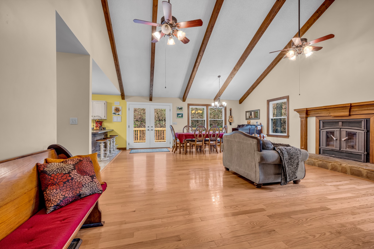
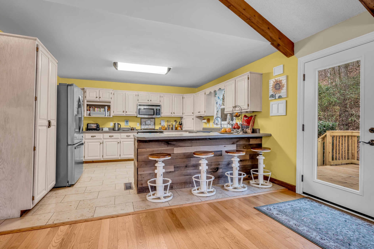
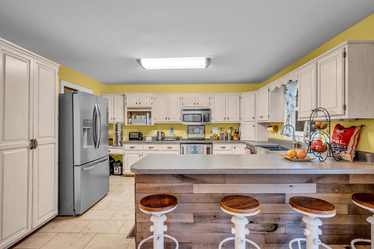
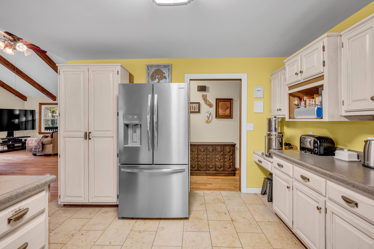
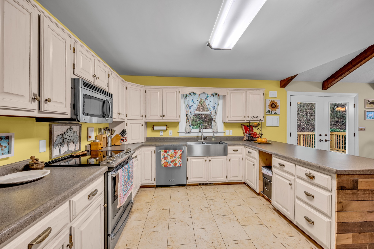
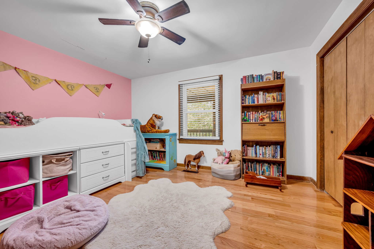
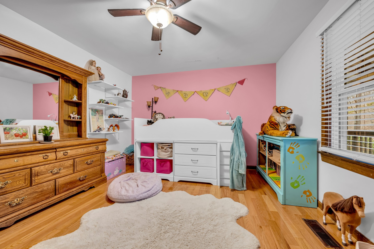
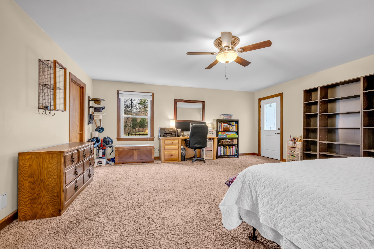
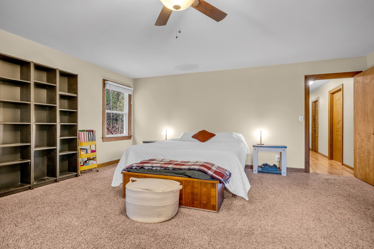
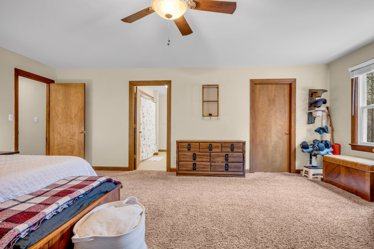
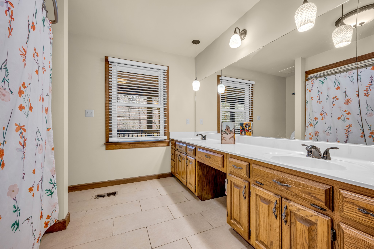
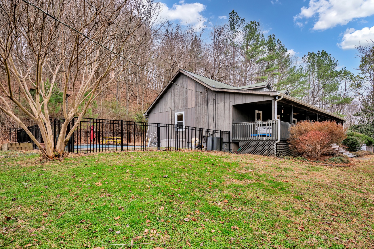
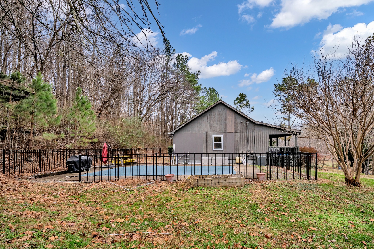
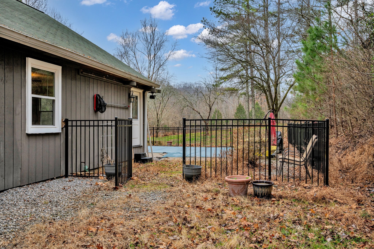
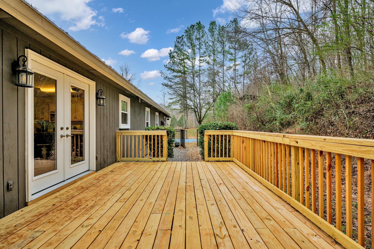
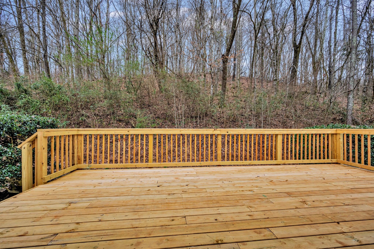
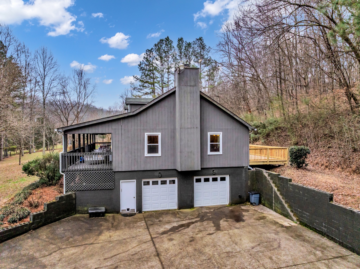
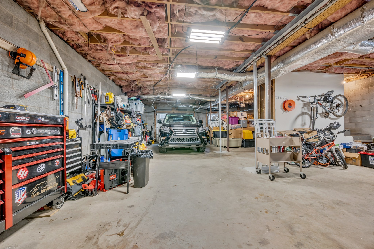
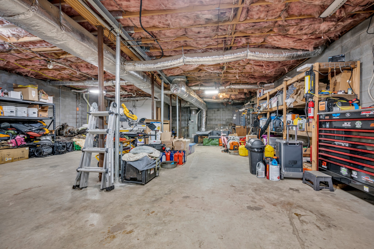
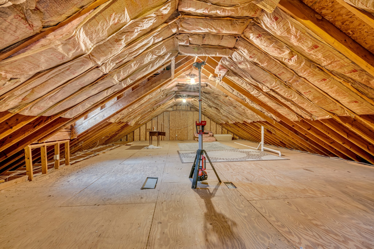
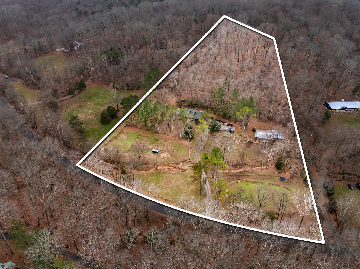
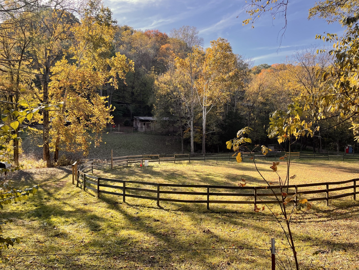
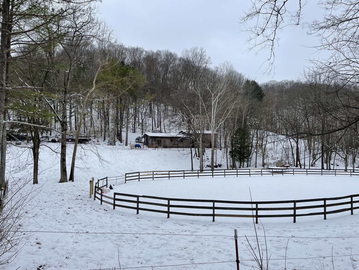
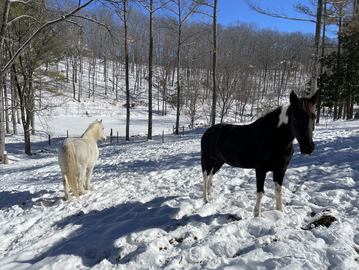
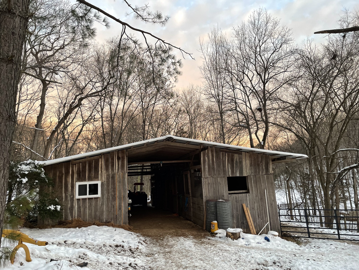
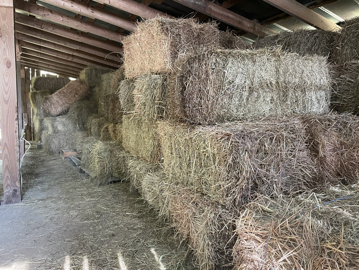
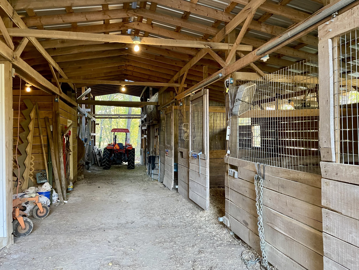
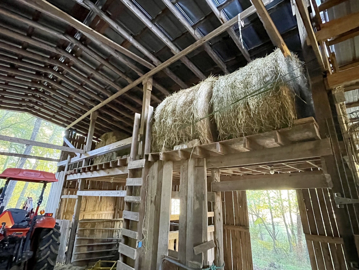
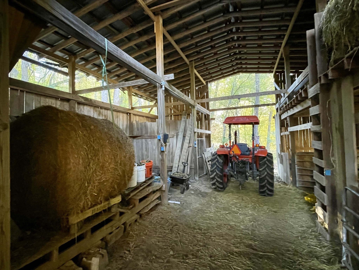
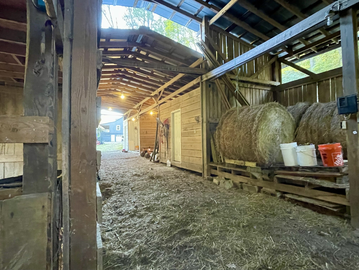
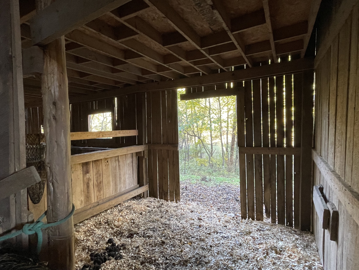
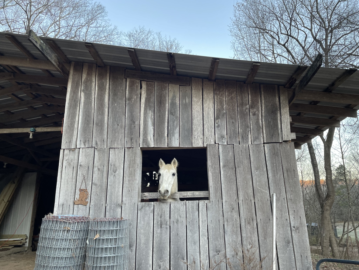
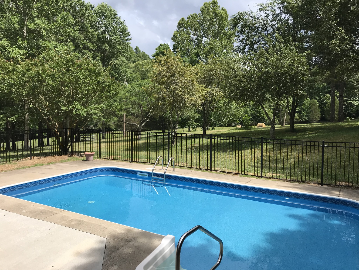
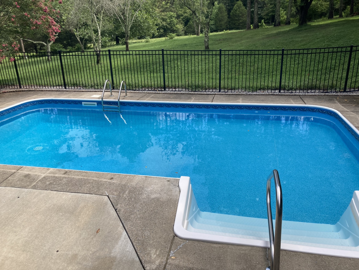
Discover this exceptional horse property located less than 10 minutes from local amenities, encompassing nearly 7 acres (6.86 acres) of fully fenced and cross-fenced land. This impressive 2,240 sq ft residence features 3 bedrooms and 3 bathrooms, seamlessly blending the tranquility of country living with everyday convenience. The open floor plan boasts generously sized rooms, complemented by a spacious kitchen equipped with stainless steel appliances, all replaced within the last three years. Designed with future expansion in mind, the property includes approximately 1,800 sq ft of attic space, ready to be finished, along with a full-size basement featuring raised ceilings and a full bath—perfect for additional living space, guest accommodations, or recreational use. Equestrian enthusiasts will appreciate the well-appointed amenities, including a 7-stall horse barn (with two stalls providing exterior access), a wash bay with a half bath, a riding ring, and meticulously maintained pastures—creating a truly functional horse property that is rarely available so close to Nashville. Outdoor living is enhanced by an in-ground pool equipped with a new pump and sand filter, expansive covered porches, and a recently rebuilt back deck—ideal for both entertaining and peaceful evenings outdoors. Significant upgrades include all-new double-hung windows, rear French doors, and pool access doors, totaling nearly $40,000, all supported by a 5-year Window Nation warranty. This is a unique opportunity to own usable acreage, equestrian infrastructure, and room for growth, all without sacrificing proximity to the vibrant Nashville community.
- Listed by: Jonathan Woods 623.734.2312 jwoods@southwestern.com • Southwestern Real Estate

Location
Sold By Parks Compass, Tara McGuire (615.521.4663); Compass, Happy Fulk (615.587.9116)
$4,915 per month
30 year fixed, 7.03% Interest
$4,538
$377
$0
 1
1Property Information for 8636 Griffith Road
Property Details
- Taxes: $4,523 / year
- MLS Type: Residential / Single Family Residence
- County: Davidson County
- Architectural Style: Contemporary
- Waterfront: No
Building Information
- Stories: 1
- Year Built: 1987
- Lot Size: 6.86 AC / 298,821 SF
Summary
- Directions: From Downtown Nashville take I-40 W to McCrory Lane Exit 192, Turn Left, then at 4-way stop Turn Right onto Poplar Creek, then Left on Griffith Road
- Elementary School: Harpeth Valley Elementary
- High School: James Lawson High School
- Levels: One
- Living Area Source: Assessor
- Living Area Units: Square Feet
- Middle Or Junior School: H. G. Hill Middle
- Mlg Can View: Yes
- Topography: Private,Views,Wooded
- Garage Spaces: 2.00
- Parking Features: Garage Door Opener, Basement, Concrete, Driveway
- Parking Total: 2.00
- Condo Coop Association YN: No
Property
- Above Grade Finished Area Source: Assessor
- Above Grade Finished Area Units: Square Feet
- Below Grade Finished Area Source: Assessor
- Below Grade Finished Area Units: Square Feet
- Building Area Source: Assessor
- Building Area Units: Square Feet
- Flooring: Carpet, Wood, Tile
- Lot Features: Private, Views, Wooded
- Lot Size Source: Assessor
- Lot Size Units: Acres
- Parcel Number: 15400010000
- Lot Size Area: 6.86
- Construction Materials: Frame
- Documents Count: 3
- New Construction: No
- Possession: Close Of Escrow
- Property Attached: No
- Senior Community: No
- Stories: 1
- Year Built Details: Existing
- Basement: Full, Unfinished
- Cooling: Central Air, Electric
- Cooling: Yes
- Heating: Central, Electric
- Heating: Yes
- Sewer: Septic Tank
- Utilities: Electricity Available, Water Available
- Water Source: Public
Interior and Exterior Features
- Appliances: Oven, Range, Dishwasher, Microwave, Refrigerator, Stainless Steel Appliance(s)
- Fireplace Features: Living Room
- Fireplaces Total: 1
- Fireplace: Yes
- Interior Features: Ceiling Fan(s), Extra Closets, High Ceilings, Open Floorplan, Walk-In Closet(s), High Speed Internet
- Laundry Features: Electric Dryer Hookup, Washer Hookup
- Main Level Beds: 3
- Attached Garage: Yes
- Covered Spaces: 2.00
- Exterior Features: No Dock
- Fencing: Full
- Foundation Details: Other
- Garage: Yes
- Patio And Porch Features: Deck, Covered, Patio, Porch
- Pool Features: In Ground
- Pool Private: Yes
- Roof: Shingle
- View YN: No
Room Information
- Room Dimensions: 21x18
- Room Features: Full Bath
- Room Type: Bedroom 1
- Room Dimensions: 12x13
- Room Features: Extra Large Closet
- Room Type: Bedroom 2
- Room Dimensions: 12x14
- Room Features: Extra Large Closet
- Room Type: Bedroom 3
- Room Features: Double Vanity
- Room Type: Master Bathroom
- Room Dimensions: 13x14
- Room Features: Eat-in Kitchen
- Room Type: Kitchen
- Room Dimensions: 30x19
- Room Features: Great Room
- Room Type: Living Room
Property History for 8636 Griffith Road
| Date | Event & Source | Price | Appreciation |
|---|---|---|---|
| Mar 17, 2026 | Closed (Public Record) Public Record #1931531051 | $850,000 | +6.4% / yr |
| Mar 17, 2026 | Closed REALTRACS #3078611 | $850,000 | — |
| Jan 17, 2026 | Contract - Not Showing REALTRACS #3078611 | — | |
| Jan 8, 2026 | Listed (Active) REALTRACS #3078611 | $900,000 | — |
| Jun 1, 2018 | Closed REALTRACS #1920796 | $525,000 | — |
| Jun 1, 2018 | Withdrawn REALTRACS #1920797 | $550,000 | — |
| May 30, 2018 | Closed (Public Record) Public Record #623798923 | $525,000 | — |
| May 3, 2018 | Contract - Not Showing REALTRACS #1920796 | — | |
| Apr 16, 2018 | Listed (Active) REALTRACS #1920796 | $550,000 | — |
| Apr 16, 2018 | Listed (Active) REALTRACS #1920797 | $550,000 | — |
| Date | Event & Source | Price |
|---|---|---|
| 03/17/2026 | Closed (Public Record) Public Record #1931531051 | $850,000 +6.4% / yr |
| 03/17/2026 | Closed REALTRACS #3078611 | $850,000 |
| 01/17/2026 | Contract - Not Showing REALTRACS #3078611 | — |
| 01/08/2026 | Listed (Active) REALTRACS #3078611 | $900,000 |
| 06/01/2018 | Closed REALTRACS #1920796 | $525,000 |
| 06/01/2018 | Withdrawn REALTRACS #1920797 | $550,000 |
| 05/30/2018 | Closed (Public Record) Public Record #623798923 | $525,000 |
| 05/03/2018 | Contract - Not Showing REALTRACS #1920796 | — |
| 04/16/2018 | Listed (Active) REALTRACS #1920796 | $550,000 |
| 04/16/2018 | Listed (Active) REALTRACS #1920797 | $550,000 |
For completeness, we often displays two records for one sale: the MLS record and the public record.
Public Records for 8636 Griffith Road
Taxable Value
Land
$107,925Additions
$136,125Tax Record
2025
$6,789 ($566 / month)Home Facts
Beds
3Baths
2Total Finished SqFt
2,240 SqFtAbove Grade Finished SqFt
2,240 SqFtUnfinished Basement SqFt
2,240 SqFtStories
1Lot Size
298,822 SqFtStyle
Single Family ResidenceYear Built
1987Year Renovated
1987Zoning
AR2ACounty
DAVIDSONAPN
154-00-0-100-00Schools near 8636 Griffith Road
Rating | School | Type | Grades | Distance |
|---|---|---|---|---|
| Public - | PK to 5 | |||
| Public - | 6 to 8 | |||
| Public - | 9 to 12 | |||
| Charter - | K to 1 |
Rating | School | Distance |
|---|---|---|
Harpeth Valley Elementary School PublicPK to 5 | ||
Bellevue Middle School Public6 to 8 | ||
James Lawson High School Public9 to 12 | ||
Nashville Classical West CharterK to 1 |
School ratings and boundaries are provided by GreatSchools.org and Pitney Bowes. This information should only be used as a reference. Proximity or boundaries shown here are not a guarantee of enrollment. Please reach out to schools directly to verify all information and enrollment eligibility.
Similar Homes
Explore Nearby Homes
- Avondale Park Homes for Sale
- Belle Forrest Apartments Homes for Sale
- Belle Meade Homes for Sale
- Belle Meade Highlands Homes for Sale
- Bellevue Homes for Sale
- Birkdale Place Homes for Sale
- Cheekwood Homes for Sale
- Forest Hills Homes for Sale
- Green Hills-Midtown Homes for Sale
- Harpeth Valley Park Homes for Sale
- Highlands of Belle Meade Homes for Sale
- Highlands of Harpeth Trace Homes for Sale
- Linton South Harpeth Homes for Sale
- McCrory Heights Homes for Sale
- River Plantation Homes for Sale
- Pegram Homes for Sale
- Nashville Homes for Sale
- Brentwood Homes for Sale
- Fairview Homes for Sale
- Kingston Springs Homes for Sale
- Franklin Homes for Sale
- Ashland City Homes for Sale
- White Bluff Homes for Sale
- Bon Aqua Homes for Sale
- Primm Springs Homes for Sale
- Antioch Homes for Sale
- Burns Homes for Sale
- Whites Creek Homes for Sale
- Santa Fe Homes for Sale
- Nolensville Homes for Sale
- 37143 Homes for Sale
- 37215 Homes for Sale
- 37209 Homes for Sale
- 37205 Homes for Sale
- 37027 Homes for Sale
- 37062 Homes for Sale
- 37064 Homes for Sale
- 37069 Homes for Sale
- 37082 Homes for Sale
- 37218 Homes for Sale
- 37220 Homes for Sale
- 37204 Homes for Sale
- 37212 Homes for Sale
- 37203 Homes for Sale
- 37015 Homes for Sale
No guarantee, warranty or representation of any kind is made regarding the completeness or accuracy of any information, descriptions or measurements (including square footage measurements and property condition), such should be independently verified through appropriate means, including, but not limited to, in person inspection and public records, and Compass International Holdings, its subsidiaries, affiliates and independently owned and operated franchisees, and their affiliated agents and associated third parties expressly disclaim any liability in connection therewith. Photos may be virtually staged or digitally enhanced and may not reflect actual property conditions. Offers of compensation are subject to change at the seller's discretion. No financial or legal advice provided. Equal Housing Opportunity.
Listing Courtesy of Southwestern Real Estate, Jonathan Woods (623.734.2312)
Based on information submitted to the MLS GRID as of 03/17/2026 12:24 PM. All data is obtained from various sources and may not have been verified by broker or MLS GRID. Supplied Open House Information is subject to change without notice. All information should be independently reviewed and verified for accuracy. Properties may or may not be listed by the office/agent presenting the information. Properties displayed may be listed or sold by various participants in the MLS. IDX information is provided exclusively for consumers’ personal, non-commercial use and may not be used for any purpose other than to identify prospective properties consumers may be interested in purchasing. The data is deemed reliable but is not guaranteed by MLS GRID. Use of the MLS GRID data may be subject to an end user license agreement prescribed by the applicable MLS of the Member Participant, if any, and as amended from time to time.
