865 Silver Run Road









Description
Experience the best of both worlds—peaceful country living and close-to-town convenience—at this beautifully maintained Cape Cod on a rare full acre in Middletown! Properties like this don’t come along often, offering the perfect blend of privacy, space, and modern comfort at an incredible price point. Step inside to find a move-in ready home with 3 bedrooms, 2 full baths, and thoughtful updates throughout. The inviting first-floor...865 Silver Run Road · Middletown, Delaware · Appoquinimink School District
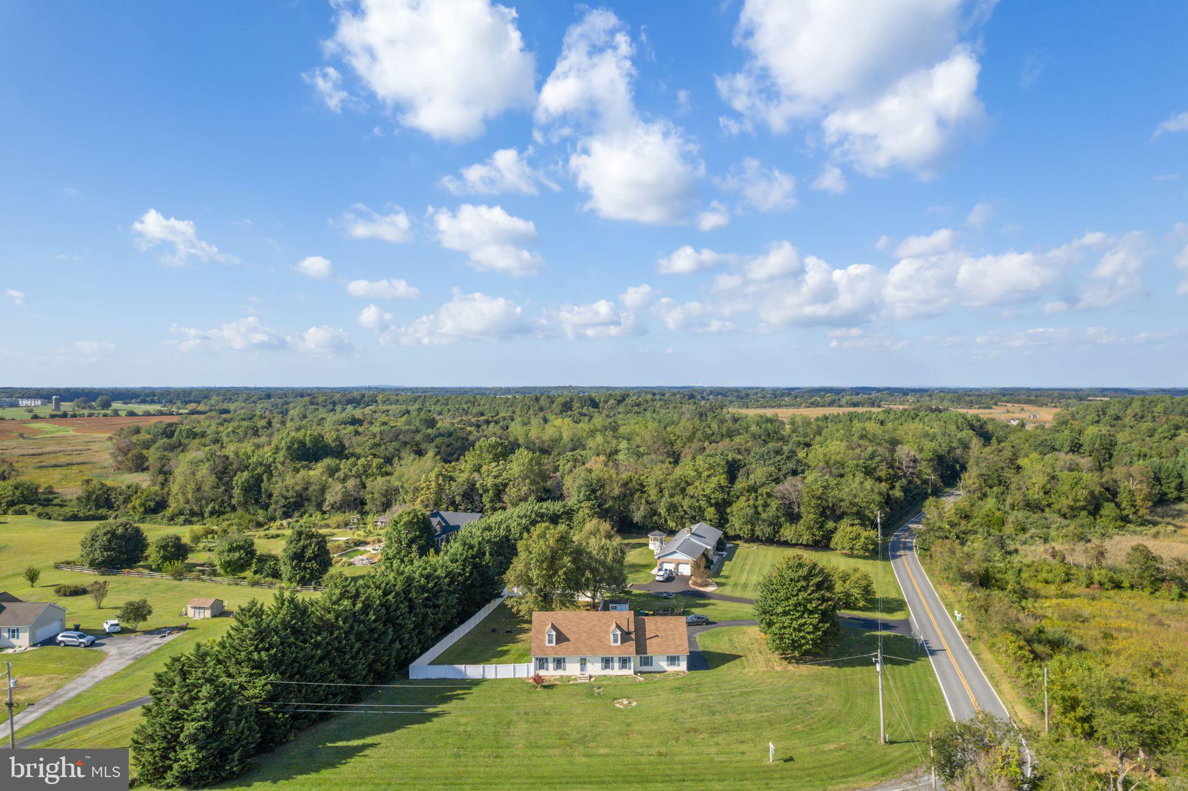
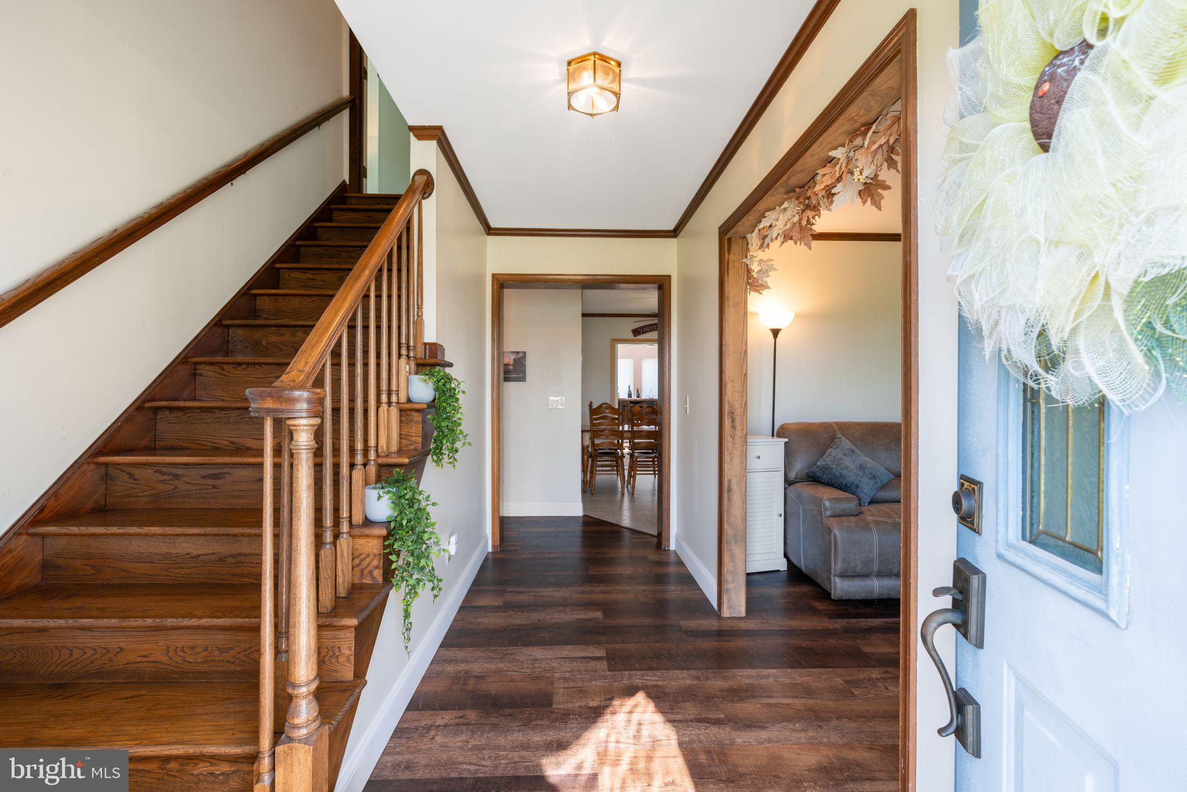
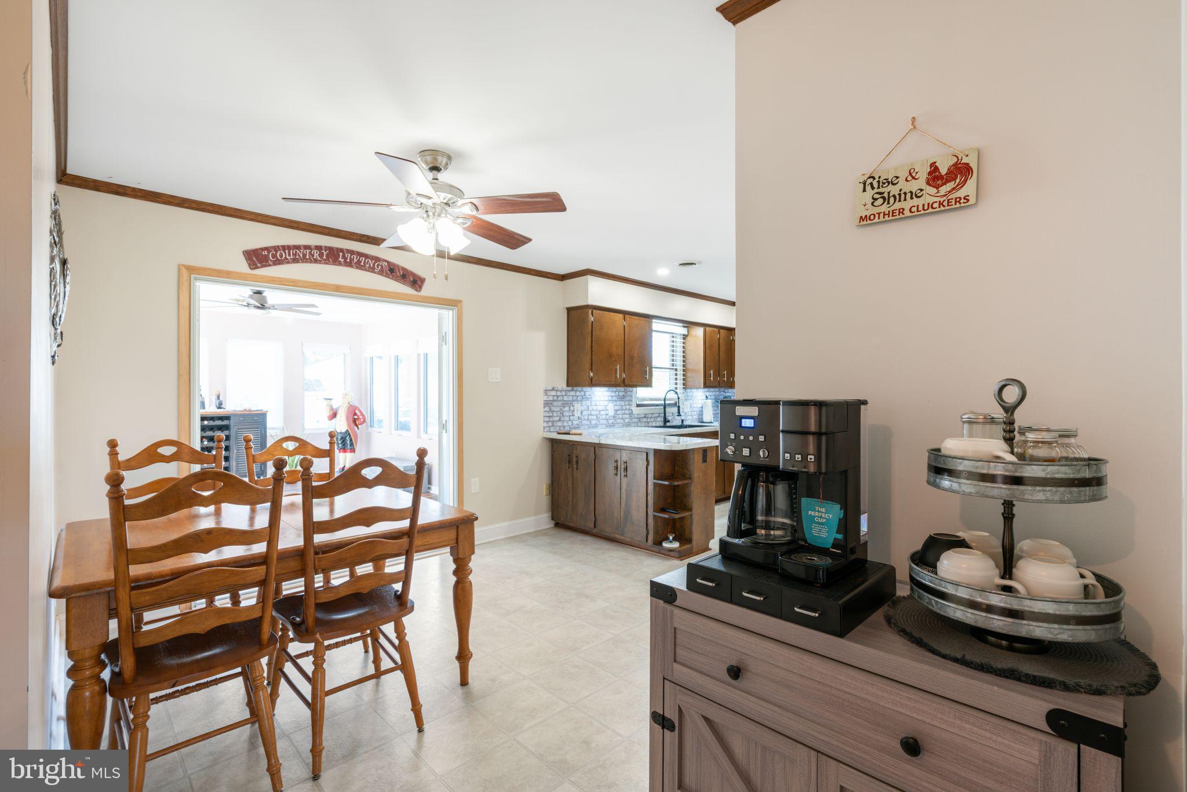
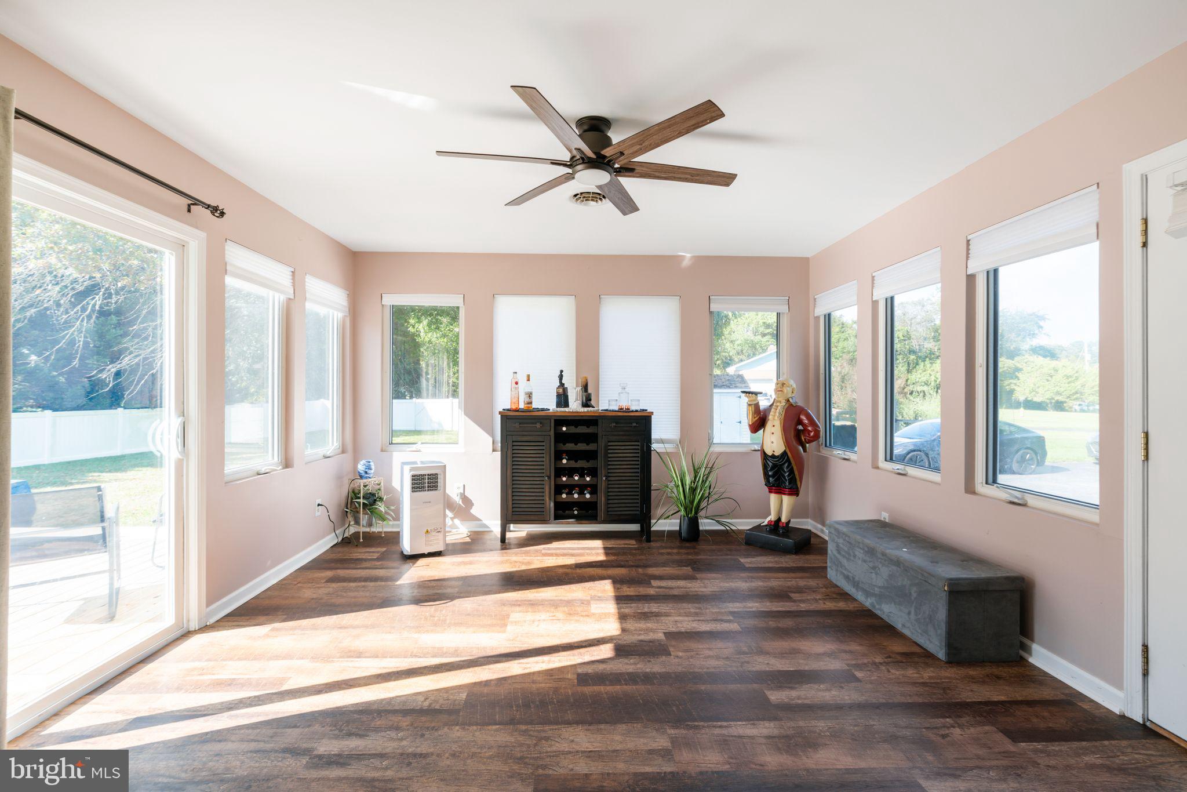
Experience the best of both worlds—peaceful country living and close-to-town convenience—at this beautifully maintained Cape Cod on a rare full acre in Middletown! Properties like this don’t come along often, offering the perfect blend of privacy, space, and modern comfort at an incredible price point. Step inside to find a move-in ready home with 3 bedrooms, 2 full baths, and thoughtful updates throughout. The inviting first-floor primary suite offers a relaxing retreat, featuring a newly remodeled full bath complete with a heated mirror, custom shower, and modern finishes. The bright, country-style kitchen includes stainless steel appliances,, and flows seamlessly into a sunroom that’s perfect for morning coffee or quiet afternoons with a book. A spacious family room with a brand-new wood stove adds cozy charm for gatherings year-round. Upstairs, you’ll find another large bedroom, a second full bath, and a versatile attic space ideal for storage or potential future expansion. Outside is where this property truly shines. Enjoy one full acre of beautiful, private land—fully fenced and perfect for entertaining, gardening, or simply enjoying the peaceful surroundings. A large deck overlooks the yard, and the oversized driveway and 2-car garage offer plenty of room for vehicles, guests, or even an RV or boat. There’s also a shed for storage and ample space to add a pole barn or workshop in the future. Best of all, no HOA fees! Recent updates provide extra peace of mind, including a new Bosch HVAC system (installed in 2024), an owned water softener, and a passing septic inspection. This is a rare opportunity to own a full acre in Middletown’s highly sought-after Appoquinimink School District—offering space, privacy, and value that’s nearly impossible to find at this price. Don’t miss your chance to make this special property yours!
- Listed by: Chris Giroso 302.690.4105 chris@cclre.com • KW Empower

Location
Sold By KW Empower
$2,715 per month
30 year fixed, 7.03% Interest
$2,456
$259
$0
 1
1Property Information for 865 Silver Run Road
Property Details
- Taxes: $3,112 / year
- MLS Type: Residential / Fee Simple
- County: New Castle County
- Tax ID Number: 13-019.00-058
- Ownership: Fee Simple
- Condo Coop Association: No
- HOA: No
- Structure Type: Detached
- Style: Cape Cod
- Levels/Stories: 2
- Waterfront: No
- Garage: Yes
- Subdivision: MALLARD POINTE
- Subdivision: MALLARD POINTE (NEW CASTLE DE)
- Legal Subdivision: MALLARD MEADOWS
- Total Parking Spaces: 5
- Central Air: Yes
- Basement: No
- Above Grade Finished SQFT: 2,150.00
- Above Grade Fin SQFT Source: Assessor
- Below Grade Finished SQFT: .00
- Below Grade Fin SQFT Source: Assessor
- Below Grade Unfinished SQFT: .00
- Below Grade Unfin SQFT Source: Assessor
- Total Below Grade SQFT: .00
- Total Below Grade SQFT Source: Assessor
- New Construction: No
Building Information
- Stories: 2
- Year Built: 1991
- Lot Size: 1.00 AC / 43,560 SF
Location
- In City Limits: No
- School District Name: APPOQUINIMINK
- School District County ID: 300200396893
- SchoolDistrictSource: Listing Agent
- Elementary School: LOREWOOD GROVE (NEW CASTLE DE)
- ElementarySchoolSource: Listing Agent
- Middle Or Junior School: REDDING (NEW CASTLE DE)
- MiddleSchoolSource: Listing Agent
- High School: MIDDLETOWN (NEW CASTLE DE)
- HighSchoolSource: Listing Agent
- County: NEW CASTLE
- MLS Area: New Castle/Red Lion/Del.City (30904)
Waterfront / Water Access
- Water View: No
- Water Access: No
- Water Oriented: No
- Navigable Water: No
- Tidal Water: No
- Riparian Rights Y/N: No
Association / Community Info
- Senior Community: No
Taxes and Assessment
- Tax Year: 2024
- Tax Assessed Value: $78,300
- Year Assessed: 2024
- County Tax: $631
- Improvement Assessed Value: $66,300
- City Town Tax: $0
- Land Assessed Value: $12,000
- Clean Green Assessed: No
- Land Use Code: 0
- Zoning: NC40
- Tax Lot: 058
- School Tax: $2,482
- Automatically Update Tax Values Y/N: Yes
Rooms
- # Bedrooms Count Main Level: 2
- # Bathrooms Count Main Level: 1
- # Bathrooms Full Main Level: 1
- # Bedrooms Count All Upper Levels: 1
- # Bathrooms Count All Upper Levels: 1
- # Bathrooms Full All Upper Levels: 1
- # Bedrooms Count Upper Level: 1
- # Bathrooms Count Upper Level: 1
- # Bathrooms Full Upper Level: 1
- Room List: Living Room, Dining Room, Primary Bedroom, Bedroom 2, Kitchen, Bedroom 1, Sun/Florida Room, Laundry, Bathroom 1, Bathroom 2, Attic
- Stories: Main, Upper 1
Rooms Information
- Room Type: Living Room
- Room Length: 20.0
- Room Width: 13.0
- Room Level: Main
- Room Exists: Yes
- Room Type: Dining Room
- Room Level: Main
- Room Exists: Yes
- Room Type: Kitchen
- Room Length: 21.0
- Room Width: 11.0
- Room Level: Main
- Room Exists: Yes
- Room Type: Laundry
- Room Level: Main
- Room Exists: Yes
- Room Type: Attic
- Room Level: Upper 1
- Room Exists: Yes
- Room Type: Primary Bedroom
- Room Length: 13.0
- Room Width: 13.0
- Room Level: Main
- Room Exists: Yes
- Room Type: Bedroom 1
- Room Length: 12.0
- Room Width: 13.0
- Room Level: Main
- Room Exists: Yes
- Room Type: Sun/Florida Room
- Room Length: 13.0
- Room Width: 11.0
- Room Level: Main
- Room Exists: Yes
- Room Type: Bathroom 2
- Room Length: 11.0
- Room Width: 4.0
- Room Level: Upper 1
- Room Exists: Yes
- Room Type: Bathroom 1
- Room Length: 10.0
- Room Width: 9.0
- Room Level: Main
- Room Exists: Yes
- Room Type: Bedroom 2
- Room Length: 15.0
- Room Width: 16.0
- Room Level: Upper 1
- Room Exists: Yes
Building Info
- Total Finished SQFT: 2,150.00
- Total Finished SQFT Source: Assessor
- Tax Total Finished SQFT: 2,150.00
- Total SQFT: 2,150.00
- Total SQFT Source: Assessor
- Construction Materials: Vinyl Siding, Aluminum Siding
- Roof: Shingle
- Flooring Type: Carpet, Laminated, Luxury Vinyl Plank
- Foundation Details: Crawl Space
- Room and Floor: Bedrooms-Main Level-1, Bedrooms-Main Level-2, Bathrooms Full-Main Level-1, Bedrooms-Upper Level 1-1, Bathrooms Full-Upper Level 1-1
- # Bathrooms Full: 2
Lot / Land Information
- Lot Size Source: Assessor
- Lot Size Dimensions: 224.20 x 231.00
- Lot Dimensions Source: Assessor
- Fencing: Privacy, Vinyl
- Location Type: Corner Lot/Unit
- Parcel ID: 2359641
- Ground Rent Exists: No
- Ground Rent Years Remaining: 0
Parking
- Type Of Parking: Attached Garage, Driveway
- Num of Attached Garage Spaces: 2
- Driveway - # of Spaces: 3
- Total Garage Spaces: 2
- Garage Features: Additional Storage Area, Garage - Rear Entry, Garage Door Opener
Interior Features
- Interior Features: Attic, Bathroom - Tub Shower, Bathroom - Walk-In Shower, Breakfast Area, Carpet, Ceiling Fan(s), Combination Kitchen/Dining, Dining Area, Efficiency, Recessed Lighting, Water Treat System
- Fireplace: Yes
- Fireplaces Count: 1
- Fireplace Features: Other, Wood
- Appliances: Built-In Microwave, Dishwasher, Disposal, Dryer - Electric, Energy Efficient Appliances, Refrigerator, Stainless Steel Appliances, Washer, Water Conditioner - Owned, Water Heater - High-Efficiency
- Accessibility Features: None
- Security Features: Exterior Cameras, Security System
- Door Features: French, Sliding Glass, Storm
- Window Features: Double Hung
- Laundry Type: Main Floor
Exterior Features
- Outdoor Living Structures: Deck(s)
- Pool: No Pool
- Other Structures: Above Grade, Below Grade
Utilities
- Heating: Yes
- Cooling Type: Central A/C
- Cooling Fuel: Electric
- Heating Type: Forced Air
- Heating Fuel: Electric
- Hot Water: Electric
- Water Source: Well
- Sewer Septic: Private Sewer
- Electric Service: 200+ Amp Service
- Internet Services: Cable, Satellite
Confidential Data
- List Agent AOR: New Castle County Board of REALTORS
Property History for 865 Silver Run Road
| Date | Event & Source | Price | Appreciation |
|---|---|---|---|
| Feb 2, 2026 | Closed BRIGHT #DENC2091962 | $460,000 | — |
| Feb 2, 2026 | Closed BRIGHT #DENC2089520 | $460,000 | — |
| Nov 8, 2025 | Pending BRIGHT #DENC2091962 | — | |
| Nov 8, 2025 | Pending BRIGHT #DENC2089520 | — | |
| Nov 8, 2025 | Active Under Contract BRIGHT #DENC2091962 | — | |
| Oct 27, 2025 | Withdrawn BRIGHT #DENC2089520 | — | |
| Oct 27, 2025 | Price Change BRIGHT #DENC2091962 | $448,000 | — |
| Sep 19, 2025 | Listed (Active) BRIGHT #DENC2089520 | $455,000 | — |
| Oct 9, 2024 | Closed BRIGHT #DENC2066810 | $440,000 | — |
| Sep 9, 2024 | Pending BRIGHT #DENC2066810 | — | |
| Sep 9, 2024 | Active Under Contract BRIGHT #DENC2066810 | — | |
| Sep 1, 2024 | Listed (Active) BRIGHT #DENC2066810 | $419,000 | — |
| Oct 18, 2021 | Closed (Public Record) Public Record #1476925414 | $345,500 | — |
| Oct 18, 2021 | Closed BRIGHT #DENC2005972 | $345,500 | — |
| Sep 9, 2021 | Active Under Contract BRIGHT #DENC2005972 | — | |
| Sep 9, 2021 | Pending BRIGHT #DENC2005972 | — | |
| Sep 9, 2021 | Active Under Contract BRIGHT #DENC2005972 | — | |
| Sep 8, 2021 | Temp Off Market BRIGHT #DENC2005972 | — | |
| Sep 1, 2021 | Listed (Active) BRIGHT #DENC2005972 | $324,900 | — |
| Date | Event & Source | Price |
|---|---|---|
| 02/02/2026 | Closed BRIGHT #DENC2091962 | $460,000 |
| 02/02/2026 | Closed BRIGHT #DENC2089520 | $460,000 |
| 11/08/2025 | Pending BRIGHT #DENC2091962 | — |
| 11/08/2025 | Pending BRIGHT #DENC2089520 | — |
| 11/08/2025 | Active Under Contract BRIGHT #DENC2091962 | — |
| 10/27/2025 | Withdrawn BRIGHT #DENC2089520 | — |
| 10/27/2025 | Price Change BRIGHT #DENC2091962 | $448,000 |
| 09/19/2025 | Listed (Active) BRIGHT #DENC2089520 | $455,000 |
| 10/09/2024 | Closed BRIGHT #DENC2066810 | $440,000 |
| 09/09/2024 | Pending BRIGHT #DENC2066810 | — |
| 09/09/2024 | Active Under Contract BRIGHT #DENC2066810 | — |
| 09/01/2024 | Listed (Active) BRIGHT #DENC2066810 | $419,000 |
| 10/18/2021 | Closed (Public Record) Public Record #1476925414 | $345,500 |
| 10/18/2021 | Closed BRIGHT #DENC2005972 | $345,500 |
| 09/09/2021 | Active Under Contract BRIGHT #DENC2005972 | — |
| 09/09/2021 | Pending BRIGHT #DENC2005972 | — |
| 09/09/2021 | Active Under Contract BRIGHT #DENC2005972 | — |
| 09/08/2021 | Temp Off Market BRIGHT #DENC2005972 | — |
| 09/01/2021 | Listed (Active) BRIGHT #DENC2005972 | $324,900 |
For completeness, we often displays two records for one sale: the MLS record and the public record.
Public records
865 Silver Run Road
Beds
3Baths
2.5Total Finished SqFt
2,150 SqFtAbove Grade Finished SqFt
2,150 SqFtStories
2Lot Size
43,560 SqFtSchools near 865 Silver Run Road
Rating | School | Type | Grades | Distance |
|---|---|---|---|---|
| Public - | 1 to 5 | |||
| Public - | 6 to 8 | |||
| Public - | 9 to 12 |
Rating | School | Distance |
|---|---|---|
Lorewood Grove Elementary School Public1 to 5 | ||
Cantwell Bridge Middle School Public6 to 8 | ||
Odessa High School Public9 to 12 |
School ratings and boundaries are provided by GreatSchools.org and Pitney Bowes. This information should only be used as a reference. Proximity or boundaries shown here are not a guarantee of enrollment. Please reach out to schools directly to verify all information and enrollment eligibility.
Similar Homes
Explore Nearby Homes
- Estates at Saint Annes Homes for Sale
- Hyett's Crossing Homes for Sale
- Maryland Homes for Sale
- Middletown Village Homes for Sale
- Shannon Cove Homes for Sale
- Springmill Homes for Sale
- The Legends Homes for Sale
- Village of Bayberry North Homes for Sale
- Willow Grove Mill Homes for Sale
- Willow Grove Mill Townhouses Homes for Sale
- Odessa National Homes for Sale
- Brennan Estates Homes for Sale
- Red Lion Chase Homes for Sale
- Townsend Village Homes for Sale
- Lower Alloways Creek Township - Salem County Homes for Sale
- Warwick Homes for Sale
- Port Penn Homes for Sale
- Odessa Homes for Sale
- Middletown Homes for Sale
- Delaware City Homes for Sale
- St. Georges Homes for Sale
- Chesapeake City Homes for Sale
- Townsend Homes for Sale
- Pennsville Homes for Sale
- Massey Homes for Sale
- Bear Homes for Sale
- Elkton Homes for Sale
- Salem Homes for Sale
- Earleville Homes for Sale
- Cecilton Homes for Sale
- 19734 Homes for Sale
- 19701 Homes for Sale
- 19702 Homes for Sale
- 19706 Homes for Sale
- 19720 Homes for Sale
- 19730 Homes for Sale
- 19731 Homes for Sale
- 19733 Homes for Sale
- 21915 Homes for Sale
- 21912 Homes for Sale
- 21921 Homes for Sale
- 21635 Homes for Sale
- 08079 Homes for Sale
- 08070 Homes for Sale
- 21919 Homes for Sale
No guarantee, warranty or representation of any kind is made regarding the completeness or accuracy of any information, descriptions or measurements (including square footage measurements and property condition), such should be independently verified through appropriate means, including, but not limited to, in person inspection and public records, and Compass International Holdings, its subsidiaries, affiliates and independently owned and operated franchisees, and their affiliated agents and associated third parties expressly disclaim any liability in connection therewith. Photos may be virtually staged or digitally enhanced and may not reflect actual property conditions. Offers of compensation are subject to change at the seller's discretion. No financial or legal advice provided. Equal Housing Opportunity.
Listing Courtesy of KW Empower
Based on information from one of the following Multiple Listing Services: BRIGHT, Greater LeHigh Valley Regional MLS, Greator Scranton Board of REALTORS® and Pocono Mountains Association of REALTORS®. Information being provided is for the visitor’s personal, noncommercial use and may not be used for any purpose other than to identify prospective properties visitor may be interested in purchasing. The data contained herein is copyrighted by BRIGHT, Greater LeHigh Valley Regional MLS, Greator Scranton Board of REALTORS® and Pocono Mountains Association of REALTORS® is protected by all applicable copyright laws. Any dissemination of this information is in violation of copyright laws and is strictly prohibited. Property information referenced on this web site comes from the Internet Data Exchange (IDX) program of the MLS. This web site may reference real estate listing(s) held by a brokerage firm other than the broker and/or agent who owns this web site. For the avoidance of doubt, the accuracy of all information, regardless of source, is deemed reliable but not guaranteed and should be personally verified through personal inspection by and/or with the appropriate professionals.