8688 Cascade Road




















Description
AGENT CAN PROVIDE THE MLS LISTING, SELLER'S DISCLOSURE,
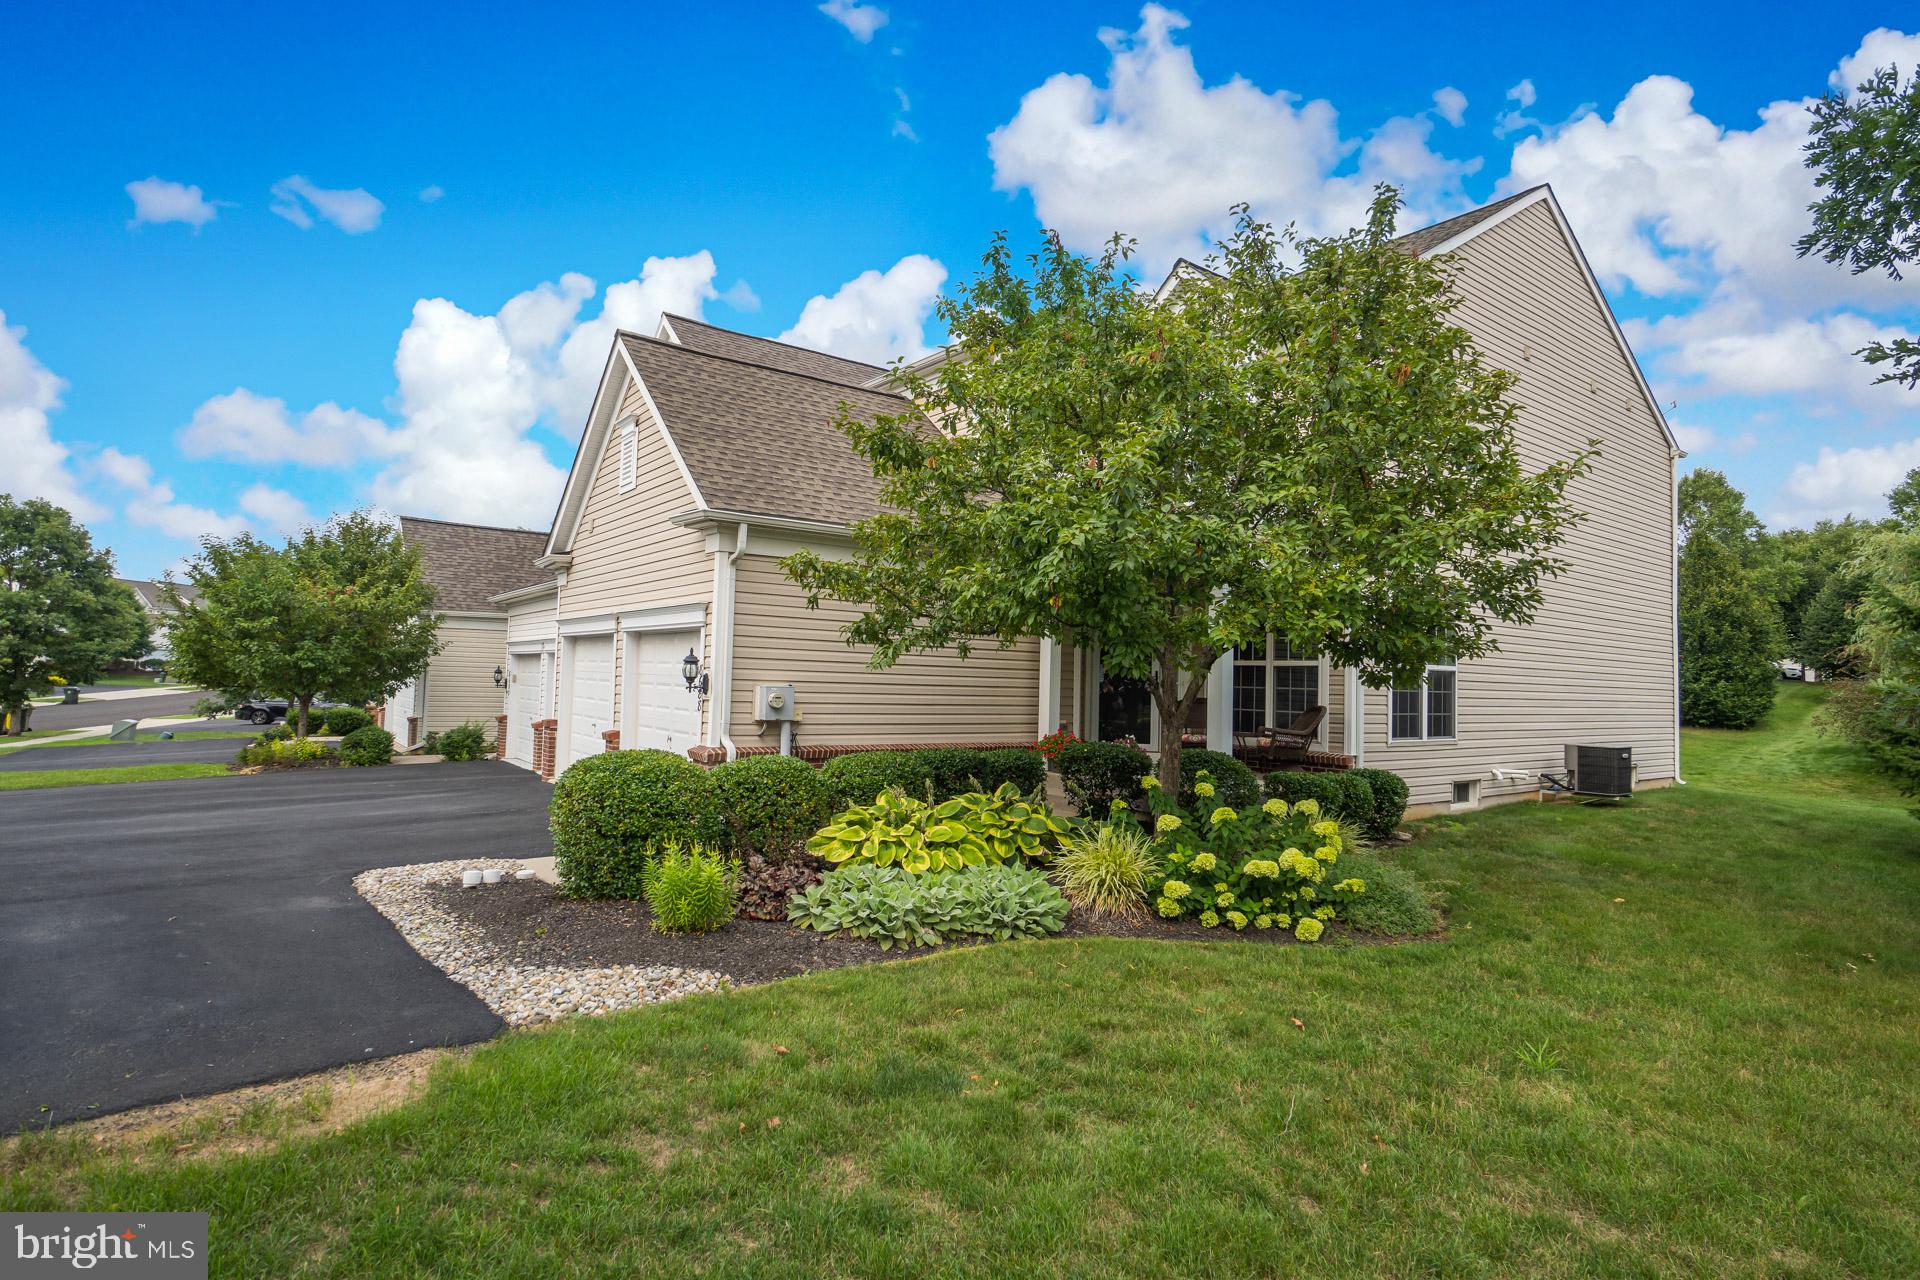
ALL H-O-A DOCS, AND ACCESS DETAILS FOR LICENSED AGENTS & PROSPECTIVE BUYER SHOWINGS. Stunning End-Unit Townhome in Premier Lehigh Valley Location! Welcome to your dream home at 8688 Cascade Road in Breinigsville! This immaculate end-unit townhome offers nearly 3,000 square feet of luxurious living space and...Please note IF YOU'RE AGENT DOES NOT HAVE ACCESS TO BRIGHT MLS PLS HAVE THEM CONTACT LISTING AGENT DIRECTLY, Cydney@cydneylongrealestate
AGENT CAN PROVIDE THE MLS LISTING, SELLER'S DISCLOSURE,
ALL H-O-A DOCS, AND ACCESS DETAILS FOR LICENSED AGENTS & PROSPECTIVE BUYER SHOWINGS. Stunning End-Unit Townhome in Premier Lehigh Valley Location! Welcome to your dream home at 8688 Cascade Road in Breinigsville! This immaculate end-unit townhome offers nearly 3,000 square feet of luxurious living space and has been meticulously maintained by its original owner. With a perfect blend of elegance and modern comfort, this residence is sure to impress. Key Features:
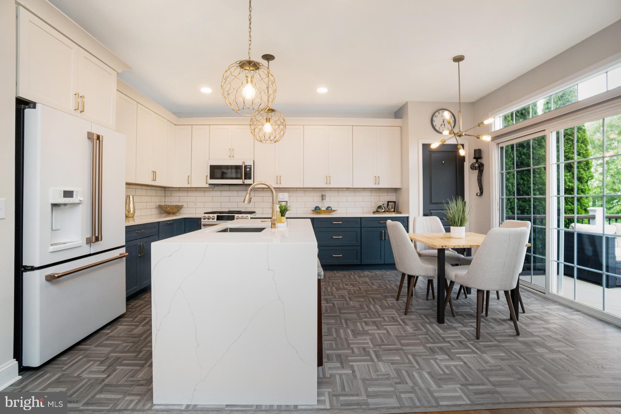
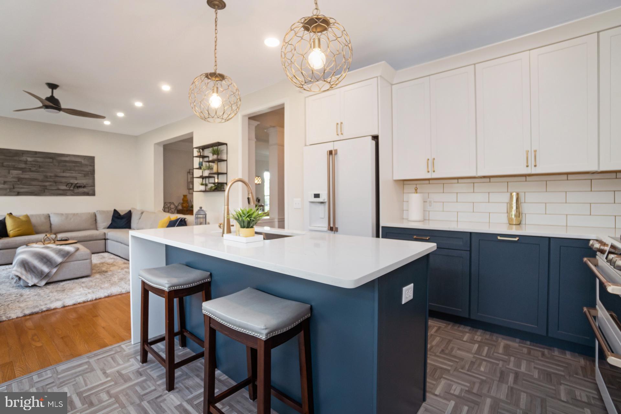
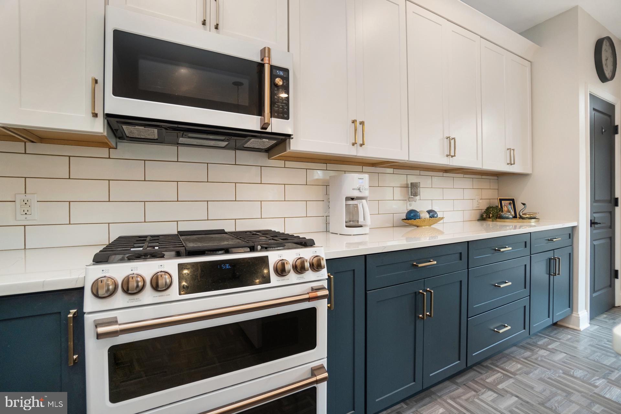
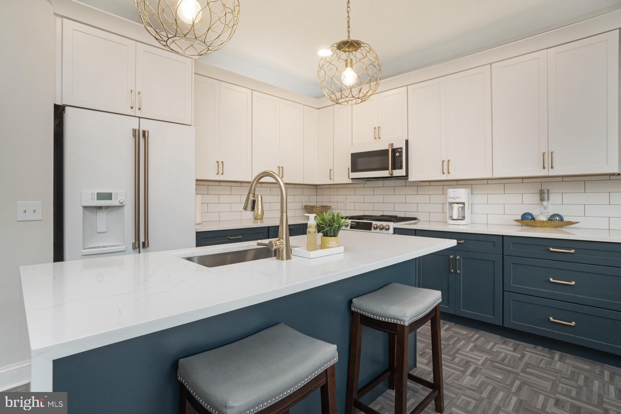
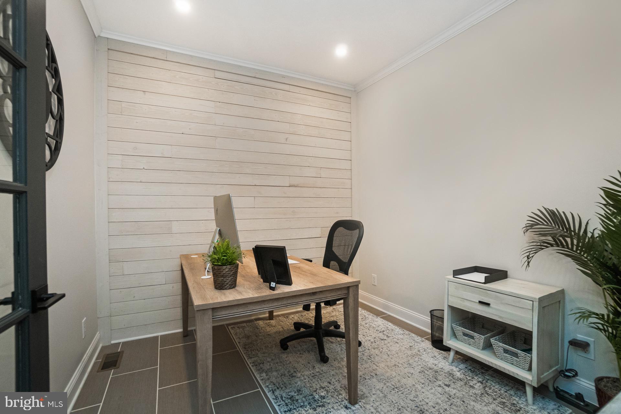
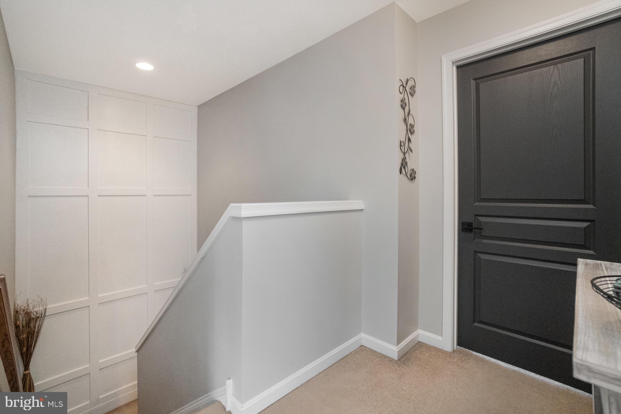
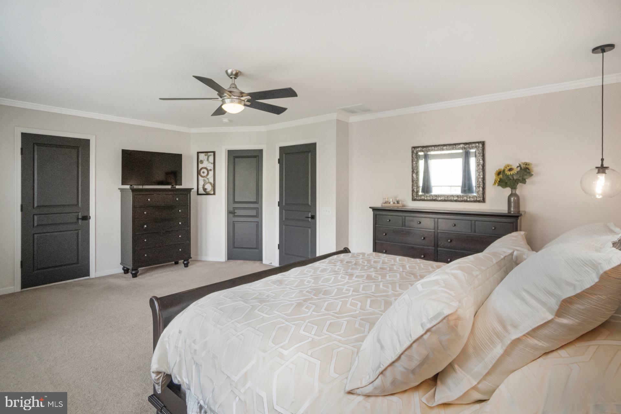
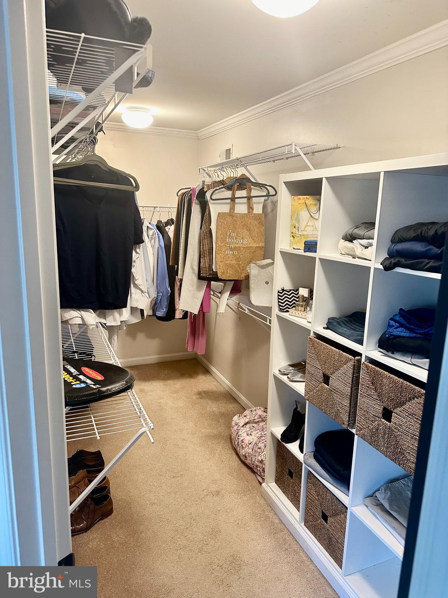
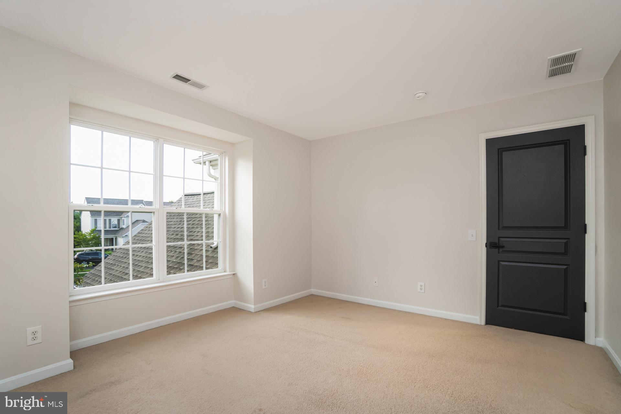
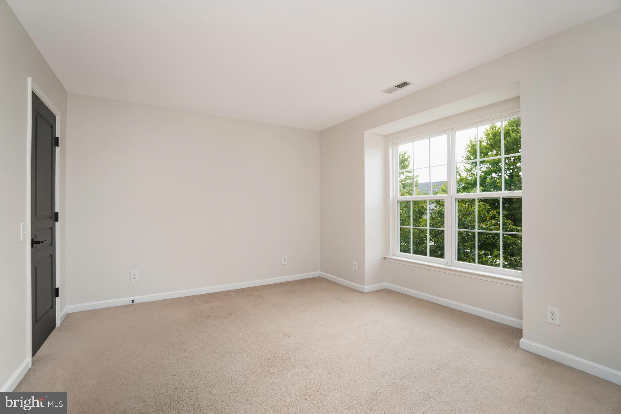
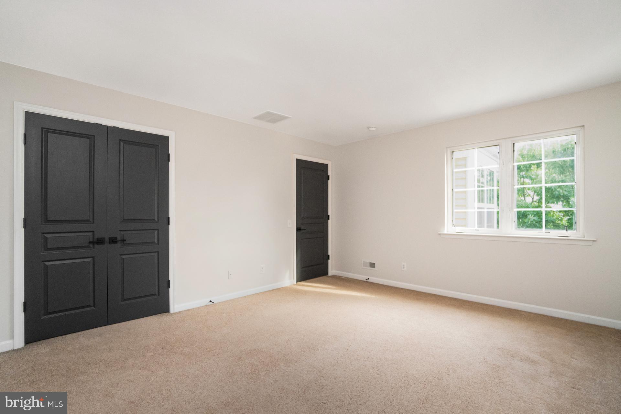
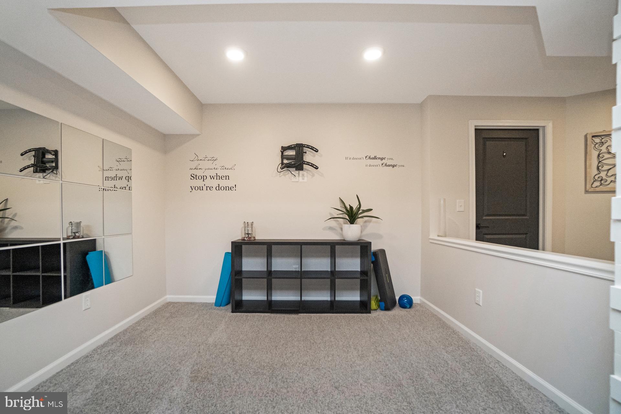
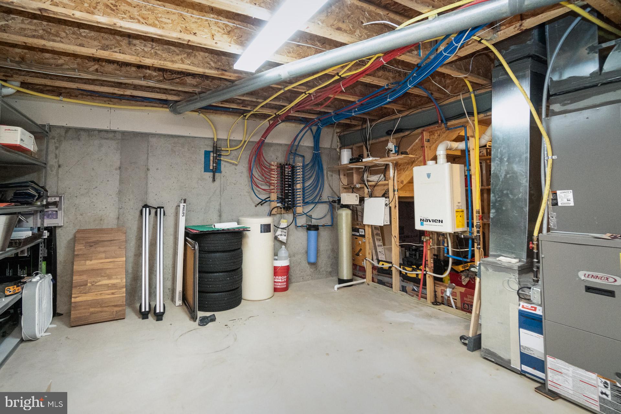
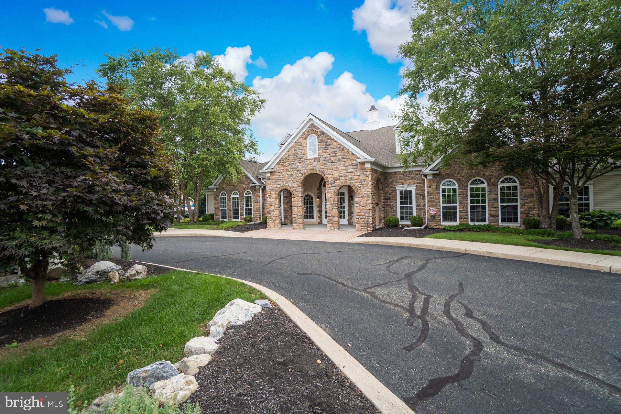
Spacious Living: Enjoy an expansive floor plan with beautifully maintained hardwood oak floors, tile and carpet throughout. The Master bedroom has an en-suite large bathroom with tile and double vanity, as well as a share-able sized walk in closet. The open-concept design allows for seamless flow between living spaces, making it perfect for both everyday living and entertaining. Gourmet Kitchen: Recently renovated, the kitchen is a chef’s delight featuring Café luxury appliances. The sleek, modern finishes, including waterfall Quartz, brushed gold kitchen hardware, ample counter space, and custom cabinetry create an inviting and functional culinary hub. Elegant Lighting: All-new lighting fixtures enhance the home’s sophisticated ambiance, providing a warm and welcoming glow throughout. Modern Comfort: The home boasts a cutting-edge tankless water heater, ensuring you’ll never run out of hot water while saving on energy costs. It also has an electric air cleaner. Updated Basement: The newly renovated basement offers additional living space to include a bar for entertaining guests. The space can be customized to fit your needs—be it a home theater, gym, or playroom. Impeccable Condition: This townhome has been lovingly cared for and is in pristine condition. The original owner’s pride of ownership is evident in every detail. A new roof was installed in November of 2019, and all new MI windows in 2023. Optional Furnishings: For those who prefer a move-in ready experience, the owner is willing to sell many of the furnishings, allowing you to effortlessly transition into your new home. Where sophistication meets convenience: This luxurious residence offers not only exquisite features but also a prime location with a wealth of amenities at your fingertips. Nearby Shopping: Indulge in a shopping experience like no other with a variety of upscale boutiques and renowned retail destinations just minutes away. For everyday needs, a new Whole Foods Market , Costco, Target, Dicks Sporting Goods, Nordstrom Rack and other shops offer convenience without compromising on quality. Dining Experiences: Savor the finest culinary delights with a diverse selection of nearby restaurants in both South Bethlehem and Easton. Enjoy gourmet dining at Easton's popular Oak Steakhouse where innovative cuisine meets elegant ambiance. For a more relaxed dining experience, The Shelby, offers a cozy atmosphere and a menu full of local favorites. Top-Rated Parkland School District: Families will appreciate the outstanding education provided by the Parkland School District. The district is renowned for its commitment to academic excellence and enriching extracurricular programs. Don’t miss the opportunity to own this exceptional townhome. Schedule a showing today and experience firsthand the quality and elegance this property has to offer!
- Listed by: Cydney M. Long 856.654.3023 cydney@patmckennarealtors.com • AM Realty Advisors LLC

Recent comparable sales
Median sold price
$495,000
Avg days on market
25
Sale-to-list ratio
98.1%
Breinigsville, PA
9 comparable properties found

$500,000
Sold 10/24/25
- 3
- Bedrooms
- 3
- Bathrooms
- 3,061
- Square Feet
- 0.07
- Acres

$500,000
Sold 07/11/25
- 3
- Bedrooms
- 3
- Bathrooms
- 3,173
- Square Feet
- 0.17
- Acres

$482,000
Sold 08/21/26
- 3
- Bedrooms
- 3
- Bathrooms
- 2,654
- Square Feet
- 0.22
- Acres

$495,000
Sold 04/09/26
- 3
- Bedrooms
- 3
- Bathrooms
- 2,481
- Square Feet
- 0.17
- Acres

$419,000
Sold 06/30/25
- 3
- Bedrooms
- 3
- Bathrooms
- 2,648
- Square Feet
- 0.11
- Acres

$419,000
Sold 09/30/25
- 3
- Bedrooms
- 3
- Bathrooms
- 2,413
- Square Feet
- 0.06
- Acres

$525,000
Sold 04/30/26
- 3
- Bedrooms
- 3
- Bathrooms
- 2,361
- Square Feet
- 0.21
- Acres

$525,000
Sold 08/21/26
- 3
- Bedrooms
- 3
- Bathrooms
- 2,361
- Square Feet
- 0.24
- Acres

$445,000
Sold 02/12/26
- 3
- Bedrooms
- 3
- Bathrooms
- 2,361
- Square Feet
- 0.19
- Acres
Location
Sold By Howard Hanna The Frederick Group
$3,289 per month
30 year fixed, 7.03% Interest
$2,829
$368
$91
 1
1Property Information for 8688 Cascade Road
Property Details
- Taxes: $4,418 / year
- MLS Type: Residential / Fee Simple
- County: Lehigh County
- Tax ID Number: 545495430639-00001
- Ownership: Fee Simple
- Condo Coop Association: No
- HOA: Yes
- Entry Floor Number: 1
- Structure Type: End of Row/Townhouse
- Style: Traditional
- Levels/Stories: 2
- Furnished: Partially
- Waterfront: No
- Views: Garden/Lawn
- Garage: Yes
- Subdivision: COLDWATER CROSSING
- Subdivision: COLDWATER CROSSING (LEHIGH PA)
- Building Name: NONE AVAILABLE (BREINIGSVILLE PA)
- Cross Street: Brookdale Road
- Legal Subdivision: SCHAEFER RUN WEST
- Municipality: UPPER MACUNGIE TWP
- Total Parking Spaces: 7
- Central Air: Yes
- Basement: Yes
- Above Grade Finished SQFT: 2,371.00
- Above Grade Fin SQFT Source: Assessor
- Below Grade Finished SQFT: 536.00
- Below Grade Fin SQFT Source: Estimated
- Below Grade Unfinished SQFT: .00
- Below Grade Unfin SQFT Source: Assessor
- Total Below Grade SQFT: 536.00
- Total Below Grade SQFT Source: Estimated
- New Construction: No
- Building Winterized Y/N: No
- Property Condition: Excellent, Very Good
Building Information
- Stories: 2
- Year Built: 2010
- Lot Size: 0.15 AC / 6,712 SF
Location
- School District Name: PARKLAND
- School District County ID: 300200397133
- SchoolDistrictSource: 3rd Party
- Elementary School: FRED JAINDL (LEHIGH PA)
- ElementarySchoolSource: Listing Agent
- Middle Or Junior School: SPRINGHOUSE (LEHIGH PA)
- MiddleSchoolSource: 3rd Party
- High School: PARKLAND (LEHIGH PA)
- HighSchoolSource: 3rd Party
- County: LEHIGH
- MLS Area: Upper Macungie Twp (12320)
Waterfront / Water Access
- Water View: No
- Water Access: No
- Water Oriented: No
- Navigable Water: No
- Tidal Water: No
- Riparian Rights Y/N: No
Association / Community Info
- HOA Name: COLDWATER CROSSING COMMUNITY ASSOCIATION
- Property Manager Y/N: Yes
- Senior Community: No
- Association Recreation Fee Y/N: No
- Capital Contribution Amount: $512
- Type of Condo: Home Owner Association
Taxes and Assessment
- Tax Year: 2022
- Tax Assessed Value: $217,400
- Year Assessed: 2023
- County Tax: $822
- Improvement Assessed Value: $196,800
- City Town Tax: $139
- Land Assessed Value: $20,600
- Clean Green Assessed: No
- Municipal Trash: Yes
- Land Use Code: 1104
- Loss Mitigation Fee: No
- Agricultural Tax Due: No
- Historic: No
- Zoning: R3
- School Tax: $3,457
- Automatically Update Tax Values Y/N: Yes
Lease Information
- Pets Allowed: Yes
- Pet Restrictions: No Pet Restrictions
Rooms
- # Bedrooms Count Main Level: 0
- # Bathrooms Count Main Level: 1
- # Bathrooms Full Main Level: 0
- # Bathrooms Half Main Level: 1
- # Bedrooms Count All Upper Levels: 3
- # Bathrooms Count All Upper Levels: 2
- # Bathrooms Full All Upper Levels: 2
- # Bathrooms Half All Upper Levels: 0
- # Bedrooms Count Upper Level: 3
- # Bathrooms Count Upper Level: 2
- # Bathrooms Full Upper Level: 2
- # Bathrooms Half Upper Level: 0
- Stories: Main, Upper 1
Building Info
- Green Energy Efficient: Appliances
- Builder Name: Pulte
- Year Major Reno Remodel: 2022
- Total Finished SQFT: 2,907.00
- Total Finished SQFT Source: Estimated
- Tax Total Finished SQFT: 2,371.00
- Total SQFT: 2,907.00
- Total SQFT Source: Estimated
- Floors In Unit Count: 3
- Elevators Count: 0
- Main Entrance Orientation: Northwest
- Construction Materials: Aluminum Siding, Vinyl Siding, Brick Front
- Roof: Architectural Shingle
- Wall and Ceiling Types: High, Dry Wall, 9'+ Ceilings
- RFactor Ext Walls: YES
- RFactor Ceilings: YES
- Flooring Type: Solid Hardwood, Partially Carpeted, Ceramic Tile, Luxury Vinyl Tile
- Basement Type: Poured Concrete, Daylight, Partial, Sump Pump, Water Proofing System, Windows, Partially Finished
- Foundation Details: Concrete Perimeter
- Room and Floor: Bathrooms Half-Main Level-1, Bedrooms-Upper Level 1-1, Bedrooms-Upper Level 1-2, Bedrooms-Upper Level 1-3, Bathrooms Full-Upper Level 1-1, Bathrooms Full-Upper Level 1-2
- # Bathrooms Full: 2
- # Bathrooms Half: 1
- Other Structure: Above Grade, Below Grade
Lot / Land Information
- Lot Size Source: Assessor
- Lot Size Dimensions: 54.58 x 144.61
- Lot Dimensions Source: Assessor
- Location Type: Corner Lot/Unit
- Parcel ID: 4835172
- Additional Parcels: No
- Ground Rent Exists: No
Parking
- Type Of Parking: Attached Garage, Driveway, On Street
- Num of Attached Garage Spaces: 2
- Driveway - # of Spaces: 5
- Total Garage Spaces: 2
- Parking Features: Asphalt Driveway
- Garage Features: Garage - Front Entry, Garage Door Opener
Interior Features
- Fireplace: No
- Accessibility Features: 2+ Access Exits, Accessible Switches/Outlets, Doors - Lever Handle(s)
- Laundry Type: Has Laundry, Upper Floor
Exterior Features
- Spa: No
- Outdoor Living Structures: Deck(s)
- Pool: Yes - Community
- Community Pool Features: In Ground
- Horse: No
Utilities
- Utilities: Cable TV Available
- Heating: Yes
- Cooling Type: Central A/C
- Cooling Fuel: Electric
- Heating Type: Forced Air
- Heating Fuel: Natural Gas
- Hot Water: Tankless
- Water Source: Public
- Sewer Septic: Public Sewer
- Electric Service: 200+ Amp Service
- Internet Services: Fiber Optic
Confidential Data
- List Agent AOR: NEXUS Association of Realtors
Property History for 8688 Cascade Road
| Date | Event & Source | Price | Appreciation |
|---|---|---|---|
| Oct 8, 2024 | Closed (Public Record) Public Record #1542685183 | $530,000 | +5.2% / yr |
| Oct 8, 2024 | Closed BRIGHT #PALH2009580 | $530,000 | — |
| Aug 25, 2024 | Pending BRIGHT #PALH2009580 | — | |
| Aug 8, 2024 | Listed (Active) BRIGHT #PALH2009580 | $537,800 | — |
| Feb 23, 2010 | Closed (Public Record) Public Record #283603584 | $253,320 | — |
| Date | Event & Source | Price |
|---|---|---|
| 10/08/2024 | Closed (Public Record) Public Record #1542685183 | $530,000 +5.2% / yr |
| 10/08/2024 | Closed BRIGHT #PALH2009580 | $530,000 |
| 08/25/2024 | Pending BRIGHT #PALH2009580 | — |
| 08/08/2024 | Listed (Active) BRIGHT #PALH2009580 | $537,800 |
| 02/23/2010 | Closed (Public Record) Public Record #283603584 | $253,320 |
For completeness, we often displays two records for one sale: the MLS record and the public record.
Public Records for 8688 Cascade Road
Taxable Value
Land
$20,600Additions
$196,800Tax Record
2026
$4,852 ($404 / month)Home Facts
Beds
3Baths
2.5Total Finished SqFt
2,371 SqFtAbove Grade Finished SqFt
2,371 SqFtStories
2Lot Size
6,712 SqFtStyle
CondominiumYear Built
2010Zoning
R3County
LEHIGHAPN
545495430639-1Schools near 8688 Cascade Road
Rating | School | Type | Grades | Distance |
|---|---|---|---|---|
| Public - | K to 5 | |||
| Public - | 6 to 8 | |||
| Public - | 9 to 12 |
Rating | School | Distance |
|---|---|---|
Fred J. Jaindl El School PublicK to 5 | ||
Springhouse Middle School Public6 to 8 | ||
Parkland Senior High School Public9 to 12 |
School ratings and boundaries are provided by GreatSchools.org and Pitney Bowes. This information should only be used as a reference. Proximity or boundaries shown here are not a guarantee of enrollment. Please reach out to schools directly to verify all information and enrollment eligibility.
Similar Homes
New listings in 18031

$52,000
- 2
- Bedrooms
- 1
- Bathrooms
- 1,020
- Square Feet
- Unavailable
- Acres


$365,000
- 3
- Bedrooms
- 3
- Bathrooms
- 1,955
- Square Feet
- Unavailable
- Acres


$80,000
- 3
- Bedrooms
- 2
- Bathrooms
- 1,056
- Square Feet
- 0.02
- Acres


$399,990
- 3
- Bedrooms
- 3
- Bathrooms
- 1,759
- Square Feet
- Unavailable
- Acres

Nearby home values
| Address | Sold price | Beds | Baths | Sqft | Lot (Sqft) |
|---|---|---|---|---|---|
This home: 8688 Cascade Road, Breinigsville, PA 18031 | $530,000 | 3 | 3 | 2,907 | 6,712 |
$260,000 | 3 | 3 | 2,316 | 7,975 | |
$302,500 | 3 | 3 | 3,101 | 8,999 | |
$229,400 | 3 | 3 | 2,057 | – | |
$263,330 | 3 | 3 | 2,383 | – | |
$368,000 | 3 | 3 | 2,361 | 0 | |
$350,000 | 3 | 3 | 2,057 | – | |
$280,000 | 3 | 4 | 2,370 | – | |
$350,000 | 3 | 3 | 2,361 | 8,590 | |
$276,000 | 3 | 3 | 2,507 | 4,386 | |
$237,870 | 3 | 3 | 2,028 | – | |
$239,900 | 3 | 3 | 2,057 | 4,380 | |
$230,000 | 3 | 3 | 2,028 | – | |
$268,000 | 3 | 3 | 2,401 | – | |
$271,975 | 3 | 2.5 | 2,481 | – | |
$261,000 | 3 | 2 | 2,361 | 4,400 |
Explore Nearby Homes
- Highgate Homes for Sale
- Longswamp Township - Berks County Homes for Sale
- Maxatawny Township - Berks County Homes for Sale
- Trexlertown Historic District Homes for Sale
- Upper Macungie Township - Lehigh County Homes for Sale
- Weisenberg Township - Lehigh County Homes for Sale
- Heritage Heights Homes for Sale
- Ancient Oaks Homes for Sale
- Ancient Oak Homes for Sale
- Greenwich Township - Berks County Homes for Sale
- Lowhill Township - Lehigh County Homes for Sale
- Hills at Lock Ridge Homes for Sale
- Shepherd Hills Homes for Sale
- Penn's West Homes for Sale
- Wescosville Homes for Sale
- Lower Macungie Township Homes for Sale
- Fogelsville Homes for Sale
- Breinigsville Homes for Sale
- Trexlertown Homes for Sale
- Maxatawny Homes for Sale
- Orefield Homes for Sale
- Mertztown Homes for Sale
- Alburtis Homes for Sale
- Macungie Homes for Sale
- Topton Homes for Sale
- Hereford Homes for Sale
- Kutztown Homes for Sale
- Allentown Homes for Sale
- Emmaus Homes for Sale
- Schnecksville Homes for Sale
- 19539 Homes for Sale
- 18195 Homes for Sale
- 19530 Homes for Sale
- 18011 Homes for Sale
- 18051 Homes for Sale
- 18062 Homes for Sale
- 18087 Homes for Sale
- 18106 Homes for Sale
- 19538 Homes for Sale
- 18066 Homes for Sale
- 18104 Homes for Sale
- 18069 Homes for Sale
- 19562 Homes for Sale
- 19529 Homes for Sale
- 18103 Homes for Sale
No guarantee, warranty or representation of any kind is made regarding the completeness or accuracy of any information, descriptions or measurements (including square footage measurements and property condition), such should be independently verified through appropriate means, including, but not limited to, in person inspection and public records, and Compass International Holdings, its subsidiaries, affiliates and independently owned and operated franchisees, and their affiliated agents and associated third parties expressly disclaim any liability in connection therewith. Photos may be virtually staged or digitally enhanced and may not reflect actual property conditions. Offers of compensation are subject to change at the seller's discretion. No financial or legal advice provided. Equal Housing Opportunity.
Listing Courtesy of AM Realty Advisors LLC
Based on information from one of the following Multiple Listing Services: BRIGHT, Greater LeHigh Valley Regional MLS, Greator Scranton Board of REALTORS® and Pocono Mountains Association of REALTORS®. Information being provided is for the visitor’s personal, noncommercial use and may not be used for any purpose other than to identify prospective properties visitor may be interested in purchasing. The data contained herein is copyrighted by BRIGHT, Greater LeHigh Valley Regional MLS, Greator Scranton Board of REALTORS® and Pocono Mountains Association of REALTORS® is protected by all applicable copyright laws. Any dissemination of this information is in violation of copyright laws and is strictly prohibited. Property information referenced on this web site comes from the Internet Data Exchange (IDX) program of the MLS. This web site may reference real estate listing(s) held by a brokerage firm other than the broker and/or agent who owns this web site. For the avoidance of doubt, the accuracy of all information, regardless of source, is deemed reliable but not guaranteed and should be personally verified through personal inspection by and/or with the appropriate professionals.