87 Dockside Road





Description

Location
$1,635 per month
$1,635
Property information
87 Dockside Road
Property Details
- MLS Type: Residential / Detached Single Family
- County: Walton County
- Zoning: Resid Single Family
- Architectural Style: Contemporary
- Subdivision Name: Magnolia at the Bluffs Ph 3
Building Information
- Stories: 1
- Year Built: 2026
Summary
Location and General Information
- Directions: Traveling North on Highway 331 from Highway 20, continue to Acadia Way and turn right. Continue to Dockside Road and turn right. Follow to the home on the right
- MLS Area Minor: 2013 - N. of 20 Windswept and Bruce
- MLS Area Major: 20 - Freeport
- Latitude: 30.528933
- Longitude: -86.103393
- Location Tax and Legal:Sub Area: 2013 - N. of 20 Windswept and Bruce
- Location Tax and Legal:Elementary School: Freeport
- Location Tax and Legal:Middle School: Freeport
- Location Tax and Legal:High School: Freeport
- Location Tax and Legal:Legal Description: LOT 40 MAGNOLIA AT THE BLUFFS - PHASE 3 PB 28-27 OR 3363-3019
- Garage: true
Taxes and HOA
- Association Fee Includes: Master Association
- Tax Legal Description: LOT 40 MAGNOLIA AT THE BLUFFS - PHASE 3 PB 28-27 OR 3363-3019
- Parcel Number: 01-1S-19-23100-000-0400
- Association Fee: $0
- Association YN: Yes
School Information
- Elementary School: Freeport
- Middle Or Junior School: Freeport
- High School: Freeport
Parking
- Carport YN: No
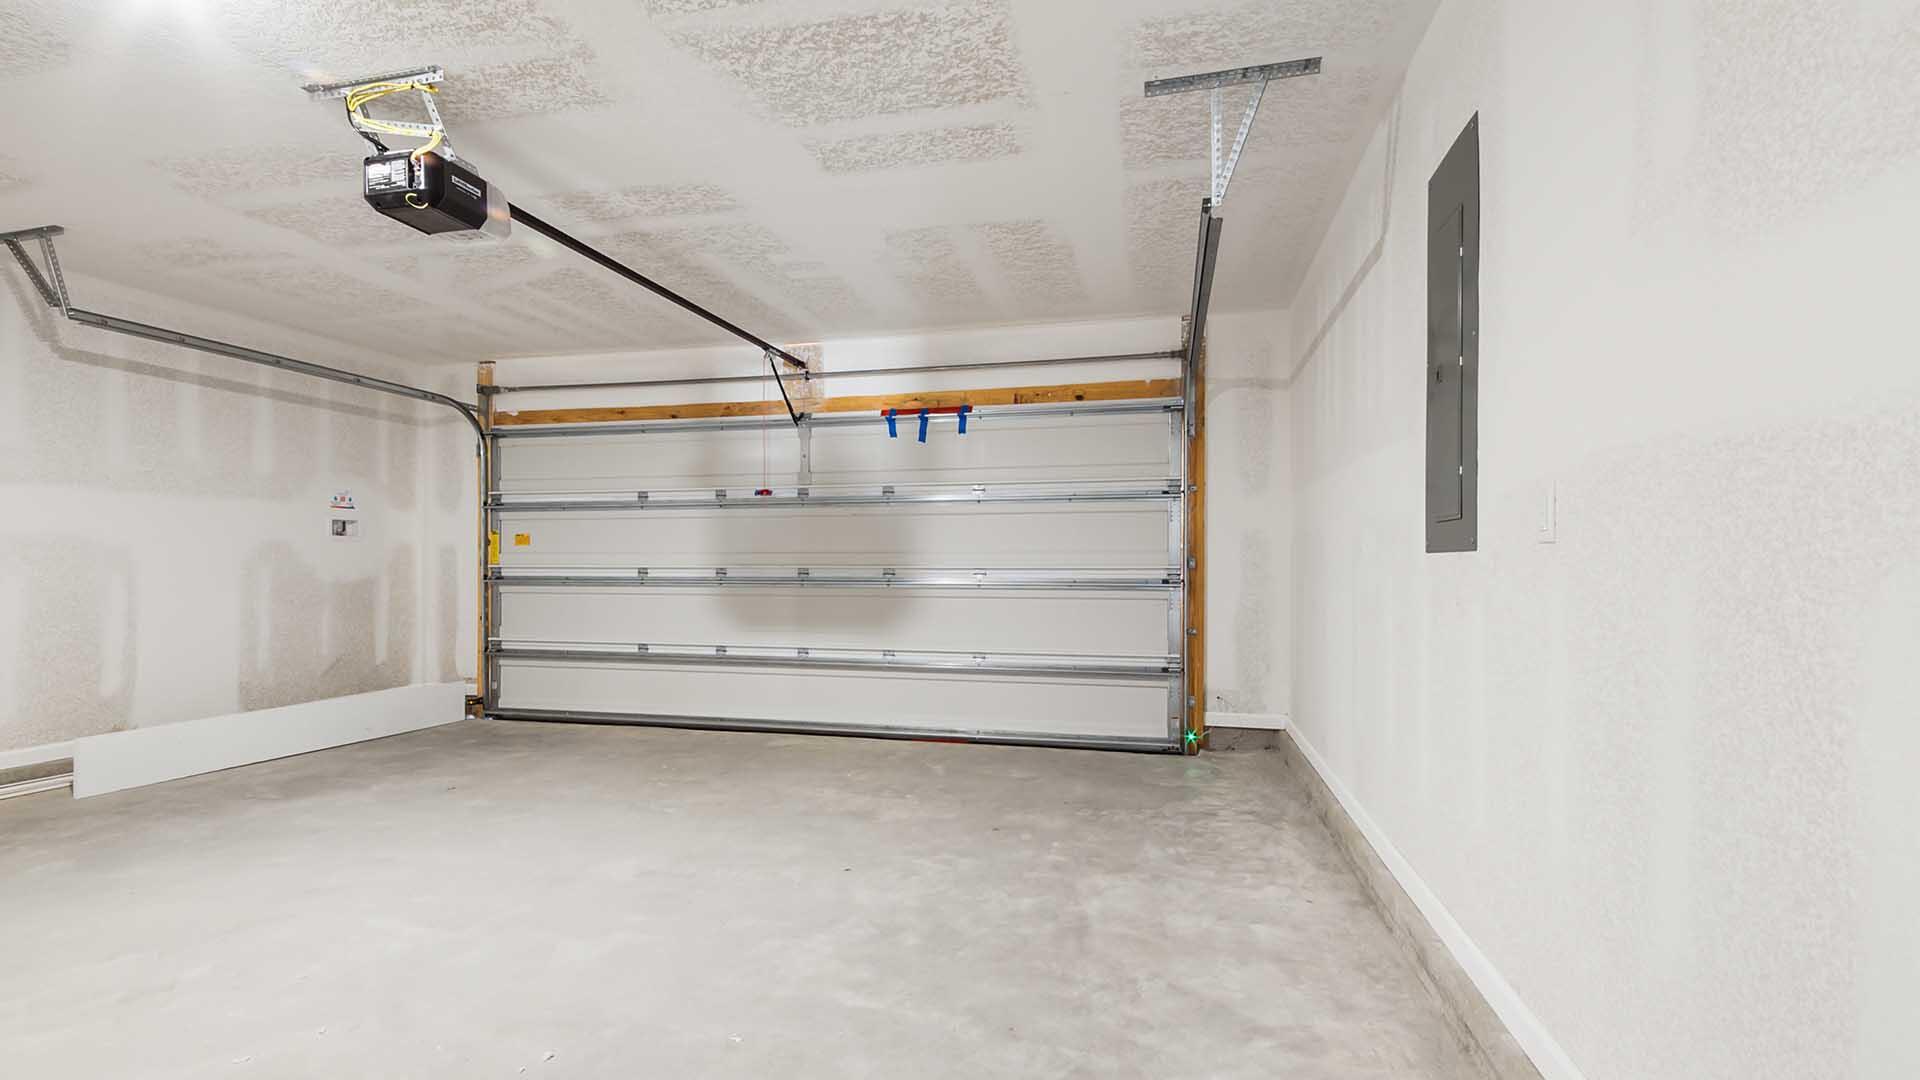
- Attached Garage YN: Yes
- Parking Features: Garage
- Garage Spaces: 2.0
- General Property Info:Driveway Spaces: 2.0
- Parking Features: Garage3, Garage Attached
Property
Lot Information
- Building Area Source: Building Plan
- Lot Size Dimensions: 55X162X49X162
- Lot Size Units: Acres
- Property Condition: Under Construction
- Lot Features: Interior
- Building Area Total: 1799.0
- General Property Info:SqFt Source: Building Plan
- LotParcel Access: Paved Road
- Lot Features: Interior
Property and Assessments
- Road Surface Type: Paved
- Floor Plans Count: 0.0
- Property Type: Residential
- Year Built: 2026.0
- Property Sub Type: Detached Single Family
- Property Type Label: Residential
- New Construction YN: No
- General Property Info:Sub-Type: Detached Single Family
- General Property Info:Design: Contemporary
- Construction Status: Under Construction
- Construction Siding: Roof Dimensional Shg, Siding Vinyl, Trim Vinyl
- Occupancy Status: New
Utilities
- Utilities: Electric, Public Water
- Electric: True
- Utilities: Electric, Public Water
- Energy: AC - Central Elect, AC - High Efficiency, Heat Cntrl Electric, Water Heater - Elect
Interior and Exterior Features
Exterior Features
- Construction Materials: Siding Vinyl, Trim Vinyl
- Stories: 1.0
- Patio And Porch Features: Porch
- Roof: Roof Dimensional Shg
- General Property Info:Pool: No
- General Property Info:Pool Type: None
- Exterior: Porch
Interior Features
- Heating: Central
- Cooling: Central Air
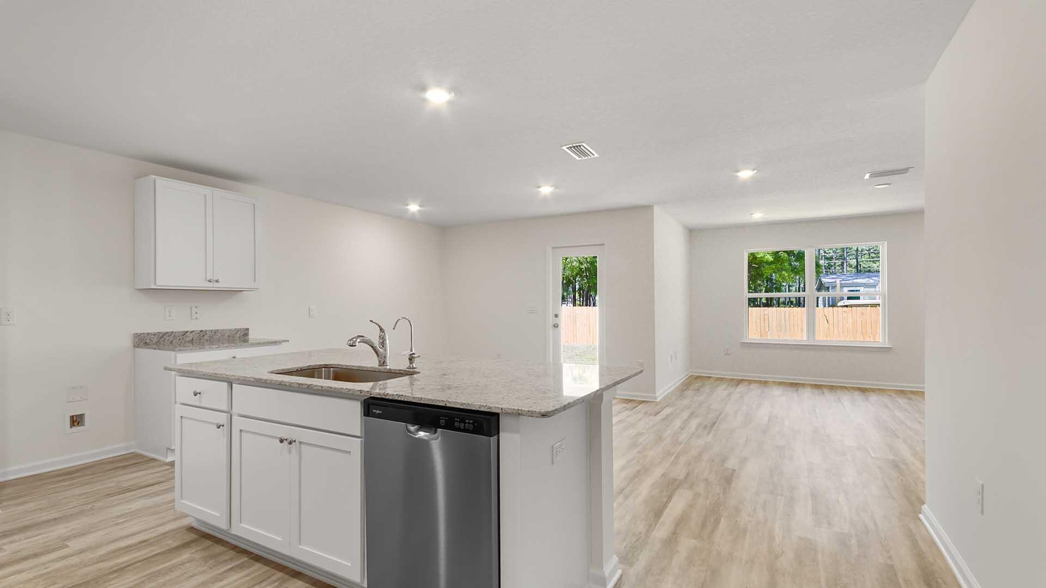
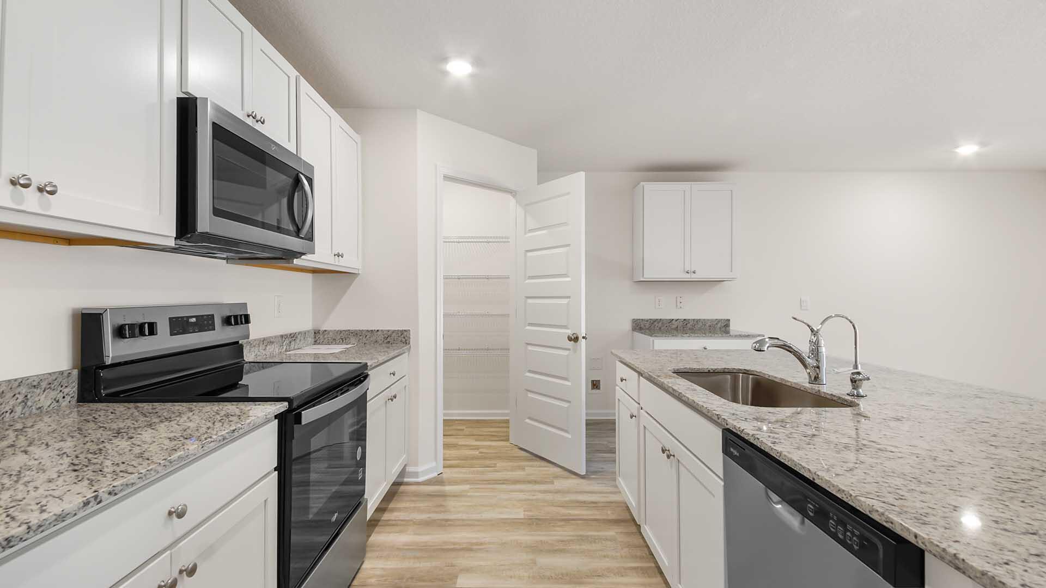
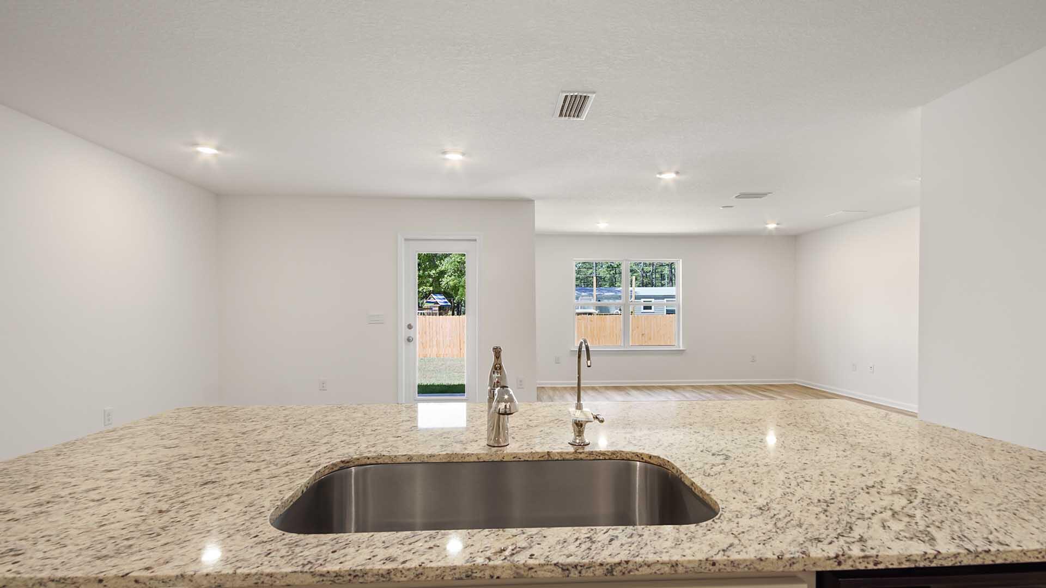
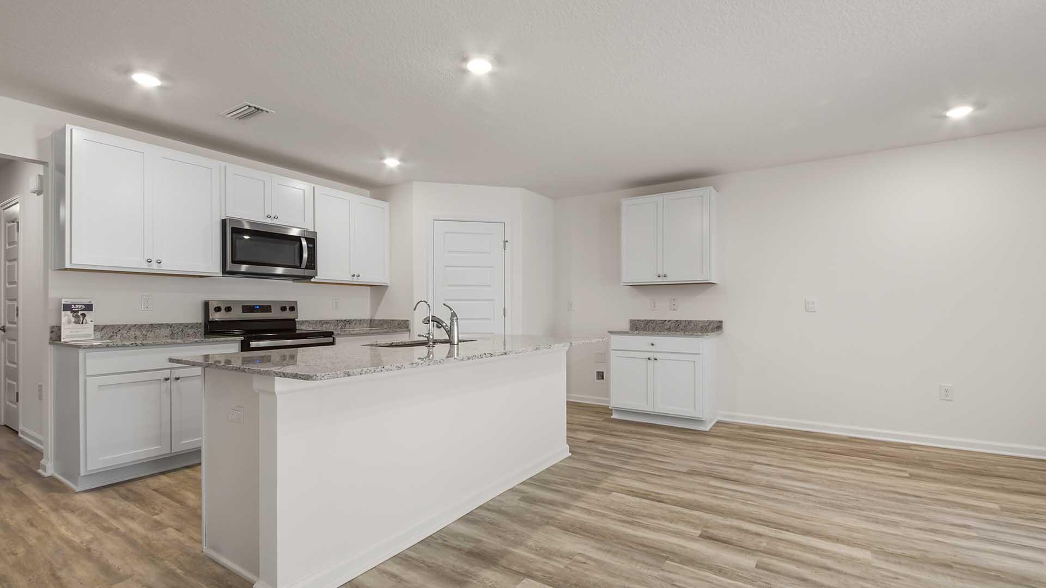
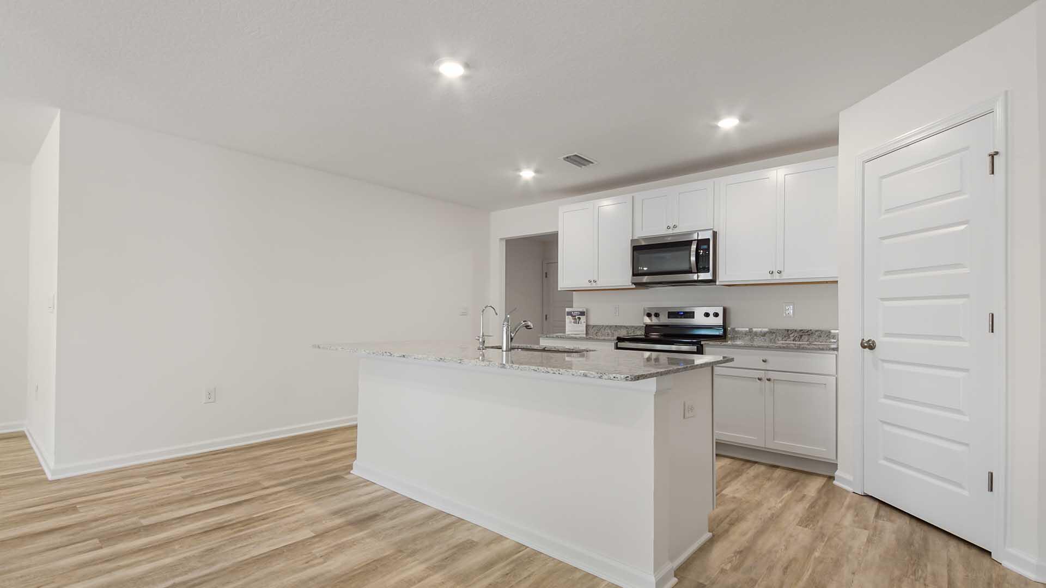
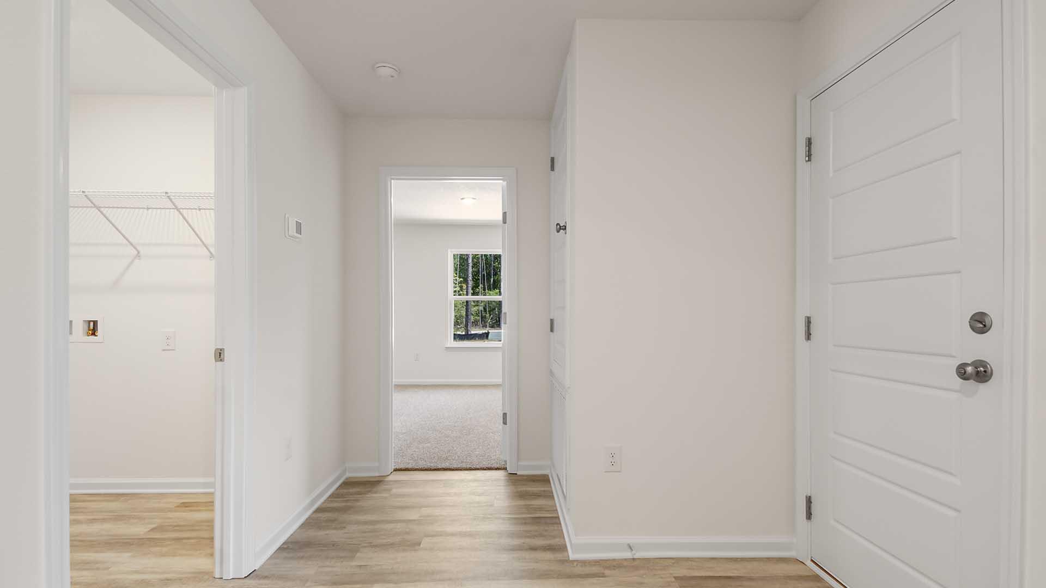
- Interior Features: Kitchen Island, Pantry, Washer/Dryer Hookup
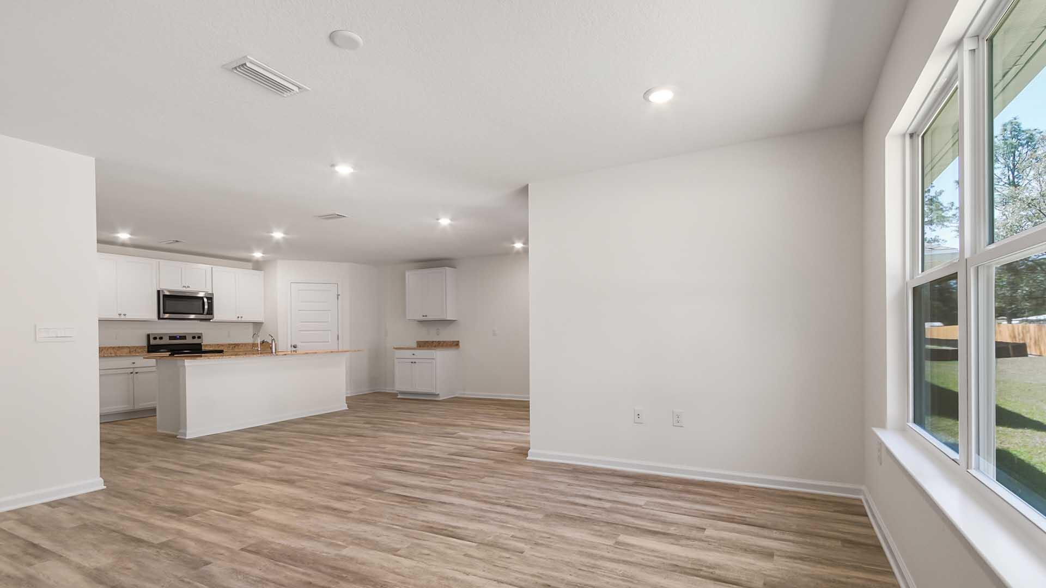
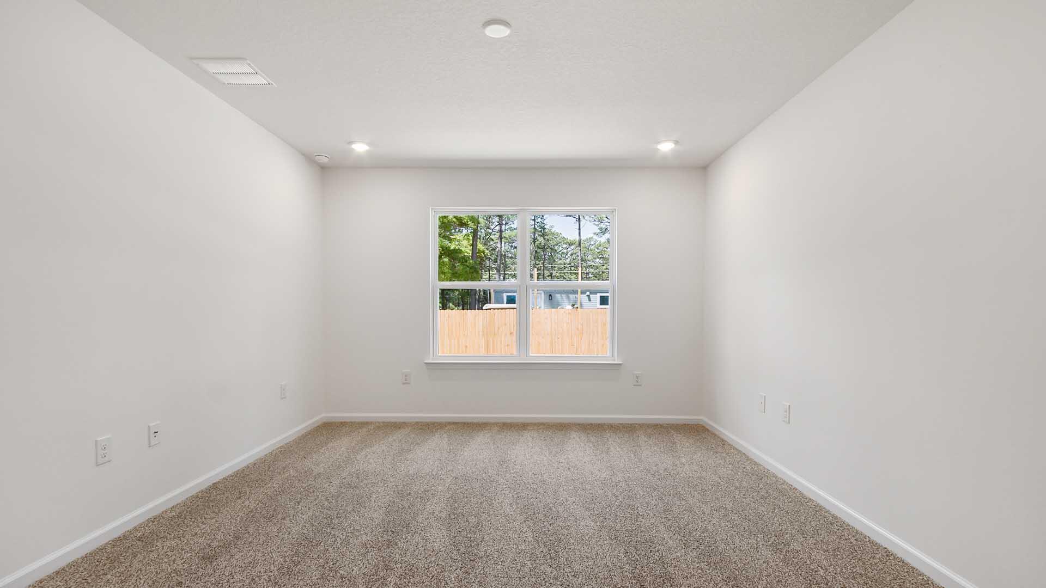
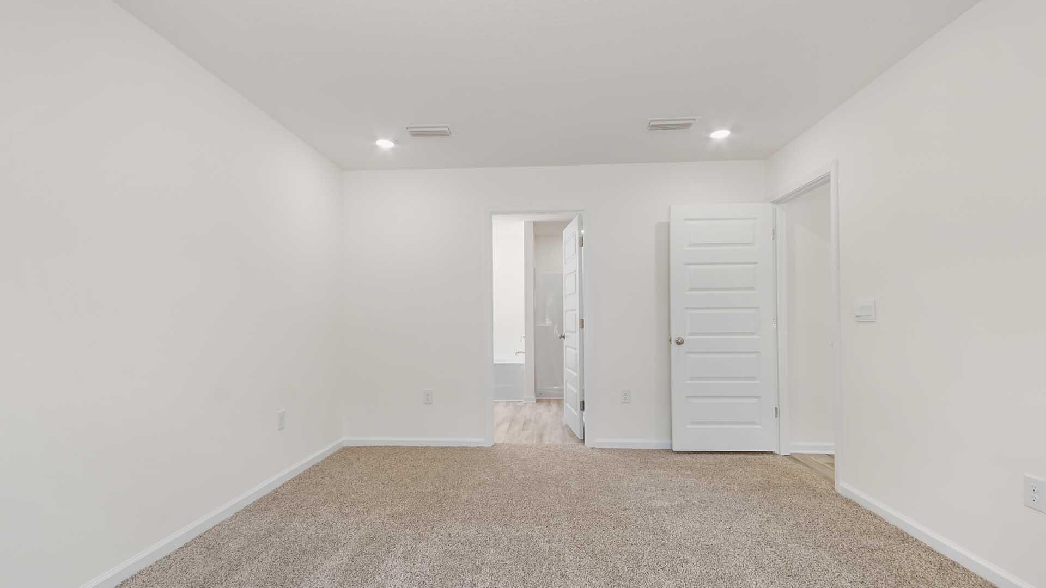
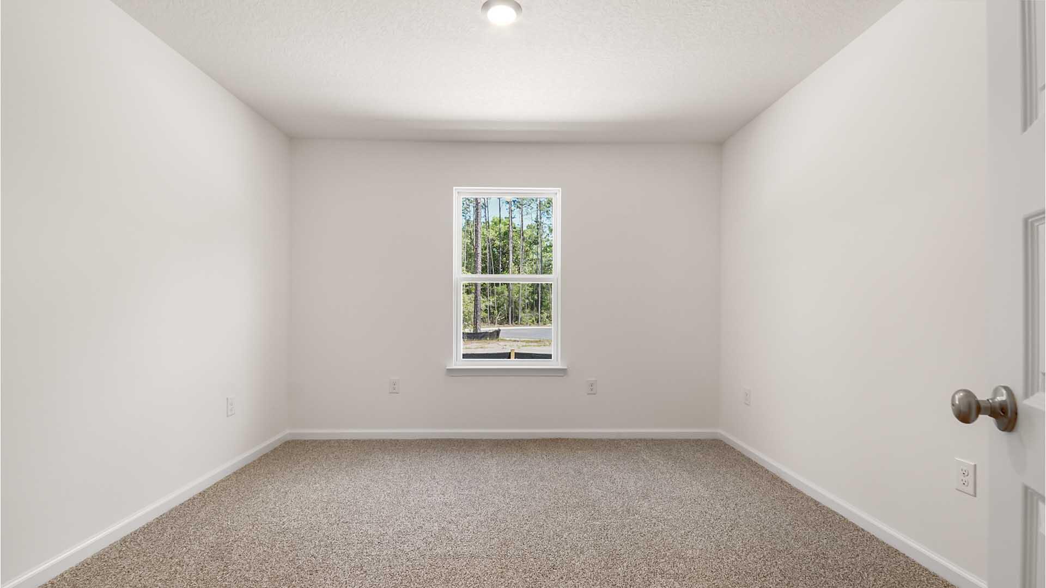
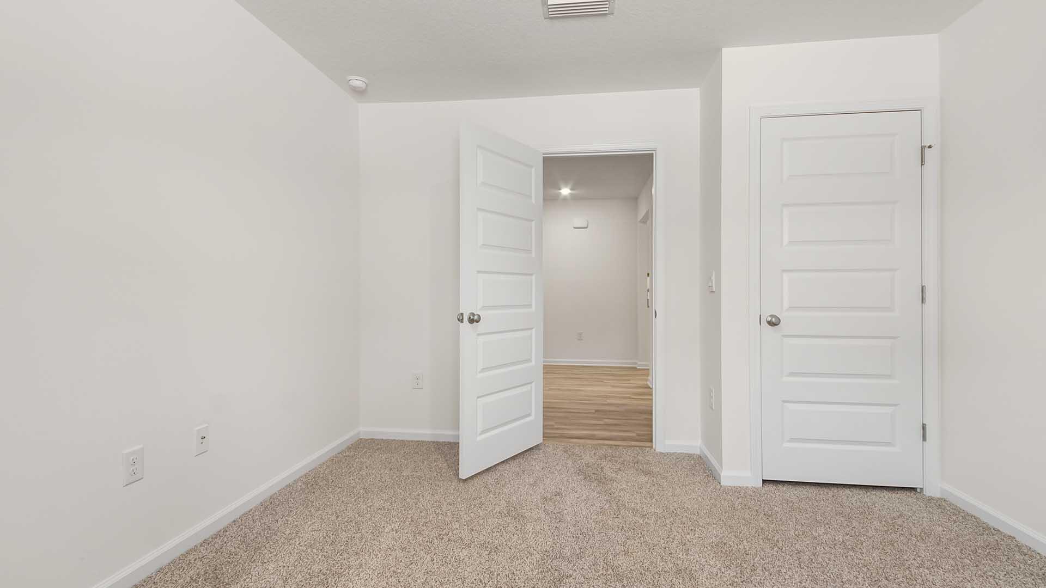
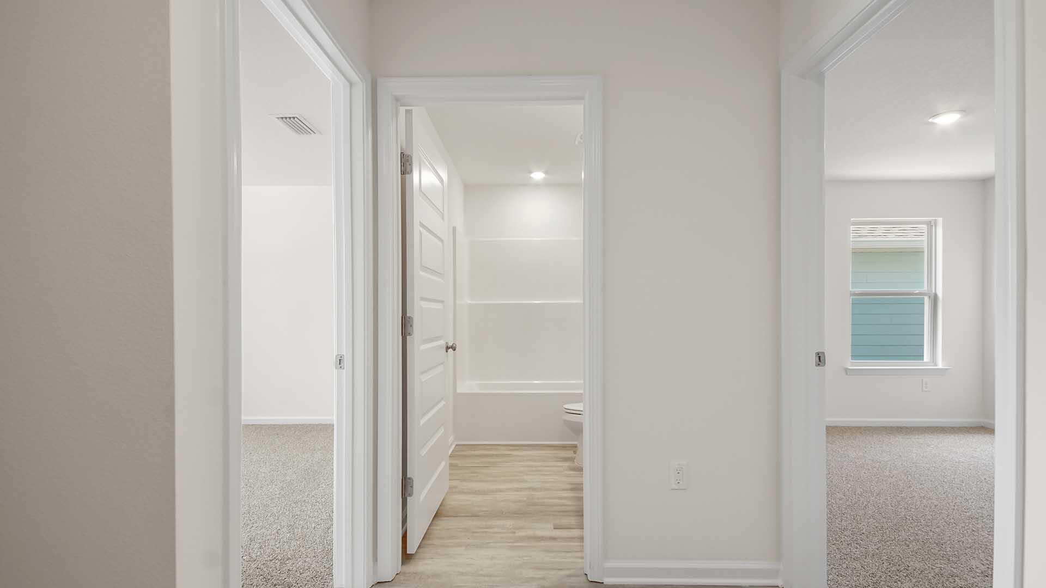
- Flooring: Floor Vinyl, Floor WW Carpet New
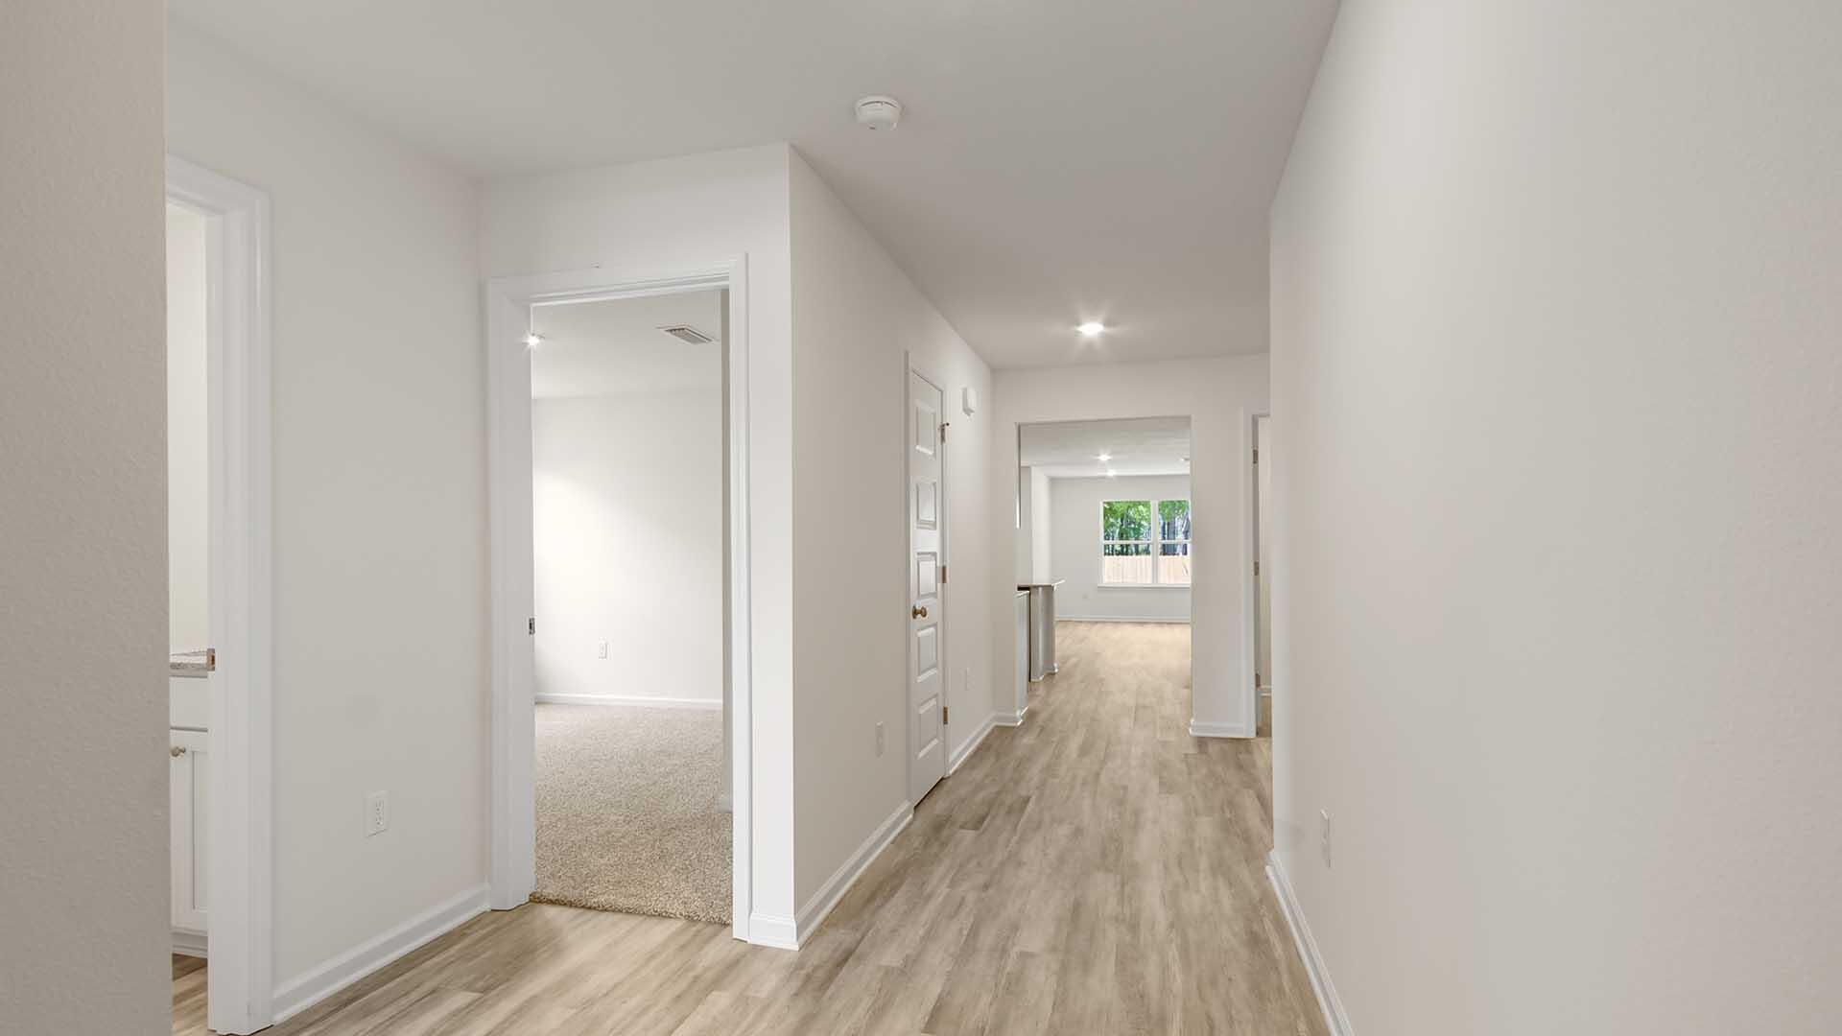
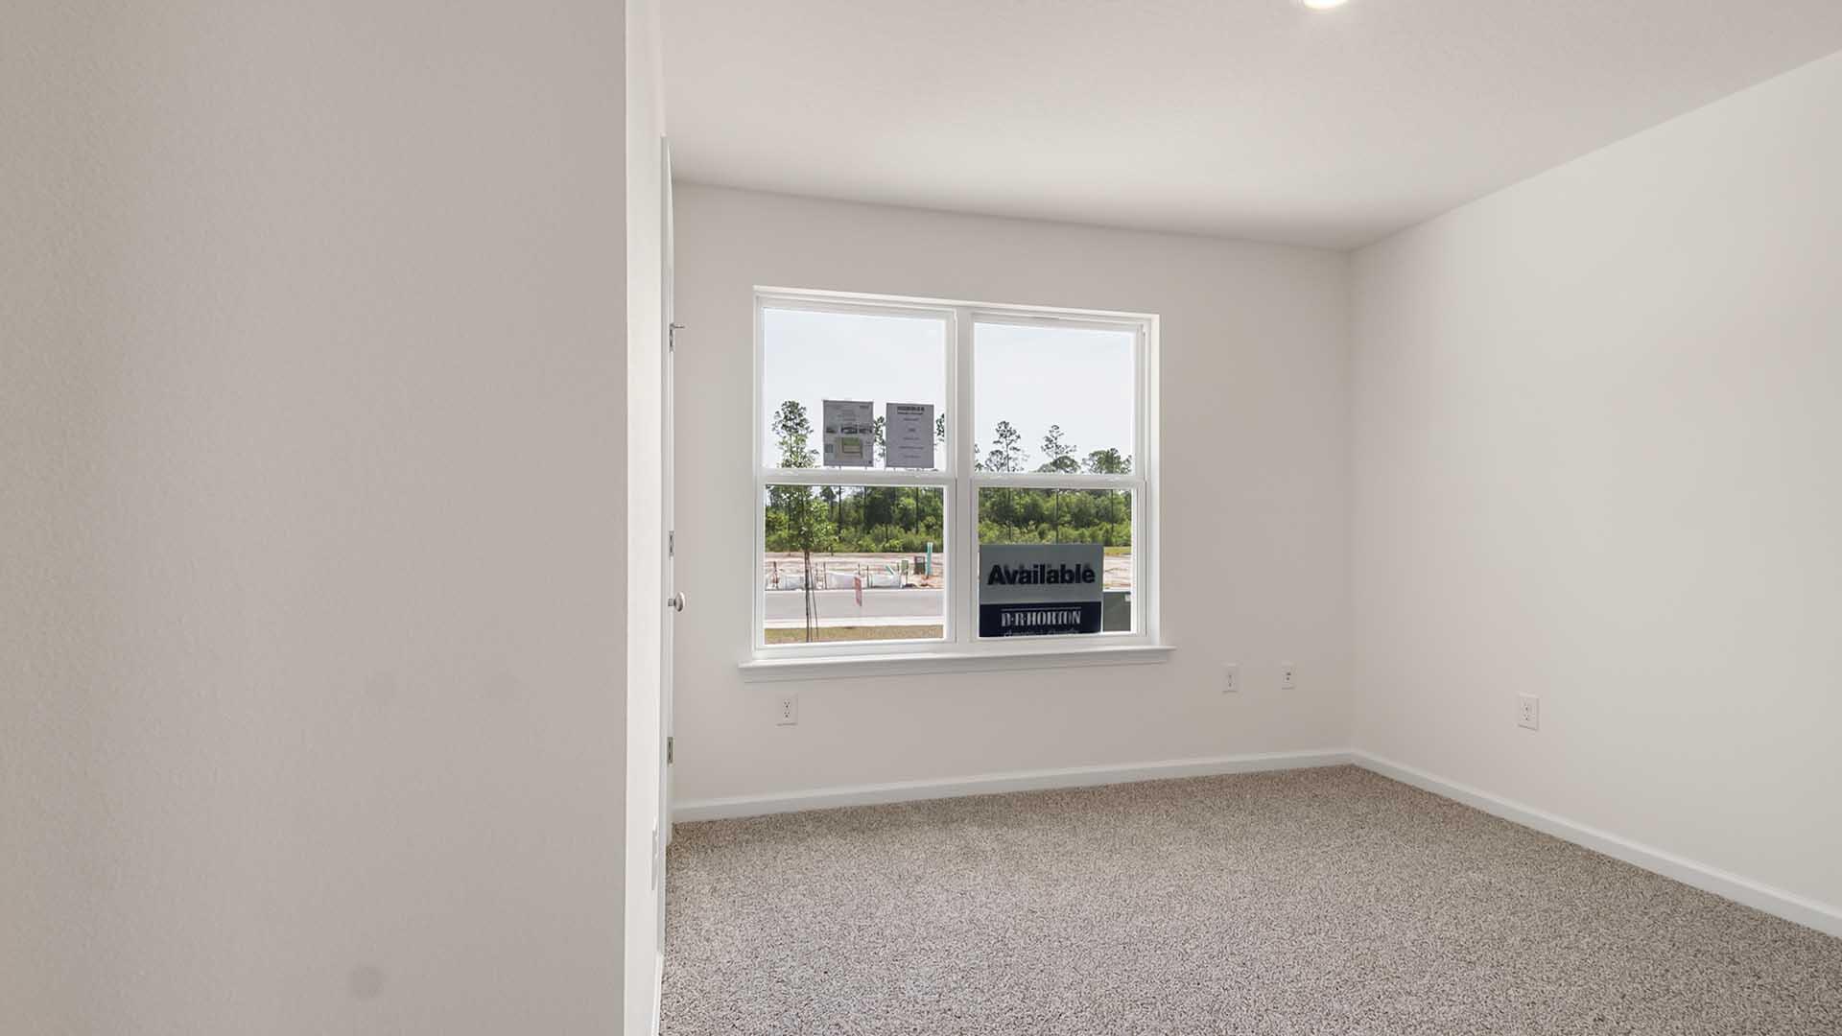
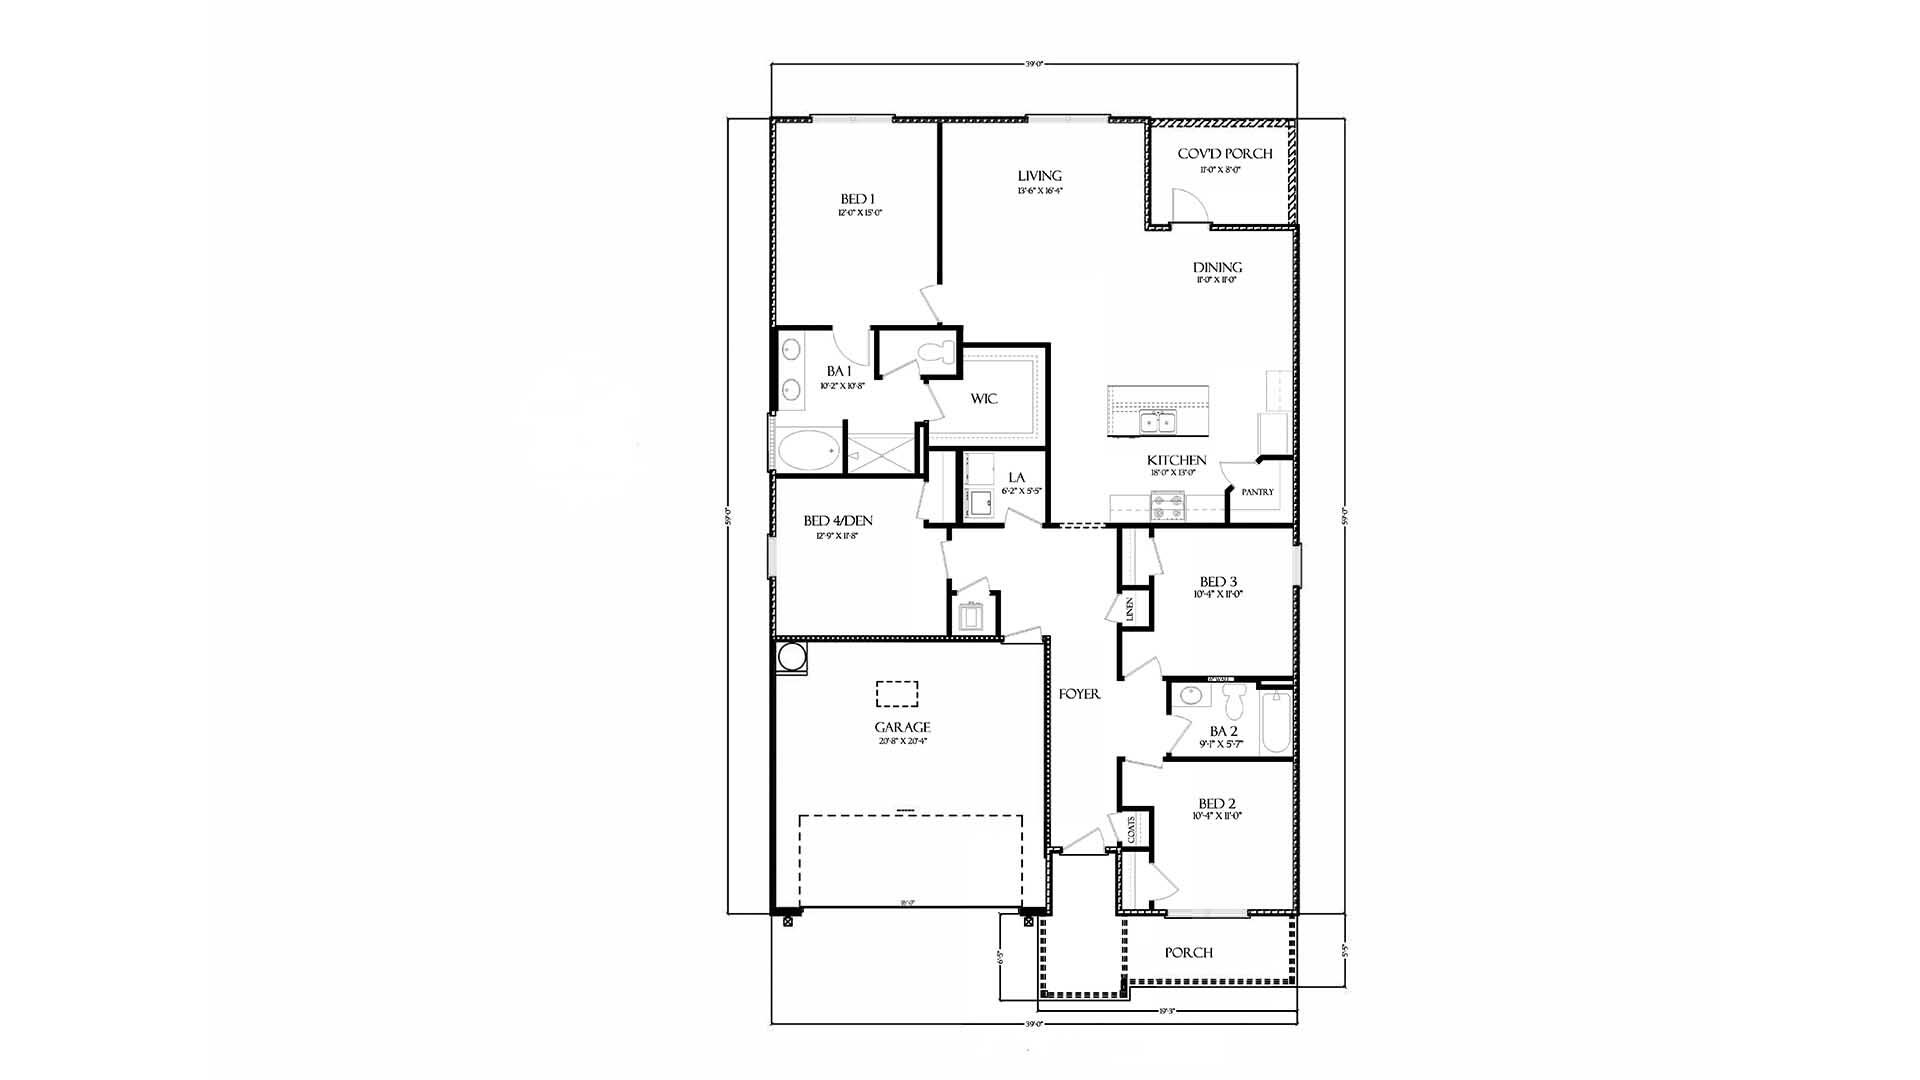
- Room Type: Kitchen, Dining Area, Living Room, Master Bedroom, Bedroom
- Rooms Total: 7.0
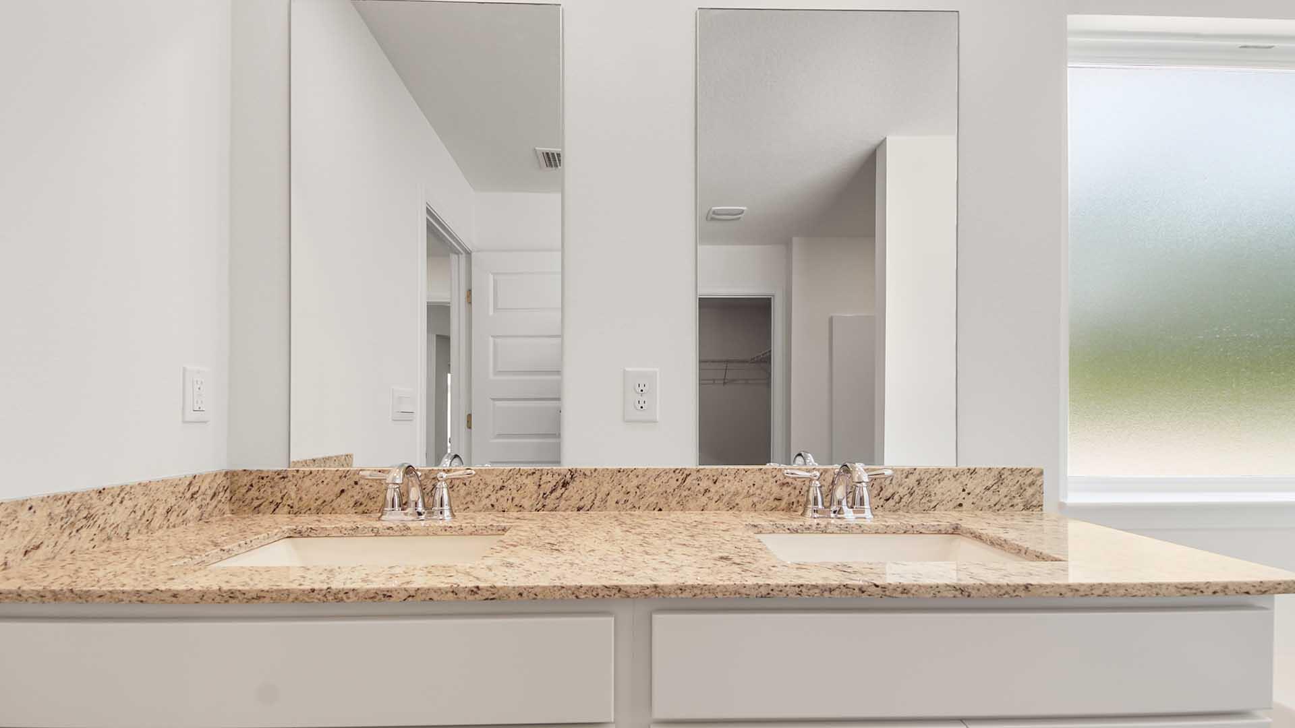
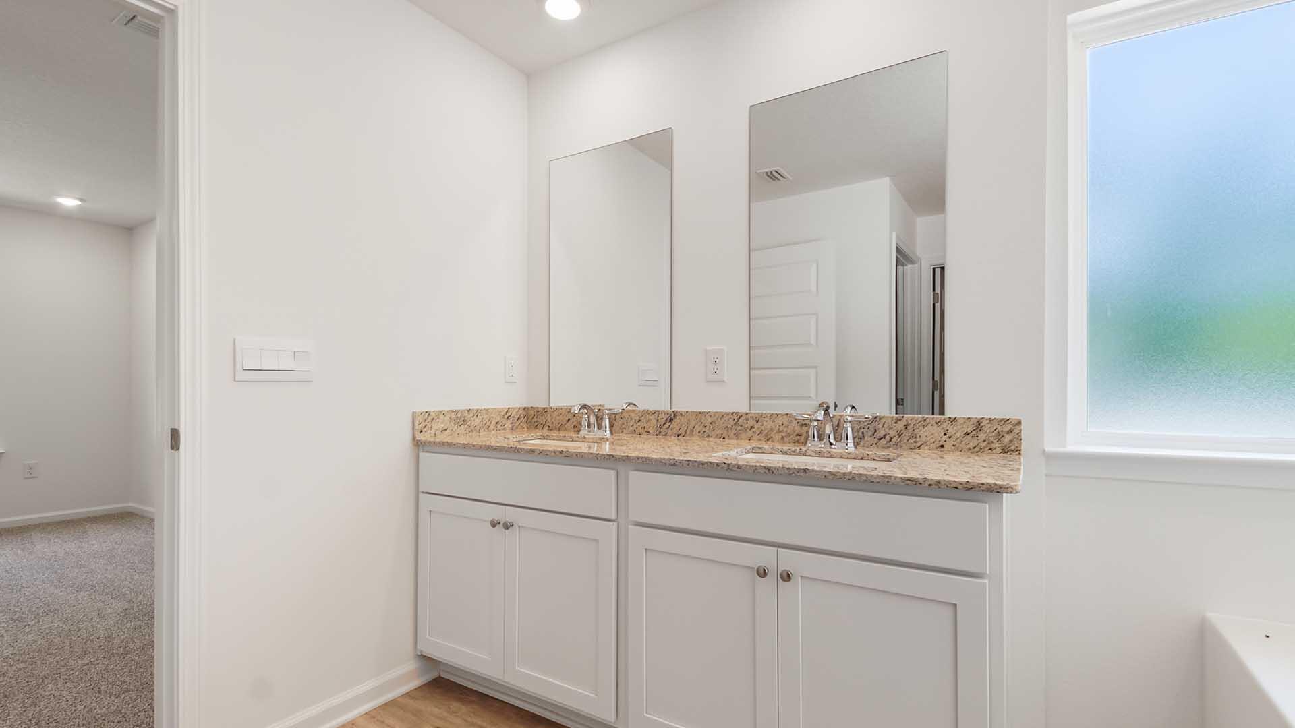
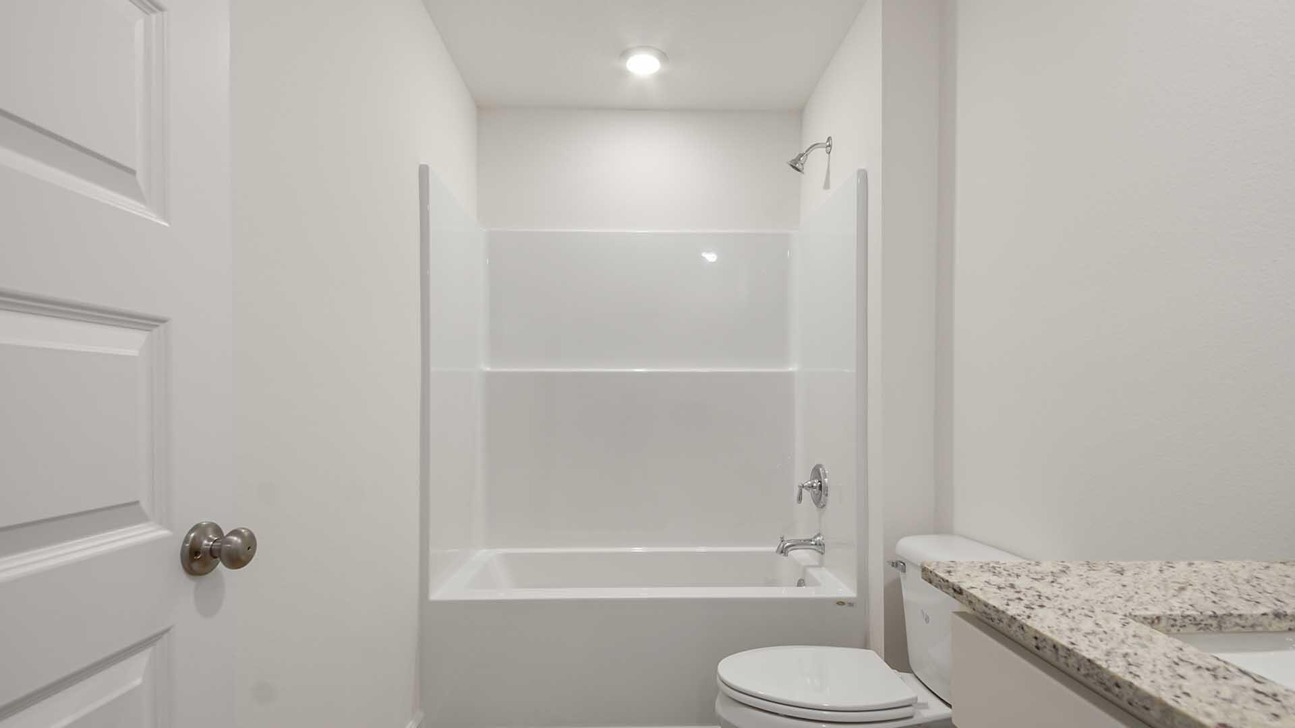
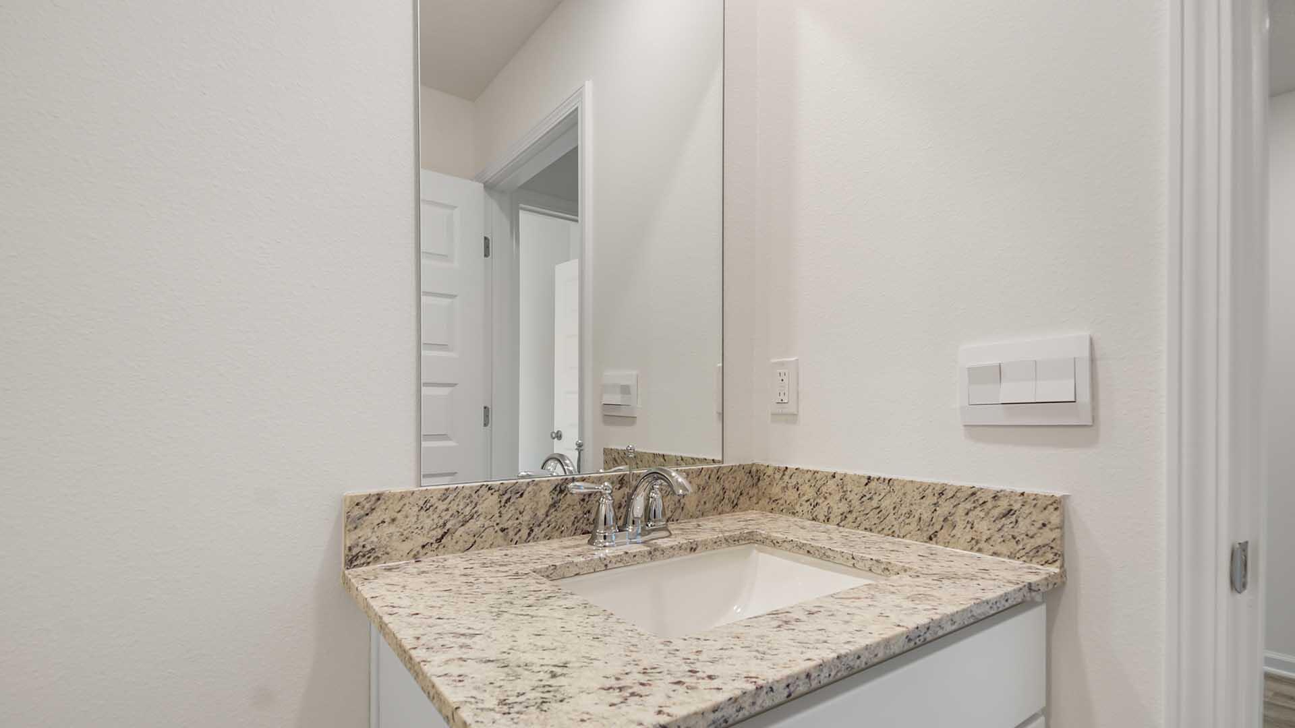
- Bathrooms Total Integer: 2.0
- Bathrooms Total Decimal: 2.0
- Bathrooms Total Notational: 2.0
- Cooling YN: Yes
- Heating YN: Yes
- Kitchen Appliances: Auto Garage Door Opn, Dishwasher, Disposal, Microwave, Smoke Detector, Stove/Oven Electric, Warranty Provided, Water Heater - Elect
- Interior: Floor Vinyl, Floor WW Carpet New, Kitchen Island, Pantry, WasherDryer Hookup
- Appliances: Auto Garage Door Opn, Dishwasher, Disposal, Microwave, Smoke Detector, StoveOven Electric, Warranty Provided
Room Information
Room 1
- Room Type: Kitchen
- Room Level: First
- Room Length: 18.0
- Room Width: 13.0
- Room Dimensions: 18 x 13
Room 2
- Room Type: Dining Area
- Room Level: First
- Room Length: 11.0
- Room Width: 11.0
- Room Dimensions: 11 x 11
Room 3
- Room Type: Living Room
- Room Level: First
- Room Length: 13.5
- Room Width: 16.3
- Room Dimensions: 13.5 x 16.3
Room 4
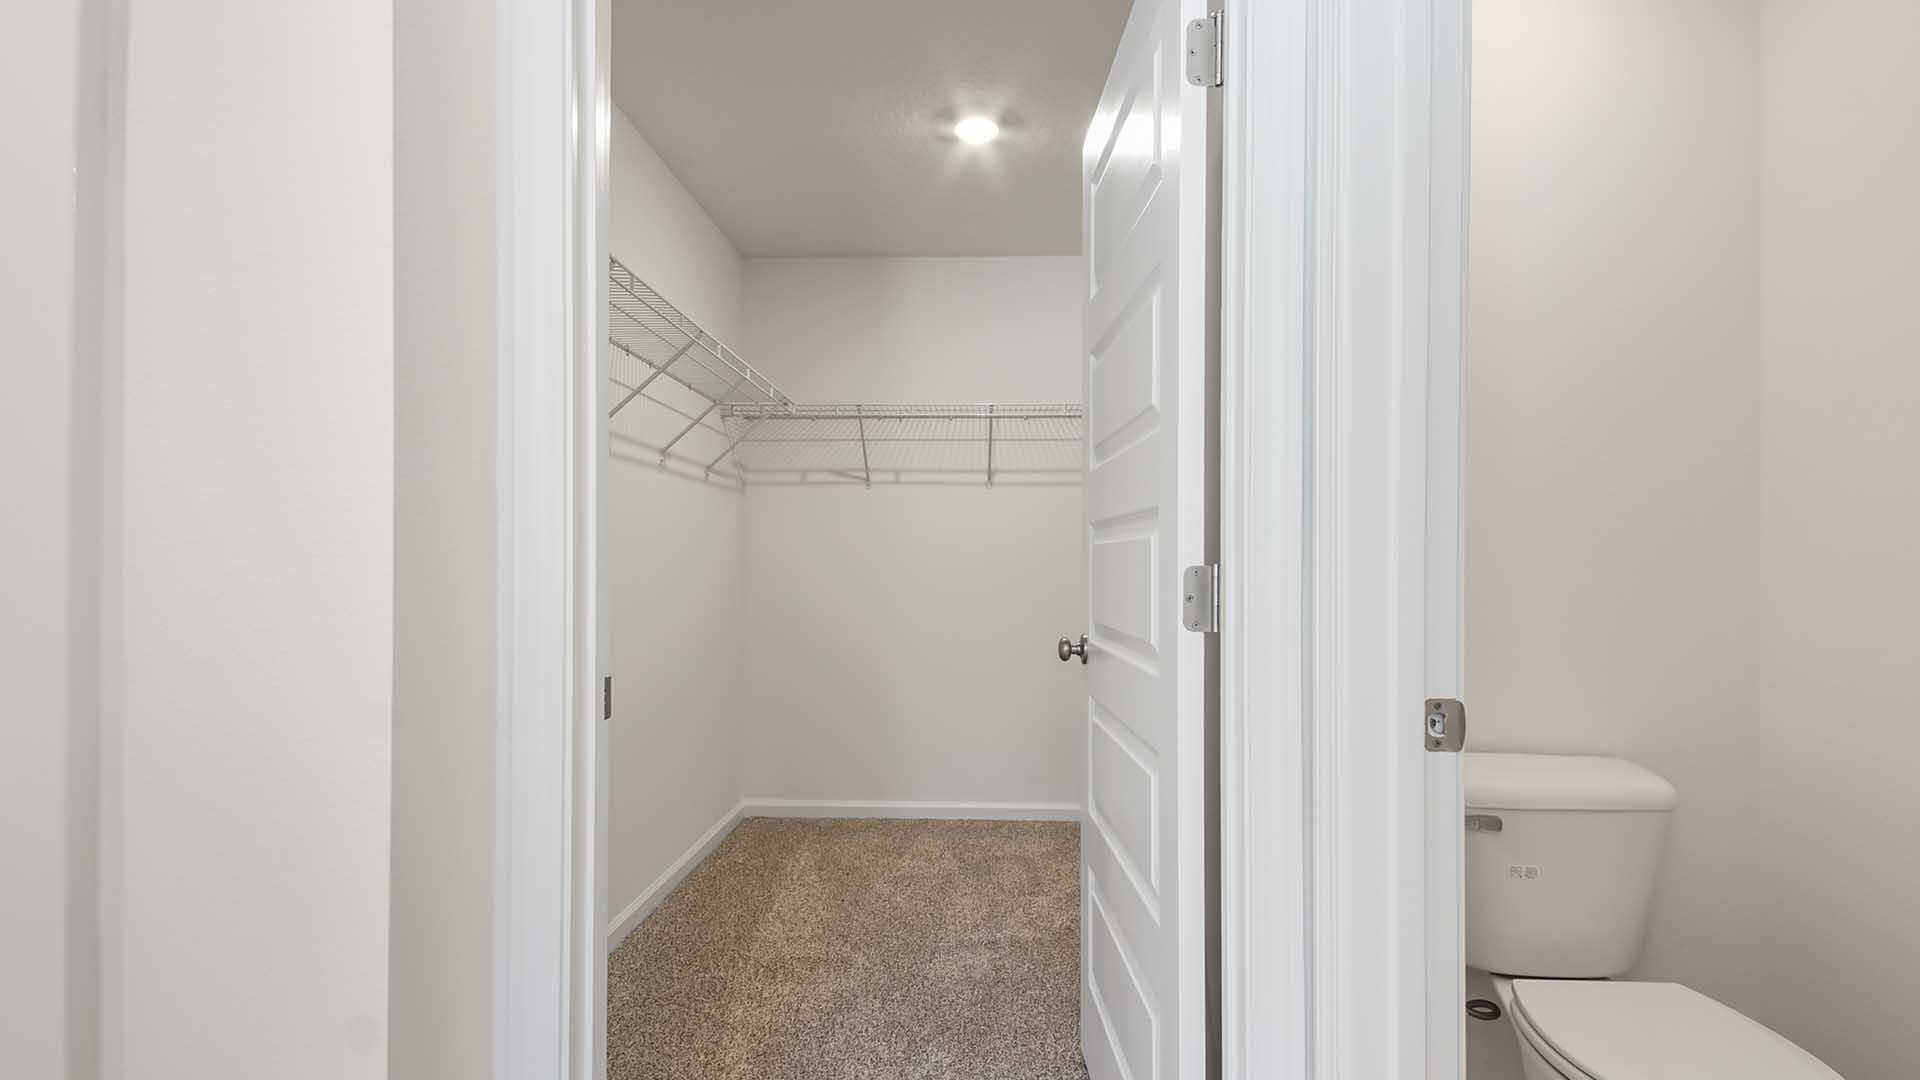
- Room Type: Master Bedroom
- Room Level: First
- Room Length: 12.0
- Room Width: 15.0
- Room Dimensions: 12 x 15
Room 5
- Room Type: Bedroom
- Room Level: First
- Room Length: 10.3
- Room Width: 11.0
- Room Dimensions: 10.3 x 11
Room 6
- Room Type: Bedroom
- Room Level: First
- Room Length: 10.3
- Room Width: 11.0
- Room Dimensions: 10.3 x 11
Room 7
- Room Type: Bedroom
- Room Level: First
- Room Length: 12.75
- Room Dimensions: 12.75 x 11.7
Rental
Rent Information
- Listing Info Tax Legal:Is Subject Leased: false
Property History
87 Dockside Road
| Date | Event | Price |
|---|---|---|
| Aug 28, 2026 | Sold ECAR #1008161 | $306,346 |
| Jul 29, 2026 | Pending ECAR #1008161 | — |
| Jul 21, 2026 | Listed (Active) ECAR #1008161 | $306,346 |
| Date | Event | Price |
|---|---|---|
| 08/28/2026 | Sold ECAR #1008161 | $306,346 |
| 07/29/2026 | Pending ECAR #1008161 | — |
| 07/21/2026 | Listed (Active) ECAR #1008161 | $306,346 |
For completeness, we often displays two records for one sale: the MLS record and the public record.
Schools
Near 87 Dockside Road
This home is within Walton County School District.
- Rated 8 out of 108/10Freeport Elementary SchoolPublic · K-4 · 2.2 mi · Serves this home
- Rated 8 out of 108/10Freeport Middle SchoolPublic · 5-8 · 2.7 mi · Serves this home
- Rated 7 out of 107/10Freeport Senior High SchoolPublic · 9-12 · 1.3 mi · Serves this home
- Not ratedNRWalton Virtual School Full TimePublic · K-12 · 13.2 mi · Nearby school
- Not ratedNRWalton County Jail ProgramPublic · 6-12 · 13.2 mi · Nearby school
- Not ratedNRWalton Virtual FranchisePublic · 6-12 · 13.2 mi · Nearby school
School ratings and boundaries are provided by GreatSchools.org and Pitney Bowes. This information should only be used as a reference. Proximity or boundaries shown here are not a guarantee of enrollment. Please reach out to schools directly to verify all information and enrollment eligibility.
 1
Similar Homes
New listings in 32439


Nearby home values
| Address | Sold price | Beds | Baths | Sqft | Lot (Sqft) |
|---|---|---|---|---|---|
This home: 87 Dockside Road, Freeport, FL 32439 | $306,346 | 4 | 2 | 1,799 | – |
$309,900 | 3 | 2 | 1,641 | 5,712 | |
– | – | – | – | – | |
$282,211 | 4 | 2 | 1,799 | – | |
$279,665 | 4 | 2 | 1,458 | 7,800 | |
$289,495 | 4 | 2 | 1,458 | 6,000 | |
$329,900 | 3 | 2 | 1,641 | 5,760 | |
$316,200 | 4 | 3 | 2,200 | – | |
$285,000 | 4 | 2 | 1,799 | 30,780 | |
$300,000 | 3 | 2 | 1,641 | 5,712 | |
$304,466 | 4 | 2 | 1,799 | – | |
$6,000,000 | – | – | – | 18,702,050 | |
$379,872 | 3 | 2 | 1,848 | 6,969 | |
$376,545 | 3 | 2 | 1,848 | 6,098 | |
$371,990 | 4 | 3 | 1,982 | 6,098 | |
$378,420 | 3 | 2 | 1,848 | 7,405 |
Explore Nearby Homes
- Cross Creek Shores Homes for Sale
- LaGrange Landing Homes for Sale
- Point Washington Homes for Sale
- Verandas at Freeport Homes for Sale
- Windswept Estates Homes for Sale
- North Santa Rosa Beach Homes for Sale
- Seminole Homes for Sale
- Bluewater Bay Homes for Sale
- Parkwood Homes for Sale
- 30A East Homes for Sale
- 30A West Homes for Sale
- Rocky Bayou Homes for Sale
- Driftwood Estates Homes for Sale
- Sandestin Homes for Sale
- Seagrove Homes for Sale
- Freeport Homes for Sale
- Niceville Homes for Sale
- Miramar Beach Homes for Sale
- DeFuniak Springs Homes for Sale
- Santa Rosa Beach Homes for Sale
- Watersound Homes for Sale
- Ebro Homes for Sale
- Destin Homes for Sale
- Valparaiso Homes for Sale
- Seacrest Homes for Sale
- Rosemary Beach Homes for Sale
- Inlet Beach Homes for Sale
- Eglin AFB Homes for Sale
- Panama City Beach Homes for Sale
- Ponce de Leon Homes for Sale
- 32578 Homes for Sale
- 32455 Homes for Sale
- 32435 Homes for Sale
- 32462 Homes for Sale
- 32459 Homes for Sale
- 32461 Homes for Sale
- 32437 Homes for Sale
- 32550 Homes for Sale
- 32413 Homes for Sale
- 32541 Homes for Sale
- 32542 Homes for Sale
- 32580 Homes for Sale
- 32539 Homes for Sale
- 32433 Homes for Sale
- 32409 Homes for Sale
No guarantee, warranty or representation of any kind is made regarding the completeness or accuracy of any information, descriptions or measurements (including square footage measurements and property condition), such should be independently verified through appropriate means, including, but not limited to, in person inspection and public records, and Compass International Holdings, its subsidiaries, affiliates and independently owned and operated franchisees, and their affiliated agents and associated third parties expressly disclaim any liability in connection therewith. Photos may be virtually staged or digitally enhanced and may not reflect actual property conditions. Offers of compensation are subject to change at the seller's discretion. No financial or legal advice provided. Equal Housing Opportunity.
Listing Courtesy of DR Horton Realty of Emerald Coast LLC
The data relating to real estate for sale/lease on this web site come in part from a cooperative data exchange program of the Emerald Coast Association of REALTORS, Central Panhandle Association of REALTORS, Pensacola Association of REALTORS and Capital Area Technology & REALTOR Services. The properties displayed may not be all of the properties in the MLS's database, or all of the properties listed with Brokers participating in the cooperative data exchange program. Information deemed reliable but not guaranteed. Copyright© 2026 Emerald Coast Association of REALTORS, Central Panhandle Association of REALTORS, Pensacola Association of REALTORS and Capital Area Technology & REALTOR Services. All Rights Reserved.