8700 Front Beach Rd, Unit 4309

















Description
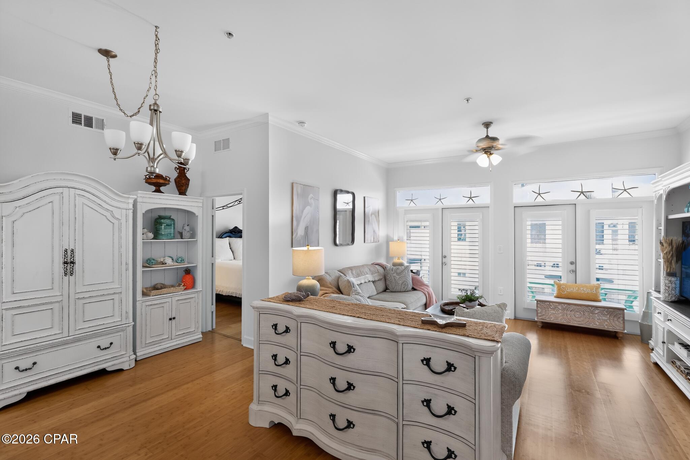
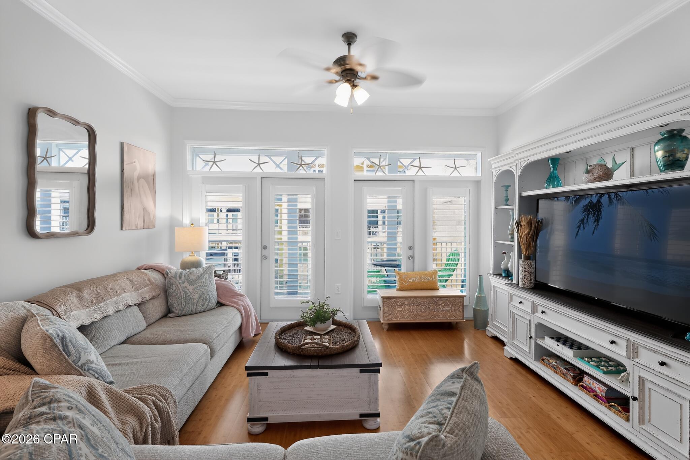
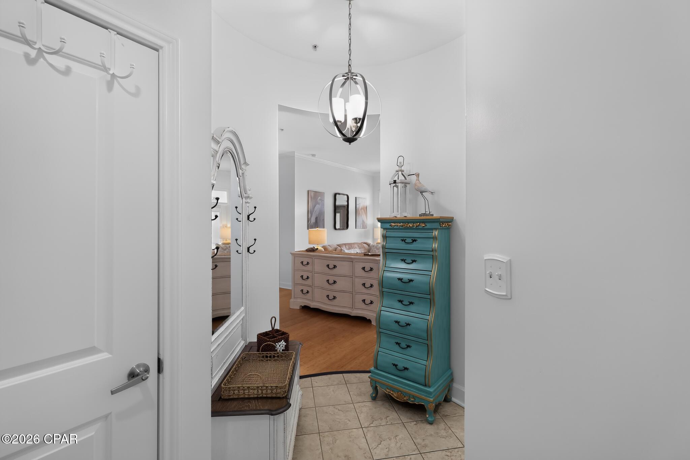
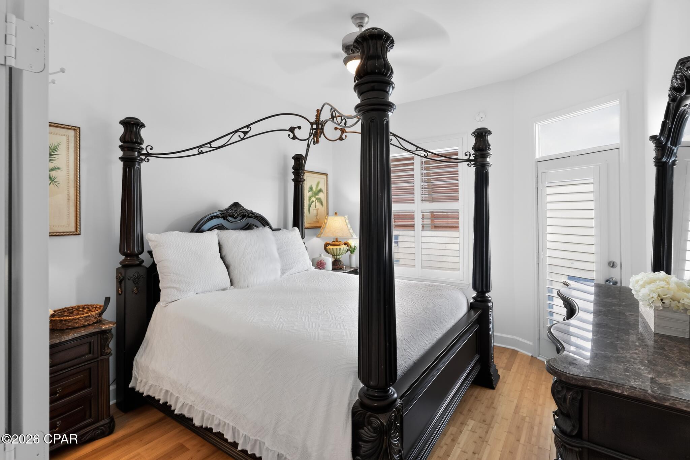
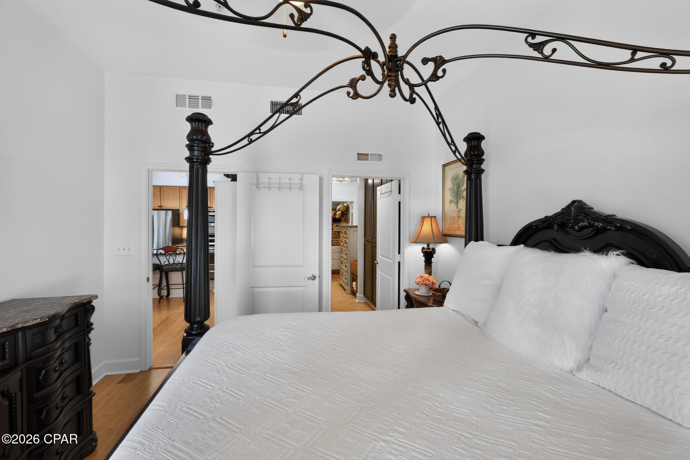
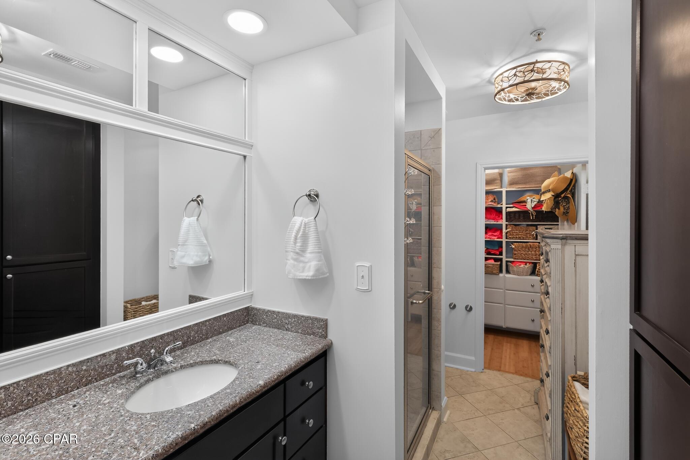
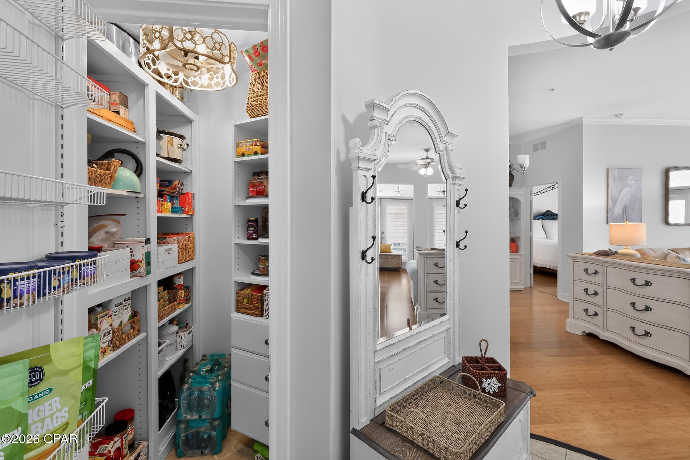
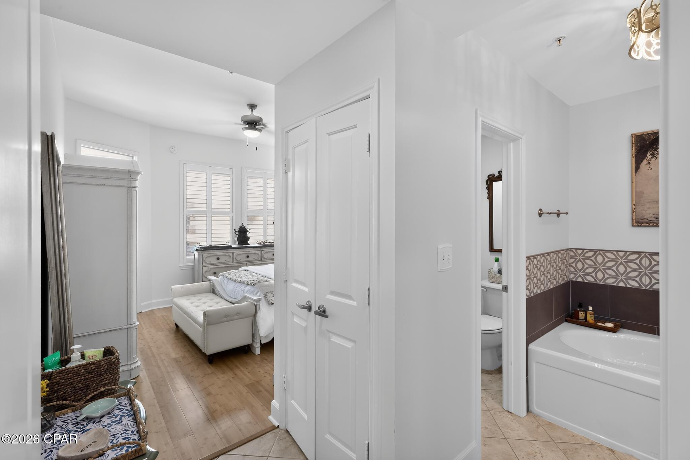
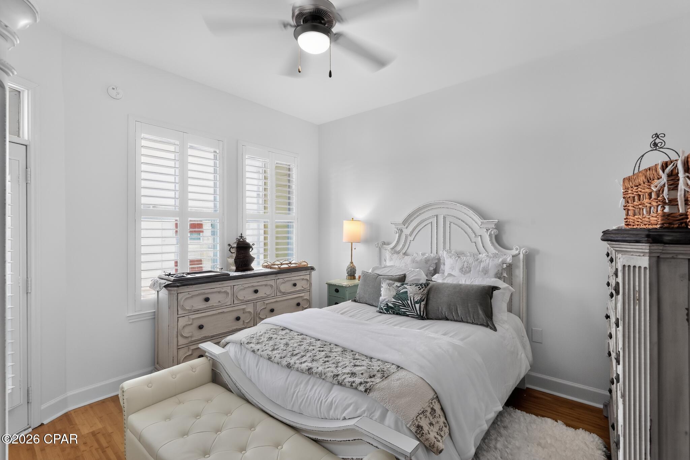
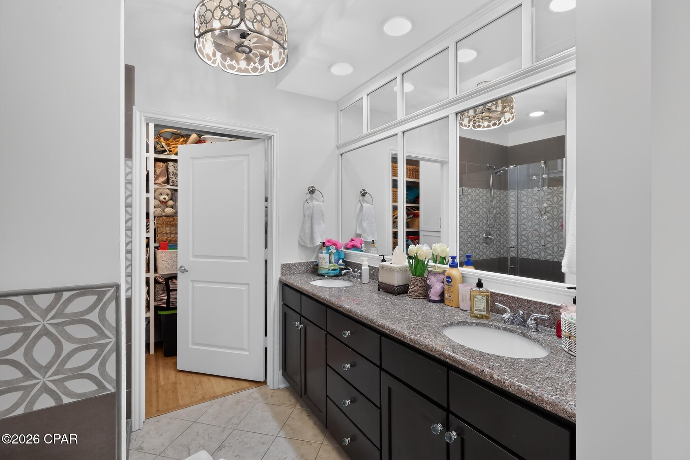
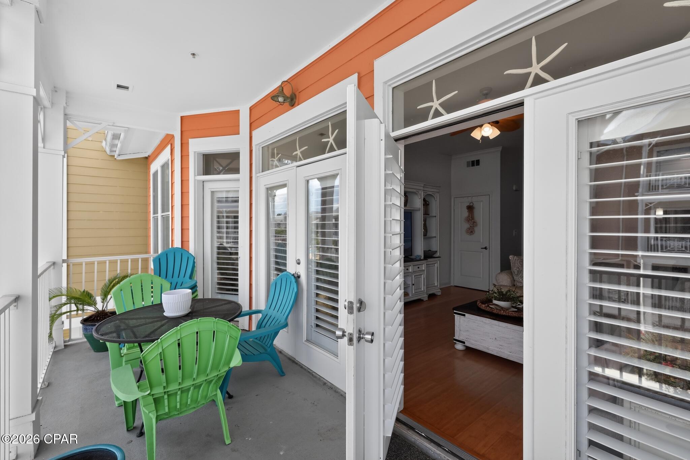
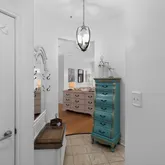
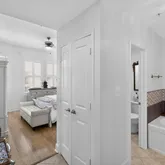
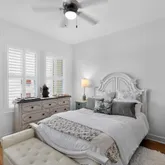
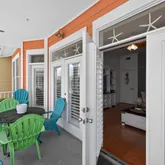
HVAC: Brand-new, top-tier HVAC system featuring the latest technology and equipment. Paint: Freshly painted throughout, including all ceilings, walls, trim, and doors. Water Heater: Brand-new water heater. Closets: All wire shelving removed and replaced with custom closet systems. Pantry: Walk-in pantry for added storage with a custom-built shelving system. Fixtures: New ceiling fans, modern lighting fixtures, and all wall/ceiling vents and switch plates replaced. Windows: Elegant plantation shutters throughout. Kitchen: Custom kitchen pull-out drawers. Flooring: All carpet removed and replaced with eco-friendly bamboo flooring and ceramic tile. Bathrooms: Stunning tile shower and custom tile accents installed around the soaking tub, plus custom framed mirrors in both bathrooms. This premier gated beach community is loved for its true resort-style atmosphere and unparalleled amenities:
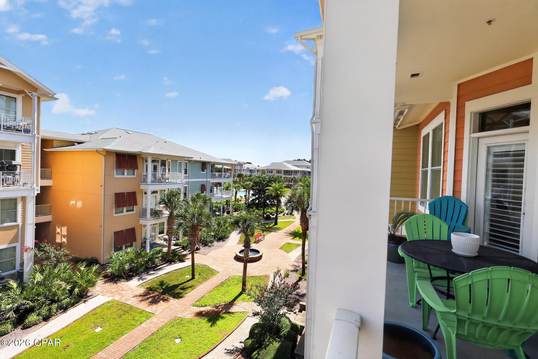
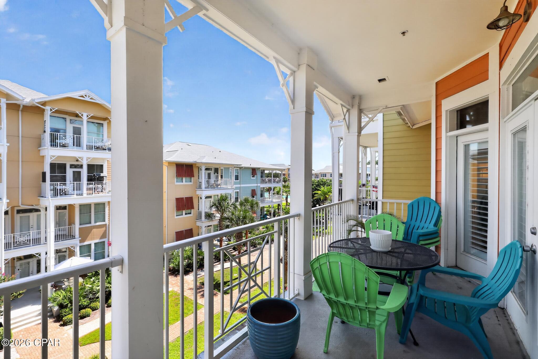
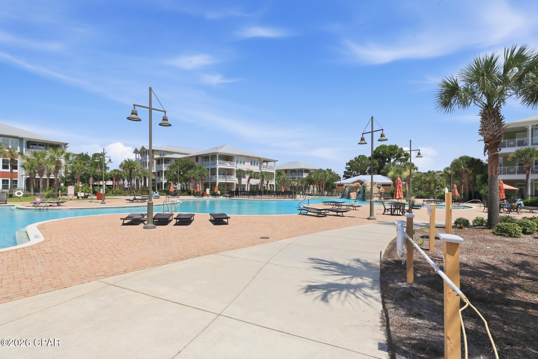
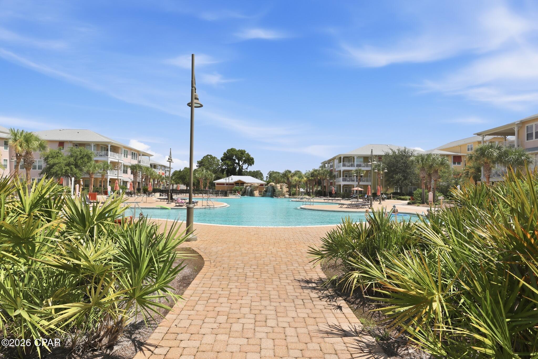
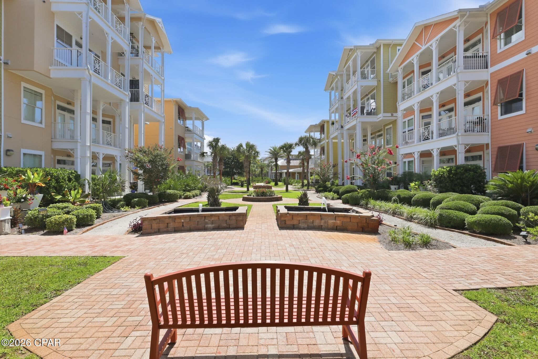
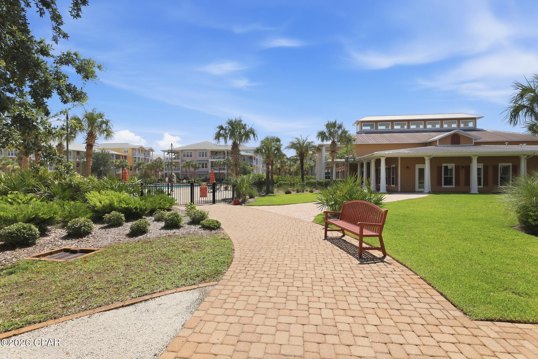
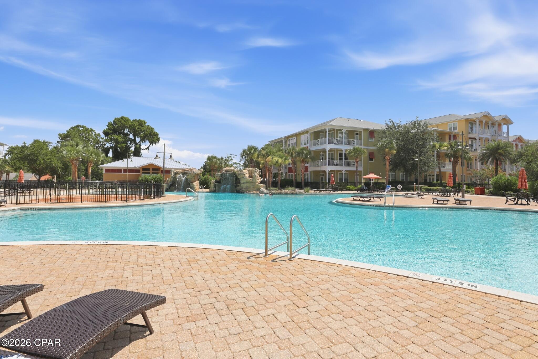
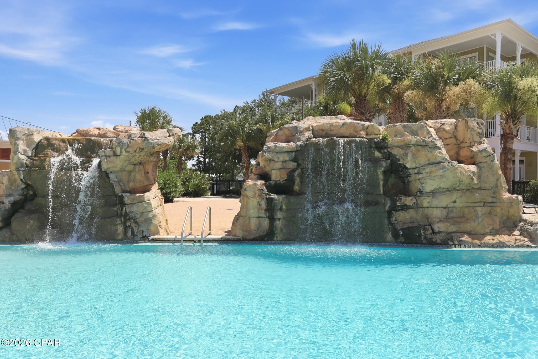
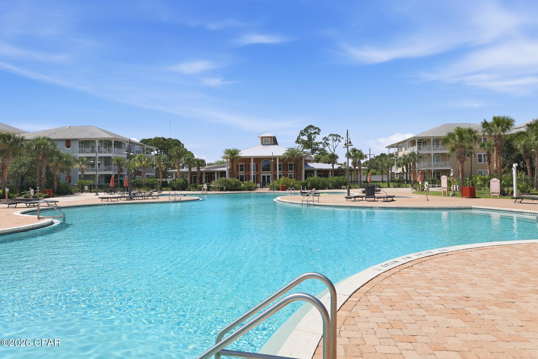
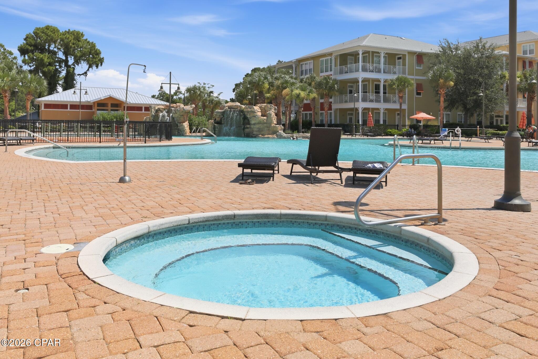
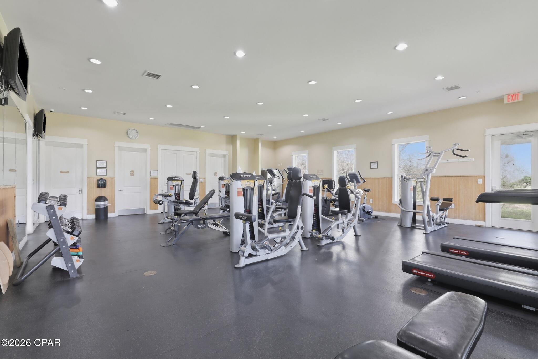
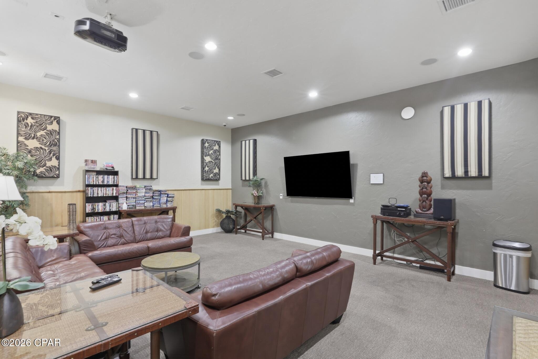
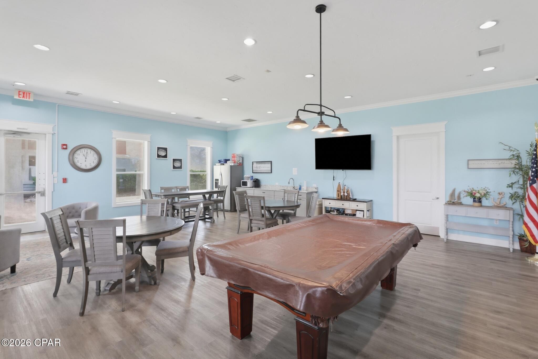
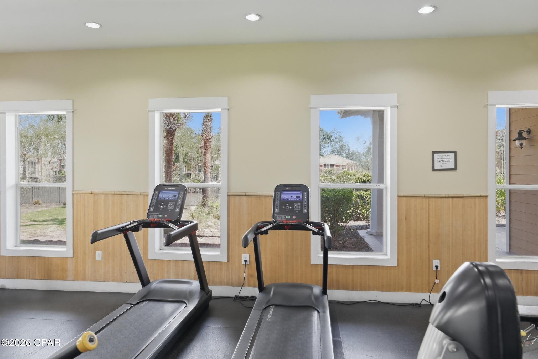
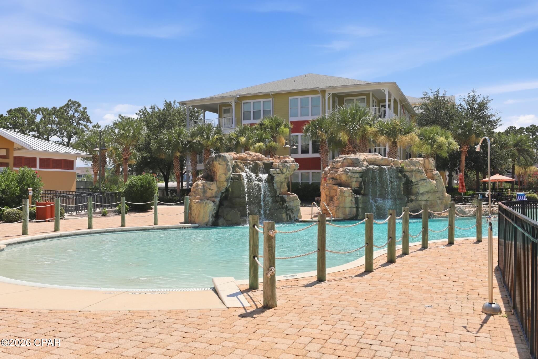
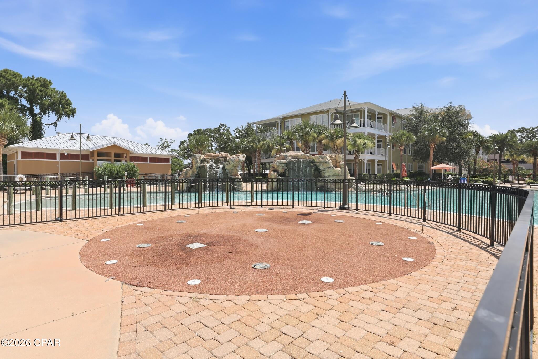
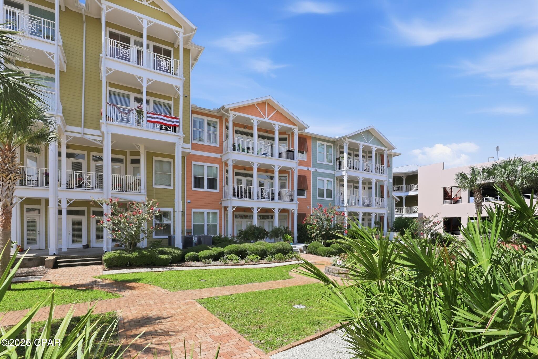
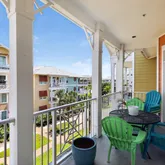
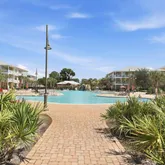
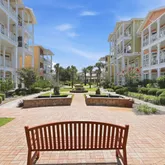
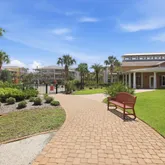
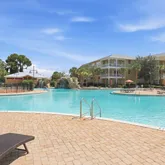
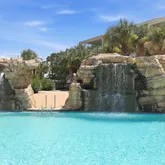
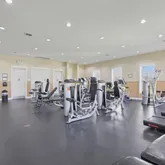
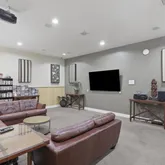
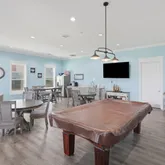
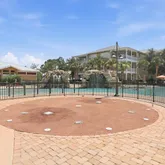
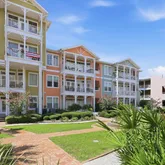
Massive 1-Acre Lagoon-Style Pool: Features a beautiful waterfall and hot tub. Convenient Parking: Drive right up into the covered garage and walk directly to your front door on the same level-no stairs and no waiting for elevators required! (Elevators and stairs are also available in all buildings for your convenience). Community Clubhouse & Game Room: Includes a full kitchen and a dedicated theater room. Active Recreation: Fitness center, indoor basketball court, and pickleball court. Lush Tropical Gardens: Gorgeous landscaped grounds provide an outdoor sanctuary. Socially Active Community: Known for its peaceful atmosphere and an active Social Club that hosts regular community events, live music by the pool, and holiday parties, creating a true neighborhood feel. Peace of Mind: Gated community featuring a security officer, controlled access, security cameras throughout, and perimeter fencing for maximum privacy and safety. Rental Policy: Rental restrictions do not allow rentals less than 6 months, ensuring a quiet, peaceful environment year-round without the holiday tourist turnover. Additional Perks: Golf-cart-friendly community, pet-friendly walking areas, and COA amenity dues that cover water, internet, and everything except electricity. Nestled on the top floor (3rd floor), you will enjoy gorgeous views with the ultimate peace of mind of having no neighbors living above you! Whether you're searching for a full-time residence or a refined coastal escape, this Island Reserve home delivers on every level. Enjoy low-maintenance coastal living near beachside and waterfront dining, shopping at Pier Park, golf courses, and the beach! This condo has the perfect balance of excitement and serenity. You aren't just buying a condo; you are buying an upscale resort lifestyle!
- Listed by Steven Koleno • Beycome of Florida LLC
Property Details for 8700 Front Beach Road, Unit 4309
Property Details for 8700 Front Beach Road, Unit 4309
| Status | Active |
|---|---|
| MLS # | 792543 |
| Days on Market | 2 |
| Pet Policy | - |
| Taxes | $2,474 / year |
| HOA Fees | - |
| Condo/Co-op Fees | - |
| Property Type | Condo |
| MLS Type | Residential / Condominium / Condominium |
| Year Built | 2009 |
| County | Bay County |
Location
Virtual Tour
Building Information for 8700 Front Beach Road, Unit 4309
Payment Calculator
$1,776 per month
30 year fixed, 6.36% Interest
$1,570
$206
$0
Know your buying power with a preapproval and custom rate in minutes
 1
1Property Information for 8700 Front Beach Road, Unit 4309
- City: Panama City Beach
- County Or Parish: Bay
- Directions: Drive east on Front Beach Road/SR 30. Turn left. Turn left. Property is on the right.
- State Region: FL
- Postal Code: 32407
- Latitude: 30.184673
- Longitude: -85.783426
- State Or Province: FL
- MLS Area Major: 03 - Bay County - Beach
- MLS Area Minor: 0320 - Beach - Middle Central
- Parcel Number: 40001-100-137
- Association: Yes
- Tax Annual Amount: $2,474.00
- Tax Legal Description: ISLAND RESERVE 31 3S 15W TYPE B-U BLDG 4 UNIT 4309 MAP 57C4 2BR 2.5B 1325 H&C ORB 3018 P 563 145 BALC ORB 4431 P 1459
- Tax Year: 2025
- Elementary School: Breakfast Point
- High School: Arnold
- Middle Or Junior School: Breakfast Point
- Garage Spaces: 2.0
- Garage: Yes
- Building Area Total: 1325.0
- Lot Size Dimensions: Common
- Living Area Source: Owner
- Senior Community: No
- Year Built: 2009
- New Construction: No
- Human Modified: No
- Sewer: Public Sewer
- Utilities: Cable Connected
- Pool Features: In Ground, Community
- Association Amenities: Game Room, Gated
- Community Features: Community Pool
- Construction Materials: Hardiplank Type, Concrete, Stucco
- Foundation Details: Slab
- Patio And Porch Features: Balcony
- Entry Level: 3
- Levels: Three Or More
- Stories: 3
- Stories Total: 3
- Bathrooms Full: 2
- Bathrooms Half: 1
- Bathrooms Total: 3
- Bedrooms Total: 2
- Rooms Total: 6
- Cooling: Yes
- Cooling: Central Air
- Heating: Yes
- Heating: Central, Electric
- Interior Features: Smart Thermostat
- Room Dimensions: 4 x 4
- Room Features: Balcony
- Room Length: 4.0
- Room Level: Third
- Room Type: Other
- Room Width: 4.0
- Room Dimensions: 4 x 4
- Room Length: 4.0
- Room Level: Third
- Room Type: Kitchen
- Room Width: 4.0
- Room Dimensions: 4 x 4
- Room Length: 4.0
- Room Level: Third
- Room Type: Living Room
- Room Width: 4.0
- Room Dimensions: 4 x 4
- Room Length: 4.0
- Room Level: Third
- Room Type: Half Bath
- Room Width: 4.0
- Room Dimensions: 4 x 4
- Room Length: 4.0
- Room Level: Third
- Room Type: Full Bath
- Room Width: 4.0
- Room Dimensions: 4 x 4
- Room Length: 4.0
- Room Level: Third
- Room Type: Bedroom
- Room Width: 4.0
- Units Furnished: None
- Occupant Type: Occupied
Property History for 8700 Front Beach Road, Unit 4309
| Date | Event & Source | Price | Appreciation |
|---|---|---|---|
| Jul 12, 2026 | Listed (Active) CPAR #792543 | $315,000 | — |
| Apr 17, 2025 | Sold CPAR #764513 | $290,000 | — |
| Apr 16, 2025 | Sold (Public Record) Public Record #1556950806 | $290,000 | +3.4% / yr |
| Mar 10, 2025 | Pending CPAR #764513 | — | |
| Oct 31, 2024 | Listed (Active) CPAR #764513 | $320,000 | — |
| Jul 8, 2021 | Sold (Public Record) Public Record #1466324897 | $256,000 | +12.4% / yr |
| Jul 8, 2021 | Sold CPAR #711991 | $256,000 | — |
| May 25, 2021 | Pending CPAR #711991 | — | |
| May 25, 2021 | Listed (Active) CPAR #711991 | $257,000 | — |
| Oct 30, 2020 | Sold CPAR #700328 | $229,900 | — |
| Sep 7, 2020 | Pending CPAR #700328 | — | |
| Aug 1, 2020 | Listed (Active) CPAR #700328 | $229,900 | — |
| Apr 6, 2018 | Sold (Public Record) Public Record #619695565 | $175,000 | +1.8% / yr |
| Apr 6, 2018 | Sold CPAR #666973 | $175,000 | — |
| Feb 22, 2018 | Pending CPAR #666973 | — | |
| Jan 18, 2018 | Listed (Active) CPAR #666973 | $179,900 | — |
| Nov 28, 2012 | Expired CPAR #604213 | $174,900 | — |
| Nov 27, 2012 | Listed (Active) CPAR #604213 | $174,900 | — |
| Aug 1, 2012 | Expired CPAR #503598 | $164,999 | — |
| Feb 7, 2012 | Listed (Active) CPAR #503598 | $164,999 | — |
| Jul 7, 2009 | Sold (Public Record) Public Record #275485299 | $150,000 | — |
| Date | Event & Source | Price |
|---|---|---|
| 07/12/2026 | Listed (Active) CPAR #792543 | $315,000 |
| 04/17/2025 | Sold CPAR #764513 | $290,000 |
| 04/16/2025 | Sold (Public Record) Public Record #1556950806 | $290,000 +3.4% / yr |
| 03/10/2025 | Pending CPAR #764513 | — |
| 10/31/2024 | Listed (Active) CPAR #764513 | $320,000 |
| 07/08/2021 | Sold (Public Record) Public Record #1466324897 | $256,000 +12.4% / yr |
| 07/08/2021 | Sold CPAR #711991 | $256,000 |
| 05/25/2021 | Pending CPAR #711991 | — |
| 05/25/2021 | Listed (Active) CPAR #711991 | $257,000 |
| 10/30/2020 | Sold CPAR #700328 | $229,900 |
| 09/07/2020 | Pending CPAR #700328 | — |
| 08/01/2020 | Listed (Active) CPAR #700328 | $229,900 |
| 04/06/2018 | Sold (Public Record) Public Record #619695565 | $175,000 +1.8% / yr |
| 04/06/2018 | Sold CPAR #666973 | $175,000 |
| 02/22/2018 | Pending CPAR #666973 | — |
| 01/18/2018 | Listed (Active) CPAR #666973 | $179,900 |
| 11/28/2012 | Expired CPAR #604213 | $174,900 |
| 11/27/2012 | Listed (Active) CPAR #604213 | $174,900 |
| 08/01/2012 | Expired CPAR #503598 | $164,999 |
| 02/07/2012 | Listed (Active) CPAR #503598 | $164,999 |
| 07/07/2009 | Sold (Public Record) Public Record #275485299 | $150,000 |
For completeness, we often displays two records for one sale: the MLS record and the public record.
Public Records for 8700 Front Beach Road, Unit 4309
Schools near 8700 Front Beach Road, Unit 4309
Rating | School | Type | Grades | Distance |
|---|---|---|---|---|
| Public - | PK to 8 | |||
| Public - | 9 to 12 | |||
| Public - | PK to 5 | |||
| Public - | PK to 5 |
Rating | School | Distance |
|---|---|---|
Breakfast Point Academy PublicPK to 8 | ||
J.R. Arnold High School Public9 to 12 | ||
A. Gary Walsingham Academy PublicPK to 5 | ||
St. Andrew School PublicPK to 5 |
School ratings and boundaries are provided by GreatSchools.org and Pitney Bowes. This information should only be used as a reference. Proximity or boundaries shown here are not a guarantee of enrollment. Please reach out to schools directly to verify all information and enrollment eligibility.
Similar Homes
Explore Nearby Homes
- Nautilus Cove Homes for Sale
- Bahama Beach Homes for Sale
- Brandywine Estates Homes for Sale
- Breakfast Point Homes for Sale
- Colony Club Homes for Sale
- Dolphin Bay Homes for Sale
- Greenwood Heights Homes for Sale
- Gulf Highlands Beach Resort Homes for Sale
- Harbour Towne Homes for Sale
- Island Reserve Homes for Sale
- Long Beach Homes for Sale
- Magnolia Place Homes for Sale
- Woodlawn Homes for Sale
- The Pines Homes for Sale
- The Glades Homes for Sale
- Panama City Beach Homes for Sale
- Panama City Homes for Sale
- Lynn Haven Homes for Sale
- Southport Homes for Sale
- Youngstown Homes for Sale
- Inlet Beach Homes for Sale
- Seacrest Homes for Sale
- Watersound Homes for Sale
- Rosemary Beach Homes for Sale
- Ebro Homes for Sale
- Fountain Homes for Sale
- Freeport Homes for Sale
- Santa Rosa Beach Homes for Sale
- Vernon Homes for Sale
- Clarksville Homes for Sale
- 32413 Homes for Sale
- 32408 Homes for Sale
- 32401 Homes for Sale
- 32405 Homes for Sale
- 32409 Homes for Sale
- 32444 Homes for Sale
- 32403 Homes for Sale
- 32404 Homes for Sale
- 32461 Homes for Sale
- 32462 Homes for Sale
- 32437 Homes for Sale
- 32466 Homes for Sale
- 32428 Homes for Sale
- 32459 Homes for Sale
- 32455 Homes for Sale
No guarantee, warranty or representation of any kind is made regarding the completeness or accuracy of any information, descriptions or measurements (including square footage measurements and property condition), such should be independently verified through appropriate means, including, but not limited to, in person inspection and public records, and Compass International Holdings, its subsidiaries, affiliates and independently owned and operated franchisees, and their affiliated agents and associated third parties expressly disclaim any liability in connection therewith. Photos may be virtually staged or digitally enhanced and may not reflect actual property conditions. Offers of compensation are subject to change at the seller's discretion. No financial or legal advice provided. Equal Housing Opportunity.
Listing Courtesy of Beycome of Florida LLC
The data relating to real estate for sale/lease on this web site come in part from a cooperative data exchange program of the Emerald Coast Association of REALTORS, Central Panhandle Association of REALTORS, Pensacola Association of REALTORS and Capital Area Technology & REALTOR Services. The properties displayed may not be all of the properties in the MLS's database, or all of the properties listed with Brokers participating in the cooperative data exchange program. Information deemed reliable but not guaranteed. Copyright© 2026 Emerald Coast Association of REALTORS, Central Panhandle Association of REALTORS, Pensacola Association of REALTORS and Capital Area Technology & REALTOR Services. All Rights Reserved.