8710 Post Oak Way
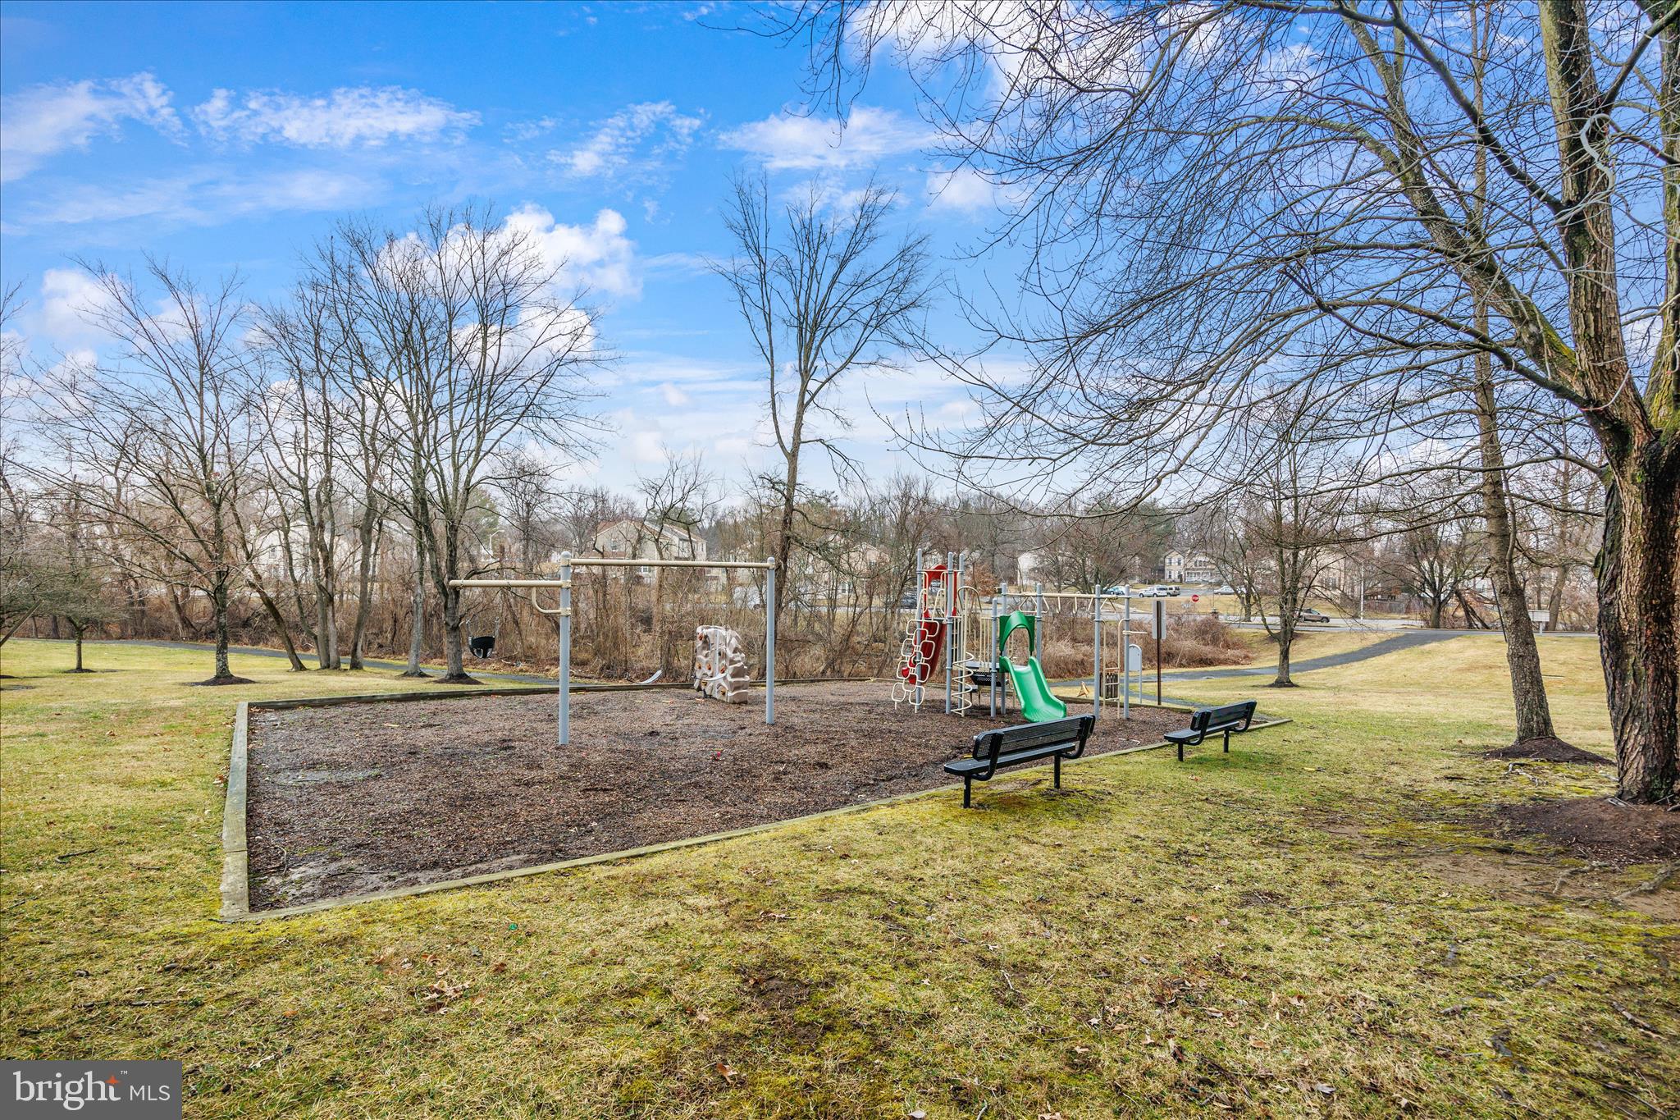
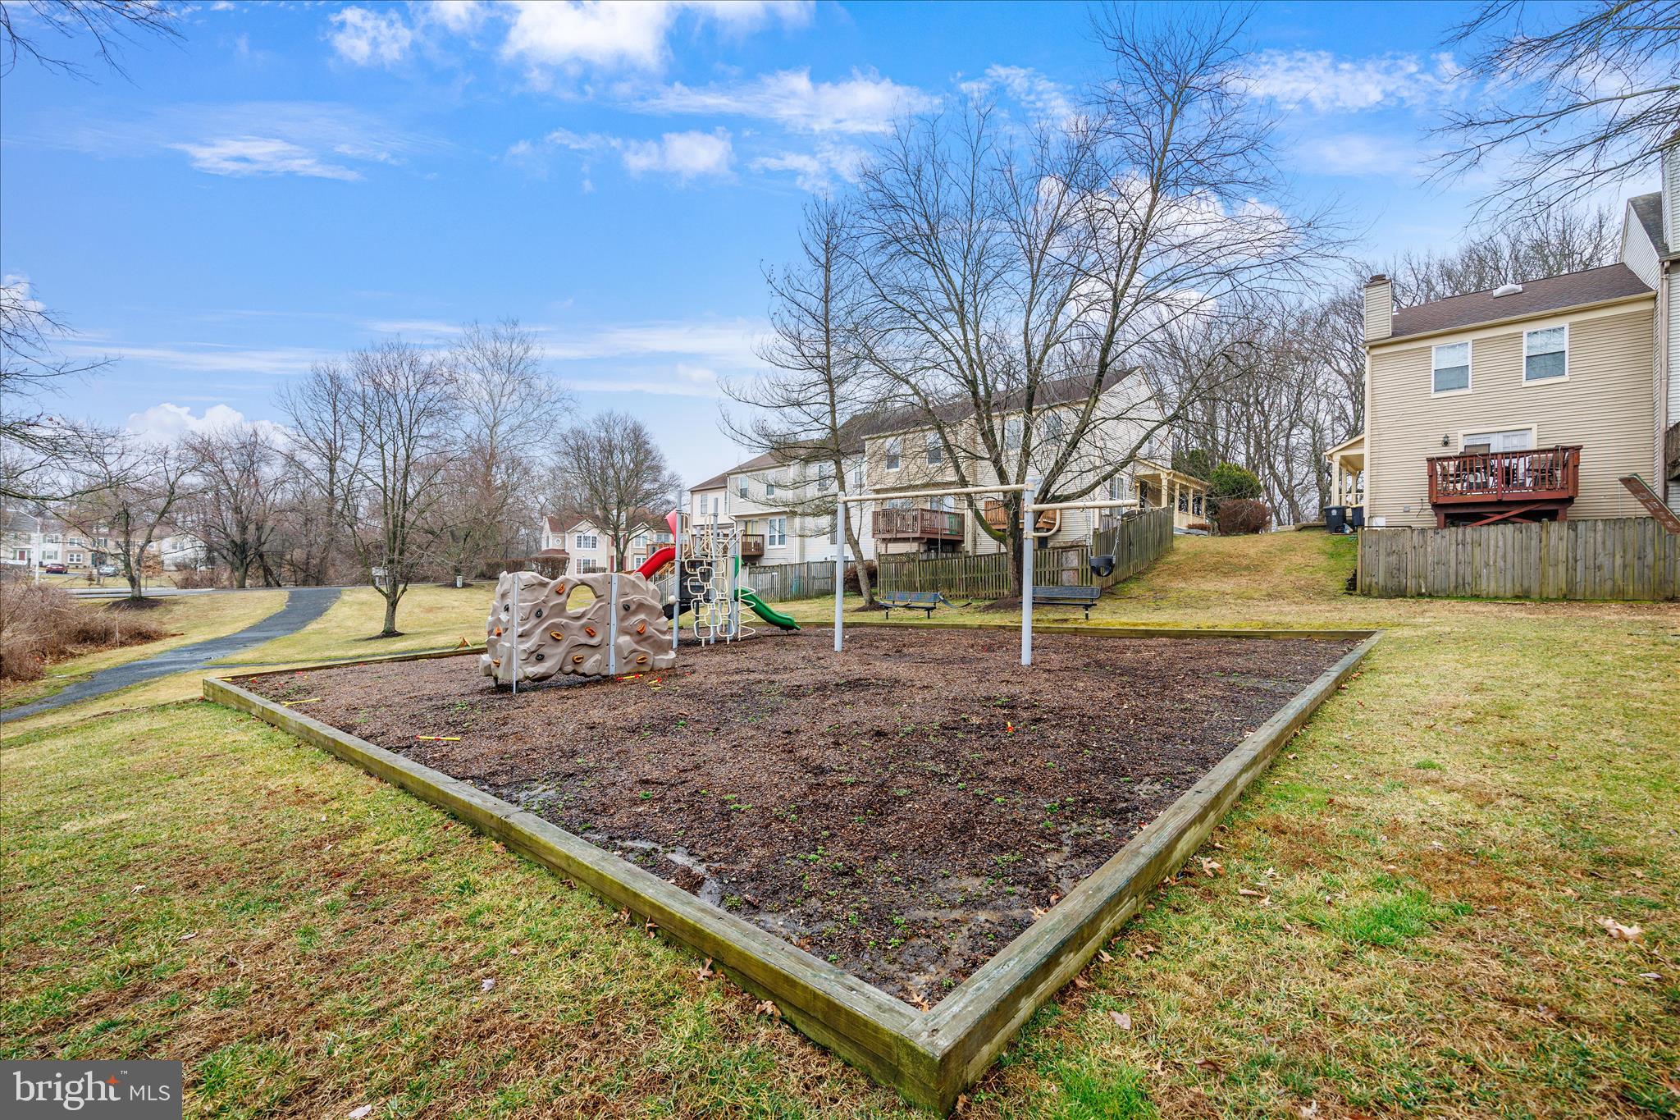








Description
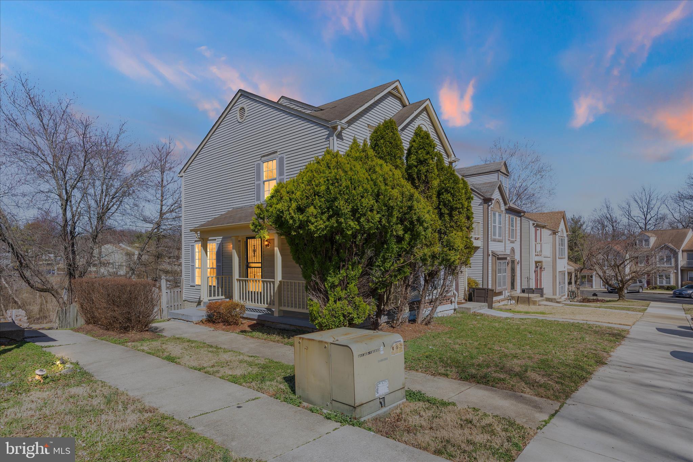
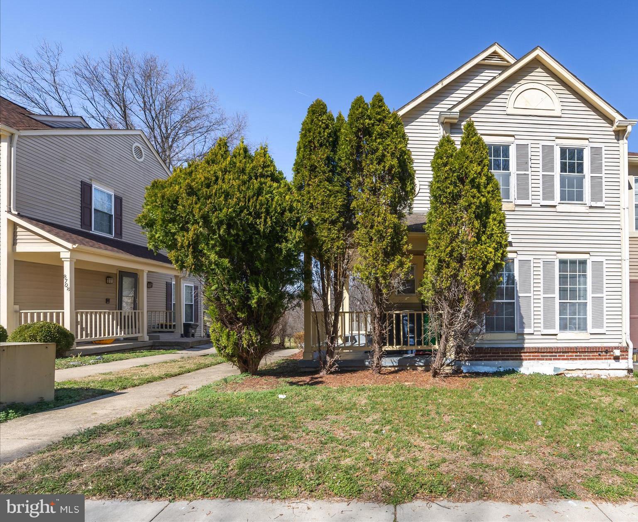
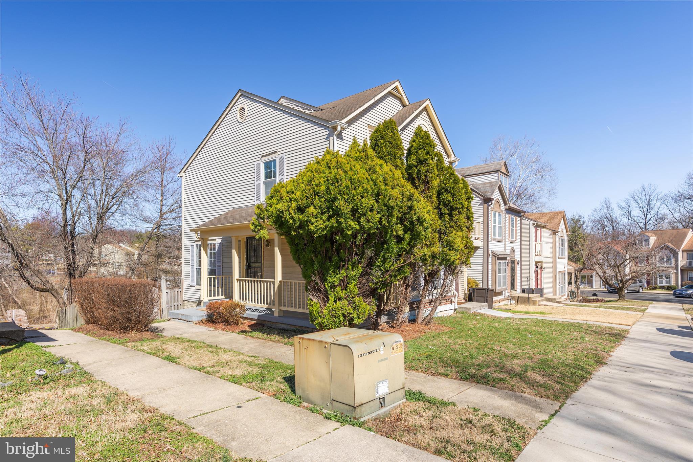
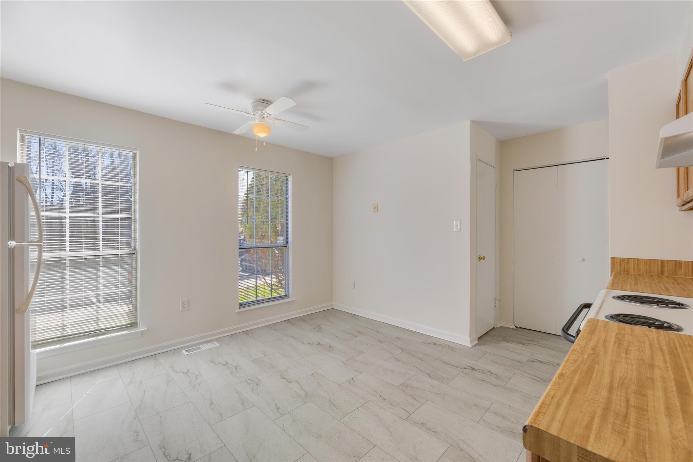
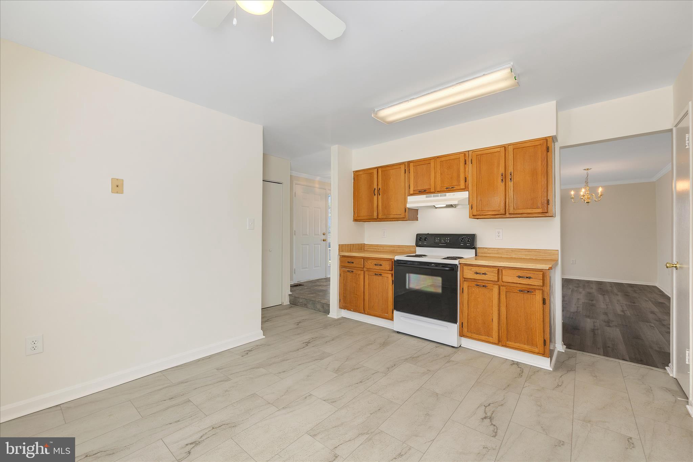
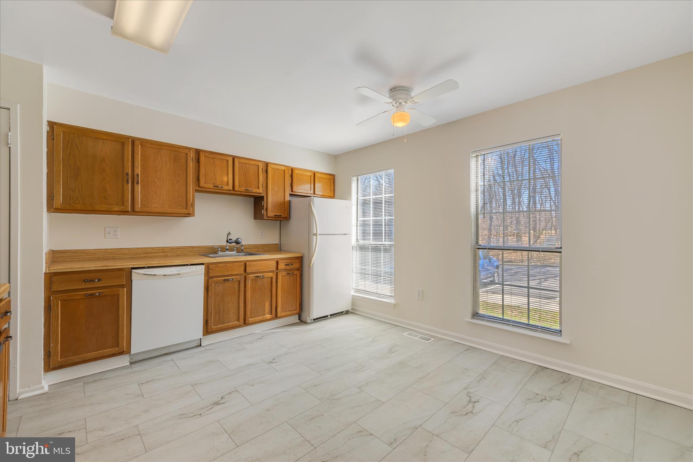
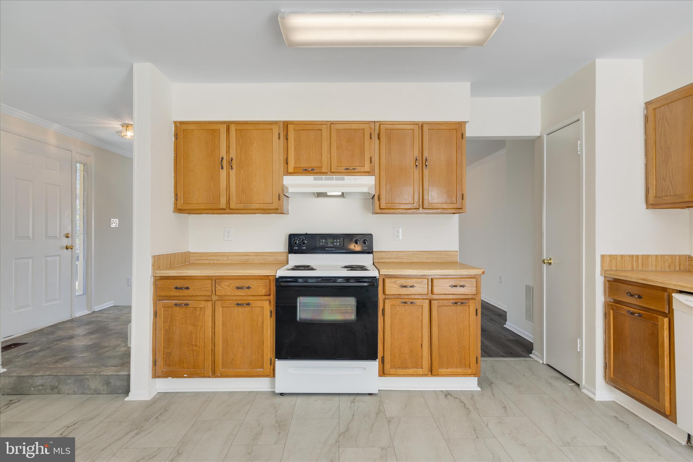
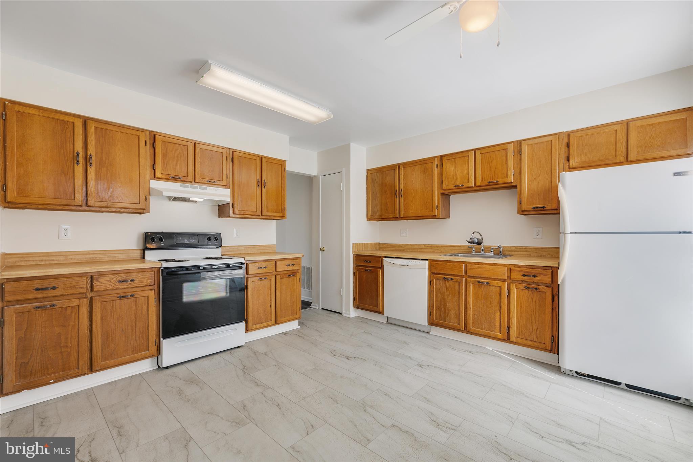
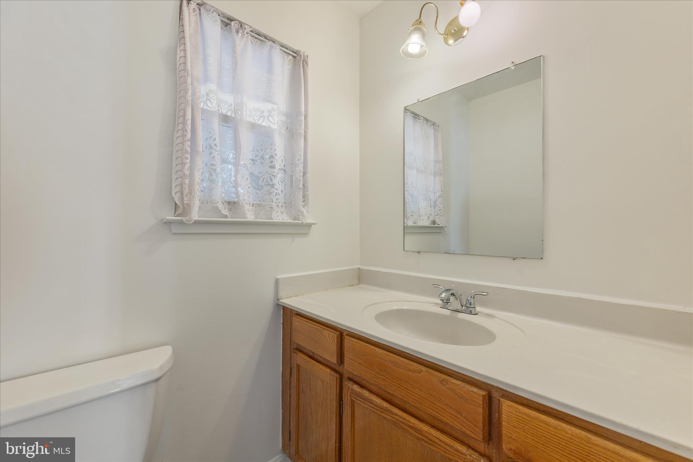
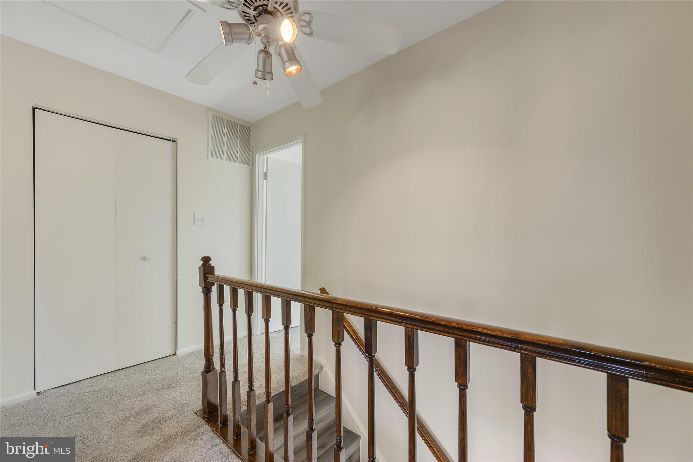
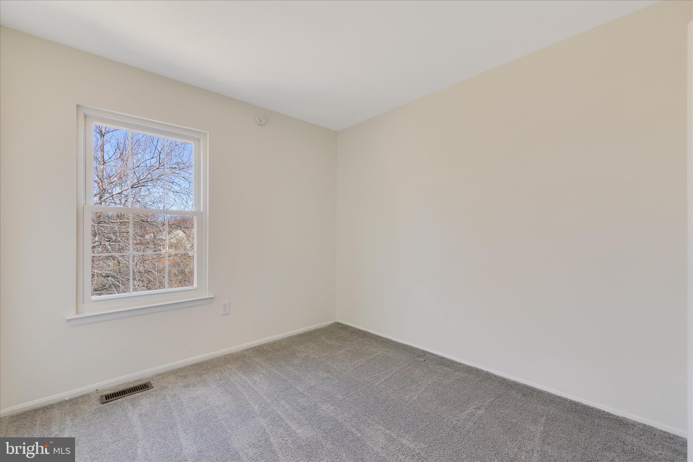
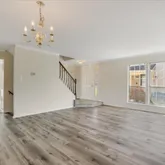
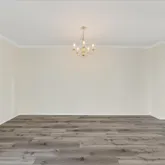
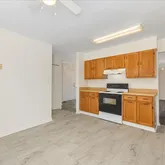
flexibility, and commuter-friendly living just minutes from major destinations. Some updates maybe needed based on the buyer's preference. This is an Estate Sale. Seller will make sure it meet lender require repairs. This home has been well maintained and move in ready. A fantastic opportunity coming comfort, updates, and exceptional accessibility. This is an exceptional deal. Price to sell. It will go quickly. No escalation clauses-make your intial offer pop. Seller will ratified a strong offer quickly. Seller looking for a quick closing. Property Features
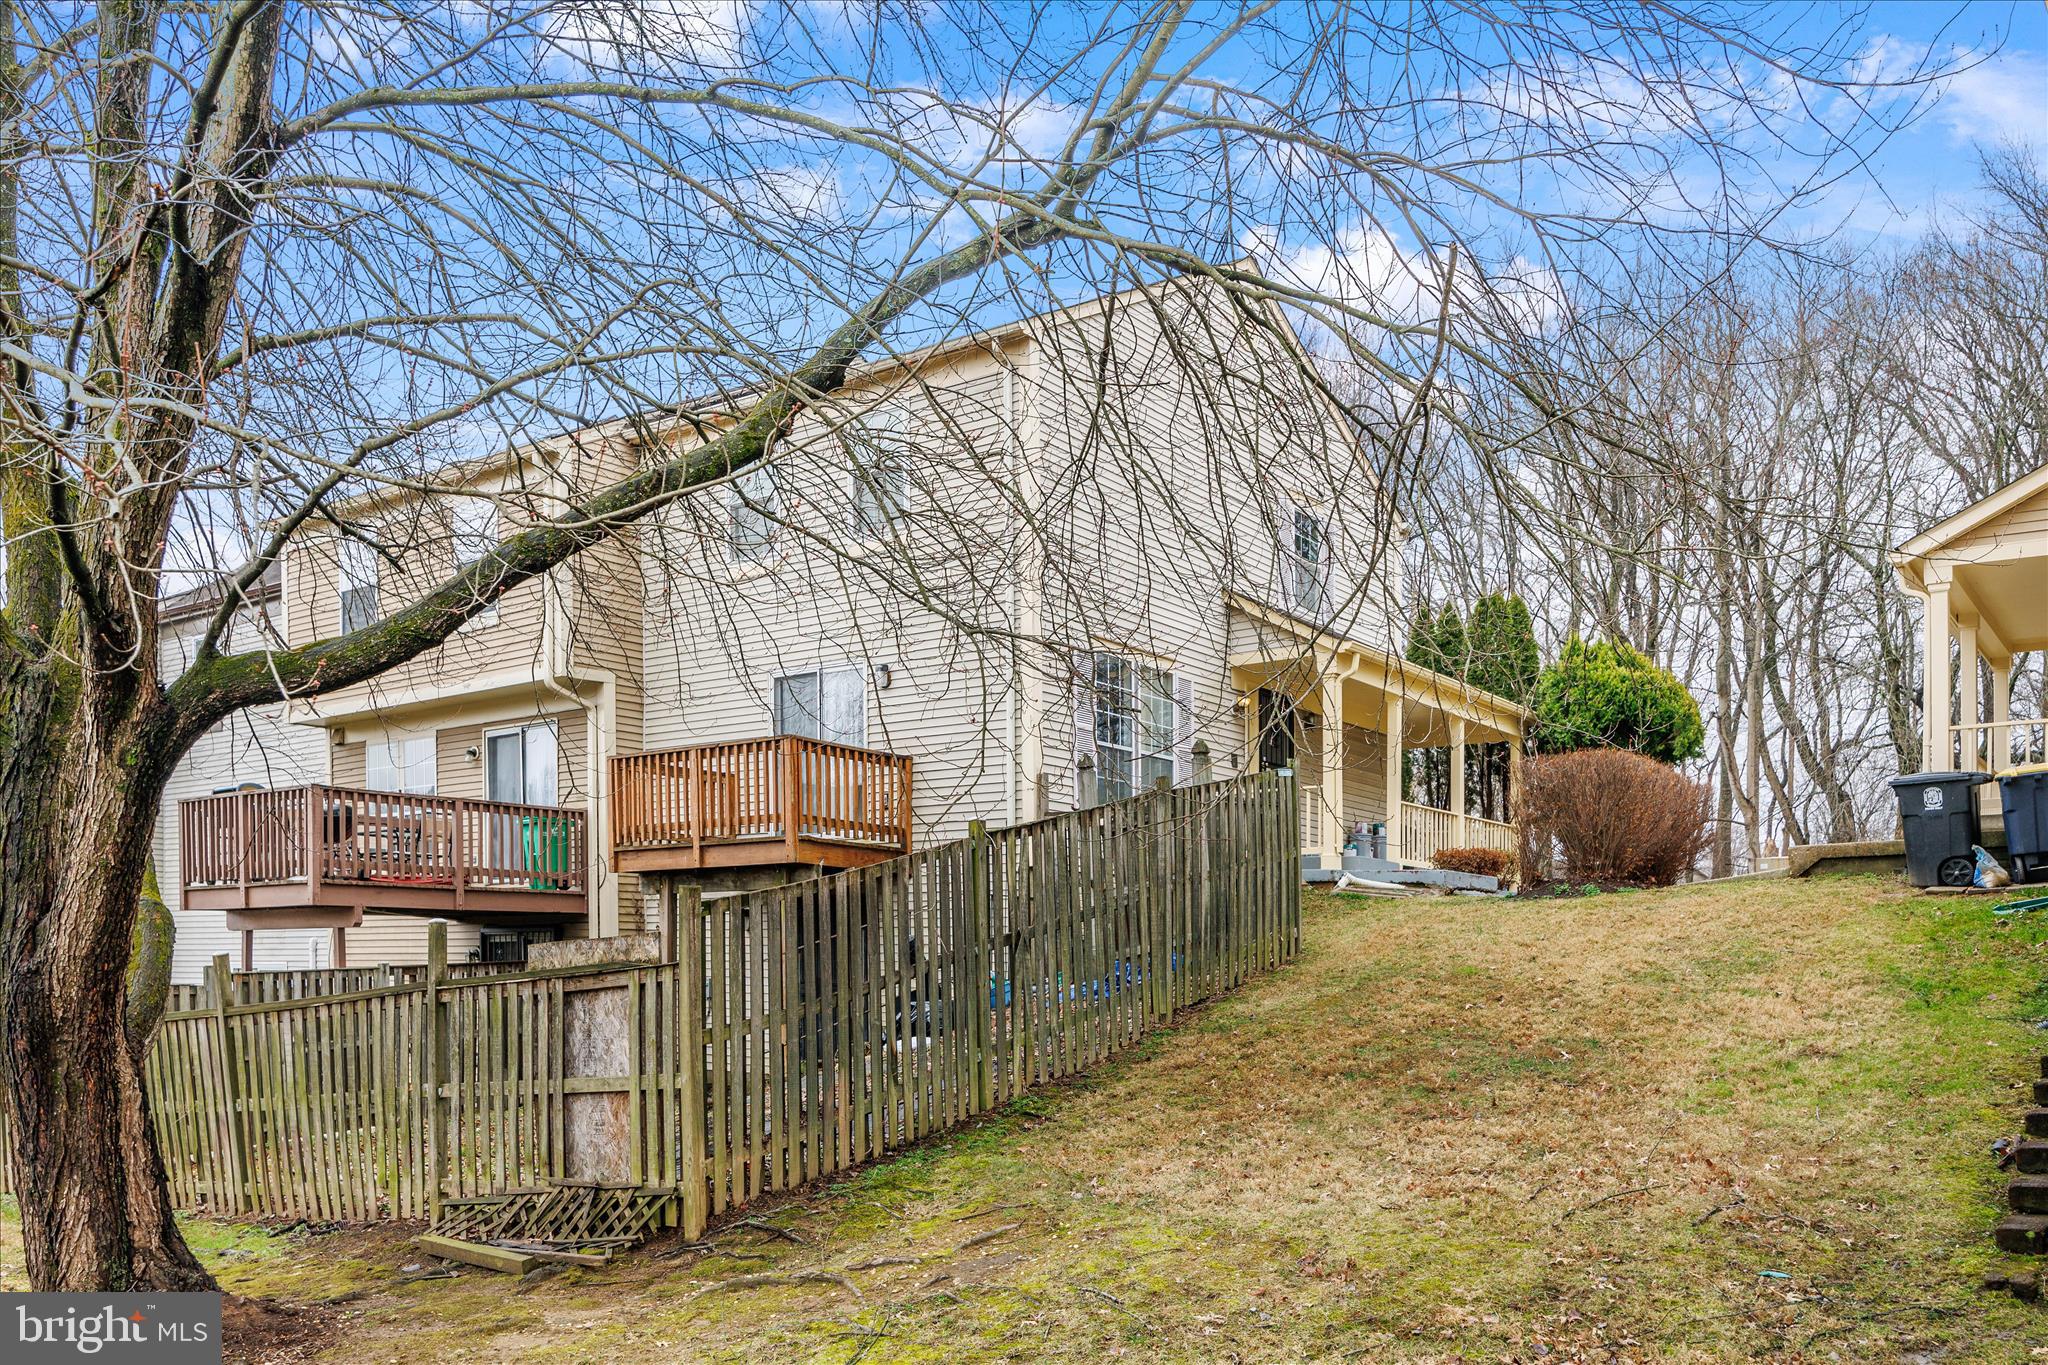
• End-unit town home with added privacy and natural light
• 3 finished levels, including a fully finished basement
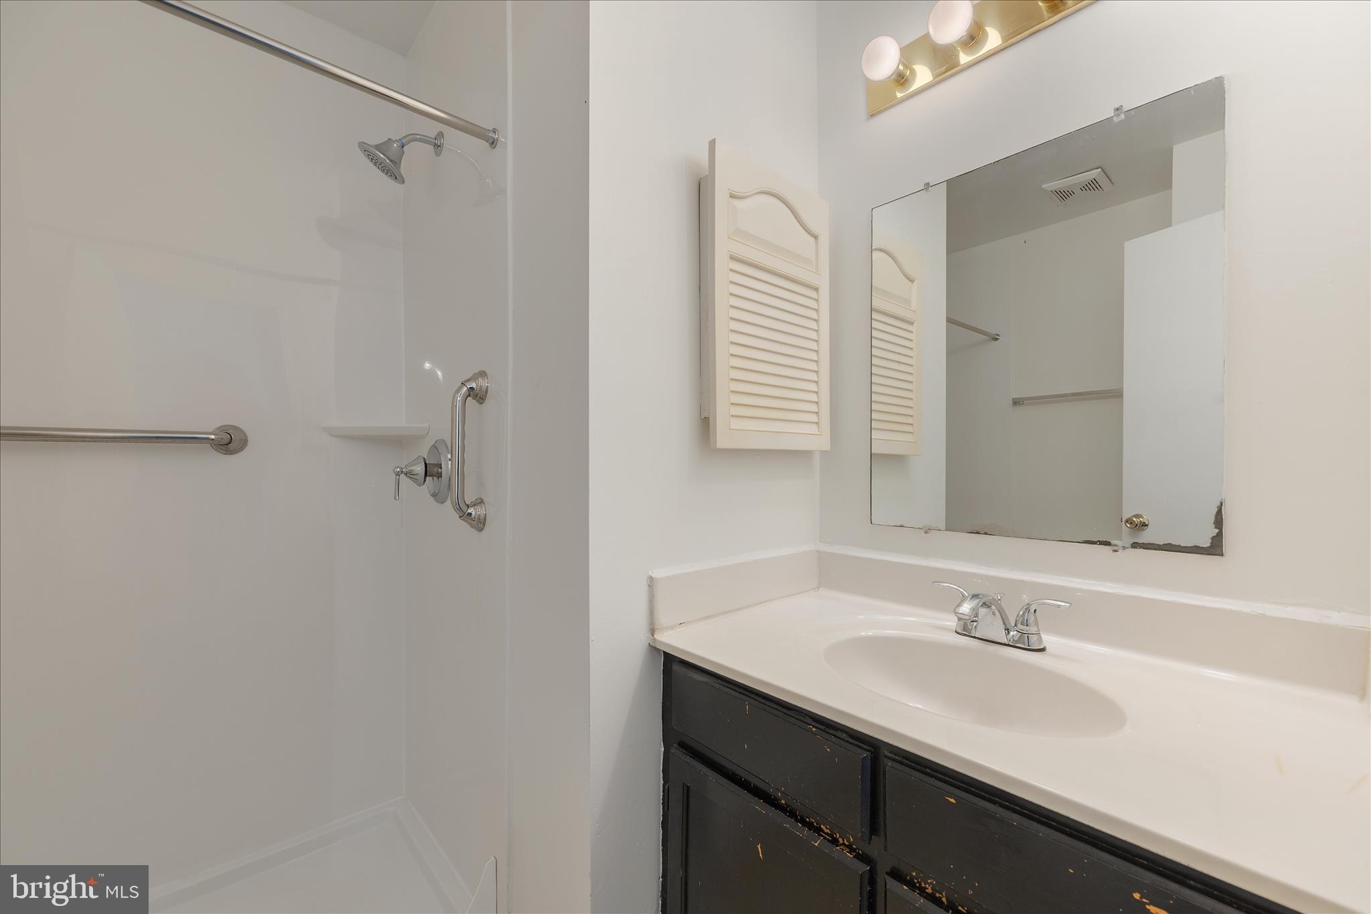
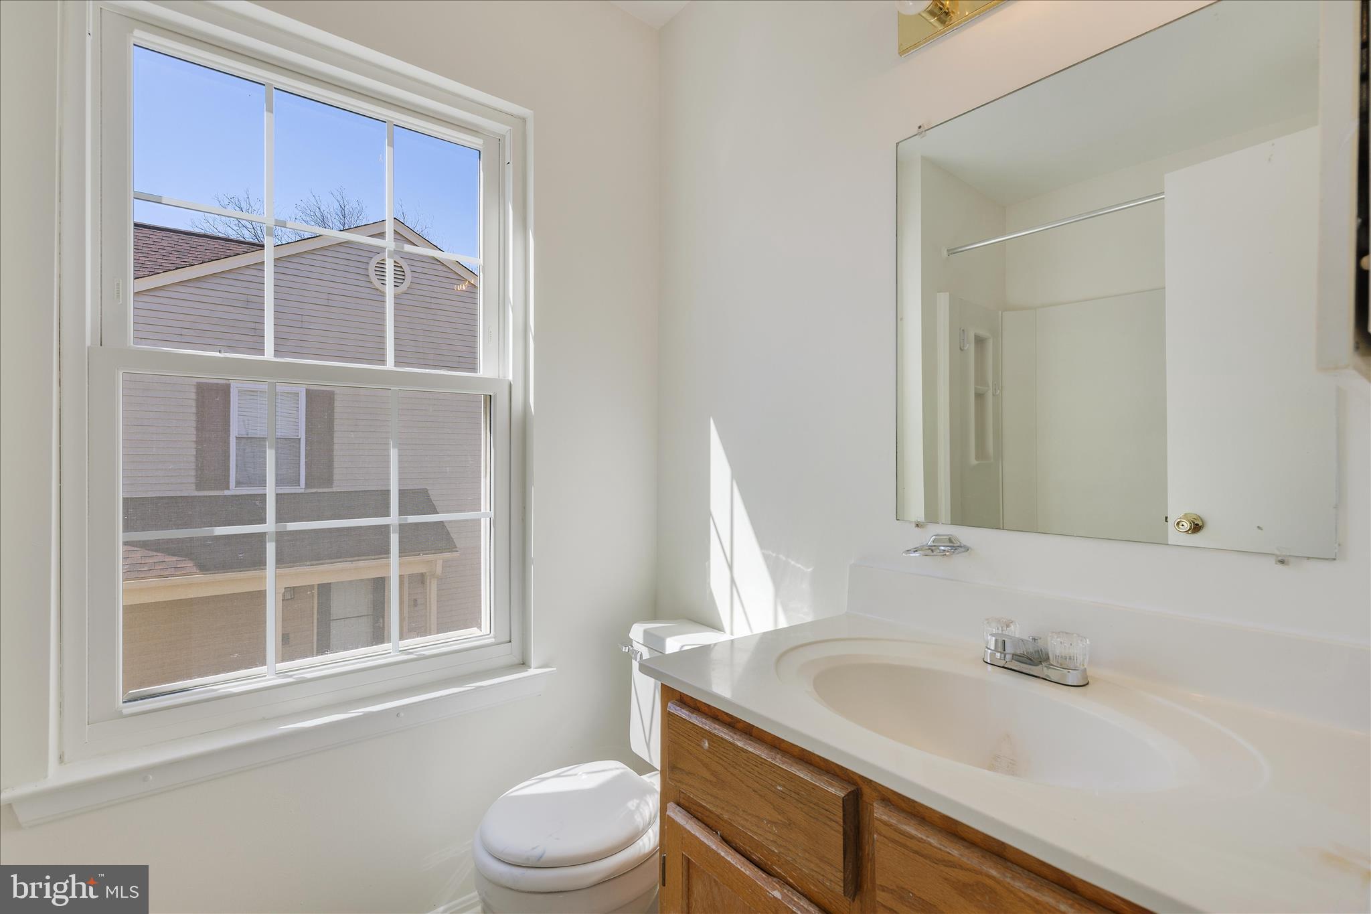
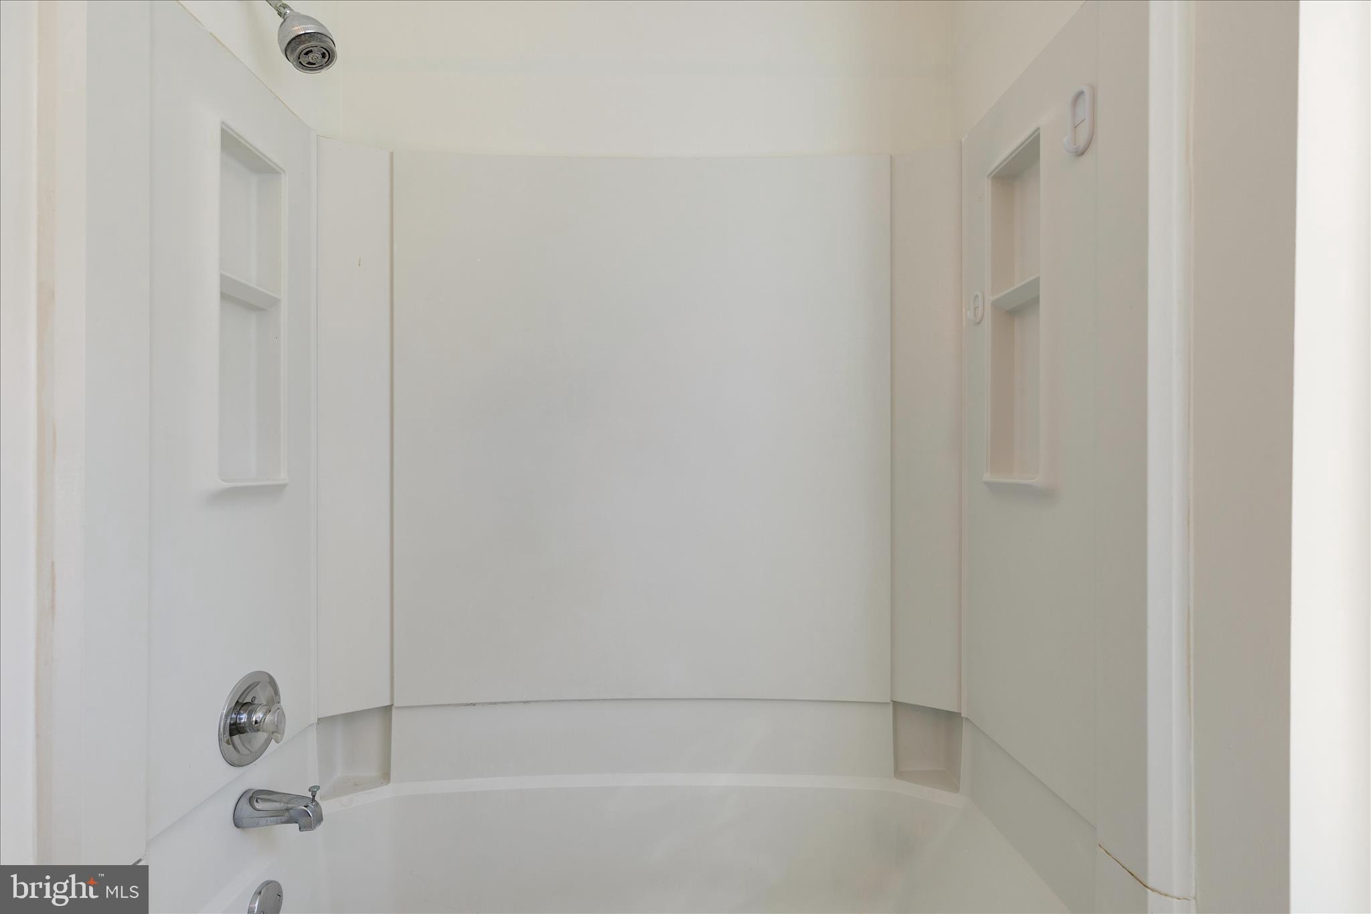
• 2.5 bathrooms for everyday convenience
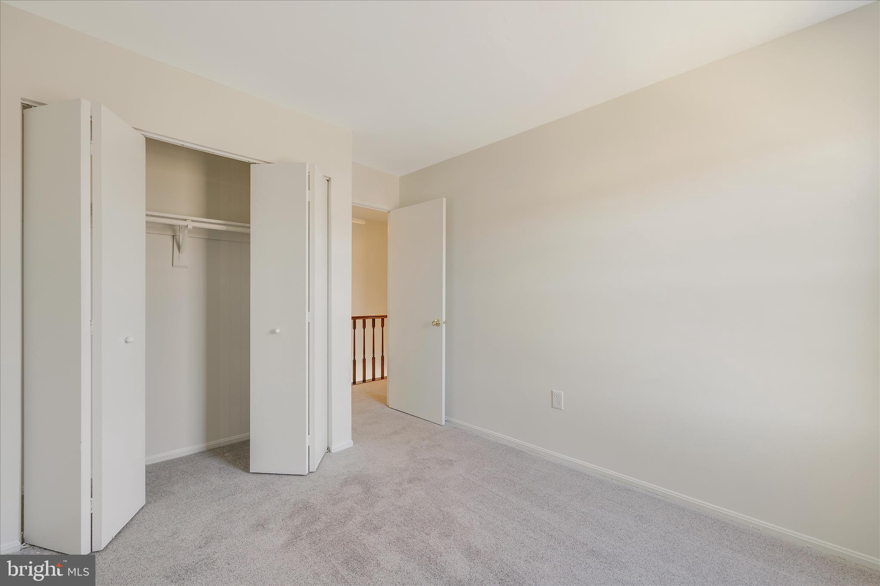
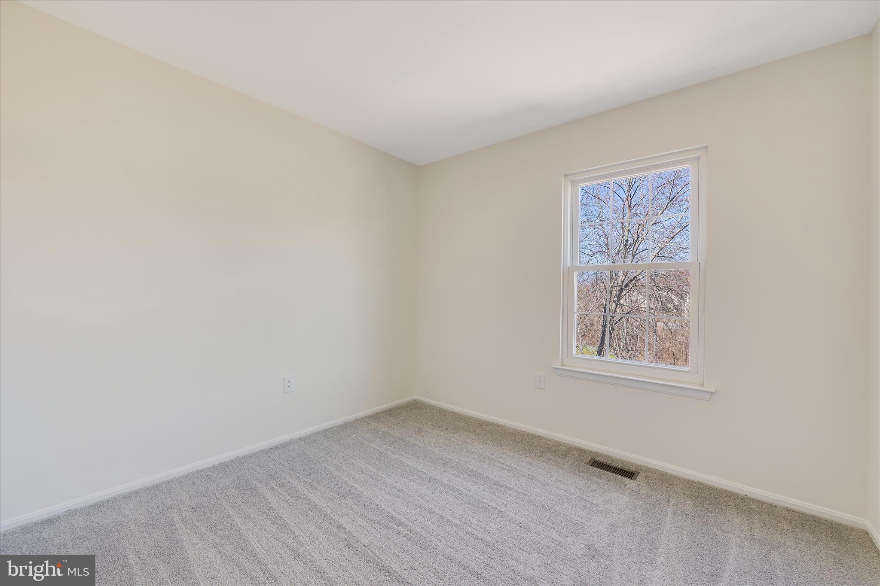
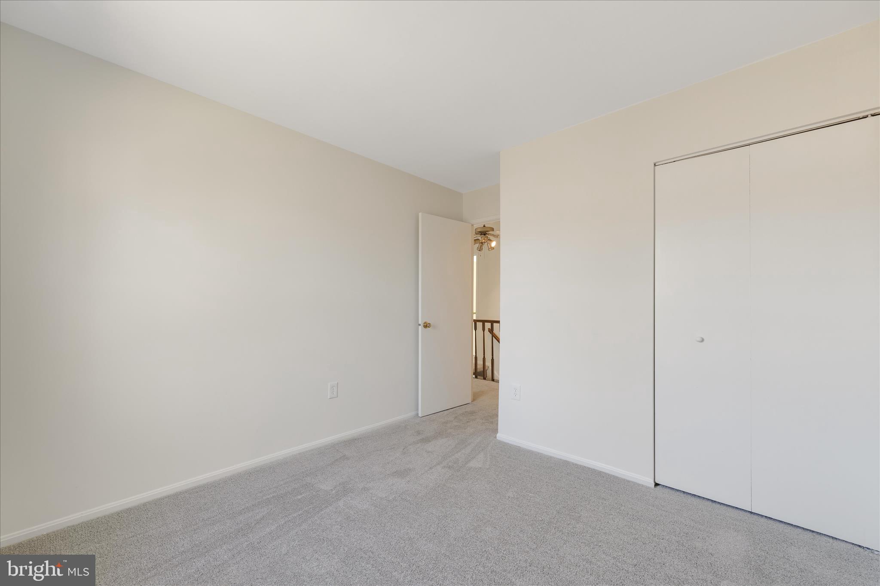
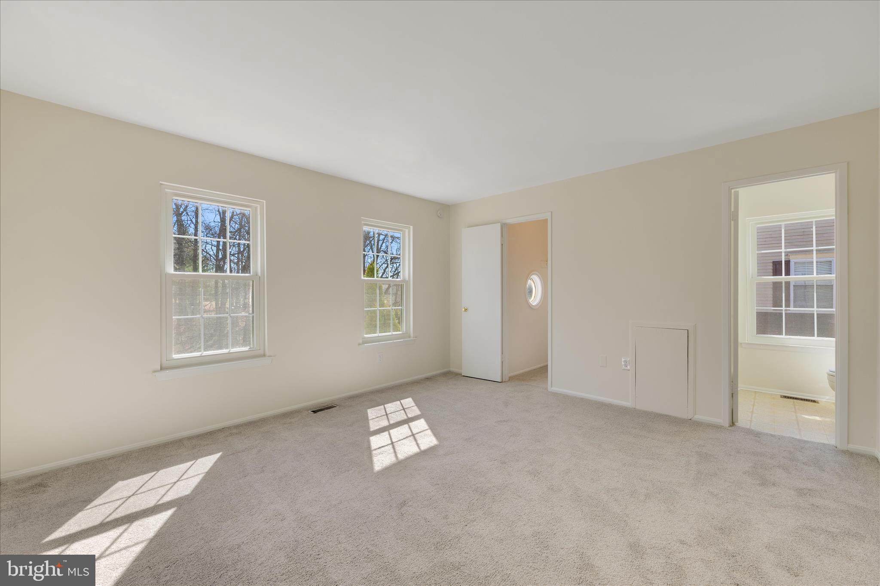
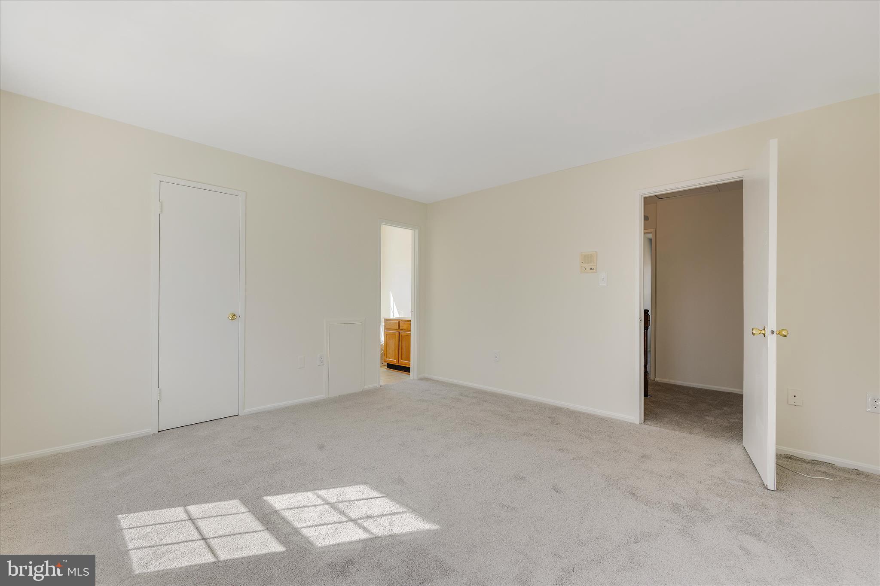
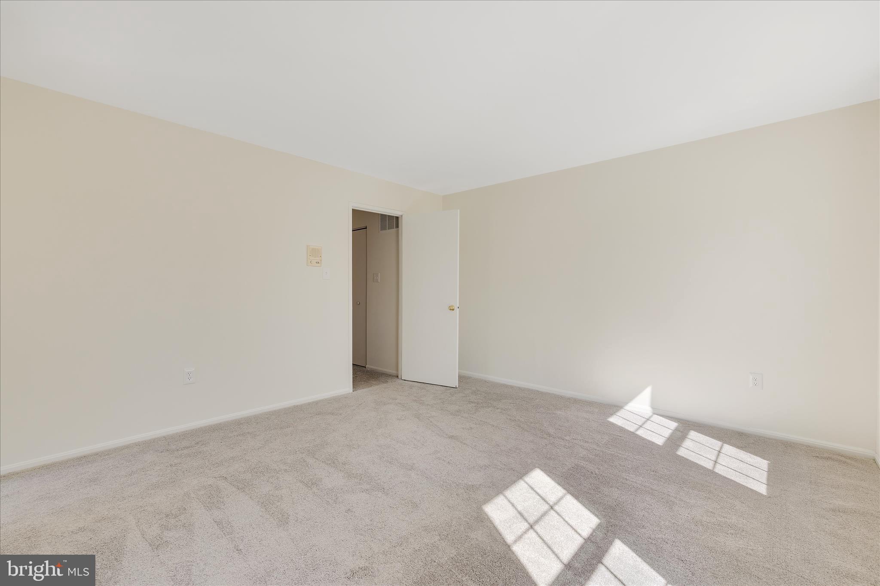
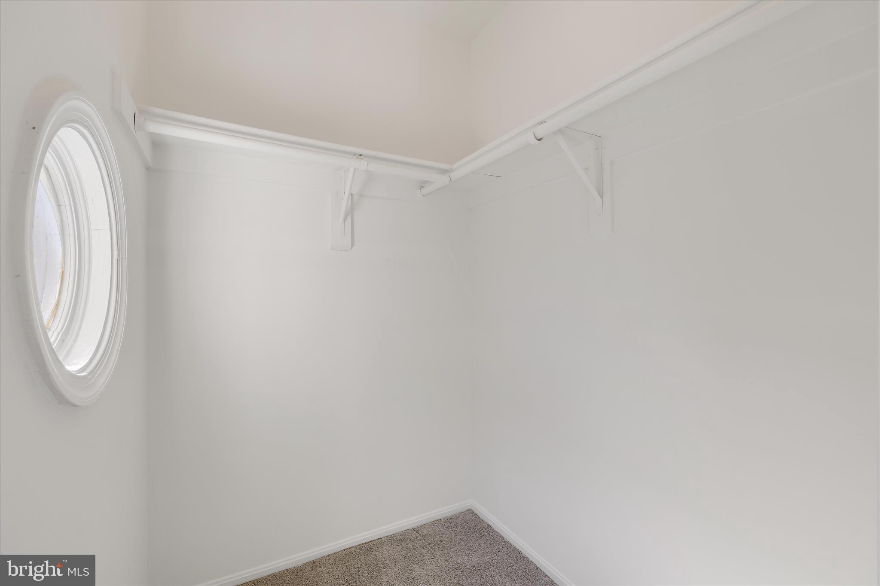
• Freshly painted throughout with brand-new carpeting
• Washer and dryer included
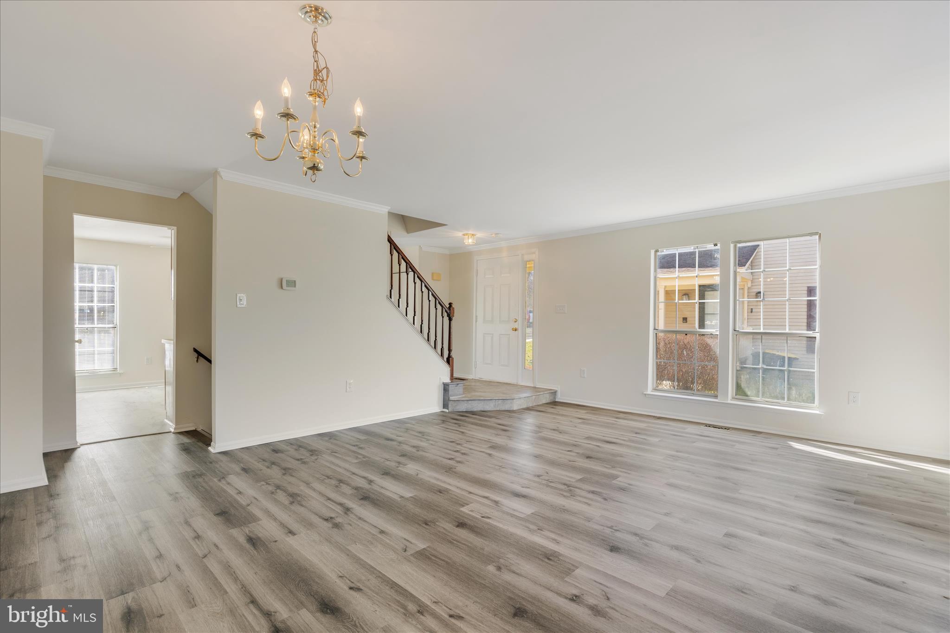
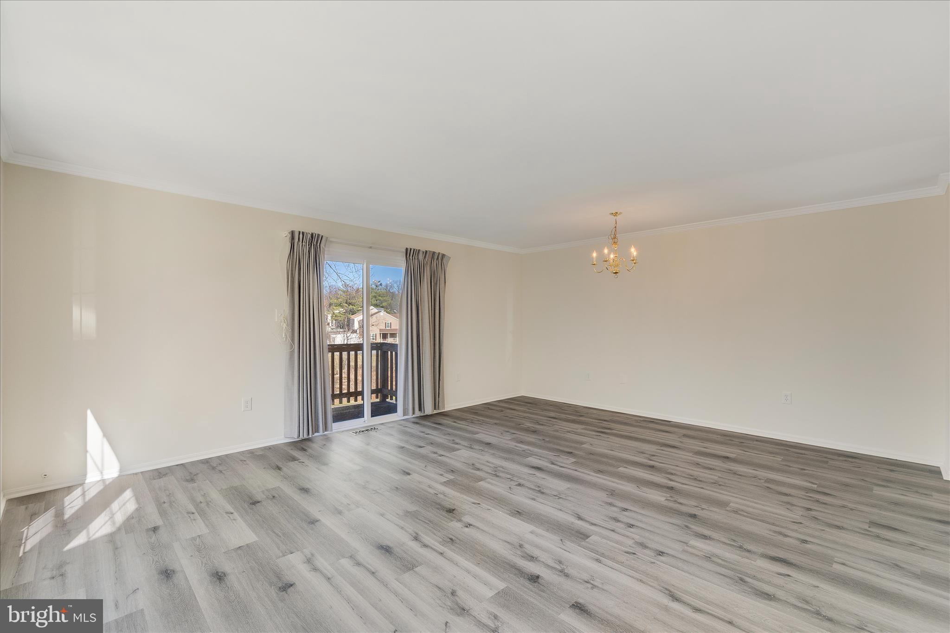
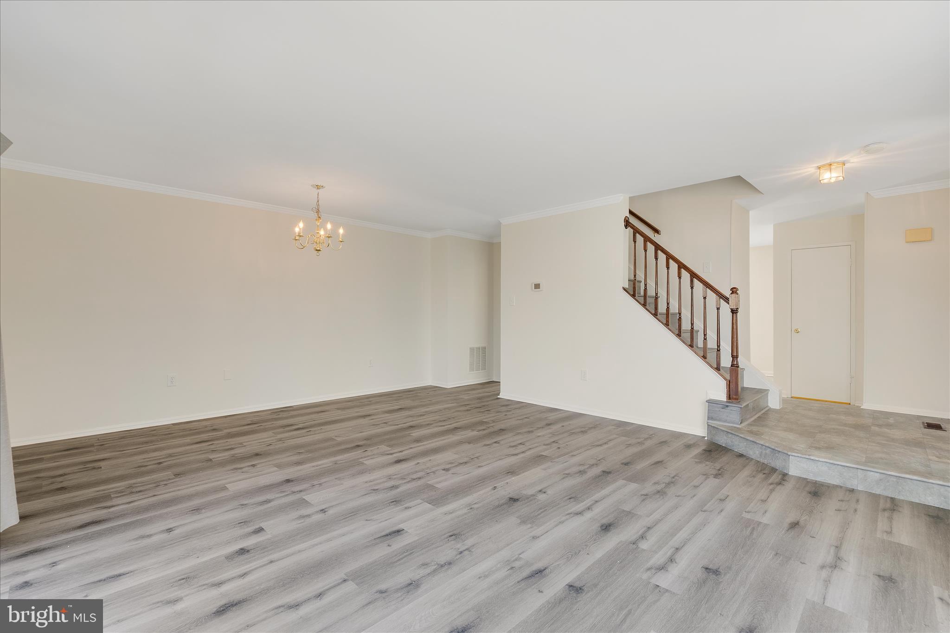
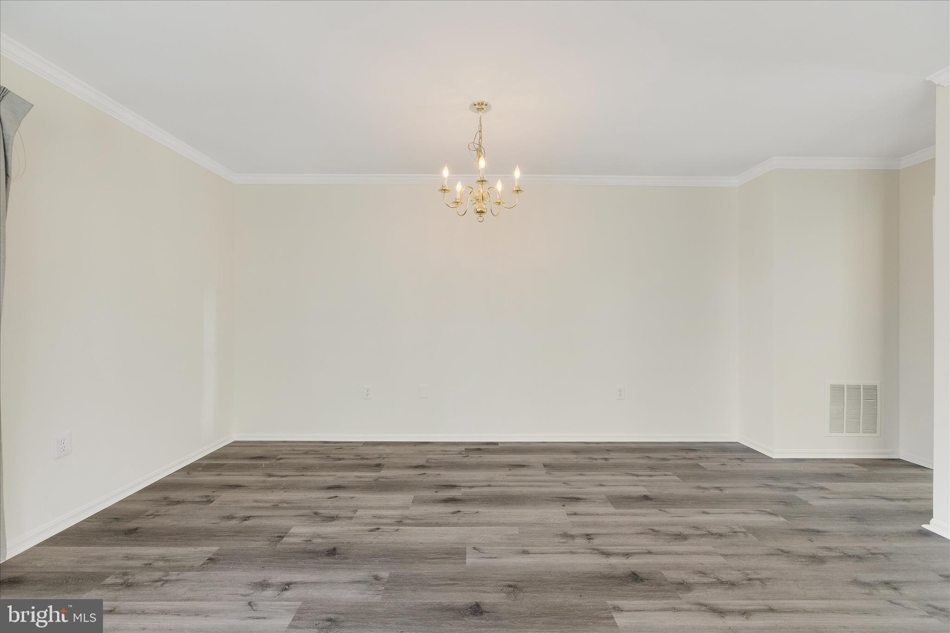
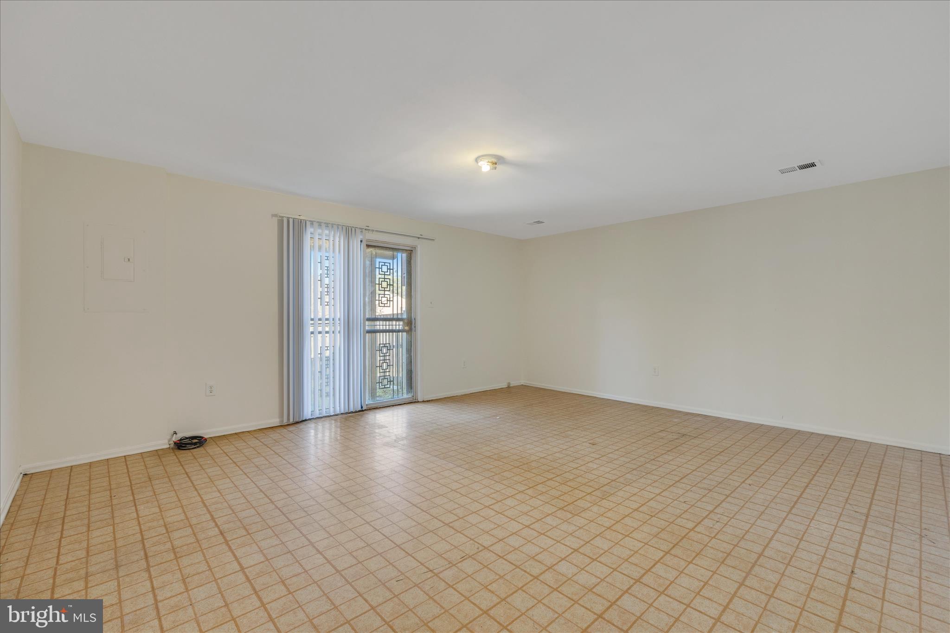
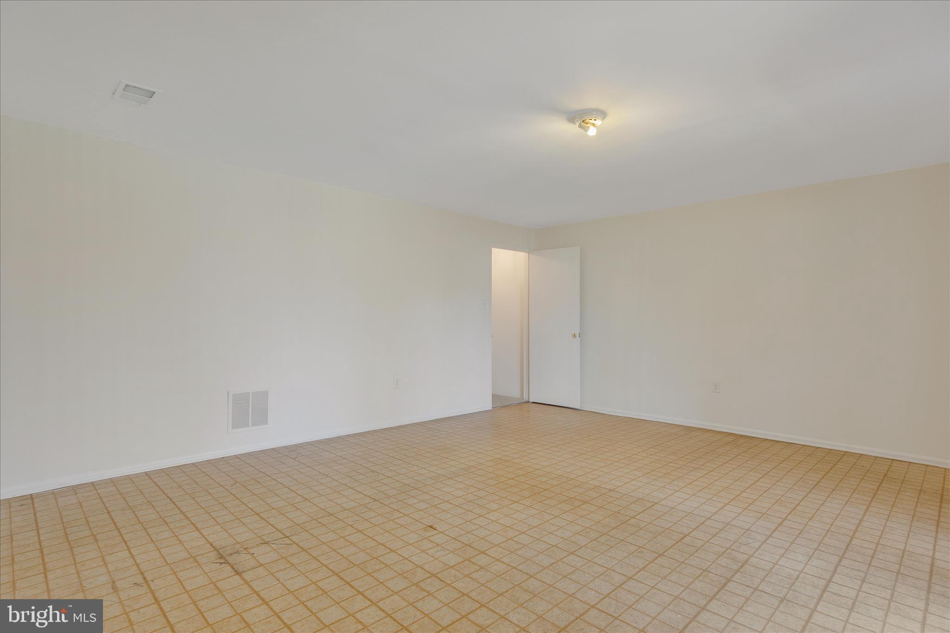
• Spacious living and dining areas ideal for entertaining
• Functional layout perfect for work-from-home or multi-use living
Outdoor Appeal
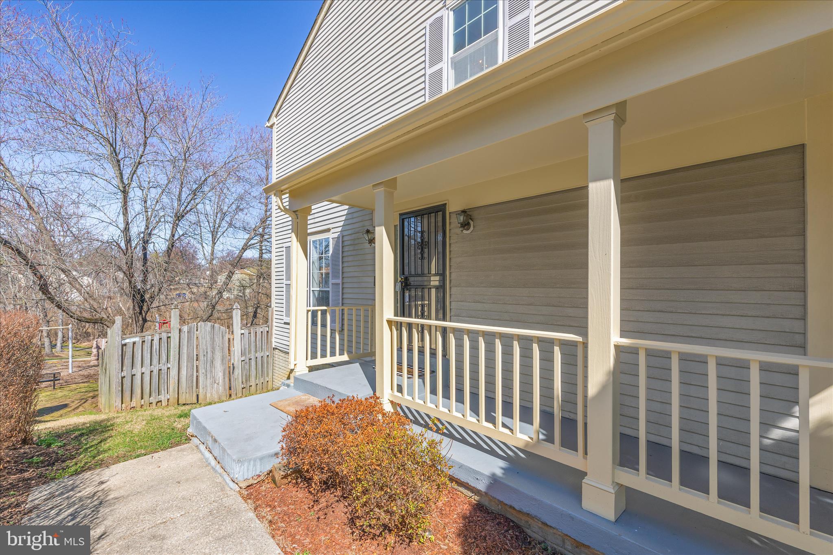
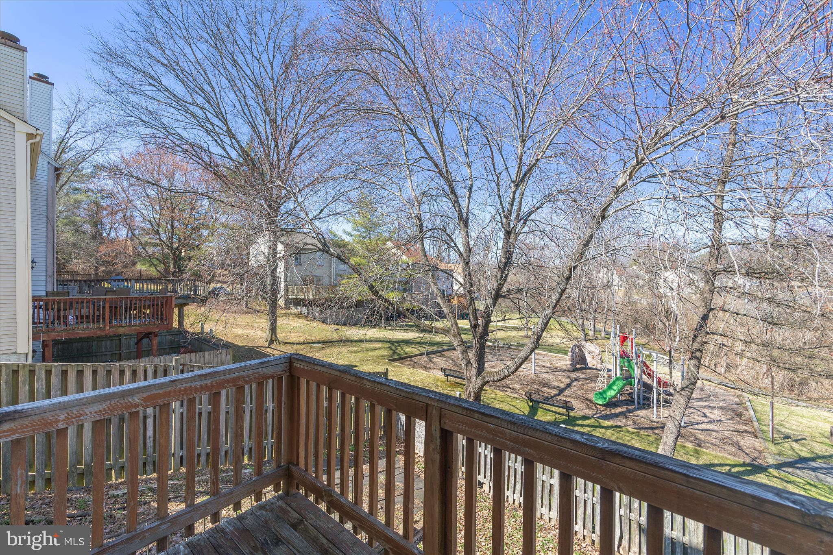
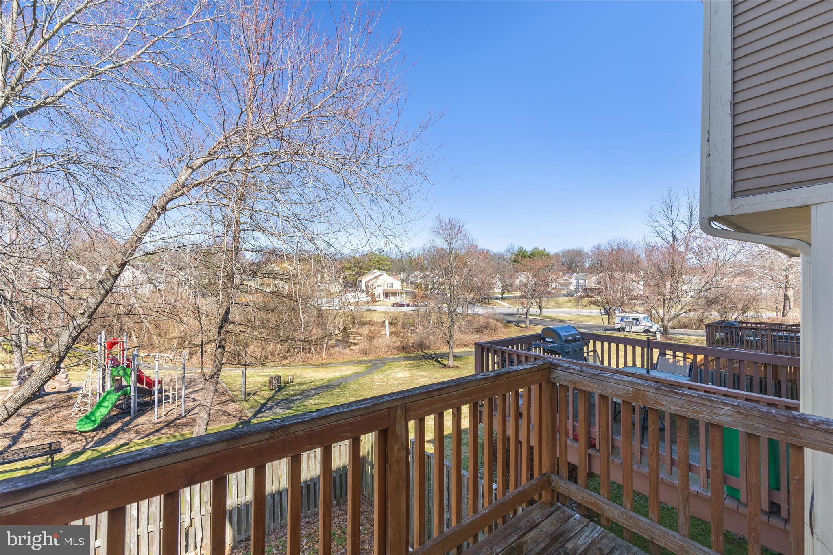
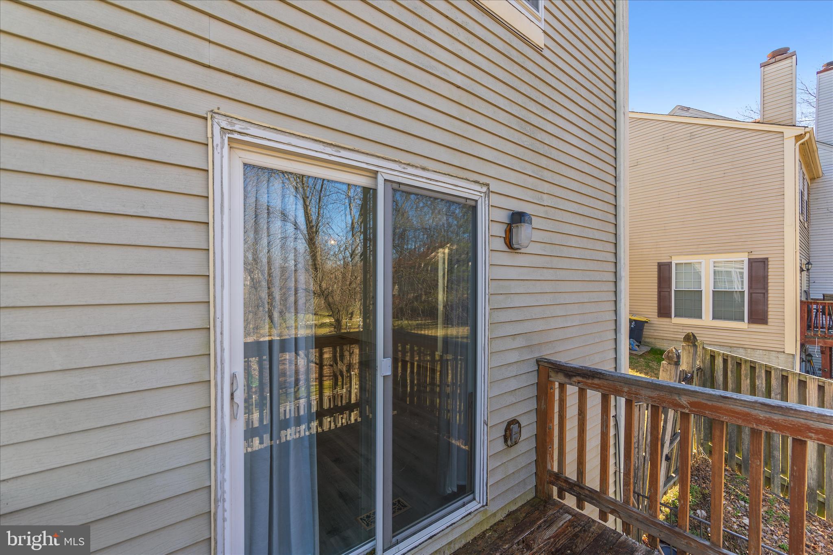
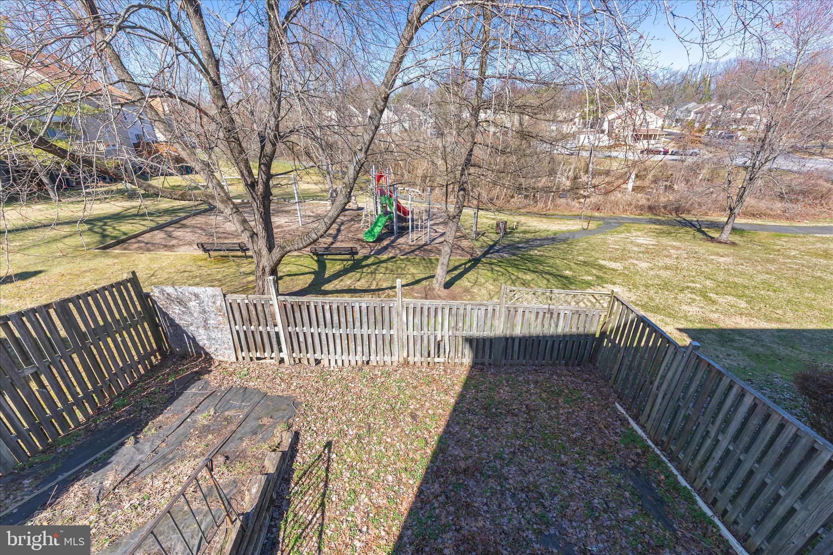
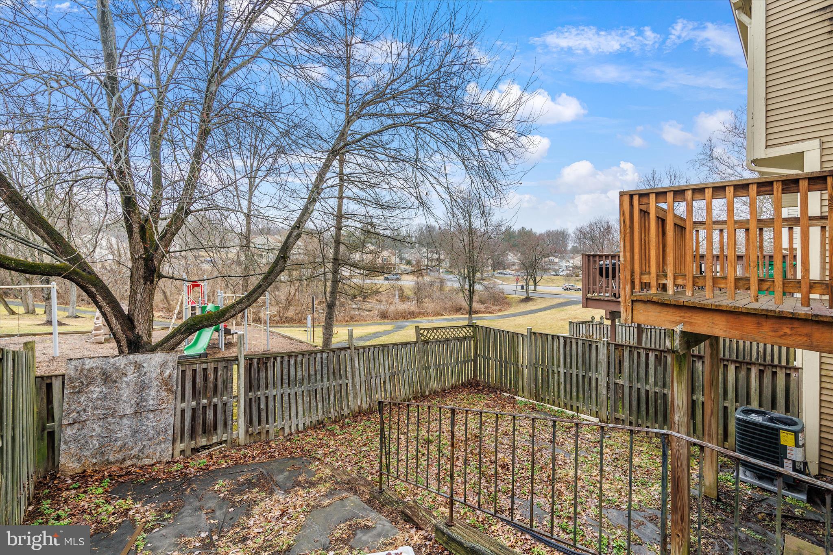
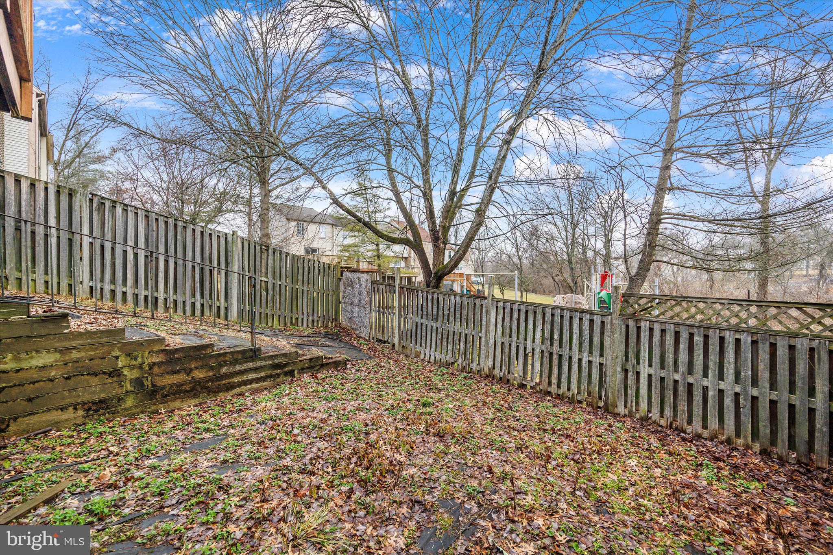
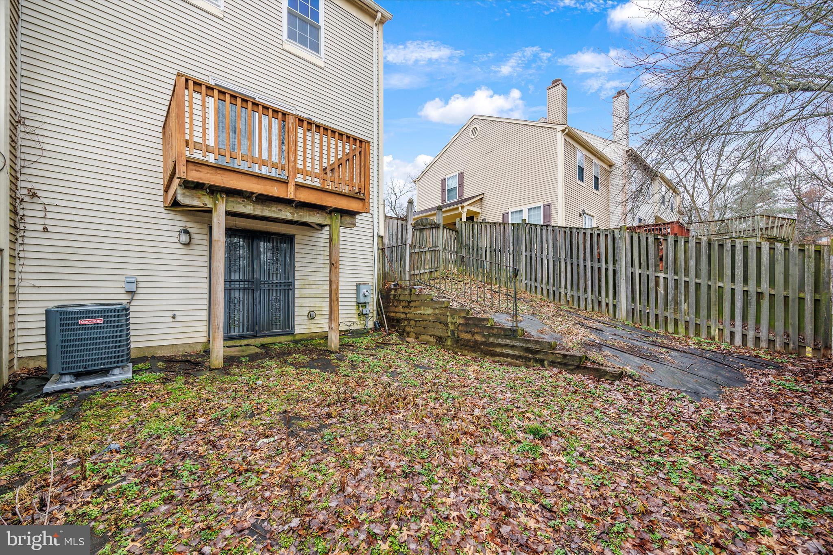
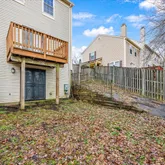
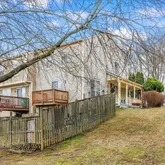
Enjoy a fenced backyard ideal for relaxing, entertaining, or pets, along with a welcoming front
porch perfect for morning coffee or evening wind-downs. The end-unit positioning provides a
more open feel, while ample parking ensures convenience for residents and guests alike. Location & Lifestyle
Location truly sets this home apart. Situated near Northwest/Commanders Stadium, this property offers quick
access to the Capital Beltway, Largo, Upper Marlboro, Washington, D. C, Northern VA and surrounding business and
entertainment hubs. Residents enjoy proximity to shopping centers, grocery stores, dining
options, and public transportation, making daily life seamless and efficient. A Smart Investment in Comfortable Living
Whether you’re a first-time buyer, downsizing, or seeking a solid investment, 8710 Post Oak
Way offers move-in-ready condition, an end-unit advantage, and unmatched accessibility. This is
a home that balances comfort, convenience, and long-term value. A Smart Investment in Comfortable Living THIS HOME IS READY AND AVAILABLE..... Move in ready! Call today
- Listed by Towania S Riller • Long & Foster Real Estate, Inc.P: (240)-416-0095 towania.riller@longandfoster.com
Property Details for 8710 Post Oak Way
Property Details for 8710 Post Oak Way
| Status | Closed |
|---|---|
| MLS # | MDPG2186228 |
| Days on Market | 5 |
| Taxes | $4,650 / year |
| HOA Fees | $150 / month |
| Condo/Co-op Fees | - |
| Property Type | Townhouse |
| MLS Type | Residential / Fee Simple |
| Year Built | 1987 |
| Lot Size | 0.05 AC / 2,250 SF |
| County | Prince George's County |
Location
Sold By Samson Properties
Building Information for 8710 Post Oak Way
Payment Calculator
$2,232 per month
30 year fixed, 6.36% Interest
$1,694
$388
$150
Know your buying power with a preapproval and custom rate in minutes
 1
1Property Information for 8710 Post Oak Way
- In City Limits: No
- School District Name: PRINCE GEORGE'S COUNTY PUBLIC SCHOOLS
- School District County ID: 121137599599
- SchoolDistrictSource: Listing Agent
- County: PRINCE GEORGES
- Water View: No
- Water Access: No
- Water Oriented: No
- Navigable Water: No
- Tidal Water: No
- Riparian Rights Y/N: No
- Senior Community: No
- Type of Condo: Home Owner Association
- Tax Year: 2025
- Tax Assessed Value: $312,967
- Year Assessed: 2025
- County Tax: $3,480
- Improvement Assessed Value: $245,800
- Land Assessed Value: $90,000
- Clean Green Assessed: No
- Land Use Code: TH
- Zoning: RSFA
- Tax Lot: 27
- School Tax: $0
- Tax Page Number: 404
- Automatically Update Tax Values Y/N: Yes
- # Bathrooms Count Main Level: 1
- # Bathrooms Half Main Level: 1
- # Bedrooms Count All Upper Levels: 3
- # Bathrooms Count All Upper Levels: 2
- # Bathrooms Full All Upper Levels: 2
- # Bedrooms Count Upper Level: 3
- # Bathrooms Count Upper Level: 2
- # Bathrooms Full Upper Level: 2
- Stories: Main, Upper 1
- Total Finished SQFT: 1,290.00
- Total Finished SQFT Source: Assessor
- Tax Total Finished SQFT: 1,290.00
- Total SQFT: 1,935.00
- Total SQFT Source: Assessor
- Construction Materials: Frame
- Basement Type: Fully Finished, Heated
- Foundation Details: Other
- Room and Floor: Bathrooms Half-Main Level-1, Bedrooms-Upper Level 1-1, Bedrooms-Upper Level 1-2, Bedrooms-Upper Level 1-3, Bathrooms Full-Upper Level 1-1, Bathrooms Full-Upper Level 1-2
- # Bathrooms Full: 2
- # Bathrooms Half: 1
- Other Structure: Above Grade, Below Grade
- Lot Size Source: Assessor
- Parcel ID: 14622784
- Type Of Parking: Parking Lot, On Street
- Fireplace: No
- Appliances: Dishwasher, Dryer, Refrigerator, Stove, Washer
- Accessibility Features: Other
- Pool: No Pool
- Heating: Yes
- Cooling Type: Central A/C
- Cooling Fuel: Electric
- Heating Type: Forced Air
- Heating Fuel: Electric
- Hot Water: Natural Gas
- Water Source: Public
- Sewer Septic: Public Sewer
- List Agent AOR: Prince George's Association of REALTORS
Property History for 8710 Post Oak Way
| Date | Event & Source | Price | Appreciation |
|---|---|---|---|
| May 8, 2026 | Closed BRIGHT #MDPG2186228 | $340,000 | — |
| Apr 28, 2026 | Pending BRIGHT #MDPG2186228 | — | |
| Apr 20, 2026 | Active Under Contract BRIGHT #MDPG2186228 | — | |
| Mar 11, 2026 | Pending BRIGHT #MDPG2186228 | — | |
| Mar 11, 2026 | Active Under Contract BRIGHT #MDPG2186228 | — | |
| Mar 10, 2026 | Listed (Active) BRIGHT #MDPG2186228 | — | |
| Dec 27, 2025 | Temp Off Market BRIGHT #MDPG2186228 | — | |
| Dec 25, 2025 | Listed (Active) BRIGHT #MDPG2186228 | $339,900 | — |
| Date | Event & Source | Price |
|---|---|---|
| 05/08/2026 | Closed BRIGHT #MDPG2186228 | $340,000 |
| 04/28/2026 | Pending BRIGHT #MDPG2186228 | — |
| 04/20/2026 | Active Under Contract BRIGHT #MDPG2186228 | — |
| 03/11/2026 | Pending BRIGHT #MDPG2186228 | — |
| 03/11/2026 | Active Under Contract BRIGHT #MDPG2186228 | — |
| 03/10/2026 | Listed (Active) BRIGHT #MDPG2186228 | — |
| 12/27/2025 | Temp Off Market BRIGHT #MDPG2186228 | — |
| 12/25/2025 | Listed (Active) BRIGHT #MDPG2186228 | $339,900 |
For completeness, we often displays two records for one sale: the MLS record and the public record.
Public Records for 8710 Post Oak Way
Schools near 8710 Post Oak Way
Rating | School | Type | Grades | Distance |
|---|---|---|---|---|
| Public - | PK to 5 | |||
| Public - | 6 to 8 | |||
| Public - | 9 to 12 | |||
| Public - | K to 8 |
Rating | School | Distance |
|---|---|---|
Cora L. Rice Elementary School PublicPK to 5 | ||
G. James Gholson Middle School Public6 to 8 | ||
Charles Herbert Flowers High School Public9 to 12 | ||
Thomas G. Pullen School PublicK to 8 |
School ratings and boundaries are provided by GreatSchools.org and Pitney Bowes. This information should only be used as a reference. Proximity or boundaries shown here are not a guarantee of enrollment. Please reach out to schools directly to verify all information and enrollment eligibility.
Neighborhood Map and Transit
Similar Homes
Explore Nearby Homes
- Chapel Oaks Homes for Sale
- Glenarden Homes for Sale
- Glenarden Woods Homes for Sale
- Kentland Homes for Sale
- Lake Arbor Homes for Sale
- Landover Hills Homes for Sale
- Largo Homes for Sale
- Maryland Homes for Sale
- Peppermill Village Homes for Sale
- Seat Pleasant Homes for Sale
- Springdale Homes for Sale
- Summerfield Homes for Sale
- Windmill Square Condominiums Homes for Sale
- Woodlawn MD Homes for Sale
- Ardwick Homes for Sale
- Cheverly Homes for Sale
- New Carrollton Homes for Sale
- Lanham Homes for Sale
- Landover Homes for Sale
- Bladensburg Homes for Sale
- Washington Homes for Sale
- Capitol Heights Homes for Sale
- District Heights Homes for Sale
- Hyattsville Homes for Sale
- Brentwood Homes for Sale
- Mount Rainier Homes for Sale
- Greenbelt Homes for Sale
- Riverdale Homes for Sale
- Glenn Dale Homes for Sale
- College Park Homes for Sale
- 20706 Homes for Sale
- 20710 Homes for Sale
- 20743 Homes for Sale
- 20774 Homes for Sale
- 20784 Homes for Sale
- 20721 Homes for Sale
- 20781 Homes for Sale
- 20019 Homes for Sale
- 20722 Homes for Sale
- 20737 Homes for Sale
- 20747 Homes for Sale
- 20018 Homes for Sale
- 20002 Homes for Sale
- 20770 Homes for Sale
- 20712 Homes for Sale
No guarantee, warranty or representation of any kind is made regarding the completeness or accuracy of descriptions or measurements (including square footage measurements and property condition), such should be independently verified, and Compass, Inc., its subsidiaries, affiliates and their agents and associated third parties expressly disclaims any liability in connection therewith. Photos may be virtually staged or digitally enhanced and may not reflect actual property conditions. Offers of compensation are subject to change at the discretion of the seller. No financial or legal advice provided. Equal Housing Opportunity.
Listing Courtesy of Long & Foster Real Estate, Inc.
© 2026 Bright MLS. All rights reserved. All information is deemed reliable, but accuracy is not guaranteed. Listing information is from various brokers who participate in IDX and not all listings may be visible on the site. The property information being provided is for the consumer’s personal, non-commercial use and may not be used for any purpose other than to identify prospective properties consumers may be interested in purchasing. Data last updated on 05/11/2026 11:22 PM