8713 Burr Rdg Circle
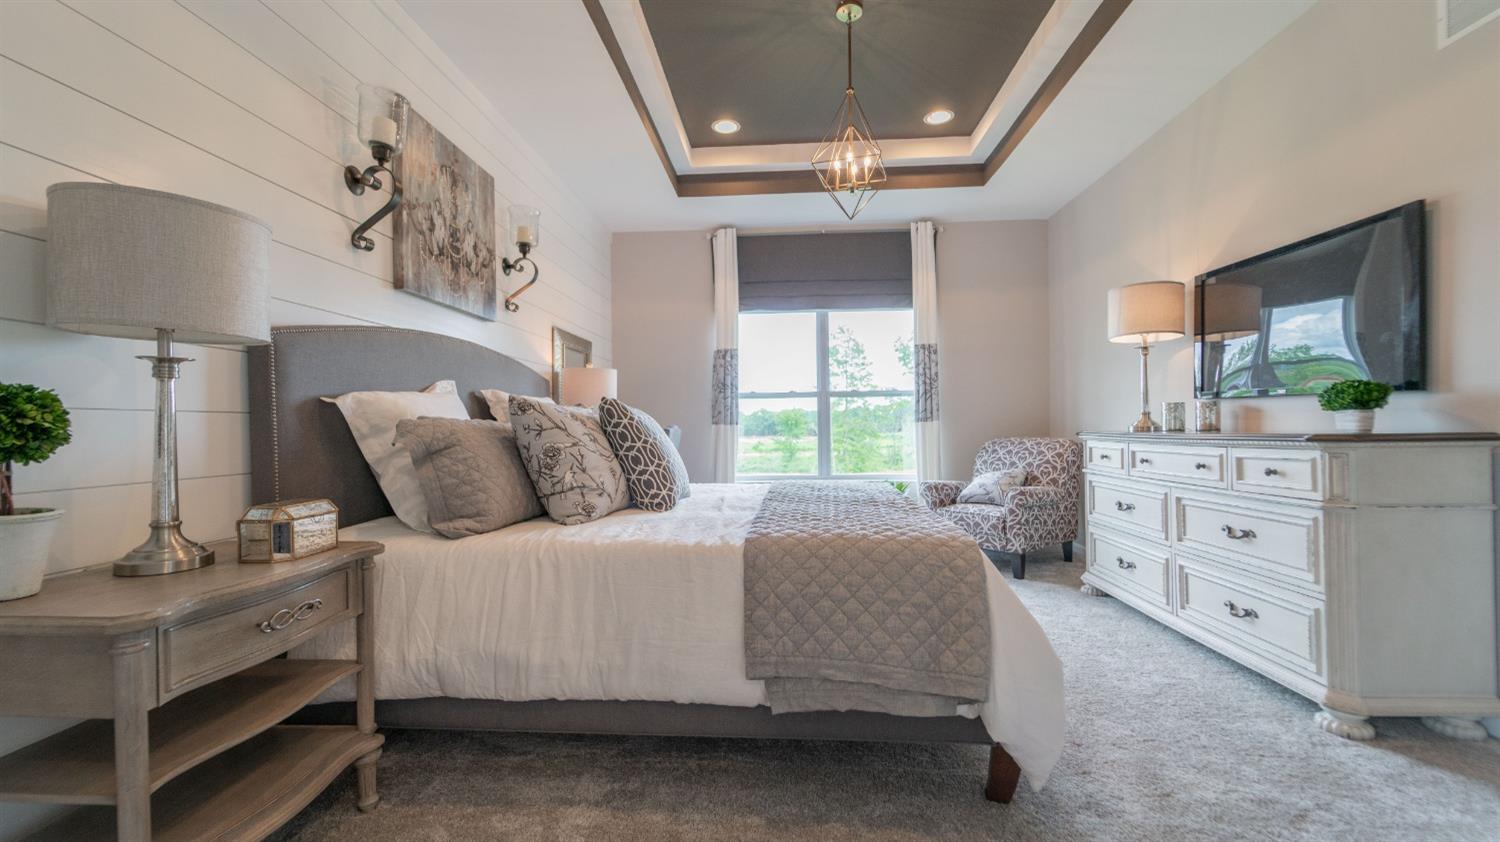
Description
- Listed by: Carol Biel 219.688.9515 carol@carolbielteam.com • Berkshire Hathaway HomeServices Executive Realty

Location
Sold By Berkshire Hathaway HomeServices Executive Realty
$2,436 per month
30 year fixed, 7.03% Interest
$2,390
$8
$38
 1
1Property Information for 8713 Burr Rdg Circle
Property Details
- MLS Type: Residential / Single Family Residence
- County: Lake County
- Subdivision: Burr Ridge
- Garage # of Cars: 2
- OriginalListPrice: $447,710.00
- NRA_AuctionYN: No
- TaxAssessedValue: $.00
- NRA_AuctionBuyerPremiumAmount: $.00
- NRA_AuctionMinimumOpeningBid: $.00
- NRA_EarnestMoneyDeposit: $11,000.00
Building Information
- Year Built: 2023
- Lot Size: 0.44 AC / 19,000 SF
Summary
- Directions: South on Burr St to Burr Ridge Circle (neighborhood entrance)
- City/Town: Crown Point
- State: IN
- Township: Hanover Twp
- ZIP: 46307
- Latitude: .00
- Longitude: .00
- Area: 133-Scher/St John Un
- County: Lake
- Annual Tax Amount: $.00
- APN/Key #: NEW OR UNDER CONSTRUCTION
- Tax Year: 2022
- Association Fee: $.00
- Tax Legal Description: Legal Description: Burr Ridge Lot 66
- High School: Lake Central High School
- School District: Lake Central
- Garage Description: Attached
Property
- Lot Square Footage: 19,000.00
- UnFinished SF: 884
- Lot Dimensions: 60 x 125
- Square Footage: 2126.0
- Square Footage Source: Builder
- Acres: .44
- LotSizeSource: Owner
- AboveGradeFinishedArea: 2126.0
- Property Type: Residential
- Property Subtype 1: Single Family Detach
- Age: 0
- Year Built: 2023
- Legal Description 1: Burr Ridge Lot 66
- Lot Description: Curbs, Landscaped, Nearly Level, Paved Road, Sidewalks
- Auction: No
- New Construction: Under Construction
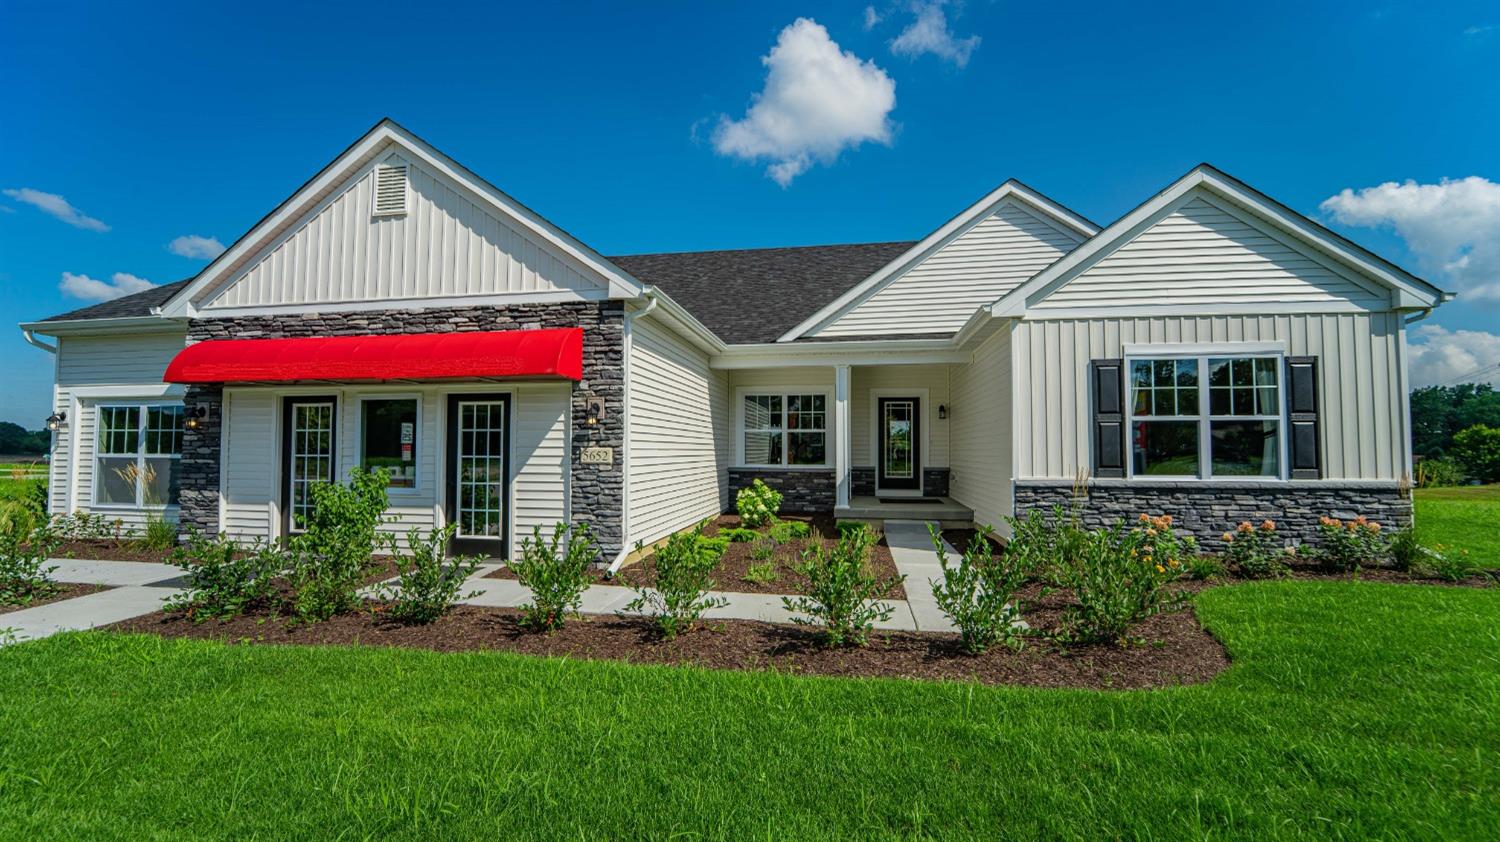
- Design: Ranch/1 Sty/Bungalow
- NewConstructionYN: Yes
- GarageYN: Yes
- AssociationYN: Yes
- PropertyAttachedYN: No
- Sewer YN: Yes
- Municipal Water: Yes
- Well: No
- Utilities: Off
- Septic: No
- WaterSource: Public
Interior and Exterior Features
- Exterior Features: Porch-Covered
- Exterior: Brick,Vinyl
- Construction Materials: Brick, Vinyl Siding
- Levels: One
- PatioAndPorchFeatures: Covered, Porch
- PropertyCondition: Under Construction
- Appliances: None
- Basement Type: Enclosed
- Basement: Yes
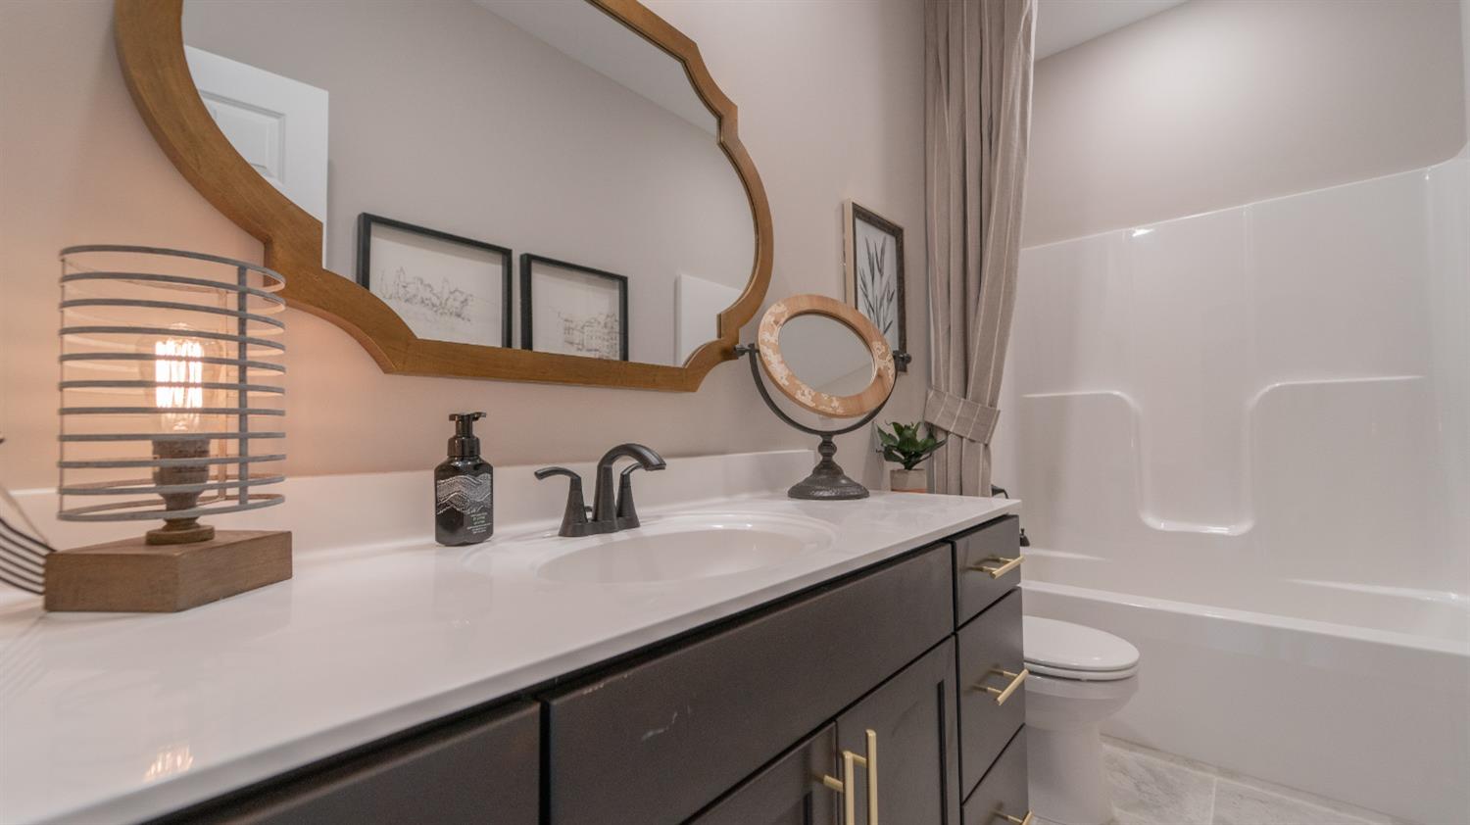
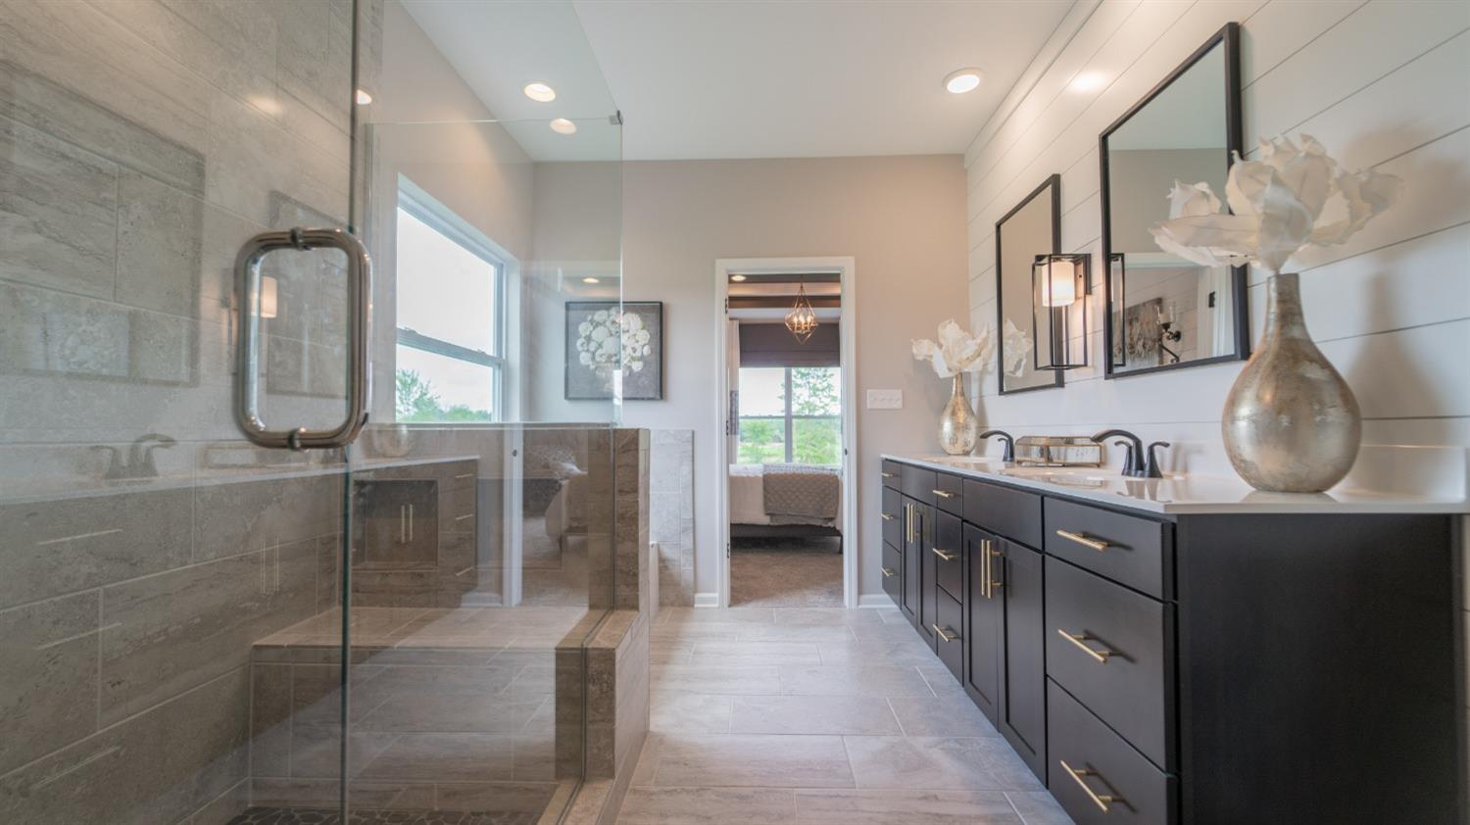
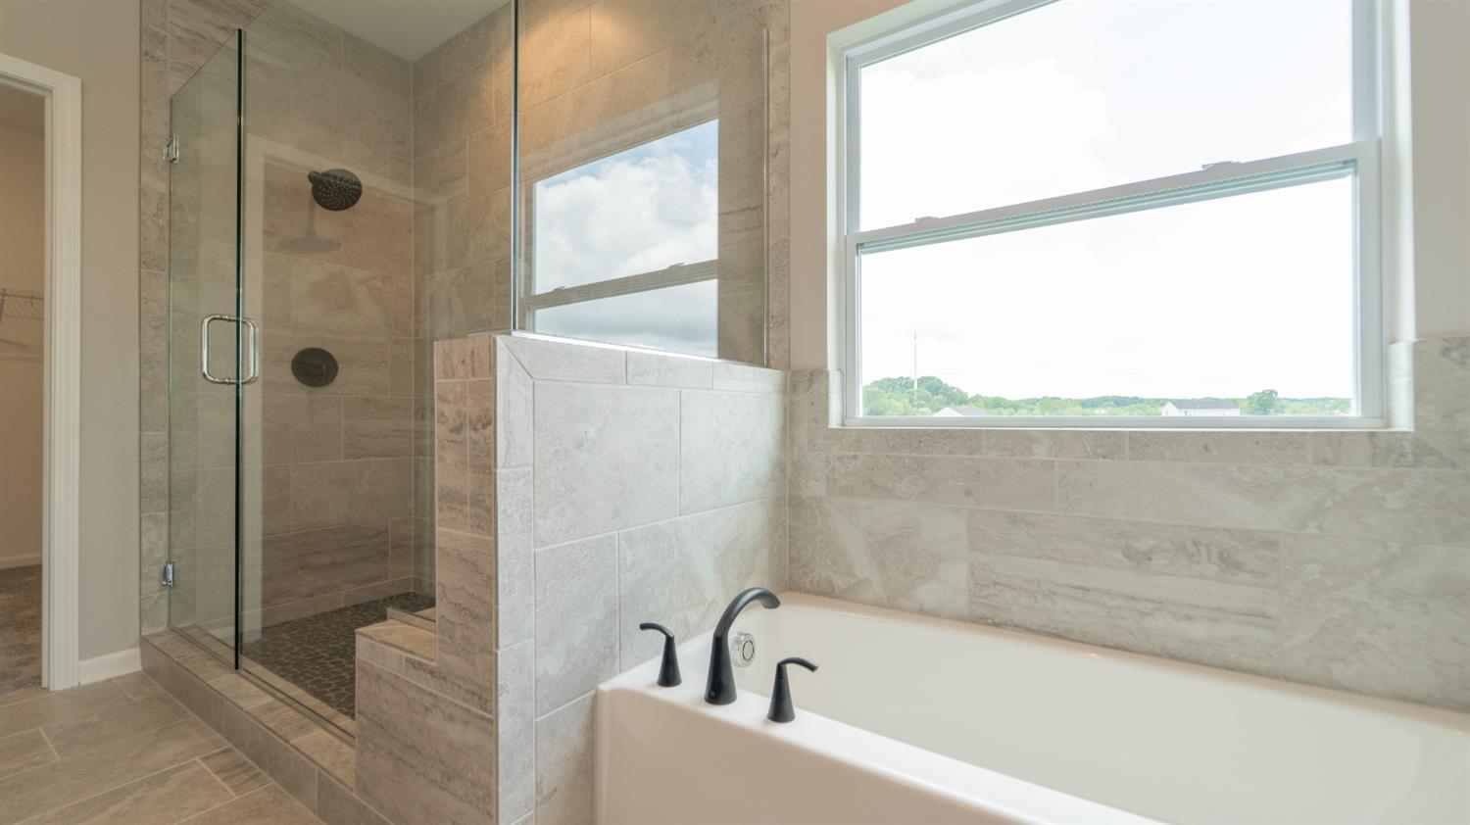
- Total Full Baths: 1
- Total 1/2 Baths: 0
- Quarter Bathrooms: 0
- Total 3/4 Baths: 1
- Total Baths: 2
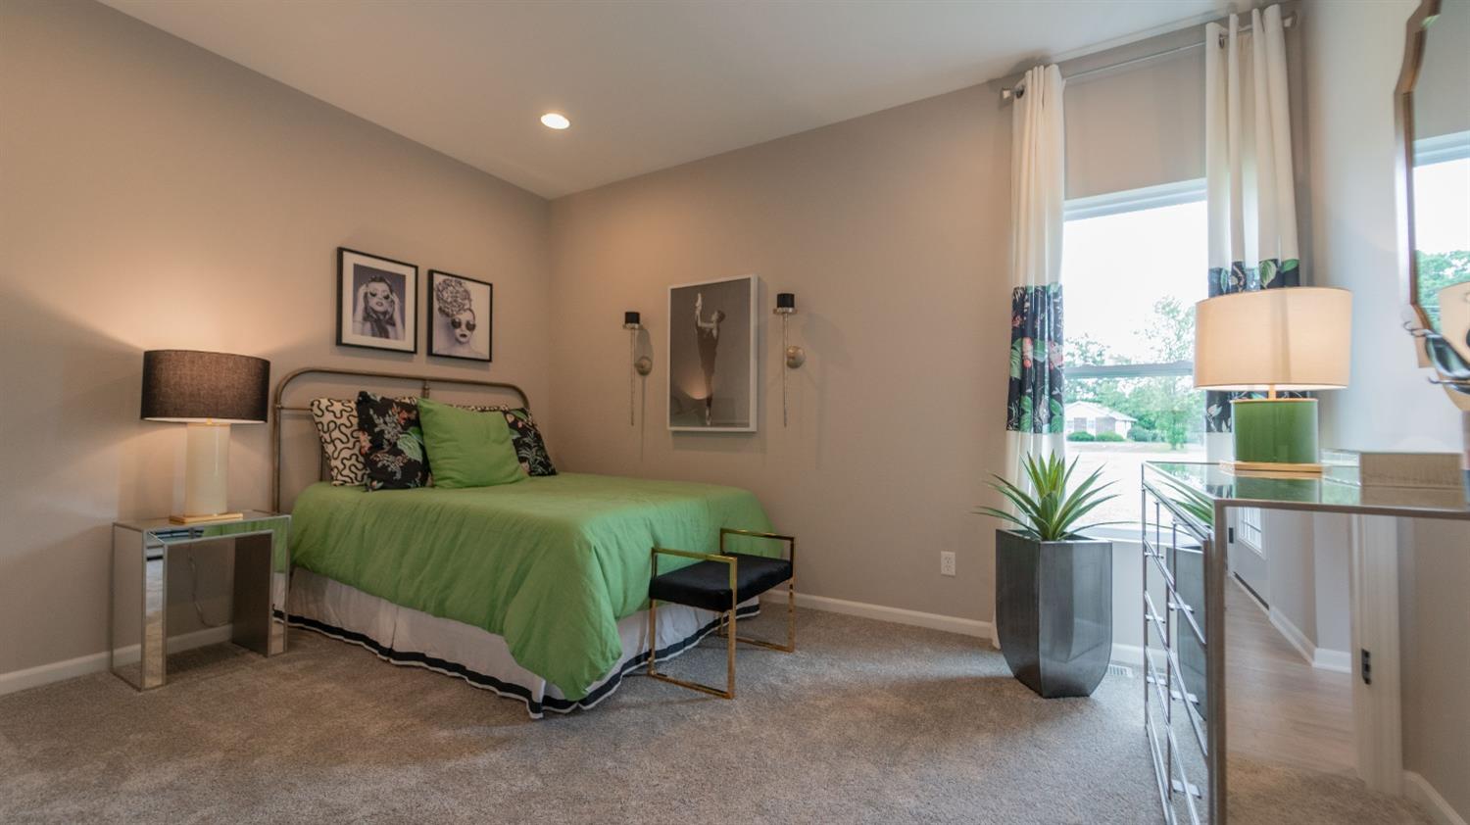
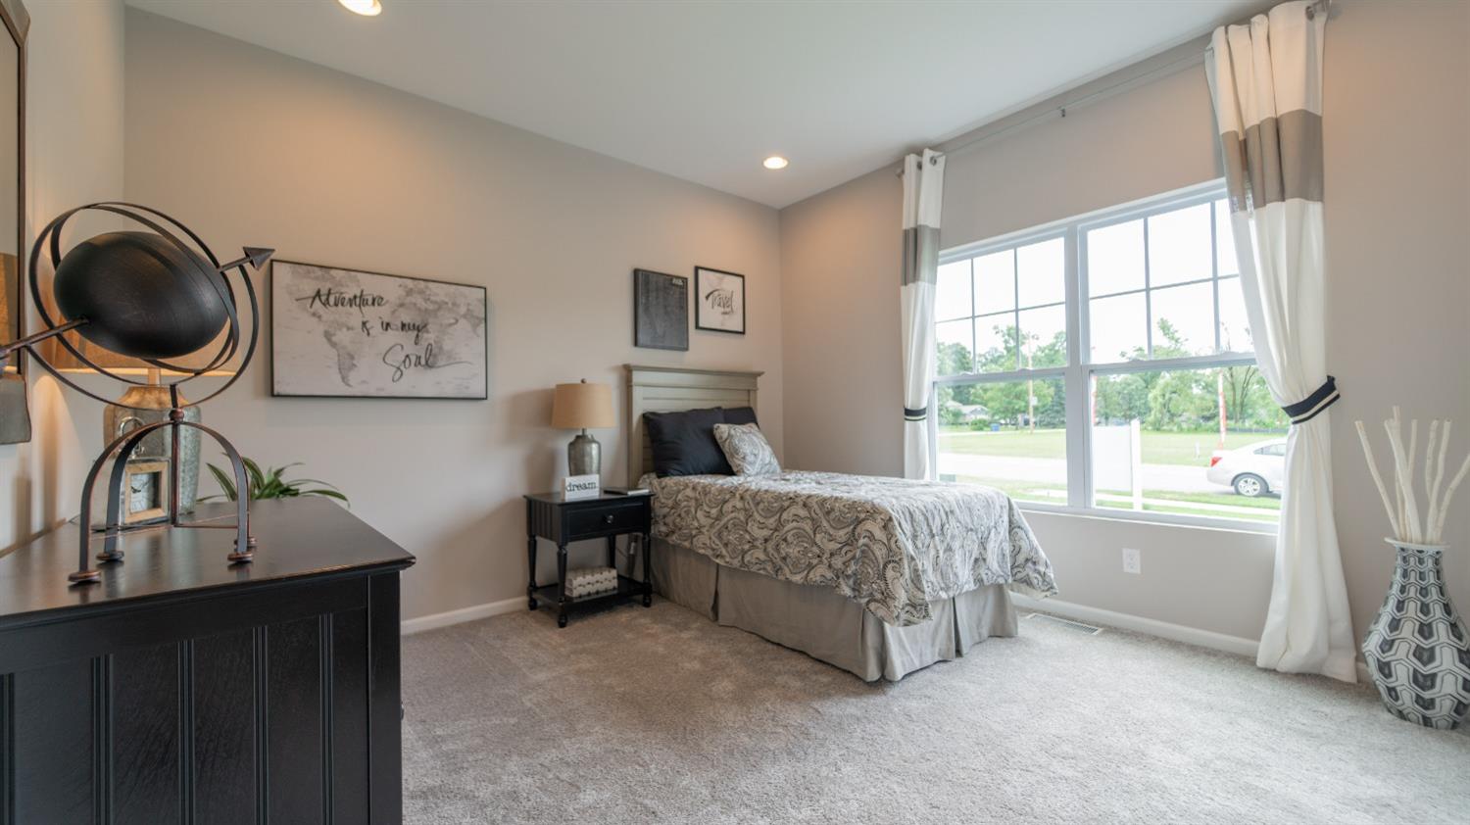
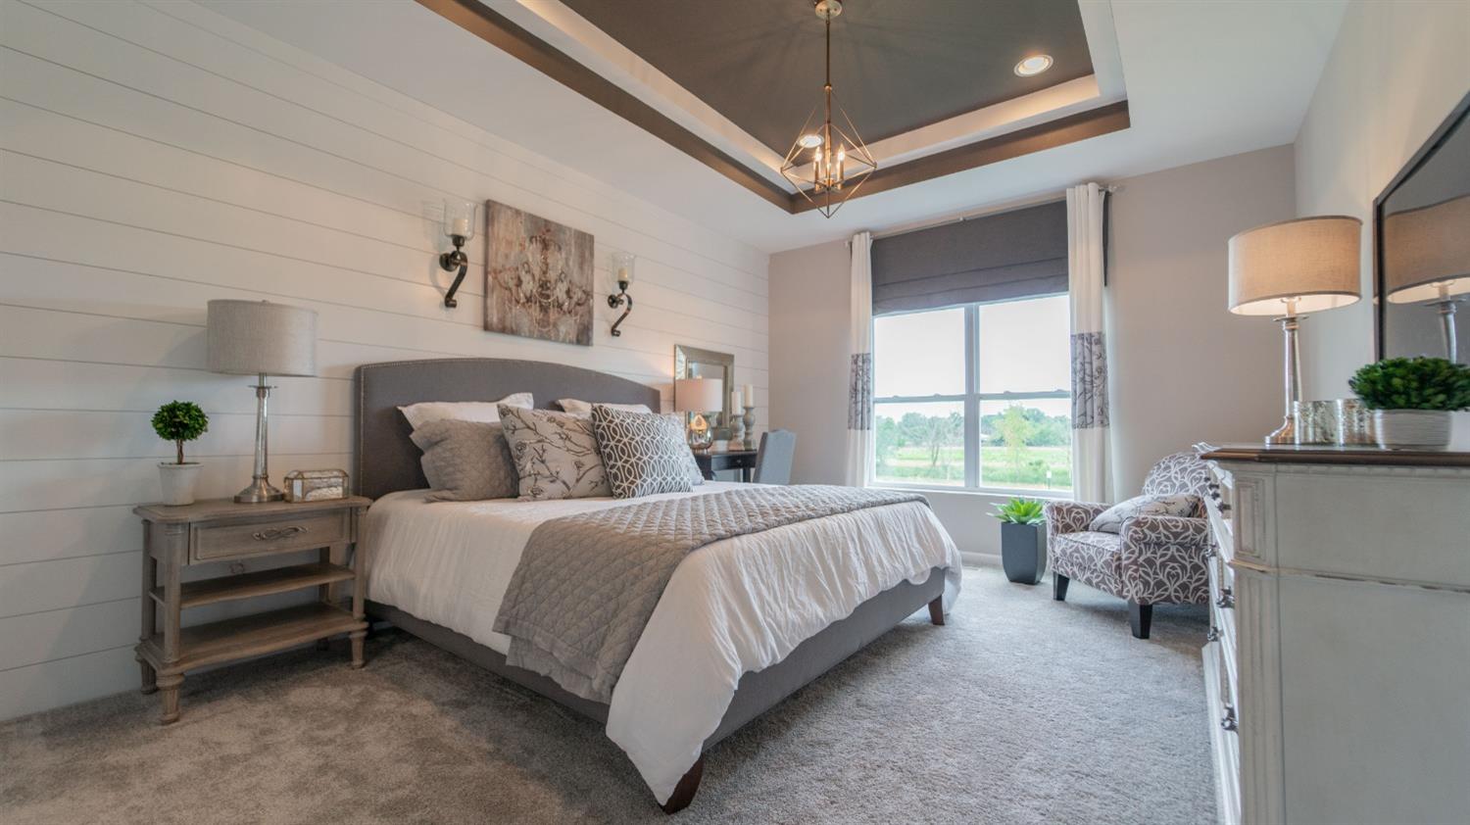
- Bedrooms: 3
- Basement Sq Ft: 0.0
- Cooling: Central Air
- Central Air: Yes
- Total # Fireplaces: 0
- Flooring: Carpet, Ceramic Tile, Luxury Vinyl, Vinyl
- Full Bathrooms: 0
- Half Bathrooms: 0
- Heat System: Forced Air
- Total All Lev. Fin.: 2126
- Bathrooms: 2
- Total (Less Basmnt): 0
- Equipment: Cable TV Hookup, Sump Pump
- Heat Type: Natural Gas
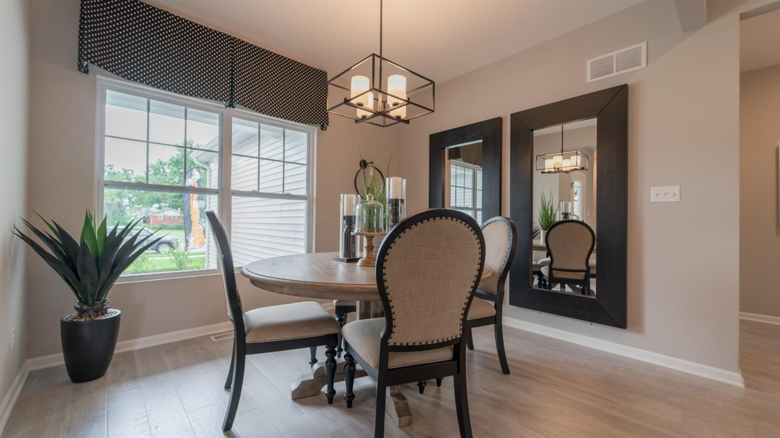
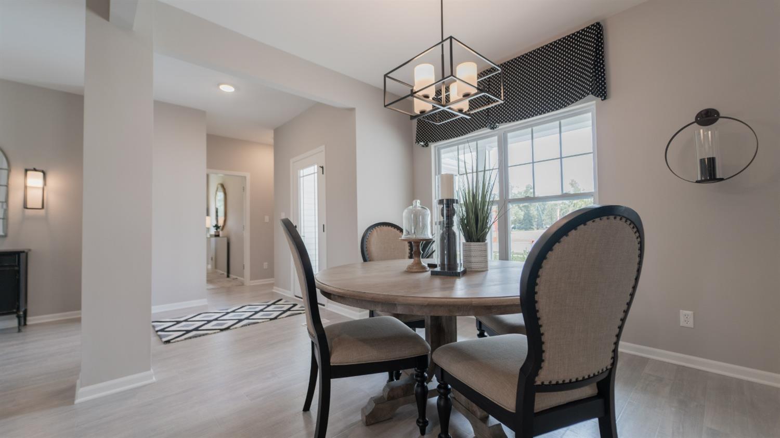
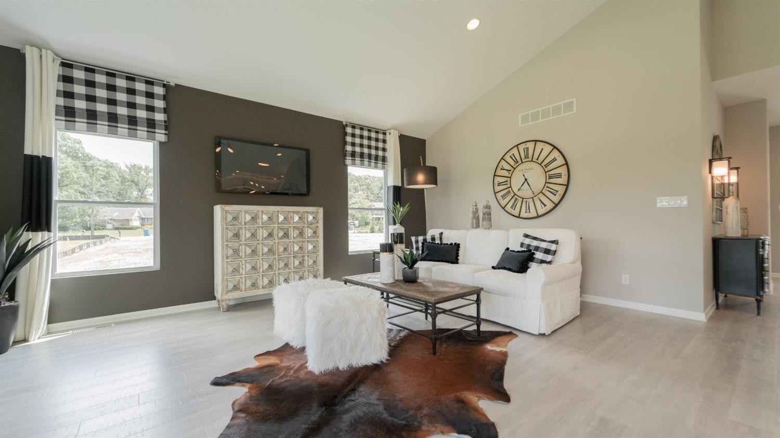
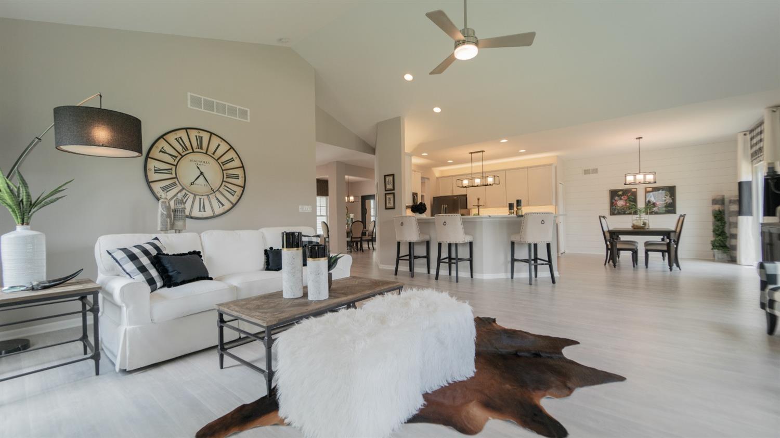
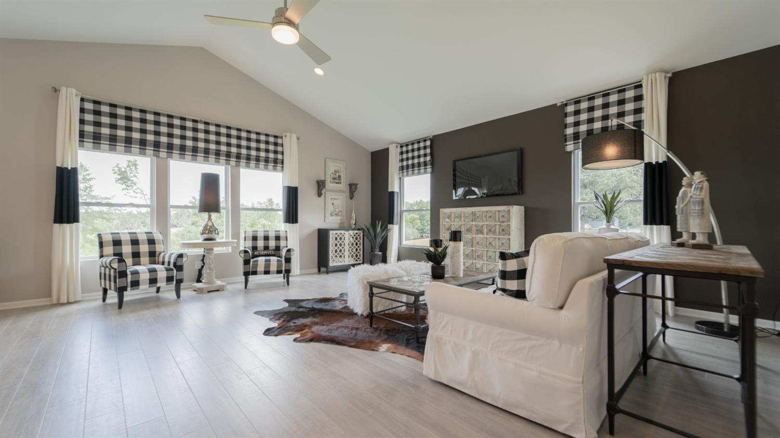
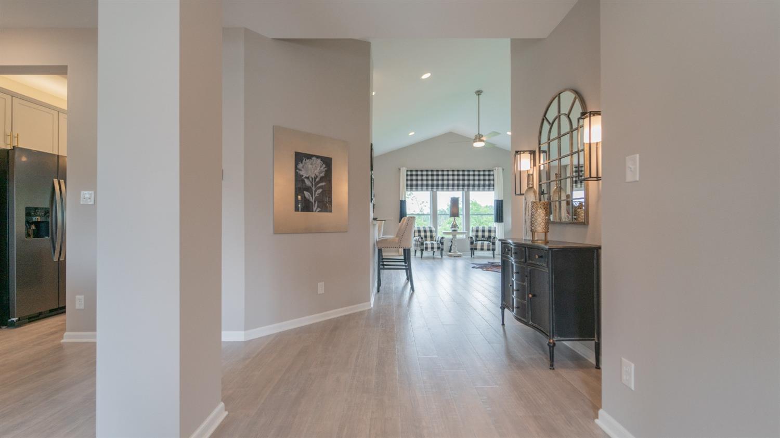
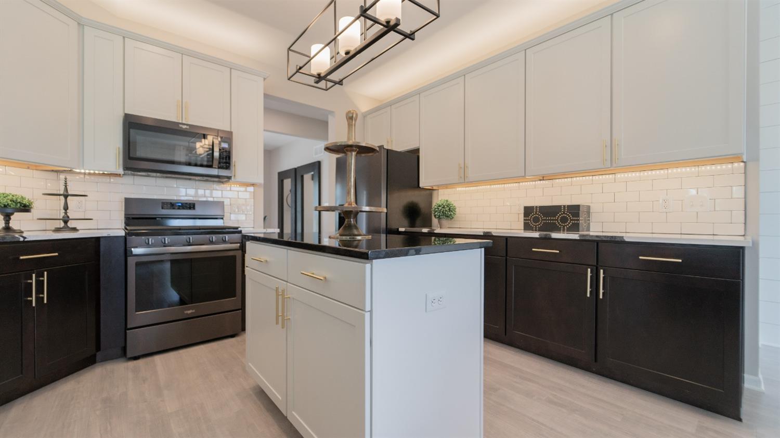
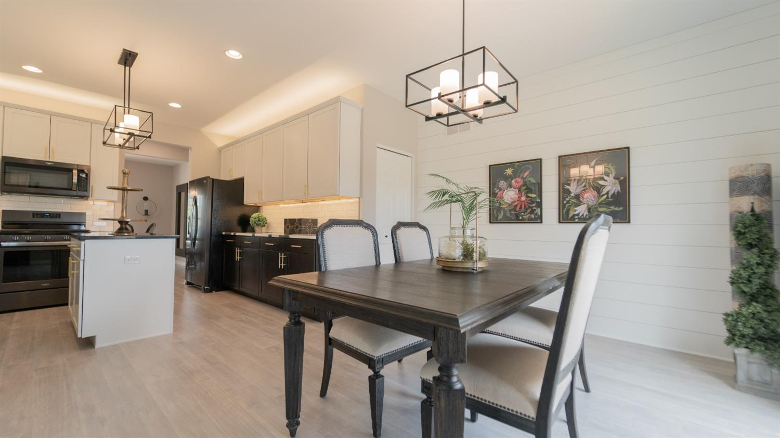
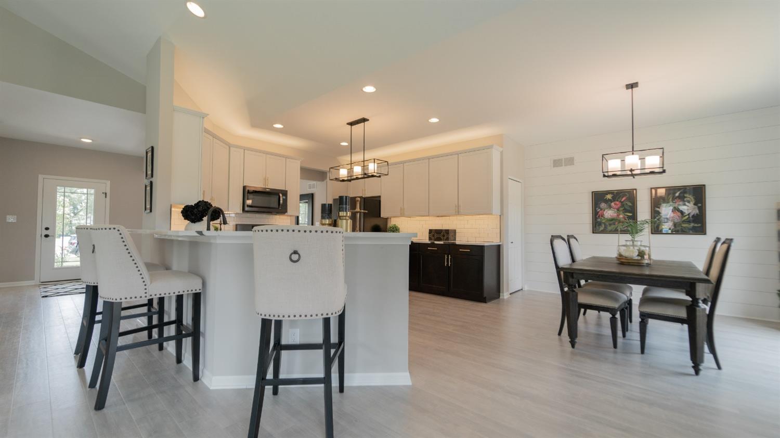
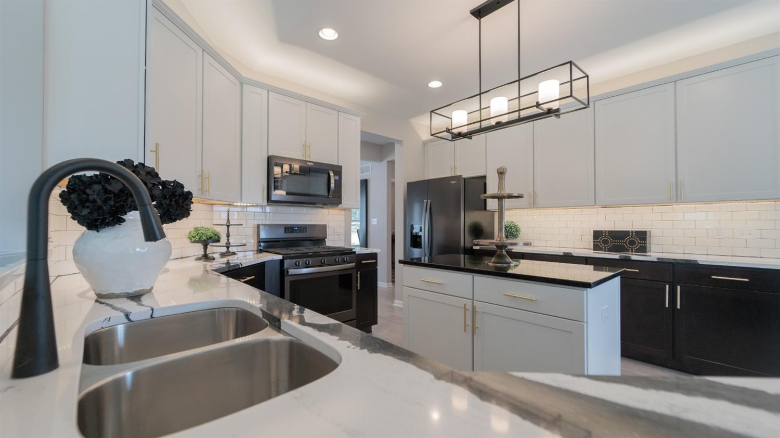
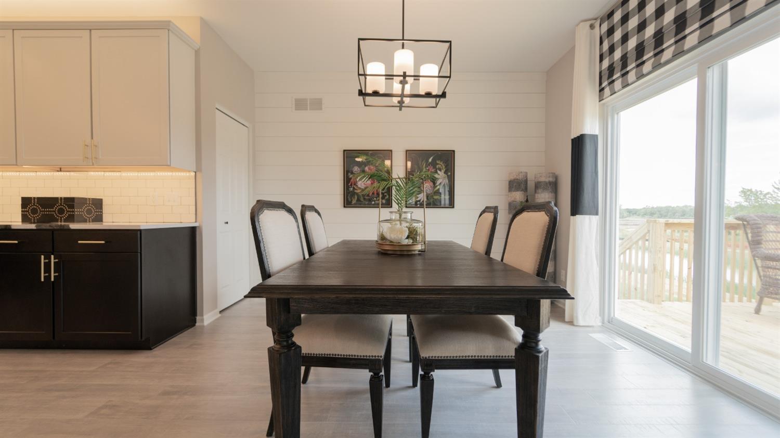
- Interior Features: Country Kitchen, Finished Laundry Rm, Formal Dining, Great Room, Main Bedroom Bath, Main Floor Bathroom, Main Floor Bedroom, Main Floor Laundry
- Total # of Rooms: 7
- FireplaceYN: No
- LaundryFeatures: Main Level
- Room Description: Laundry
- Room Dimensions: 8x6 Level: Main
- Room Type: Additional Room
- Room Description: 21x13 Level: Main
- Room Dimensions: 21.00 x 13.00
- Room Type: Main Bedroom
- Room Dimensions: 12.00 x 11.70
- Room Type: Living Room
- Room Dimensions: 14.00 x 10.60
- Room Type: Kitchen
- Room Description: 11x10 Level: Main
- Room Dimensions: 11.00 x 10.00
- Room Type: Dining Room
- Room Description: 22x13 Level: Main
- Room Dimensions: 22.00 x 13.00
- Room Type: Kitchen
- Room Description: 23x20 Level: Main
- Room Dimensions: 23.00 x 20.00
- Room Type: Living Room
- Room Type: Laundry
Rental
- Lease Type: Net
Property History for 8713 Burr Rdg Circle
| Date | Event & Source | Price | Appreciation |
|---|---|---|---|
| Sep 7, 2023 | Sold (Public Record) Public Record #1533504341 | $447,710 | — |
| Sep 7, 2023 | Sold Northwest Indiana REALTORS® Association #537990 | $447,710 | — |
| Sep 7, 2023 | Sold Northwest Indiana REALTORS® Association #537990 | $447,710 | — |
| Sep 5, 2023 | Pending Northwest Indiana REALTORS® Association #537990 | — | |
| Sep 5, 2023 | Pending Northwest Indiana REALTORS® Association #537990 | — | |
| Sep 5, 2023 | In Contract Northwest Indiana REALTORS® Association #537990 | — | |
| Sep 5, 2023 | In Contract Northwest Indiana REALTORS® Association #537990 | — | |
| Sep 5, 2023 | Listed (Active) Northwest Indiana REALTORS® Association #537990 | $447,710 | — |
| Sep 5, 2023 | Listed (Active) Northwest Indiana REALTORS® Association #537990 | $447,710 | — |
| Date | Event & Source | Price |
|---|---|---|
| 09/07/2023 | Sold (Public Record) Public Record #1533504341 | $447,710 |
| 09/07/2023 | Sold Northwest Indiana REALTORS® Association #537990 | $447,710 |
| 09/07/2023 | Sold Northwest Indiana REALTORS® Association #537990 | $447,710 |
| 09/05/2023 | Pending Northwest Indiana REALTORS® Association #537990 | — |
| 09/05/2023 | Pending Northwest Indiana REALTORS® Association #537990 | — |
| 09/05/2023 | In Contract Northwest Indiana REALTORS® Association #537990 | — |
| 09/05/2023 | In Contract Northwest Indiana REALTORS® Association #537990 | — |
| 09/05/2023 | Listed (Active) Northwest Indiana REALTORS® Association #537990 | $447,710 |
| 09/05/2023 | Listed (Active) Northwest Indiana REALTORS® Association #537990 | $447,710 |
For completeness, we often displays two records for one sale: the MLS record and the public record.
Public records
8713 Burr Rdg Circle
Beds
3Total Finished SqFt
2,154 SqFtAbove Grade Finished SqFt
2,154 SqFtStories
1Lot Size
9,888 SqFtStyle
Single Family ResidenceSchools near 8713 Burr Rdg Circle
Rating | School | Type | Grades | Distance |
|---|---|---|---|---|
| Public - | PK to 4 | |||
| Public - | 5 to 8 | |||
| Public - | 9 to 12 | |||
| Public - | PK to 12 |
Rating | School | Distance |
|---|---|---|
Peifer Elementary School PublicPK to 4 | ||
Hal E Clark Middle School Public5 to 8 | ||
Lake Central High School Public9 to 12 | ||
West Lake Spec Ed Coop PublicPK to 12 |
School ratings and boundaries are provided by GreatSchools.org and Pitney Bowes. This information should only be used as a reference. Proximity or boundaries shown here are not a guarantee of enrollment. Please reach out to schools directly to verify all information and enrollment eligibility.
Similar Homes
New listings in 46307

$240,000
- 2
- Bedrooms
- 2
- Bathrooms
- 1,175
- Square Feet
- 0.05
- Acres


Nearby home values
| Address | Sold price | Beds | Baths | Sqft | Lot (Sqft) |
|---|---|---|---|---|---|
This home: 8713 Burr Rdg Circle, Crown Point, IN 46307 | $447,710 | 3 | 2 | 2,126 | 19,000 |
$433,040 | 3 | 3 | 2,508 | 10,303 | |
$434,780 | 3 | 3 | 2,115 | 11,979 | |
$472,685 | 4 | 3 | 2,940 | 11,587 | |
$469,985 | 4 | 3 | 2,629 | 12,551 | |
$436,840 | 4 | 3 | 2,115 | 10,303 | |
$451,680 | 4 | 3 | 3,090 | 18,000 | |
$342,515 | 3 | 3 | 2,143 | 10,318 | |
$404,420 | 3 | 2 | 2,126 | 13,673 | |
$373,230 | 3 | 3 | 2,439 | 14,506 | |
$530,705 | 4 | 3 | 3,084 | 14,201 | |
$385,000 | 3 | 2 | 2,154 | 10,367 | |
$385,000 | 3 | 2 | 2,126 | 10,227 |
Explore Nearby Homes
- Cedar Creek Township - Lake County Homes for Sale
- Center Township - Lake County Homes for Sale
- Doubletree Lake Estates Homes for Sale
- Eagle Creek Township - Lake County Homes for Sale
- Falling Waters Homes for Sale
- Hanover Township - Lake County Homes for Sale
- Lake Dalecarlia Homes for Sale
- Lakes of the Four Seasons Homes for Sale
- Leroy Homes for Sale
- Porter Township - Porter County Homes for Sale
- Winfield Township - Lake County Homes for Sale
- Ross Township - Lake County Homes for Sale
- St. John Township - Lake County Homes for Sale
- The Gates of St. John Homes for Sale
- Union Township - Porter County Homes for Sale
- St. John Homes for Sale
- Schererville Homes for Sale
- Merrillville Homes for Sale
- Hobart Homes for Sale
- Crown Point Homes for Sale
- Cedar Lake Homes for Sale
- Griffith Homes for Sale
- Lowell Homes for Sale
- Hebron Homes for Sale
- Wheeler Homes for Sale
- Dyer Homes for Sale
- Highland Homes for Sale
- Munster Homes for Sale
- Boone Grove Homes for Sale
- Gary Homes for Sale
- 46342 Homes for Sale
- 46303 Homes for Sale
- 46410 Homes for Sale
- 46385 Homes for Sale
- 46375 Homes for Sale
- 46373 Homes for Sale
- 46356 Homes for Sale
- 46341 Homes for Sale
- 46319 Homes for Sale
- 46311 Homes for Sale
- 46408 Homes for Sale
- 46393 Homes for Sale
- 46322 Homes for Sale
- 60417 Homes for Sale
- 46321 Homes for Sale
No guarantee, warranty or representation of any kind is made regarding the completeness or accuracy of any information, descriptions or measurements (including square footage measurements and property condition), such should be independently verified through appropriate means, including, but not limited to, in person inspection and public records, and Compass International Holdings, its subsidiaries, affiliates and independently owned and operated franchisees, and their affiliated agents and associated third parties expressly disclaim any liability in connection therewith. Photos may be virtually staged or digitally enhanced and may not reflect actual property conditions. Offers of compensation are subject to change at the seller's discretion. No financial or legal advice provided. Equal Housing Opportunity.
Listing Courtesy of Berkshire Hathaway HomeServices Executive Realty
Based on information submitted to the MLS GRID as of 09/07/2023 01:55 PM. All data is obtained from various sources and may not have been verified by broker or MLS GRID. Supplied Open House Information is subject to change without notice. All information should be independently reviewed and verified for accuracy. Properties may or may not be listed by the office/agent presenting the information. Properties displayed may be listed or sold by various participants in the MLS. IDX information is provided exclusively for consumers’ personal, non-commercial use and may not be used for any purpose other than to identify prospective properties consumers may be interested in purchasing. The data is deemed reliable but is not guaranteed by MLS GRID. Use of the MLS GRID data may be subject to an end user license agreement prescribed by the applicable MLS of the Member Participant, if any, and as amended from time to time.