8761 Rincon Avenue
Description
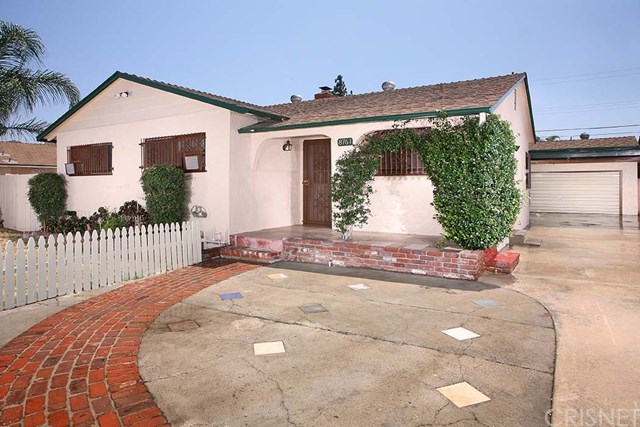
has priced it to sell. Here are just a few of its many other fine features: ? A white picket fence, and brick
accented driveway enhance its curb appeal ? Step into the main house’s flowing 1,644 square foot floor plan ? The
spacious living room is highlighted by golden hardwood flooring and wood mantled fireplace ? The family’s cook is going
to truly appreciate the kitchen’s abundant cabinets,...This wonderful home is nestled on a large 7,500 square foot lot in a great Sun Valley neighborhood and the owner
has priced it to sell. Here are just a few of its many other fine features: ? A white picket fence, and brick
accented driveway enhance its curb appeal ? Step into the main house’s flowing 1,644 square foot floor plan ? The
spacious living room is highlighted by golden hardwood flooring and wood mantled fireplace ? The family’s cook is going
to truly appreciate the kitchen’s abundant cabinets, granite counters, durable dual basin stainless steel sink, easy
care tile flooring, plus the convenience of the adjoining dining area ? The large step down den/family room adjoins the dining
area and with its wet bar, knotty pine wall wood paneling, high, dark wood beamed ceiling with lighted fan, and direct backyard access
makes it very easy to serve and entertain your guests simultaneously ? All 3 spacious bedrooms are carpeted and
have their own wall A/C units ? 2 bathrooms ? You’re going to enjoy entertaining in the low maintenance backyard
under the covered patio or in the spacious game room/Gazebo ? Bonus! The garage has been nicely converted into a 2 bedroom, 1
bath guest unit with living room and dining area making it perfect for an anchor child or perhaps and elderly loved
ones that you want to have close by but not underfoot ? With its huge concrete driveway and double carport you’ll
have no problem securely parking any and all of your vehicles. ? Priced To Sell!
- Listed by: Rafael Ruelas DRE #01334285 Brokerage DRE #01231306 • Park Regency Realty

Location
Sold By Standard Home Realty, Koko Polosajian, DRE #01795652
Payment Calculator
$3,317 per month
30 year fixed, 7.03% Interest
$2,696
$621
$0
Know your buying power with a preapproval and custom rate in minutes
 1
1Property Information for 8761 Rincon Avenue
- MLS Type: Residential / Single Family Residence
- County: Los Angeles County
- View: Neighborhood
- Parking Spaces Total: 2
- Private Pool: No
- Cooling Type: Wall/Window Unit(s), See Remarks
- Total Units: 1.0
- Building Type: Single Family
- Lot Size Source: Assessor
- Living Area: 1644
- Assessor Parcel Number: 2634-038-009
- Property Attached YN: false
- Common Walls: No Common Walls
- New Construction: No
- Stories Total: 1
- Fireplace: Yes
- Pool: No
- Spa: No
- View: Yes
- View: Yes
- Association: No
- Association Fee: $.00
- Senior Community: No
- Parcel Number: 2634038009
- Area: Sun Valley (SUNV)
- High School District: Los Angeles Unified
- Directions: 1 block North of Roscoe Blvd and 1 block East of Laurel Cyn Blvd
- Stories: 1
- Year Built: 1952
- Lot Size: 0.17 AC / 7,500 SF
- Financing: Cash To New Loan, Conventional, Submit
- Tax Tract Number: 16681
- Tax Lot: 9
- Assessments YN: Yes
- Assessments: Unknown
- Community Features: Curbs, Sidewalks, Street Lights
- Number Of Units In Community: 1
- Appliances: Dishwasher, Disposal, Gas Range
- Equipment: Dishwasher, Garbage Disposal, Range/Oven
- Interior Features: Bar, Beamed Ceilings, Ceiling Fan(s), Wet Bar, Wired for Sound
- Room Type: Bonus Room, Family Room, Game Room, Jack & Jill, Living Room, Master Suite
- Rooms: Bonus Room, Dining Room, Family Room, Jack And Jill, Living Room
- Main Level Bathrooms: 1
- Main Level Bedrooms: 1
- Room Bathroom Features: Hollywood Bathroom (Jack&Jill)
- Bedroom Features: Master Suite
- Room Kitchen Features: Granite Counters
- Eating Area: Dining Room
- Laundry: Yes
- Laundry Features: Common Area, In Kitchen
- Fireplace Features: Living Room, Wood Burning
- Fireplace Rooms: Living Room, Wood Burning
- Cooling: Wall/Window Unit(s), See Remarks
- Heating Type: Fireplace(s), See Remarks
- Heating: Fireplace(s), See Remarks
- Flooring Type: Carpet, Tile, Wood
- Flooring: Carpet, Tile, Wood
- Window Features: Blinds, Screens
- Security Features: Window Bars
- Construction Materials: Stucco
- Exterior Construction: Stucco
- Roof: Composition, Shingle
- Fence: Yes
- Fence: Block, Chain Link
- Fencing: Block, Chain Link
- Foundation Details: Raised, Slab
- Foundation Details: Raised, Slab
- Other Structures: Guest House
- Property Condition: Additions/Alterations
- Pool Features: None
- Pool Description: None
- Spa Features: None
- Sign on Property: Yes
- Lot Features: 0-1 Unit/Acre, Front Yard, Near Public Transit
- Lot Location: Near Public Transit
- Lease Considered: No
- Number Of Units: 1
- Available For Lease: No
- Land Lease: No
- Road Surface Type: Paved
- Road Frontage Type: City Street
- Levels: One
- Water: Public, Water District
- Sewer: Public Sewer
- Utilities: Cable Connected
- Water Source: Public
- Garage Spaces: 0
- Parking: Yes
- Parking Garage: Carport Attached, Driveway
- Parking Garage Spaces: 0
- Carport Spaces: 2
- Parking Features: Attached Carport, Driveway
Property History for 8761 Rincon Avenue
| Date | Event & Source | Price | Appreciation |
|---|---|---|---|
| Jul 21, 2017 | Sold CRMLS #SR17132850 | $505,000 | — |
| Jul 21, 2017 | Sold CLAW #SR17132850CN | $505,000 | — |
| Jun 19, 2017 | Sold (Public Record) Public Record #601143674 | $505,000 | — |
| Jun 13, 2017 | Pending CLAW #SR17132850CN | — | |
| Jun 13, 2017 | Pending CRMLS #SR17132850 | — | |
| May 31, 2017 | Listed (Active) CLAW #SR17132850CN | $495,000 | — |
| May 31, 2017 | Listed (Active) CRMLS #SR17132850 | $495,000 | — |
| Date | Event & Source | Price |
|---|---|---|
| 07/21/2017 | Sold CRMLS #SR17132850 | $505,000 |
| 07/21/2017 | Sold CLAW #SR17132850CN | $505,000 |
| 06/19/2017 | Sold (Public Record) Public Record #601143674 | $505,000 |
| 06/13/2017 | Pending CLAW #SR17132850CN | — |
| 06/13/2017 | Pending CRMLS #SR17132850 | — |
| 05/31/2017 | Listed (Active) CLAW #SR17132850CN | $495,000 |
| 05/31/2017 | Listed (Active) CRMLS #SR17132850 | $495,000 |
For completeness, we often displays two records for one sale: the MLS record and the public record.
Public Records for 8761 Rincon Avenue
Schools near 8761 Rincon Avenue
Rating | School | Type | Grades | Distance |
|---|---|---|---|---|
| Public - | K to 5 | |||
| Public - | 6 to 8 | |||
| Public - | 9 to 12 | |||
| Public - | 9 to 12 |
Rating | School | Distance |
|---|---|---|
Fernangeles Elementary School PublicK to 5 | ||
Richard E. Byrd Middle School Public6 to 8 | ||
John H. Francis Polytechnic Public9 to 12 | ||
Robert H. Lewis Continuation School Public9 to 12 |
School ratings and boundaries are provided by GreatSchools.org and Pitney Bowes. This information should only be used as a reference. Proximity or boundaries shown here are not a guarantee of enrollment. Please reach out to schools directly to verify all information and enrollment eligibility.
Similar Homes
New listings in 91352


Nearby home values
| Address | Sold price | Beds | Baths | Sqft | Lot (Sqft) |
|---|---|---|---|---|---|
This home: 8761 Rincon Avenue, Sun Valley, CA 91352 | $505,000 | 3 | 2 | 1,644 | 7,500 |
$278,900 | 4 | 1 | 1,368 | 7,500 | |
$893,000 | 3 | 2 | 1,434 | 7,503 | |
– | 3 | 1 | 942 | 7,654 | |
– | 2 | 2 | 1,231 | 9,912 | |
$350,000 | 2 | 1 | 942 | 7,501 | |
– | 2 | 1 | 698 | 5,098 | |
– | 3 | 2 | 1,266 | 5,097 | |
$460,000 | 2 | 1 | 756 | 5,097 | |
$299,000 | 3 | 3 | 1,631 | 9,900 | |
$499,000 | 3 | 2 | 1,036 | 5,097 | |
$430,000 | 3 | 2 | 1,120 | 9,894 | |
$95,000 | 3 | 2 | 1,316 | 5,097 | |
– | 3 | 2 | 1,305 | 9,807 | |
– | 4 | 2 | 1,470 | 8,402 | |
$840,000 | 2 | 2 | 1,042 | 7,500 |
Explore Nearby Homes
- Airport District Homes for Sale
- Sunland-Tujunga Homes for Sale
- Rossmoyne-Verdugo Woodlands Homes for Sale
- North Valley Homes for Sale
- North Hollywood West Homes for Sale
- North Hollywood North East Homes for Sale
- Lakeview Terrace Homes for Sale
- Foothill Trails Homes for Sale
- Brand Park Homes for Sale
- Hillside District Homes for Sale
- Mid-Town North Hollywood Homes for Sale
- Northwest District Homes for Sale
- Crescenta Highlands Homes for Sale
- Canyon Oaks Homes for Sale
- South Valley Homes for Sale
- Tujunga Homes for Sale
- Sun Valley Homes for Sale
- Sunland Homes for Sale
- Shadow Hills Homes for Sale
- Pacoima Homes for Sale
- North Hollywood Homes for Sale
- Los Angeles Homes for Sale
- Glendale Homes for Sale
- Burbank Homes for Sale
- Arleta Homes for Sale
- Panorama City Homes for Sale
- La Crescenta Homes for Sale
- Van Nuys Homes for Sale
- Valley Glen Homes for Sale
- Valley Village Homes for Sale
- 91605 Homes for Sale
- 91505 Homes for Sale
- 91504 Homes for Sale
- 91501 Homes for Sale
- 91402 Homes for Sale
- 91342 Homes for Sale
- 91331 Homes for Sale
- 91214 Homes for Sale
- 91208 Homes for Sale
- 91042 Homes for Sale
- 91040 Homes for Sale
- 91606 Homes for Sale
- 91405 Homes for Sale
- 91502 Homes for Sale
- 91601 Homes for Sale
No guarantee, warranty or representation of any kind is made regarding the completeness or accuracy of any information, descriptions or measurements (including square footage measurements and property condition), such should be independently verified through appropriate means, including, but not limited to, in person inspection and public records, and Compass International Holdings, its subsidiaries, affiliates and independently owned and operated franchisees, and their affiliated agents and associated third parties expressly disclaim any liability in connection therewith. Photos may be virtually staged or digitally enhanced and may not reflect actual property conditions. Offers of compensation are subject to change at the seller's discretion. No financial or legal advice provided. Equal Housing Opportunity.
Listing Courtesy of Park Regency Realty, Rafael Ruelas, DRE #01334285
Based on information from one of the following Multiple Listing Services: CRMLS, CLAW, I-Tech, ROWMLS, GPSMLS, SDMLS, VCRDS/PFAR, Idyllwild Association of Realtors, Ojai Valley Board of REALTORS and/or AVMLS. Information being provided is for the visitor’s personal, noncommercial use and may not be used for any purpose other than to identify prospective properties visitor may be interested in purchasing. The data contained herein is copyrighted by CRMLS, CLAW, I-Tech, ROWMLS, GPSMLS, SDMLS, VCRDS/PFAR, Idyllwild Association of Realtors, Ojai Valley Board of REALTORS and/or AVMLS is protected by all applicable copyright laws. Any dissemination of this information is in violation of copyright laws and is strictly prohibited. Property information referenced on this web site comes from the Internet Data Exchange (IDX) program of the MLS. This web site may reference real estate listing(s) held by a brokerage firm other than the broker and/or agent who owns this web site. For the avoidance of doubt, the accuracy of all information, regardless of source, is deemed reliable but not guaranteed and should be personally verified through personal inspection by and/or with the appropriate professionals.