8810 Osborne Road
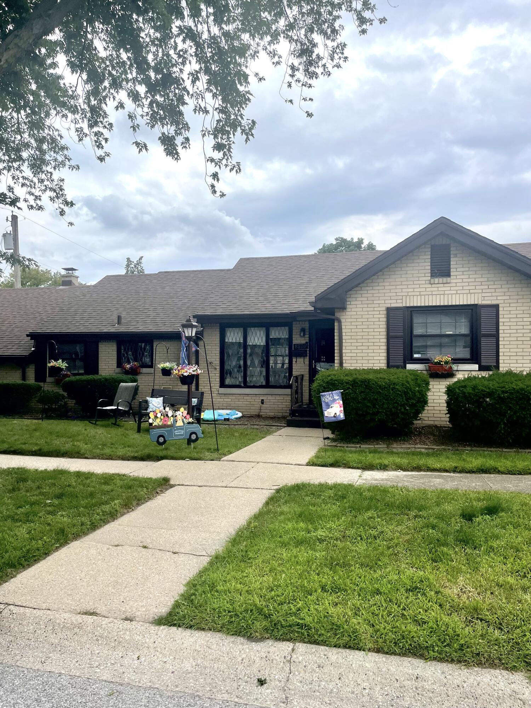
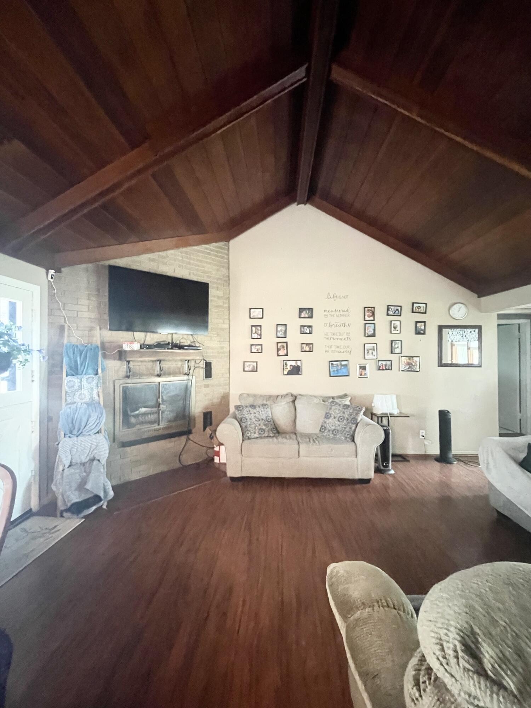
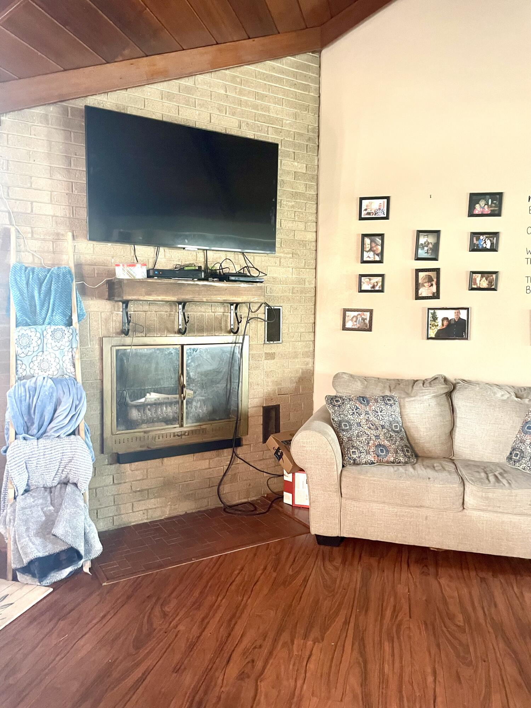
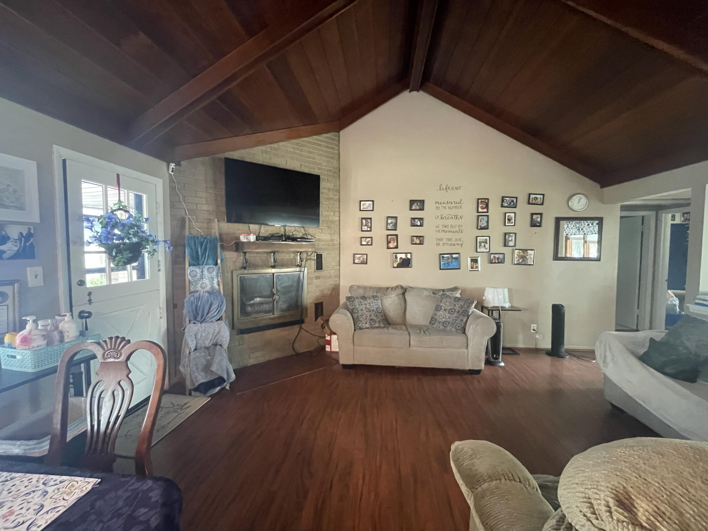
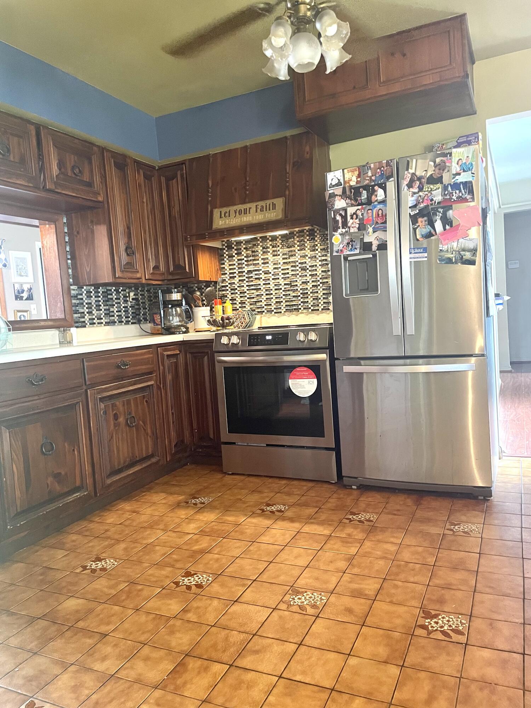
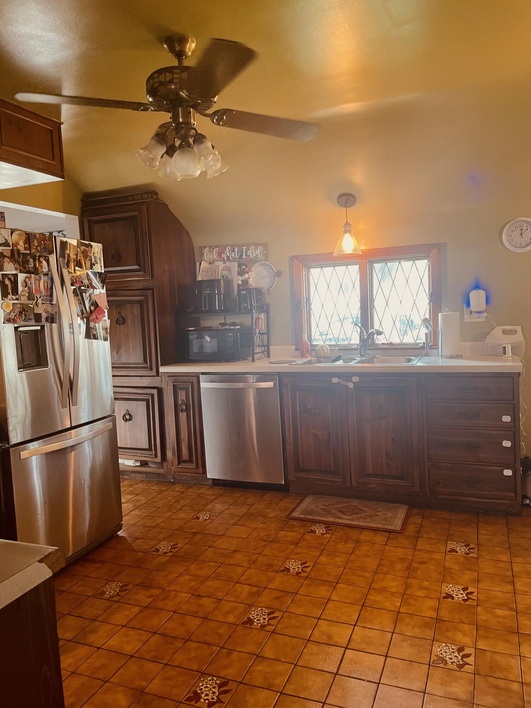
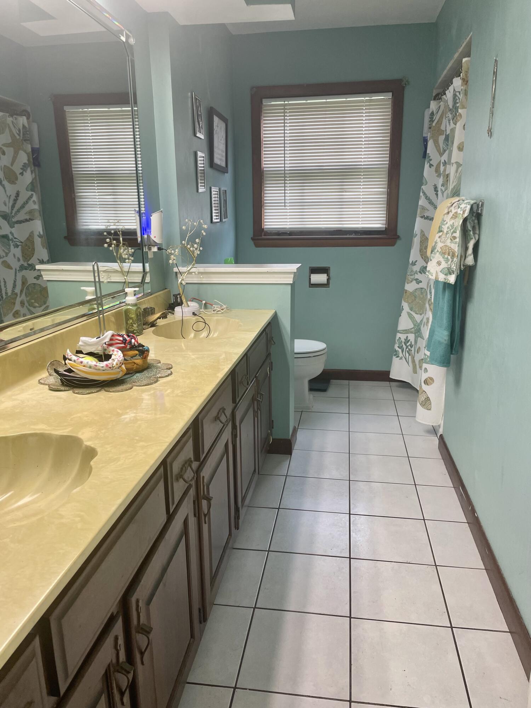
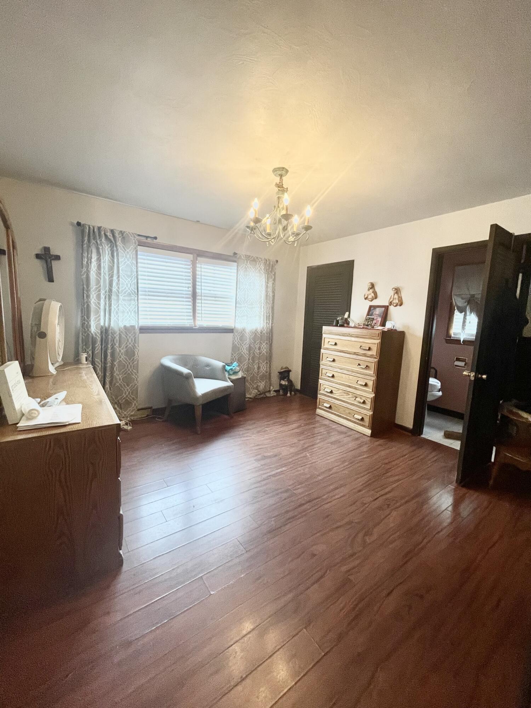
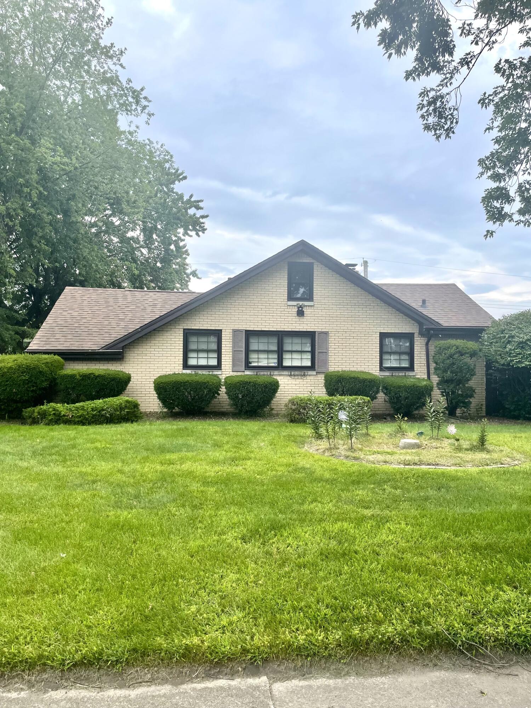
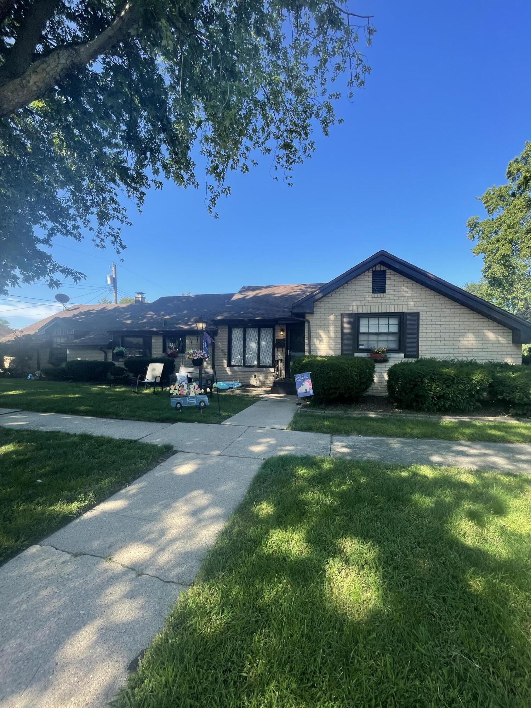

Description
Listing Agent

Property Details for 8810 Osborne Road
Location
Sold By Listing Leaders Northwest
Building Information for 8810 Osborne Road
Payment Calculator
$1,216 per month
30 year fixed, 6.55% Interest
$1,017
$199
$0
Know your buying power with a preapproval and custom rate in minutes
 1
1Property Information for 8810 Osborne Road
- Directions: Indianapolis Blvd, east on Lincoln turn North on Osbourne
- Cross Street Address: Lincoln
- City/Town: Highland
- State: IN
- Township: North
- ZIP: 46322
- Latitude: 41.55
- Longitude: -87.47
- County: Lake
- Annual Tax Amount: $2,389.00
- APN/Key #: 450721357005000026
- Tax Year: 2023
- Tax Legal Description: AUWERDA'S 3RD ADDITION LOT 4 & E.10FT OF LOT 3 & VACATED ALLEY LY'G NORTH OF LOT 1 BLOCK 4 AUWERD'S 2ND ADD (20FT WIDE)
- High School: Highland High School
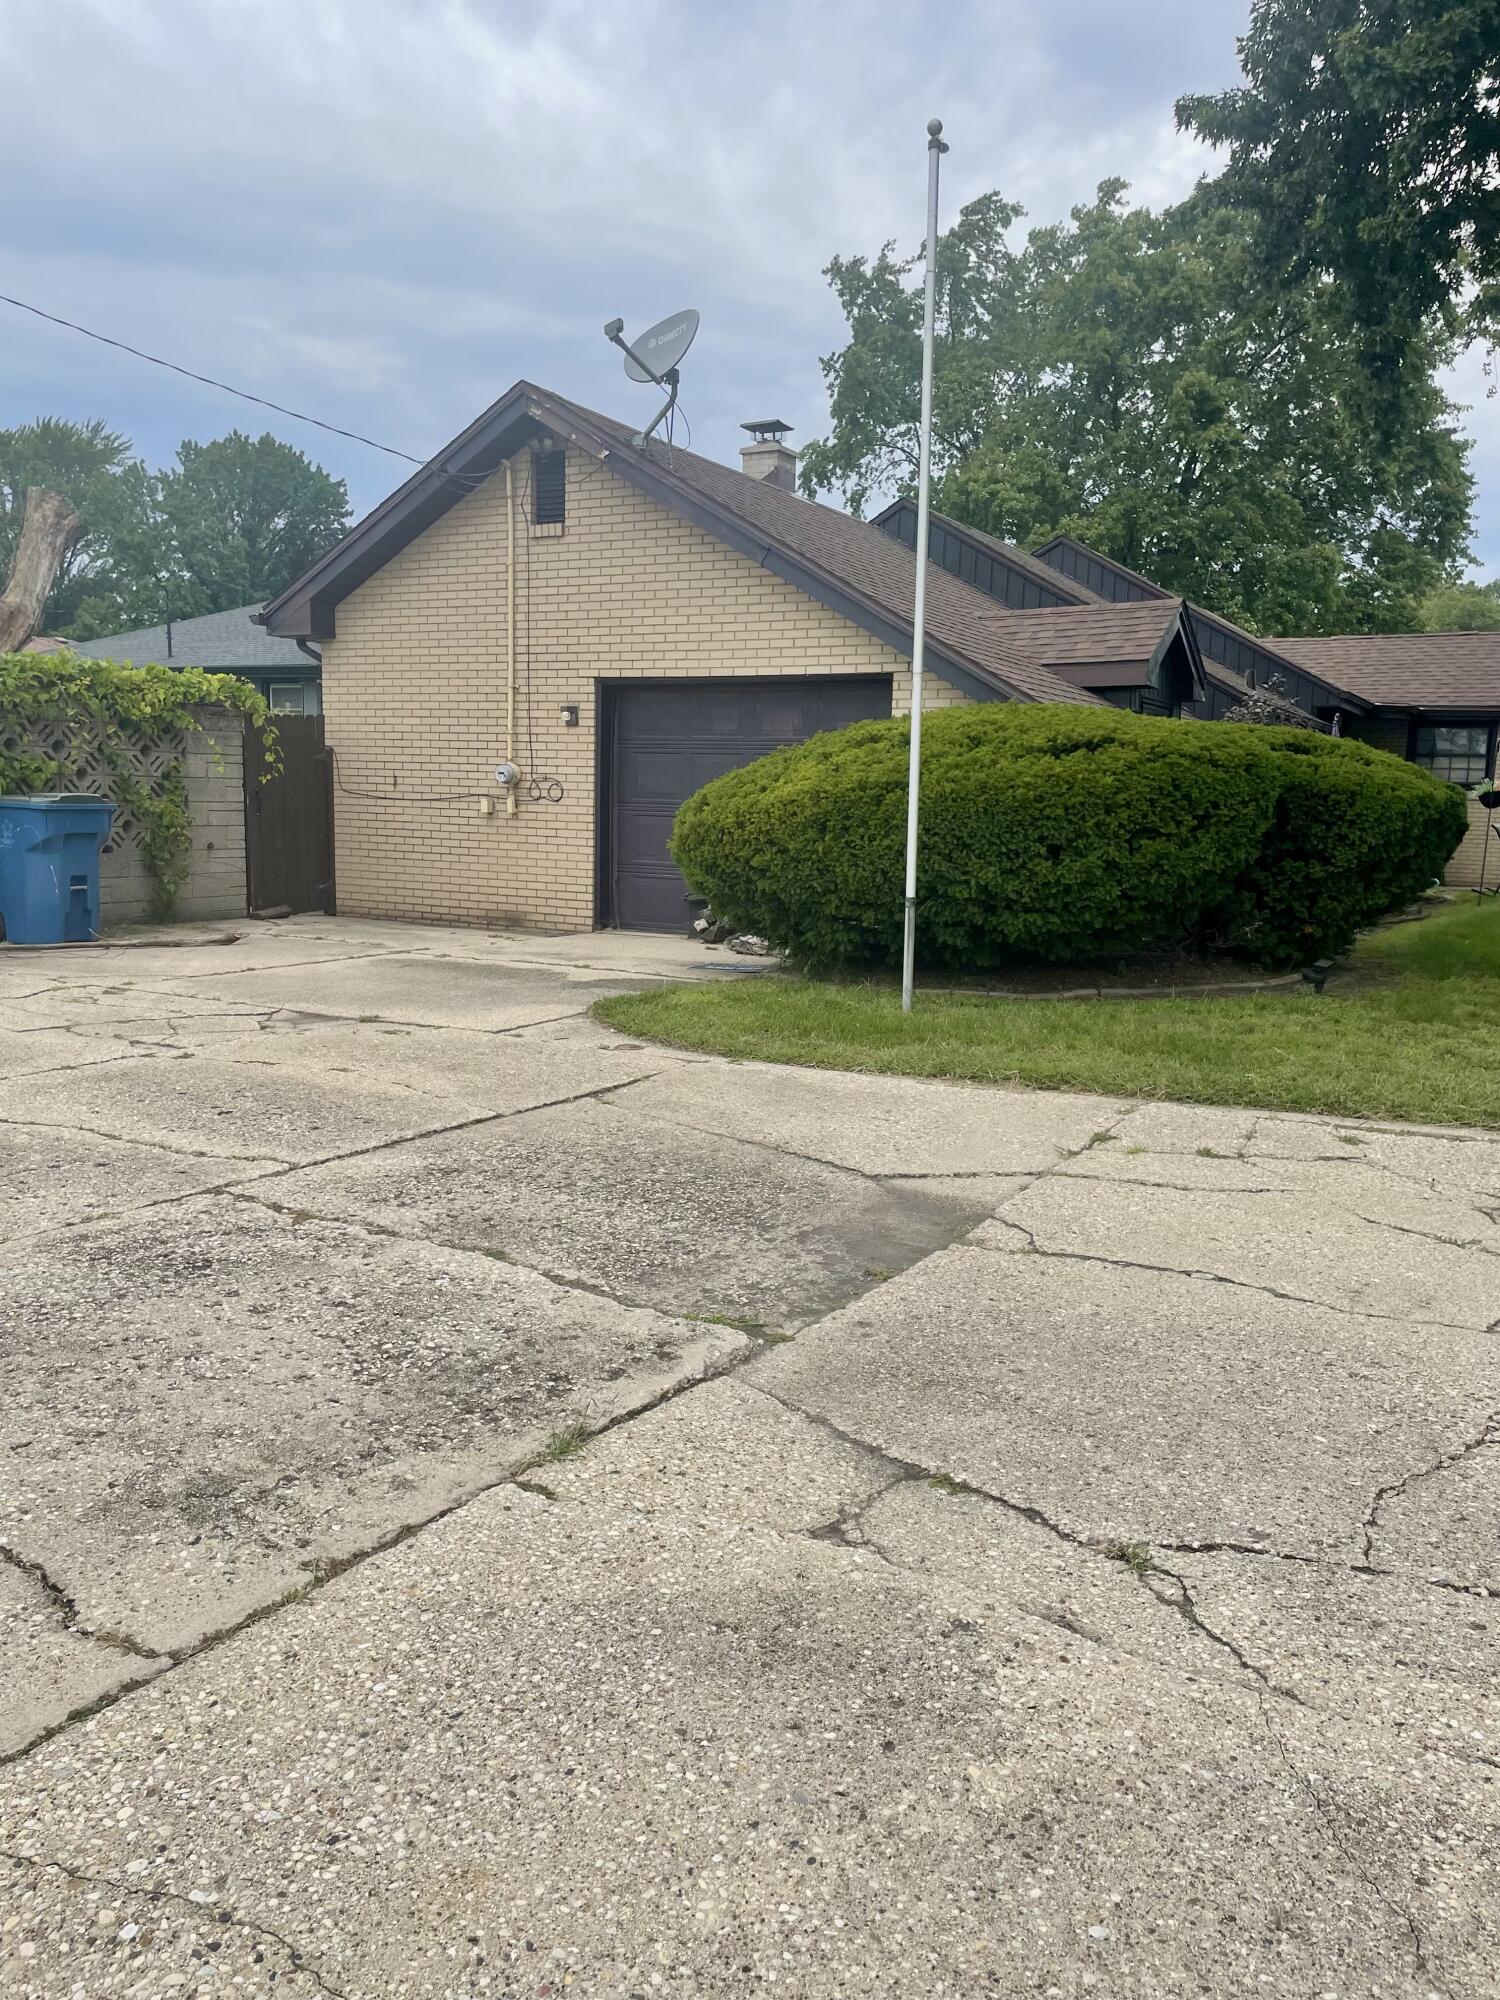
- Garage Description: Off Street, Driveway
- Lot Square Footage: 9,800.00
- Square Footage: 1400.0
- Square Footage Source: Assessor
- Acres: .23
- LotSizeSource: Assessor
- WaterfrontYN: No
- AboveGradeFinishedArea: 1400.0
- View: Neighborhood
- Property Type: Residential
- Property Subtype 1: Single Family Residence
- Year Built: 1957
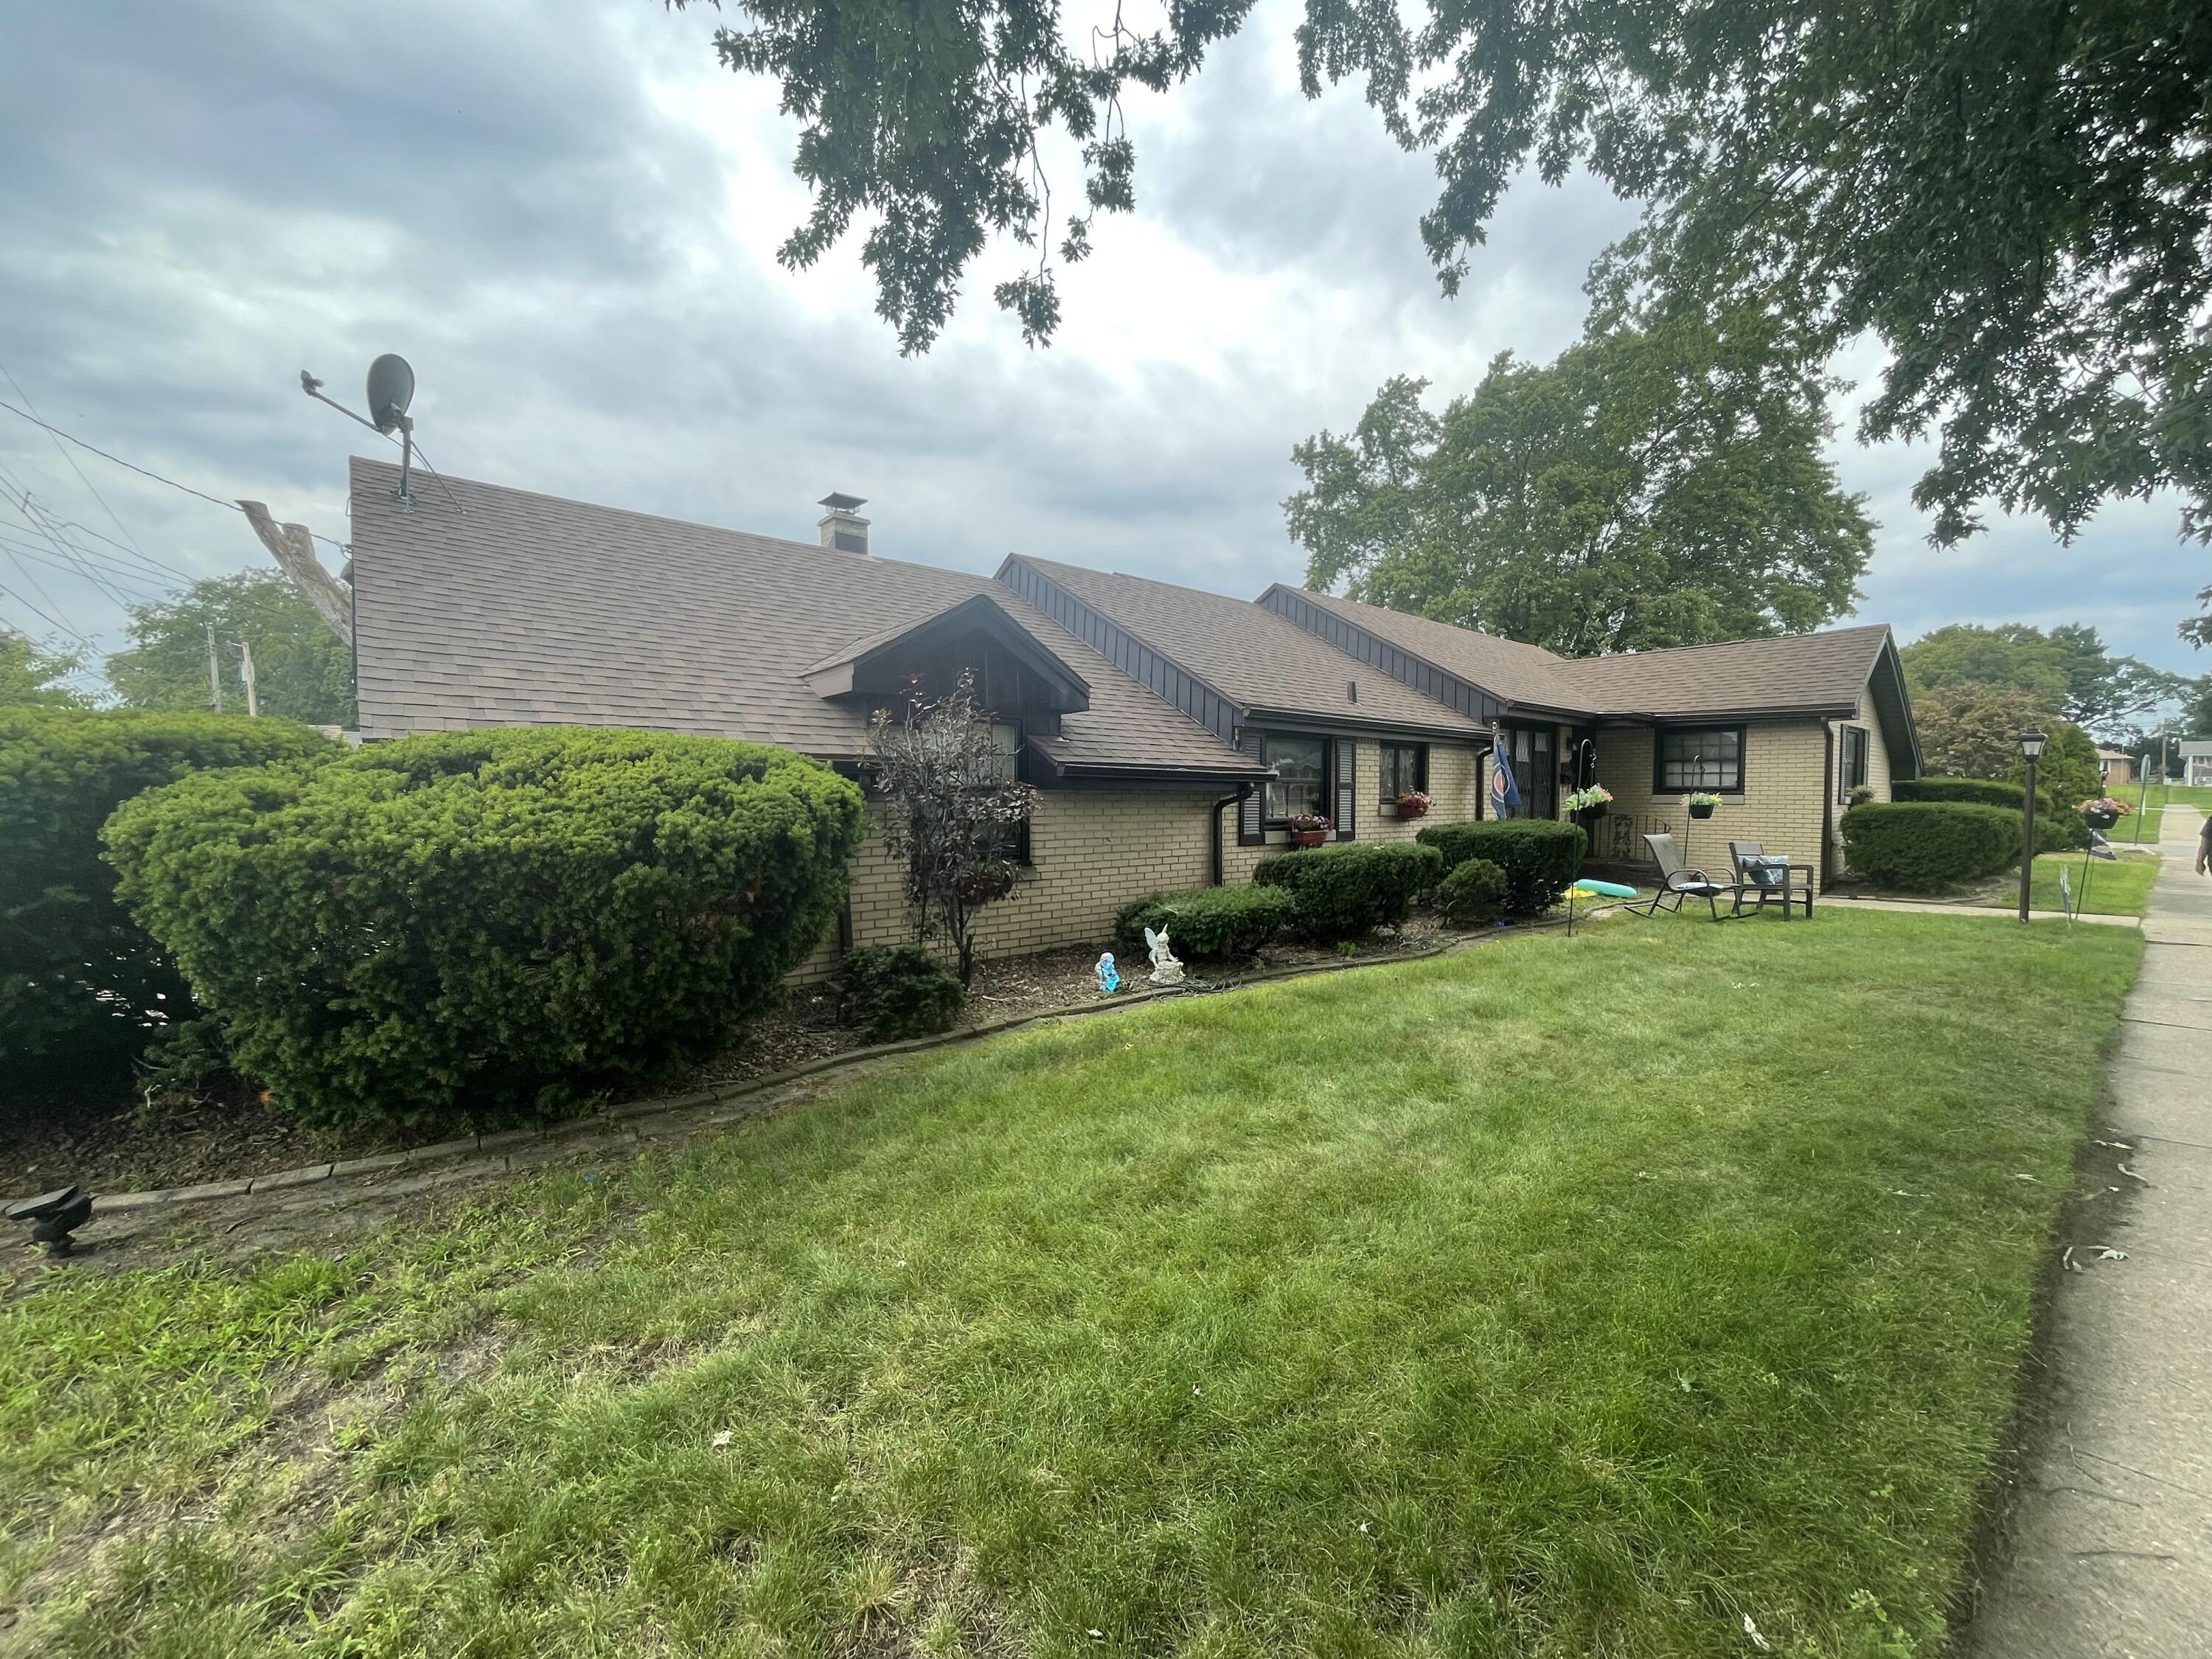
- Lot Description: Back Yard, Landscaped, Corner Lot
- AdditionalParcelsYN: No
- NewConstructionYN: No
- GarageYN: No
- AssociationYN: No
- PropertyAttachedYN: No
- Utilities: Electricity Connected, Water Connected, Sewer Connected, Natural Gas Connected
- Electric: 100 Amp Service, Circuit Breakers
- Sewer: Public Sewer
- WaterSource: Public
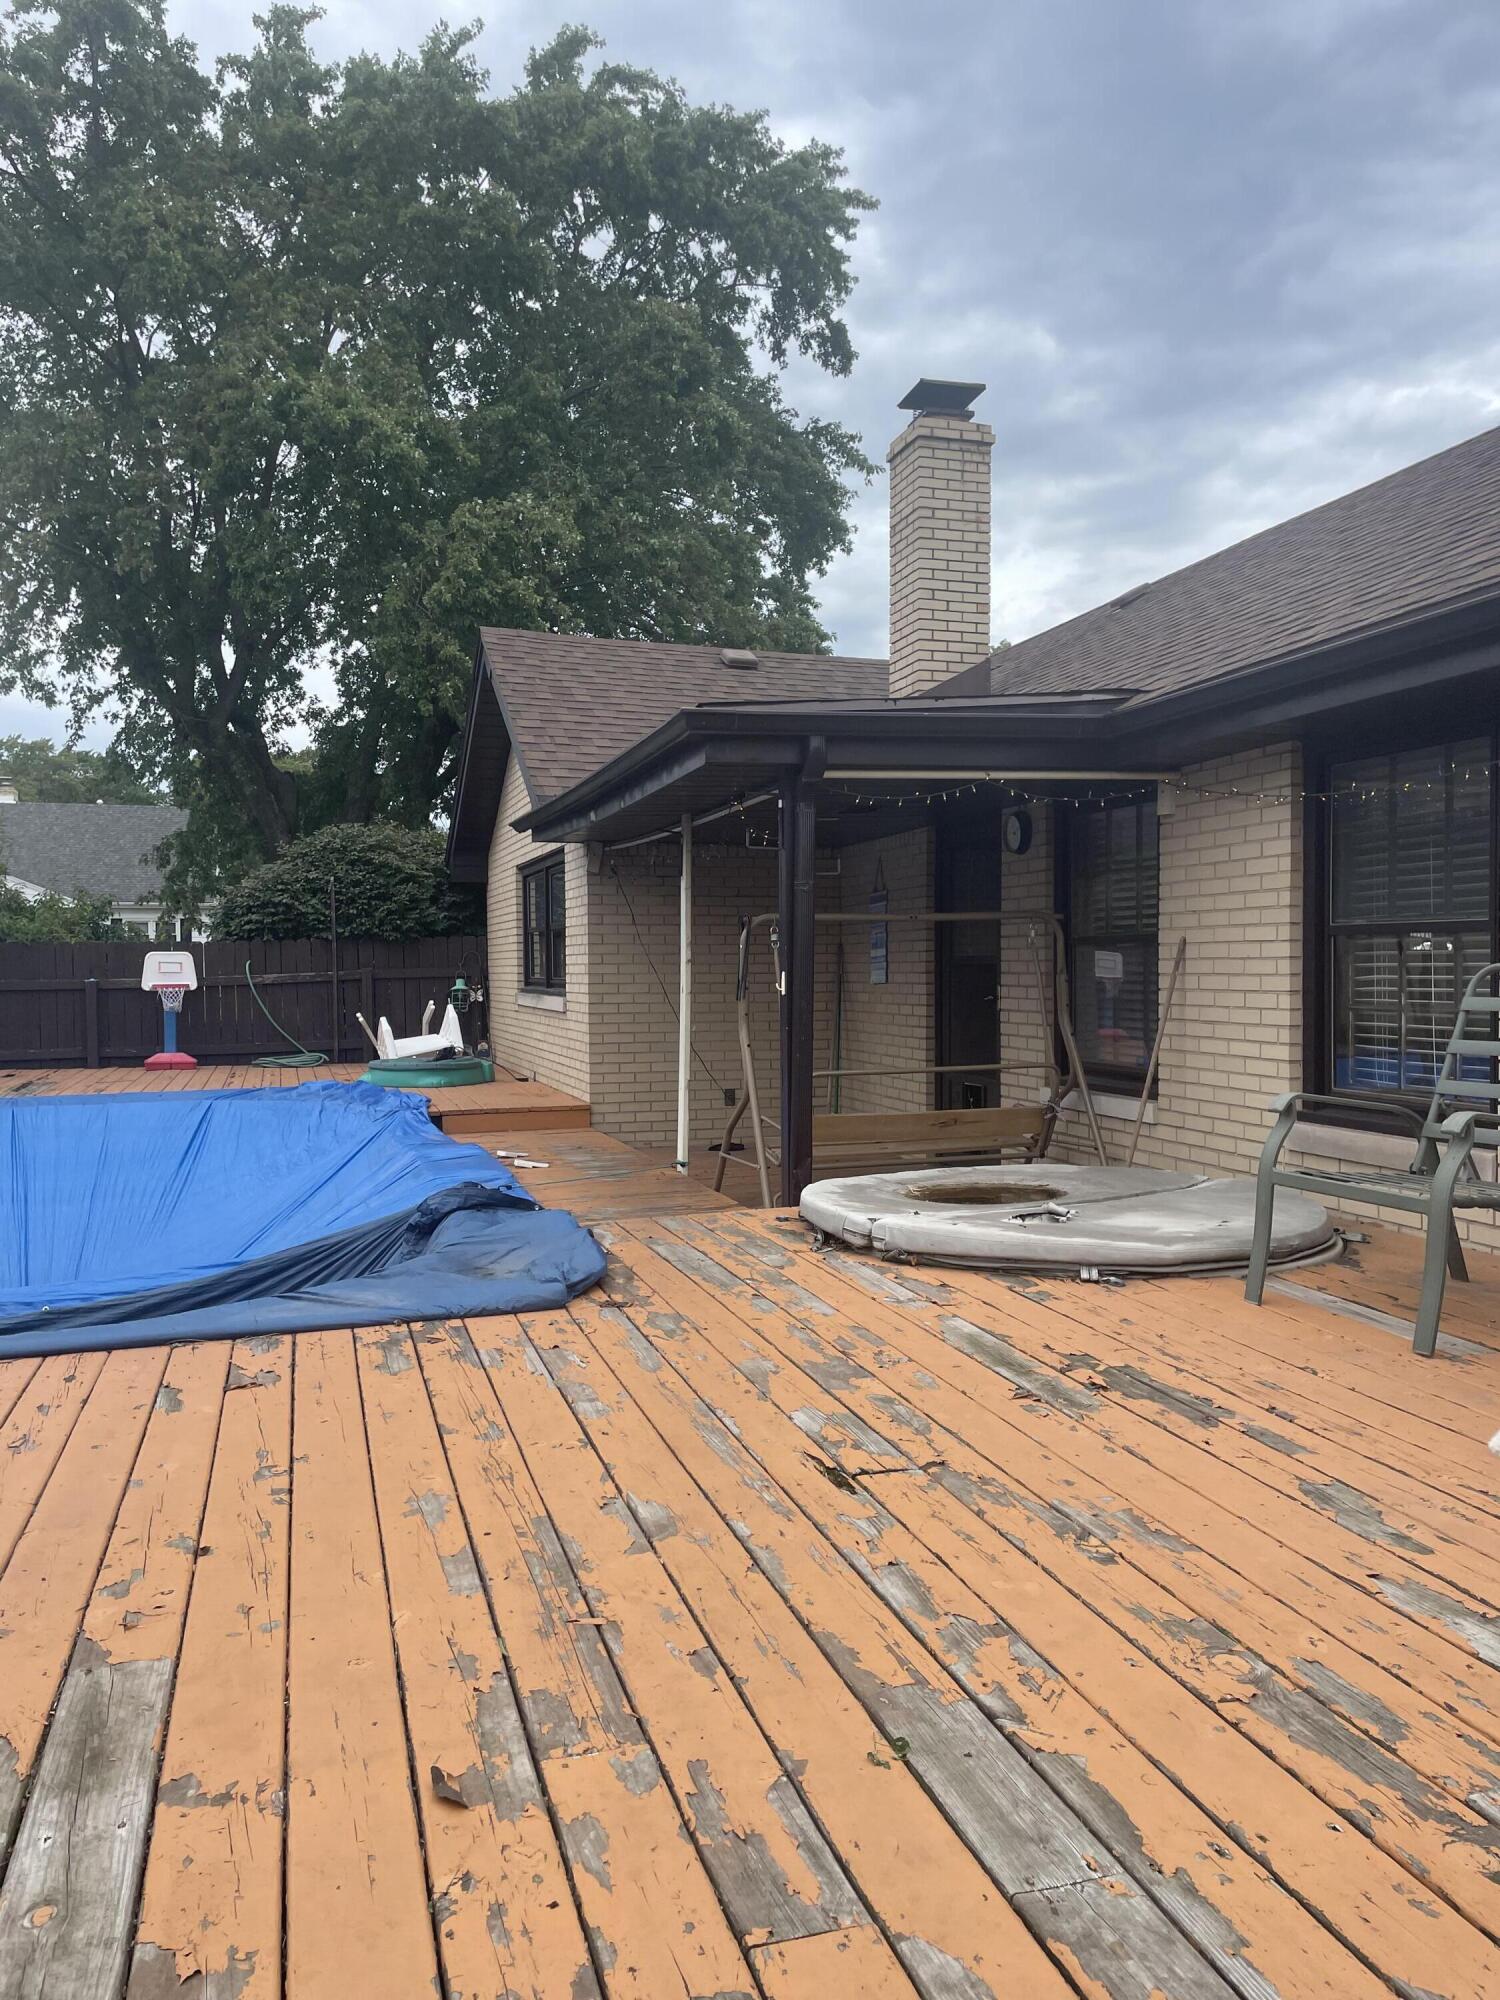
- Exterior Features: Private Yard
- Out Buildings: Shed(s)
- Construction Materials: Brick
- Levels: One
- Fencing: Back Yard, Fenced
- PatioAndPorchFeatures: Deck
- PoolFeatures: Above Ground
- WindowFeatures: Blinds
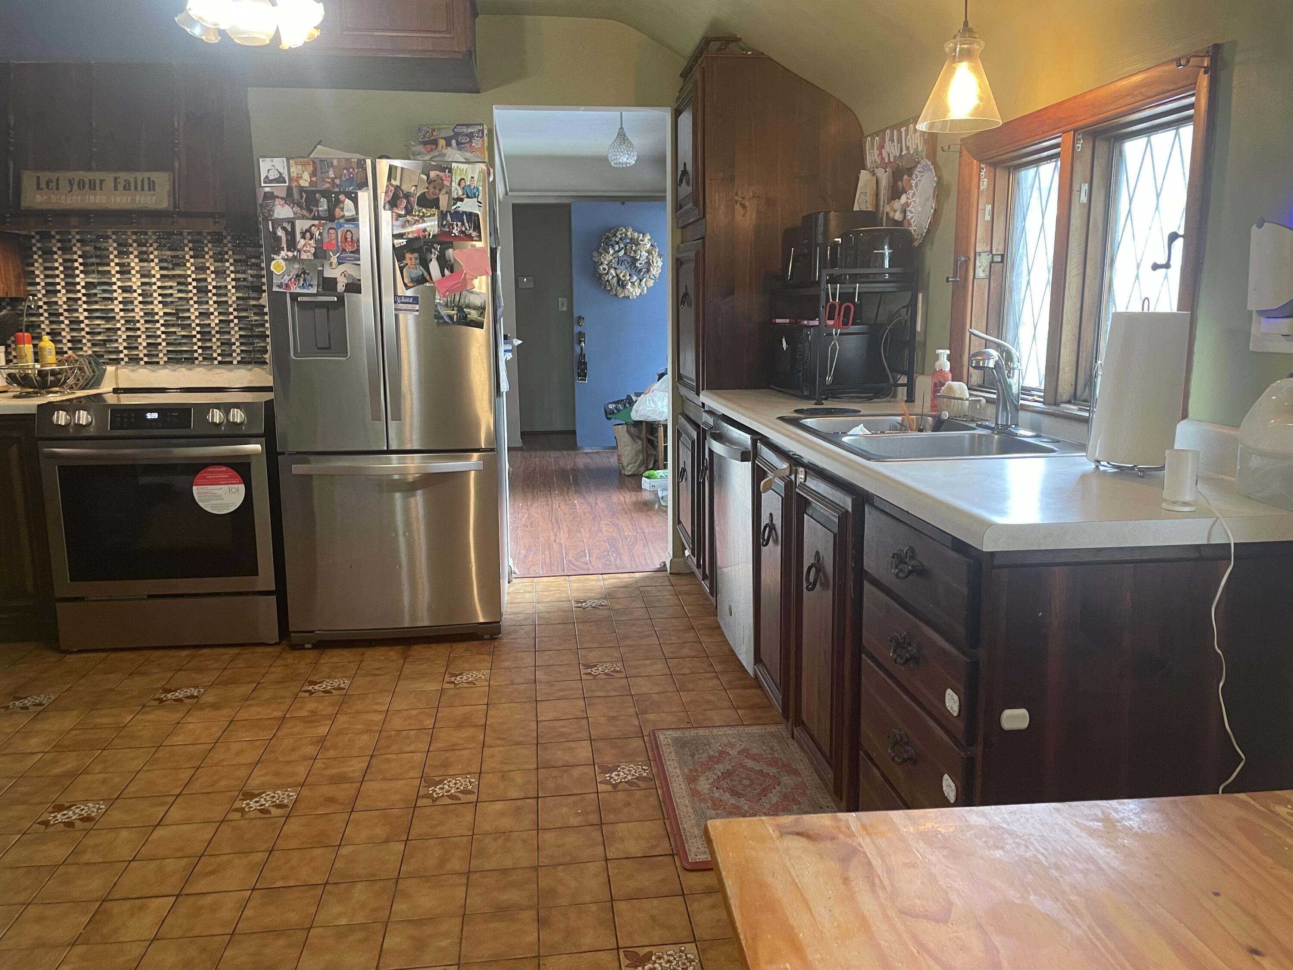
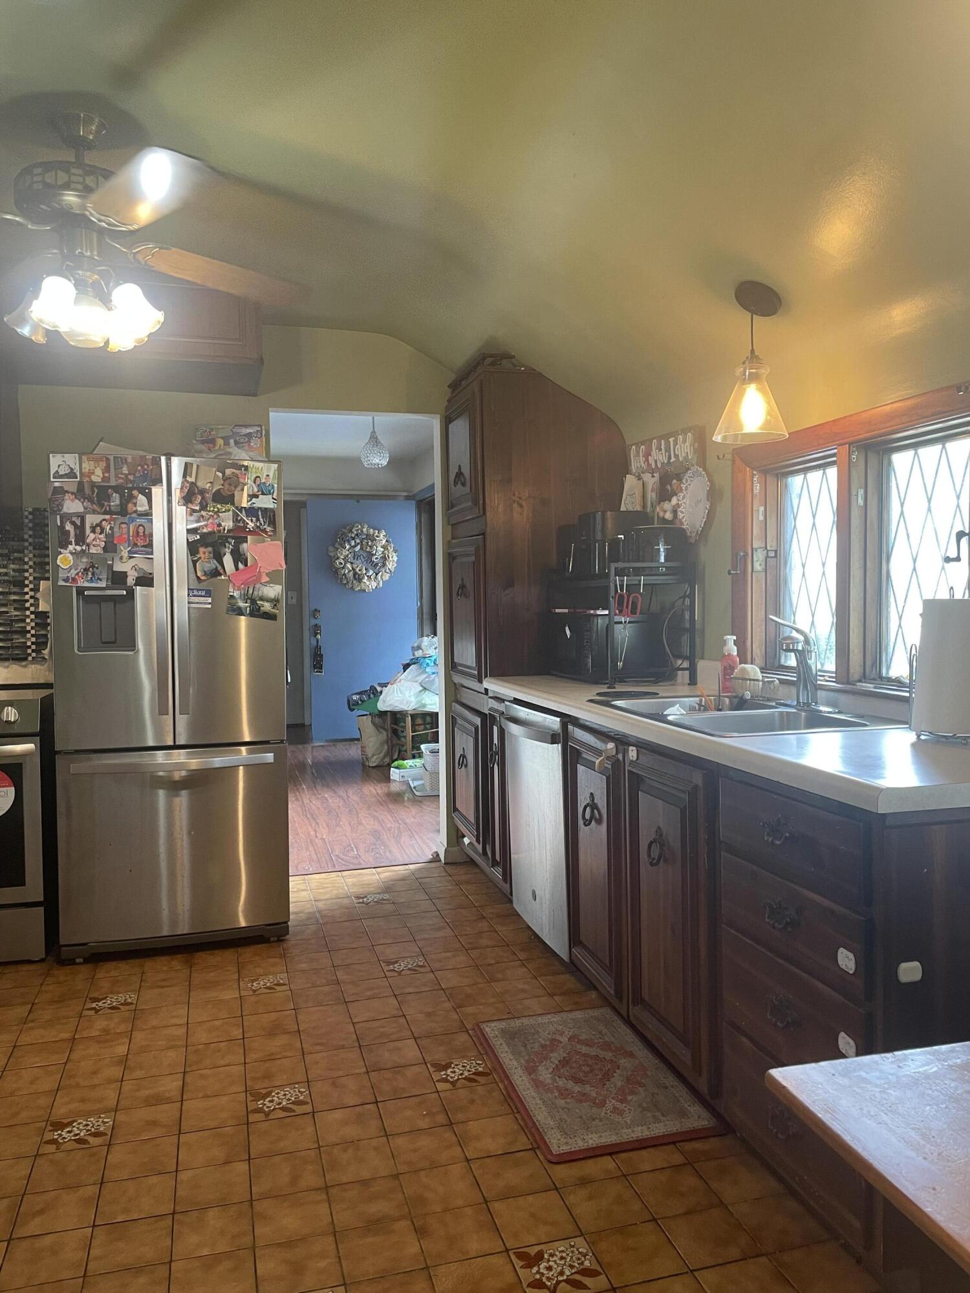
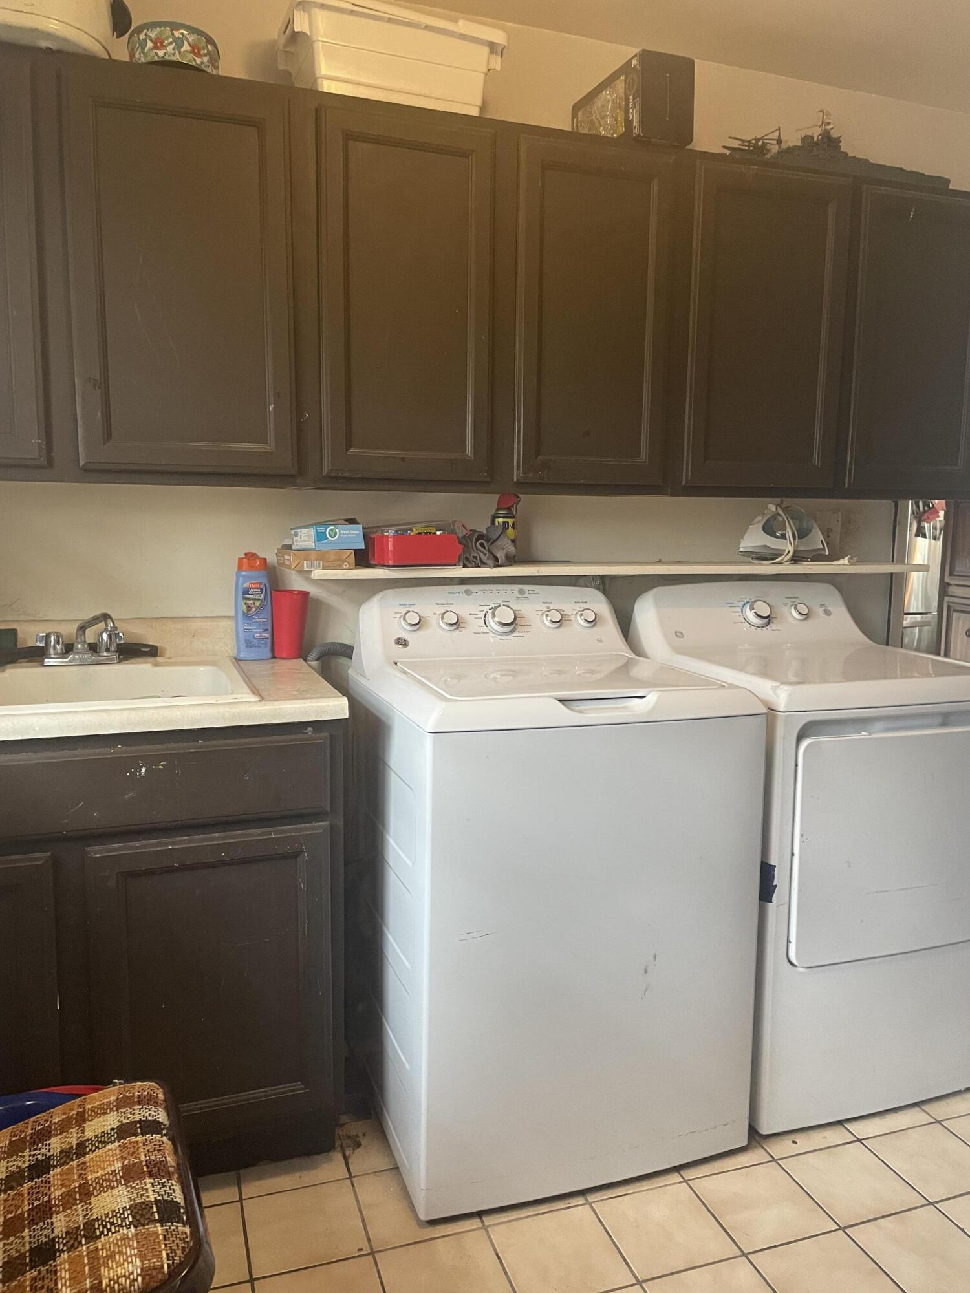
- Appliances: Dryer, Washer, Stainless Steel Appliance(s), Range Hood, Refrigerator, Microwave, Gas Water Heater, Electric Range, Dishwasher, Disposal
- Basement Type: Crawl Space
- Basement: No
- Total Full Baths: 1
- Total 1/2 Baths: 1
- Total 3/4 Baths: 0
- Total Baths: 2
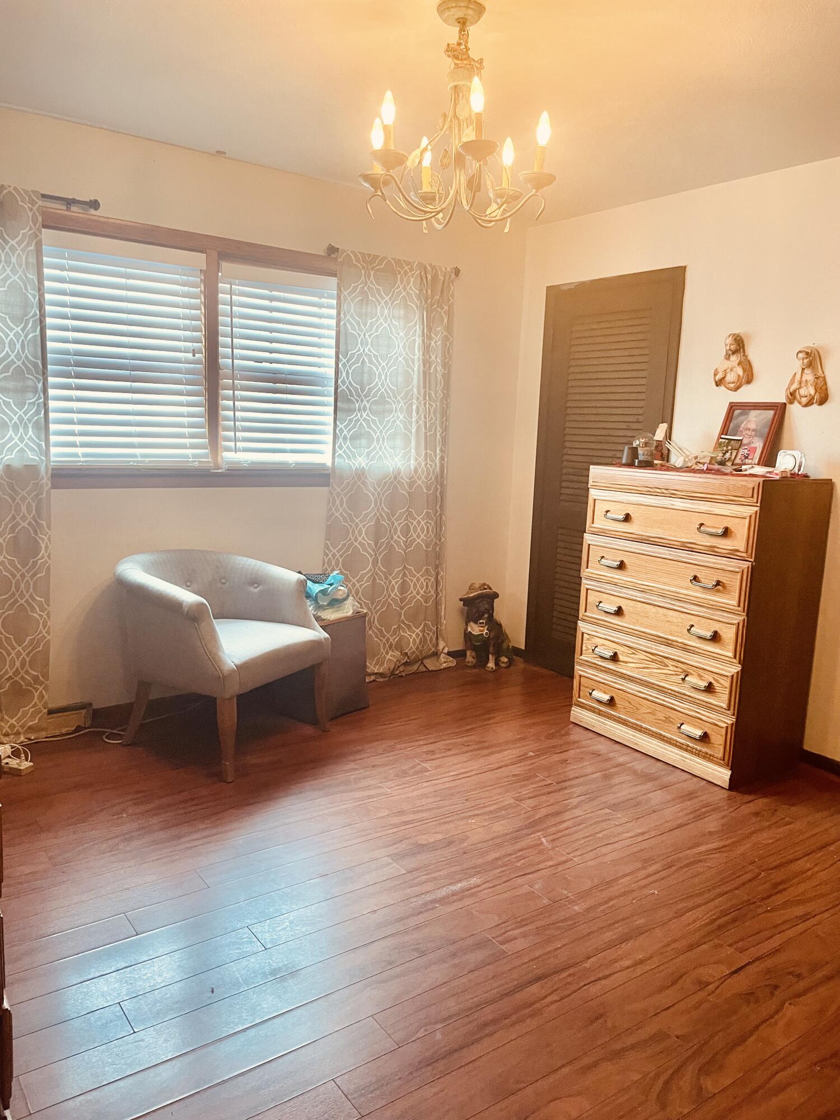
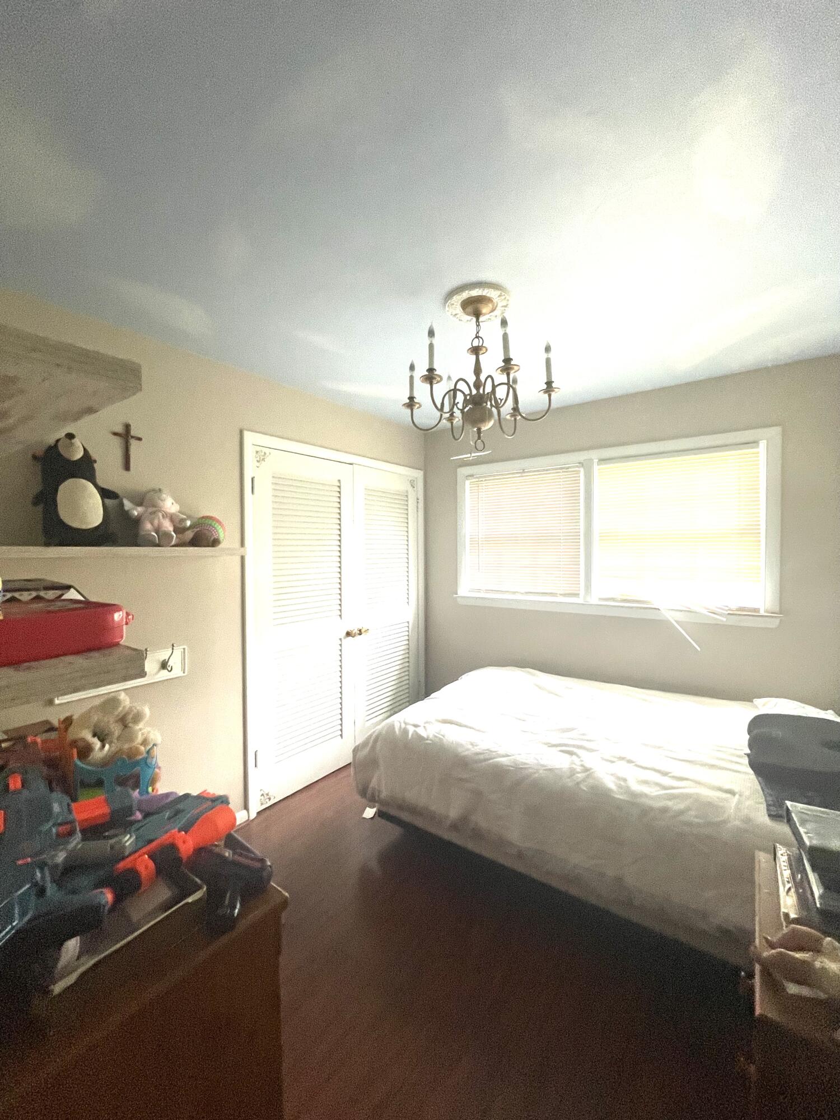
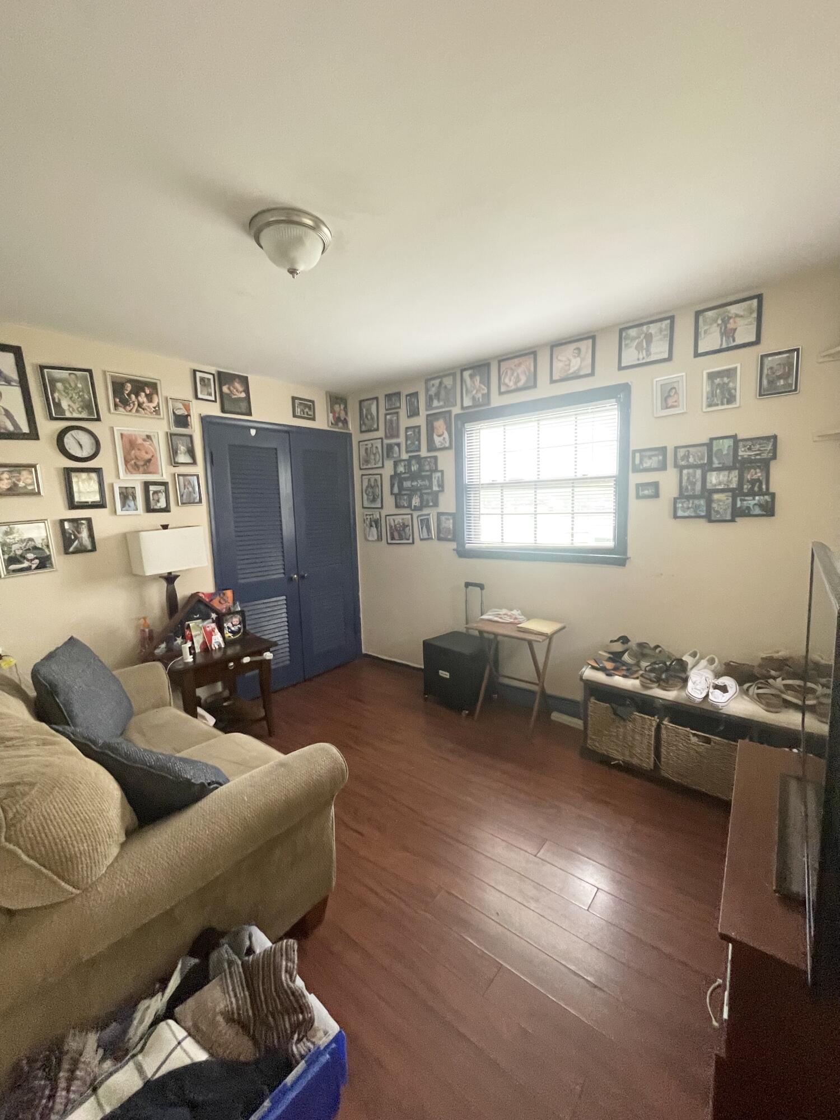
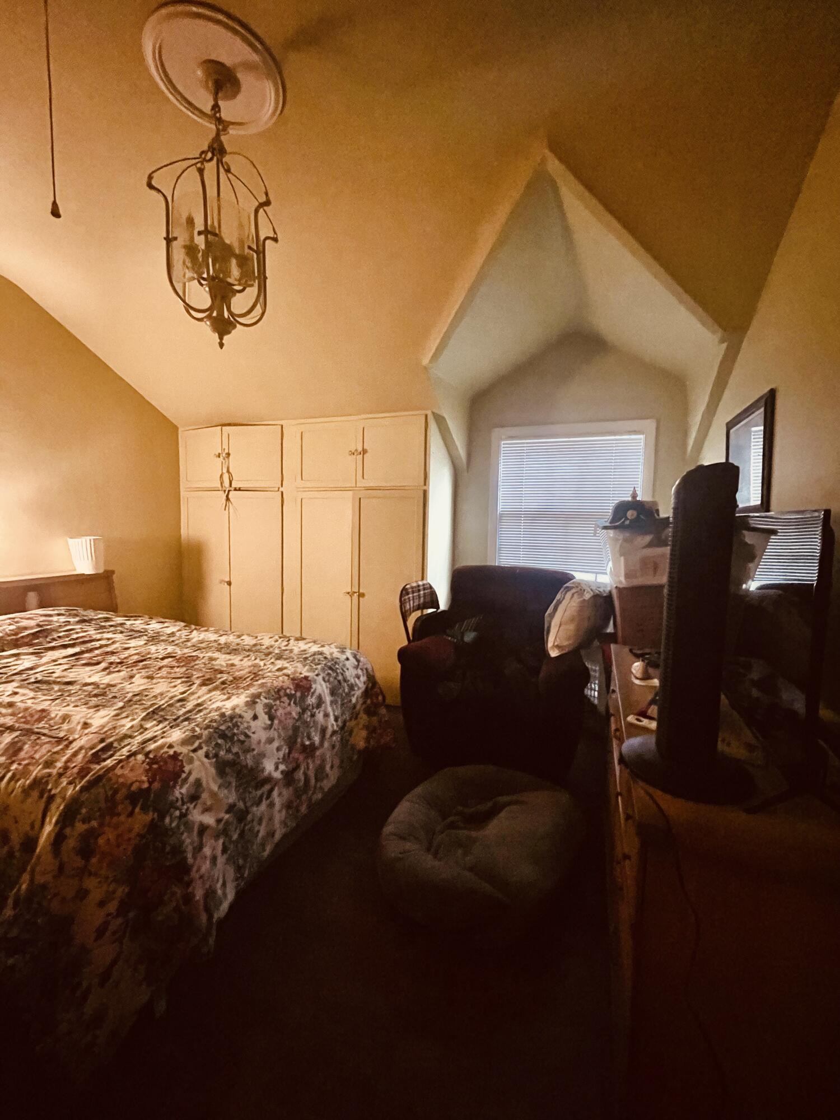
- Bedrooms: 4
- Basement Sq Ft: 0.0
- Cooling: Ceiling Fan(s)
- Total # Fireplaces: 1
- Flooring: Laminate, Tile
- Heat Type: Forced Air, Natural Gas
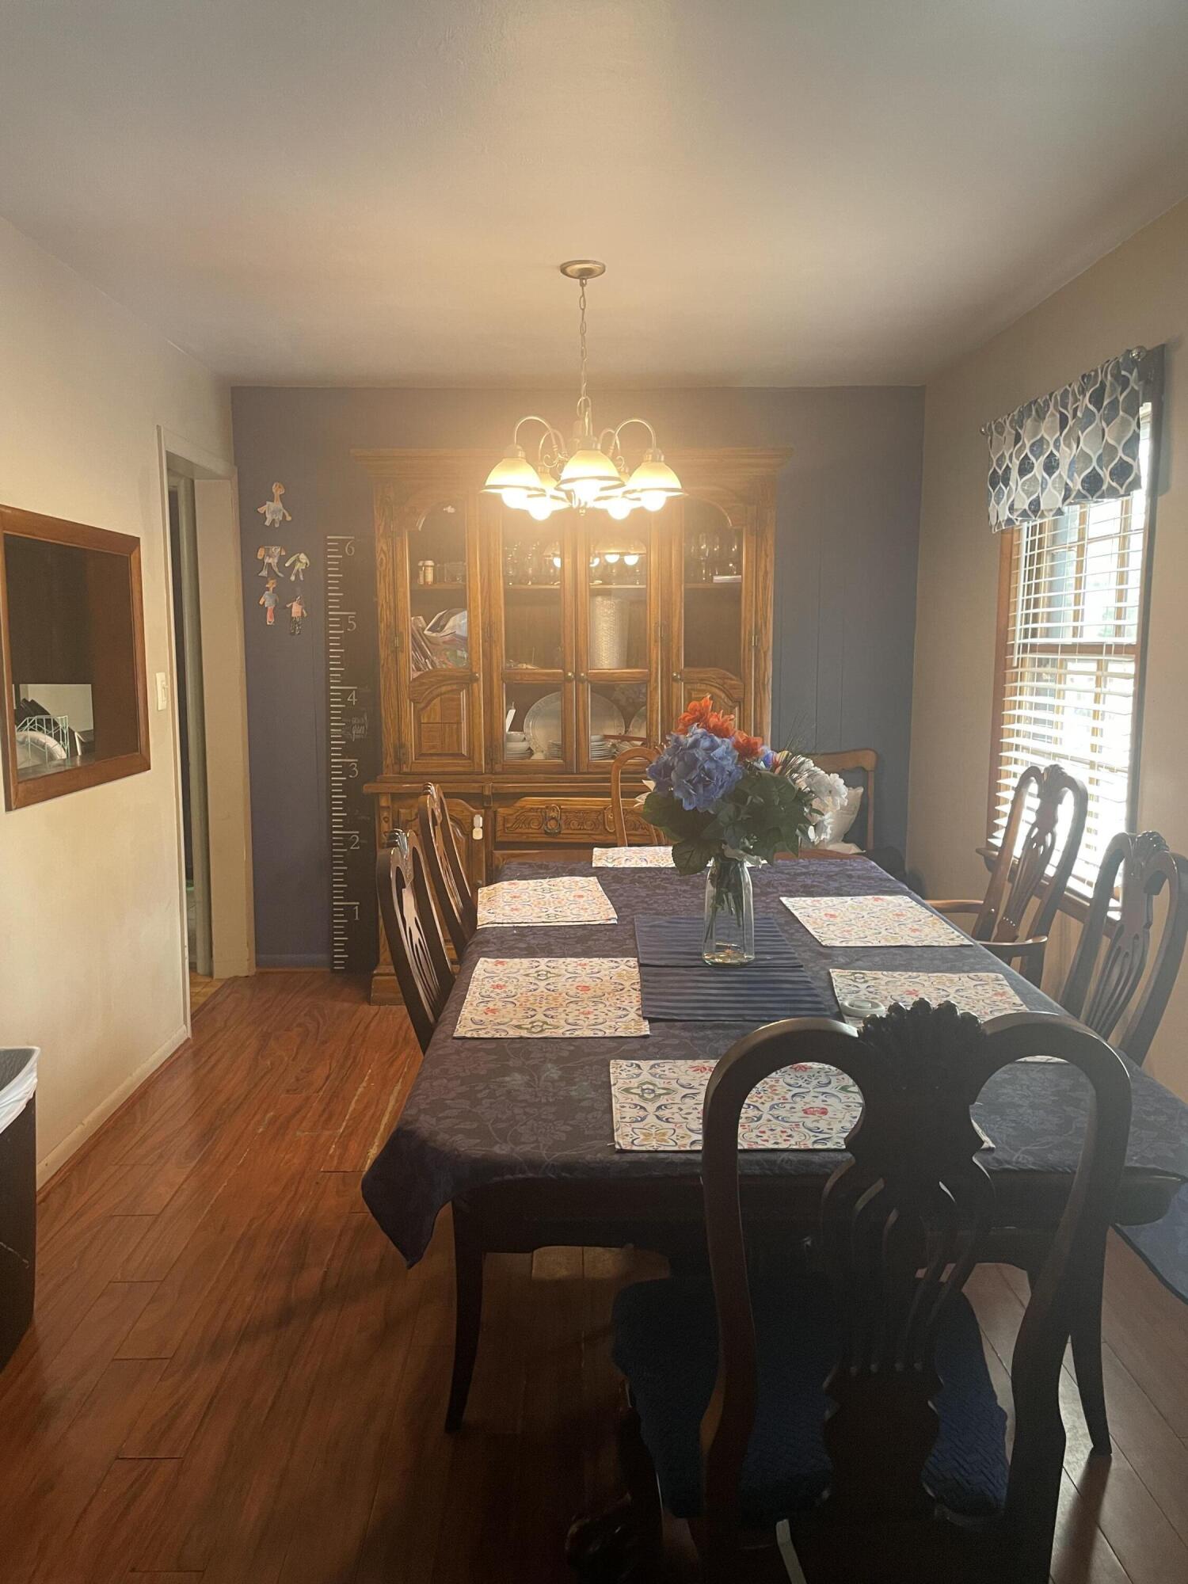
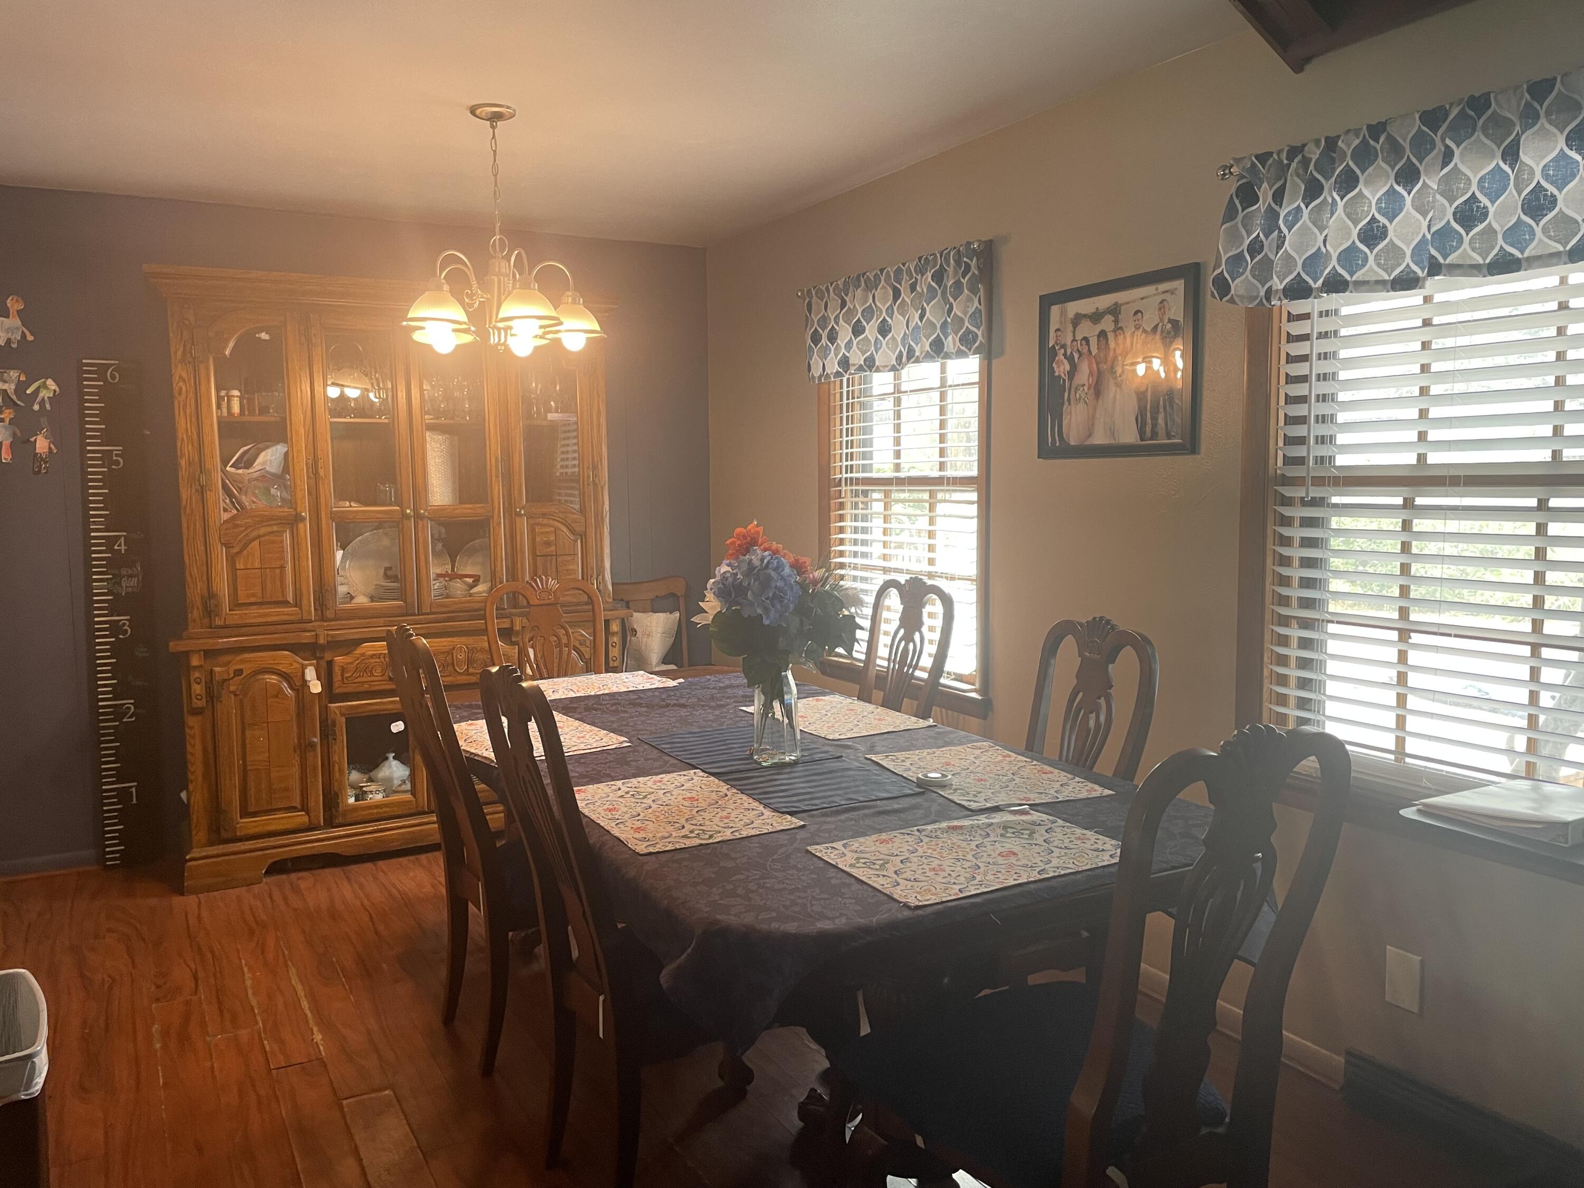
- Interior Features: Cathedral Ceiling(s), Vaulted Ceiling(s), Soaking Tub, Pantry, High Ceilings, Eat-in Kitchen, Entrance Foyer, Ceiling Fan(s)
- Roof: Shingle
- Total # of Rooms: 8
- FireplaceYN: Yes
- FireplaceFeatures: Living Room
- LaundryFeatures: Gas Dryer Hookup
- SecurityFeatures: Smoke Detector(s)
- Room Dimensions: 14.0 x 17.0
- Room Type: Living Room
- Room Dimensions: 10.0 x 10.0
- Room Type: Dining Room
- Room Dimensions: 10.0 x 12.0
- Room Type: Kitchen
- Room Dimensions: 12.0 x 12.0
- Room Type: Primary Bedroom
- Room Dimensions: 10.0 x 10.0
- Room Type: Bedroom 2
- Room Dimensions: 10.0 x 10.0
- Room Type: Bedroom 3
- Room Dimensions: 12.0 x 14.0
- Room Type: Bedroom 4
- Room Dimensions: 10.0 x 8.0
- Room Type: Laundry
Property History for 8810 Osborne Road
| Date | Event & Source | Price | Appreciation |
|---|---|---|---|
| Nov 7, 2025 | Sold (Public Record) Public Record #1927166242 | $200,000 | — |
| Nov 7, 2025 | Sold (Public Record) Public Record #1927166241 | $200,000 | +1.0% / yr |
| Nov 7, 2025 | Sold Northwest Indiana REALTORS® Association #827313 | $200,000 | — |
| Oct 16, 2025 | Pending Northwest Indiana REALTORS® Association #827313 | — | |
| Oct 16, 2025 | In Contract Northwest Indiana REALTORS® Association #827313 | — | |
| Oct 1, 2025 | Price Change Northwest Indiana REALTORS® Association #827313 | $249,900 | — |
| Sep 22, 2025 | Price Change Northwest Indiana REALTORS® Association #827313 | $269,000 | — |
| Sep 5, 2025 | Listed (Active) Northwest Indiana REALTORS® Association #827313 | $279,900 | — |
| Oct 20, 2017 | Sold (Public Record) Public Record #608037354 | $185,000 | — |
| Oct 20, 2017 | Sold Northwest Indiana REALTORS® Association #421174 | $185,000 | — |
| Oct 20, 2017 | Sold Northwest Indiana REALTORS® Association #421174 | $185,000 | — |
| Sep 25, 2017 | Pending Northwest Indiana REALTORS® Association #421174 | — | |
| Sep 25, 2017 | Pending Northwest Indiana REALTORS® Association #421174 | — | |
| Sep 25, 2017 | In Contract Northwest Indiana REALTORS® Association #421174 | — | |
| Sep 25, 2017 | In Contract Northwest Indiana REALTORS® Association #421174 | — | |
| Aug 24, 2017 | Listed (Active) Northwest Indiana REALTORS® Association #421174 | $194,900 | — |
| Aug 24, 2017 | Listed (Active) Northwest Indiana REALTORS® Association #421174 | $194,900 | — |
| Feb 1, 2005 | Sold Northwest Indiana REALTORS® Association #115053 | $155,000 | — |
| Dec 28, 2004 | Pending Northwest Indiana REALTORS® Association #115053 | — | |
| Dec 28, 2004 | In Contract Northwest Indiana REALTORS® Association #115053 | — | |
| Aug 27, 2004 | Listed (Active) Northwest Indiana REALTORS® Association #115053 | $159,900 | — |
| Date | Event & Source | Price |
|---|---|---|
| 11/07/2025 | Sold (Public Record) Public Record #1927166242 | $200,000 |
| 11/07/2025 | Sold (Public Record) Public Record #1927166241 | $200,000 +1.0% / yr |
| 11/07/2025 | Sold Northwest Indiana REALTORS® Association #827313 | $200,000 |
| 10/16/2025 | Pending Northwest Indiana REALTORS® Association #827313 | — |
| 10/16/2025 | In Contract Northwest Indiana REALTORS® Association #827313 | — |
| 10/01/2025 | Price Change Northwest Indiana REALTORS® Association #827313 | $249,900 |
| 09/22/2025 | Price Change Northwest Indiana REALTORS® Association #827313 | $269,000 |
| 09/05/2025 | Listed (Active) Northwest Indiana REALTORS® Association #827313 | $279,900 |
| 10/20/2017 | Sold (Public Record) Public Record #608037354 | $185,000 |
| 10/20/2017 | Sold Northwest Indiana REALTORS® Association #421174 | $185,000 |
| 10/20/2017 | Sold Northwest Indiana REALTORS® Association #421174 | $185,000 |
| 09/25/2017 | Pending Northwest Indiana REALTORS® Association #421174 | — |
| 09/25/2017 | Pending Northwest Indiana REALTORS® Association #421174 | — |
| 09/25/2017 | In Contract Northwest Indiana REALTORS® Association #421174 | — |
| 09/25/2017 | In Contract Northwest Indiana REALTORS® Association #421174 | — |
| 08/24/2017 | Listed (Active) Northwest Indiana REALTORS® Association #421174 | $194,900 |
| 08/24/2017 | Listed (Active) Northwest Indiana REALTORS® Association #421174 | $194,900 |
| 02/01/2005 | Sold Northwest Indiana REALTORS® Association #115053 | $155,000 |
| 12/28/2004 | Pending Northwest Indiana REALTORS® Association #115053 | — |
| 12/28/2004 | In Contract Northwest Indiana REALTORS® Association #115053 | — |
| 08/27/2004 | Listed (Active) Northwest Indiana REALTORS® Association #115053 | $159,900 |
For completeness, we often displays two records for one sale: the MLS record and the public record.
Public Records for 8810 Osborne Road
Schools near 8810 Osborne Road
Rating | School | Type | Grades | Distance |
|---|---|---|---|---|
| Public - | PK to 5 | |||
| Public - | 6 to 8 | |||
| Public - | 9 to 12 | |||
| Public - | K to 5 |
Rating | School | Distance |
|---|---|---|
Judith Morton Johnston Elementary PublicPK to 5 | ||
Highland Middle School Public6 to 8 | ||
Highland High School Public9 to 12 | ||
Mildred Merkley Elementary School PublicK to 5 |
School ratings and boundaries are provided by GreatSchools.org and Pitney Bowes. This information should only be used as a reference. Proximity or boundaries shown here are not a guarantee of enrollment. Please reach out to schools directly to verify all information and enrollment eligibility.
Similar Homes
New listings in 46322


Nearby home values
| Address | Sold price | Beds | Baths | Sqft | Lot (Sqft) |
|---|---|---|---|---|---|
This home: 8810 Osborne Road, Highland, IN 46322 | $200,000 | 4 | 2 | 1,400 | 9,800 |
– | 3 | 1 | 1,278 | 7,500 | |
$125,000 | 3 | 1 | 1,260 | 7,500 | |
$175,000 | 3 | 2 | 1,046 | 8,668 | |
– | 2 | 2 | 1,455 | 8,700 | |
– | 2 | 1 | 1,332 | 7,500 | |
$340,000 | 4 | 2 | 2,352 | 6,900 | |
$204,900 | 3 | 2 | 1,404 | 6,900 | |
$25,000 | 3 | 2 | 2,508 | 6,900 | |
– | 3 | 2 | 1,363 | 6,900 | |
$359,900 | 4 | 2 | 1,656 | 7,500 | |
$243,300 | 3 | 2 | 1,189 | 8,700 | |
– | 3 | 1 | 1,144 | 6,900 | |
– | 3 | 2 | 1,234 | 6,900 | |
$224,900 | 3 | 2 | 2,520 | 14,800 |
Explore Nearby Homes
- White Oak Estate Homes for Sale
- Homestead Gardens Master Homes for Sale
- St. John Township - Lake County Homes for Sale
- Calumet Township - Lake County Homes for Sale
- North Township - Lake County Homes for Sale
- Black Oak Homes for Sale
- South Gary Homes for Sale
- Westside Homes for Sale
- Green Lawn Homes for Sale
- Ross Homes for Sale
- Hollywood Homes for Sale
- Tolleston Homes for Sale
- West Gary Homes for Sale
- Terrytown Homes for Sale
- Brunswick Homes for Sale
- Gary Homes for Sale
- Munster Homes for Sale
- Griffith Homes for Sale
- Highland Homes for Sale
- Schererville Homes for Sale
- Hammond Homes for Sale
- Dyer Homes for Sale
- Merrillville Homes for Sale
- Lansing Homes for Sale
- Lynwood Homes for Sale
- Calumet City Homes for Sale
- East Chicago Homes for Sale
- St. John Homes for Sale
- Sauk Village Homes for Sale
- South Holland Homes for Sale
- 46375 Homes for Sale
- 46406 Homes for Sale
- 46319 Homes for Sale
- 46321 Homes for Sale
- 46324 Homes for Sale
- 46323 Homes for Sale
- 46311 Homes for Sale
- 46408 Homes for Sale
- 46320 Homes for Sale
- 46404 Homes for Sale
- 60438 Homes for Sale
- 46410 Homes for Sale
- 60411 Homes for Sale
- 60409 Homes for Sale
- 46312 Homes for Sale
No guarantee, warranty or representation of any kind is made regarding the completeness or accuracy of any information, descriptions or measurements (including square footage measurements and property condition), such should be independently verified through appropriate means, including, but not limited to, in person inspection and public records, and Compass International Holdings, its subsidiaries, affiliates and independently owned and operated franchisees, and their affiliated agents and associated third parties expressly disclaim any liability in connection therewith. Photos may be virtually staged or digitally enhanced and may not reflect actual property conditions. Offers of compensation are subject to change at the seller's discretion. No financial or legal advice provided. Equal Housing Opportunity.
Listing Courtesy of Coldwell Banker Realty
Based on information submitted to the MLS GRID as of 11/09/2025 08:38 AM. All data is obtained from various sources and may not have been verified by broker or MLS GRID. Supplied Open House Information is subject to change without notice. All information should be independently reviewed and verified for accuracy. Properties may or may not be listed by the office/agent presenting the information. Properties displayed may be listed or sold by various participants in the MLS. IDX information is provided exclusively for consumers’ personal, non-commercial use and may not be used for any purpose other than to identify prospective properties consumers may be interested in purchasing. The data is deemed reliable but is not guaranteed by MLS GRID. Use of the MLS GRID data may be subject to an end user license agreement prescribed by the applicable MLS of the Member Participant, if any, and as amended from time to time.