8812 Revell Road












Description
- Listed by: Harry Gauss 252.903.9900 harrygauss@firstwilsonproperties.com Brokerage DRE #C5946 • First Wilson Properties

Location
$827 per month
30 year fixed, 7.03% Interest
$827
$0
$0
 1
1Property Information for 8812 Revell Road
Property Details
- MLS Type: Residential / Manufactured Home
- County: Wilson County
- Subdivision Name: Wilson County
- Waterfront: No
- Zoning: SFR
Building Information
- Stories: 1
- Year Built: 1998
- Lot Size: 0.95 AC / 41,382 SF
Summary
- Island Or Mainland: Mainland
- In City Limits: No
- Cobra Zone: No
- Directions: 42W, left on 581, right on Watson Grove Church Rd, right on Revell Rd.
- Latitude: 36
- Longitude: -78
- Road Frontage Type: City Street, State Road
- Tax Other Assessment Amount Frequency: N/A
- Association Amenities: None
- Association: No
- Parcel Number: 2669-10-4061.000
- Tax Book Number: 27
- Tax Legal Description: DB 2669/PG 679
- Tax Map Number: 62
- Tax Assessed Value: $96,645
- Tax Year: 2020
- Detached Garage Spaces: 2.0
- Detached Carport Spaces: 2.0
- Attached Garage: No
- Carport Spaces: 2.0
- Garage Spaces: 2.0
- Garage: Yes
- Parking Total: 2.0
- Parking Features: Paved
Property
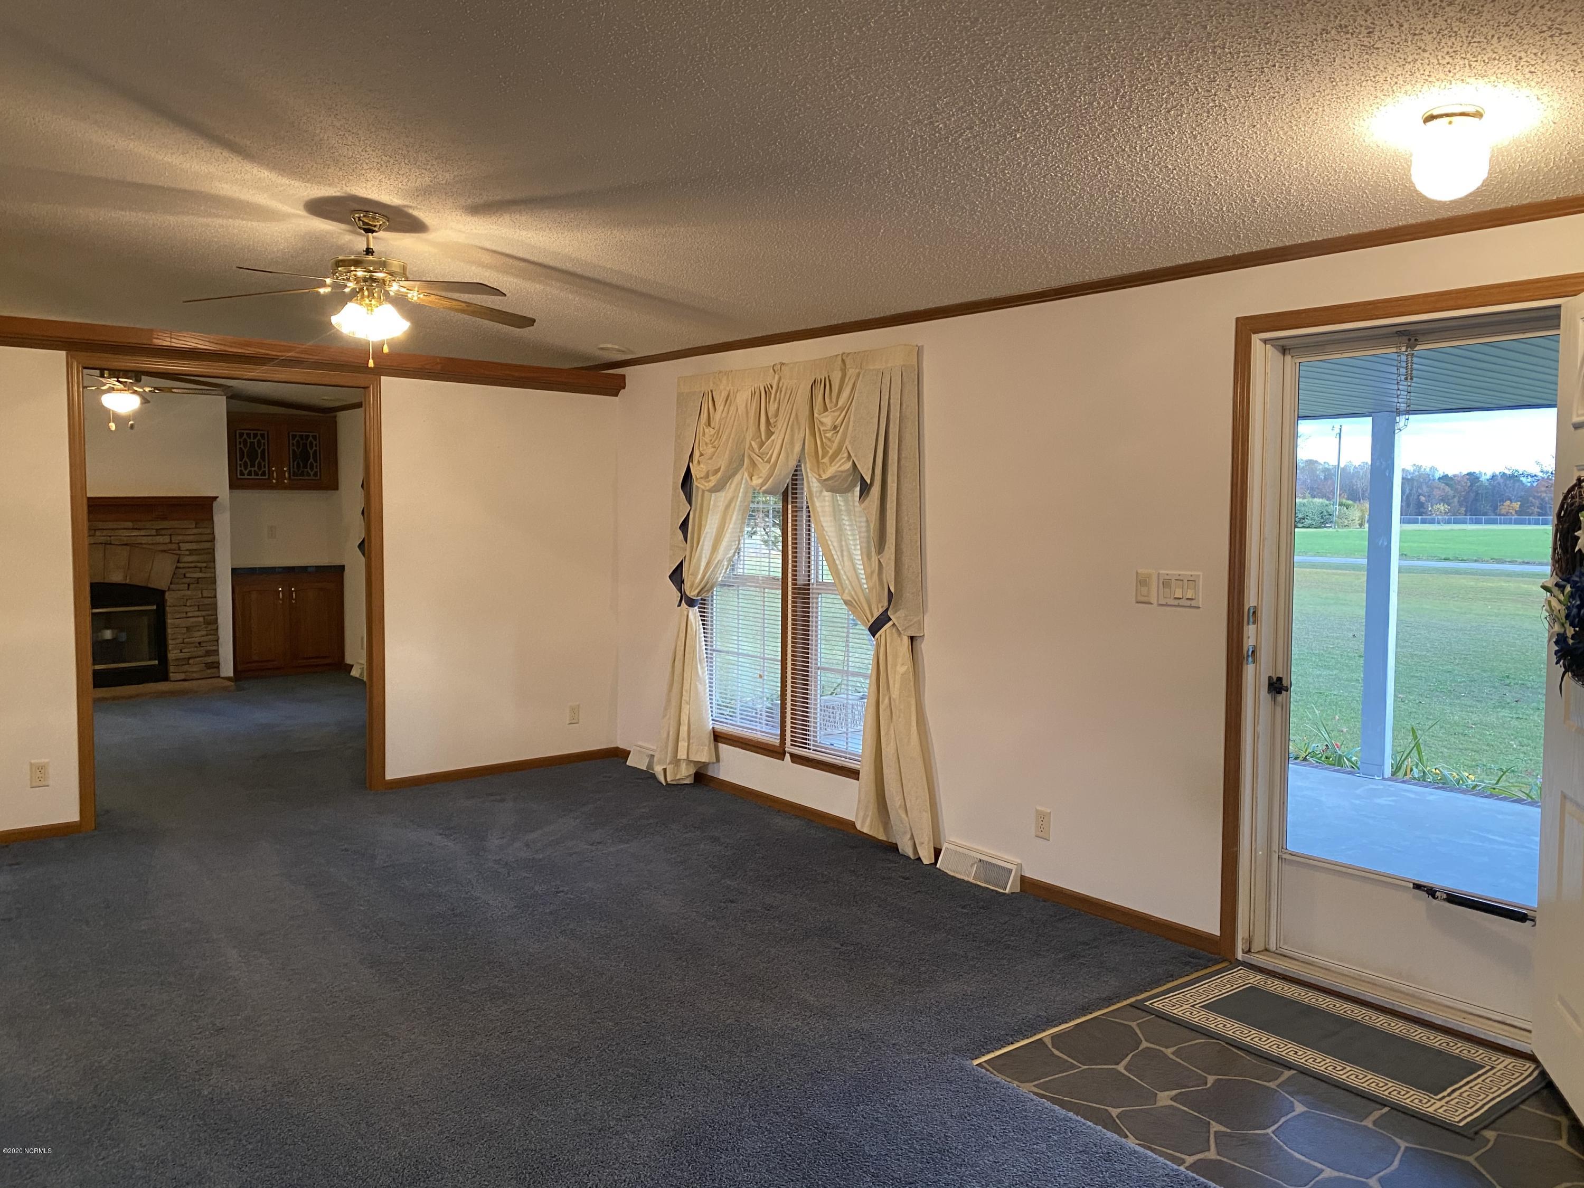
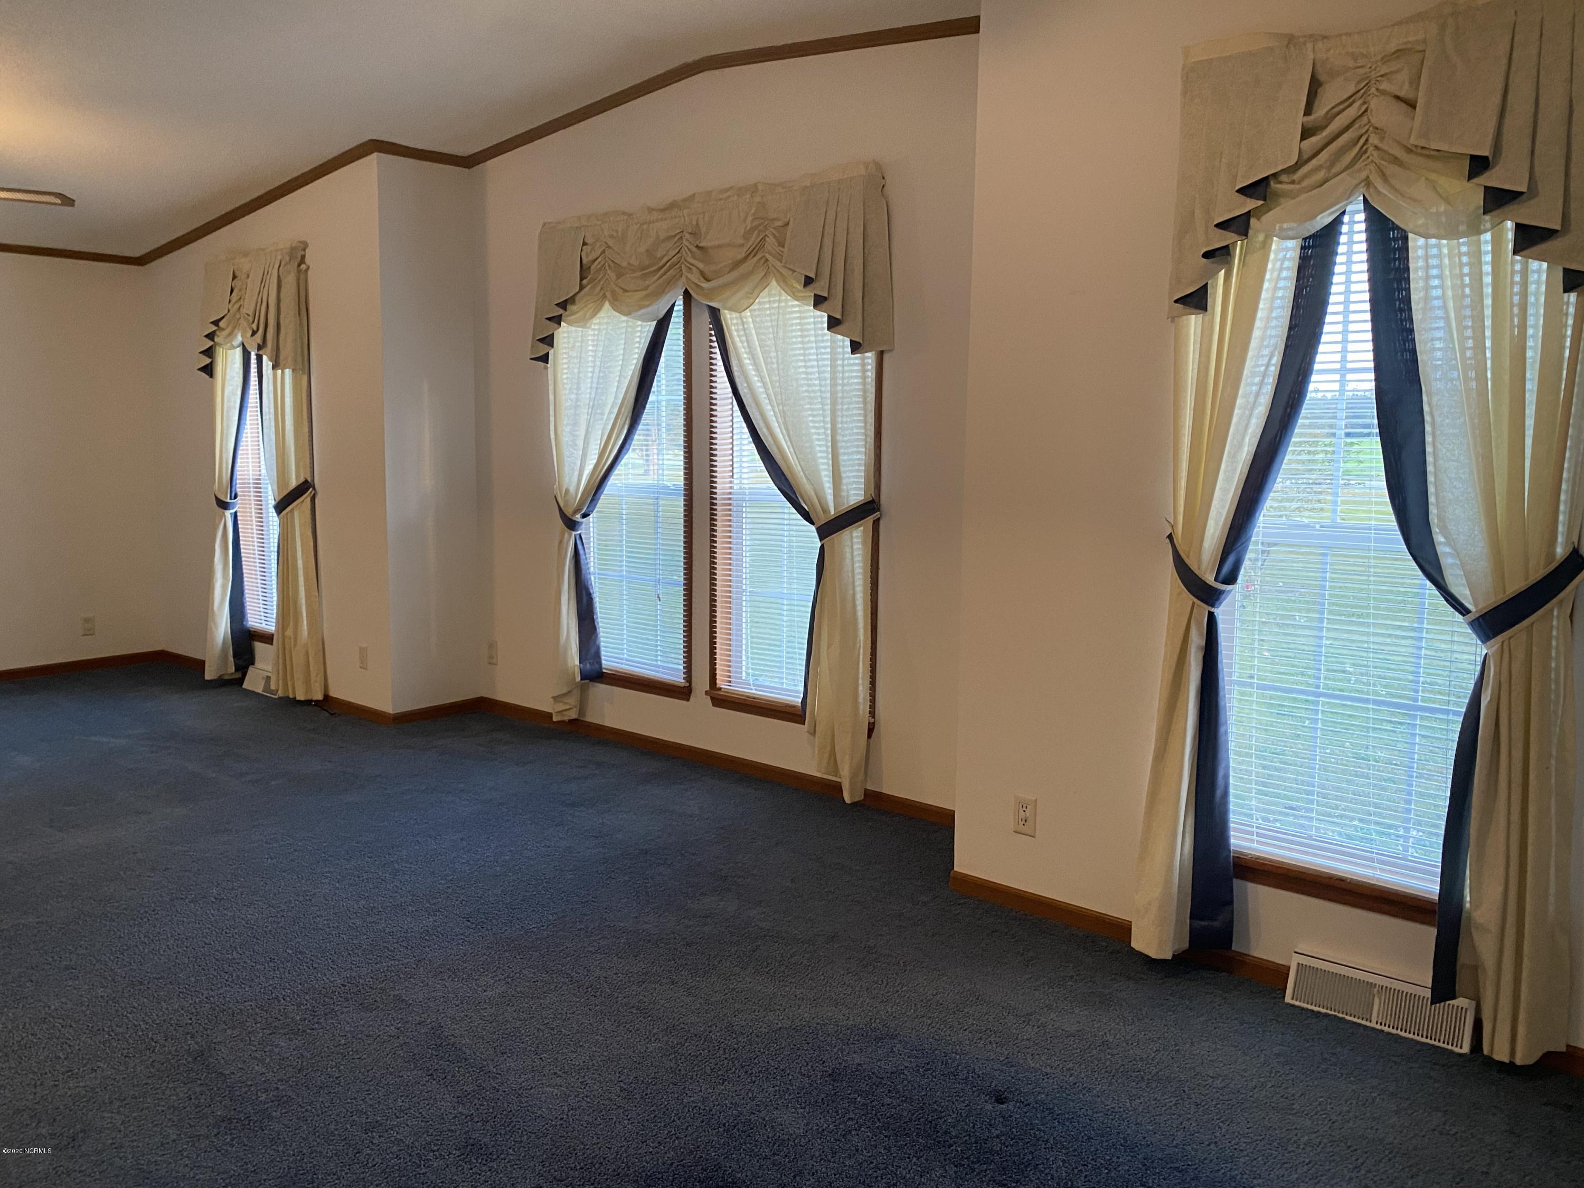
- Living Area Range: 2000 - 2199
- Building Area Total: 2080.0
- Lot Size Acres: 0.95
- Lot Size Area: 0.95
- Lot Size Square Feet: 41382.0
- Lot Features: Corner Lot
- Lot Size Dimensions: 87x222x150x275x60
- Lot Size Units: Acres
- Living Area: 2080.0
- Living Area Units: Square Feet
- Structure Type: Wood Frame
- Deed Book: 2669
- Deed Page: 679.0
- New Construction: No
- Possession: Negotiable
- Property Sub Type: Manufactured Home
- Property Type: Residential
- Year Built: 1998
- Sewer Provider: Municipal Sewer, Wilson Energy
- Fuel Tank Owned Or Leased: Leased
- Electric Provider: Wilson Energy
- Natural Gas Provider: Wilson Energy
- Water Provider: Wilson Energy
- Fuel Tank Above Or Below Ground: Above Ground
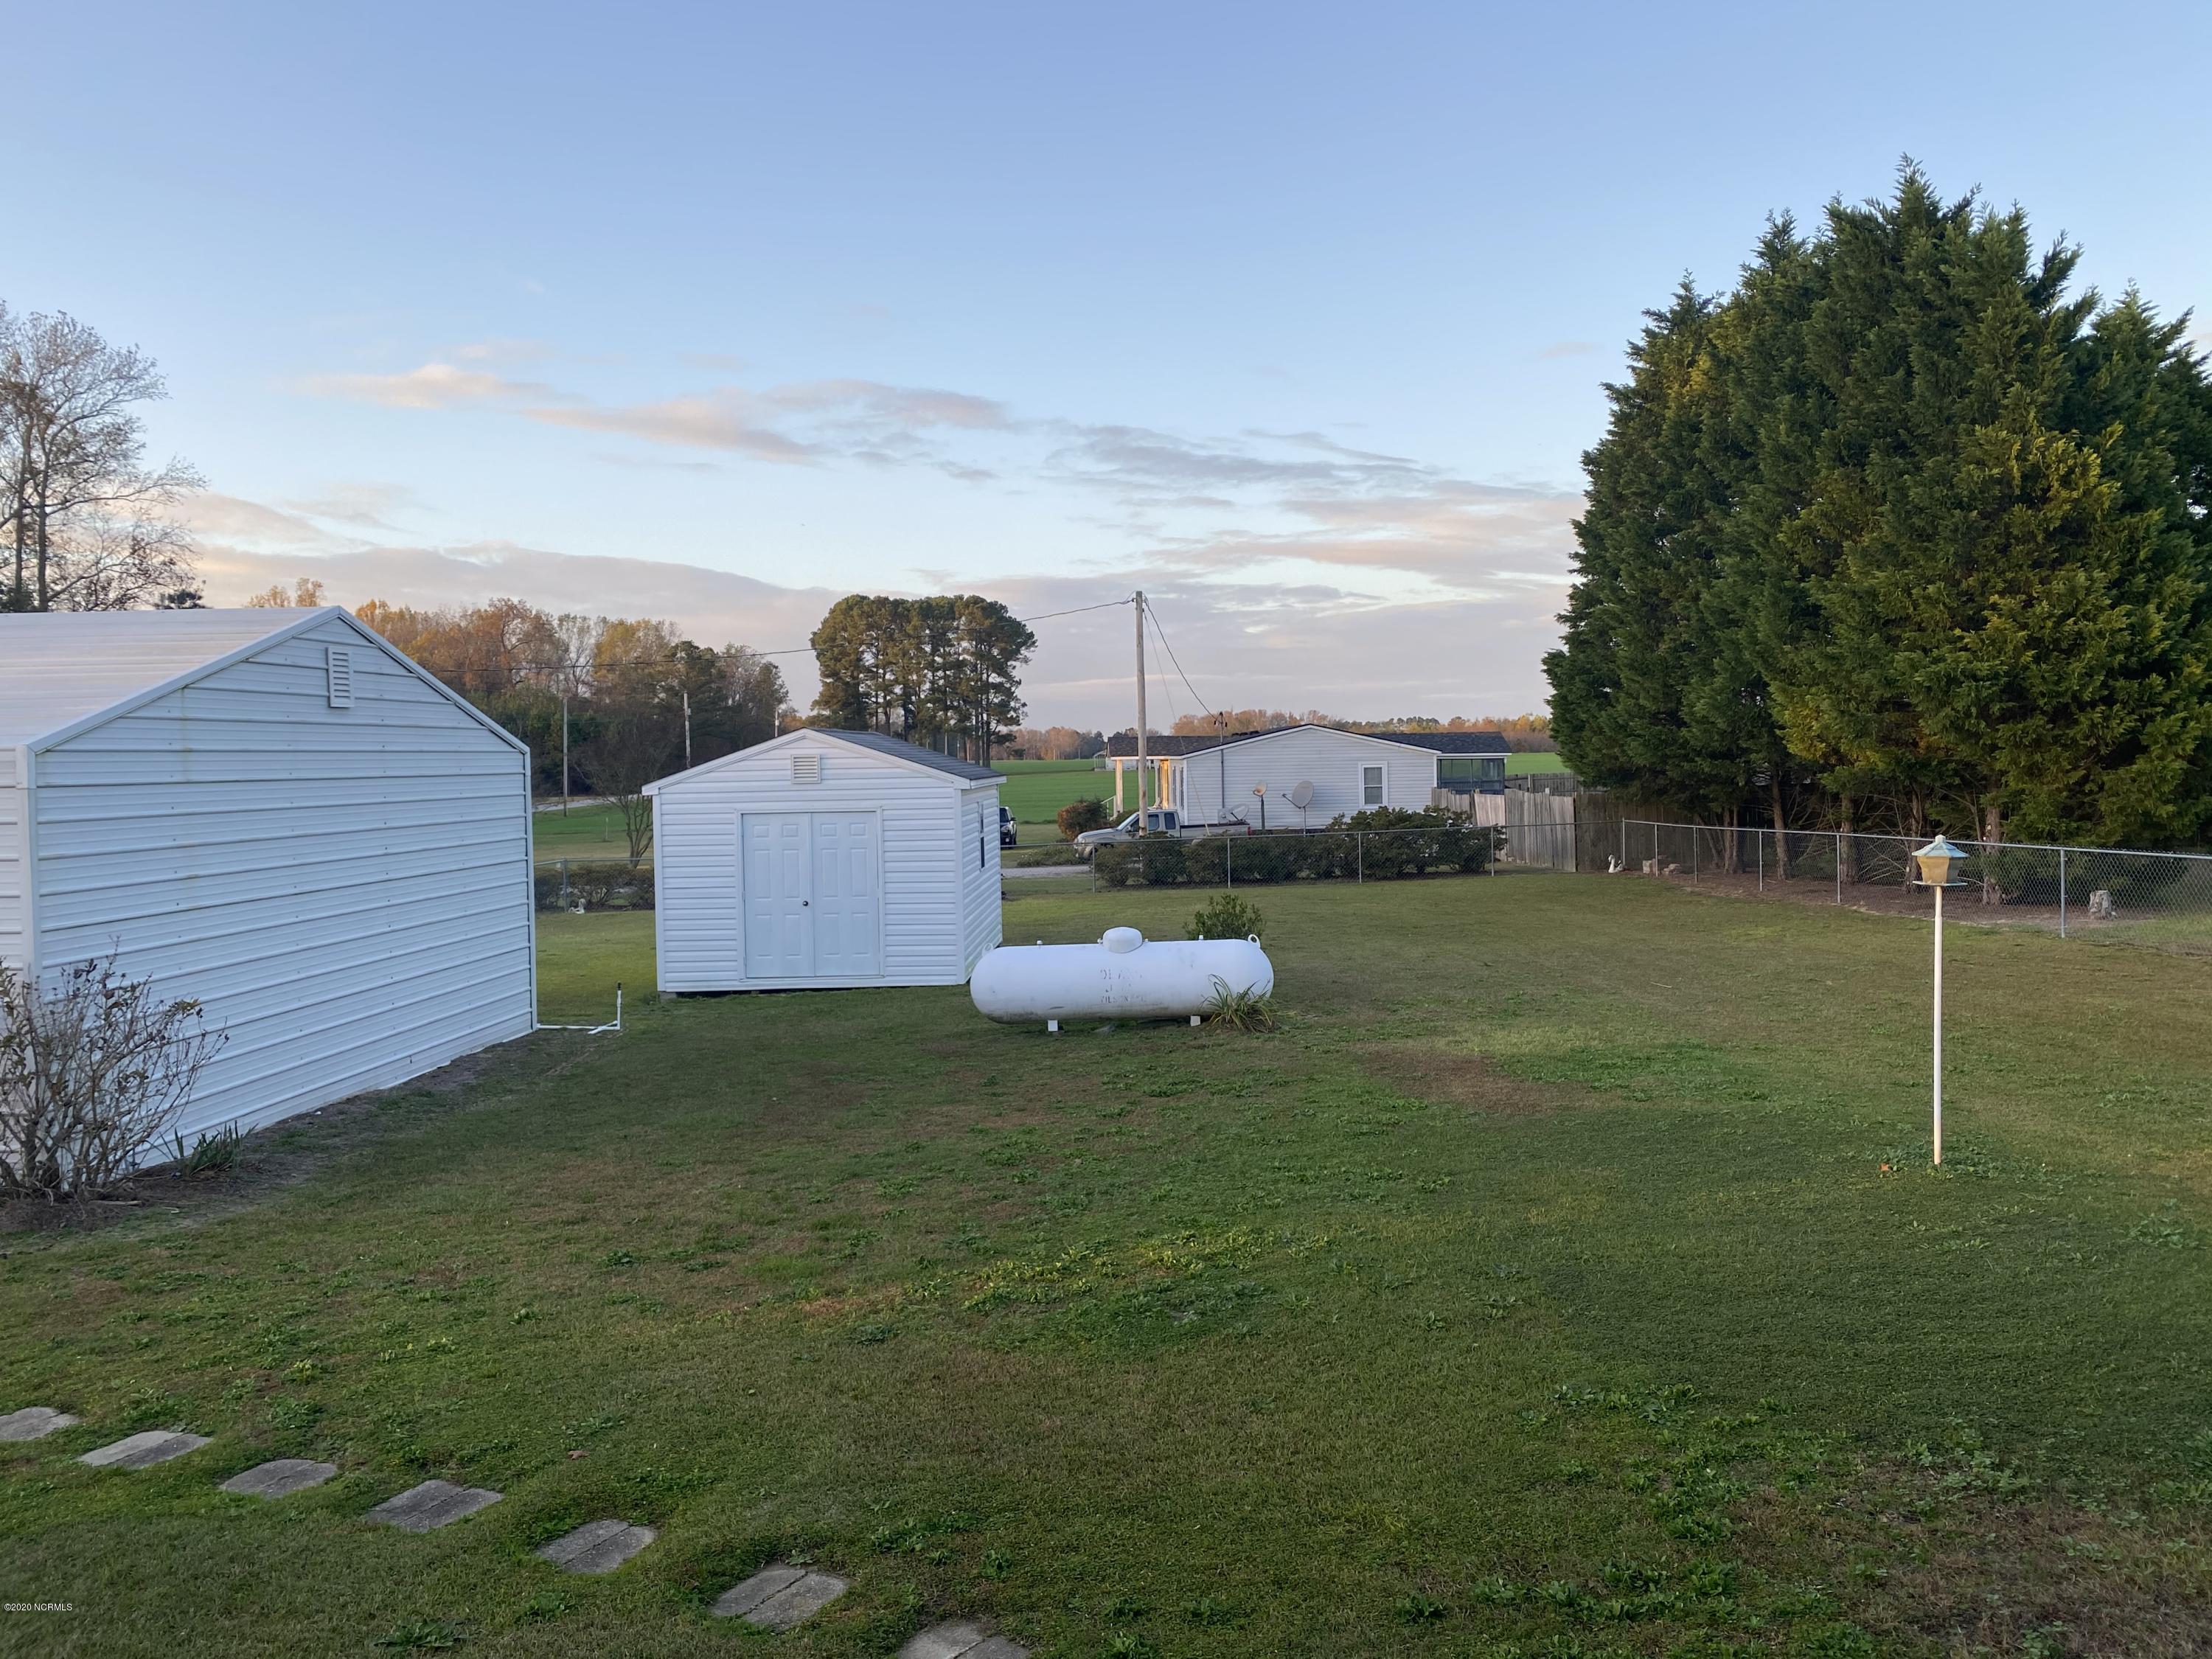
- Fuel Tank Fuel Type: Propane
- Utilities: Sewer Available, Water Available
- Water Source: Public
Interior and Exterior Features
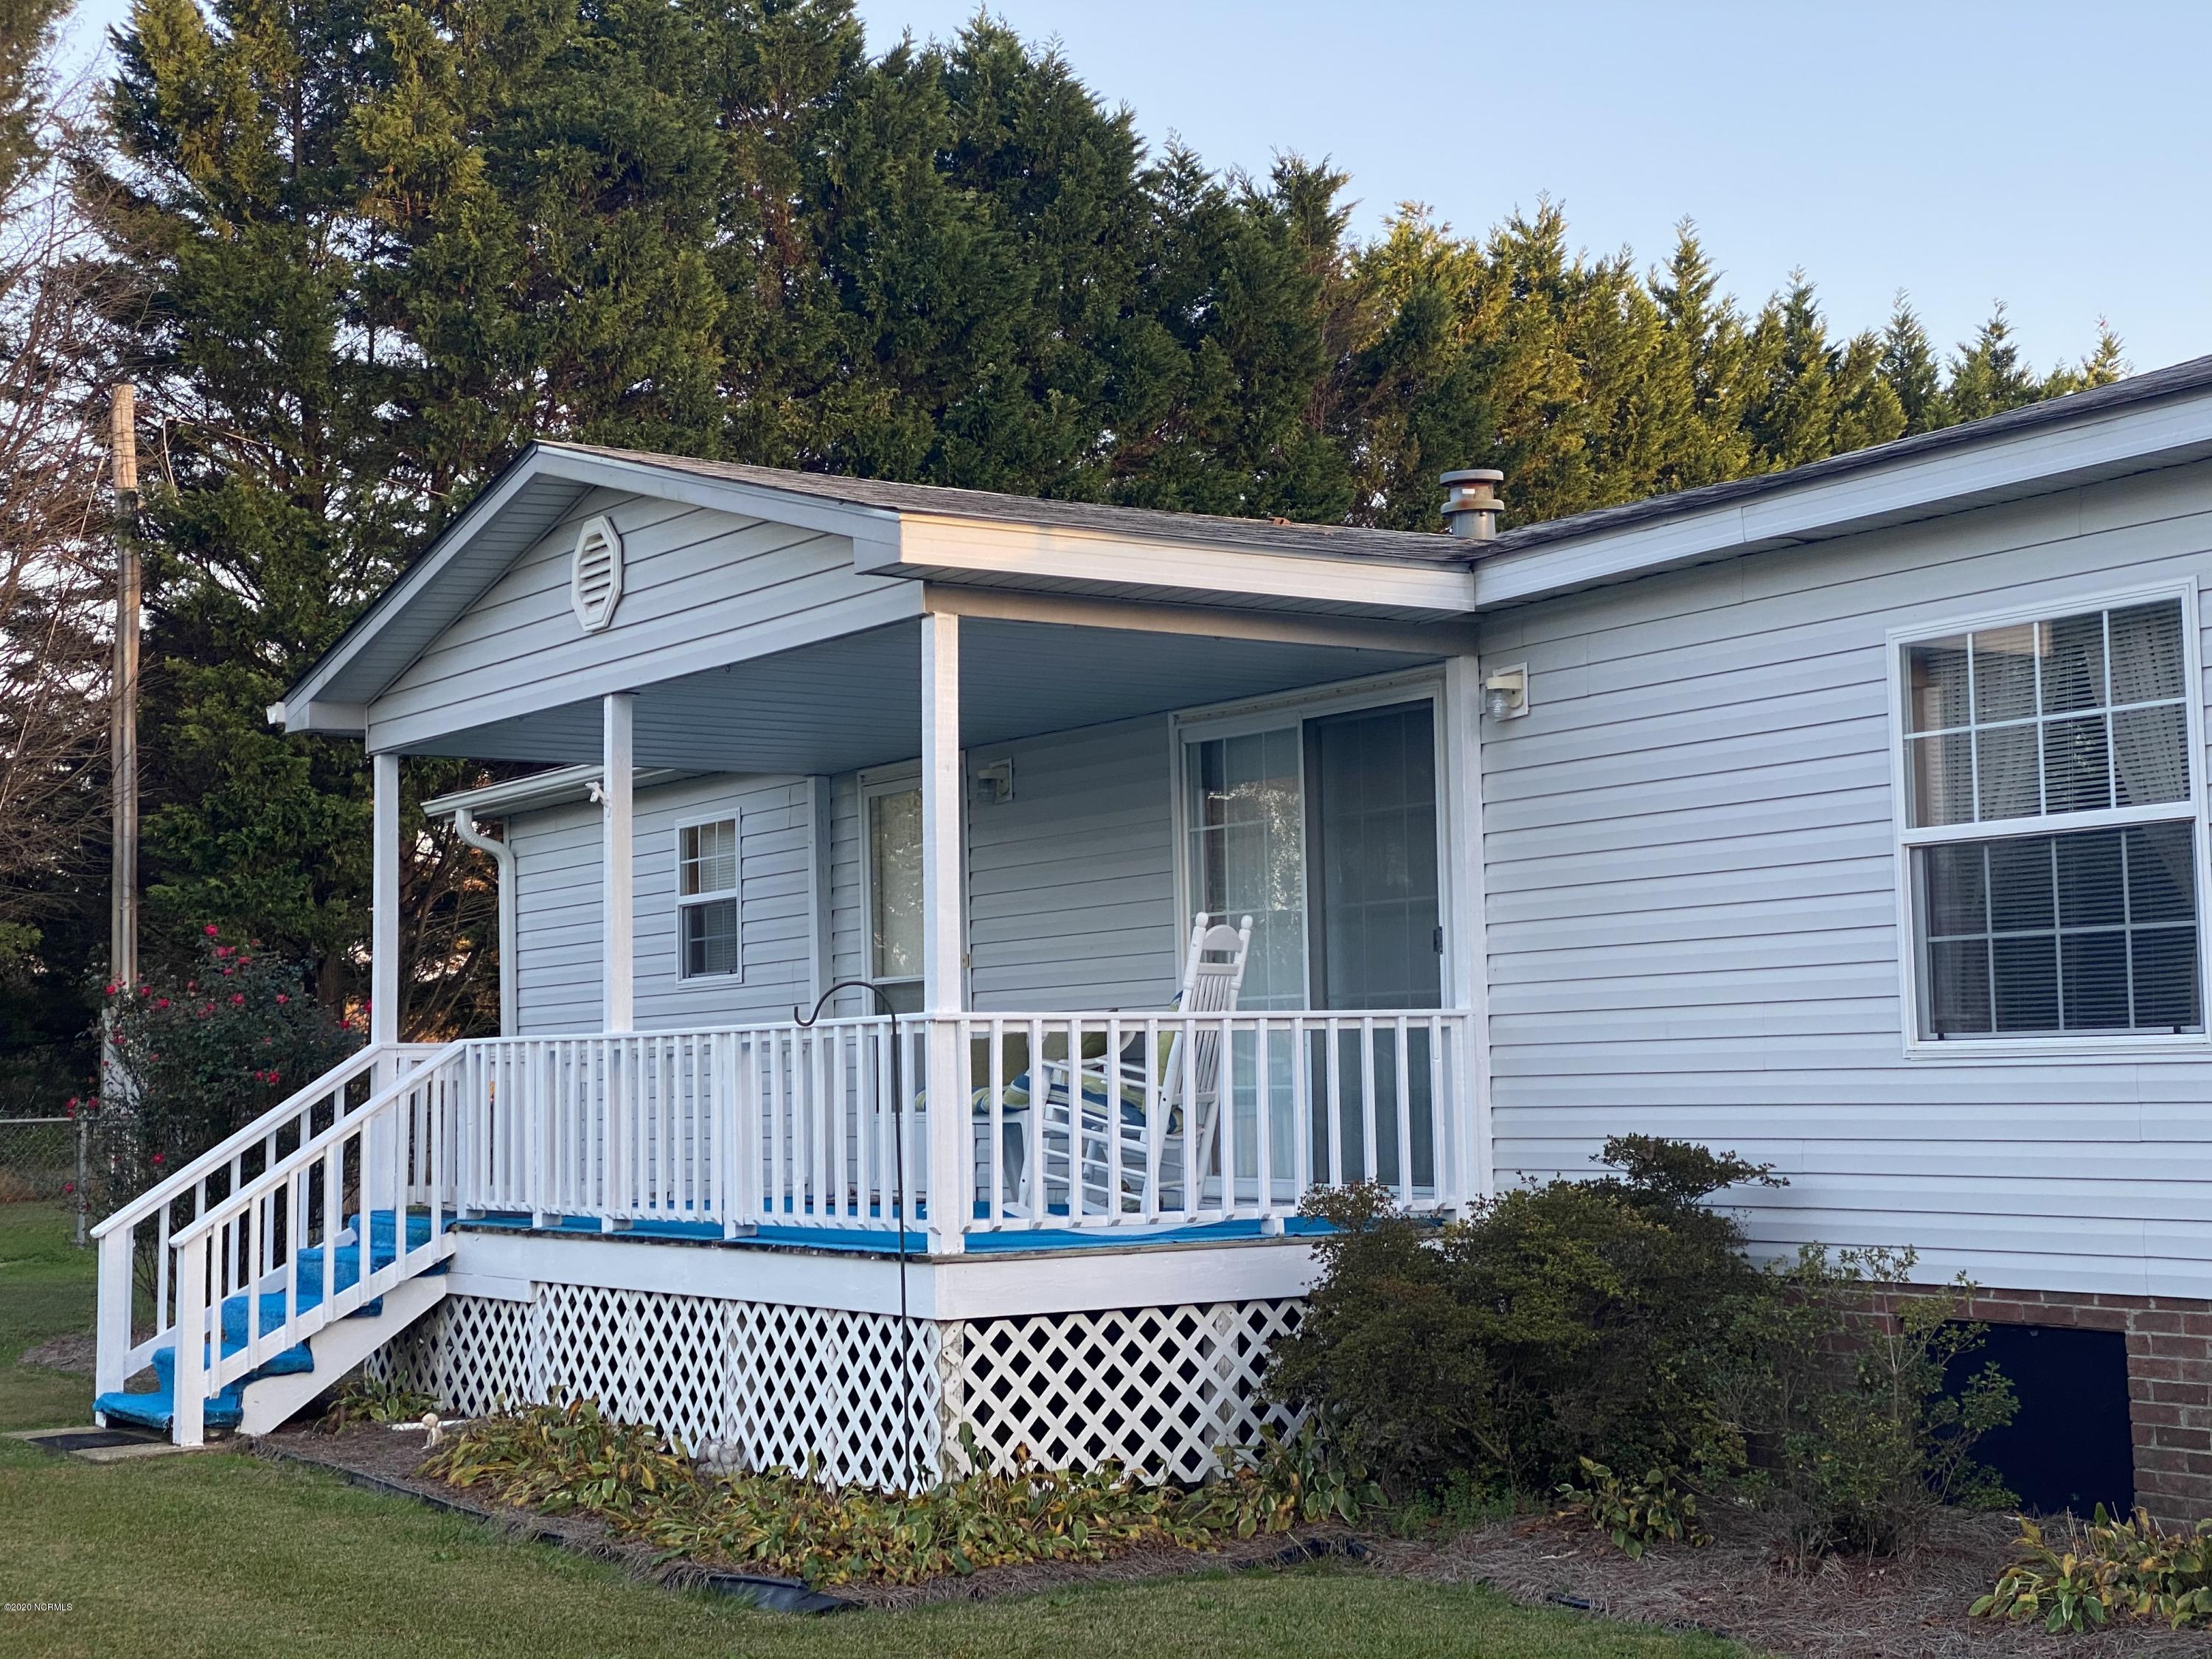
- Exterior Finish: Vinyl Siding
- Construction Materials: Vinyl Siding, Wood Frame
- Exterior Features: None
- Fencing: Chain Link, Back Yard
- Foundation Details: Crawl Space
- Patio And Porch Features: Covered, Porch
- Pool Features: None
- Roof: Composition
- Stories: 1
- Bathrooms Total Source: Computed
- Bathrooms Total Decimal: 2.0
- Bathrooms Total Notational: 2.0
- Attic Features: None
- Pool Spa Features: None
- Heating System Fuel Source: Propane
- Water Heater: Electric
- Dining Room Type: Combination
- Master Bedroom Level: Primary Living Area
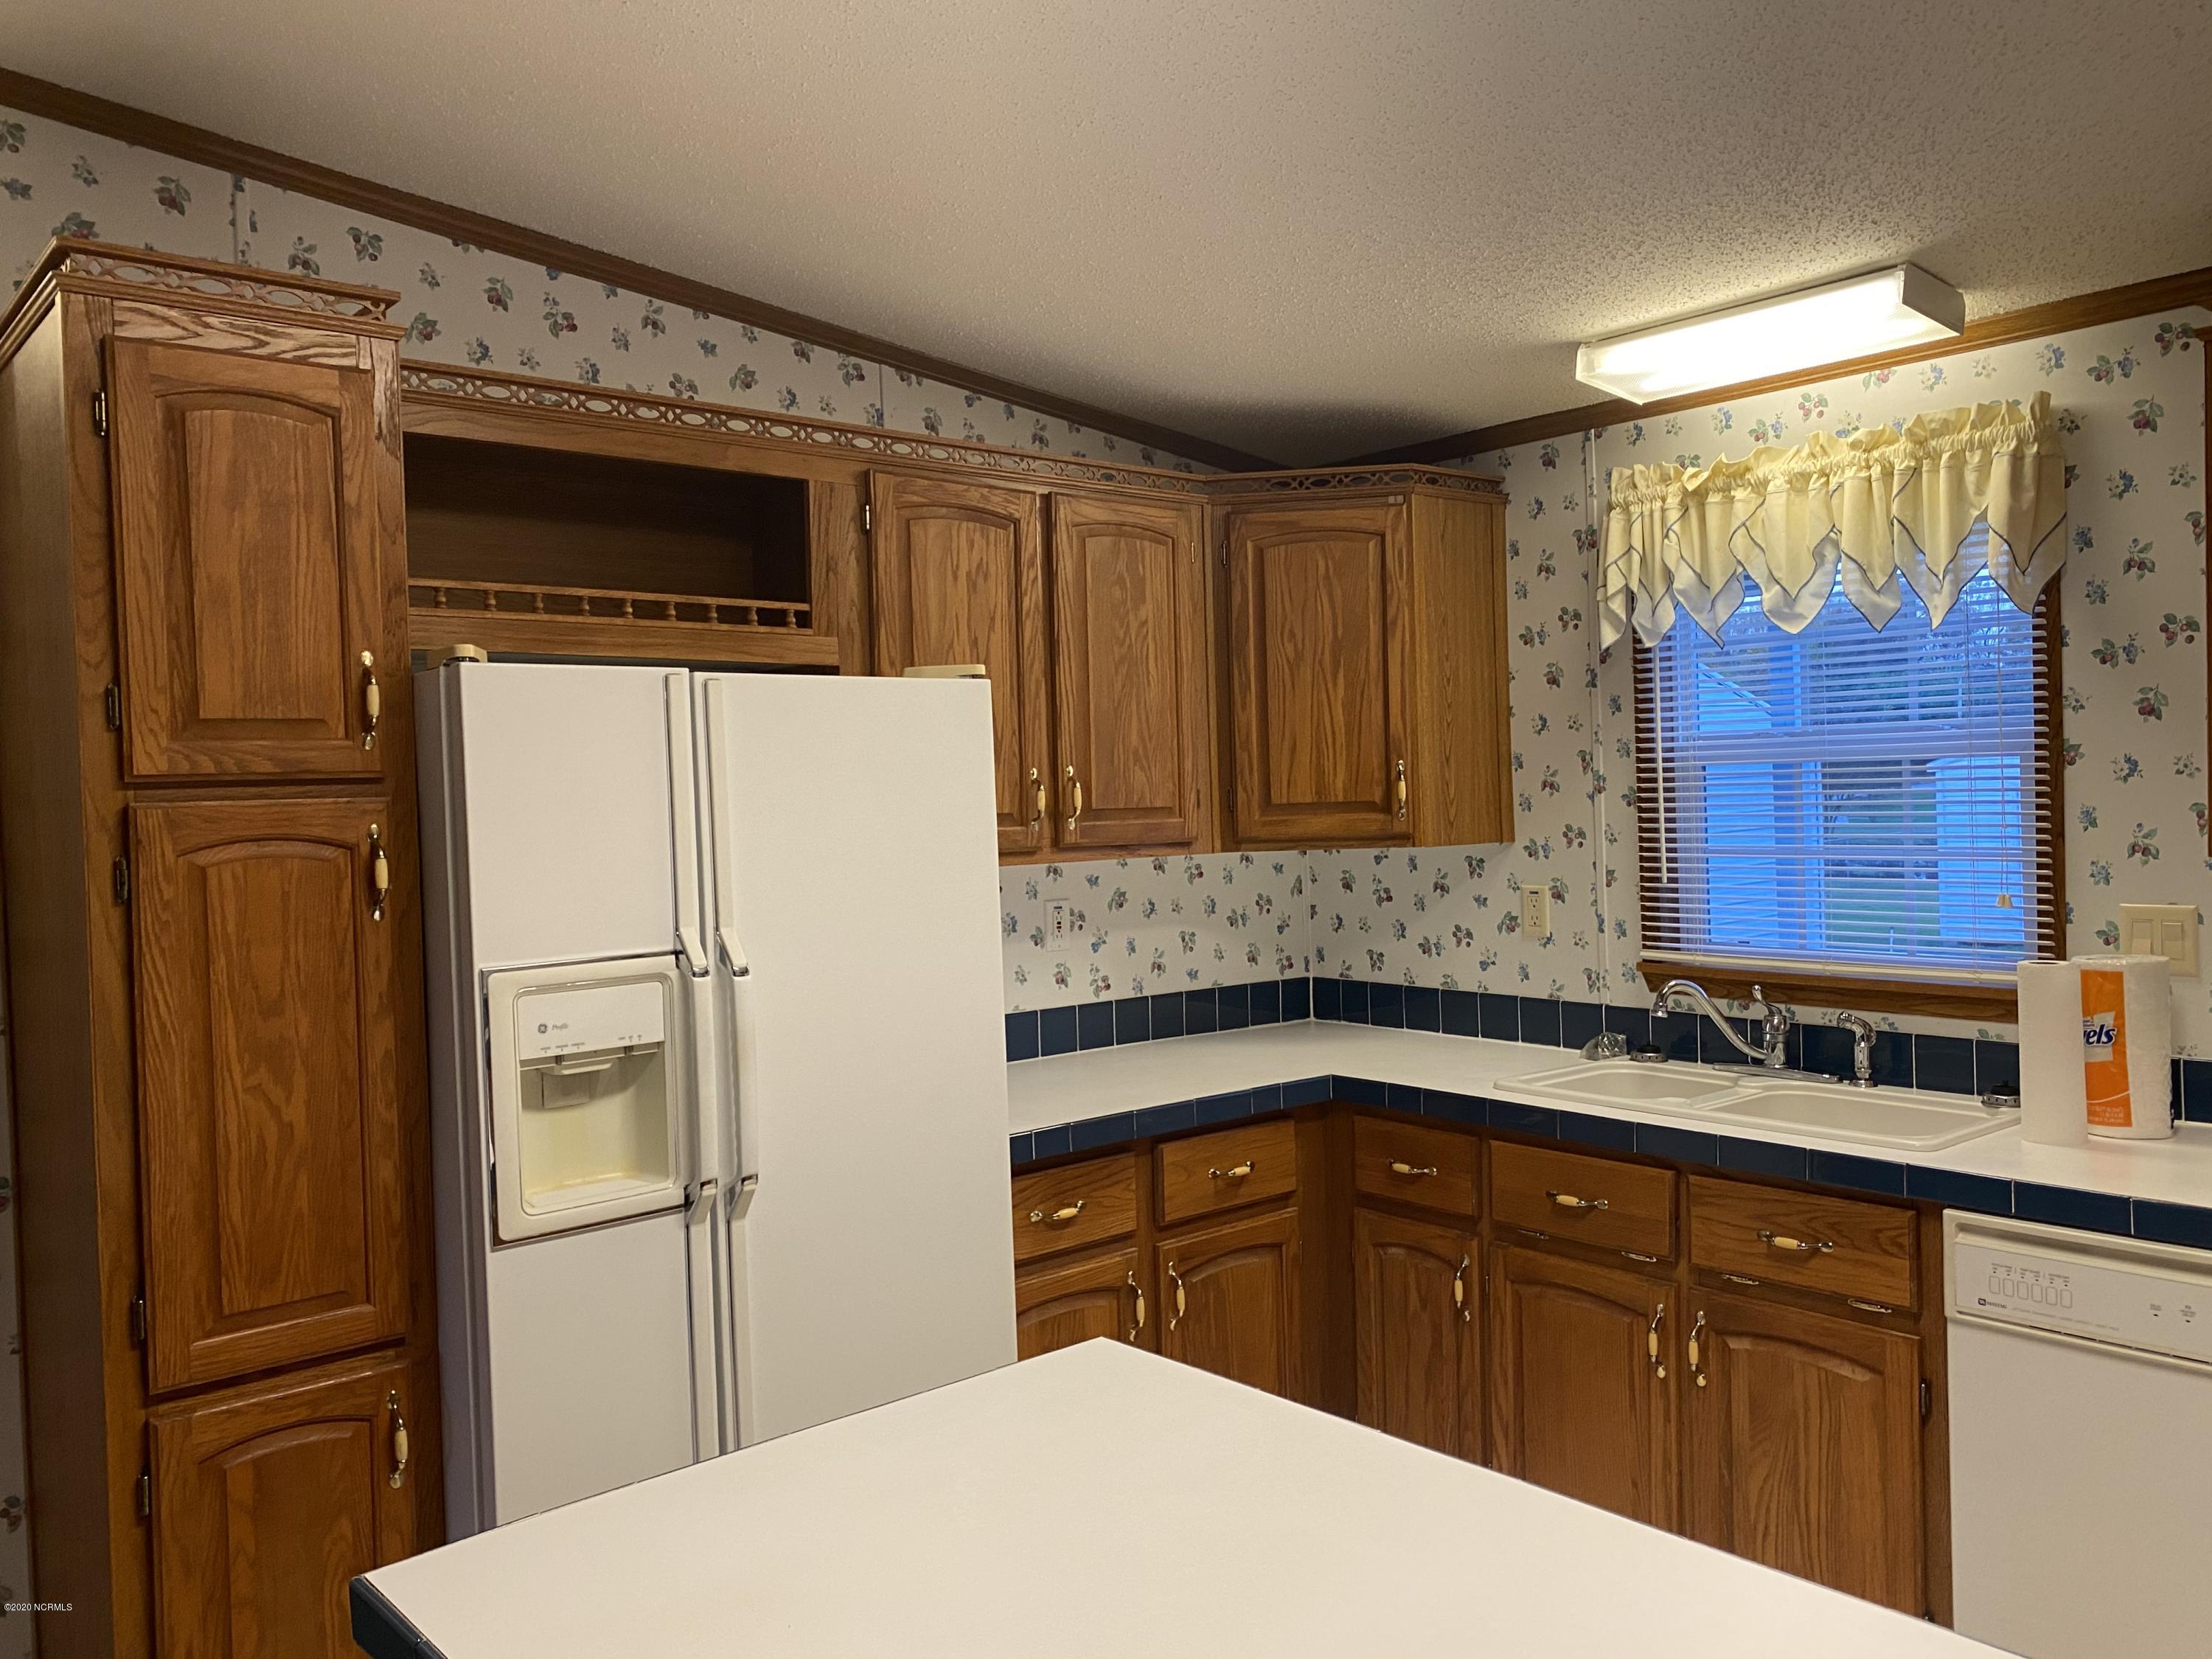
- Appliances: Electric Oven, Dishwasher
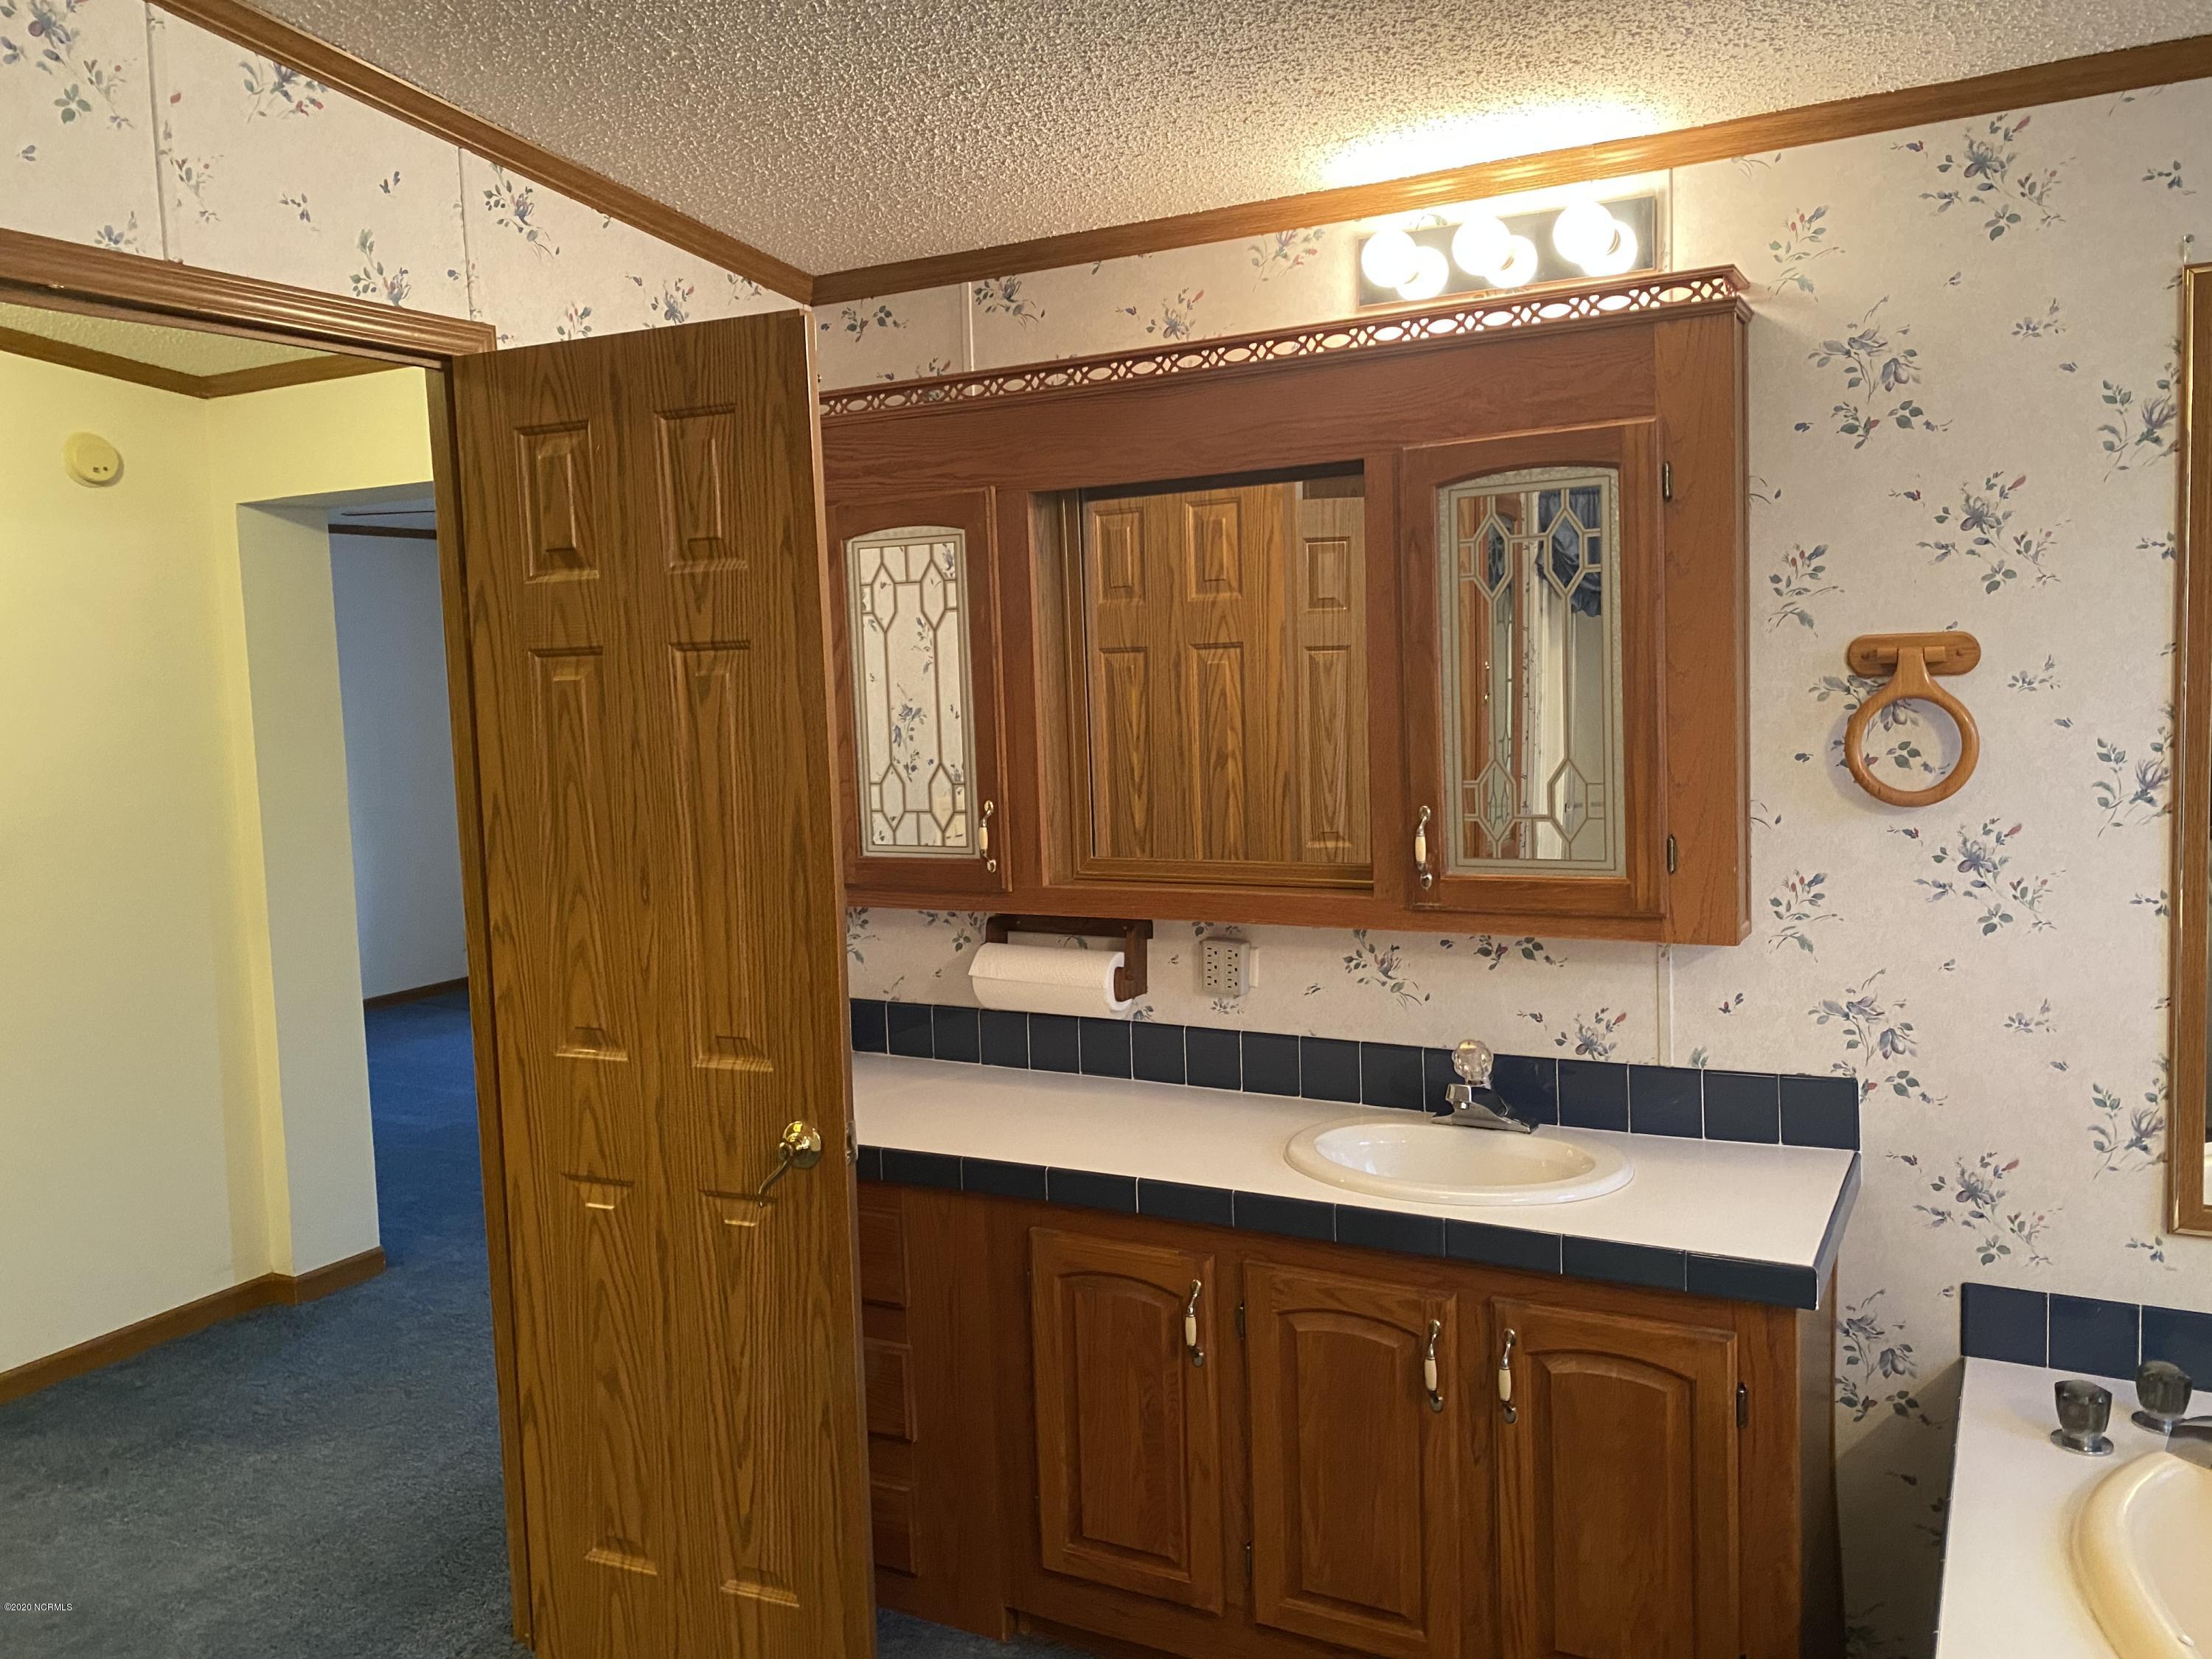
- Bathrooms Full: 2
- Bathrooms Total Integer: 2
- Bedrooms Total: 3
- Basement: None
- Cooling: Central Air
- Cooling: Yes
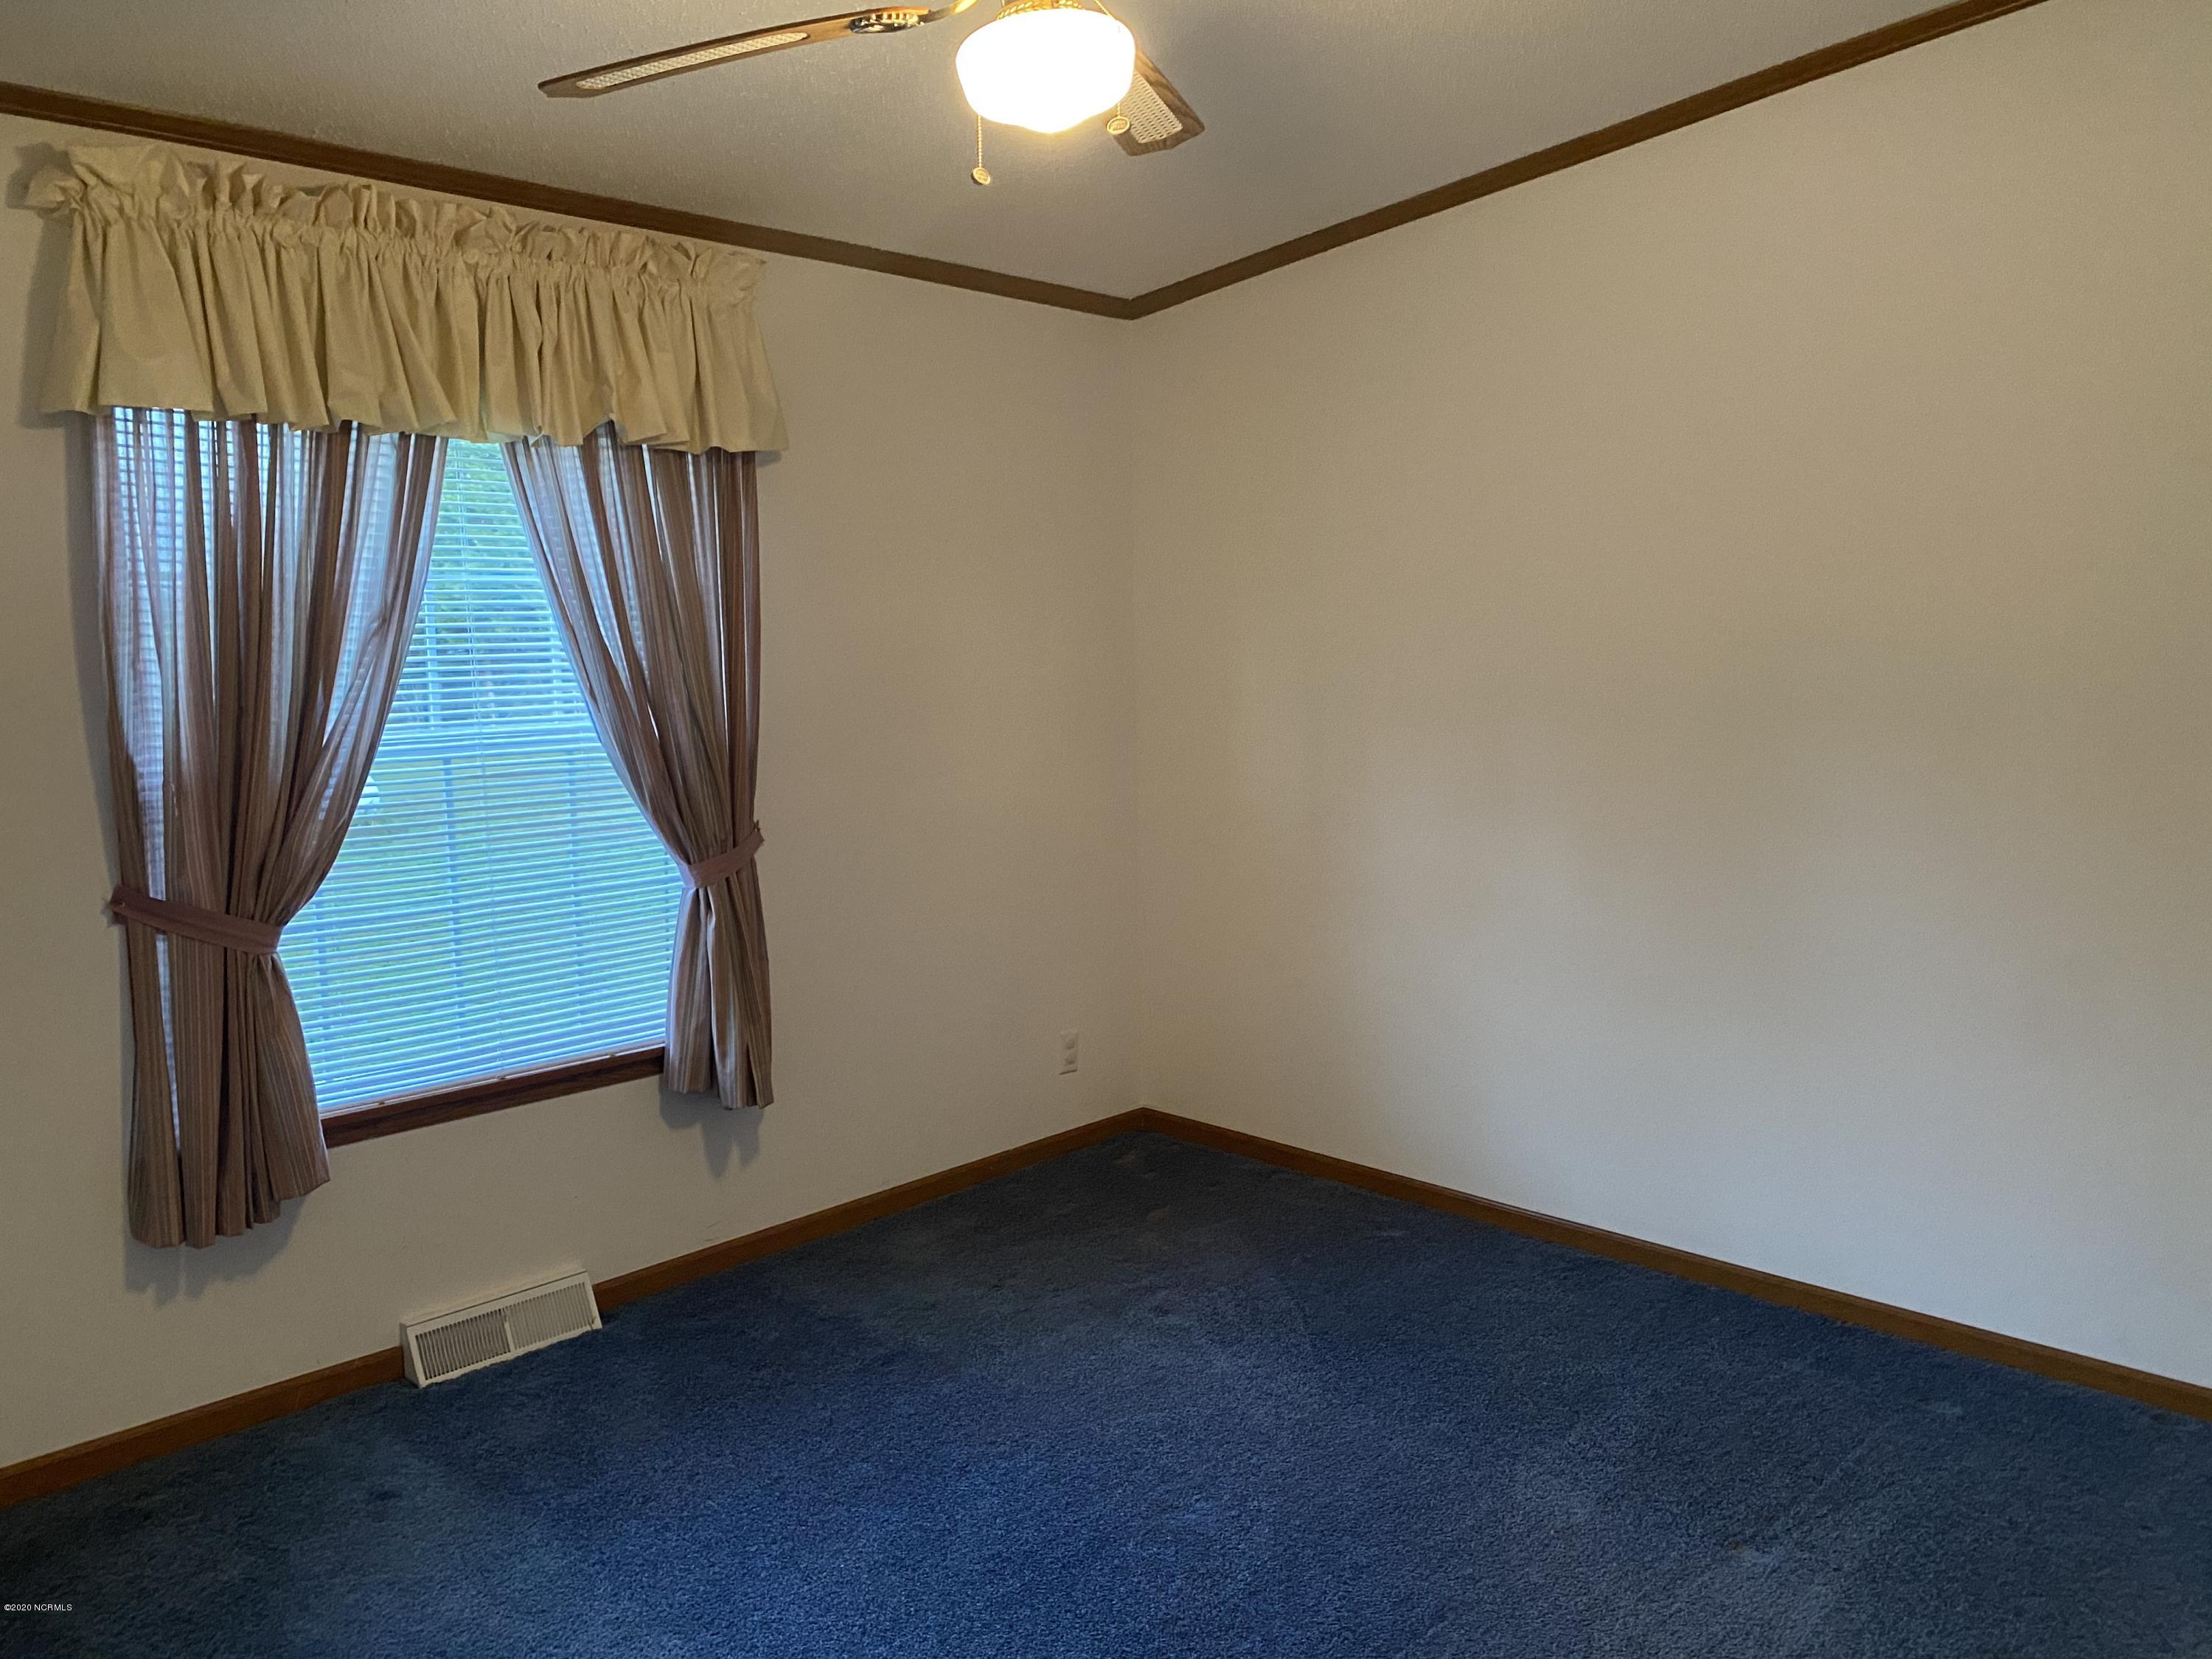
- Flooring: Carpet, Vinyl
- Heating: Yes
- Heating: Propane, Forced Air
- Interior Features: Master Downstairs, Walk-in Closet(s), Whirlpool, Walk-in Shower, Walk-In Closet(s)
- Laundry Features: Laundry Room
- Levels: One
- Room Type: Dining Area
- Rooms Total: 6
Agent
- Sold Exclusive: No
Property History for 8812 Revell Road
| Date | Event & Source | Price | Appreciation |
|---|---|---|---|
| Dec 22, 2020 | Sold Hive MLS #100245053 | $155,000 | — |
| Dec 15, 2020 | Sold (Public Record) Public Record #1431238244 | $155,000 | — |
| Nov 12, 2020 | Pending Hive MLS #100245053 | — | |
| Nov 10, 2020 | Listed (Active) Hive MLS #100245053 | $145,000 | — |
| Date | Event & Source | Price |
|---|---|---|
| 12/22/2020 | Sold Hive MLS #100245053 | $155,000 |
| 12/15/2020 | Sold (Public Record) Public Record #1431238244 | $155,000 |
| 11/12/2020 | Pending Hive MLS #100245053 | — |
| 11/10/2020 | Listed (Active) Hive MLS #100245053 | $145,000 |
For completeness, we often displays two records for one sale: the MLS record and the public record.
Public records
8812 Revell Road
Total Finished SqFt
2,063 SqFtAbove Grade Finished SqFt
2,063 SqFtStories
1Lot Size
41,382 SqFtStyle
Mobile / Manufactured HomeYear Built
1998Schools near 8812 Revell Road
Rating | School | Type | Grades | Distance |
|---|---|---|---|---|
| Public - | K to 5 | |||
| Public - | 6 to 8 | |||
| Public - | 9 to 12 | |||
| Public - | 2 to 12 |
Rating | School | Distance |
|---|---|---|
Rock Ridge Elementary PublicK to 5 | ||
Springfield Middle Public6 to 8 | ||
James Hunt High Public9 to 12 | ||
Milton M Daniels Learning Center Public2 to 12 |
School ratings and boundaries are provided by GreatSchools.org and Pitney Bowes. This information should only be used as a reference. Proximity or boundaries shown here are not a guarantee of enrollment. Please reach out to schools directly to verify all information and enrollment eligibility.
Similar Homes
Explore Nearby Homes
- Beulah Township - Johnston County Homes for Sale
- Boon Hill Township - Johnston County Homes for Sale
- Buck Swamp Township - Wayne County Homes for Sale
- Cross Roads Township - Wilson County Homes for Sale
- Great Swamp Township - Wayne County Homes for Sale
- Micro Township - Johnston County Homes for Sale
- Old Fields Township - Wilson County Homes for Sale
- O'Neals Township - Johnston County Homes for Sale
- Springhill Township - Wilson County Homes for Sale
- Pine Level Township - Johnston County Homes for Sale
- Selma Township - Johnston County Homes for Sale
- Dry Wells Township - Nash County Homes for Sale
- Fork Township - Wayne County Homes for Sale
- Wilders Township - Johnston County Homes for Sale
- Black Creek Township - Wilson County Homes for Sale
- Kenly Homes for Sale
- Micro Homes for Sale
- Princeton Homes for Sale
- Bailey Homes for Sale
- Lucama Homes for Sale
- Wilson Homes for Sale
- Pine Level Homes for Sale
- Sims Homes for Sale
- Fremont Homes for Sale
- Pikeville Homes for Sale
- Selma Homes for Sale
- Middlesex Homes for Sale
- Goldsboro Homes for Sale
- Black Creek Homes for Sale
- Clayton Homes for Sale
- 27893 Homes for Sale
- 27557 Homes for Sale
- 27569 Homes for Sale
- 27576 Homes for Sale
- 27830 Homes for Sale
- 27851 Homes for Sale
- 27863 Homes for Sale
- 27880 Homes for Sale
- 27597 Homes for Sale
- 27555 Homes for Sale
- 27807 Homes for Sale
- 27530 Homes for Sale
- 27568 Homes for Sale
- 27527 Homes for Sale
- 27896 Homes for Sale
No guarantee, warranty or representation of any kind is made regarding the completeness or accuracy of any information, descriptions or measurements (including square footage measurements and property condition), such should be independently verified through appropriate means, including, but not limited to, in person inspection and public records, and Compass International Holdings, its subsidiaries, affiliates and independently owned and operated franchisees, and their affiliated agents and associated third parties expressly disclaim any liability in connection therewith. Photos may be virtually staged or digitally enhanced and may not reflect actual property conditions. Offers of compensation are subject to change at the seller's discretion. No financial or legal advice provided. Equal Housing Opportunity.
Listing Courtesy of First Wilson Properties
Listings marked with a Doorify MLS icon are provided courtesy of the Doorify MLS, of North Carolina, Internet Data Exchange Database. Brokers make an effort to deliver accurate information, but buyers should independently verify any information on which they will rely in a transaction. The listing broker shall not be responsible for any typographical errors, misinformation, or misprints, and they shall be held totally harmless from any damages arising from reliance upon this data. This data is provided exclusively for consumers' personal, non-commercial use. Copyright 2024 Doorify MLS of North Carolina. All rights reserved.
