884 Street Road








Description
Surrounded by lush greenery on an expansive 1.4-acre lot, this manor captivates all with its incredible views, remote privacy, and impeccable details throughout....Please note that the above-referenced price reflects the Reserve Price for the property, which is being marketed for sale by luxury private auction. Bidding is open now through January 25. Seller reserves the right to accept or reject bids. 5% Buyer’s Premium. Additional terms apply. Please visit Paramount Realty USA’s website for more details.
Surrounded by lush greenery on an expansive 1.4-acre lot, this manor captivates all with its incredible views, remote privacy, and impeccable details throughout. Located in New Hope , PA less than 10 minutes from Main Street, Bucks County water- front and Playhouse. This beautiful three bedroom, four bath custom-built contemporary-style residence truly exceeds all expectations.
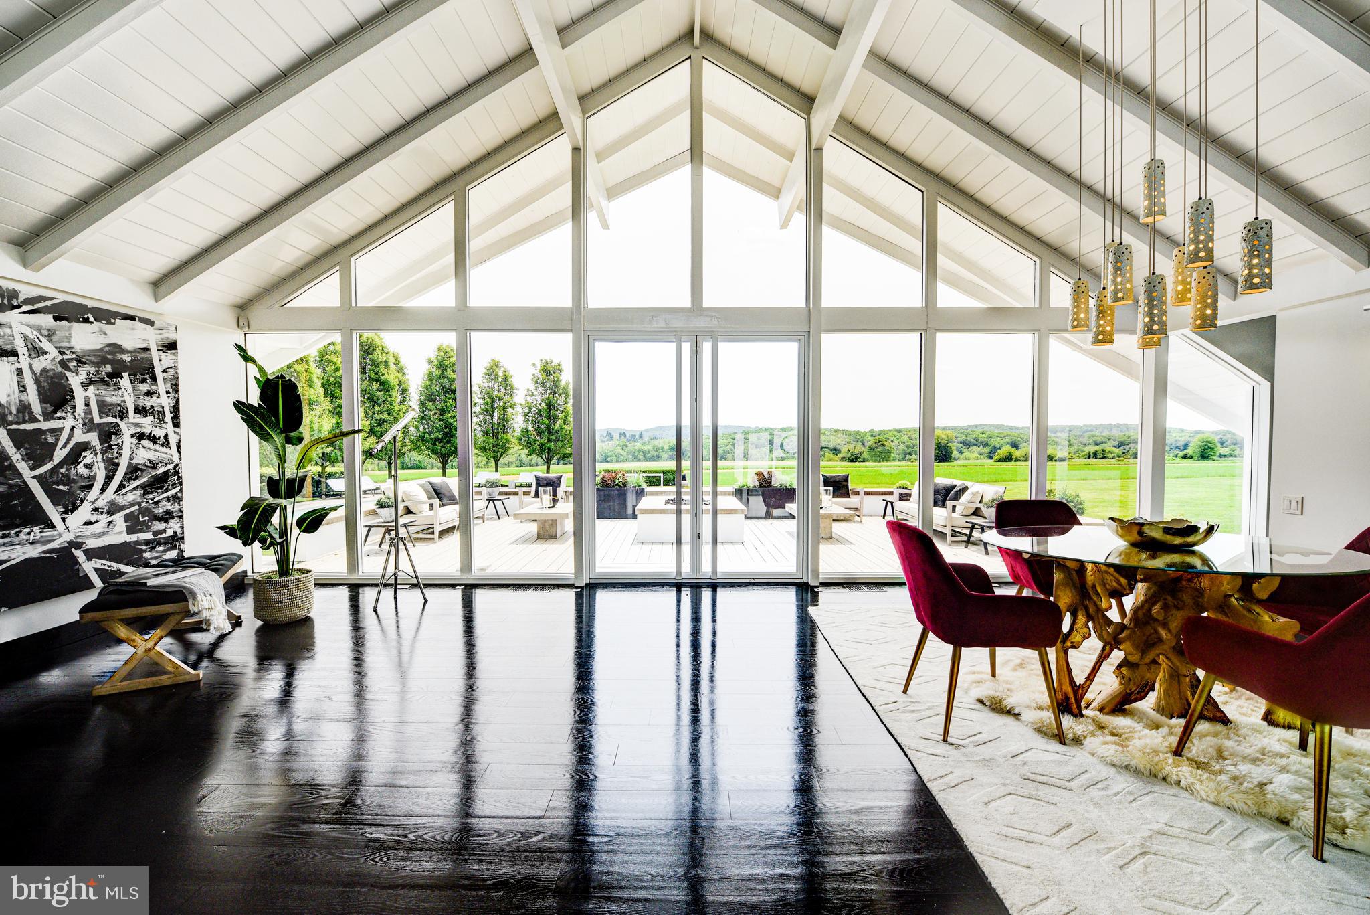
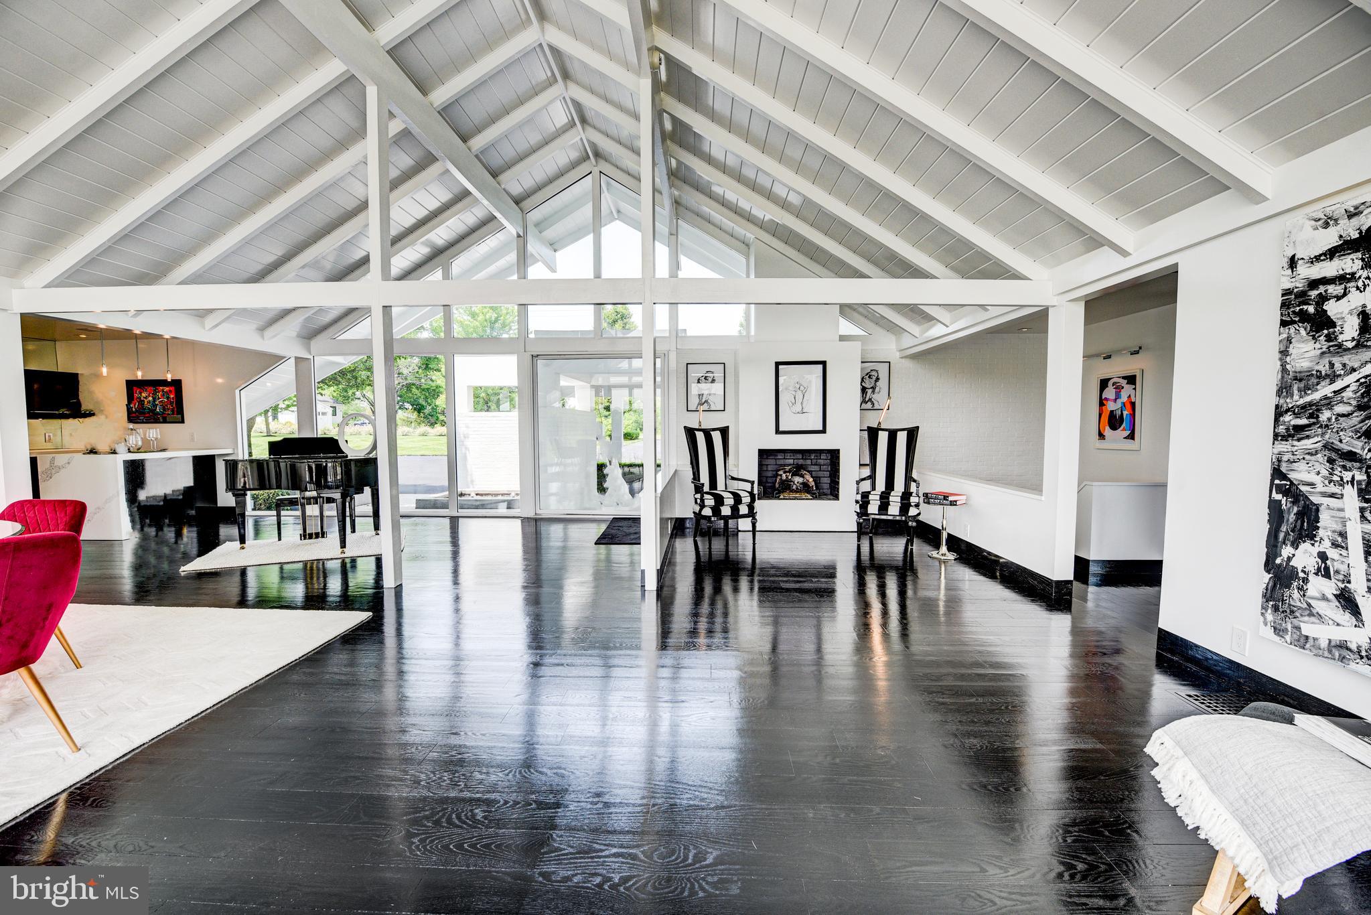
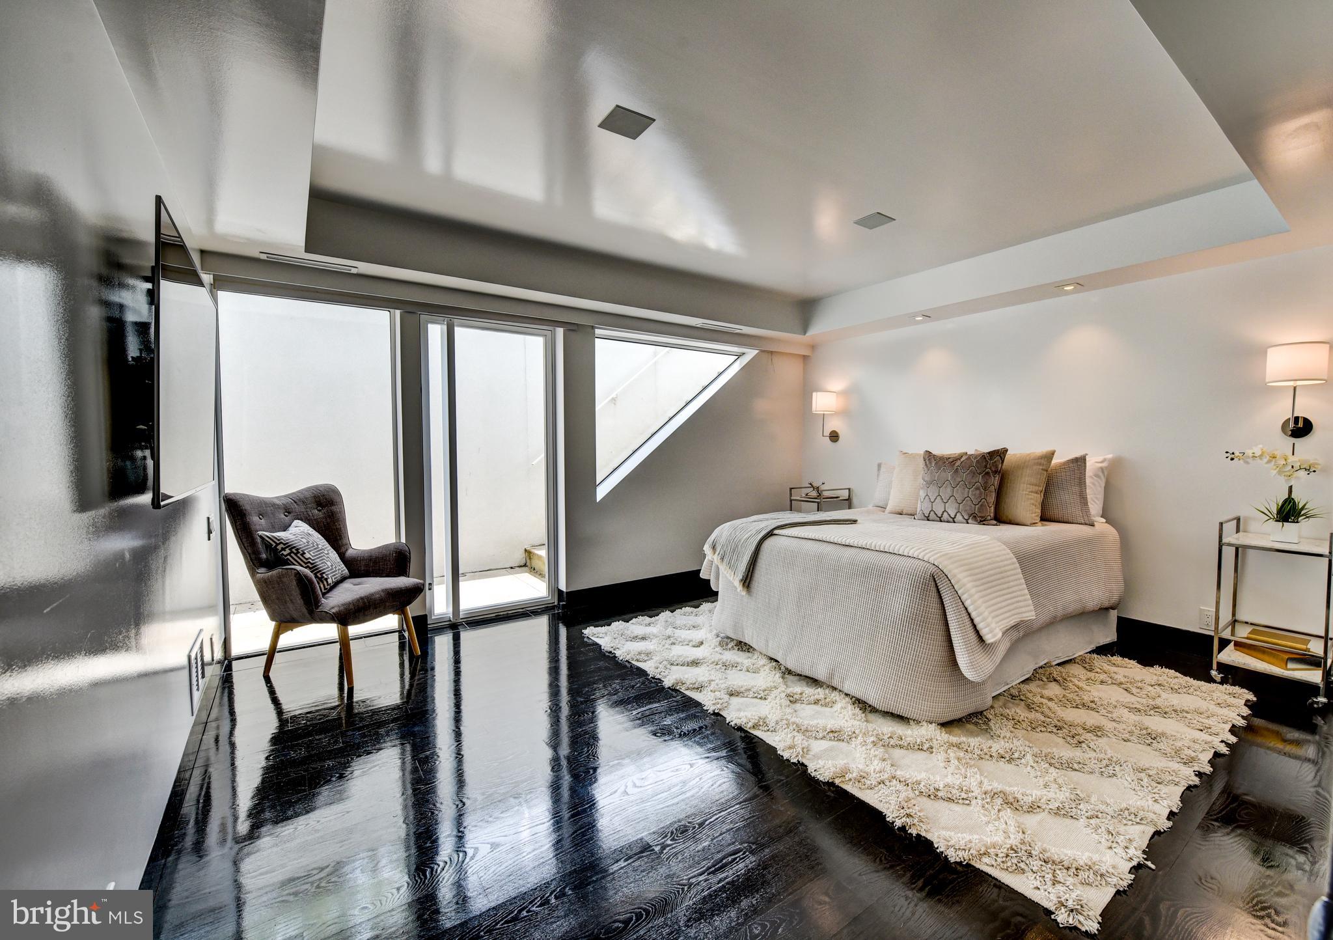
As you drive up the extensive driveway, you are welcomed to the property by an extravagant front yard with manicured hedges and vibrant foliage in your front gardens. The interior has white- oak hardwood floors w/ glossy black finish & has been complemented with recently added multi-color accents that showcase the versatility of the black and white theme. Under a vaulted ceiling with a wall of glass and those alluring vistas, the original heart of the home has an open floor plan with zones denoted by seating places, a fireplace, lighting, and a wet bar accented with bespoke cabinets. The family room is adorned with an abundance of natural light, intimate seating, a fireplace, built-in bookshelves, and an office space W/ custom-made desks .The kitchen is equipped with a 16-foot island, custom wooden cabinetry, 2 Bosch dishwashers, 2 Sub-Zero refrigerators / freezers, a polished stainless steel ventilation hood, and sparkling Quartz countertops finished with beautiful waterfall edges. All of the rooms enjoy access to a rear patio, keeping with one of the critical tenets of mid-century modernism. Nestled in the rear of the home are two private guest rooms with en suite bathrooms, walk-in closets, and ample closet space. Both of the private guest suite's bathrooms are masterfully constructed of quartz and marble.
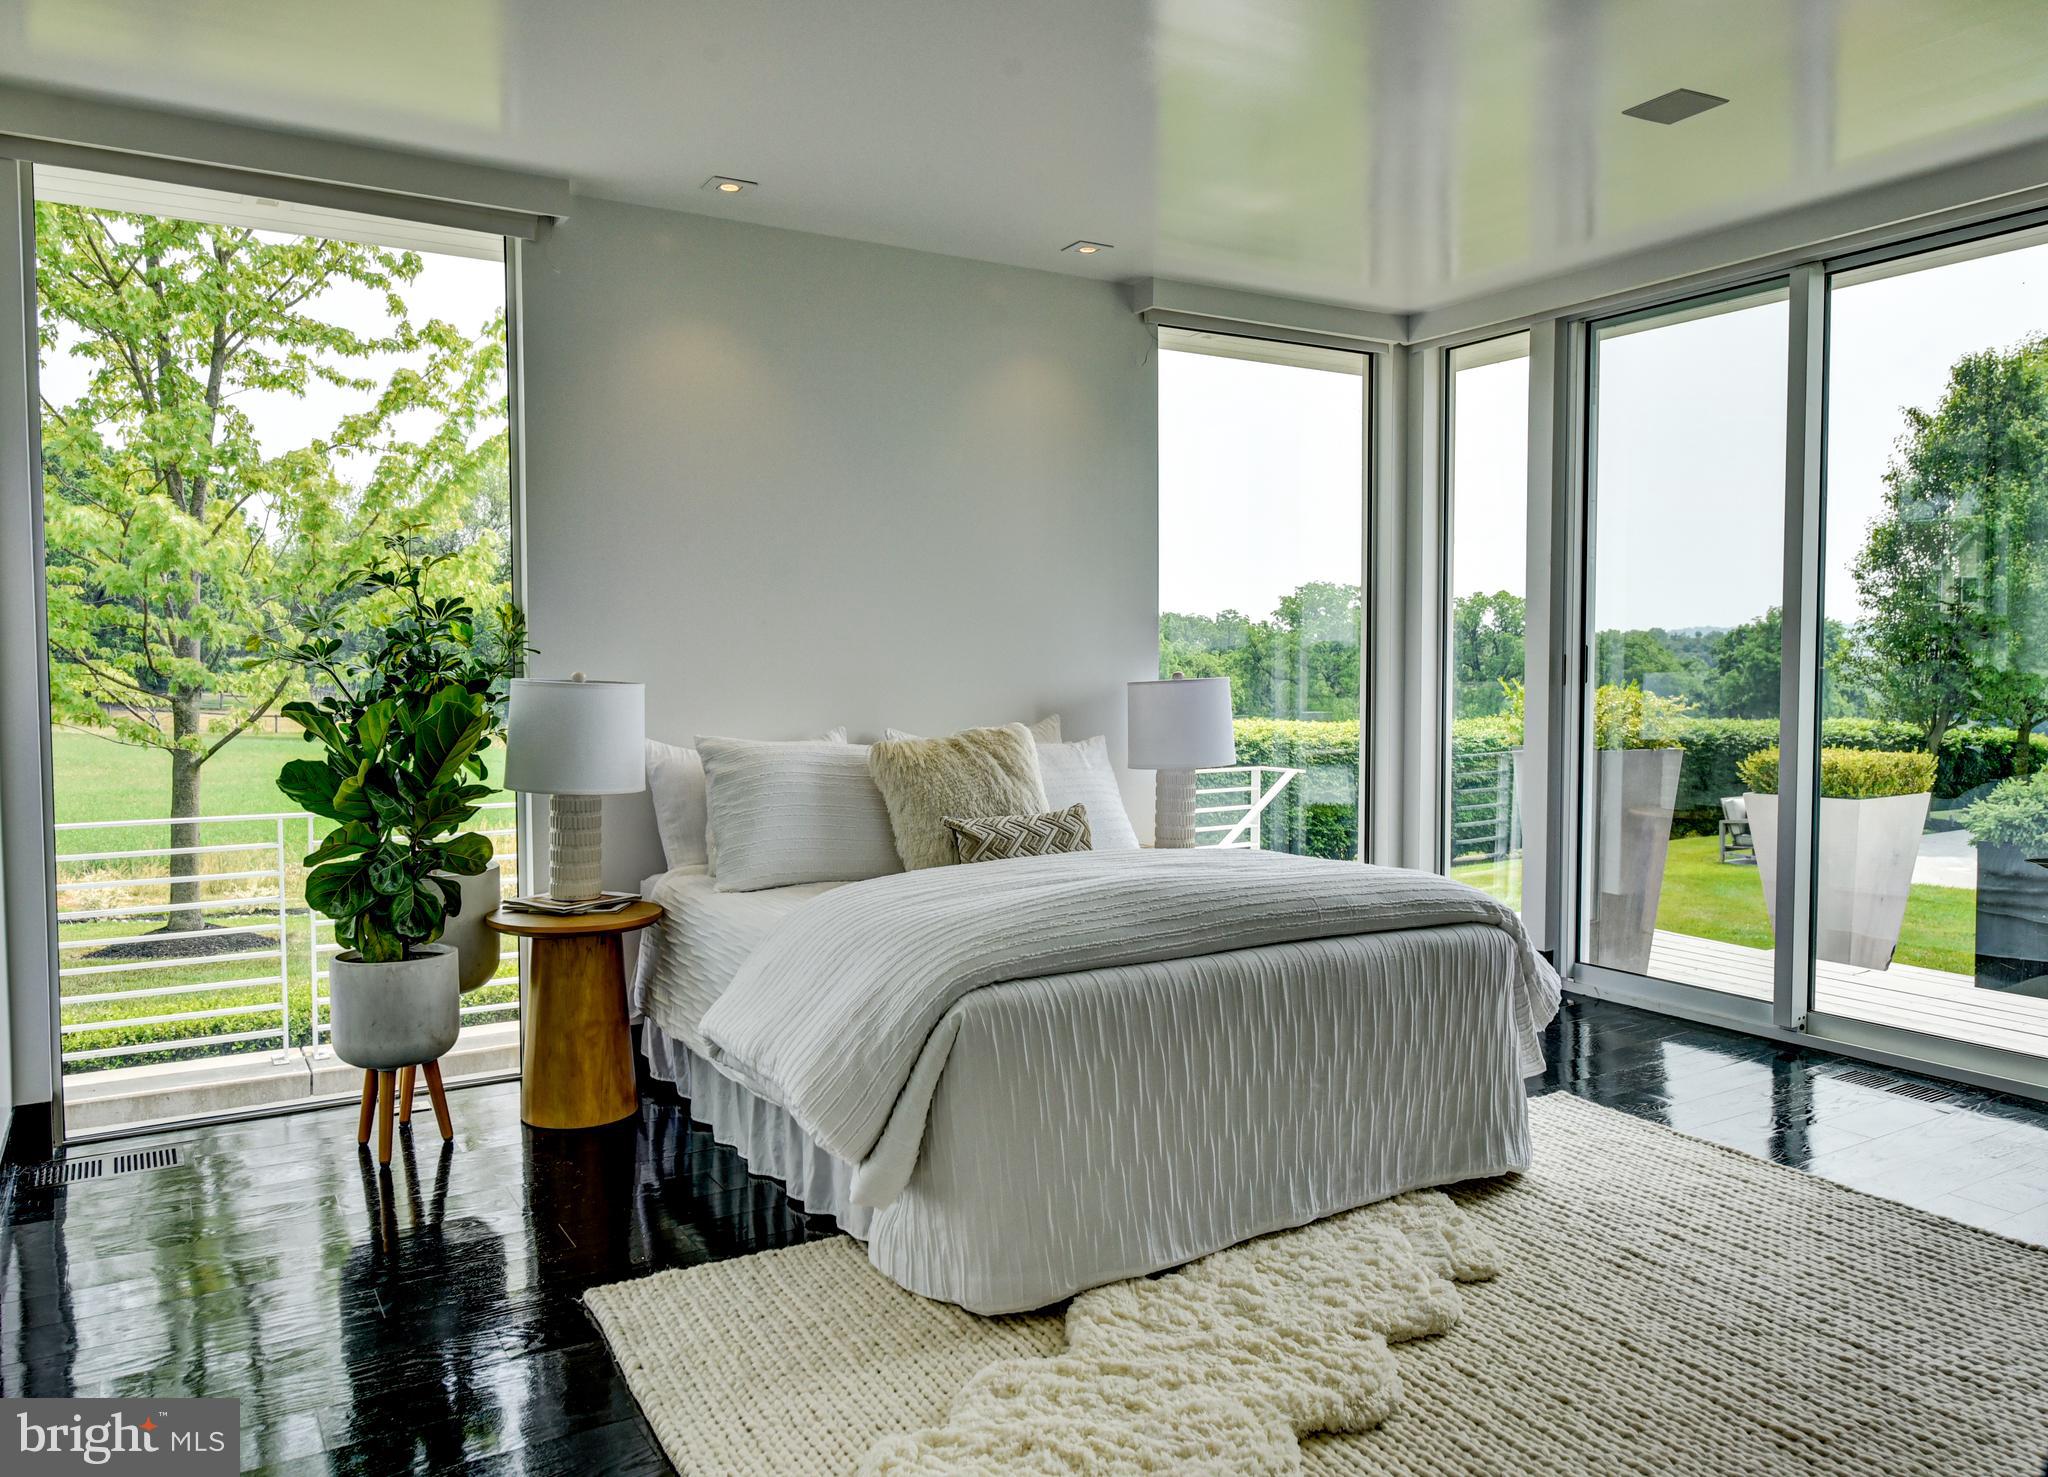
The primary suite boasts elegant touches and remote privacy, with beautiful countryside views. The double vanity has added amenities built in, a large walk-in shower is completed in book-matched quartz slabs. The master bedroom has direct access to the private backyard terrace and benefits from the valued panorama. Here and in each bedroom, power draperies provide complete shade and solitude.
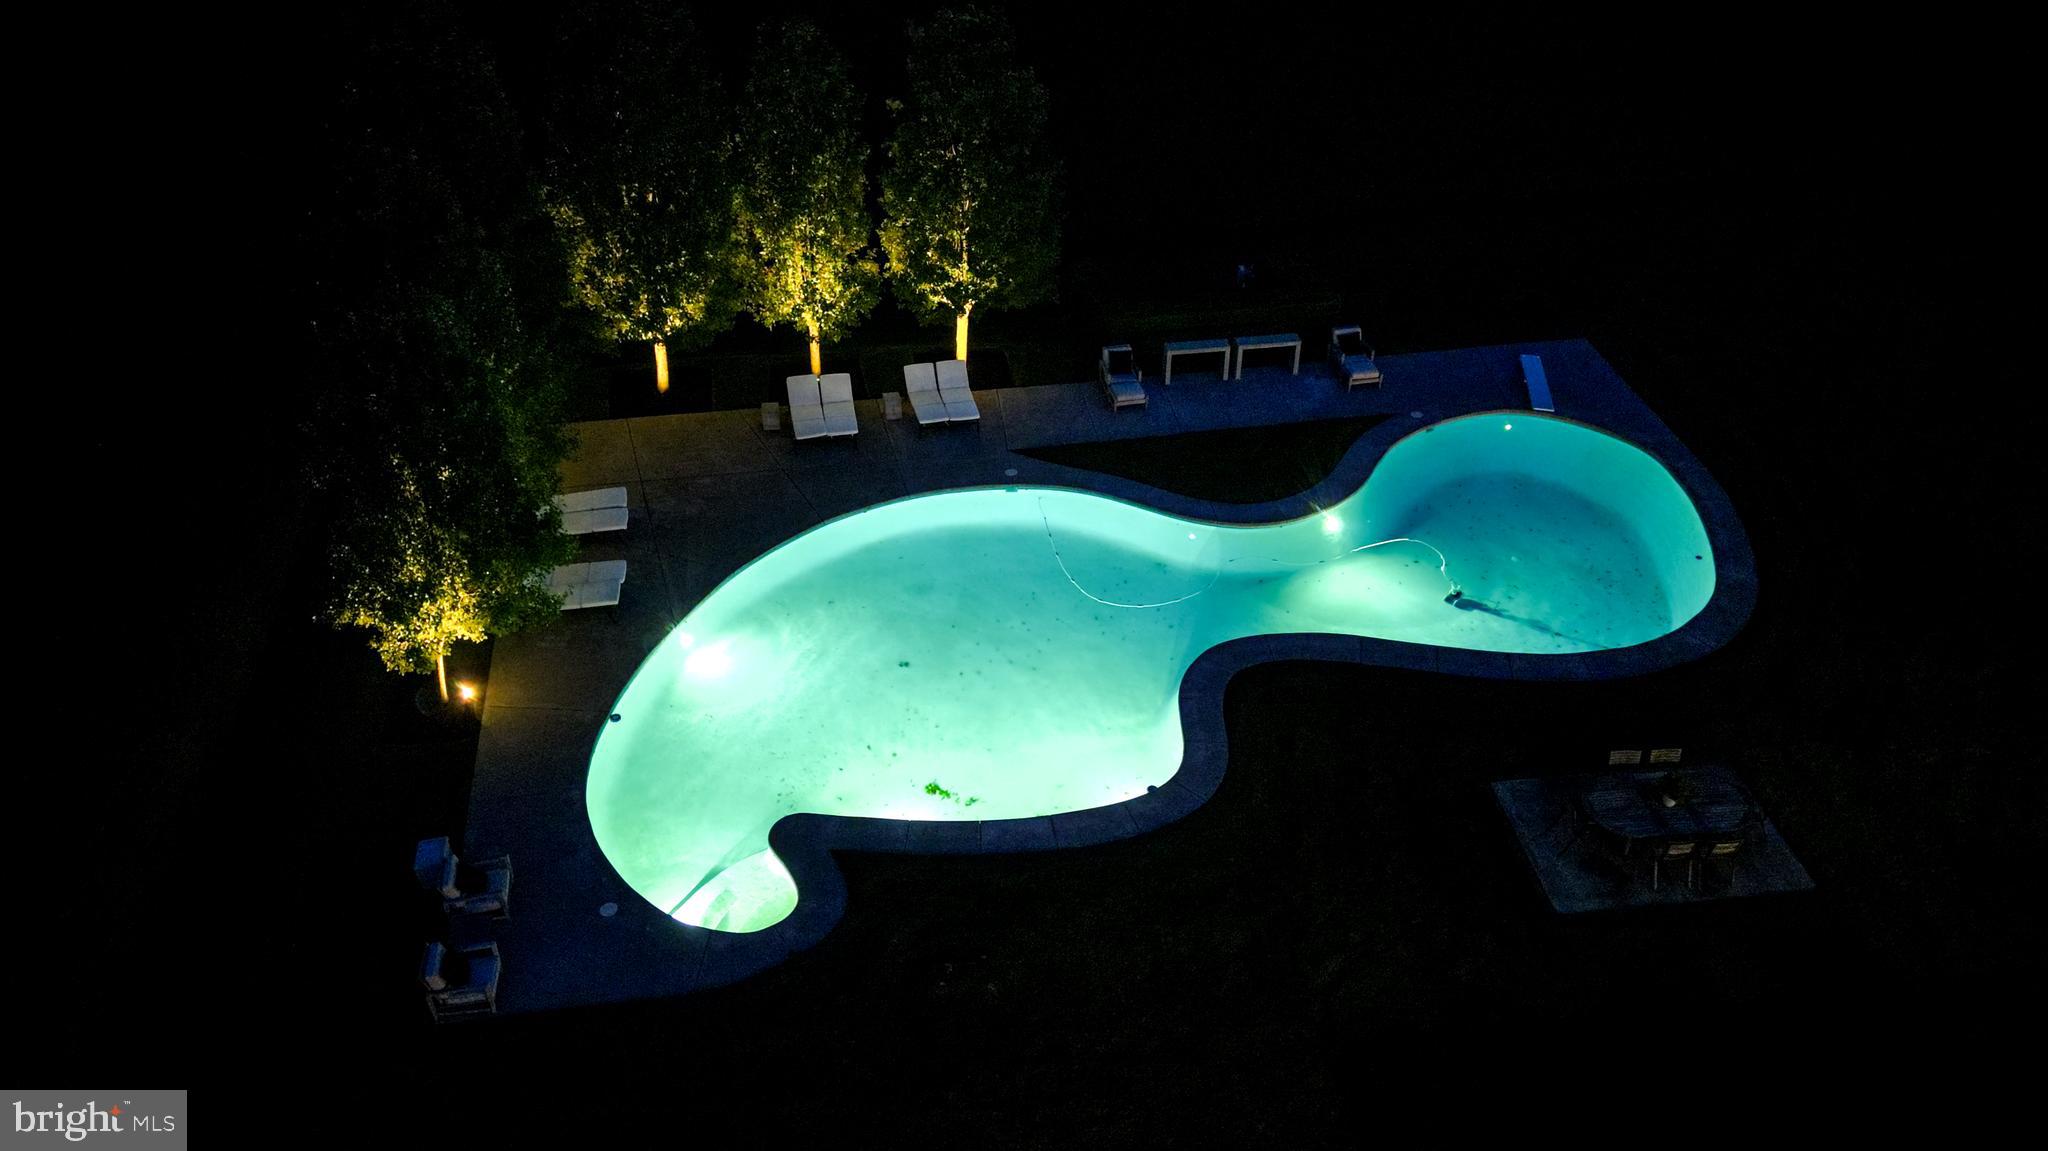
The backyard truly encompasses the feeling of your own private resort hosting a refreshing 60Kgallon heated pool, a custom wooden deck with a swanky outdoor kitchen bar, a built-in bonfire, yards of rolling green grass, and exquisite views of the mature verdure in the distance. A whole-house generator that will carry electricity for weeks, a 2+ plus car garage with extra storage a refrigerator & temperature controlled heating & cooling. The luxury laundry room also has a refrigerator, whole-house audio that extends outside to the front & back of the house is perfect for entertaining guest. Custom storage throughout, custom lighting, 9 skylights, water features along the front facade, and a location with traditional Bucks County views are a few of the many impressive characteristics the property embodies.
This Jules Gregory-designed mid-century modern property stands out in New Hope for its uniqueness, lineage, and craftsmanship. The brick and glass, which bears more than a passing similarity to the Swiss Miss A-frame homes of Palm Springs, is a groundbreaking design for our region, dynamic and dramatic, sophisticated and peaceful. The home has previously undergone a careful expansion and 360-degree renovation overseen by professional designers who worked their magic to transform it into a luxurious chalet-style house that embodies their philosophy of clean, crisp, comfortable modernity. It is wrapped in glass and overlooks hundreds of acres of preserved Buckingham Township farmland.
Listing Agent

Recent comparable sales
Median sold price
$2,250,000
Avg days on market
43
Sale-to-list ratio
98.5%
New Hope, PA
9 comparable properties found

$2,499,000
Sold 08/11/25
- 3
- Bedrooms
- 4
- Bathrooms
- 3,933
- Square Feet
- 2.13
- Acres

$2,750,000
Sold 08/14/26
- 3
- Bedrooms
- 4
- Bathrooms
- 4,984
- Square Feet
- 15.38
- Acres

$2,000,000
Sold 05/06/26
- 3
- Bedrooms
- 4
- Bathrooms
- 3,181
- Square Feet
- 2.45
- Acres

$1,809,000
Sold 11/01/24
- 4
- Bedrooms
- 5
- Bathrooms
- 4,147
- Square Feet
- 3.27
- Acres

$2,300,000
Sold 06/10/26
- 4
- Bedrooms
- 5
- Bathrooms
- 4,200
- Square Feet
- 4.37
- Acres

$2,300,000
Sold 10/25/24
- 4
- Bedrooms
- 5
- Bathrooms
- 3,800
- Square Feet
- 2.12
- Acres

$2,250,000
Sold 02/28/25
- 4
- Bedrooms
- 4
- Bathrooms
- 4,017
- Square Feet
- 0.78
- Acres

$1,565,000
Sold 07/25/25
- 3
- Bedrooms
- 3
- Bathrooms
- 4,522
- Square Feet
- 1.53
- Acres

$1,505,000
Sold 07/10/26
- 3
- Bedrooms
- 4
- Bathrooms
- 2,757
- Square Feet
- 11
- Acres
Location
Payment Calculator
$13,142 per month
30 year fixed, 6.71% Interest
$12,402
$740
$0
Know your buying power with a preapproval and custom rate in minutes
 1
1Property Information for 884 Street Road
- Taxes: $8,876 / year
- MLS Type: Residential / Fee Simple
- County: Bucks County
- Buyer's Agent Compensation: 2.5%
- Tax ID Number: 06-026-018
- Ownership: Fee Simple
- Condo Coop Association: No
- HOA: No
- Structure Type: Detached
- Style: Contemporary
- Levels/Stories: 2
- Furnished: No
- Waterfront: No
- Views: Garden/Lawn, Mountain, Panoramic, Pasture, Scenic Vista
- Garage: Yes
- Expected On Market Date: 02-14-2023
- Subdivision: NEW HOPE
- Subdivision: NEW HOPE (BUCKS PA)
- Cross Street: Ridge Rd
- Municipality: BUCKINGHAM TWP
- Total Parking Spaces: 10
- Central Air: Yes
- Basement: Yes
- Room Count: 11
- Above Grade Finished SQFT: 4,356.00
- Above Grade Fin SQFT Source: Estimated
- Below Grade Finished SQFT: .00
- Below Grade Fin SQFT Source: Assessor
- Below Grade Unfinished SQFT: .00
- Below Grade Unfin SQFT Source: Assessor
- Total Below Grade SQFT: .00
- Total Below Grade SQFT Source: Assessor
- New Construction: No
- Property Condition: Excellent, Very Good
- Stories: 2
- Year Built: 1955
- Lot Size: 1.42 AC / 62,029 SF
- School District Name: CENTRAL BUCKS
- School District County ID: 300200397327
- SchoolDistrictSource: Listing Agent
- County: BUCKS
- MLS Area: Buckingham Twp (10106)
- Water View: No
- Water Access: No
- Water Oriented: No
- Navigable Water: No
- Tidal Water: No
- Riparian Rights Y/N: No
- Property Manager Y/N: No
- Senior Community: No
- Association Recreation Fee Y/N: No
- Tax Year: 2023
- Tax Assessed Value: $55,200
- Year Assessed: 2023
- County Tax: $1,404
- Improvement Assessed Value: $46,480
- City Town Tax: $220
- Land Assessed Value: $8,720
- Clean Green Assessed: No
- Land Use Code: 1003
- Zoning: AG
- Tax Lot: 018
- School Tax: $7,251
- Automatically Update Tax Values Y/N: Yes
- TaxDataUpdatedYN: No
- Pets Allowed: Yes
- Pet Restrictions: No Pet Restrictions
- Concessions: No
- # Bedrooms Count Main Level: 2
- # Bathrooms Count Main Level: 3
- # Bathrooms Full Main Level: 3
- # Bathrooms Half Main Level: 0
- # Bedrooms All Lower Levels: 1
- # Bathrooms All Lower Levels: 1
- # Bathrooms Full All Lower Levels: 1
- # Bedrooms Lower Level: 1
- # Bathrooms Lower Level: 1
- # Bathrooms Full Lower Level: 1
- Room List: Living Room, Primary Bedroom, Bedroom 2, Bedroom 3, Kitchen, Family Room, Basement, Library, Laundry, Bathroom 1, Bathroom 2, Bathroom 3, Primary Bathroom
- Stories: Lower 1, Main
- Room Type: Living Room
- Room Length: 24.0
- Room Width: 19.0
- Room Level: Main
- Room Exists: Yes
- Room Type: Family Room
- Room Length: 26.0
- Room Width: 27.0
- Room Level: Main
- Room Exists: Yes
- Room Type: Kitchen
- Room Length: 15.0
- Room Width: 37.0
- Room Level: Main
- Room Exists: Yes
- Room Type: Bathroom 1
- Room Length: 5.0
- Room Width: 8.0
- Room Level: Main
- Room Exists: Yes
- Room Type: Primary Bedroom
- Room Length: 14.0
- Room Width: 21.0
- Room Level: Main
- Room Exists: Yes
- Room Type: Primary Bathroom
- Room Length: 11.0
- Room Width: 5.0
- Room Level: Main
- Room Exists: Yes
- Room Type: Bedroom 2
- Room Length: 14.0
- Room Width: 16.0
- Room Level: Main
- Room Exists: Yes
- Room Type: Bathroom 2
- Room Length: 10.0
- Room Width: 8.0
- Room Level: Main
- Room Exists: Yes
- Room Type: Laundry
- Room Level: Main
- Room Exists: Yes
- Room Type: Bedroom 3
- Room Length: 15.0
- Room Width: 13.0
- Room Level: Lower 1
- Room Exists: Yes
- Room Type: Bathroom 3
- Room Length: 10.0
- Room Width: 5.0
- Room Level: Lower 1
- Room Exists: Yes
- Room Type: Library
- Room Level: Lower 1
- Room Exists: Yes
- Room Type: Basement
- Room Level: Lower 1
- Room Exists: Yes
- Total Finished SQFT: 4,356.00
- Total Finished SQFT Source: Estimated
- Tax Total Finished SQFT: 3,197.00
- Total SQFT: 4,356.00
- Total SQFT Source: Estimated
- Construction Materials: Masonry
- Roof: Flat, Rubber
- Wall and Ceiling Types: 2 Story Ceilings, Cathedral Ceilings, Dry Wall, Masonry, Vaulted Ceilings, Wood Ceilings
- Flooring Type: Hardwood, Heated, Stone, Tile/Brick
- Basement Type: Daylight, Partial, Heated, Interior Access, Outside Entrance, Partially Finished, Poured Concrete, Side Entrance, Walkout Stairs, Water Proofing System, Windows
- Foundation Details: Concrete Perimeter, Block
- Room and Floor: Bedrooms-Main Level-1, Bedrooms-Main Level-2, Bathrooms Full-Main Level-1, Bathrooms Full-Main Level-2, Bathrooms Full-Main Level-3, Bedrooms-Lower Level 1-1, Bathrooms Full-Lower Level 1-1
- # Bathrooms Full: 4
- # Bathrooms Half: 0
- Lot Size Source: Assessor
- Lot Size Dimensions: 0.00 x 0.00
- Lot Dimensions Source: Assessor
- Lot Features: Backs - Open Common Area, Front Yard, Landscaping, Level, Open
- Location Type: Suburban
- Parcel ID: 45536
- Type Of Parking: Attached Carport, Attached Garage, Driveway
- Num of Attached Garage Spaces: 3
- Driveway - # of Spaces: 6
- Total Garage Spaces: 3
- Attached Carport - # of Spaces: 1.0
- Parking Features: Asphalt Driveway, Electric Vehicle Charging Station(s), Lighted Parking, Private
- Garage Features: Built In, Covered Parking, Garage Door Opener, Inside Access, Garage - Side Entry, Oversized
- Interior Features: Air Filter System, Bar, Breakfast Area, Built-Ins, Butlers Pantry, Combination Kitchen/Living, Efficiency, Entry Level Bedroom, Family Room Off Kitchen, Floor Plan - Open, Kitchen - Country, Kitchen - Eat-In, Kitchen - Gourmet, Kitchen - Island, Pantry, Primary Bath(s), Recessed Lighting, Skylight(s), Soaking Tub, Stall Shower, Upgraded Countertops, Walk-in Closet(s), Water Treat System, Wet/Dry Bar, Window Treatments, Wine Storage, Wood Floors
- Fireplace: Yes
- Fireplaces Count: 2
- Fireplace Features: Gas/Propane
- Appliances: Built-In Microwave, Cooktop, Dishwasher, Dryer, Energy Efficient Appliances, ENERGY STAR Clothes Washer, ENERGY STAR Dishwasher, Extra Refrigerator/Freezer, Icemaker, Indoor Grill, Microwave, Oven - Wall, Range Hood, Refrigerator, Six Burner Stove, Stainless Steel Appliances, Trash Compactor, Washer, Washer - Front Loading, Water Heater - High-Efficiency, Water Heater - Tankless
- Accessibility Features: 2+ Access Exits, 32"+ wide Doors
- Security Features: Fire Detection System, Main Entrance Lock, Monitored, Security System, Smoke Detector
- Door Features: Sliding Glass
- Window Features: Energy Efficient
- Laundry Type: Main Floor
- Virtual Tour URL Unbranded: https://drive.google.com/file/d/16L3-hX2UX3RBpITGWuOpsQXzXPHxuXKd/view?usp=drivesdk
- Spa: No
- Exterior Features: BBQ Grill, Exterior Lighting, Flood Lights, Lawn Sprinkler, Underground Lawn Sprinkler
- Outdoor Living Structures: Deck(s), Patio(s)
- Pool: Yes - Personal
- Personal Pool Features: Heated, In Ground, Concrete, Gunite
- Other Structures: Above Grade, Below Grade
- Heating: Yes
- Cooling Type: Central A/C
- Cooling Fuel: Electric
- Heating Type: Central, Forced Air, Radiant
- Heating Fuel: Propane - Owned
- Hot Water: Propane
- Water Source: Private, Well
- Sewer Septic: On Site Septic
- List Agent AOR: Greater Philadelphia Association of REALTORS
Property History for 884 Street Road
| Date | Event & Source | Price | Appreciation |
|---|---|---|---|
| Feb 9, 2024 | Closed BRIGHT #PABU2042726 | $2,400,000 | — |
| Feb 2, 2024 | Closed (Public Record) Public Record #1527007432 | $2,400,000 | -11.6% / yr |
| Jan 8, 2024 | Pending BRIGHT #PABU2042726 | — | |
| Jan 8, 2024 | Active Under Contract BRIGHT #PABU2042726 | — | |
| Aug 8, 2023 | Price Change BRIGHT #PABU2042726 | $2,995,000 | — |
| Feb 14, 2023 | Listed (Active) BRIGHT #PABU2042726 | $3,600,000 | — |
| Apr 13, 2021 | Closed (Public Record) Public Record #1462174570 | $3,395,000 | +10.2% / yr |
| Apr 13, 2021 | Closed BRIGHT #PABU486080 | $3,395,000 | — |
| Feb 12, 2021 | Pending BRIGHT #PABU486080 | — | |
| Feb 12, 2021 | Active Under Contract BRIGHT #PABU486080 | — | |
| Oct 1, 2020 | Listed (Active) BRIGHT #PABU486080 | — | |
| Sep 30, 2020 | Expired BRIGHT #PABU486080 | — | |
| Jul 30, 2020 | Listed (Active) BRIGHT #PABU486080 | — | |
| Jul 23, 2020 | Active Under Contract BRIGHT #PABU486080 | — | |
| Mar 18, 2020 | Temp Off Market BRIGHT #PABU486080 | $3,495,000 | — |
| Dec 20, 2019 | Listed (Active) BRIGHT #PABU486080 | $3,495,000 | — |
| Oct 3, 2005 | Closed (Public Record) Public Record #191592463 | $750,000 | — |
| Sep 15, 2005 | Closed BRIGHT #PABU151258 | $750,000 | — |
| Jul 21, 2005 | Pending BRIGHT #PABU151258 | — | |
| Jun 9, 2005 | Listed (Active) BRIGHT #PABU151258 | $795,000 | — |
| Apr 20, 2005 | Withdrawn BRIGHT #PABU385438 | $795,000 | — |
| Jan 11, 2005 | Withdrawn BRIGHT #PABU406548 | $875,000 | — |
| Jan 10, 2005 | Listed (Active) BRIGHT #PABU385438 | $795,000 | — |
| Sep 7, 2004 | Listed (Active) BRIGHT #PABU406548 | $990,000 | — |
| Date | Event & Source | Price |
|---|---|---|
| 02/09/2024 | Closed BRIGHT #PABU2042726 | $2,400,000 |
| 02/02/2024 | Closed (Public Record) Public Record #1527007432 | $2,400,000 -11.6% / yr |
| 01/08/2024 | Pending BRIGHT #PABU2042726 | — |
| 01/08/2024 | Active Under Contract BRIGHT #PABU2042726 | — |
| 08/08/2023 | Price Change BRIGHT #PABU2042726 | $2,995,000 |
| 02/14/2023 | Listed (Active) BRIGHT #PABU2042726 | $3,600,000 |
| 04/13/2021 | Closed (Public Record) Public Record #1462174570 | $3,395,000 +10.2% / yr |
| 04/13/2021 | Closed BRIGHT #PABU486080 | $3,395,000 |
| 02/12/2021 | Pending BRIGHT #PABU486080 | — |
| 02/12/2021 | Active Under Contract BRIGHT #PABU486080 | — |
| 10/01/2020 | Listed (Active) BRIGHT #PABU486080 | — |
| 09/30/2020 | Expired BRIGHT #PABU486080 | — |
| 07/30/2020 | Listed (Active) BRIGHT #PABU486080 | — |
| 07/23/2020 | Active Under Contract BRIGHT #PABU486080 | — |
| 03/18/2020 | Temp Off Market BRIGHT #PABU486080 | $3,495,000 |
| 12/20/2019 | Listed (Active) BRIGHT #PABU486080 | $3,495,000 |
| 10/03/2005 | Closed (Public Record) Public Record #191592463 | $750,000 |
| 09/15/2005 | Closed BRIGHT #PABU151258 | $750,000 |
| 07/21/2005 | Pending BRIGHT #PABU151258 | — |
| 06/09/2005 | Listed (Active) BRIGHT #PABU151258 | $795,000 |
| 04/20/2005 | Withdrawn BRIGHT #PABU385438 | $795,000 |
| 01/11/2005 | Withdrawn BRIGHT #PABU406548 | $875,000 |
| 01/10/2005 | Listed (Active) BRIGHT #PABU385438 | $795,000 |
| 09/07/2004 | Listed (Active) BRIGHT #PABU406548 | $990,000 |
For completeness, we often displays two records for one sale: the MLS record and the public record.
Public Records for 884 Street Road
Schools near 884 Street Road
Rating | School | Type | Grades | Distance |
|---|---|---|---|---|
| Public - | K to 6 | |||
| Public - | 7 to 9 | |||
| Public - | 10 to 12 |
Rating | School | Distance |
|---|---|---|
Buckingham El School PublicK to 6 | ||
Holicong Middle School Public7 to 9 | ||
Central Bucks High School-East Public10 to 12 |
School ratings and boundaries are provided by GreatSchools.org and Pitney Bowes. This information should only be used as a reference. Proximity or boundaries shown here are not a guarantee of enrollment. Please reach out to schools directly to verify all information and enrollment eligibility.
Similar Homes
New listings in 18938


$350,000
- 2
- Bedrooms
- 2
- Bathrooms
- 1,560
- Square Feet
- Unavailable
- Acres


Nearby home values
| Address | Sold price | Beds | Baths | Sqft | Lot (Sqft) |
|---|---|---|---|---|---|
This home: 884 Street Road, New Hope, PA 18938 | $2,400,000 | 3 | 4 | 4,356 | 62,029 |
$260,000 | 1 | 2 | 1,678 | 42,504 | |
$337,150 | 4 | 2 | 2,504 | 87,120 | |
$569,900 | 4 | 3 | 3,050 | 82,303 | |
– | 4 | 3 | 2,028 | 59,111 | |
– | 4 | 2 | 3,287 | 78,452 | |
– | 4 | 2.5 | 2,582 | 87,120 | |
– | 4 | 3.5 | 3,896 | 140,263 | |
$305,000 | 3 | 3 | – | 226,512 | |
– | 3 | 3 | 1,860 | 229,431 | |
$500,000 | 4 | 4 | 3,318 | 87,207 | |
$290,000 | 3 | 3 | 1,398 | 64,904 | |
$2,450,000 | 7 | 10 | 10,964 | 436,036 | |
– | 5 | 3 | 4,716 | 437,778 | |
– | 3 | 2 | 2,341 | 23,958 | |
$133,290 | 4 | 2 | 1,651 | 49,266 |
Explore Nearby Homes
- Buckingham Springs Homes for Sale
- Delaware Township - Hunterdon County Homes for Sale
- Hopewell Township - Mercer County Homes for Sale
- Plumstead Township - Bucks County Homes for Sale
- Solebury Township - Bucks County Homes for Sale
- Tinicum Township - Bucks County Homes for Sale
- Upper Makefield Homes for Sale
- West Amwell Homes for Sale
- Wrightstown Township - Bucks County Homes for Sale
- Kingwood Township - Hunterdon County Homes for Sale
- Doylestown Township - Bucks County Homes for Sale
- Arbor Point Homes for Sale
- Warwick Township - Bucks County Homes for Sale
- Plumsteadville Homes for Sale
- Newtown Township - Bucks County Homes for Sale
- Buckingham Homes for Sale
- Furlong Homes for Sale
- Lahaska Homes for Sale
- Lambertville Homes for Sale
- New Hope Homes for Sale
- Pineville Homes for Sale
- Point Pleasant Homes for Sale
- Stockton Homes for Sale
- Carversville Homes for Sale
- Mechanicsville Homes for Sale
- Lumberville Homes for Sale
- Titusville Homes for Sale
- Jamison Homes for Sale
- Washington Crossing Homes for Sale
- Doylestown Homes for Sale
- 08530 Homes for Sale
- 08559 Homes for Sale
- 18902 Homes for Sale
- 18912 Homes for Sale
- 18913 Homes for Sale
- 18925 Homes for Sale
- 18931 Homes for Sale
- 18933 Homes for Sale
- 18940 Homes for Sale
- 18946 Homes for Sale
- 18947 Homes for Sale
- 18950 Homes for Sale
- 18977 Homes for Sale
- 08825 Homes for Sale
- 08560 Homes for Sale
No guarantee, warranty or representation of any kind is made regarding the completeness or accuracy of any information, descriptions or measurements (including square footage measurements and property condition), such should be independently verified through appropriate means, including, but not limited to, in person inspection and public records, and Compass International Holdings, its subsidiaries, affiliates and independently owned and operated franchisees, and their affiliated agents and associated third parties expressly disclaim any liability in connection therewith. Photos may be virtually staged or digitally enhanced and may not reflect actual property conditions. Offers of compensation are subject to change at the seller's discretion. No financial or legal advice provided. Equal Housing Opportunity.
Based on information from one of the following Multiple Listing Services: BRIGHT, Greater LeHigh Valley Regional MLS, Greator Scranton Board of REALTORS® and Pocono Mountains Association of REALTORS®. Information being provided is for the visitor’s personal, noncommercial use and may not be used for any purpose other than to identify prospective properties visitor may be interested in purchasing. The data contained herein is copyrighted by BRIGHT, Greater LeHigh Valley Regional MLS, Greator Scranton Board of REALTORS® and Pocono Mountains Association of REALTORS® is protected by all applicable copyright laws. Any dissemination of this information is in violation of copyright laws and is strictly prohibited. Property information referenced on this web site comes from the Internet Data Exchange (IDX) program of the MLS. This web site may reference real estate listing(s) held by a brokerage firm other than the broker and/or agent who owns this web site. For the avoidance of doubt, the accuracy of all information, regardless of source, is deemed reliable but not guaranteed and should be personally verified through personal inspection by and/or with the appropriate professionals.