8852 Inlet Bluff Dr

Description
- Listed by JEANNE MOELLENDICK • FLORIDA HOMES REALTY & MTG LLCP: (904)-449-4488 C: (904)-449-4488 JeanneMoellendick@gmail.com
Property Details for 8852 Inlet Bluff Drive
Property Details for 8852 Inlet Bluff Drive
| Status | Closed |
|---|---|
| MLS # | 2124542 |
| Days on Market | 38 |
| Taxes | - |
| HOA Fees | $570 / quarter |
| Condo/Co-op Fees | - |
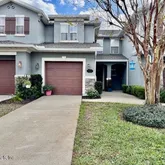
| Property Type | Townhouse |
| MLS Type | Residential / Townhouse |
| Year Built | 2007 |
| Lot Size | 0.04 AC / 1,742 SF |
| County | Duval County |
Location
Sold By KELLER WILLIAMS REALTY ATLANTIC PARTNERS SOUTHSIDE
Building Information for 8852 Inlet Bluff Drive
Payment Calculator
$1,473 per month
30 year fixed, 6.36% Interest
$1,121
$162
$190
Know your buying power with a preapproval and custom rate in minutes
 1
1Property Information for 8852 Inlet Bluff Drive
- Country: US
- Directions: I-295 to north on Southside to left on Ivey Rd to immediate right on service road to left on White Sands to left on Inlet Bluff to Property on the left.
- MLS Area Major: 022-Grove Park/Sans Souci
- City: Jacksonville
- State: FL
- Postal Code: 32216
- County: Duval
- Latitude: 30.303536
- Longitude: -81.563945
- MLS Area Minor: 022-Grove Park/Sans Souci
- General Property Information: Waterfront YN: No
- General Property Information: Senior Community YN: No
- General Property Information: Accessibility Features YN: No
- Parcel Number: 1451843440
- Association Fee: $570.00
- Association Fee Frequency: Quarterly
- Association YN: Yes
- General Property Information: CDD Fee YN: No
- General Property Information: Association YN: Yes
- General Property Information: Association Fee: 570.0
- General Property Information: Association Fee Frequency: Quarterly
- Carport YN: false
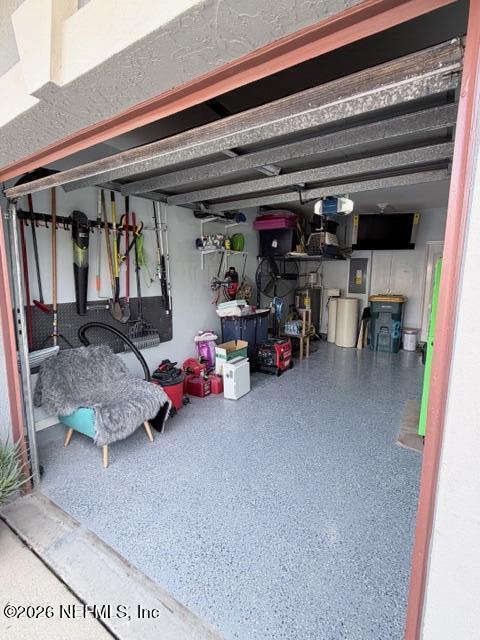
- Garage Spaces: 1
- Garage YN: Yes
- Parking Features: Attached, Garage Door Opener
- Attached Garage: Yes
- General Property Information: Garage YN: Yes
- General Property Information: Garage Spaces: 1.0
- General Property Information: Carport YN: No
- Parking Features: Attached: Yes
- Parking Features: Garage Door Opener: Yes
- Living Area Source: Public Records
- Lot Size Acres: 0.04
- Living Area: 1353.0
- Lot Size Area: 0.04
- Lot Size Units: Acres
- Lot Size Square Feet: 1742.4
- Current Use: Residential
- New Construction YN: No
- Property Attached YN: Yes
- Year Built: 2007
- MLS Approval Status: Yes
- Room Total: 0.0
- General Property Information: Lot Size Acres: 0.04
- General Property Information: Bathrooms Half: 1.0
- General Property Information: Living Area: 1353.0
- General Property Information: Living Area Source: Public Records
- General Property Information: Accessory Dwelling Unit Y/N: No
- General Property Information: New Construction YN: No
- General Property Information: List Price/SqFt: 166.3
- General Property Information: Sold Price/SqFt: 166.3
- Sewer: Public Sewer
- Water Source: Public
- Sewer: Public Sewer: Yes
- Utilities: Cable Available: Yes
- Utilities: Cable Connected: Yes
- Water Source: Public: Yes
- Association Amenities: Pool, Clubhouse, Fitness Center, Tennis Court(s)
- Electric: True
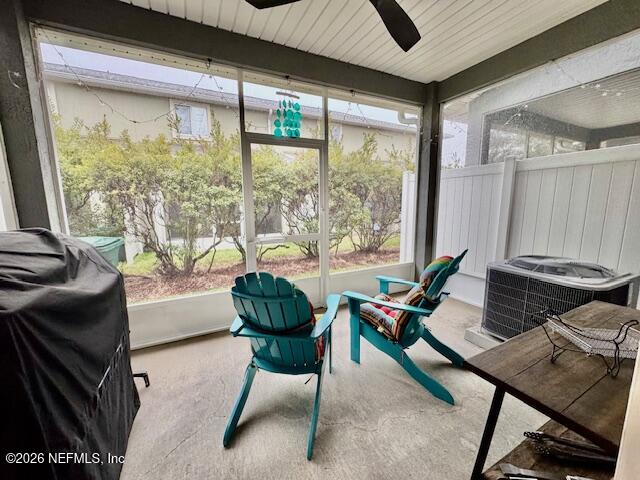
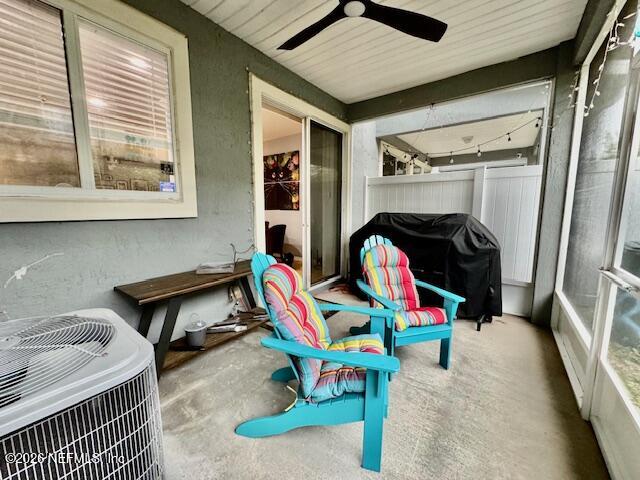
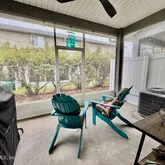
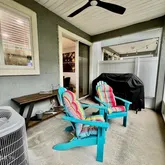
- Patio And Porch Features: Covered, Front Porch, Screened
- Security Features: Smoke Detector(s)
- Association Amenities: Clubhouse: Yes
- Association Amenities: Fitness Center: Yes
- Association Amenities: Tennis Court(s): Yes
- Roof: Shingle: Yes
- Security Features: Smoke Detector(s): Yes
- Patio And Porch Features: Covered: Yes
- Patio And Porch Features: Front Porch: Yes
- Patio And Porch Features: Screened: Yes
- Entry Level: 1.0
- Stories: 2
- Cooling: Central Air, Electric
- Interior Features: Breakfast Bar, Breakfast Nook, Ceiling Fan(s), Kitchen Island, Split Bedrooms
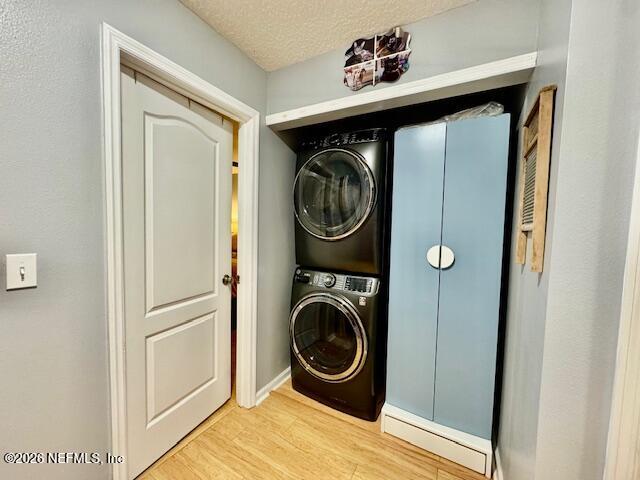
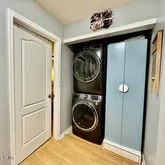
- Laundry Features: Electric Dryer Hookup, Upper Level, Washer Hookup
- Levels: Two
- Heating: Central, Electric, Heat Pump
- Flooring: Laminate
- Bathrooms Total (Integer): 3
- Bathrooms Total (Decimal): 2.5
- Bathrooms Total (Notational): 2.1
- Cooling: Yes
- Heating: Yes
- General Property Information: Stories: 2.0
- Appliances: Dishwasher: Yes
- Appliances: Disposal: Yes
- Appliances: Electric Range: Yes
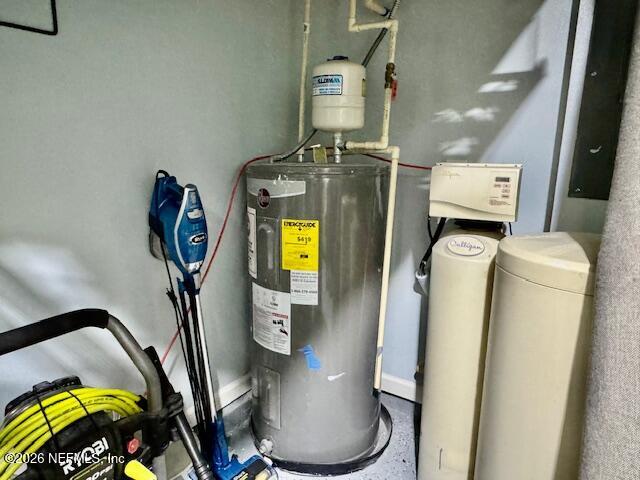
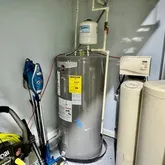
- Appliances: Electric Water Heater: Yes
- Cooling: Central Air: Yes
- Cooling: Electric: Yes
- Flooring: Laminate: Yes
- Heating: Central: Yes
- Heating: Electric: Yes
- Heating: Heat Pump: Yes
- Laundry Features: Electric Dryer Hookup: Yes
- Laundry Features: Upper Level: Yes
- Laundry Features: Washer Hookup: Yes
- Levels: Two: Yes
- Interior Features: Breakfast Bar: Yes
- Interior Features: Breakfast Nook: Yes
- Interior Features: Ceiling Fan(s): Yes
- Interior Features: Kitchen Island: Yes
- Interior Features: Split Bedrooms: Yes
- General Property Information: Entry Level: 1.0
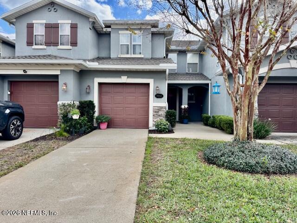
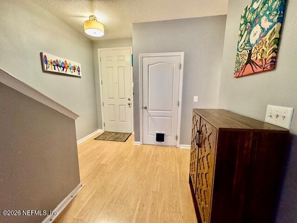
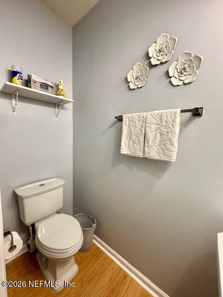
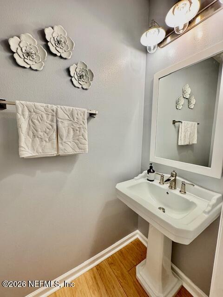
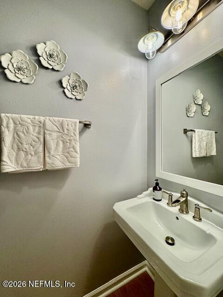
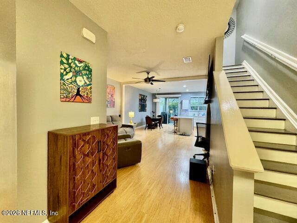
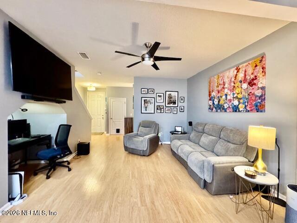
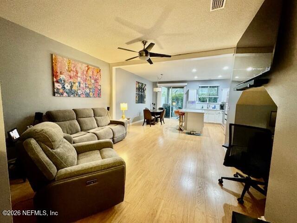
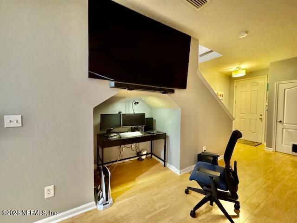
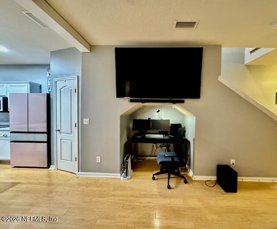
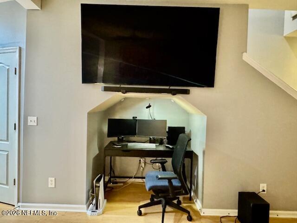
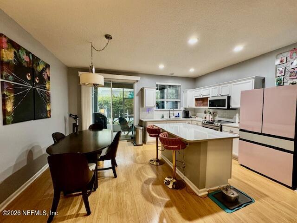
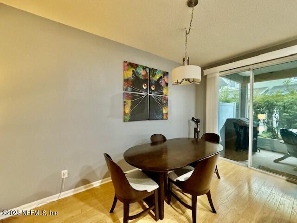
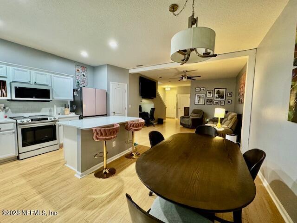
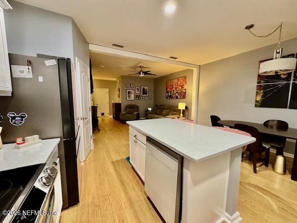
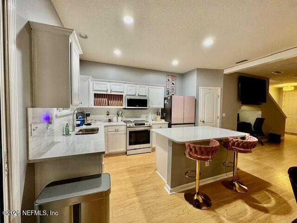
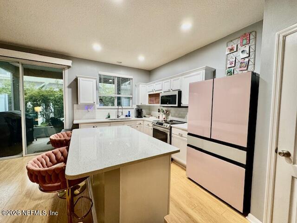
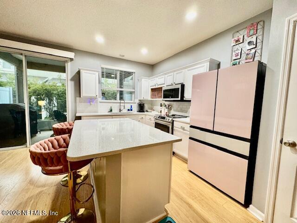
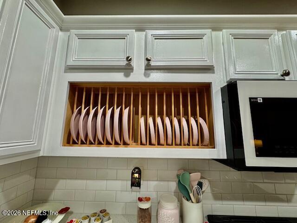
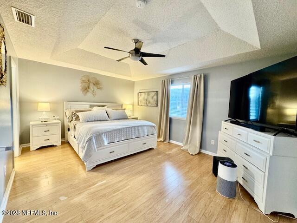
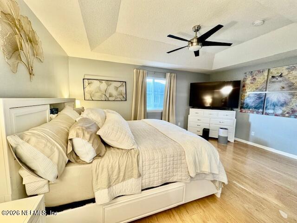
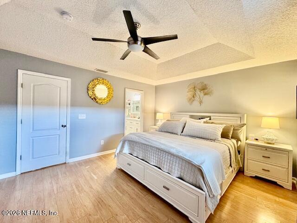
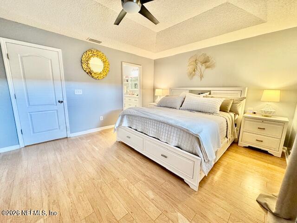
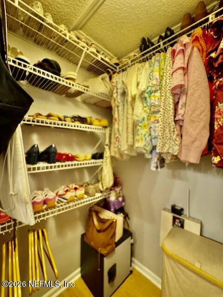
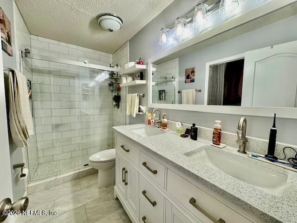
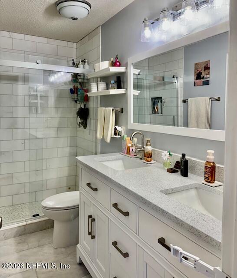
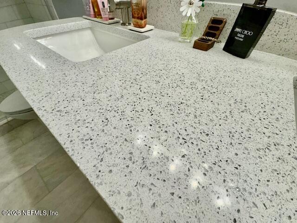
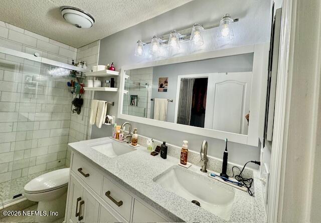
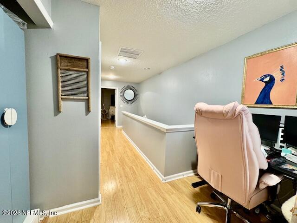
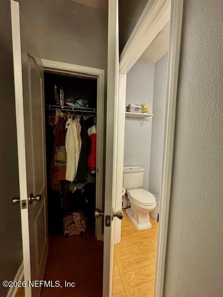
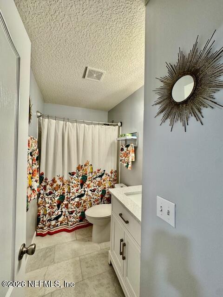
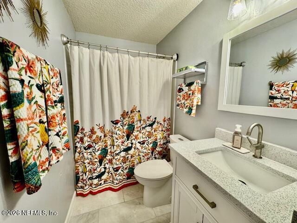
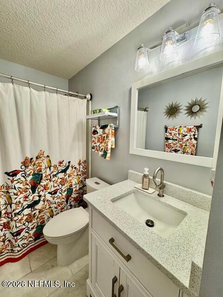
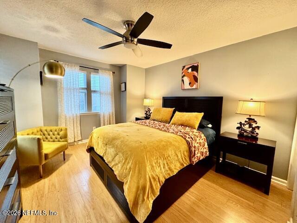
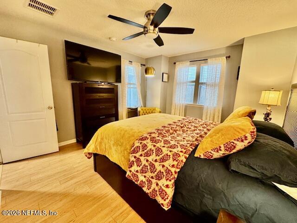
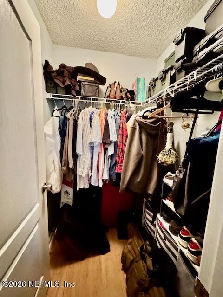
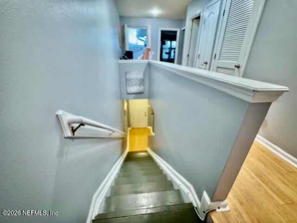
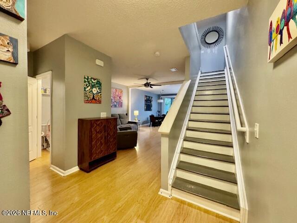
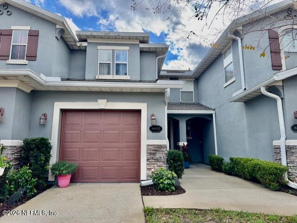
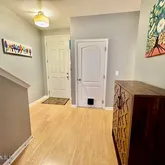
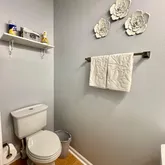
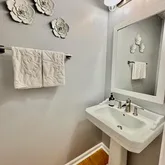
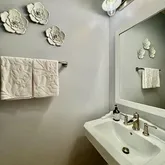
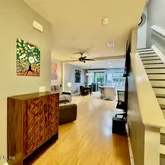
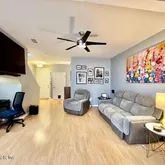
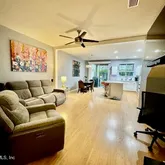
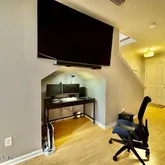
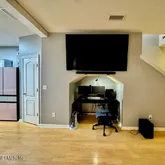
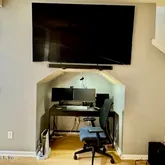
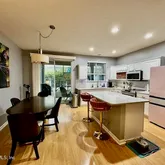
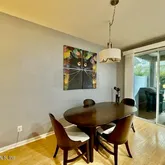
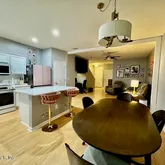
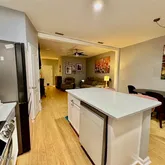
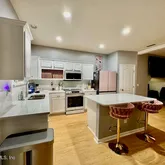
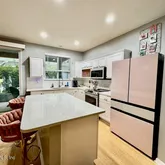
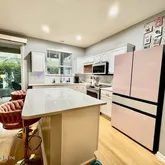
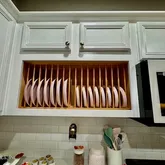
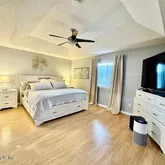
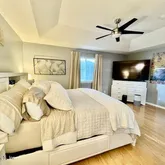
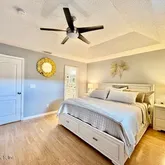
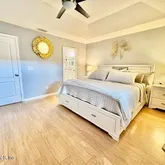
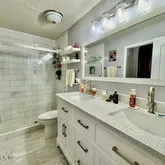
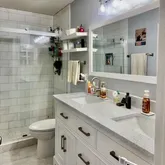
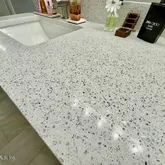
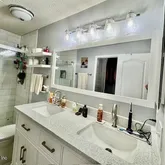
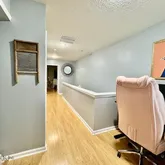
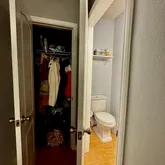
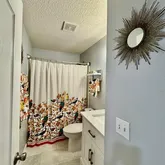
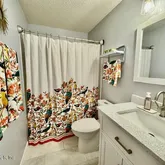
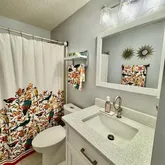
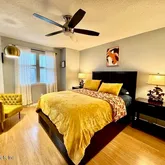
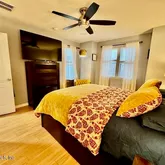
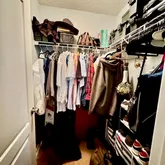
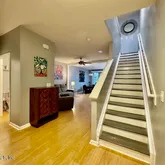
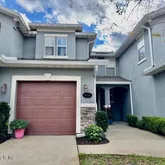
- Public Remarks: Charming is the word! The floor plan in this townhome is amazing - it feels MUCH larger than the actual square footage! From the spacious entry to the fully open living, dining, kitchen area to the screened lanai, this home lives large. Check the kitchen and bathroom pictures for all the upgrades. New city park is coming this year right next door to the neighborhood with all kinds of fun activity areas - walking trails, dog park, skate park, and more. With split bedrooms, upstairs laundry, space for two mini-work-at-home-offices (one downstairs and one upstairs), a downstairs half bath, spacious bedrooms, upgraded kitchen appliances (the stove is so upgraded that it can nearly sing and dance!) and so much more - this is THE one in your dreams - all for $225,000! Call today to see your dream home!
- General Property Information: Directions: I-295 to north on Southside to left on Ivey Rd to immediate right on service road to left on White Sands to left on Inlet Bluff to Property on the left.
- General Property Information: Public Remarks: Charming is the word! The floor plan in this townhome is amazing - it feels MUCH larger than the actual square footage! From the spacious entry to the fully open living, dining, kitchen area to the screened lanai, this home lives large. Check the kitchen and bathroom pictures for all the upgrades. New city park is coming this year right next door to the neighborhood with all kinds of fun activity areas - walking trails, dog park, skate park, and more. With split bedrooms, upstairs laundry, space for two mini-work-at-home-offices (one downstairs and one upstairs), a downstairs half bath, spacious bedrooms, upgraded kitchen appliances (the stove is so upgraded that it can nearly sing and dance!) and so much more - this is THE one in your dreams - all for $225,000! Call today to see your dream home!
- Utilities: Cable Available, Cable Connected
- Roof: Shingle
Property History for 8852 Inlet Bluff Drive
| Date | Event & Source | Price | Appreciation |
|---|---|---|---|
| Apr 16, 2026 | Sold (Public Record) Public Record #1937502476 | $225,000 | +5.3% / yr |
| Apr 15, 2026 | Sold NEFMLS #2124542 | $225,000 | — |
| Feb 17, 2026 | In Contract NEFMLS #2124542 | — | |
| Jan 9, 2026 | Listed (Active) NEFMLS #2124542 | $228,000 | — |
| Apr 14, 2017 | Sold (Public Record) Public Record #597542928 | $141,000 | +2.7% / yr |
| Apr 13, 2017 | Sold NEFMLS #867269 | $141,000 | — |
| Mar 30, 2017 | Pending NEFMLS #867269 | — | |
| Feb 14, 2017 | Listed (Active) NEFMLS #867269 | $145,000 | — |
| Feb 17, 2010 | Sold (Public Record) Public Record #284245678 | $116,500 | -7.1% / yr |
| Feb 16, 2010 | Sold NEFMLS #510523 | $116,500 | — |
| Jan 20, 2010 | Pending NEFMLS #510523 | — | |
| Nov 18, 2009 | Listed (Active) NEFMLS #510523 | $129,900 | — |
| Apr 26, 2007 | Sold (Public Record) Public Record #218810964 | $143,400 | — |
| Apr 25, 2007 | Sold NEFMLS #369852 | $143,340 | — |
| Date | Event & Source | Price |
|---|---|---|
| 04/16/2026 | Sold (Public Record) Public Record #1937502476 | $225,000 +5.3% / yr |
| 04/15/2026 | Sold NEFMLS #2124542 | $225,000 |
| 02/17/2026 | In Contract NEFMLS #2124542 | — |
| 01/09/2026 | Listed (Active) NEFMLS #2124542 | $228,000 |
| 04/14/2017 | Sold (Public Record) Public Record #597542928 | $141,000 +2.7% / yr |
| 04/13/2017 | Sold NEFMLS #867269 | $141,000 |
| 03/30/2017 | Pending NEFMLS #867269 | — |
| 02/14/2017 | Listed (Active) NEFMLS #867269 | $145,000 |
| 02/17/2010 | Sold (Public Record) Public Record #284245678 | $116,500 -7.1% / yr |
| 02/16/2010 | Sold NEFMLS #510523 | $116,500 |
| 01/20/2010 | Pending NEFMLS #510523 | — |
| 11/18/2009 | Listed (Active) NEFMLS #510523 | $129,900 |
| 04/26/2007 | Sold (Public Record) Public Record #218810964 | $143,400 |
| 04/25/2007 | Sold NEFMLS #369852 | $143,340 |
For completeness, we often displays two records for one sale: the MLS record and the public record.
Public Records for 8852 Inlet Bluff Drive
Schools near 8852 Inlet Bluff Drive
Rating | School | Type | Grades | Distance |
|---|---|---|---|---|
| Public - | PK to 5 | |||
| Public - | 6 to 8 | |||
| Public - | 9 to 12 | |||
| Charter - | K to 8 |
Rating | School | Distance |
|---|---|---|
Southside Estates Elementary School PublicPK to 5 | ||
Southside Middle School Public6 to 8 | ||
Englewood High School Public9 to 12 | ||
Duval Charter Scholars Academy CharterK to 8 |
School ratings and boundaries are provided by GreatSchools.org and Pitney Bowes. This information should only be used as a reference. Proximity or boundaries shown here are not a guarantee of enrollment. Please reach out to schools directly to verify all information and enrollment eligibility.
Similar Homes
Explore Nearby Homes
- Baymeadows Homes for Sale
- Bowden Homes for Sale
- Brackridge Homes for Sale
- Deerwood Center Homes for Sale
- Deerwood Place Homes for Sale
- Drayton Park Homes for Sale
- Englewood Homes for Sale
- Gardens of Bridgehampton Homes for Sale
- Greenfield Manor Homes for Sale
- Hogan Homes for Sale
- Ironwood Homes for Sale
- Killarney Shores Homes for Sale
- Sans Souci Homes for Sale
- Santa Monica Homes for Sale
- Secret Cove Homes for Sale
- Jacksonville Homes for Sale
- Orange Park Homes for Sale
- Neptune Beach Homes for Sale
- Atlantic Beach Homes for Sale
- Ponte Vedra Homes for Sale
- Jacksonville Beach Homes for Sale
- St. Johns Homes for Sale
- Fruit Cove Homes for Sale
- Fleming Island Homes for Sale
- Ponte Vedra Beach Homes for Sale
- Amelia Island Homes for Sale
- Green Cove Springs Homes for Sale
- Yulee Homes for Sale
- Middleburg Homes for Sale
- Bryceville Homes for Sale
- 32207 Homes for Sale
- 32211 Homes for Sale
- 32217 Homes for Sale
- 32225 Homes for Sale
- 32246 Homes for Sale
- 32256 Homes for Sale
- 32202 Homes for Sale
- 32206 Homes for Sale
- 32277 Homes for Sale
- 32224 Homes for Sale
- 32257 Homes for Sale
- 32212 Homes for Sale
- 32210 Homes for Sale
- 32226 Homes for Sale
- 32204 Homes for Sale
No guarantee, warranty or representation of any kind is made regarding the completeness or accuracy of descriptions or measurements (including square footage measurements and property condition), such should be independently verified, and Compass, Inc., its subsidiaries, affiliates and their agents and associated third parties expressly disclaims any liability in connection therewith. Photos may be virtually staged or digitally enhanced and may not reflect actual property conditions. Offers of compensation are subject to change at the discretion of the seller. No financial or legal advice provided. Equal Housing Opportunity.
Listing Courtesy of FLORIDA HOMES REALTY & MTG LLC
Based on information from one of the following Multiple Listing Services: Pensacola Association of REALTORS®, Amelia Island Nassau County Association of REALTORS and NEFMLS. Information being provided is for the visitor’s personal, noncommercial use and may not be used for any purpose other than to identify prospective properties visitor may be interested in purchasing. The data contained herein is copyrighted by Pensacola Association of REALTORS®, Amelia Island Nassau County Association of REALTORS and NEFMLS is protected by all applicable copyright laws. Any dissemination of this information is in violation of copyright laws and is strictly prohibited. Property information referenced on this web site comes from the Internet Data Exchange (IDX) program of the MLS. This web site may reference real estate listing(s) held by a brokerage firm other than the broker and/or agent who owns this web site. For the avoidance of doubt, the accuracy of all information, regardless of source, is deemed reliable but not guaranteed and should be personally verified through personal inspection by and/or with the appropriate professionals.
