890 Bald Mountain Road
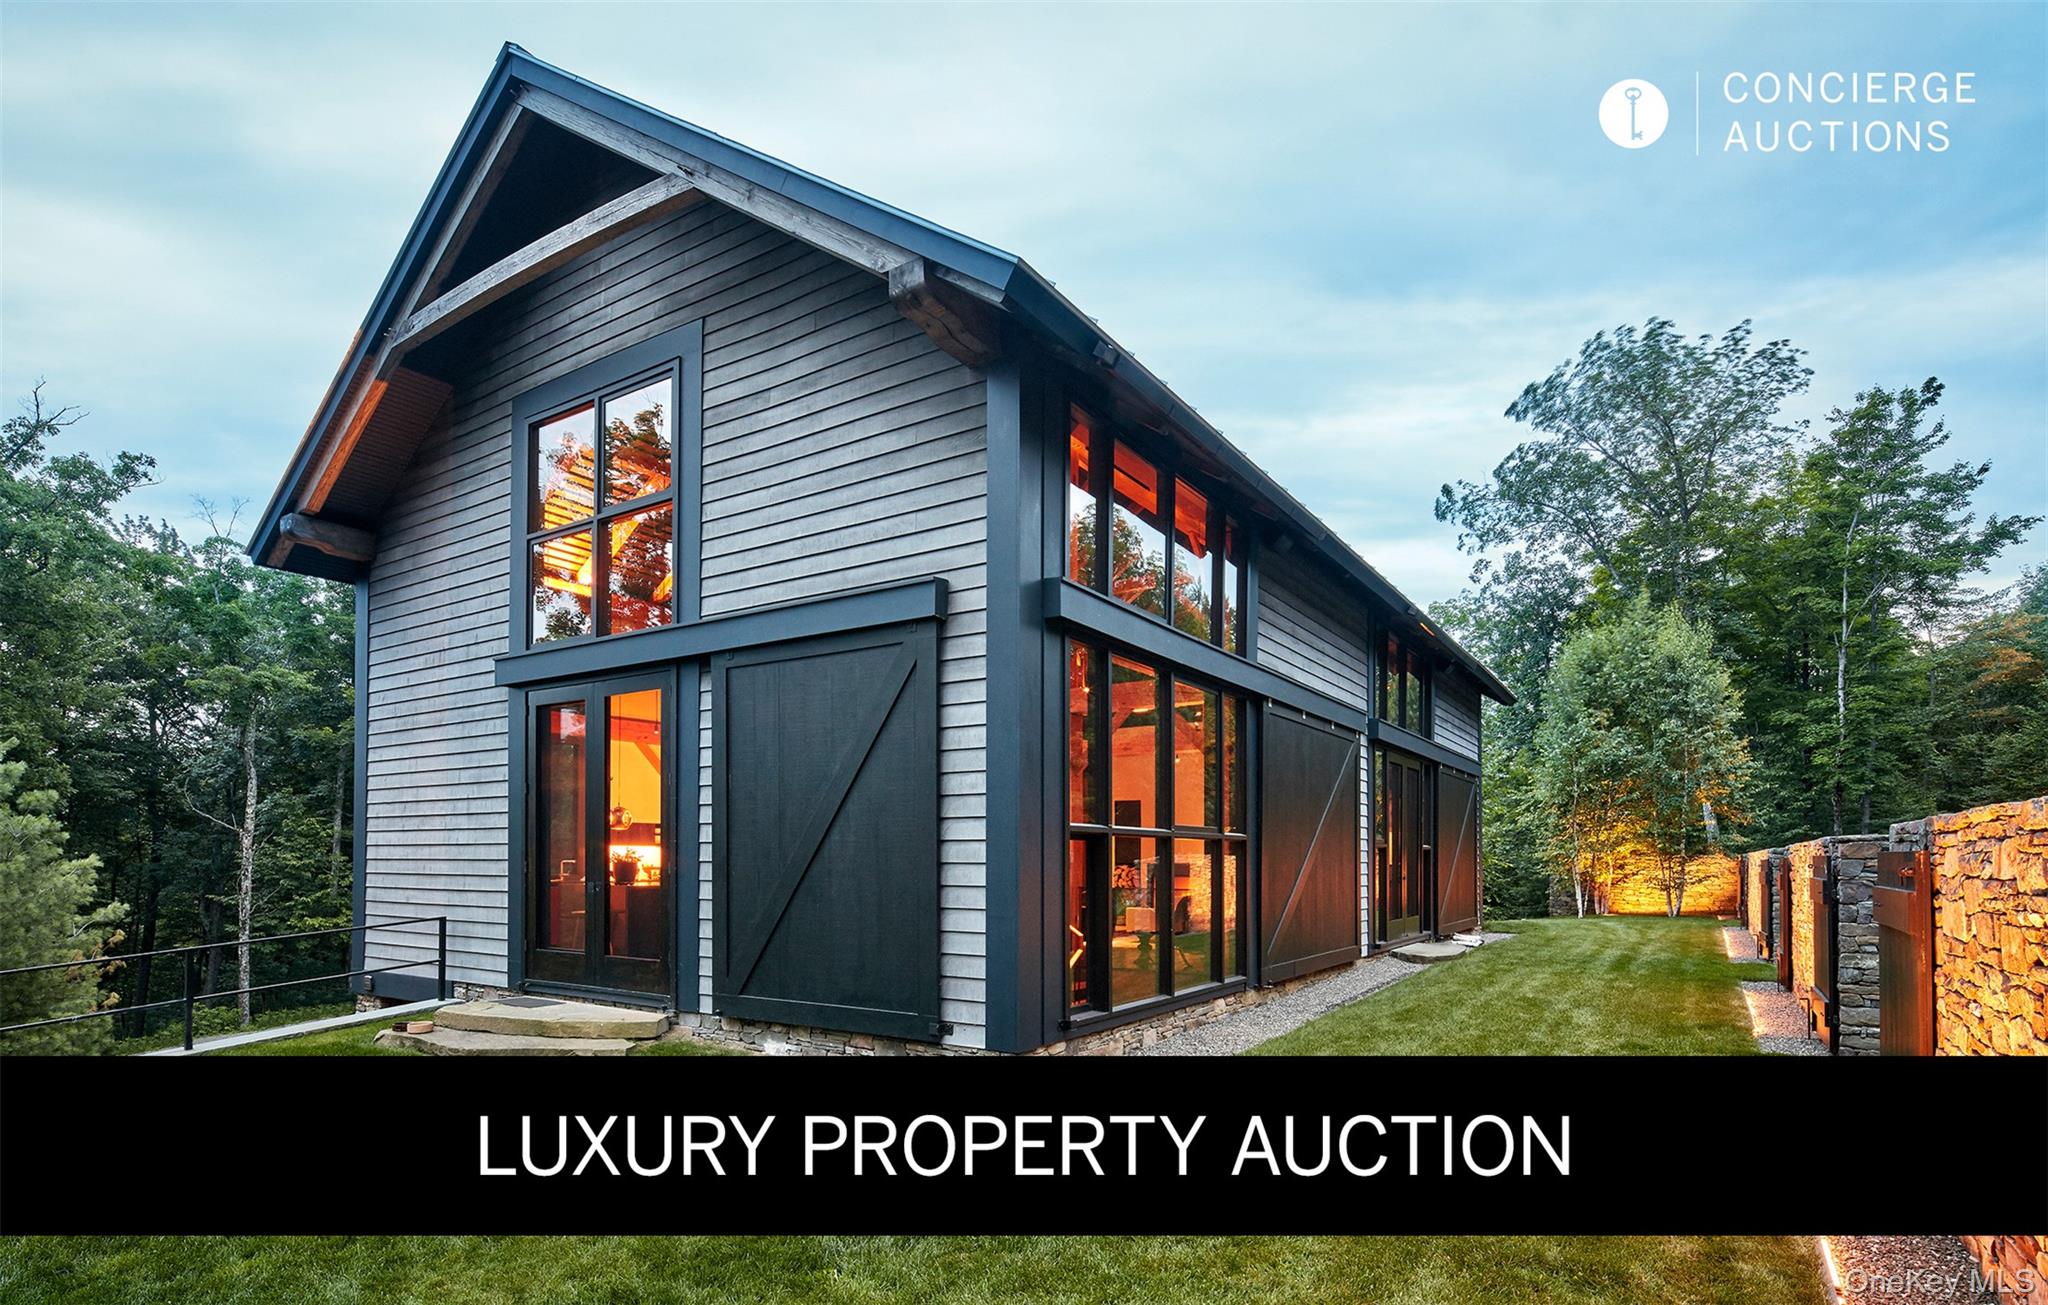
Description
![Rachel Haley]()
Rachel Haley
Listing Agent
Houlihan Lawrence, Inc
rachel.haley@compass.comP: (518) 894-7656


Recent comparable sales
Median sold price
$1,800,000
Avg days on market
127
Sale-to-list ratio
96.3%
Austerlitz, NY
9 comparable properties found

$2,700,000
Sold 10/06/26
- 5
- Bedrooms
- 5
- Bathrooms
- 3,000
- Square Feet
- 31.33
- Acres

$2,800,000
Sold 01/15/26
- 4
- Bedrooms
- 6
- Bathrooms
- 5,600
- Square Feet
- 71.24
- Acres

$1,800,000
Sold 05/30/25
- 4
- Bedrooms
- 5
- Bathrooms
- 4,500
- Square Feet
- 17.18
- Acres

$2,550,000
Sold 07/08/26
- 6
- Bedrooms
- 5
- Bathrooms
- 6,000
- Square Feet
- 89.01
- Acres

$2,875,000
Sold 01/10/25
- 4
- Bedrooms
- 4
- Bathrooms
- 5,367
- Square Feet
- 9.65
- Acres

$975,000
Sold 09/19/25
- 4
- Bedrooms
- 5
- Bathrooms
- 2,709
- Square Feet
- 16
- Acres

$1,595,000
Sold 01/27/25
- 4
- Bedrooms
- 4
- Bathrooms
- 2,593
- Square Feet
- 10
- Acres

$450,000
Sold 11/01/24
- 5
- Bedrooms
- 5
- Bathrooms
- 2,200
- Square Feet
- 5.57
- Acres

$900,000
Sold 05/01/25
- 5
- Bedrooms
- 4
- Bathrooms
- 2,843
- Square Feet
- 62.31
- Acres
Location
$19,288 per month
30 year fixed, 7.03% Interest
$13,346
$5,109
$833
 1
1Property Information for 890 Bald Mountain Road
Property Details
- Taxes: $61,303 / year
- MLS Type: Single Family
- County: Columbia County
- City/Township: Austerlitz
- View: Mountain(s), Panoramic, Trees/Woods
- Architectural Style: Barndominium, Cottage, Estate, Modern, Post Modern
- Garage Spaces: 3
- Waterfront: No
Building Information
- Year Built: 2007
- Lot Size: 85.51 AC / 3,724,816 SF
Summary
- Senior Community YN: No
- Year Built Effective: 2007
- Property Attached: No
- Structure Type: Detached
- Levels: Tri-Level
- Property Condition: Actual
- State Or Province: NY
- School District: Taconic Hills
- Elementary School District: Taconic Hills
- Elementary School: Taconic Hills Elementary School
- Middle Or Junior School District: Taconic Hills
- Middle Or Junior School: Taconic Hills Junior/Senior High
- High School District: Taconic Hills
- High School: Taconic Hills Junior/Senior High
Unit Information
- Building Units Total: 1
Taxes and HOA Information
- Parcel Number: 102200-097-000-0001-037-012-0000
- Tax Assessed Value: $3,675,800.00
- Association Fee: $10,000.00
- Association Fee Includes: Other, Snow Removal
- Association Fee Frequency: Annually
- Tax Source: Other
- Tax Year: 2024
- Association: Yes
Interior and Exterior Features
- Amenities: Aluminum Frames, Barndominium, Beamed Ceilings, Bedroom, Blinds, Breakfast Bar, Building Security, Built-in Features, Cathedral/Vaulted/High Ceiling, Concrete, Cottage, Drapes, ENERGY STAR Qualified Door(s), ENERGY STAR Qualified Windows, Entertainment Cabinets, Entrance Foyer, Estate, Family Room, Fire Alarm, First Floor Full Bath, Floor to Ceiling Windows, Garage(s), Garden, Gated Community, Guest House, Hardwood Floors As Seen, High Ceilings, High Speed Internet, In Basement, In-Law Floorplan, Insulated Windows, Kitchen Island, Laundry Room, Lighting, Living Room, Modern, Mountain(s), Multiple Locations, Natural Woodwork, Open Kitchen, Outbuilding, Oversized Windows, Panoramic, Pantry, Partial, Patio, Pool House, Post Modern, Primary Bathroom, Reclaimed Wood, Residence, Security Gate, Security Lights, Security System, Smart Thermostat, Smoke Detector(s), Sound System, Speakers, Terrace, Trees/Woods, Video Cameras, Wall of Windows, Well, Wired for Sound, Wood Burning, Wood Burning Stove, Workshop
- Interior Features: First Floor Full Bath, Beamed Ceilings, Breakfast Bar, Built-in Features, Cathedral Ceiling(s), ENERGY STAR Qualified Door(s), Entertainment Cabinets, Entrance Foyer, High Ceilings, High Speed Internet, In-Law Floorplan, Kitchen Island, Primary Bathroom, Natural Woodwork, Open Kitchen, Pantry, Smart Thermostat, Sound System, Speakers, Wired for Sound
- Appliances: Cooktop, Dishwasher, Electric Water Heater, Freezer, Gas Range, Microwave, Oven, Refrigerator, Stainless Steel Appliance(s), Wine Refrigerator
- Total Rooms: 15
- Basement: Finished, See Remarks, Walk-Out Access
- Attic Description: None
- Fireplace: Yes
- Fireplaces Total: 5
- Fireplace Features: Bedroom, Family Room, Living Room, Wood Burning, Wood Burning Stove
- Location Amenities: Stainless Steel Appliances, Walk Out Basement, Wood Burning Stove, Hardwood Floors As Seen, Cathedral/Vaulted/High Ceiling, Entry Foyer, Foyer, High Ceilings, High Speed Internet, Island Kitchen, Open Kitchen, Pantry, Garden, Privacy, Scenic View, Out Building, Workshop, Heated Parking, Patio, Terrace, Security System, Mountain Views, Open View, Energy Star Windows, Oversized Windows, Wall of Windows
- Laundry Features: In Basement, Laundry Room, Multiple Locations
- Security Features: Building Security, Fire Alarm, Gated Community, Security Gate, Security Lights, Security System, Smoke Detector(s), Video Cameras
- Spa: Yes
- Window Features: Aluminum Frames, Blinds, Drapes, ENERGY STAR Qualified Windows, Floor to Ceiling Windows, Insulated Windows, Oversized Windows, Wall of Windows
- Flooring: Concrete, Hardwood, Reclaimed Wood
- Living Area: 6438
- Foundation Details: Pillar/Post/Pier, Block, Other
- Basement: Yes
- Exterior Features: Garden, Lighting
- Exterior Property Features: Garden, Lighting, Patio, Terrace, Driveway, Garage, Heated Garage, Private, Partial, Aluminum Frames, Blinds, Drapes, ENERGY STAR Qualified Windows, Floor to Ceiling Windows, Insulated Windows, Oversized Windows, Wall of Windows, Landscaped, Part Wooded, Rolling Slope, Secluded, See Remarks, Views, Wooded
- Elevation Certificate: No
- Fencing: Partial
- Patio And Porch Features: Patio, Terrace
- Construction Materials: Clapboard
- Road Frontage Type: County Road, Private Road
- Road Responsibility: Private Maintained Road, Road Maintenance Agreement
- Other Structures: Garage(s), Guest House, Outbuilding, Pool House, Residence, Workshop
- Horse: No
- Pool Private: Yes
- Lot Features: Garden, Landscaped, Part Wooded, Private, Rolling Slope, Secluded, See Remarks, Views, Wooded
- Additional Parcel: No
- Site Features: Garden, Landscaped, Part Wooded, Private, Rolling Slope, Secluded, See Remarks, Views, Wooded
- Building Area Units: Square Feet
- Parking Features: Driveway, Garage, Heated Garage, Private
- Garage: Yes
- Carport: No
- Cooling: Central Air
- Heating: Forced Air, Oil, Propane, Radiant, Radiant Floor
- Heat Fuel Type: Forced Air, Oil, Propane, Radiant, Radiant Floor
- Sewer: Septic Tank
- Water Source: Well
- Utilities: Cable Available, Electricity Connected, Phone Connected, Propane, Trash Collection Private, Water Connected
- Green Features: Aluminum Frames, Blinds, Drapes, ENERGY STAR Qualified Windows, Floor to Ceiling Windows, Insulated Windows, Oversized Windows, Wall of Windows, Cooktop, Dishwasher, Electric Water Heater, Freezer, Gas Range, Microwave, Oven, Refrigerator, Stainless Steel Appliance(s), Wine Refrigerator, Forced Air, Oil, Propane, Radiant, Radiant Floor, Garden, Lighting
Agent
- Down Payment Resource: No
Property History for 890 Bald Mountain Road
| Date | Event & Source | Price | Appreciation |
|---|---|---|---|
| Sep 3, 2026 | Withdrawn ONEKEY #948729 | $4,750,000 | — |
| May 27, 2026 | Price Change ONEKEY #948729 | $4,950,000 | — |
| Mar 7, 2026 | Price Change ONEKEY #948729 | $5,950,000 | — |
| Jan 6, 2026 | Listed (Active) ONEKEY #948729 | $6,950,000 | — |
| Nov 4, 2025 | Sold ONEKEY #813167 | $2,500,000 | — |
| Oct 9, 2025 | Pending ONEKEY #813167 | — | |
| Jun 2, 2025 | Price Change ONEKEY #813167 | $8,850,000 | — |
| Jan 15, 2025 | Listed (Active) ONEKEY #813167 | $8,950,000 | — |
| Date | Event & Source | Price |
|---|---|---|
| 09/03/2026 | Withdrawn ONEKEY #948729 | $4,750,000 |
| 05/27/2026 | Price Change ONEKEY #948729 | $4,950,000 |
| 03/07/2026 | Price Change ONEKEY #948729 | $5,950,000 |
| 01/06/2026 | Listed (Active) ONEKEY #948729 | $6,950,000 |
| 11/04/2025 | Sold ONEKEY #813167 | $2,500,000 |
| 10/09/2025 | Pending ONEKEY #813167 | — |
| 06/02/2025 | Price Change ONEKEY #813167 | $8,850,000 |
| 01/15/2025 | Listed (Active) ONEKEY #813167 | $8,950,000 |
For completeness, we often displays two records for one sale: the MLS record and the public record.
Public records
890 Bald Mountain Road
Beds
4Baths
4.5Total Finished SqFt
6,309 SqFtAbove Grade Finished SqFt
4,839 SqFtFinished Basement SqFt
1,470 SqFtStories
2Similar Homes
New listings in 12017

Listing Courtesy of Owner Entry.com


Explore Nearby Homes
- South Berkshire Homes for Sale
- Alford Homes for Sale
- Central Berkshire Homes for Sale
- Ghent Hamlet Homes for Sale
- Chatham Village Homes for Sale
- New Lenox Homes for Sale
- Great Barrington Center Homes for Sale
- Mount Washington Homes for Sale
- Lee Village Homes for Sale
- Copake Lake Homes for Sale
- Washington Homes for Sale
- Nassau Town Homes for Sale
- Taconic Shores Homes for Sale
- Downtown Pittsfield Homes for Sale
- West Side Homes for Sale
- West Stockbridge Homes for Sale
- Canaan Homes for Sale
- Austerlitz Homes for Sale
- Hillsdale Homes for Sale
- Spencertown Homes for Sale
- Richmond Homes for Sale
- Chatham Homes for Sale
- Great Barrington Homes for Sale
- Stockbridge Homes for Sale
- Egremont Homes for Sale
- Glendale Homes for Sale
- Housatonic Homes for Sale
- East Chatham Homes for Sale
- Ghent Homes for Sale
- Lenox Homes for Sale
- 12529 Homes for Sale
- 01266 Homes for Sale
- 12029 Homes for Sale
- 12037 Homes for Sale
- 12060 Homes for Sale
- 12165 Homes for Sale
- 01254 Homes for Sale
- 01230 Homes for Sale
- 12075 Homes for Sale
- 01236 Homes for Sale
- 01229 Homes for Sale
- 01262 Homes for Sale
- 12136 Homes for Sale
- 01240 Homes for Sale
- 01201 Homes for Sale
No guarantee, warranty or representation of any kind is made regarding the completeness or accuracy of any information, descriptions or measurements (including square footage measurements and property condition), such should be independently verified through appropriate means, including, but not limited to, in person inspection and public records, and Compass International Holdings, its subsidiaries, affiliates and independently owned and operated franchisees, and their affiliated agents and associated third parties expressly disclaim any liability in connection therewith. Photos may be virtually staged or digitally enhanced and may not reflect actual property conditions. Offers of compensation are subject to change at the seller's discretion. No financial or legal advice provided. Equal Housing Opportunity.
Listing Courtesy of Houlihan Lawrence, Inc
Based on information submitted to the MLS GRID as of 11/05/2025 12:41 PM. All data is obtained from various sources and may not have been verified by broker or MLS GRID. Supplied Open House Information is subject to change without notice. All information should be independently reviewed and verified for accuracy. Properties may or may not be listed by the office/agent presenting the information. Properties displayed may be listed or sold by various participants in the MLS. IDX information is provided exclusively for consumers’ personal, non-commercial use and may not be used for any purpose other than to identify prospective properties consumers may be interested in purchasing. The data is deemed reliable but is not guaranteed by MLS GRID. Use of the MLS GRID data may be subject to an end user license agreement prescribed by the applicable MLS of the Member Participant, if any, and as amended from time to time.
