8909 Gallant Fox Road
Description
Welcome to your own private slice of Hill Country paradise—just minutes from downtown Austin! Nestled on a quiet, tree-canopied 2-acre lot in one of South Austin’s most coveted, rarely available neighborhoods, this enchanting property is a true unicorn.
From the moment you arrive, the property stuns with its majestic oak trees, sprawling front porches (yes, plural!), and picture-perfect curb appeal. Whether you're sipping coffee on...A Rare South Austin Gem on 2 Acres – Where Charm Meets Convenience
Welcome to your own private slice of Hill Country paradise—just minutes from downtown Austin! Nestled on a quiet, tree-canopied 2-acre lot in one of South Austin’s most coveted, rarely available neighborhoods, this enchanting property is a true unicorn.
From the moment you arrive, the property stuns with its majestic oak trees, sprawling front porches (yes, plural!), and picture-perfect curb appeal. Whether you're sipping coffee on a porch swing or watching the sunset twinkle through the branches, it's impossible not to feel at peace here.
Step inside to a warm and spacious floor plan where the primary suite and dedicated office (hello, French doors!) are conveniently located on the first floor. An open-concept kitchen and dining space flow seamlessly into the living area—perfect for both entertaining and cozy nights in.
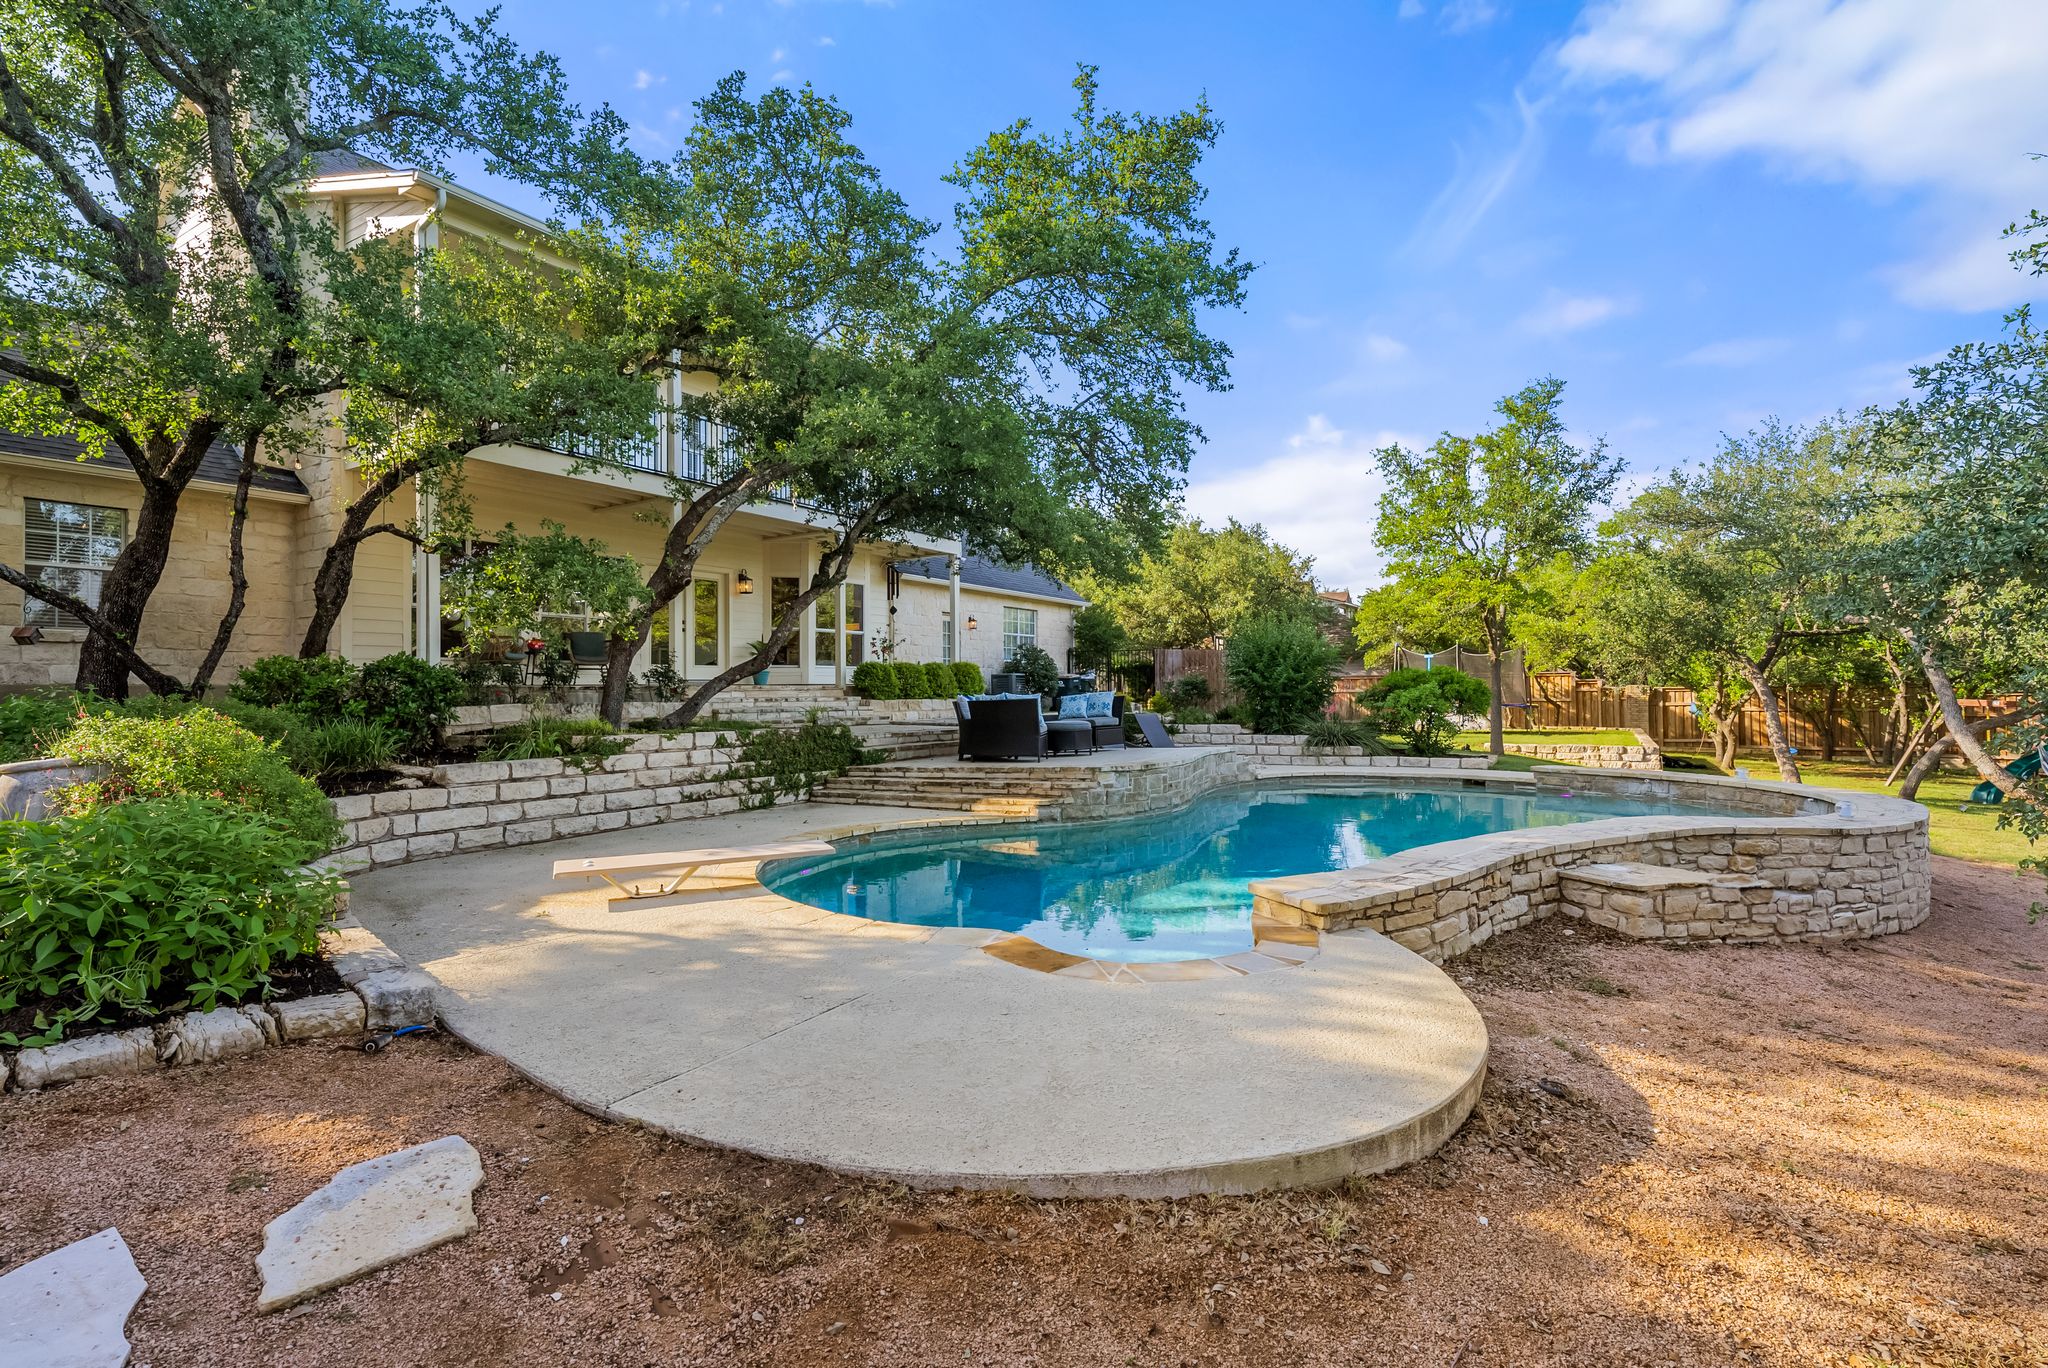
Head outside and prepare to fall in love all over again. The backyard is truly a showstopper: a sparkling pool, twinkle lights strung above a built-in grill area, and multiple covered porches ideal for lazy afternoons or lively gatherings. It’s the kind of outdoor space that turns every weekend into a staycation.
Oh, and did we mention the goats? Yes, you can have goats/chickens adding a whimsical touch to your daily routine and reminding you that you're living the good life close to nature and your South Austin roots.
Whether it’s the towering oaks, the dreamy porches, the entertainer’s backyard, or the unbeatable location—you’ll be hard-pressed to pick a favorite feature. And you don’t have to. This one-of-a-kind home has it all.
Don't miss your chance to own a slice of serenity just minutes from the heartbeat of Austin.

Location
Sold By Christie's Int'l Real Estate, Lindsey Hicks, TREC #0679864
$7,318 per month
30 year fixed, 7.03% Interest
$6,401
$918
$0
 1
1Property Information for 8909 Gallant Fox Road
Property Details
- Taxes: $11,010 / year
- MLS Type: Residential / Single Family Residence
- County: Travis County
- Subdivision Name: Fox Run Ridge
- Waterfront: No
- Waterfront Description: None
- Water Access Description: Public, Well
- View: Neighborhood, Panoramic, Trees/Woods
- View YN: Yes
- Parcel Number: 04144402070000
- Tax Lot: 7
- Elementary School: Baldwin
- Elementary School District: Austin ISD
- Middle Or Junior School: Gorzycki
- Middle Or Junior School District: Austin ISD
- Senior High School: Bowie
- High School District: Austin ISD
- Levels: Two
- Master on Main: Yes
- Main Level Bedrooms: 1
- Num Living: 1
- Living Area Source: PublicRecords
- Year Built Source: PublicRecords
- Property Condition: Resale
- Pool Private: Yes
- Pool Features: Diving Board, Heated, In Ground
- Spa: No
- Spa Features: None
Building Information
- Stories: 2
- Year Built: 1994
- Lot Size: 2.19 AC / 95,396 SF
General Information
- Garage Spaces: 2
- Parking Total: 4
- Parking Features: Attached, Door Multi, Garage, Garage Door Opener, Garage Faces Side
- Garage: Yes
- Covered Spaces: 2
- Interior Features: Breakfast Bar, Bookcases, Ceiling Fan(s), Crown Molding, Separate Formal Dining Room, Entrance Foyer, French Doors Atrium Doors, High Ceilings, Interior Steps, Multiple Dining Areas, Main Level Master, Multiple Closets, Open Floorplan, Recessed Lighting, Study, Walk In Closets
- Flooring: Carpet, Tile, Wood
- Appliances: BuiltInOven, ConvectionOven, Cooktop, Dryer, Dishwasher, ElectricCooktop, ExhaustFan, Disposal, GasWaterHeater, Microwave, Range, Refrigerator, Washer
- Fireplace: Yes
- Fireplaces Total: 2
- Fireplace Features: Gas Log, Living Room, Outside, Wood Burning
- Laundry Features: MainLevel, LaundryRoom
- Restrictions: CityRestrictions, RestrictiveCovenant
- Exterior Features: Balcony, Exterior Steps, Garden, Outdoor Grill, Playground, Private Yard, Rain Gutters, See Remarks, Fire Pit
- New Construction: No
- Construction Materials: Masonry
- Foundation Details: Slab
- Patio And Porch Features: Rear Porch, Covered, Front Porch, Patio, Balcony
- Roof: Composition
- Fencing: Back Yard, Fenced, Livestock, Privacy
- Direction Faces: West
- Window Features: Blinds
- Accessibility Features: None
- Community Features: None
Property Information
- FEMA Flood Plain: See Remarks
- Lot Features: Agricultural, Back Yard, Garden, Landscaped, Native Plants, Many Trees, Trees Large Size
- Horse: No
- Horse Amenities: None
- Cooling YN: Yes
- Cooling: Central Air
- Heating YN: Yes
- Heating: Central
- Sewer: Septic Tank
- Utilities: Cable Connected, Electricity Available, Propane, Sewer Connected, Water Connected
Room Information
- Room Type: Office
- Room Level: Main
- Room Features: Bookcases, CeilingFans
- Room Type: Kitchen
- Room Level: Main
- Room Features: CeilingFans, DiningArea, EatInKitchen, KitchenIsland, KitchenFamilyRoomCombo, Pantry
- Room Type: PrimaryBathroom
- Room Level: Main
- Room Features: DoubleVanity, EnSuiteBathroom, MultipleClosets, SolidSurfaceCounters, WalkInClosets, WalkInShower
- Room Type: PrimaryBedroom
- Room Level: Main
- Room Features: CeilingFans
Unit Information
- Permission: IDX
- Permission: IDX
- Permission: IDX
- Permission: IDX
Financial Information
- Association: No
- Tax Assessed Value: $1,153,027
- Additional Parcels: No
- Tax Year: 2024
- Tax Rate: 1.56%
Showing Information
- Security Features: Security System Owned, Carbon Monoxide Detector(s), Fire Alarm, Smoke Detector(s)
- Directions: From Mopac turn west on Slaughter Lane. When Slaughter dead ends into FM 1826, turn right on FM 1826. First left on Gallant Fox. Home will be on the left.
Property History for 8909 Gallant Fox Road
| Date | Event & Source | Price |
|---|---|---|
| 07/09/2025 | Sold ACTRIS #7574054 | — |
| 06/11/2025 | Active Under Contract ACTRIS #7574054 | — |
| 06/10/2025 | Pending ACTRIS #7574054 | — |
| 06/02/2025 | Price Change ACTRIS #7574054 | $1,199,000 |
| 05/08/2025 | Listed (Active) ACTRIS #7574054 | $1,265,000 |
| 12/07/2016 | — | |
| 12/06/2016 | $735,000 | |
| 09/16/2016 | $735,000 |
For completeness, we often displays two records for one sale: the MLS record and the public record.
Public records
8909 Gallant Fox Road
Beds
0Total Finished SqFt
2,722 SqFtAbove Grade Finished SqFt
2,722 SqFtStories
2Lot Size
95,396 SqFtStyle
Single Family ResidenceSchools near 8909 Gallant Fox Road
Rating | School | Type | Grades | Distance |
|---|---|---|---|---|
| Public - | PK to 5 | |||
| Public - | 6 to 8 | |||
| Public - | 9 to 12 | |||
| Public - | 6 to 12 |
Rating | School | Distance |
|---|---|---|
Baldwin Elementary School PublicPK to 5 | ||
Gorzycki Middle School Public6 to 8 | ||
Bowie High School Public9 to 12 | ||
Richards School For Young Women Leaders Public6 to 12 |
School ratings and boundaries are provided by GreatSchools.org and Pitney Bowes. This information should only be used as a reference. Proximity or boundaries shown here are not a guarantee of enrollment. Please reach out to schools directly to verify all information and enrollment eligibility.
Similar Homes
Explore Nearby Homes
- Bear Creek - Hays County Homes for Sale
- Belterra Homes for Sale
- Circle C Ranch Homes for Sale
- Hays Wartha Homes for Sale
- High Pointe Homes for Sale
- Oak Hill Homes for Sale
- Parten Homes for Sale
- Southwest Austin Homes for Sale
- Sunset Canyon Homes for Sale
- West Oak Hill Homes for Sale
- Windmill Run Homes for Sale
- Village at Western Oaks Homes for Sale
- Covered Bridge Homes for Sale
- East Oak Hill Homes for Sale
- Western Oaks Homes for Sale
- Dripping Springs Homes for Sale
- Austin Homes for Sale
- Driftwood Homes for Sale
- Bee Cave Homes for Sale
- Manchaca Homes for Sale
- Buda Homes for Sale
- West Lake Hills Homes for Sale
- Lakeway Homes for Sale
- Kyle Homes for Sale
- The Hills Homes for Sale
- Point Venture Homes for Sale
- Wimberley Homes for Sale
- Lago Vista Homes for Sale
- Del Valle Homes for Sale
- San Marcos Homes for Sale
- 78619 Homes for Sale
- 78736 Homes for Sale
- 78652 Homes for Sale
- 78620 Homes for Sale
- 78749 Homes for Sale
- 78739 Homes for Sale
- 78610 Homes for Sale
- 78735 Homes for Sale
- 78738 Homes for Sale
- 78745 Homes for Sale
- 78748 Homes for Sale
- 78746 Homes for Sale
- 78733 Homes for Sale
- 78640 Homes for Sale
- 78676 Homes for Sale
No guarantee, warranty or representation of any kind is made regarding the completeness or accuracy of any information, descriptions or measurements (including square footage measurements and property condition), such should be independently verified through appropriate means, including, but not limited to, in person inspection and public records, and Compass International Holdings, its subsidiaries, affiliates and independently owned and operated franchisees, and their affiliated agents and associated third parties expressly disclaim any liability in connection therewith. Photos may be virtually staged or digitally enhanced and may not reflect actual property conditions. Offers of compensation are subject to change at the seller's discretion. No financial or legal advice provided. Equal Housing Opportunity.
Based on information from the Austin Board of REALTORS® (alternatively, from ACTRIS), Central Hill Country Board of Realtors, Central Texas MLS, Highland Lakes Association of Realtors, Bryan-College Station Association of REALTORS, and Waco Association of REALTORS. All information provided is deemed reliable but is not guaranteed and should be independently verified. The Austin Board of REALTORS®, ACTRIS, Central Hill Country Board of Realtors, Central Texas MLS, Highland Lakes Association of Realtors, Bryan-College Station Association of REALTORS, Waco Association of REALTORS, and their affiliates provide the MLS and all content therein “AS IS” and without any warranty, express or implied. IDX information is provided exclusively for consumers’ personal, non-commercial use, that it may not be used for any purpose other than to identify prospective properties consumers may be interested in purchasing, and that the data is deemed reliable but is not guaranteed accurate by the MLS. Copyright© 2026 Austin Board of REALTORS® (alternatively, from ACTRIS), Central Hill Country Board of Realtors, Central Texas MLS, Highland Lakes Association of Realtors, Bryan-College Station Association of REALTORS, and Waco Association of REALTORS. All rights reserved. We do not attempt to independently verify the currency, completeness, accuracy or authenticity of the data contained herein. All area measurements and calculations are approximate and should be independently verified. Data may be subject to transcription and transmission errors. Accordingly, the data is provided on an “as is” “as available” basis only and may not reflect all real estate activity in the market”. © [2026] REsides, Inc. All rights reserved. Certain information contained herein is derived from information, which is the licensed property of, and copyrighted by, REsides, Inc.