891 Ferry Road
Description
complete building envelope spray foamed for top-end energy efficiency
Rockwool in interior walls for further sound deadening
Heating & cooling via an electric heat pump for low energy costs. Pella Architect series windows and doors
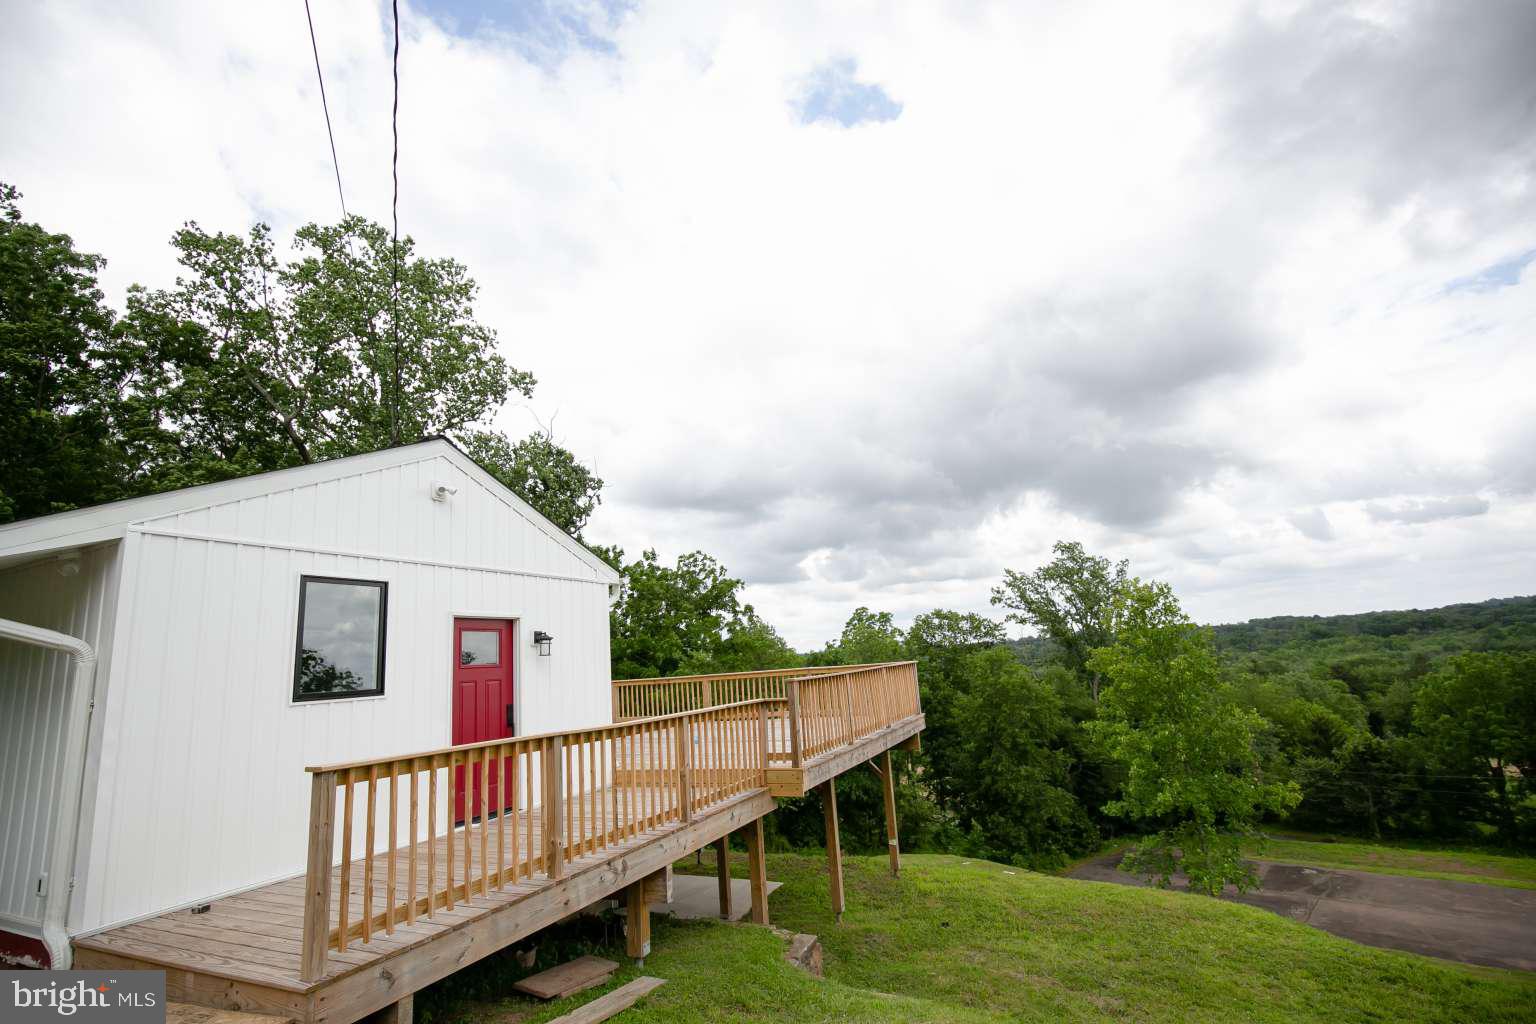
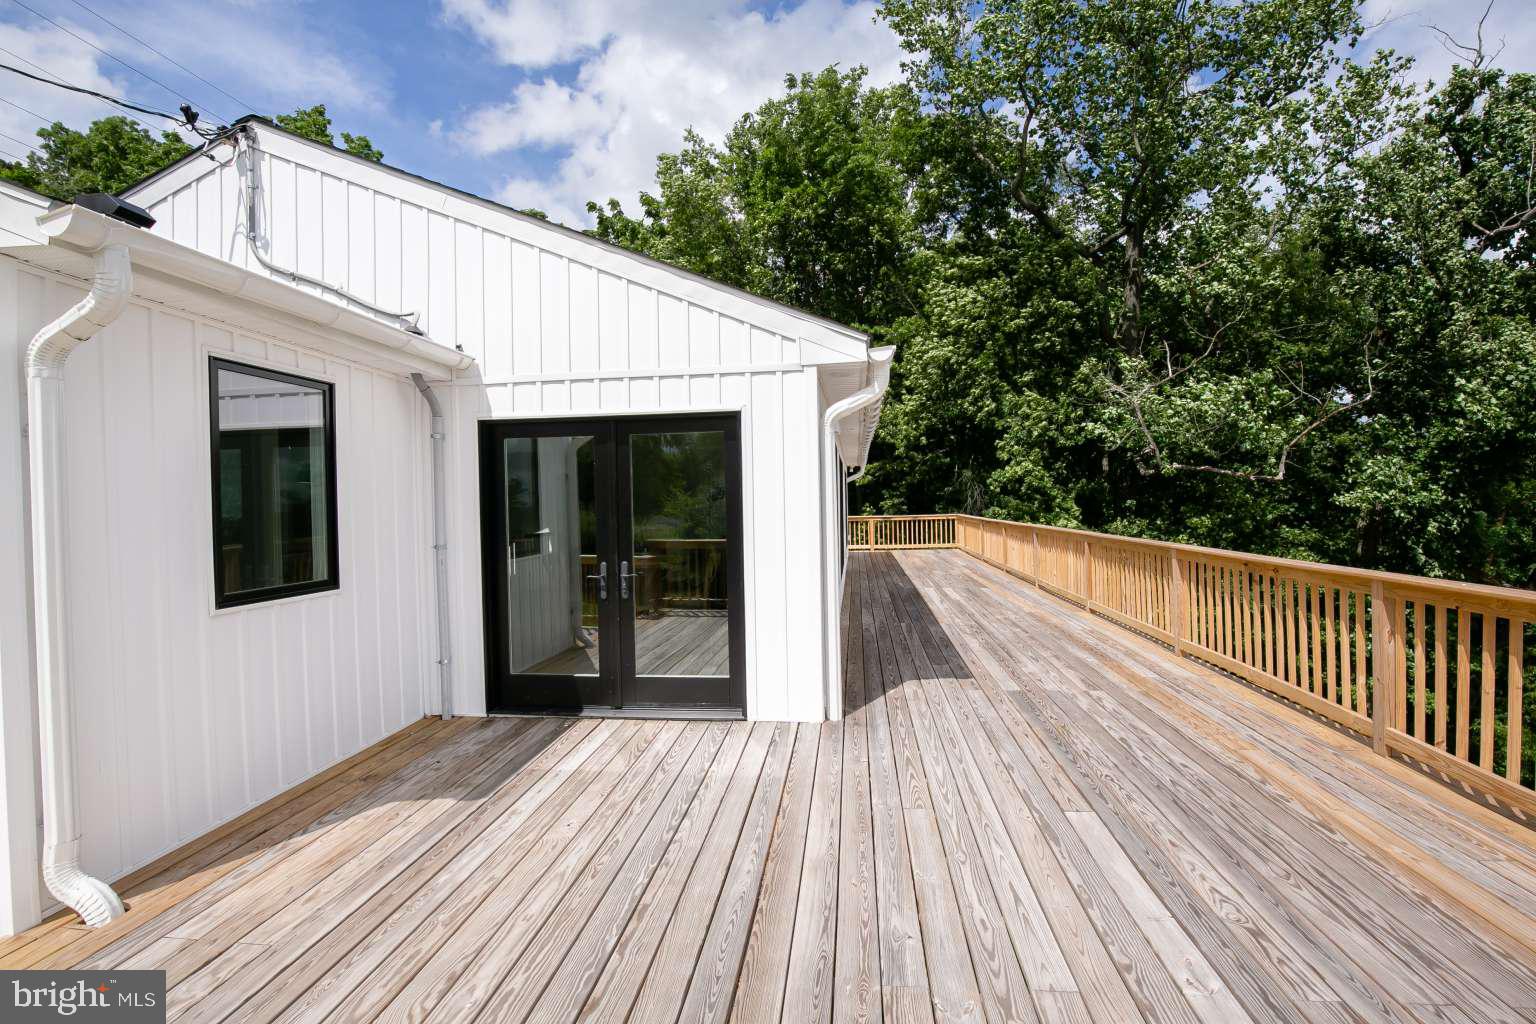
Certainteed vinyl siding
Fully electric systems and completed solar evaluation for off-grid functionality
All these elements were researched, procured, and engineered to minimize the maintenance of the building for the long term. Every mechanical system is all new:
electrical (wiring, panel, and outlets)
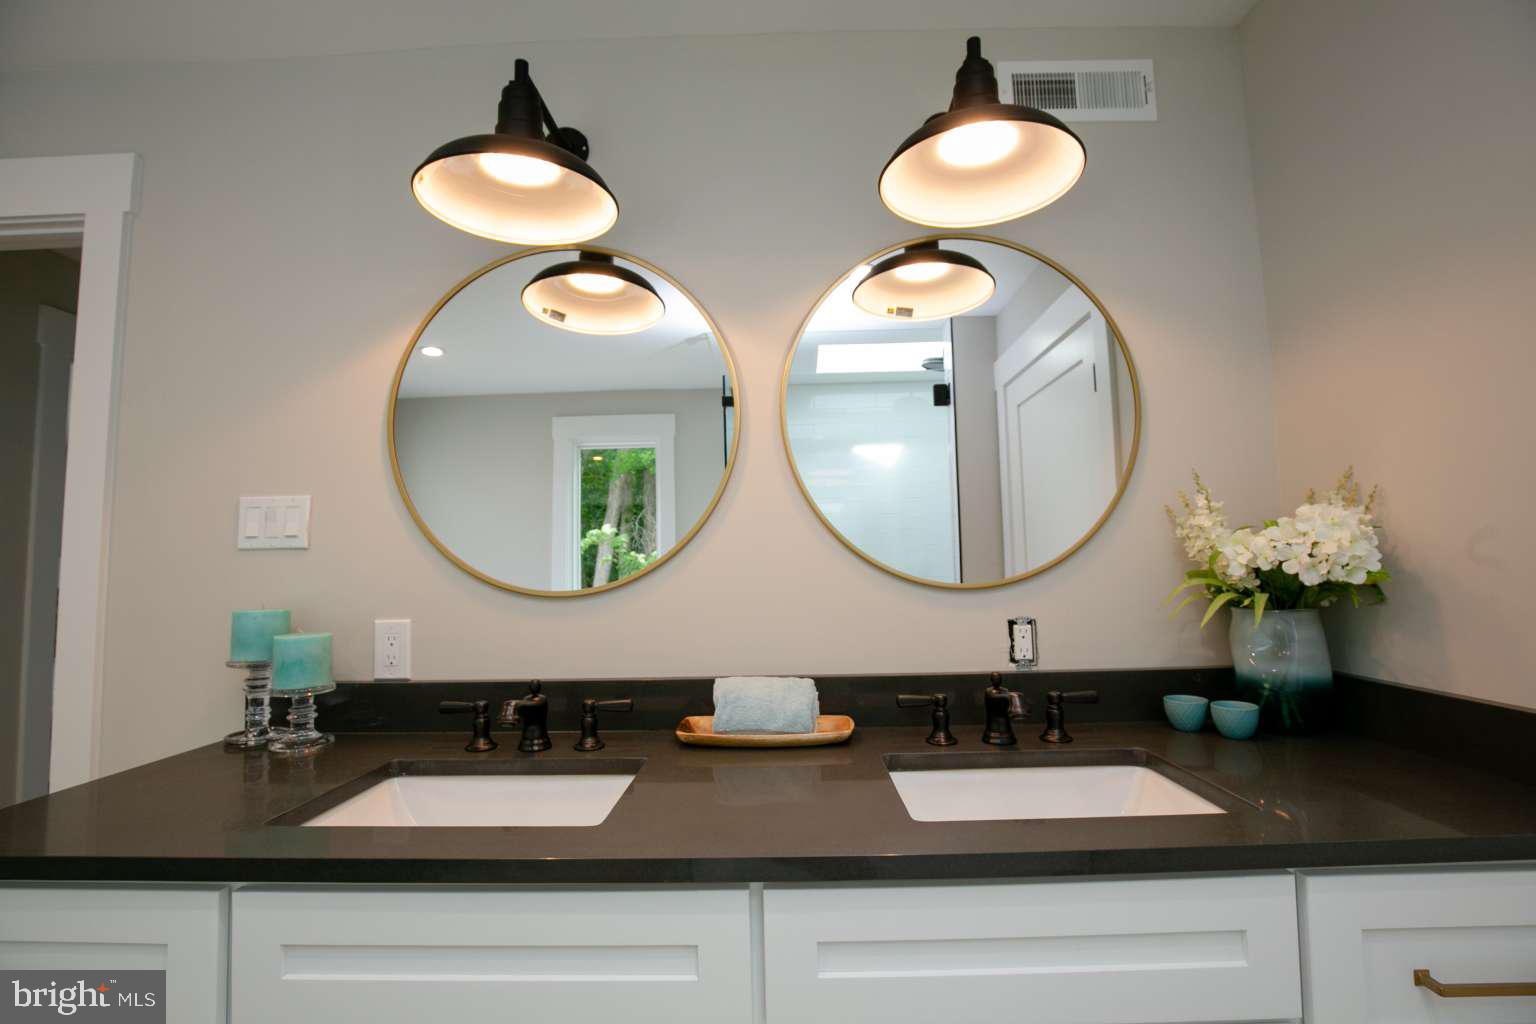
lighting & fixtures (Recessed LED lights, USA-made pendants & sconces)
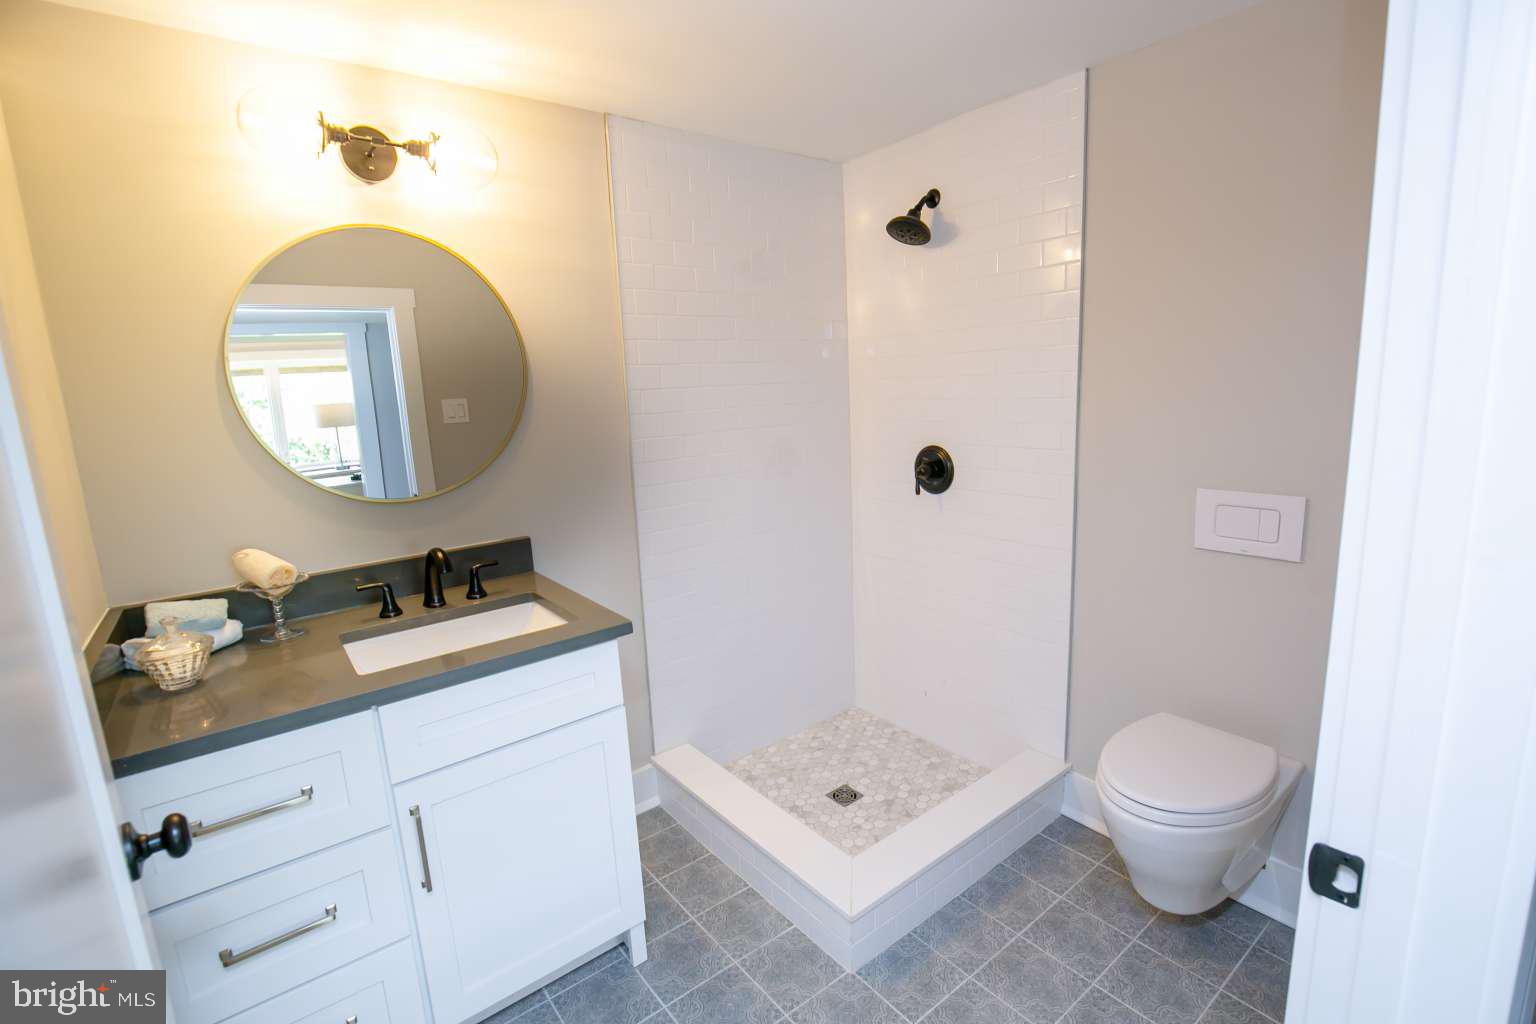
plumbing & fixtures (all new PEX plumbing, PVC pipes, and all-brass fixtures)
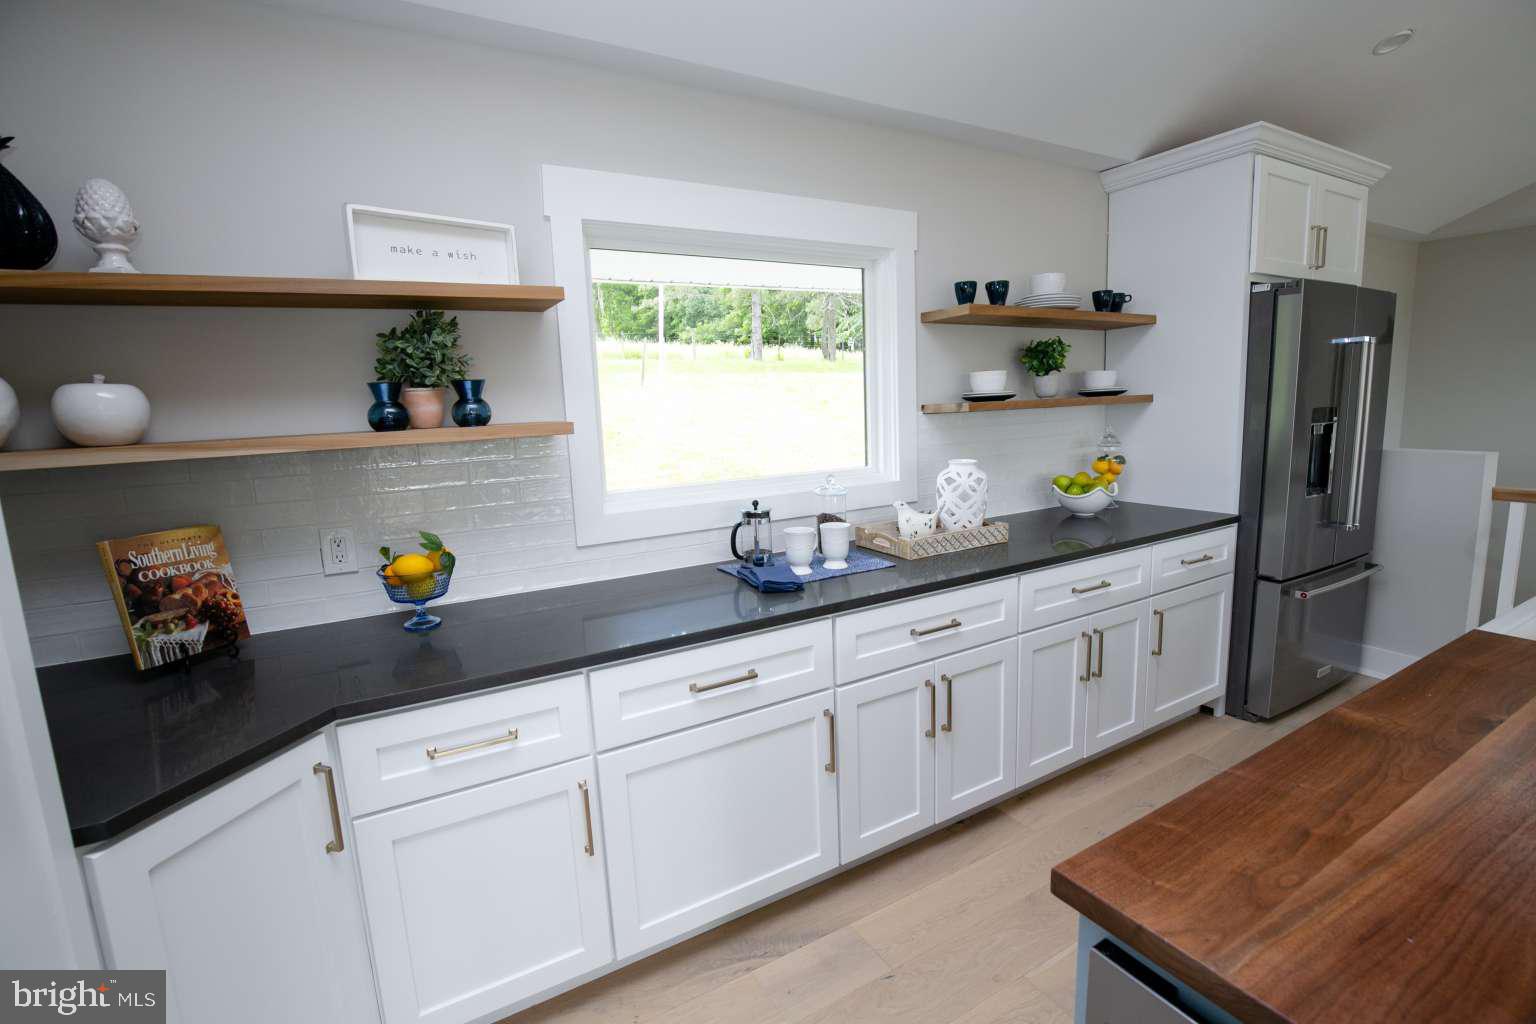
appliances (KitchenAid kitchen appliance suite)
roof & siding (GAF asphalt shingles + Certainteed board & batten vinyl siding)
insulation & vapor barrier
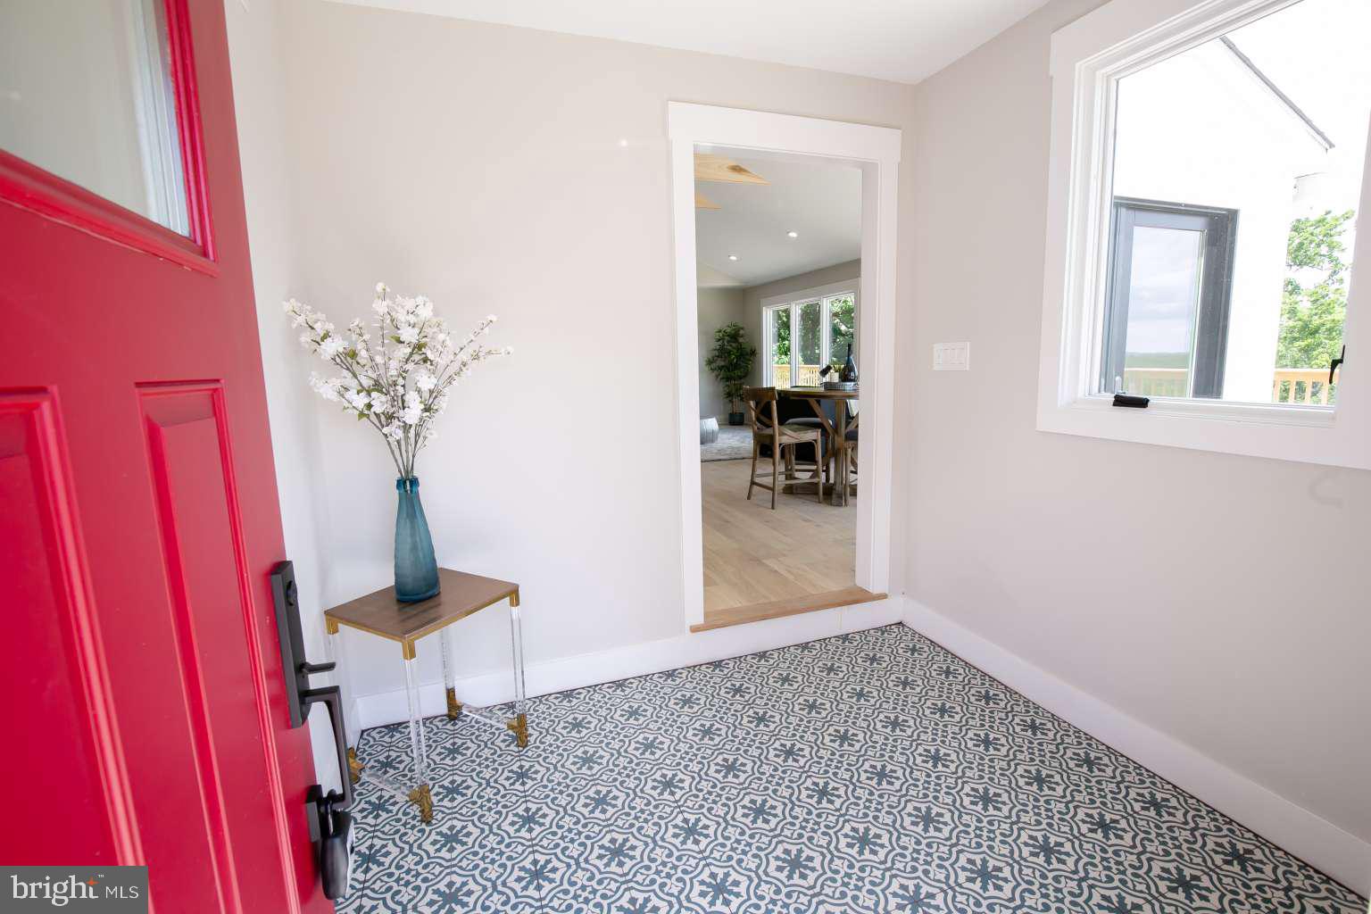
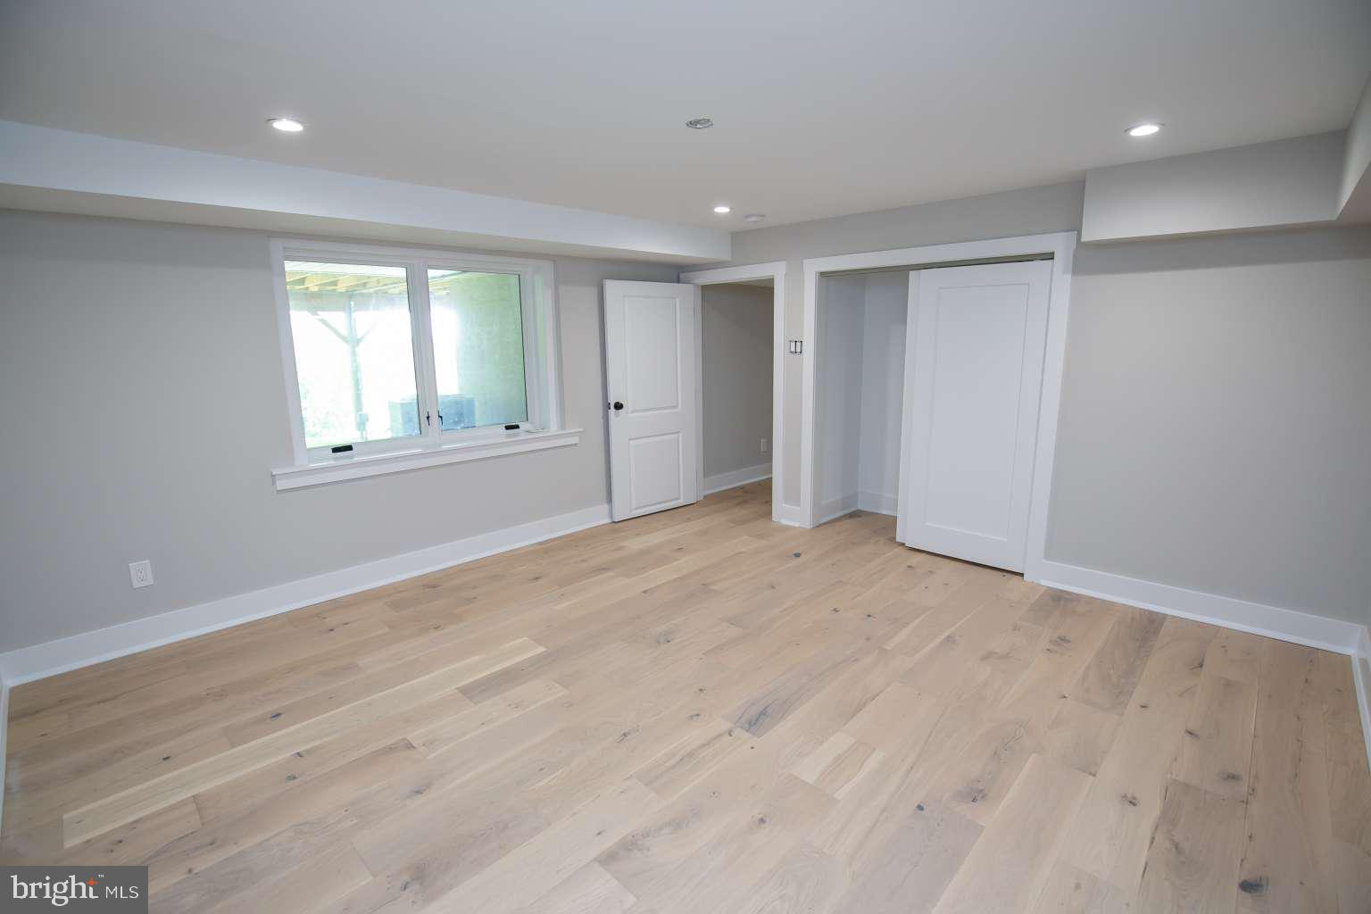
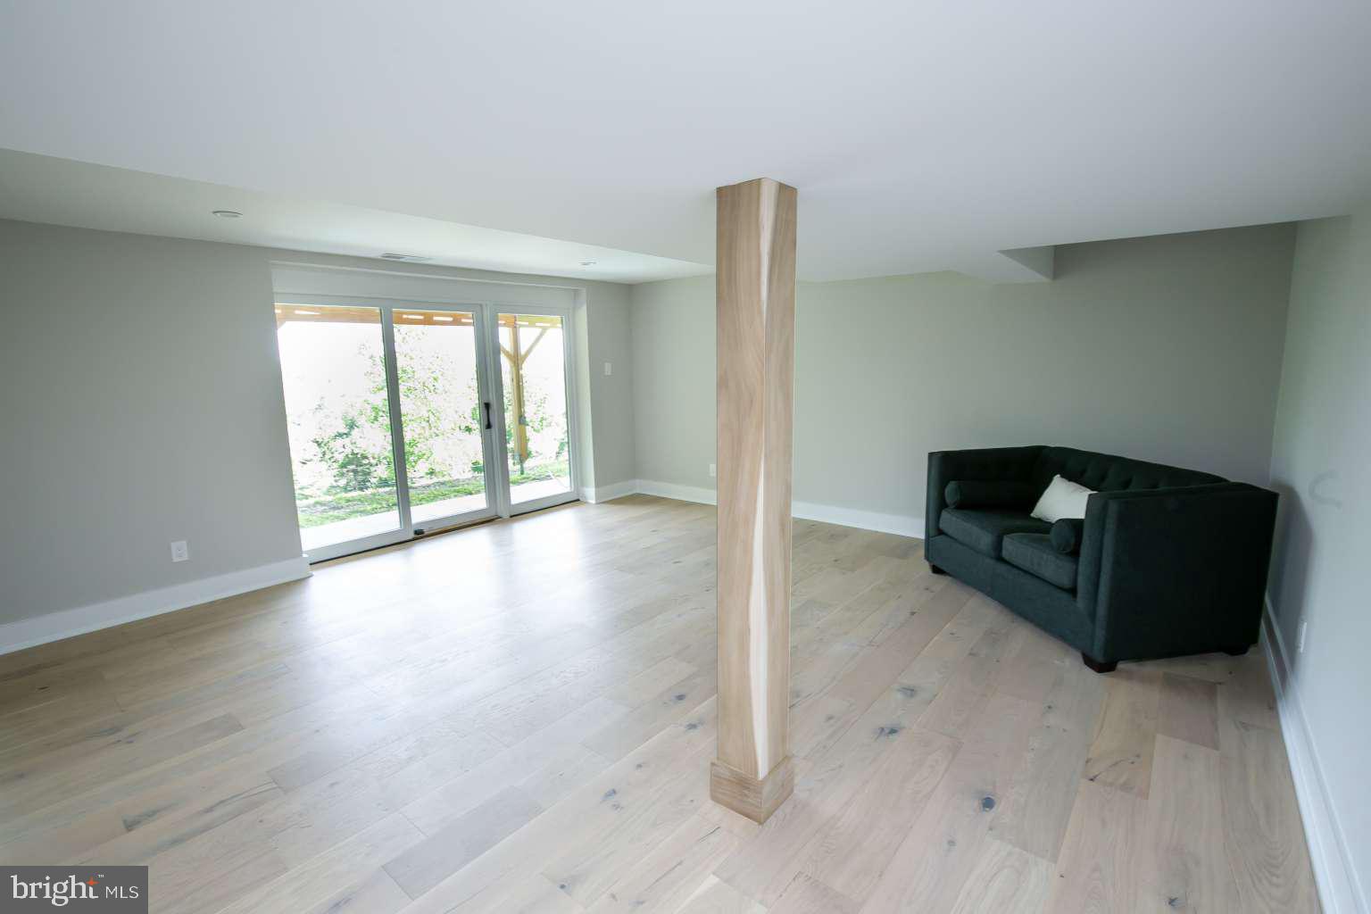
flooring & tile work (FSC sourced wide plank, low VOC white oak engineered hardwood floors)
new well pump and water lines
new septic system
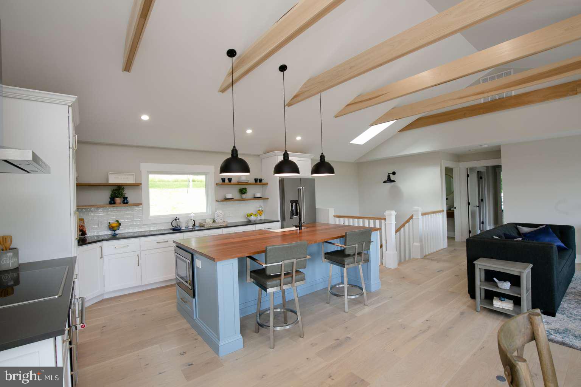
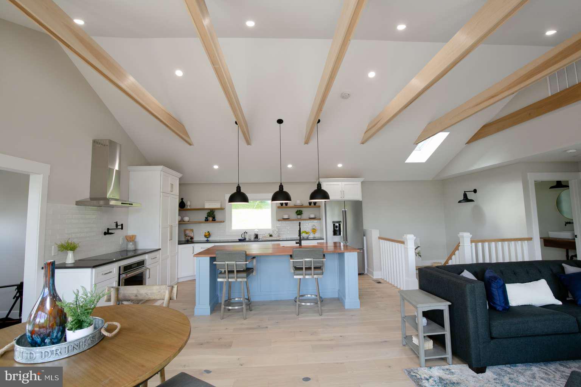
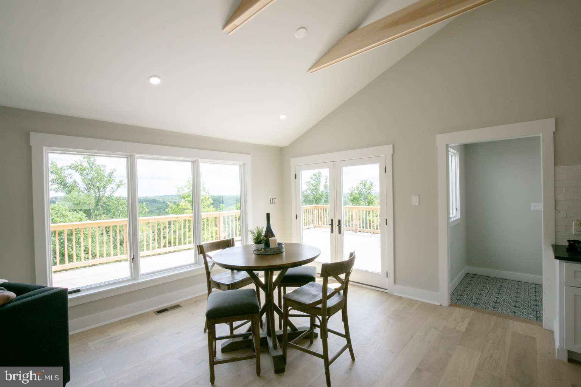
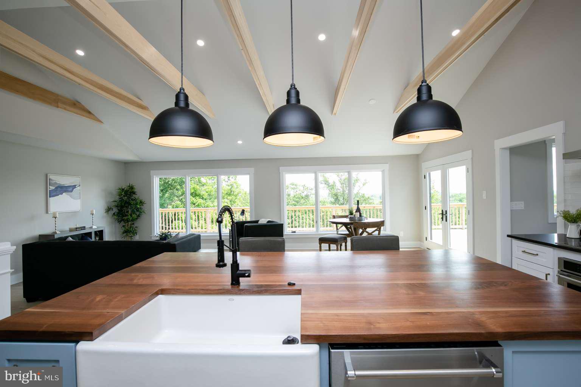
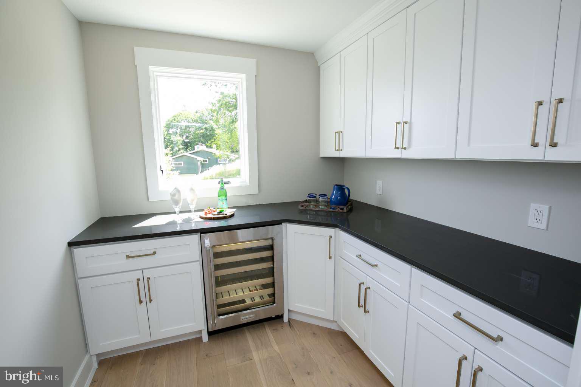
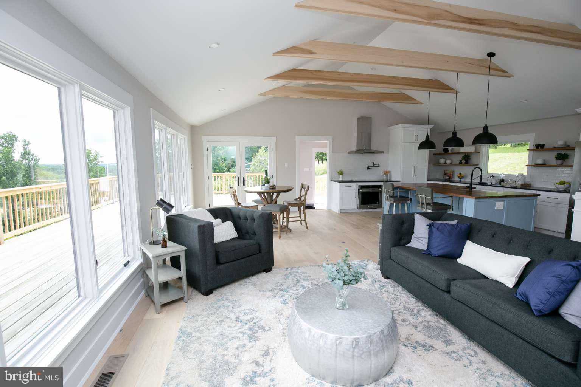
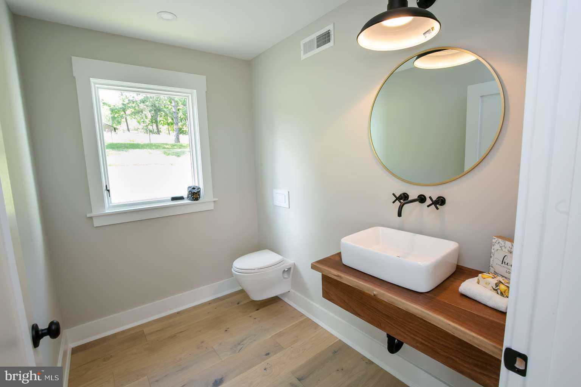
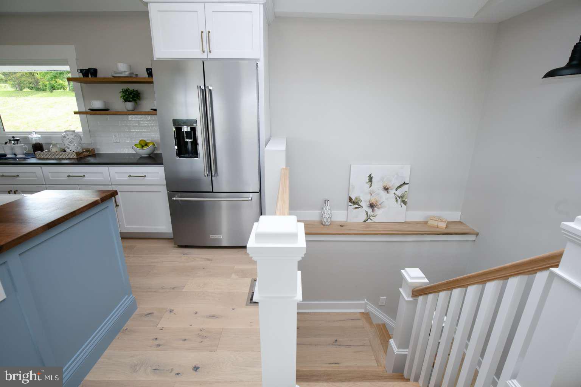
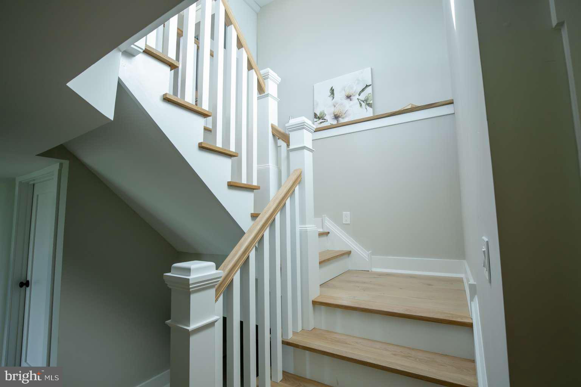
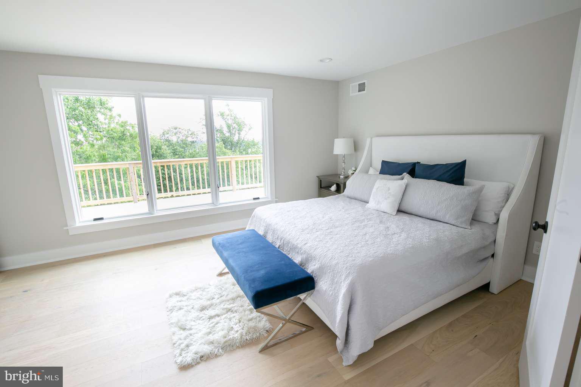
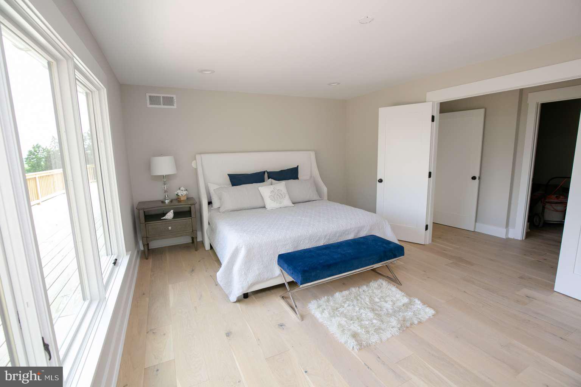
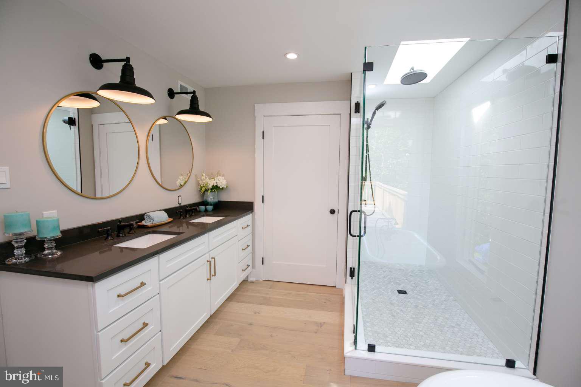
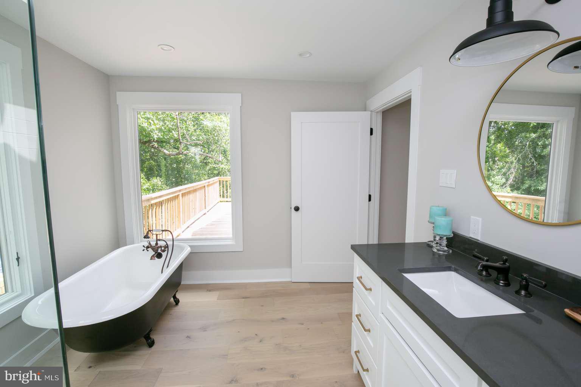
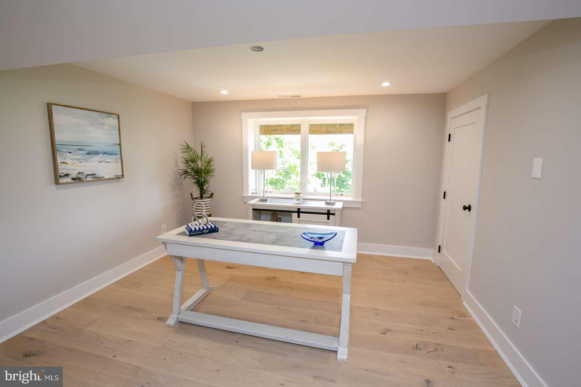
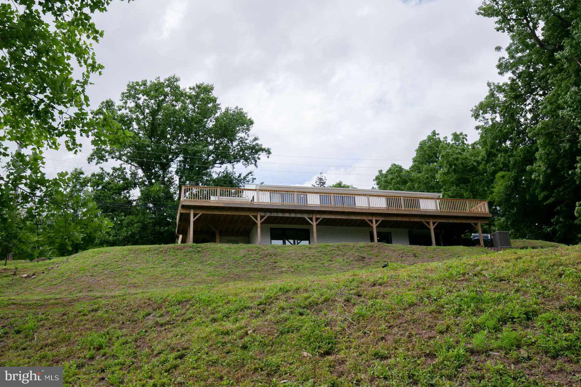
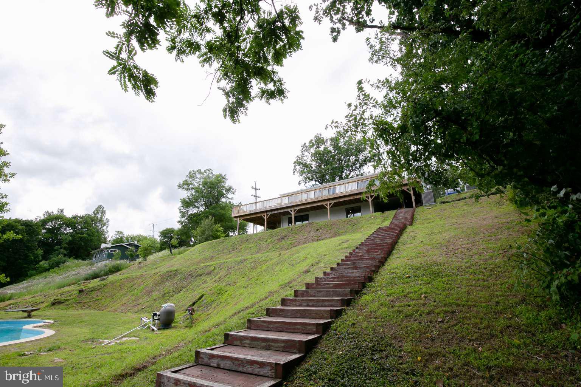
Thoughtful touches such as a hidden Butler's pantry, laundry station in the Owner's suite, and skylight centered over the massive walk-in shower bring natural light and an open feel to the entire home. A soaring vaulted ceiling punctuated with skylights completes the open concept kitchen & living area to compliment the 6' tall windows. Tastefully appointed in a Coastal farmhouse aesthetic, with timeless colors and textures, and an eye for sustainability. The kitchen island and open shelves were fabricated from trees harvested from the property and kiln-dried. The White Oak floors were engineered from managed forests, and low-VOC treated to be water-resistant and durable. Custom millwork, hand-built by Revival Craftworks, comprises the entire kitchen from cabinets to open shelves to Walnut countertop, as well as the 3 bathroom vanities. An emphasis on American-made and sourced materials guided our project vision, from the Ohio-built KitchenAid appliance suite, to the Pennsylvania-built York heat pump, to the Los Angeles fabricated lighting fixtures. Only local tradesmen, architects, engineers, and licensed contractors were hired for the build. Pool was just opened, cleaned, and ready for summer. Move in now, and customize your new backyard oasis. No escalation clauses, strong offers please add in appraisal waiver clause unless paying cash.
- Listed by: Christopher J Carr 610.326.2414 support@simplechoicerealty.com • Simple Choice Realty
Location
Sold By BHHS Fox & Roach-Center City Walnut
Payment Calculator
$4,556 per month
30 year fixed, 6.71% Interest
$4,129
$428
$0
Know your buying power with a preapproval and custom rate in minutes
 1
1Property Information for 891 Ferry Road
- Taxes: $5,131 / year
- MLS Type: Residential / Fee Simple
- County: Bucks County
- Tax ID Number: 09-004-014
- Ownership: Fee Simple
- Condo Coop Association: No
- HOA: No
- Entry Floor Number: 1
- Structure Type: Detached
- Style: Raised Ranch/Rambler
- Levels/Stories: 2
- Waterfront: No
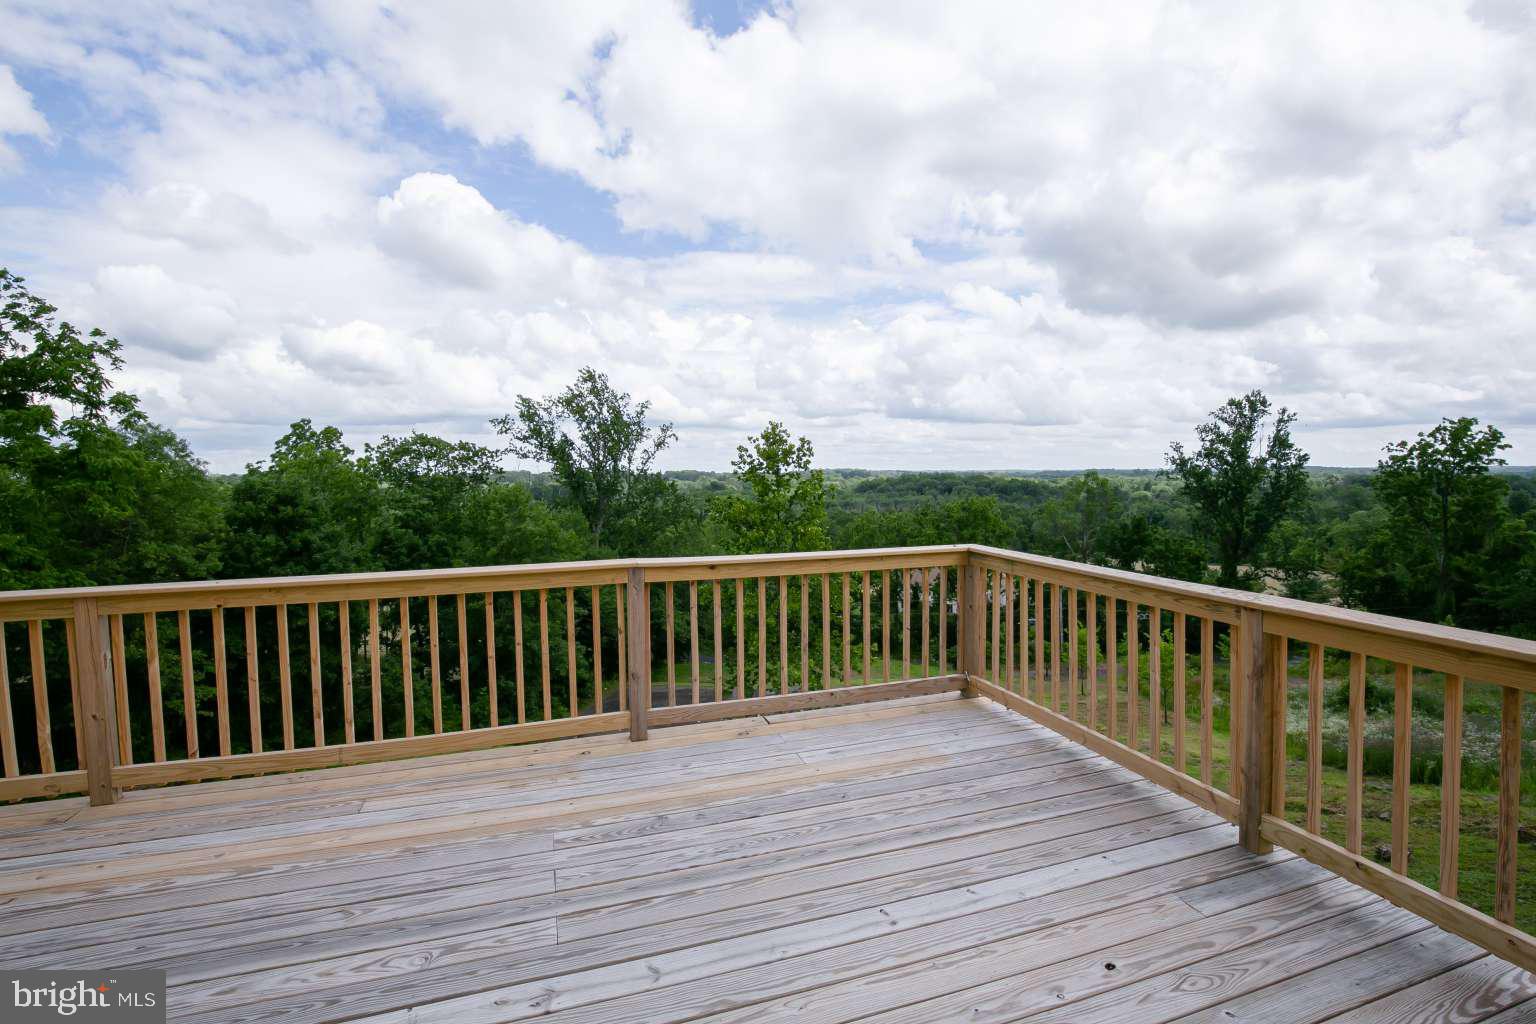
- Views: Creek/Stream, Panoramic, Trees/Woods, Garden/Lawn
- Garage: No
- Subdivision: NONE AVAILABLE
- Subdivision: NONE AVAILABLE (BUCKS PA)
- Municipality: DOYLESTOWN TWP
- Total Parking Spaces: 6
- Central Air: No
- Basement: No
- Above Grade Finished SQFT: 2,775.00
- Above Grade Fin SQFT Source: Estimated
- Below Grade Finished SQFT: .00
- Below Grade Fin SQFT Source: Assessor
- Below Grade Unfinished SQFT: .00
- Below Grade Unfin SQFT Source: Assessor
- Total Below Grade SQFT: .00
- Total Below Grade SQFT Source: Assessor
- New Construction: No
- Property Condition: Excellent
- Stories: 2
- Year Built: 1955
- Lot Size: 1.51 AC / 65,925 SF
- School District Name: CENTRAL BUCKS
- School District County ID: 300200397327
- SchoolDistrictSource: Listing Agent
- County: BUCKS
- MLS Area: Doylestown Twp (10109)
- Water View: Yes
- Water Access: No
- Water Oriented: No
- Navigable Water: No
- Tidal Water: No
- Riparian Rights Y/N: No
- Senior Community: No
- Tax Year: 2020
- Tax Assessed Value: $31,400
- Year Assessed: 2021
- County Tax: $799
- Improvement Assessed Value: $24,440
- City Town Tax: $436
- Land Assessed Value: $6,960
- Clean Green Assessed: No
- Municipal Trash: No
- Land Use Code: 1001
- Agricultural Tax Due: No
- Historic: No
- Zoning: R1A
- Tax Lot: 014
- School Tax: $3,897
- Automatically Update Tax Values Y/N: Yes
- Concessions: No
- # Bedrooms Count Main Level: 1
- # Bathrooms Count Main Level: 2
- # Bathrooms Full Main Level: 1
- # Bathrooms Half Main Level: 1
- # Bedrooms All Lower Levels: 2
- # Bathrooms All Lower Levels: 1
- # Bathrooms Full All Lower Levels: 1
- # Bedrooms Lower Level: 2
- # Bathrooms Lower Level: 1
- # Bathrooms Full Lower Level: 1
- Room List: Living Room, Primary Bedroom, Bedroom 2, Bedroom 3, Kitchen, Family Room, Foyer, Laundry, Utility Room, Primary Bathroom, Full Bath, Half Bath
- Stories: Lower 1, Main
- Builder Name: Revival Craftworks
- Total Finished SQFT: 2,775.00
- Total Finished SQFT Source: Estimated
- Total SQFT: 2,775.00
- Total SQFT Source: Estimated
- Elevators Count: 0
- Main Entrance Orientation: West
- Construction Materials: Vinyl Siding, T-1-11, Stucco, Masonry, Spray Foam Insulation, Stick Built
- Roof: Architectural Shingle
- Wall and Ceiling Types: Vaulted Ceilings
- RFactor Ceilings: 28
- Flooring Type: Ceramic Tile, Hardwood
- Room and Floor: Bedrooms-Main Level-1, Bathrooms Full-Main Level-1, Bathrooms Half-Main Level-1, Bedrooms-Lower Level 1-1, Bedrooms-Lower Level 1-2, Bathrooms Full-Lower Level 1-1
- # Bathrooms Full: 2
- # Bathrooms Half: 1
- Lot Size Source: Assessor
- Lot Size Dimensions: 225.00 x 293.00
- Lot Dimensions Source: Assessor
- Lot Features: Backs to Trees, Rear Yard, Sloping
- Road Surface Type: Paved
- Road Frontage Length: 225.00
- Fencing: Other
- Location Type: Slope Side
- Parcel ID: 53550
- Additional Parcels: No
- Type Of Parking: Driveway
- Driveway - # of Spaces: 6
- Parking Features: Asphalt Driveway, Paved Driveway, Circular Driveway, Private
- Interior Features: Butlers Pantry, Combination Kitchen/Living, Combination Kitchen/Dining, Combination Dining/Living, Entry Level Bedroom, Exposed Beams, Floor Plan - Open, Kitchen - Gourmet, Kitchen - Island, Recessed Lighting, Skylight(s), Wine Storage, Wood Floors, Wet/Dry Bar, Water Treat System, Walk-in Closet(s)
- Fireplace: No
- Fireplaces Count: 0
- Appliances: Built-In Microwave, Dishwasher, Disposal, Cooktop, ENERGY STAR Refrigerator, Oven - Single, Range Hood, Water Heater - High-Efficiency, Water Conditioner - Owned, Washer/Dryer Hookups Only, Stainless Steel Appliances
- Accessibility Features: 36"+ wide Halls, 32"+ wide Doors, 2+ Access Exits, Level Entry - Main
- Door Features: ENERGY STAR Qualified Door(s)
- Window Features: Insulated, Vinyl Clad, ENERGY STAR Qualified, Casement, Double Pane, Skylights
- Laundry Type: Hookup, Main Floor
- Spa: No
- Exterior Features: Exterior Lighting, Play Area, Sport Court, Flood Lights
- Outdoor Living Structures: Deck(s)
- Pool: Yes - Personal
- Personal Pool Features: In Ground, Filtered, Domestic Water
- Other Structures: Above Grade, Below Grade
- Utilities: Electric Available, Phone Available, Under Ground, Cable TV Available
- Heating: Yes
- Cooling Type: Heat Pump(s)
- Cooling Fuel: Electric
- Heating Type: Heat Pump(s)
- Heating Fuel: Electric
- Hot Water: 60+ Gallon Tank
- Water Source: Well
- Sewer Septic: Septic Exists
- Electric Service: 120/240V
- List Agent AOR: Tri-County Suburban REALTORS
- List Agent URL: www.SimpleChoiceRealty.com
Property History for 891 Ferry Road
| Date | Event & Source | Price | Appreciation |
|---|---|---|---|
| Aug 24, 2021 | Closed (Public Record) Public Record #1471016996 | $799,000 | +40.5% / yr |
| Aug 24, 2021 | Closed BRIGHT #PABU2001930 | $799,000 | — |
| Aug 20, 2021 | Pending BRIGHT #PABU2001930 | — | |
| Aug 19, 2021 | Active Under Contract BRIGHT #PABU2001930 | — | |
| Jul 16, 2021 | Pending BRIGHT #PABU2001930 | — | |
| Jul 16, 2021 | Active Under Contract BRIGHT #PABU2001930 | — | |
| Jul 2, 2021 | Listed (Active) BRIGHT #PABU2001930 | $799,000 | — |
| Aug 31, 2020 | Withdrawn BRIGHT #PABU495840 | — | |
| Jul 28, 2020 | Temp Off Market BRIGHT #PABU495840 | — | |
| Jun 2, 2020 | Listed (Active) BRIGHT #PABU495840 | $795,000 | — |
| Jul 6, 2018 | Closed (Public Record) Public Record #626741282 | $275,000 | — |
| Jul 6, 2018 | Closed BRIGHT #1000396972 | $275,000 | — |
| May 21, 2018 | Pending BRIGHT #1000396972 | — | |
| Apr 13, 2018 | Listed (Active) BRIGHT #1000396972 | $300,000 | — |
| Apr 16, 1998 | Closed BRIGHT #PABU303618 | $158,000 | — |
| Mar 2, 1998 | Pending BRIGHT #PABU303618 | — | |
| Sep 3, 1997 | Listed (Active) BRIGHT #PABU303618 | $169,900 | — |
| Jul 17, 1995 | Closed BRIGHT #PABU262528 | $150,000 | — |
| Apr 23, 1995 | Pending BRIGHT #PABU262528 | — | |
| Apr 7, 1994 | Listed (Active) BRIGHT #PABU262528 | $174,500 | — |
| Date | Event & Source | Price |
|---|---|---|
| 08/24/2021 | Closed (Public Record) Public Record #1471016996 | $799,000 +40.5% / yr |
| 08/24/2021 | Closed BRIGHT #PABU2001930 | $799,000 |
| 08/20/2021 | Pending BRIGHT #PABU2001930 | — |
| 08/19/2021 | Active Under Contract BRIGHT #PABU2001930 | — |
| 07/16/2021 | Pending BRIGHT #PABU2001930 | — |
| 07/16/2021 | Active Under Contract BRIGHT #PABU2001930 | — |
| 07/02/2021 | Listed (Active) BRIGHT #PABU2001930 | $799,000 |
| 08/31/2020 | Withdrawn BRIGHT #PABU495840 | — |
| 07/28/2020 | Temp Off Market BRIGHT #PABU495840 | — |
| 06/02/2020 | Listed (Active) BRIGHT #PABU495840 | $795,000 |
| 07/06/2018 | Closed (Public Record) Public Record #626741282 | $275,000 |
| 07/06/2018 | Closed BRIGHT #1000396972 | $275,000 |
| 05/21/2018 | Pending BRIGHT #1000396972 | — |
| 04/13/2018 | Listed (Active) BRIGHT #1000396972 | $300,000 |
| 04/16/1998 | Closed BRIGHT #PABU303618 | $158,000 |
| 03/02/1998 | Pending BRIGHT #PABU303618 | — |
| 09/03/1997 | Listed (Active) BRIGHT #PABU303618 | $169,900 |
| 07/17/1995 | Closed BRIGHT #PABU262528 | $150,000 |
| 04/23/1995 | Pending BRIGHT #PABU262528 | — |
| 04/07/1994 | Listed (Active) BRIGHT #PABU262528 | $174,500 |
For completeness, we often displays two records for one sale: the MLS record and the public record.
Public Records for 891 Ferry Road
Schools near 891 Ferry Road
Rating | School | Type | Grades | Distance |
|---|---|---|---|---|
| Public - | K to 6 | |||
| Public - | 7 to 9 | |||
| Public - | 10 to 12 |
Rating | School | Distance |
|---|---|---|
Doyle El School PublicK to 6 | ||
Lenape Middle School Public7 to 9 | ||
Central Bucks High School-West Public10 to 12 |
School ratings and boundaries are provided by GreatSchools.org and Pitney Bowes. This information should only be used as a reference. Proximity or boundaries shown here are not a guarantee of enrollment. Please reach out to schools directly to verify all information and enrollment eligibility.
Similar Homes
Explore Nearby Homes
- Carraige Hill Homes for Sale
- Doylestown Historic District Homes for Sale
- Doylestown Township - Bucks County Homes for Sale
- New Britain Homes for Sale
- New Britain Township - Bucks County Homes for Sale
- Olde Colonial Greene Homes for Sale
- Patriots Ridge Homes for Sale
- Plumstead Township - Bucks County Homes for Sale
- Warrington Township - Bucks County Homes for Sale
- Warwick Township - Bucks County Homes for Sale
- Arbor Point Homes for Sale
- Brittany Farms-The Highlands Homes for Sale
- Bedminster Township - Bucks County Homes for Sale
- Fairways Homes for Sale
- Plumsteadville Homes for Sale
- Warrington Homes for Sale
- Doylestown Homes for Sale
- Chalfont Homes for Sale
- Buckingham Homes for Sale
- Hilltown Homes for Sale
- Fountainville Homes for Sale
- Line Lexington Homes for Sale
- Gwynedd Homes for Sale
- Pipersville Homes for Sale
- Furlong Homes for Sale
- Dublin Homes for Sale
- Jamison Homes for Sale
- Warminster Homes for Sale
- Montgomeryville Homes for Sale
- Colmar Homes for Sale
- 18976 Homes for Sale
- 18902 Homes for Sale
- 18914 Homes for Sale
- 18923 Homes for Sale
- 18925 Homes for Sale
- 18929 Homes for Sale
- 18944 Homes for Sale
- 18917 Homes for Sale
- 18912 Homes for Sale
- 18938 Homes for Sale
- 18974 Homes for Sale
- 18927 Homes for Sale
- 19454 Homes for Sale
- 18947 Homes for Sale
- 18932 Homes for Sale
No guarantee, warranty or representation of any kind is made regarding the completeness or accuracy of any information, descriptions or measurements (including square footage measurements and property condition), such should be independently verified through appropriate means, including, but not limited to, in person inspection and public records, and Compass International Holdings, its subsidiaries, affiliates and independently owned and operated franchisees, and their affiliated agents and associated third parties expressly disclaim any liability in connection therewith. Photos may be virtually staged or digitally enhanced and may not reflect actual property conditions. Offers of compensation are subject to change at the seller's discretion. No financial or legal advice provided. Equal Housing Opportunity.
Listing Courtesy of Simple Choice Realty
Based on information from one of the following Multiple Listing Services: BRIGHT, Greater LeHigh Valley Regional MLS, Greator Scranton Board of REALTORS® and Pocono Mountains Association of REALTORS®. Information being provided is for the visitor’s personal, noncommercial use and may not be used for any purpose other than to identify prospective properties visitor may be interested in purchasing. The data contained herein is copyrighted by BRIGHT, Greater LeHigh Valley Regional MLS, Greator Scranton Board of REALTORS® and Pocono Mountains Association of REALTORS® is protected by all applicable copyright laws. Any dissemination of this information is in violation of copyright laws and is strictly prohibited. Property information referenced on this web site comes from the Internet Data Exchange (IDX) program of the MLS. This web site may reference real estate listing(s) held by a brokerage firm other than the broker and/or agent who owns this web site. For the avoidance of doubt, the accuracy of all information, regardless of source, is deemed reliable but not guaranteed and should be personally verified through personal inspection by and/or with the appropriate professionals.