895 Indigo Loop















Description
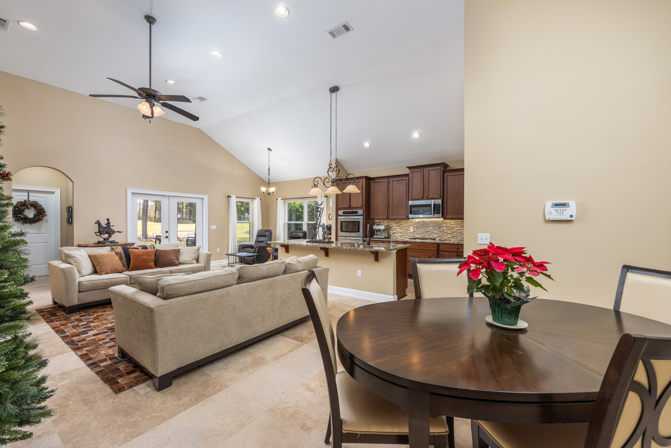
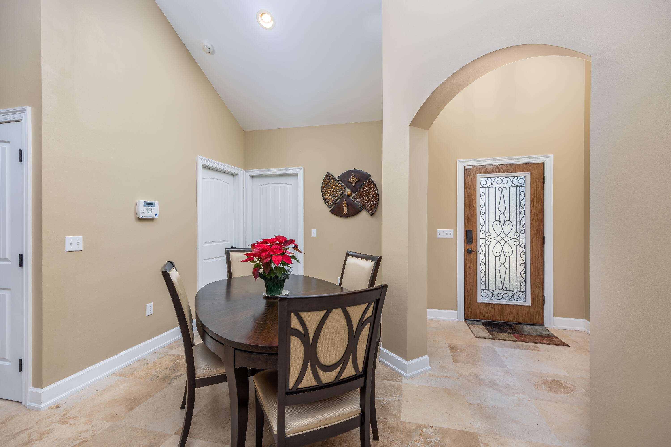
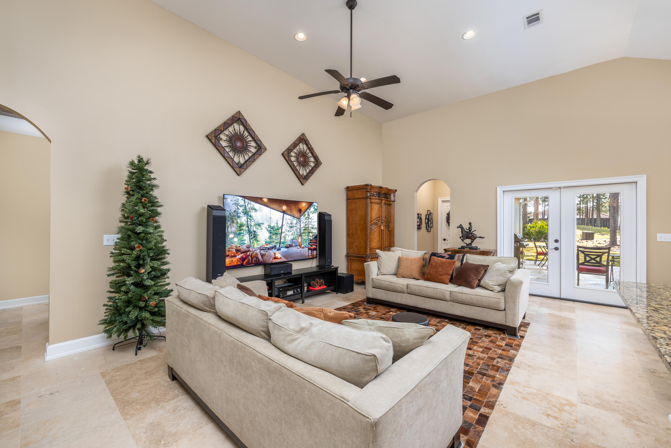
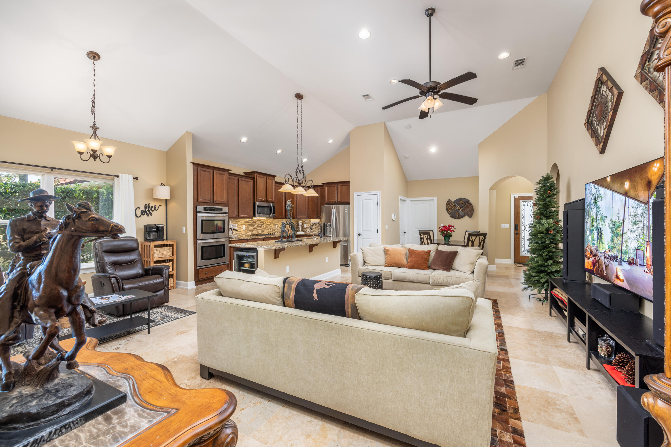
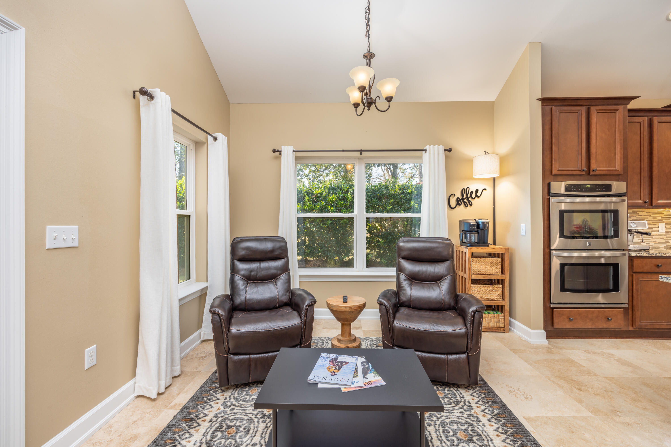
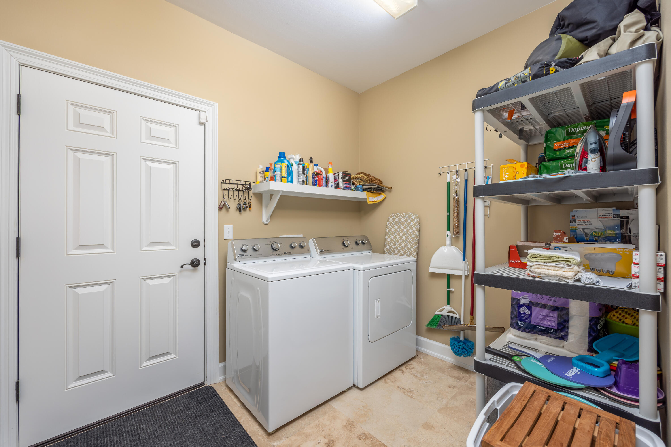
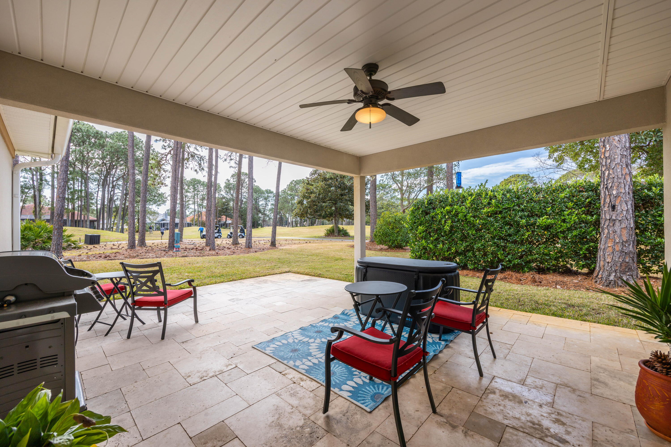
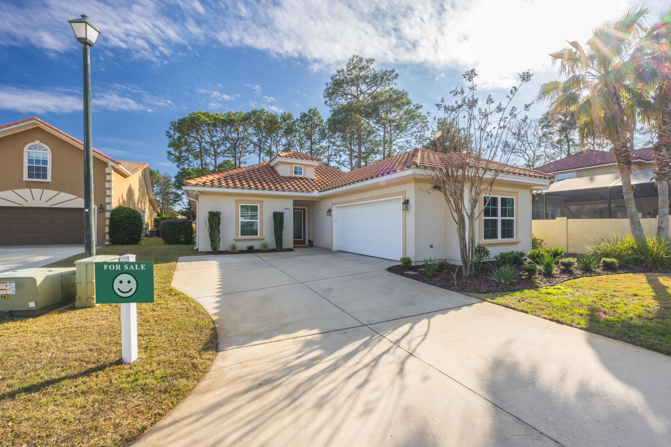
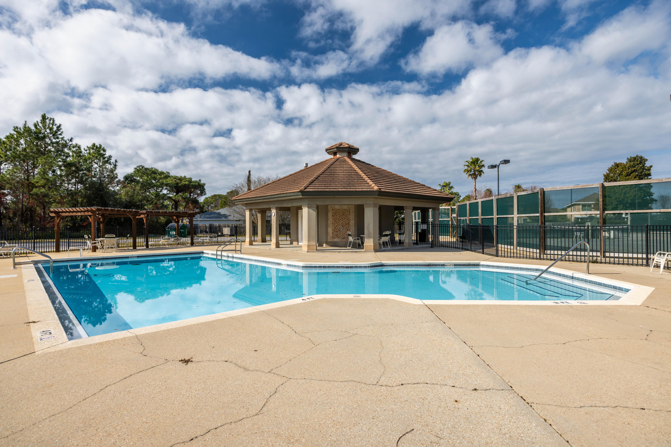
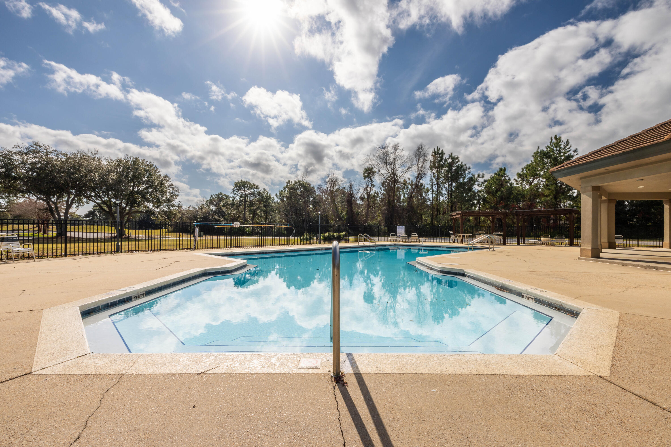
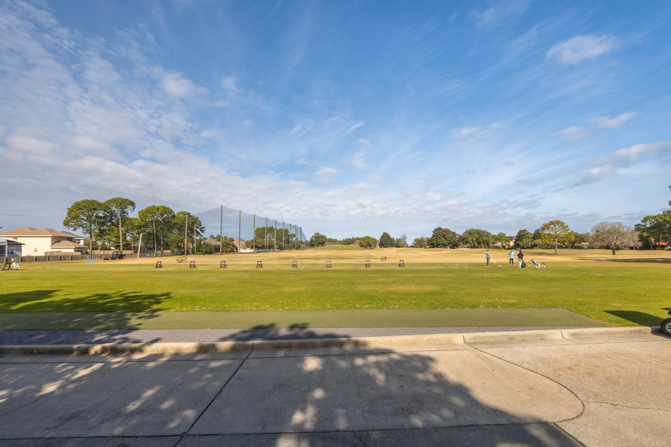
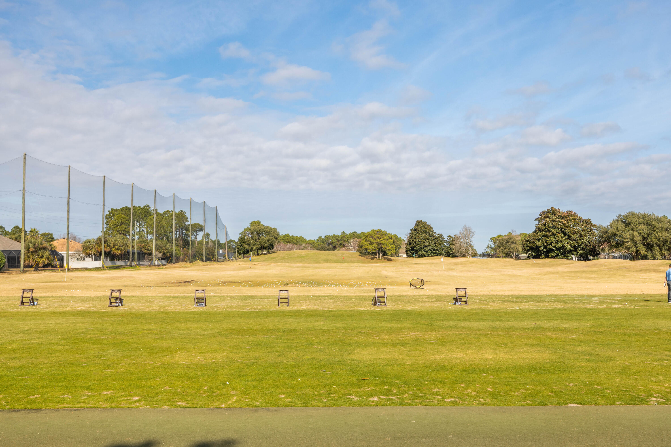
Emerald Bay is a most desirable Bay Side neighborhood that is a short distance from the beach. Water enthusiasts are close to the Gulf of Mexico and Choctawhatchee Bay! Take in Destin's Famous Crab-Island. You will experience Florida Living at its best in one of Destin's most sought-after areas, all with low HOA fees $216.08 per quarter compared to other neighborhoods along the emerald coast! For an wonderful life come live, work and play in Emerald Bay! Washer and Dryer do not convey. COBRA Zone.. Eligible for Conventional Financing or Cash only. Buyer to Verify all Dimensions and Information! There are some amenity photos featured in MLS photography.
Listing Agent
![Beverly J Buck]()
Beverly J Buck
Listing Agent
Coldwell Banker Realty

Location
Sold By Scenic Sotheby's International Realty
Payment Calculator
$3,908 per month
30 year fixed, 6.71% Interest
$3,410
$426
$72
Know your buying power with a preapproval and custom rate in minutes
 1
1Property Information for 895 Indigo Loop
- Taxes: $5,117 / year
- MLS Type: Residential / Detached Single Family
- County: Walton County
- Zoning: County, Resid Single Family
- Architectural Style: Mediterranean
- Subdivision Name: EMERALD BAY PH 1A
- Stories: 1
- Year Built: 2014
- Lot Size: 0.17 AC / 7,405 SF
- Community Features: Community Room, Gated Community, Golf, Pool, Tennis, Waterfront
- Directions: Hwy 98 traveling East of Destin Commons Shopping Center, Emerald Bay Subdivision will be on your left. go through the Guard Gate and take the Second Right on Indigo, across from the Club House. Home is second on the Right.
- MLS Area Minor: 1501 - Miramar Beach North
- MLS Area Major: 15 - Miramar/Sandestin Resort
- Latitude: 30.390253
- Longitude: -86.396178
- Location Tax and Legal:Sub Area: 1501 - Miramar Beach North
- Location Tax and Legal:Elementary School: Van R Butler
- Location Tax and Legal:Middle School: Emerald Coast
- Location Tax and Legal:High School: South Walton
- Location Tax and Legal:Legal Description: LOT 7 BLK G EMERALD BAY PH 1A AMENDED PB 9-27 OR 877-101 OR 975-163 OR 1142-147 OR 1274-124 OR 1787-87 OR 2643-3950 OR 2874-744 OR 2932-2035 OR 2934-61 OR 3288-3824
- Project Facilities: Community Room, Gated Community, Golf, Pool2, Short Term Rental - Not Allowed, Tennis, Waterfront
- Garage: true
- Association Fee Frequency: Quarterly
- Association Fee Includes: Accounting, Ground Keeping, Management, Recreational Faclty, Security, Trash
- Association Fee2: $216
- Tax Legal Description: LOT 7 BLK G EMERALD BAY PH 1A AMENDED PB 9-27 OR 877-101 OR 975-163 OR 1142-147 OR 1274-124 OR 1787-87 OR 2643-3950 OR 2874-744 OR 2932-2035 OR 2934-61 OR 3288-3824
- Parcel Number: 30-2S-21-42910-00G-0070
- Association Fee: $0
- Association YN: Yes
- Tax Annual Amount: $5,117
- Listing Info Tax Legal:Last Taxes: $5,117
- Listing Info Tax Legal:Last Tax Year: 2022.0
- Elementary School: Van R Butler
- Middle Or Junior School: Emerald Coast
- High School: South Walton
- Carport YN: No
- Attached Garage YN: Yes
- Parking Features: Garage
- Garage Spaces: 2.0
- General Property Info:Driveway Spaces: 2.0
- Parking Features: Garage3, Garage Attached
- Virtual Tour URL Unbranded: https://my.matterport.com/show/?m=AdkLboqZfwp
- Building Area Source: County PA Records
- Lot Size Dimensions: 127.07 X 68 X 127.07 X 68
- Lot Size Acres: 0.17
- Lot Size Area: 0.17
- Lot Size Units: Acres
- Property Condition: Construction Complete
- Lot Features: Cleared, Covenants, Golf Course, Interior, Level, Restrictions
- Building Area Total: 2240.0
- Lot Size Square Feet: 7405.2
- General Property Info:SqFt Source: County PA Records
- LotParcel Access: Controlled Access, Paved Road
- Lot Features: Cleared, Covenants, Golf Course, Interior, Level, Restrictions
- Road Surface Type: Paved
- Tax Year: 2022.0
- Floor Plans Count: 0.0
- Property Type: Residential
- Year Built: 2014.0
- Property Sub Type: Detached Single Family
- New Construction YN: No
- General Property Info:Sub-Type: Detached Single Family
- General Property Info:Design: Mediterranean
- Listing Info Tax Legal:Homestead: false
- Construction Status: Construction Complete
- Construction Siding: Foundation Off Grade, Frame, Roof Concrete, Roof Pitched, Slab, Stucco, Trim Vinyl
- Occupancy Status: Vacant
- Green Energy Efficient: Doors
- Utilities: Electric, Gas - Natural, Gas - Propane, Public Sewer, Public Water, Tap Fee Paid, TV Cable, Underground
- Electric: True
- Utilities: Electric, Gas - Natural, Gas - Propane, Public Sewer, Public Water, Tap Fee Paid, TV Cable, Underground
- Energy: AC - Central Elect, Ceiling Fans, Double Pane Windows, Heat Cntrl Gas, Insulated Doors, Water Heater - Gas
- Exterior Features: Rain Gutter, Lawn Pump, Patio Covered, Patio Open, Sprinkler System
- Construction Materials: Foundation Off Grade, Frame, Roof Concrete, Roof Pitched, Slab, Stucco, Trim Vinyl
- Stories: 1.0
- Pool Features: Pool Type
- General Property Info:Pool: Yes
- General Property Info:Pool Type: Community
- Exterior: Lawn Pump, Patio Covered, Patio Open, Rain Gutter, Sprinkler System
- Heating: Natural Gas
- Cooling: Ceiling Fan(s), Central Air
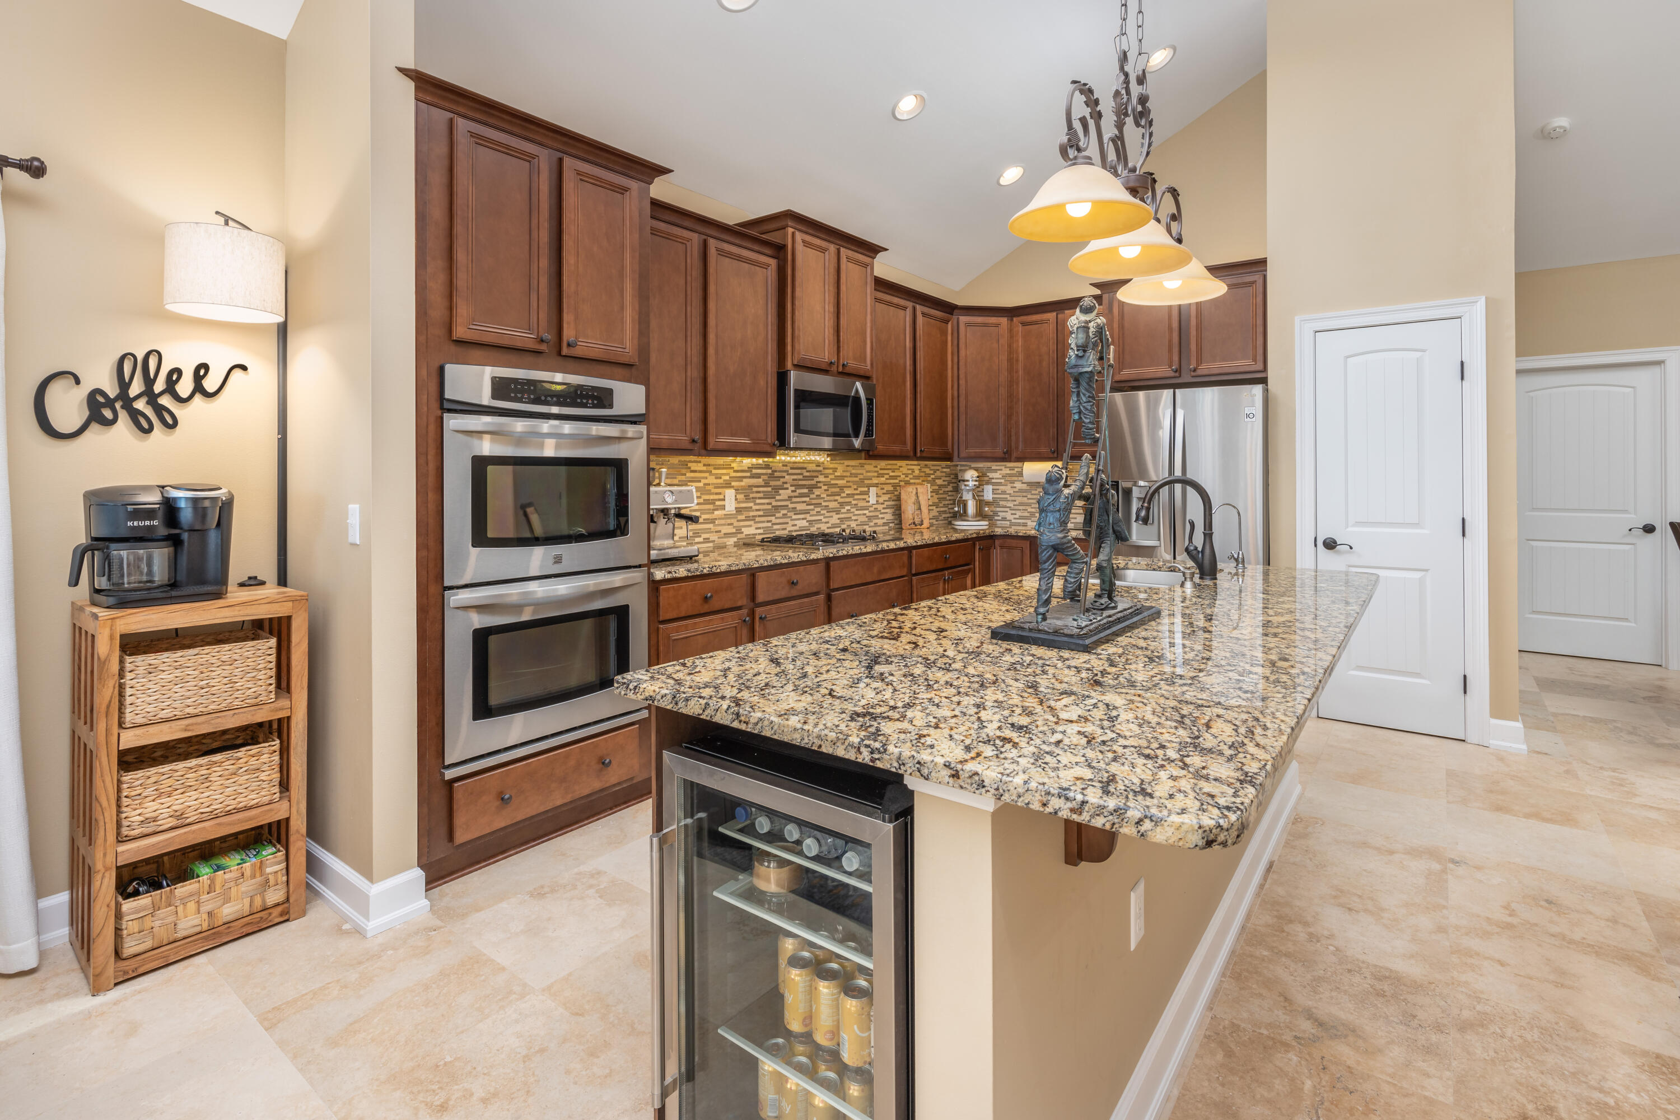
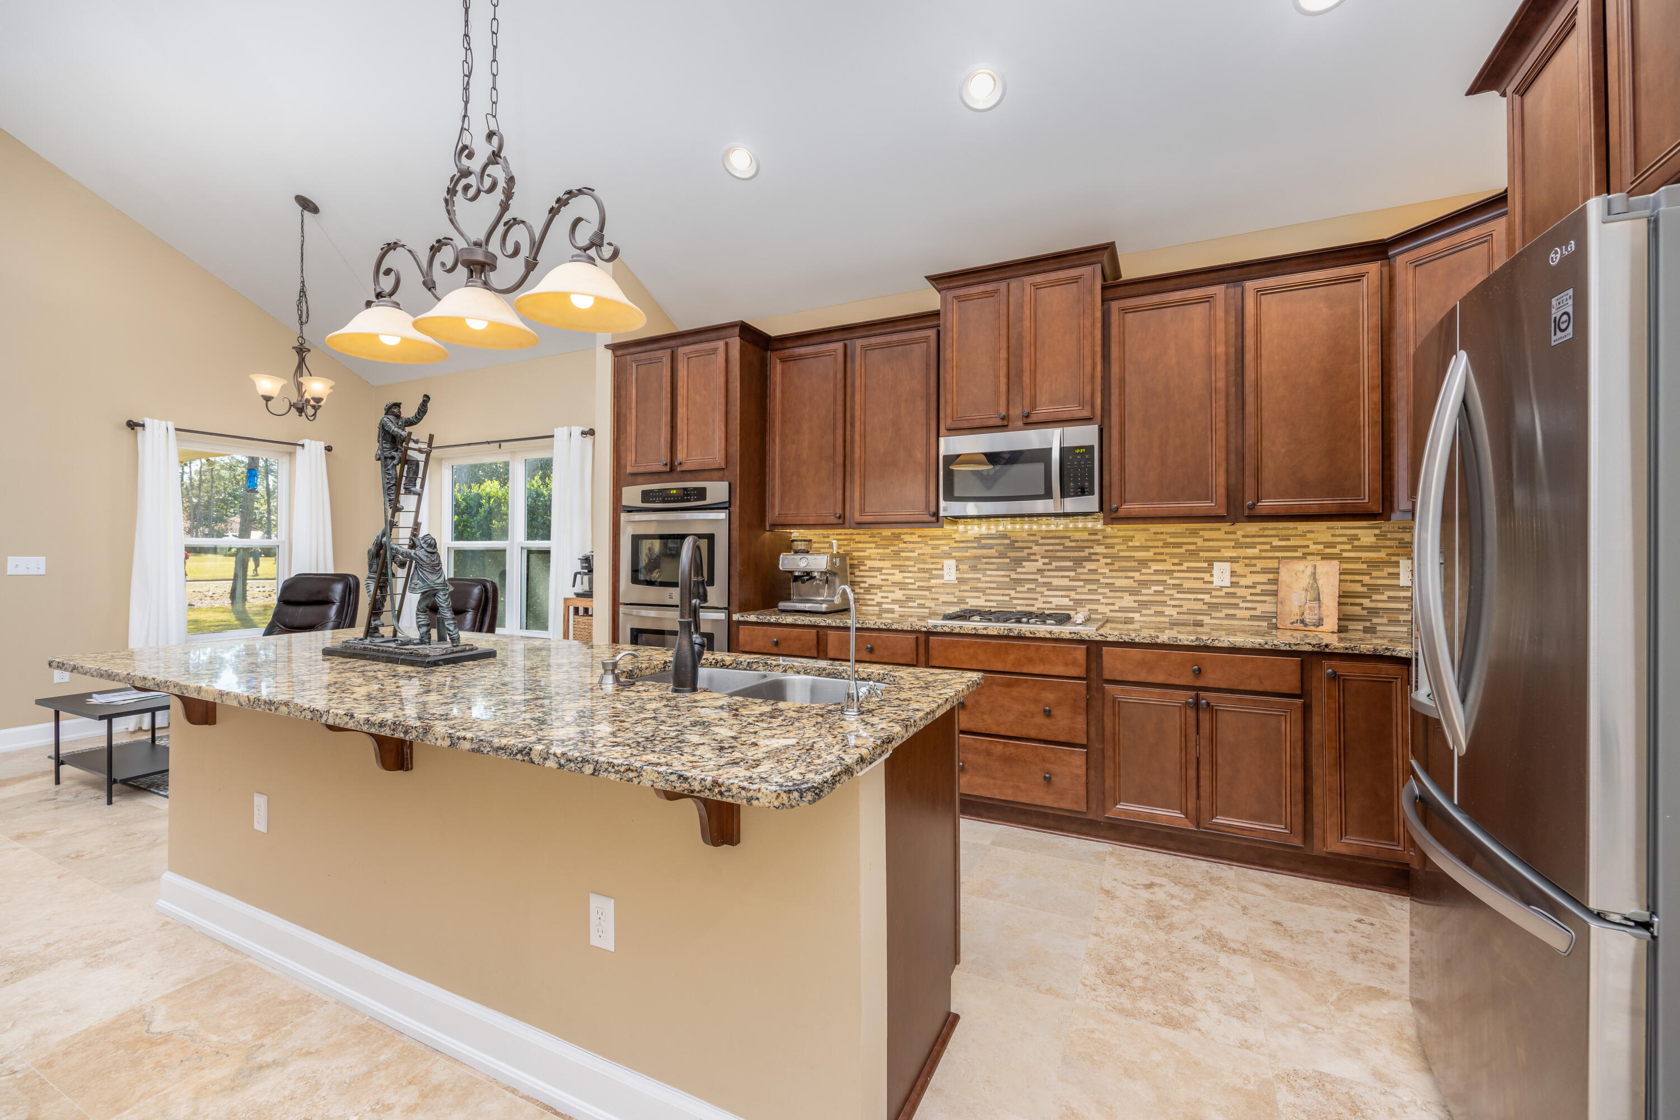
- Interior Features: Breakfast Bar, Ceiling Cathedral, Ceiling Tray/Cofferd, Floor Tile, Floor WW Carpet, Furnished - None, Kitchen Island, Lighting Recessed, Pantry, Split Bedroom, Window Treatment All, Woodwork Painted
- Window Features: Double Pane Windows
- Room Type: Living Room, Kitchen, Dining Room, Master Bedroom, Bedroom, Laundry
- Rooms Total: 8.0
- Bathrooms Total Integer: 3.0
- Bathrooms Total Decimal: 3.0
- Bathrooms Total Notational: 3.0
- Cooling YN: Yes
- Heating YN: Yes
- Bedrooms Total: 4.0
- Bathrooms Full: 3.0
- Bathrooms Half: 0.0
- Interior: Breakfast Bar, Ceiling Cathedral, Ceiling TrayCofferd, Floor Tile, Floor WW Carpet, Furnished - None, Kitchen Island, Lighting Recessed, Pantry, Split Bedroom, Window Treatment All, Woodwork Painted
- Appliances: Auto Garage Door Opn, Dishwasher, Disposal, Microwave, Oven Double, Refrigerator WIceMk, Smoke Detector, StoveOven Gas, Wine Refrigerator
- Room Type: Living Room
- Room Level: First
- Room Length: 23.0
- Room Width: 17.1
- Room Description: All measurements are inches. Buyer to verify.
- Room Dimensions: 23 x 17.1
- Room Type: Kitchen
- Room Level: First
- Room Length: 10.1
- Room Width: 14.7
- Room Description: All measurements are inches. Buyer to verify.
- Room Dimensions: 10.1 x 14.7
- Room Type: Dining Room
- Room Level: First
- Room Length: 11.1
- Room Width: 14.2
- Room Description: All measurements are inches. Buyer to verify.
- Room Dimensions: 11.1 x 14.2
- Room Type: Master Bedroom
- Room Level: First
- Room Length: 15.9
- Room Width: 17.5
- Room Description: All measurements are inches. Buyer to verify.
- Room Dimensions: 15.9 x 17.5
- Room Type: Bedroom
- Room Level: First
- Room Length: 10.1
- Room Width: 11.5
- Room Description: All measurements are inches. Buyer to verify.
- Room Dimensions: 10.1 x 11.5
- Room Type: Bedroom
- Room Level: First
- Room Length: 10.3
- Room Width: 13.3
- Room Description: All measurements are inches. Buyer to verify.
- Room Dimensions: 10.3 x 13.3
- Room Type: Bedroom
- Room Level: First
- Room Length: 14.3
- Room Description: All measurements are inches. Buyer to verify.
- Room Dimensions: 14.3 x 13.3
- Room Type: Laundry
- Room Level: First
- Room Length: 8.11
- Room Width: 7.5
- Room Description: All measurements are inches. Buyer to verify.
- Room Dimensions: 8.11 x 7.5
- General Property Info:Immediate Occupancy: true
- Listing Info Tax Legal:Is Subject Leased: false
Property History for 895 Indigo Loop
| Date | Event & Source | Price | Appreciation |
|---|---|---|---|
| Jan 30, 2025 | Sold ECAR #940530 | $659,900 | — |
| Jan 29, 2025 | Sold (Public Record) Public Record #1550462727 | $659,900 | -6.7% / yr |
| Dec 10, 2024 | Pending ECAR #940530 | — | |
| Jan 21, 2024 | Price Change ECAR #940530 | $839,900 | — |
| Jan 21, 2024 | Listed (Active) ECAR #940530 | $674,900 | — |
| May 5, 2023 | Sold ECAR #916428 | $745,000 | — |
| May 4, 2023 | Sold (Public Record) Public Record #1510988909 | $745,000 | +24.8% / yr |
| Mar 22, 2023 | Pending ECAR #916428 | — | |
| Feb 5, 2023 | Listed (Active) ECAR #916428 | $795,000 | — |
| Dec 7, 2022 | Expired ECAR #900546 | $855,000 | — |
| Jun 8, 2022 | Listed (Active) ECAR #900546 | $915,000 | — |
| Sep 30, 2013 | Sold (Public Record) Public Record #369435346 | $89,000 | +5.4% / yr |
| Sep 15, 2011 | Sold (Public Record) Public Record #316649141 | $80,000 | -12.3% / yr |
| Dec 1, 2004 | Sold (Public Record) Public Record #148257470 | $195,000 | — |
| Date | Event & Source | Price |
|---|---|---|
| 01/30/2025 | Sold ECAR #940530 | $659,900 |
| 01/29/2025 | Sold (Public Record) Public Record #1550462727 | $659,900 -6.7% / yr |
| 12/10/2024 | Pending ECAR #940530 | — |
| 01/21/2024 | Price Change ECAR #940530 | $839,900 |
| 01/21/2024 | Listed (Active) ECAR #940530 | $674,900 |
| 05/05/2023 | Sold ECAR #916428 | $745,000 |
| 05/04/2023 | Sold (Public Record) Public Record #1510988909 | $745,000 +24.8% / yr |
| 03/22/2023 | Pending ECAR #916428 | — |
| 02/05/2023 | Listed (Active) ECAR #916428 | $795,000 |
| 12/07/2022 | Expired ECAR #900546 | $855,000 |
| 06/08/2022 | Listed (Active) ECAR #900546 | $915,000 |
| 09/30/2013 | Sold (Public Record) Public Record #369435346 | $89,000 +5.4% / yr |
| 09/15/2011 | Sold (Public Record) Public Record #316649141 | $80,000 -12.3% / yr |
| 12/01/2004 | Sold (Public Record) Public Record #148257470 | $195,000 |
For completeness, we often displays two records for one sale: the MLS record and the public record.
Public Records for 895 Indigo Loop
Schools near 895 Indigo Loop
Rating | School | Type | Grades | Distance |
|---|---|---|---|---|
| Public - | K to 5 | |||
| Public - | 6 to 8 | |||
| Public - | 9 to 12 | |||
| Charter - | 5 to 12 |
Rating | School | Distance |
|---|---|---|
Van R. Butler Elementary School PublicK to 5 | ||
Emerald Coast Middle School Public6 to 8 | ||
South Walton High School Public9 to 12 | ||
Seaside Neighborhood School Charter5 to 12 |
School ratings and boundaries are provided by GreatSchools.org and Pitney Bowes. This information should only be used as a reference. Proximity or boundaries shown here are not a guarantee of enrollment. Please reach out to schools directly to verify all information and enrollment eligibility.
Similar Homes
New listings in 32550

$515,000
- 1
- Bedrooms
- 2
- Bathrooms
- 955
- Square Feet

$209,900
- Studio
- Bedrooms
- 1
- Bathrooms
- 396
- Square Feet


Nearby home values
| Address | Sold price | Beds | Baths | Sqft | Lot (Sqft) |
|---|---|---|---|---|---|
This home: 895 Indigo Loop, Miramar Beach, FL 32550 | $659,900 | 4 | 3 | 2,240 | 7,405 |
$375,000 | 3 | 2 | 2,278 | 8,625 | |
$599,900 | 4 | 3 | 2,300 | 6,720 | |
$280,000 | 3 | 3 | 2,374 | 0 | |
$100,000 | – | – | – | 9,583 | |
$699,000 | 4 | 3 | 2,733 | 9,583 | |
$623,000 | 4 | 2 | 2,091 | 7,405 | |
$595,000 | 4 | 3 | 2,250 | 10,890 | |
$550,000 | 3 | 3 | 2,386 | 9,213 | |
$599,900 | 4 | 3 | 2,250 | 10,018 | |
$395,000 | 4 | 2 | 2,203 | 8,800 | |
$885,000 | 4 | 3 | 2,737 | 8,636 | |
$1,079,000 | 5 | 4 | 2,983 | 14,810 | |
$678,000 | 3 | 3 | 2,877 | 13,068 |
Explore Nearby Homes
- Ariel Dune II Homes for Sale
- Bahia Homes for Sale
- Crystal Beach Homes for Sale
- Elation Homes for Sale
- Emerald Bay Homes for Sale
- Majestic Sun Homes for Sale
- North Santa Rosa Beach Homes for Sale
- Pointe of View Condominiums Homes for Sale
- Sandestin Homes for Sale
- Seascape Homes for Sale
- The Grand Sandestin Condominiums Homes for Sale
- The Village of Baytowne Wharf Homes for Sale
- Villa Lago Homes for Sale
- 30A West Homes for Sale
- Dune Allen Homes for Sale
- Miramar Beach Homes for Sale
- Destin Homes for Sale
- Santa Rosa Beach Homes for Sale
- Valparaiso Homes for Sale
- Niceville Homes for Sale
- Freeport Homes for Sale
- Eglin AFB Homes for Sale
- Fort Walton Beach Homes for Sale
- Shalimar Homes for Sale
- Watersound Homes for Sale
- Mary Esther Homes for Sale
- Seacrest Homes for Sale
- Hurlburt Field Homes for Sale
- Rosemary Beach Homes for Sale
- Inlet Beach Homes for Sale
- 32541 Homes for Sale
- 32459 Homes for Sale
- 32578 Homes for Sale
- 32439 Homes for Sale
- 32548 Homes for Sale
- 32542 Homes for Sale
- 32580 Homes for Sale
- 32435 Homes for Sale
- 32579 Homes for Sale
- 32455 Homes for Sale
- 32462 Homes for Sale
- 32461 Homes for Sale
- 32547 Homes for Sale
- 32569 Homes for Sale
- 32536 Homes for Sale
No guarantee, warranty or representation of any kind is made regarding the completeness or accuracy of any information, descriptions or measurements (including square footage measurements and property condition), such should be independently verified through appropriate means, including, but not limited to, in person inspection and public records, and Compass International Holdings, its subsidiaries, affiliates and independently owned and operated franchisees, and their affiliated agents and associated third parties expressly disclaim any liability in connection therewith. Photos may be virtually staged or digitally enhanced and may not reflect actual property conditions. Offers of compensation are subject to change at the seller's discretion. No financial or legal advice provided. Equal Housing Opportunity. Subject to change at any time. Compass, Inc., its subsidiaries, affiliates and their agents and associated third parties make no guarantee, warranty or representation regarding the accuracy of any waterfront feature, water view or waterfront view.
Listing Courtesy of Coldwell Banker Realty
The data relating to real estate for sale/lease on this web site come in part from a cooperative data exchange program of the Emerald Coast Association of REALTORS, Central Panhandle Association of REALTORS, Pensacola Association of REALTORS and Capital Area Technology & REALTOR Services. The properties displayed may not be all of the properties in the MLS's database, or all of the properties listed with Brokers participating in the cooperative data exchange program. Information deemed reliable but not guaranteed. Copyright© 2026 Emerald Coast Association of REALTORS, Central Panhandle Association of REALTORS, Pensacola Association of REALTORS and Capital Area Technology & REALTOR Services. All Rights Reserved.