9 Rounds Road







Description
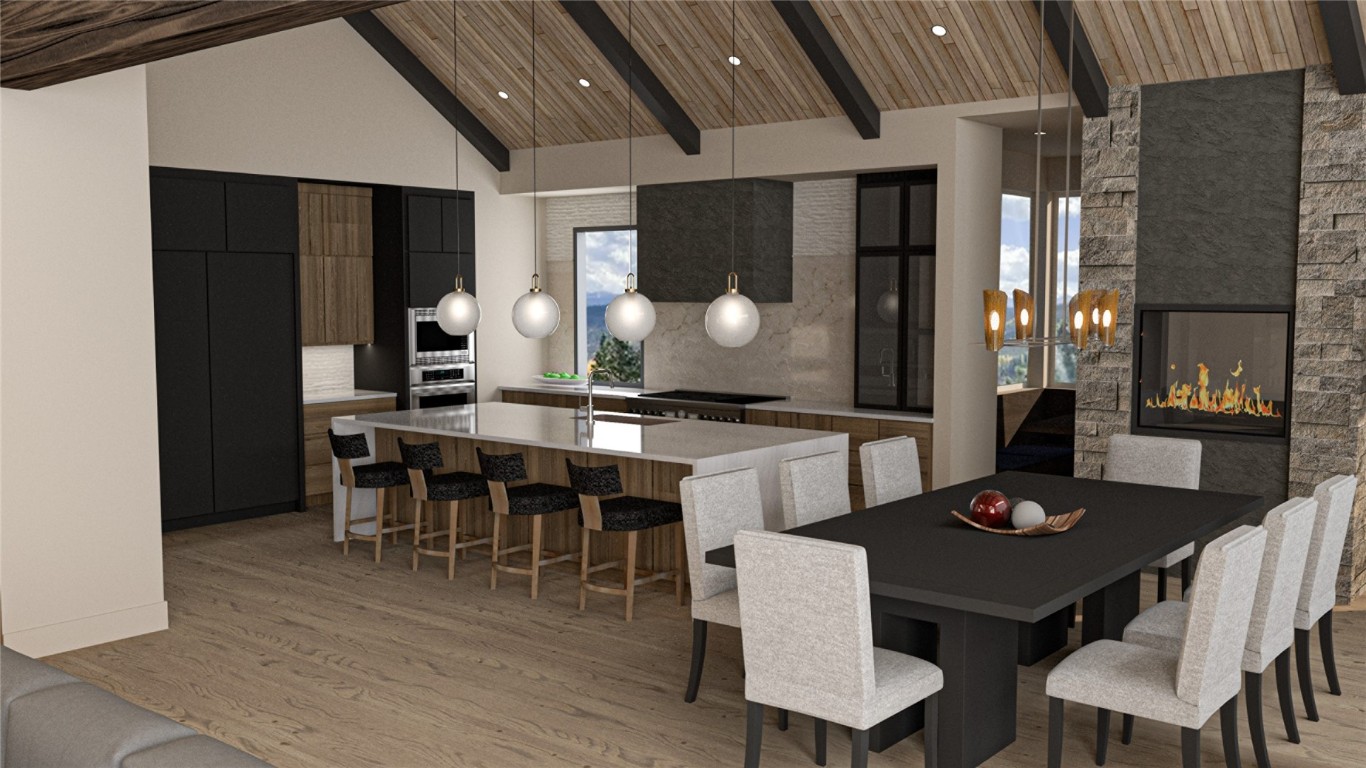
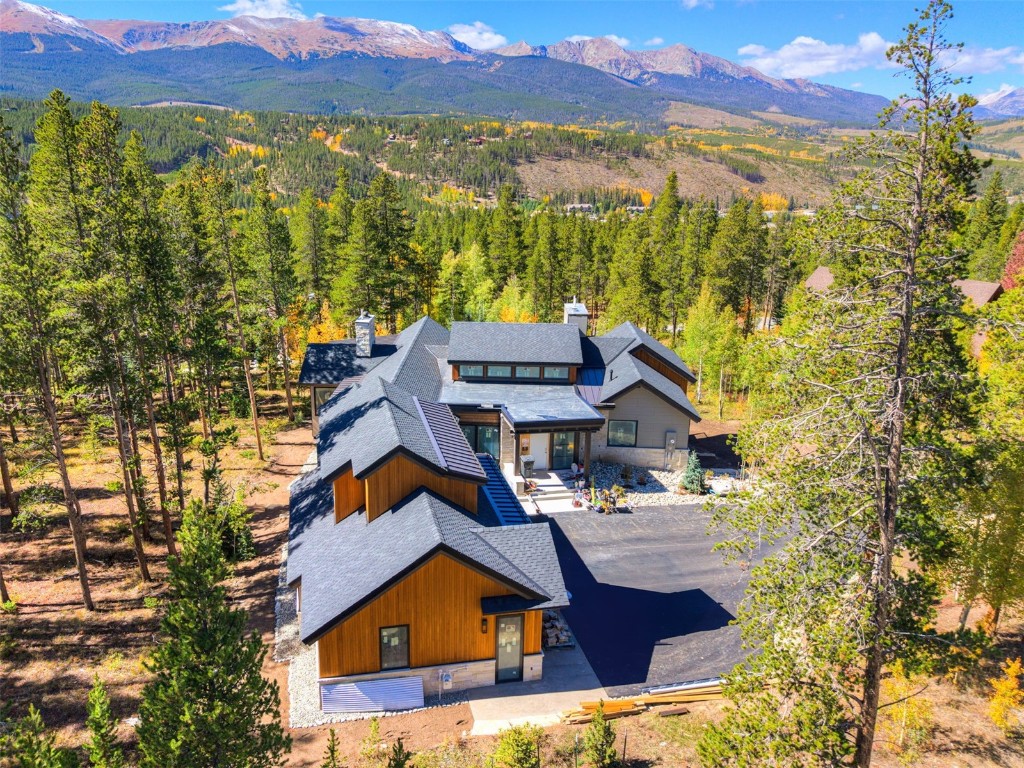
6 Bedrooms – Primary suite, Guest suite, two optional “flex rooms” (bunk room, media room, office, exercise room, golf simulator, you decide). Glassed in wine room to display your favorite reds and whites, Full sit-down wet bar, Sauna, Cold plunge, Custom built-in modular wardrobe...New Construction. Located in the original neighborhood where The Highlands first began. This part of The Highlands is the closest proximity to downtown Breckenridge and the ski area. Completion is expected in January, 2026.
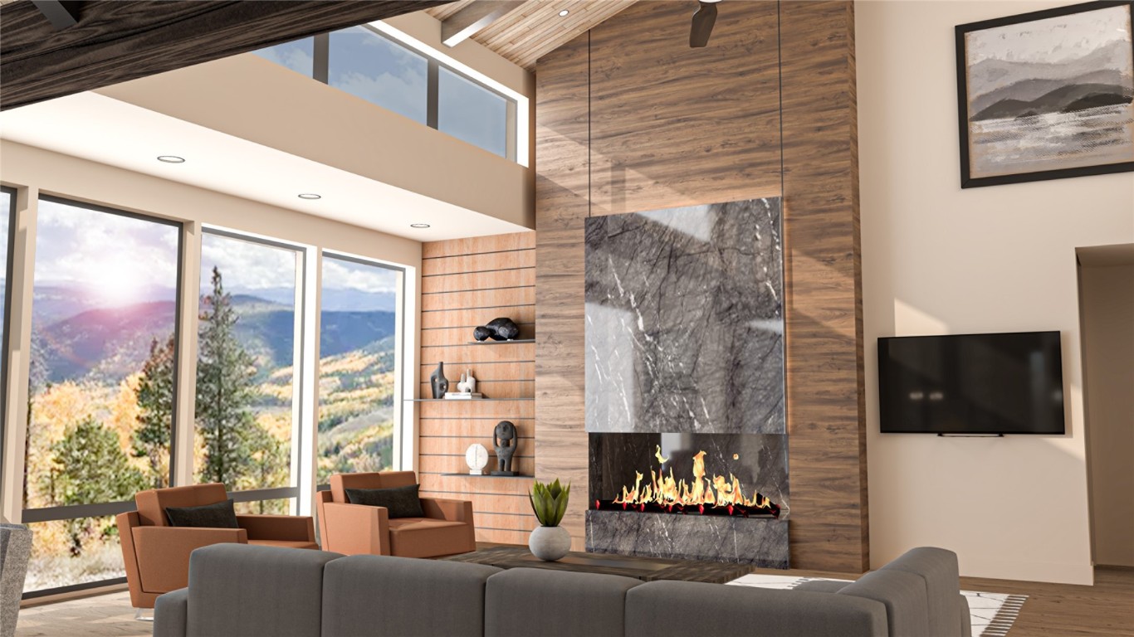
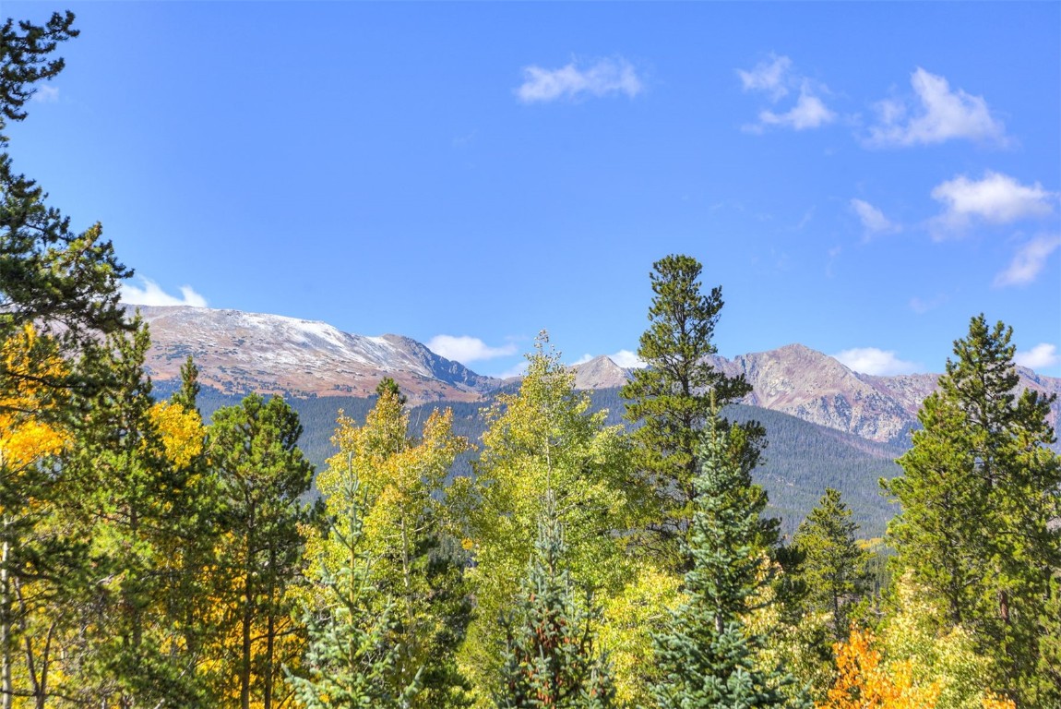
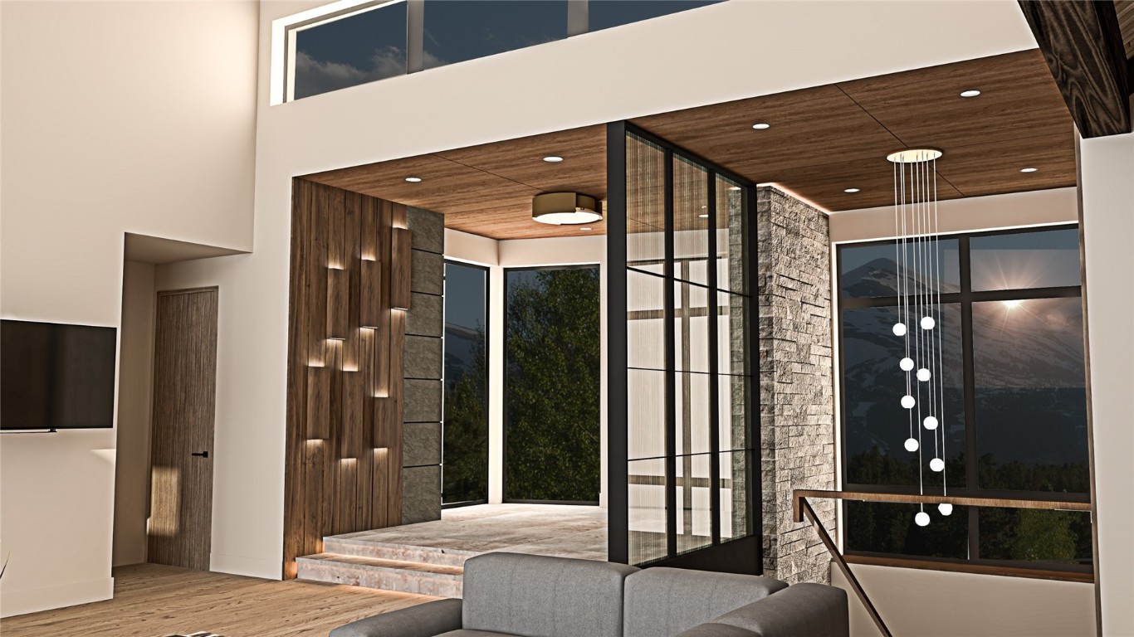
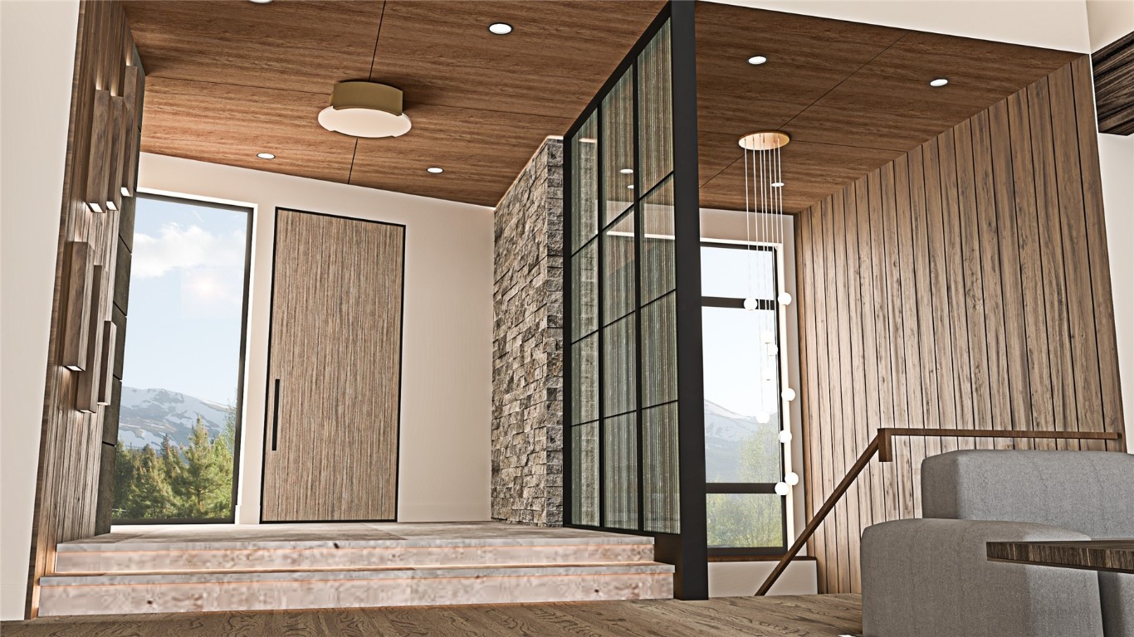
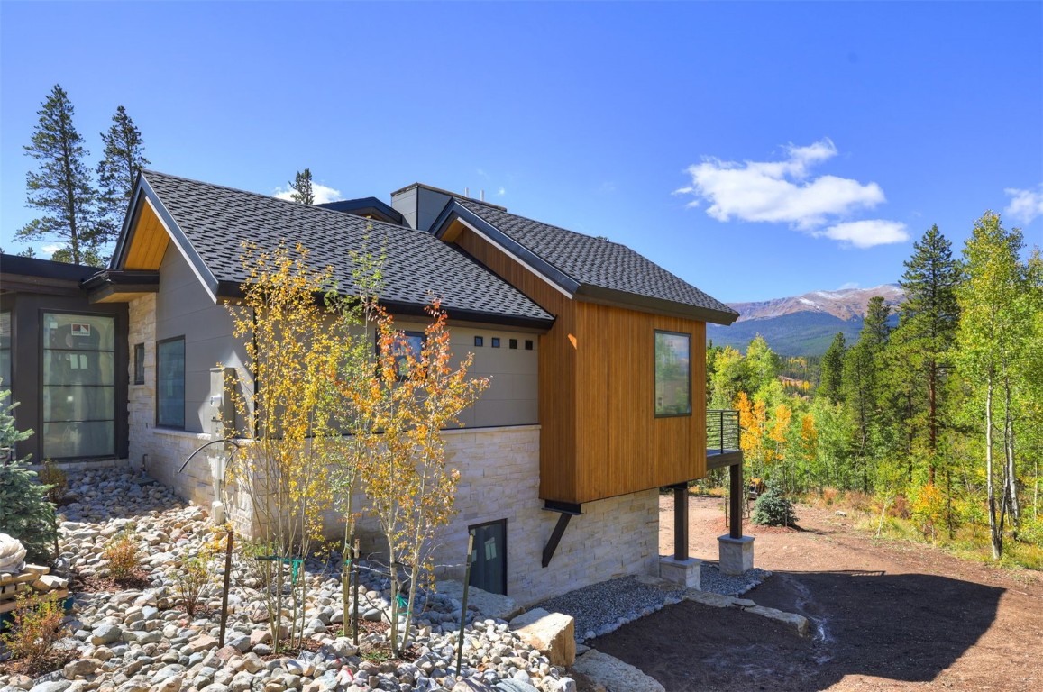
6 Bedrooms – Primary suite, Guest suite, two optional “flex rooms” (bunk room, media room, office, exercise room, golf simulator, you decide). Glassed in wine room to display your favorite reds and whites, Full sit-down wet bar, Sauna, Cold plunge, Custom built-in modular wardrobe closet systems, Plumbed oxygen lines to (5) bedrooms, Covered primary deck with custom fire table, (5) Fireplaces, Wide planked White Oak wood floors, 9’ wood interior doors, Scandinavian inspired vertical tongue & groove vaulted ceilings, Wood packed exposed steel beams, Salt water hot tub w/ views of mountains, Two sided gas fireplace place between “Keeping Room” and Dining Room, Large, Open Hearth gas log fireplace in great room, Stunning views of north Ten Mile mountain range, Beautiful gently sloping 1.06 acre lot with private back yard, Extra large gear room with custom cubbies and washer / dryer off garage, Custom dog wash in garage, Custom butler pantry/caterers kitchen space next to primary kitchen, European inspired custom curb less showers in all ¾ baths, primary bedroom walk-in closet, Custom fully glassed primary steam shower, Large primary soaking tub, Large 3 car garage with epoxied surface. This meticulously custom designed home demonstrates a well thought out collaboration of ideas between Rooted Architecture, IBD interior Design, Szram Construction and 3 Amigos development team to introduce just the right mix of mountain modern and timeless tradition to architecture along with custom and functional interior spaces. Your families memories, traditions and relationships will be reflections of time spent and special gatherings in this one of kind residence located in the beautiful mountains of Breckenridge.
- Listed by: Barrie Stimson CRS • LIV Sotheby's I.R. (970) 453-0550
Location
Sold By LIV Sotheby's I.R., Christian Vales
Payment Calculator
$37,703 per month
30 year fixed, 6.55% Interest
$35,961
$1,727
$15
Know your buying power with a preapproval and custom rate in minutes
 1
1Property Information for 9 Rounds Road
- Taxes: $20,722 / year
- MLS Type: Residential / Single Family Residence
- County: Summit County
- Subdivision Name: HIGHLANDS AT BRECKENRIDGE
- View: Mountain(s), Ski Area, Trees/Woods
- Furnished: Unfurnished
- Pets Allowed: Owner Only, Pet Restrictions
- Year Built: 2024
- Lot Size: 1.06 AC / 46,173 SF
- Building Features: Not Applicable
- Community Features: Clubhouse, Golf, Trails/Paths
- Directions: Leaving Breck Hwy 9 South. Right on Highlands Drive. Right on Rounds Rd. Residence is on the Right 2nd home on the right.
- Zoning Description: Single Family
- Road Surface Type: Paved
- Garage: Yes
- Garage Spaces: 3
- Parking Features: Garage
- Association: Yes
- Tax Block: 0
- Tax Legal Description: LOT 38 HIGHLANDS AT BRECKENRIDGE # 2
- Tax Lot: 38
- Tax Year: 2024
- Lot Features: See Remarks
- Lot Size Source: Public Records
- Parcel Number: 4500105
- Living Area Source: Public Records
- Building Area Source: Public Records
- Construction Materials: Frame
- Property Condition: Resale
- Spa Features: Hot Tub, Steam Room
- Spa: Yes
- Heating: Natural Gas, Radiant
- Heating: Yes
- Sewer: Connected
- Utilities: Cable Available, Electricity Available, Natural Gas Available, Sewer Available, Trash Collection, Water Available, Sewer Connected
- Water Source: Public
- Patio And Porch Features: Deck
- Roof: Asphalt, Metal
- View: Yes
- Appliances: Dryer, Dishwasher, Gas Cooktop, Disposal, Microwave, Refrigerator, Washer, Washer/Dryer
- Fireplace Features: Gas
- Fireplace: Yes
- Flooring: Carpet, Tile, Wood
- Interior Features: Fireplace, Sauna, Vaulted Ceiling(s)
- Levels: Two, Multi/Split
- Rooms Total: 20
Property History for 9 Rounds Road
| Date | Event & Source | Price | Appreciation |
|---|---|---|---|
| Mar 27, 2026 | Sold (Public Record) Public Record #1933942375 | $7,075,000 | +66.9% / yr |
| Jun 14, 2023 | Sold (Public Record) Public Record #1513553146 | $1,700,000 | +18.6% / yr |
| Aug 29, 2016 | Sold (Public Record) Public Record #1130640451 | $535,000 | — |
| Date | Event & Source | Price |
|---|---|---|
| 03/27/2026 | Sold (Public Record) Public Record #1933942375 | $7,075,000 +66.9% / yr |
| 06/14/2023 | Sold (Public Record) Public Record #1513553146 | $1,700,000 +18.6% / yr |
| 08/29/2016 | Sold (Public Record) Public Record #1130640451 | $535,000 |
For completeness, we often displays two records for one sale: the MLS record and the public record.
Public Records for 9 Rounds Road
Schools near 9 Rounds Road
Rating | School | Type | Grades | Distance |
|---|---|---|---|---|
| Public - | PK to 5 | |||
| Public - | 6 to 8 | |||
| Public - | 9 to 12 | |||
| Public - | 7 to 12 |
Rating | School | Distance |
|---|---|---|
Upper Blue Elementary School PublicPK to 5 | ||
Summit Middle School Public6 to 8 | ||
Summit High School Public9 to 12 | ||
Snowy Peaks High School Public7 to 12 |
School ratings and boundaries are provided by GreatSchools.org and Pitney Bowes. This information should only be used as a reference. Proximity or boundaries shown here are not a guarantee of enrollment. Please reach out to schools directly to verify all information and enrollment eligibility.
Similar Homes
New listings in 80424

Slifer Smith & Frampton R.E. • MLS #S1071351

Slifer Smith & Frampton R.E. • MLS #S1071352

Slifer Smith & Frampton R.E. • MLS #S1071346
$1,055,000
- 5
- Bedrooms
- 7
- Bathrooms
- 5,485
- Square Feet
- Unavailable
- Acres

Real Estate of the Summit • MLS #S1071301

Real Estate of the Summit • MLS #S1071321

Paffrath & Thomas R.E.S.C • MLS #S1071330

K.O. Real Estate • MLS #8187693


Paffrath & Thomas R.E.S.C • MLS #S1071247

LIV Sotheby's I.R. • MLS #S1071318
Nearby home values
| Address | Sold price | Beds | Baths | Sqft | Lot (Sqft) |
|---|---|---|---|---|---|
This home: 9 Rounds Road, Breckenridge, CO 80424 | $7,075,000 | 6 | 7 | 5,276 | 46,173 |
$1,297,500 | 4 | 4 | 4,724 | 47,480 | |
$1,455,000 | 4 | 4 | 4,917 | 63,162 | |
$2,920,000 | 4 | 5 | 3,591 | 47,916 | |
$365,000 | – | – | – | 47,045 | |
$2,075,000 | 5 | 6 | 5,071 | 57,064 | |
$2,865,000 | 5 | 5 | 3,732 | 43,995 | |
$2,050,000 | 4 | 5 | 4,290 | 47,480 | |
– | – | – | – | 84,942 | |
$2,500,000 | 4 | 4 | 4,584 | 46,173 | |
$200,000 | – | – | – | 74,052 | |
$145,000 | – | – | – | 47,480 | |
$1,000,000 | 4 | 2.75 | 3,648 | 46,173 | |
$1,345,000 | 5 | 5 | 5,079 | 47,480 | |
$175,000 | – | – | – | 46,174 | |
– | 6 | 4.75 | 5,598 | 65,775 |
Explore Nearby Homes
- Beaver Run Condominiums Homes for Sale
- Blue River Homes for Sale
- Breckenridge Heights Homes for Sale
- Four O'Clock Run Homes for Sale
- Gold Flake Homes for Sale
- Highlands at Breckenridge Homes for Sale
- Quandary and Northstar Village Homes for Sale
- The Shores Homes for Sale
- Valdoro Mountain Lodge Homes for Sale
- Warriors Mark Homes for Sale
- Wellington Homes for Sale
- Western Sky Ranch Homes for Sale
- Summit Cove Homes for Sale
- Placer Valley Homes for Sale
- Copper Mountain Homes for Sale
- Keystone Homes for Sale
- Frisco Homes for Sale
- Breckenridge Homes for Sale
- Grant Homes for Sale
- Dillon Homes for Sale
- Silverthorne Homes for Sale
- Alma Homes for Sale
- Fairplay Homes for Sale
- Vail Homes for Sale
- Leadville Homes for Sale
- Red Cliff Homes for Sale
- Jefferson Homes for Sale
- Minturn Homes for Sale
- Shawnee Homes for Sale
- Silver Plume Homes for Sale
- 80448 Homes for Sale
- 80420 Homes for Sale
- 80432 Homes for Sale
- 80435 Homes for Sale
- 80440 Homes for Sale
- 80498 Homes for Sale
- 80456 Homes for Sale
- 80443 Homes for Sale
- 80461 Homes for Sale
- 80497 Homes for Sale
- 81657 Homes for Sale
- 81649 Homes for Sale
- 80468 Homes for Sale
- 80476 Homes for Sale
- 80444 Homes for Sale
No guarantee, warranty or representation of any kind is made regarding the completeness or accuracy of any information, descriptions or measurements (including square footage measurements and property condition), such should be independently verified through appropriate means, including, but not limited to, in person inspection and public records, and Compass International Holdings, its subsidiaries, affiliates and independently owned and operated franchisees, and their affiliated agents and associated third parties expressly disclaim any liability in connection therewith. Photos may be virtually staged or digitally enhanced and may not reflect actual property conditions. Offers of compensation are subject to change at the seller's discretion. No financial or legal advice provided. Equal Housing Opportunity.
Listing Courtesy of LIV Sotheby's I.R., Barrie Stimson CRS
Based on information from one of the following Multiple Listing Services: REColorado, Summit MLS Inc (a wholly owned subsidiary of Summit Association of REALTORS), Pikes Peak Association of Realtors, IRES, Grand Junction Area REALTOR, CREN, Vail Board of REALTORS and Grand County Board of REALTORS . Information being provided is for the visitor’s personal, noncommercial use and may not be used for any purpose other than to identify prospective properties visitor may be interested in purchasing. The data contained herein is copyrighted by REColorado, Summit MLS Inc (a wholly owned subsidiary of Summit Association of REALTORS), Pikes Peak Association of Realtors, IRES, Grand Junction Area REALTOR, CREN, Vail Board of REALTORS and Grand County Board of REALTORS is protected by all applicable copyright laws. Any dissemination of this information is in violation of copyright laws and is strictly prohibited. Property information referenced on this web site comes from the Internet Data Exchange (IDX) program of the MLS. This web site may reference real estate listing(s) held by a brokerage firm other than the broker and/or agent who owns this web site. For the avoidance of doubt, the accuracy of all information, regardless of source, is deemed reliable but not guaranteed and should be personally verified through personal inspection by and/or with the appropriate professionals.