9003 Hunters Trace










Description
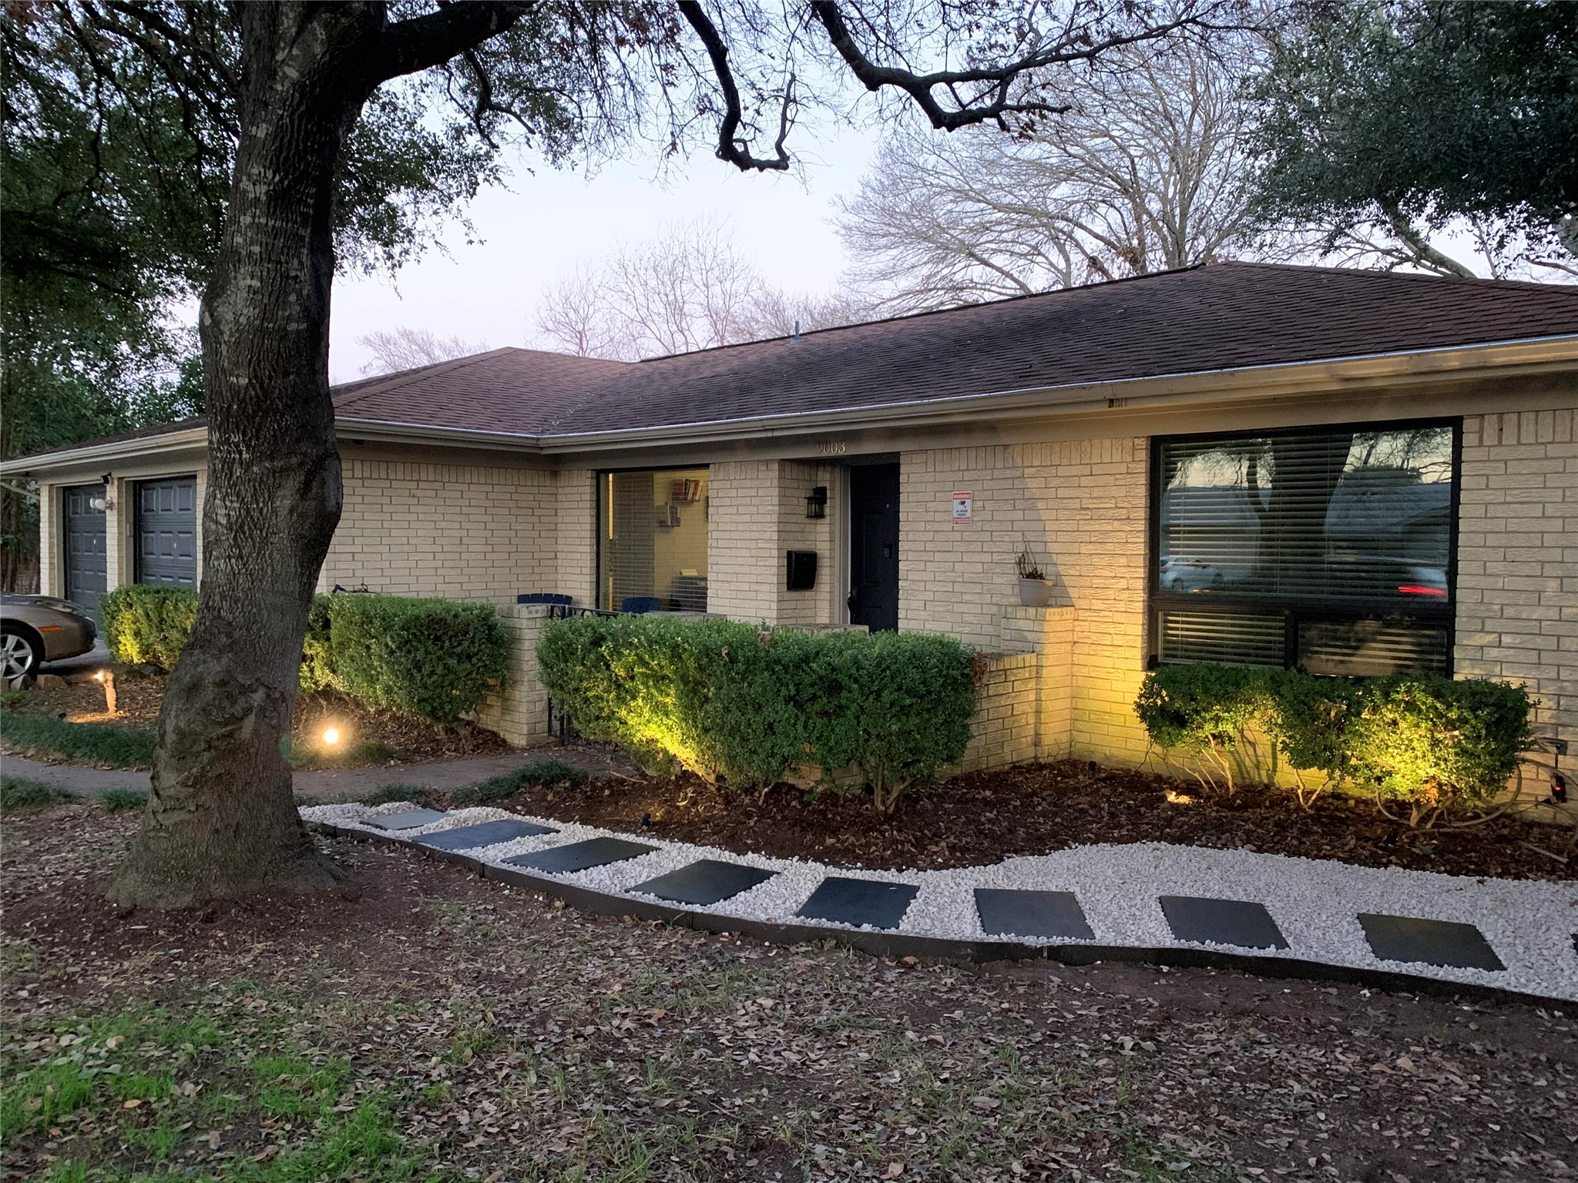
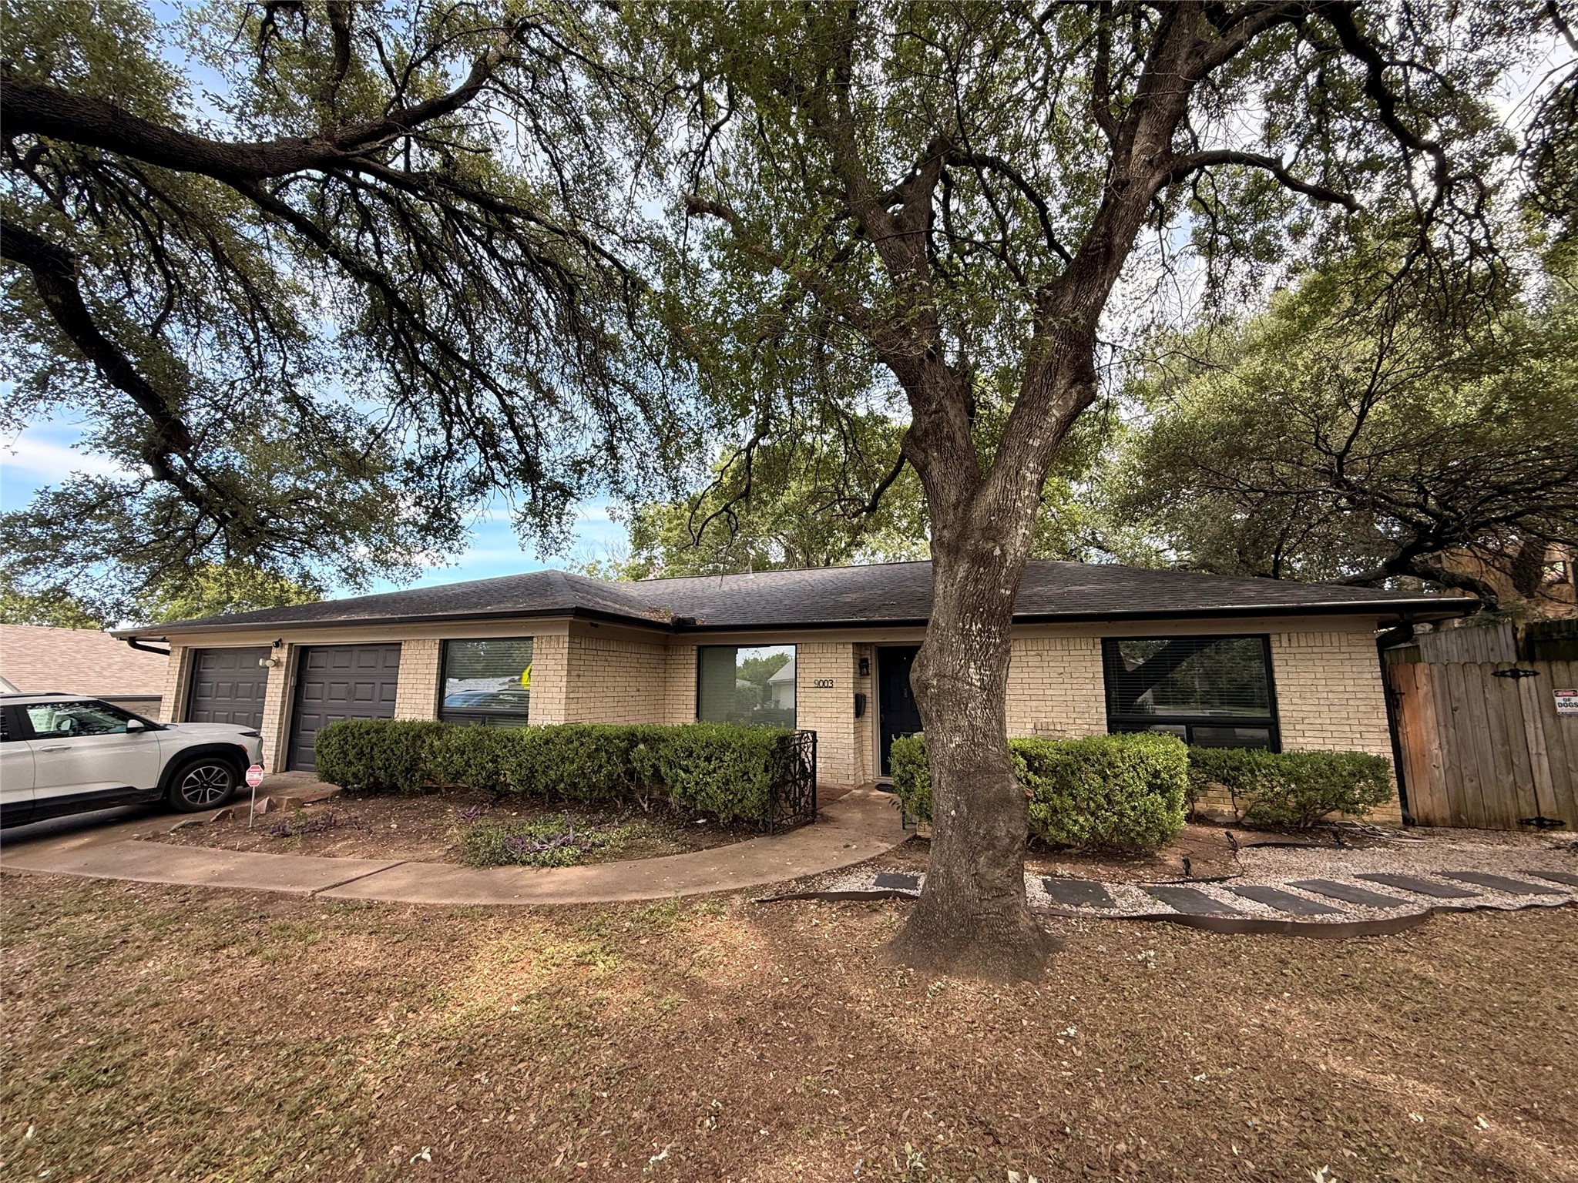
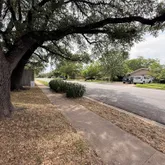
Don’t miss this fully renovated 5-bedroom, 3-bath property just minutes from The Domain — one of Austin’s most sought-after live/work/play destinations. Featuring a detached 1-bed/1-bath (300 sq ft) guest house designed and furnished by a designer with 7 years of proven income, this property is as compelling for the savvy investor as it is for the discerning owner-occupant. The main house is 4 bedrooms and 2 full baths across approximately 1849 sq...Rare Austin Gem | Guest House | 6 Min to The Domain
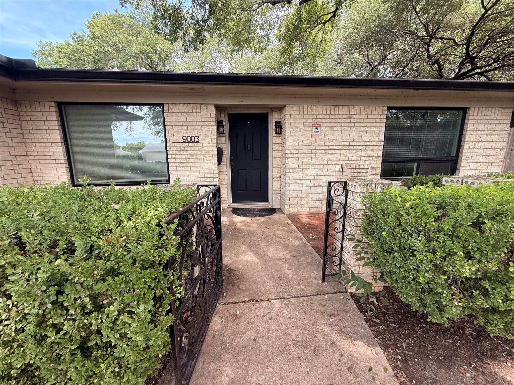
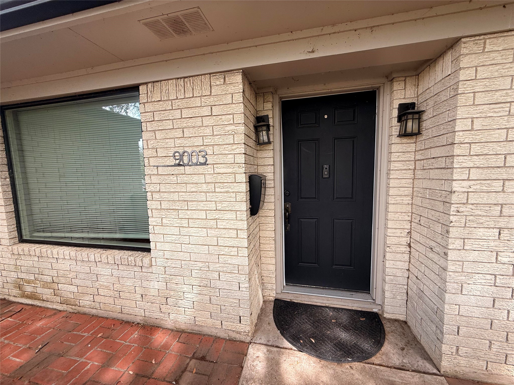
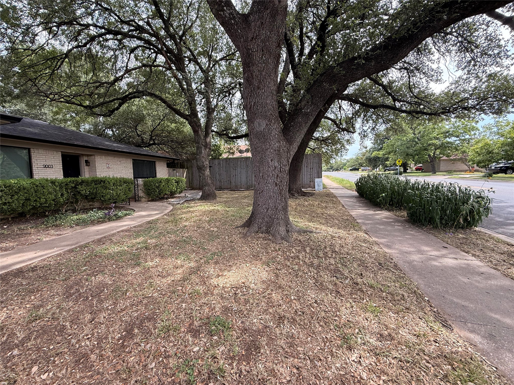
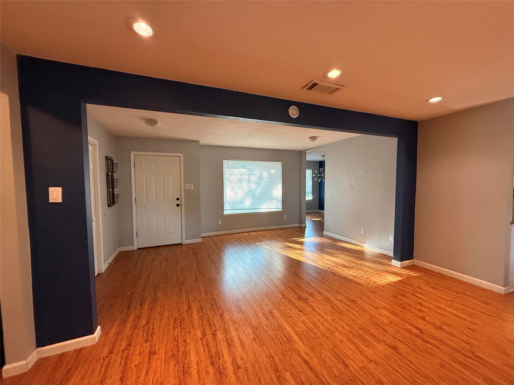
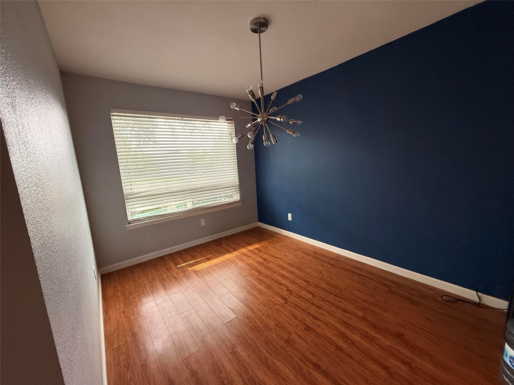
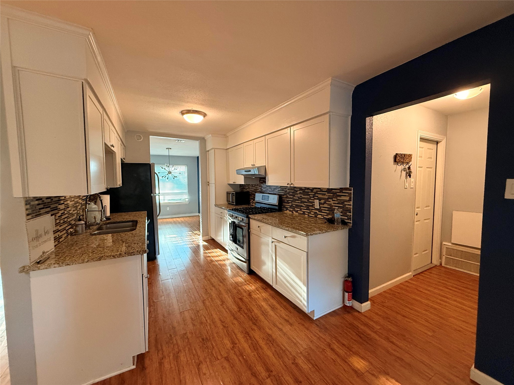
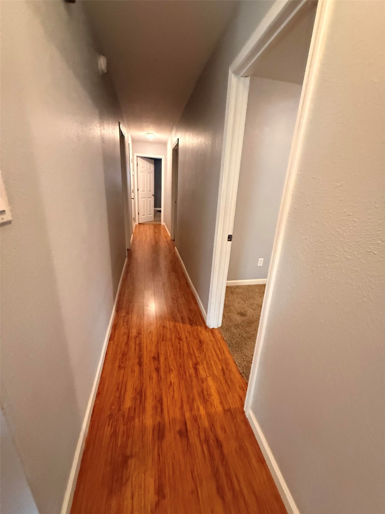
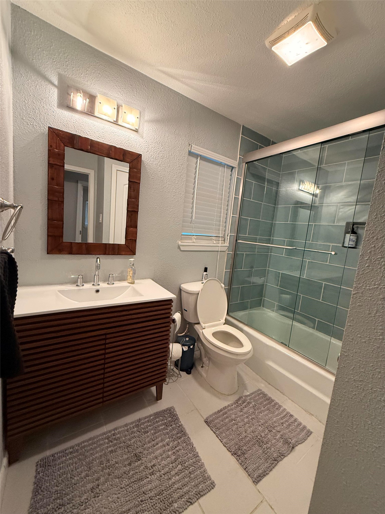
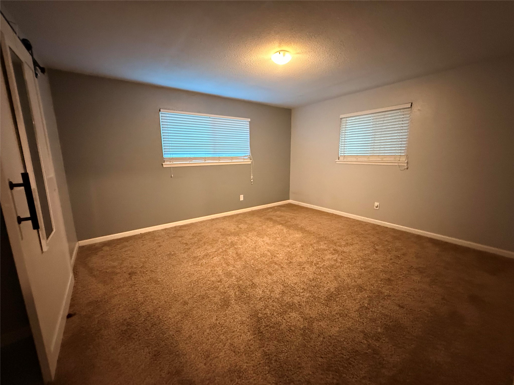
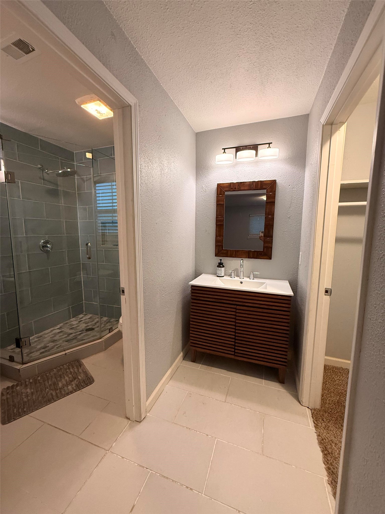
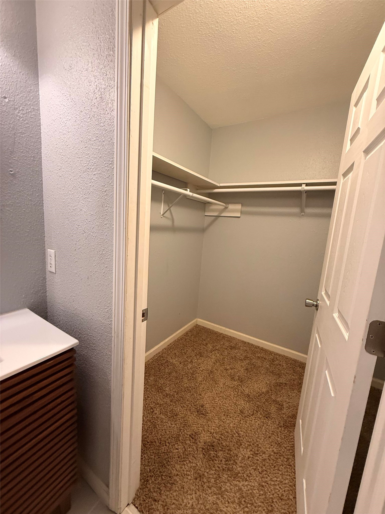
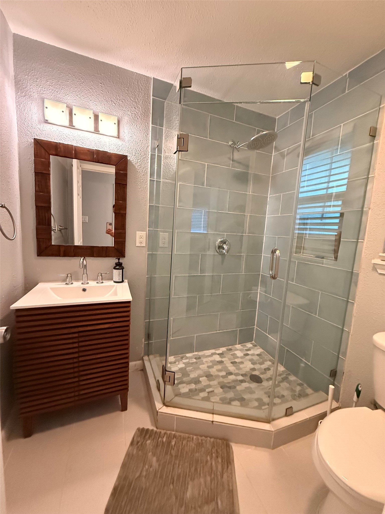
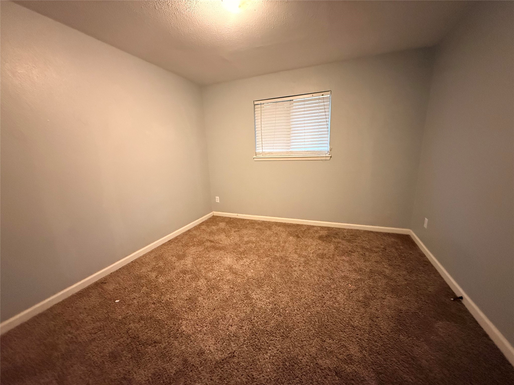
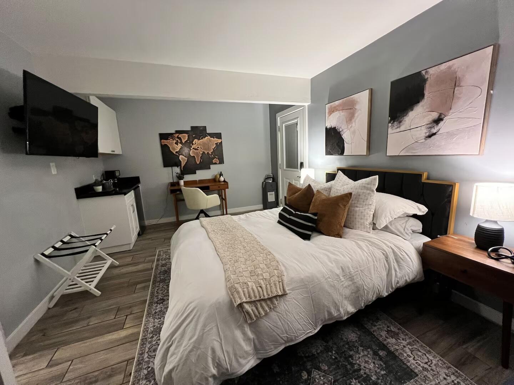
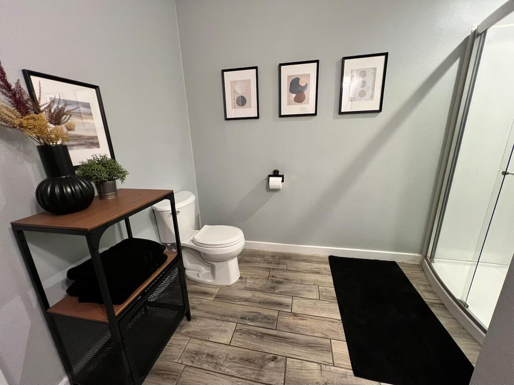
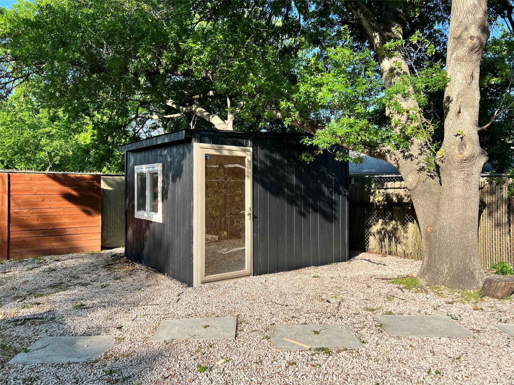
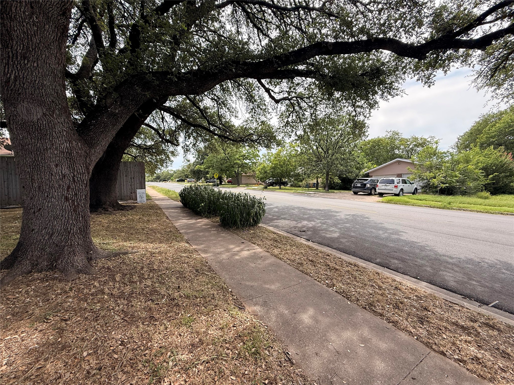
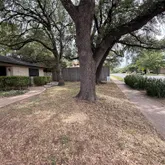
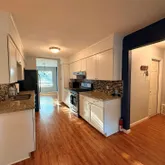
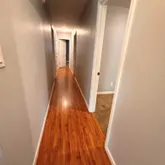
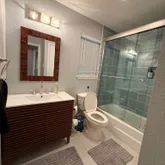
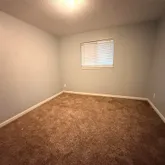
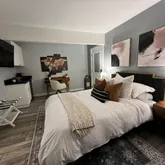
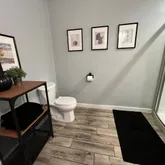
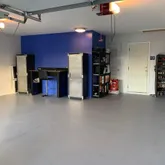
Don’t miss this fully renovated 5-bedroom, 3-bath property just minutes from The Domain — one of Austin’s most sought-after live/work/play destinations. Featuring a detached 1-bed/1-bath (300 sq ft) guest house designed and furnished by a designer with 7 years of proven income, this property is as compelling for the savvy investor as it is for the discerning owner-occupant. The main house is 4 bedrooms and 2 full baths across approximately 1849 sq ft, completely updated from top to bottom — new roof, new windows, fully renovated bathrooms, new HVAC (heater <1 yr, AC ~2.5 yrs), updated electrical panel, and premium high-performance insulation. The home sits on solid rock — a rare structural advantage that means zero foundation concerns. Step outside to a beautifully landscaped front and backyard, featuring premium artificial turf, decorative gravel, and stunning mature heritage trees. The backyard also includes a custom office/studio shed — great for remote work or creative space. Vacant and move-in ready. No HOA. Quick access to US-183, Mopac, and IH-35. Owner plans to replace carpet for new buyer with option of their choice. This is not just a home — it's a lifestyle asset with built-in income.
- Listed by Steve Koleno • TREC #0779766 • Beycome Brokerage Realty LLCP: (804)-656-5007 C: (804)-656-5007 steve@beycome.com
Property Details for 9003 Hunters Trace
Property Details for 9003 Hunters Trace
| Status | Active |
|---|---|
| MLS # | 1382158 |
| Days on Market | 1 |
| Taxes | $9,826 / year |
| HOA Fees | - |
| Condo/Co-op Fees | - |
| Property Type | Single Family |
| MLS Type | Residential / Single Family Residence |
| Year Built | 1969 |
| Lot Size | 0.19 AC / 8,276 SF |
| County | Travis County |
Location
Building Information for 9003 Hunters Trace
Payment Calculator
$3,948 per month
30 year fixed, 6.36% Interest
$3,129
$819
$0
Know your buying power with a preapproval and custom rate in minutes
 1
1Property Information for 9003 Hunters Trace
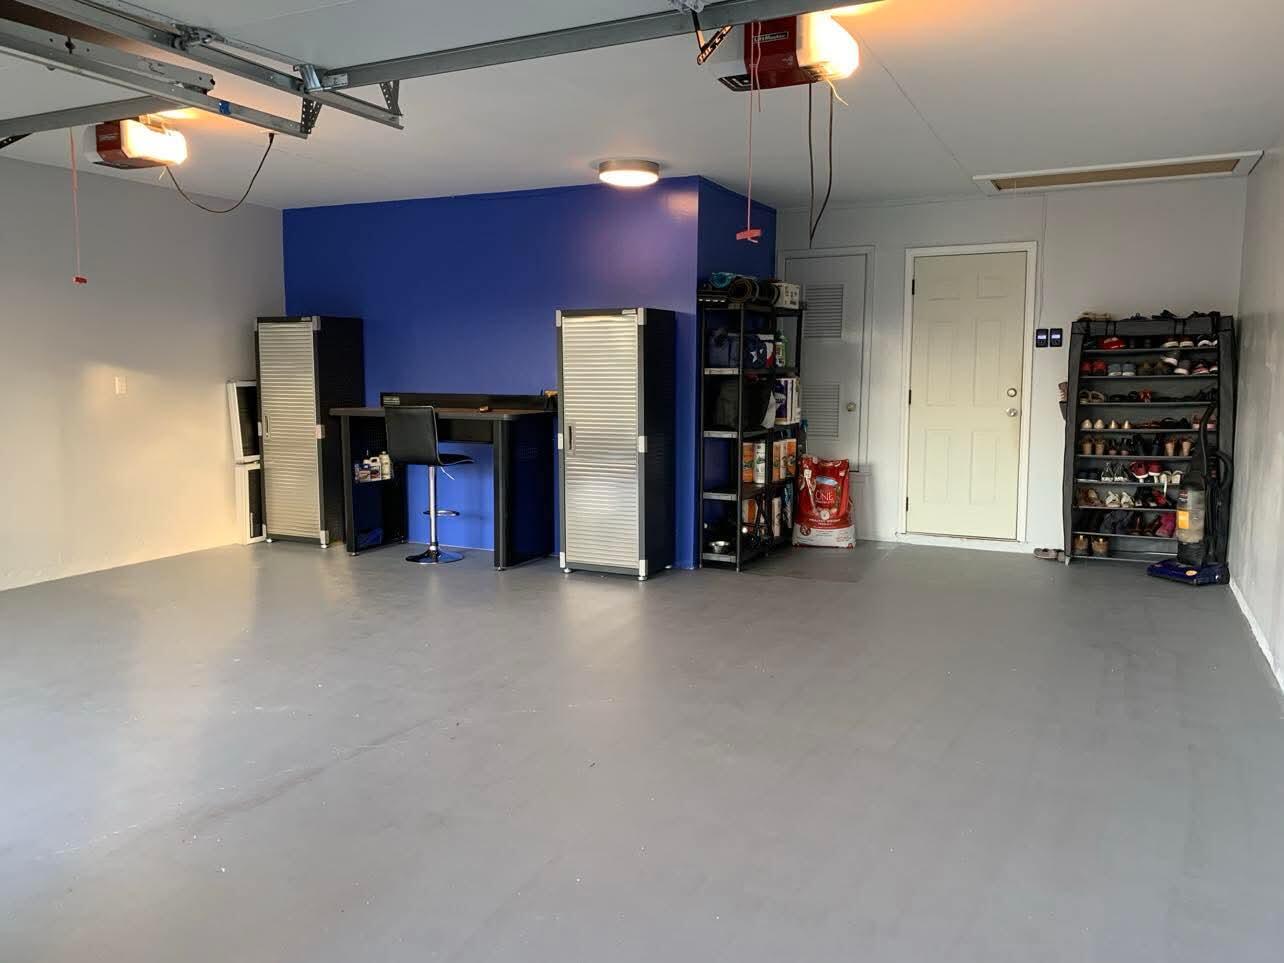
- Garage Spaces: 2
- Parking Total: 2
- Parking Features: Attached, Garage Faces Front, Garage, Guest
- Garage: Yes
- Covered Spaces: 2
- Interior Features: Ceiling Fan(s), Walk In Closets, Programmable Thermostat
- Flooring: Carpet, Laminate, Tile
- Appliances: Cooktop, Dishwasher, Disposal, Refrigerator
- Fireplace: Yes
- Fireplaces Total: 1
- Fireplace Features: Living Room, Stone, Wood Burning
- Laundry Features: LaundryCloset
- Restrictions: CityRestrictions, DeedRestrictions
- Exterior Features: Private Yard
- Construction Materials: Brick, Frame
- Foundation Details: Slab
- Patio And Porch Features: Rear Porch, Covered, Front Porch
- Roof: Asphalt, Composition
- Fencing: Full
- Direction Faces: North
- Window Features: AluminumFrames, Blinds, BayWindows, DoublePaneWindows, EnergyStarQualifiedWindows, InsulatedWindows, LowEmissivityWindows, DisplayWindows
- Accessibility Features: None
- Community Features: Business Center, Dog Park, Internet Access, Park, Trails Paths
- FEMA Flood Plain: No
- Lot Features: Interior Lot
- Horse: No
- Horse Amenities: None
- Cooling YN: Yes
- Cooling: Central Air
- Heating YN: Yes
- Heating: Central, Natural Gas
- Sewer: Public Sewer
- Utilities: Electricity Connected, Natural Gas Connected, Water Connected
- Room Type: Bathroom
- Room Level: Main
- Room Type: Bedroom
- Room Level: Main
- Room Type: LivingRoom
- Room Level: Main
- Room Type: DiningRoom
- Room Level: Main
- Room Type: Kitchen
- Room Level: Main
- Room Type: LivingRoom
- Room Level: Main
- Room Type: Bathroom
- Room Level: Main
- Room Type: PrimaryBathroom
- Room Level: Main
- Room Type: Bedroom
- Room Level: Main
- Room Type: Bedroom
- Room Level: Main
- Room Type: Bedroom
- Room Level: Main
- Room Type: PrimaryBedroom
- Room Level: First
- Permission: IDX
- Permission: IDX
- Permission: IDX
- Permission: IDX
- Permission: IDX
- Permission: IDX
- Permission: IDX
- Permission: IDX
- Permission: IDX
- Permission: IDX
- Permission: IDX
- Permission: IDX
- Association: No
- Tax Year: 2025
- Security Features: Security System Owned, Fire Alarm, Secured Garage/Parking, Smoke Detector(s), Security Lights
- Directions: Drive south. Left to Palm Way. Left to Burnet Road/FM 1325. Keep left to take Duval Road. Left to North Mopac Service Road. Take the Loop 1 South ramp on the left. Take the US 183 South exit.
Property History for 9003 Hunters Trace
| Date | Event & Source | Price |
|---|---|---|
| 07/07/2026 | Listed (Active) ACTRIS #1382158 | $628,000 |
| 07/14/2017 | — | |
| 06/14/2017 | $349,500 | |
| 05/03/2017 | $349,500 |
For completeness, we often displays two records for one sale: the MLS record and the public record.
Public Records for 9003 Hunters Trace
Schools near 9003 Hunters Trace
Rating | School | Type | Grades | Distance |
|---|---|---|---|---|
| Public - | PK to 5 | |||
| Public - | 6 to 8 | |||
| Public - | 9 to 12 | |||
| Public - | 9 to 12 |
Rating | School | Distance |
|---|---|---|
Wooldridge Elementary School PublicPK to 5 | ||
Burnet Middle School Public6 to 8 | ||
Navarro Early College High School Public9 to 12 | ||
Graduation Prep Academy Navarro Public9 to 12 |
School ratings and boundaries are provided by GreatSchools.org and Pitney Bowes. This information should only be used as a reference. Proximity or boundaries shown here are not a guarantee of enrollment. Please reach out to schools directly to verify all information and enrollment eligibility.
Similar Homes
Explore Nearby Homes
- Scofield Villas Homes for Sale
- Reflections of Walnut Creek Condominium Homes for Sale
- Lamplight Village Homes for Sale
- Village at Walnut Creek Homes for Sale
- North Burnet Homes for Sale
- Eubank Acres Homes for Sale
- River Oak Lake Estates Homes for Sale
- Wooten Village Homes for Sale
- Quail Creek Homes for Sale
- Quail Hollow Homes for Sale
- Georgian Acres Homes for Sale
- The Park at Quail Creek Homes for Sale
- North Austin Homes for Sale
- North Lamar Homes for Sale
- Gracywoods Homes for Sale
- Austin Homes for Sale
- Pflugerville Homes for Sale
- Round Rock Homes for Sale
- West Lake Hills Homes for Sale
- Cedar Park Homes for Sale
- Manor Homes for Sale
- Del Valle Homes for Sale
- Hutto Homes for Sale
- Georgetown Homes for Sale
- Leander Homes for Sale
- Bee Cave Homes for Sale
- Jonestown Homes for Sale
- Lakeway Homes for Sale
- Lago Vista Homes for Sale
- The Hills Homes for Sale
- 78727 Homes for Sale
- 78752 Homes for Sale
- 78753 Homes for Sale
- 78757 Homes for Sale
- 78759 Homes for Sale
- 78728 Homes for Sale
- 78754 Homes for Sale
- 78660 Homes for Sale
- 78731 Homes for Sale
- 78756 Homes for Sale
- 78751 Homes for Sale
- 78729 Homes for Sale
- 78723 Homes for Sale
- 78755 Homes for Sale
- 78730 Homes for Sale
No guarantee, warranty or representation of any kind is made regarding the completeness or accuracy of any information, descriptions or measurements (including square footage measurements and property condition), such should be independently verified through appropriate means, including, but not limited to, in person inspection and public records, and Compass International Holdings, its subsidiaries, affiliates and independently owned and operated franchisees, and their affiliated agents and associated third parties expressly disclaim any liability in connection therewith. Photos may be virtually staged or digitally enhanced and may not reflect actual property conditions. Offers of compensation are subject to change at the seller's discretion. No financial or legal advice provided. Equal Housing Opportunity.
Listing Courtesy of Beycome Brokerage Realty LLC, Steve Koleno, TREC #0779766
Based on information from the Austin Board of REALTORS® (alternatively, from ACTRIS), Central Hill Country Board of Realtors, Central Texas MLS, Highland Lakes Association of Realtors, Bryan-College Station Association of REALTORS, and Waco Association of REALTORS. All information provided is deemed reliable but is not guaranteed and should be independently verified. The Austin Board of REALTORS®, ACTRIS, Central Hill Country Board of Realtors, Central Texas MLS, Highland Lakes Association of Realtors, Bryan-College Station Association of REALTORS, Waco Association of REALTORS, and their affiliates provide the MLS and all content therein “AS IS” and without any warranty, express or implied. IDX information is provided exclusively for consumers’ personal, non-commercial use, that it may not be used for any purpose other than to identify prospective properties consumers may be interested in purchasing, and that the data is deemed reliable but is not guaranteed accurate by the MLS. Copyright© 2026 Austin Board of REALTORS® (alternatively, from ACTRIS), Central Hill Country Board of Realtors, Central Texas MLS, Highland Lakes Association of Realtors, Bryan-College Station Association of REALTORS, and Waco Association of REALTORS. All rights reserved. We do not attempt to independently verify the currency, completeness, accuracy or authenticity of the data contained herein. All area measurements and calculations are approximate and should be independently verified. Data may be subject to transcription and transmission errors. Accordingly, the data is provided on an “as is” “as available” basis only and may not reflect all real estate activity in the market”. © [2026] REsides, Inc. All rights reserved. Certain information contained herein is derived from information, which is the licensed property of, and copyrighted by, REsides, Inc.