9009 Ridge Drive






Description
National Harbor full of entertainment, shopping, walking trails and more. Easy access to DC, Old Town
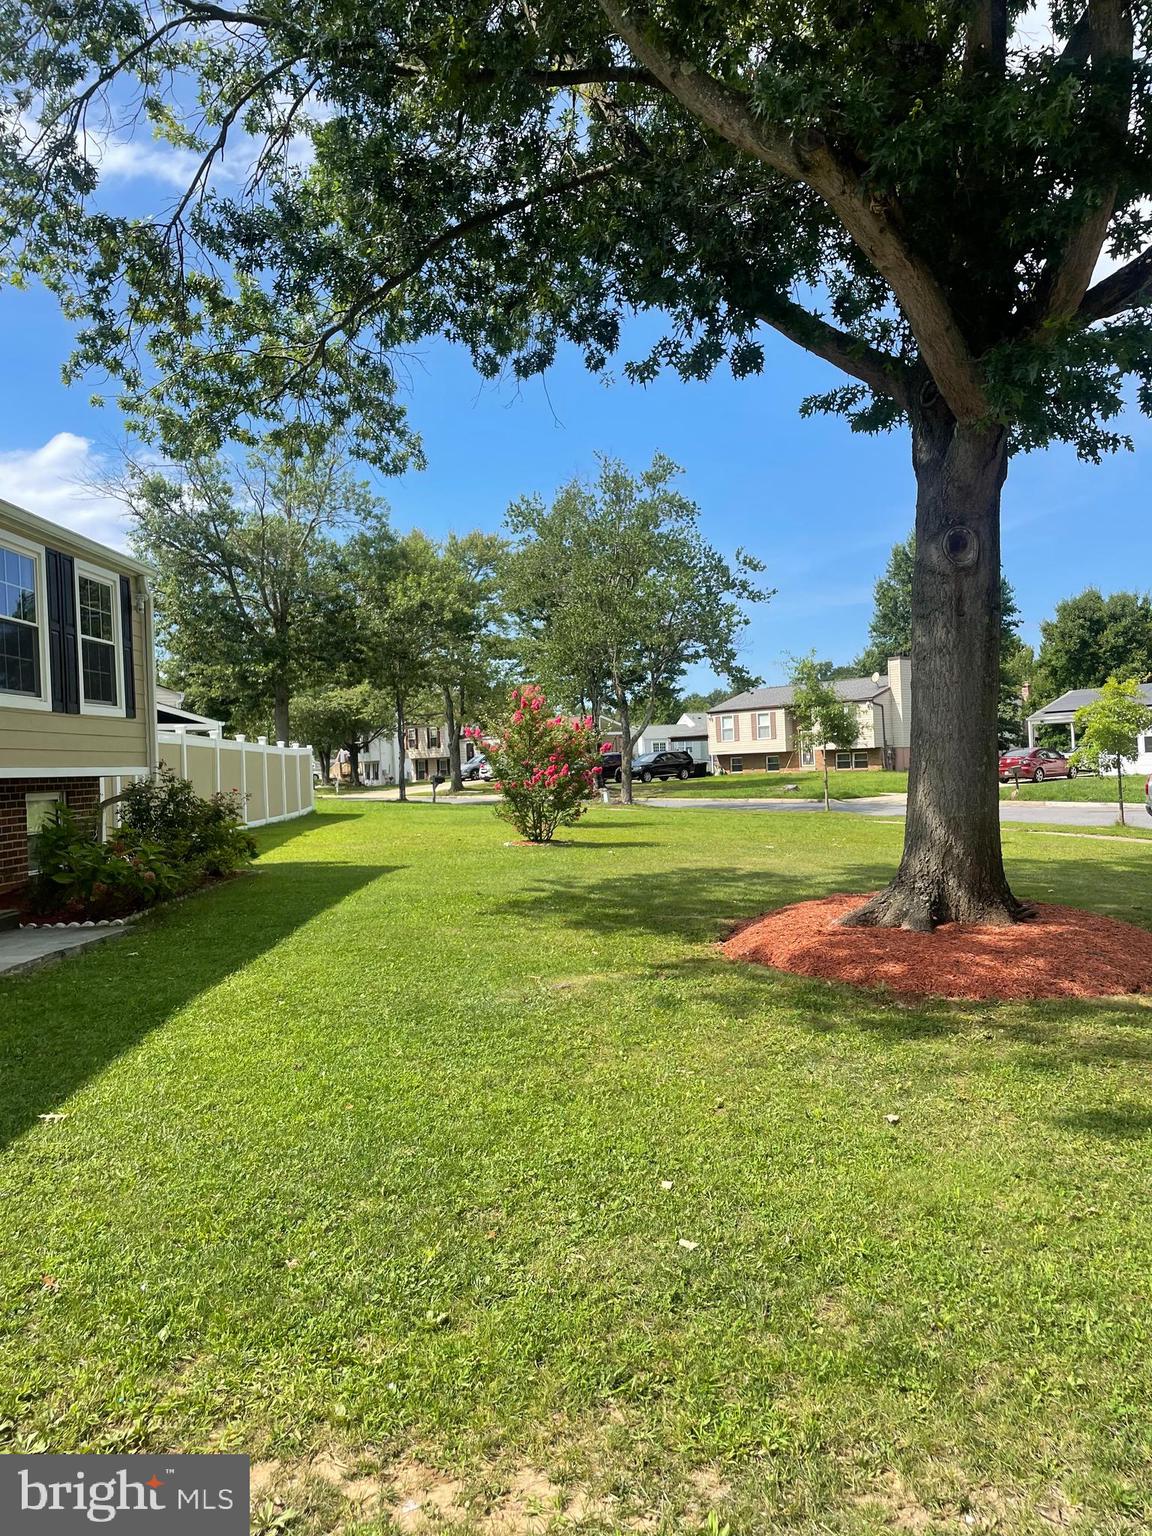
and the beltway. This bi-level home does more than show well, it lives well. From the moment you arrive home you are
greeted by curb appeal to relax your senses. A 2 car garage and easy access entry welcomes you. The
landing space as you enter the home gives the option to go upstairs or to the lower level. Just...Welcome home to this fully renovated and upgraded oasis just minutes from the highly coveted
National Harbor full of entertainment, shopping, walking trails and more. Easy access to DC, Old Town
and the beltway. This bi-level home does more than show well, it lives well. From the moment you arrive home you are
greeted by curb appeal to relax your senses. A 2 car garage and easy access entry welcomes you. The
landing space as you enter the home gives the option to go upstairs or to the lower level. Just up the
steps you have your naturally well lit living room with recently updated wooden floors that guide you
throughout the home and directly to the adjacent designated dining area. The hub of the home is
perfect for holidays and gathering with family and friends all year long. It’s open concept to the
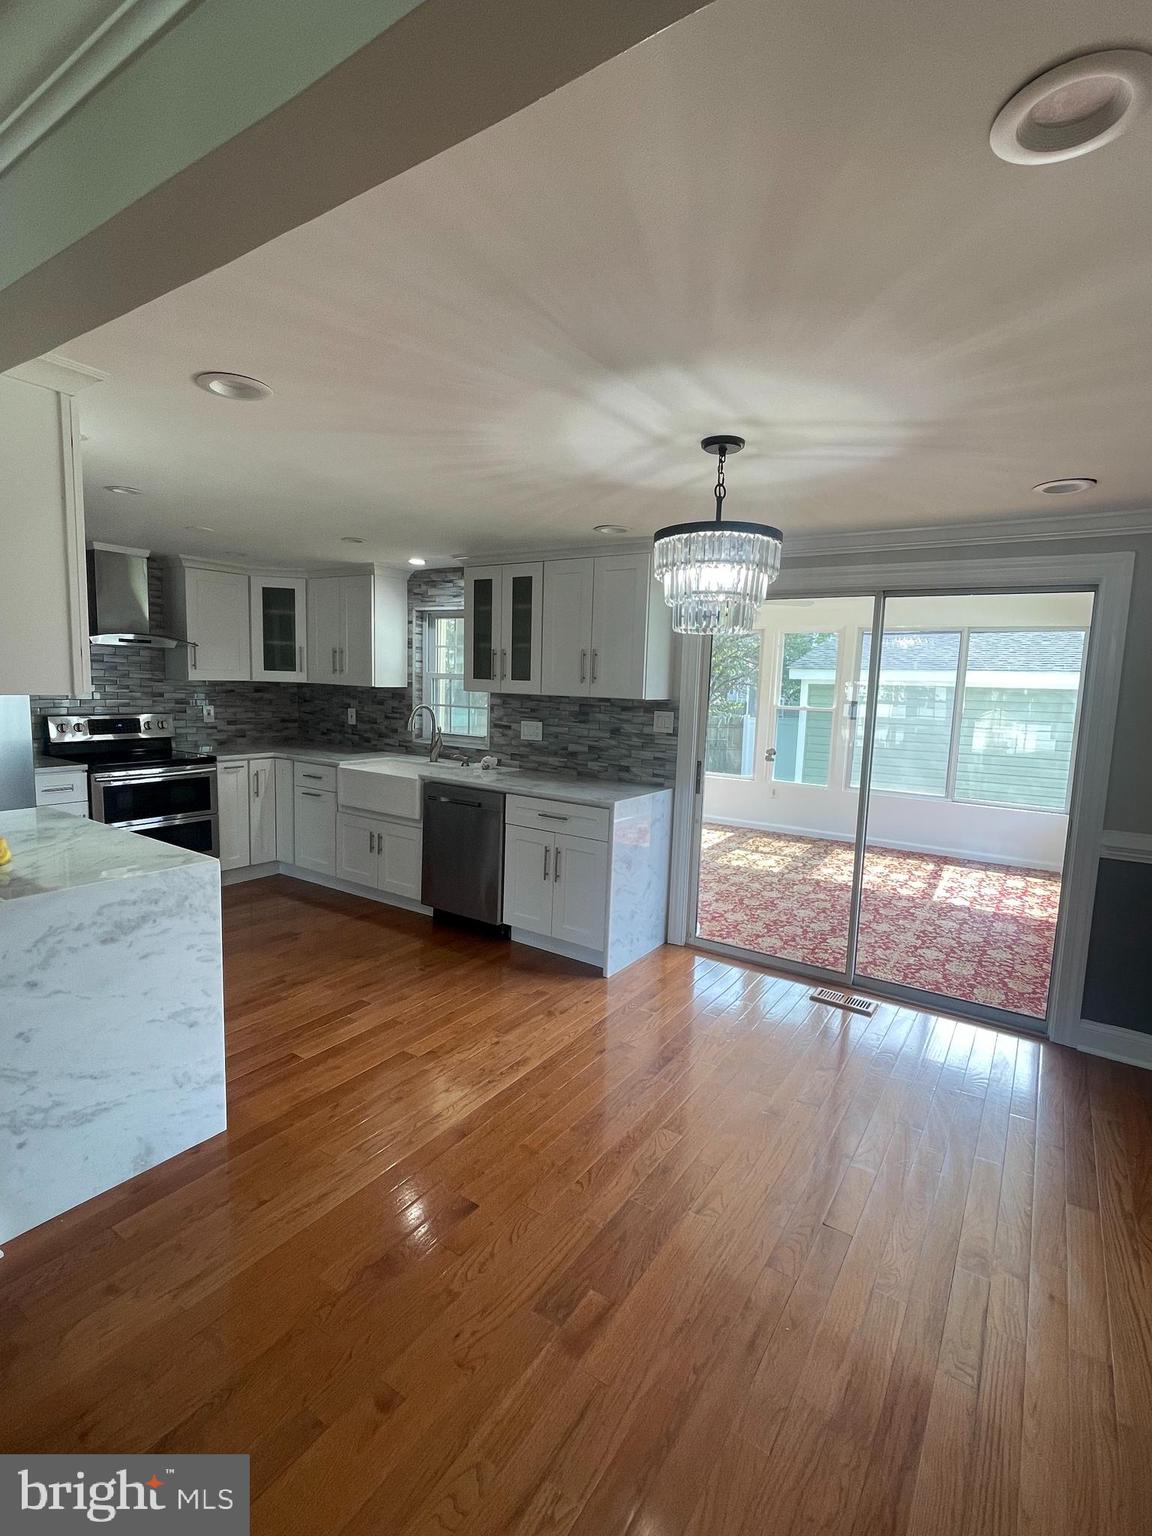
kitchen makes being a part of every conversation while preparing to serve the masses flow with ease. The kitchen has been upgraded to perfection with quartz countertops and a tile backsplash that
creates a stage for culinary creativity with a functional and stylish stainless steel appliance package
and the clean lines of the white cabinetry. Even the cabinet pulls inspire you to want to be in the
space. Access to the back deck from a 3 seasons sunroom provides a world of opportunity for indoor
outdoor living and entertaining as it overlooks the large backyard and walk in storage shed. Just up the hall from the kitchen and entertaining space you have 2 guest bedrooms and a FULL
shared hall bathroom. You also have a beautiful master suite complete with an updated master
bathroom all to yourself. In the lower level you will be pleasantly surprised to find two more bedrooms
for a total of FIVE and a third full bathroom. Perfect for larger families of any kind or lots of overnight
guests. There is also a separate family room in the lower level for movie nights and relaxation by the
fireplace. This home has it all. From the beauty and grace we all crave in our personal space to the things we
don’t think about or see until we have no choice. New HVAC and water heater in 2020 plus a roof
that’s been replaced in 2021 round out the offerings of this fantastic home. It will not last long so do not hesitate!
- Listed by: Arniece A. Dawson 240.501.0628 arniece@thegreenegrp.com • Capital Structures Real Estate, LLC.
Recent comparable sales
Median sold price
$470,000
Avg days on market
24
Sale-to-list ratio
99.0%
Fort Washington, MD
9 comparable properties found

$500,000
Sold 08/29/25
- 5
- Bedrooms
- 3
- Bathrooms
- 1,092
- Square Feet
- 0.28
- Acres

$453,000
Sold 06/30/26
- 5
- Bedrooms
- 3
- Bathrooms
- 1,176
- Square Feet
- 0.22
- Acres

$505,000
Sold 07/07/25
- 5
- Bedrooms
- 3
- Bathrooms
- 1,008
- Square Feet
- 0.25
- Acres

$520,000
Sold 04/25/25
- 5
- Bedrooms
- 3
- Bathrooms
- 1,215
- Square Feet
- 0.32
- Acres

$515,000
Sold 03/14/25
- 5
- Bedrooms
- 3
- Bathrooms
- 1,239
- Square Feet
- 0.23
- Acres

$432,000
Sold 01/19/26
- 5
- Bedrooms
- 3
- Bathrooms
- 1,247
- Square Feet
- 0.26
- Acres

$470,000
Sold 12/29/25
- 5
- Bedrooms
- 3
- Bathrooms
- 1,226
- Square Feet
- 0.27
- Acres

$450,000
Sold 12/18/25
- 5
- Bedrooms
- 3
- Bathrooms
- 1,186
- Square Feet
- 0.26
- Acres

$460,000
Sold 06/26/25
- 5
- Bedrooms
- 3
- Bathrooms
- 1,196
- Square Feet
- 0.28
- Acres
Location
Sold By Keller Williams Capital Properties
Payment Calculator
$2,784 per month
30 year fixed, 6.71% Interest
$2,325
$458
$0
Know your buying power with a preapproval and custom rate in minutes
 1
1Property Information for 9009 Ridge Drive
- Taxes: $5,500 / year
- MLS Type: Residential / Fee Simple
- County: Prince George's County
- Tax ID Number: 17090936419
- Ownership: Fee Simple
- Condo Coop Association: No
- HOA: No
- Structure Type: Detached
- Style: Split Foyer
- Levels/Stories: 2
- Waterfront: No
- Garage: Yes
- Expected On Market Date: 08-17-2023
- Subdivision: MAPLEWOOD
- Subdivision: MAPLEWOOD (PRINCE GEORGES MD)
- Legal Subdivision: MAPLEWOOD
- Total Parking Spaces: 2
- Central Air: Yes
- Basement: Yes
- Above Grade Finished SQFT: 1,028.00
- Above Grade Fin SQFT Source: Assessor
- Below Grade Finished SQFT: .00
- Below Grade Fin SQFT Source: Assessor
- Below Grade Unfinished SQFT: .00
- Below Grade Unfin SQFT Source: Assessor
- Total Below Grade SQFT: .00
- Total Below Grade SQFT Source: Assessor
- New Construction: No
- Stories: 2
- Year Built: 1977
- Lot Size: 0.39 AC / 17,138 SF
- In City Limits: No
- School District Name: PRINCE GEORGE'S COUNTY PUBLIC SCHOOLS
- School District County ID: 121137599599
- SchoolDistrictSource: Listing Agent
- County: PRINCE GEORGES
- Water View: No
- Water Access: No
- Water Oriented: No
- Navigable Water: No
- Tidal Water: No
- Riparian Rights Y/N: No
- Senior Community: No
- Tax Year: 2022
- Tax Assessed Value: $355,100
- Year Assessed: 2023
- County Tax: $3,680
- Improvement Assessed Value: $275,900
- Land Assessed Value: $102,600
- Clean Green Assessed: No
- Land Use Code: R
- Zoning: RR
- Tax Lot: 11
- School Tax: $0
- Automatically Update Tax Values Y/N: Yes
- Pets Allowed: No
- Concessions: No
- # Bedrooms Count Main Level: 3
- # Bathrooms Count Main Level: 2
- # Bathrooms Full Main Level: 2
- # Bedrooms All Lower Levels: 2
- # Bathrooms All Lower Levels: 1
- # Bathrooms Full All Lower Levels: 1
- # Bedrooms Lower Level: 2
- # Bathrooms Lower Level: 1
- # Bathrooms Full Lower Level: 1
- Stories: Lower 1, Main
- Total Finished SQFT: 1,028.00
- Total Finished SQFT Source: Assessor
- Tax Total Finished SQFT: 1,028.00
- Total SQFT: 1,028.00
- Total SQFT Source: Assessor
- Construction Materials: Frame, Concrete
- Basement Type: Fully Finished
- Foundation Details: Concrete Perimeter
- Room and Floor: Bedrooms-Main Level-1, Bedrooms-Main Level-2, Bedrooms-Main Level-3, Bathrooms Full-Main Level-1, Bathrooms Full-Main Level-2, Bedrooms-Lower Level 1-1, Bedrooms-Lower Level 1-2, Bathrooms Full-Lower Level 1-1
- # Bathrooms Full: 3
- Other Structure: Above Grade, Below Grade
- Lot Size Source: Assessor
- Parcel ID: 14690098
- Ground Rent Exists: No
- Type Of Parking: Attached Garage, Driveway, Off Site
- Num of Attached Garage Spaces: 2
- Total Garage Spaces: 2
- Garage Features: Garage - Rear Entry, Garage - Front Entry, Garage Door Opener
- Accessibility Features: 2+ Access Exits
- Pool: No Pool
- Heating: Yes
- Cooling Type: Ceiling Fan(s), Central A/C
- Cooling Fuel: Electric
- Heating Type: Central
- Heating Fuel: Electric
- Hot Water: Electric
- Water Source: Public
- Sewer Septic: Public Sewer
Property History for 9009 Ridge Drive
| Date | Event & Source | Price | Appreciation |
|---|---|---|---|
| Dec 6, 2023 | Closed (Public Record) Public Record #1524543451 | $450,000 | +6.8% / yr |
| Dec 6, 2023 | Closed BRIGHT #MDPG2085746 | $450,000 | — |
| Nov 22, 2023 | Pending BRIGHT #MDPG2085746 | — | |
| Nov 14, 2023 | Price Change BRIGHT #MDPG2085746 | $470,000 | — |
| Oct 30, 2023 | Listed (Active) BRIGHT #MDPG2085746 | — | |
| Sep 13, 2023 | Temp Off Market BRIGHT #MDPG2085746 | — | |
| Aug 14, 2023 | Listed (Active) BRIGHT #MDPG2085746 | $485,000 | — |
| Jul 14, 2015 | Closed (Public Record) Public Record #554794074 | $258,000 | -1.2% / yr |
| Jul 14, 2015 | Closed BRIGHT #1001046255 | $258,000 | — |
| Jun 3, 2015 | Pending BRIGHT #1001046255 | — | |
| May 27, 2015 | Listed (Active) BRIGHT #1001046255 | $249,900 | — |
| Mar 27, 2007 | Closed (Public Record) Public Record #219560736 | $285,000 | — |
| Mar 27, 2007 | Closed BRIGHT #MDPG136594 | $285,000 | — |
| Jan 15, 2007 | Pending BRIGHT #MDPG136594 | — | |
| Jun 14, 2006 | Listed (Active) BRIGHT #MDPG136594 | $389,000 | — |
| Date | Event & Source | Price |
|---|---|---|
| 12/06/2023 | Closed (Public Record) Public Record #1524543451 | $450,000 +6.8% / yr |
| 12/06/2023 | Closed BRIGHT #MDPG2085746 | $450,000 |
| 11/22/2023 | Pending BRIGHT #MDPG2085746 | — |
| 11/14/2023 | Price Change BRIGHT #MDPG2085746 | $470,000 |
| 10/30/2023 | Listed (Active) BRIGHT #MDPG2085746 | — |
| 09/13/2023 | Temp Off Market BRIGHT #MDPG2085746 | — |
| 08/14/2023 | Listed (Active) BRIGHT #MDPG2085746 | $485,000 |
| 07/14/2015 | Closed (Public Record) Public Record #554794074 | $258,000 -1.2% / yr |
| 07/14/2015 | Closed BRIGHT #1001046255 | $258,000 |
| 06/03/2015 | Pending BRIGHT #1001046255 | — |
| 05/27/2015 | Listed (Active) BRIGHT #1001046255 | $249,900 |
| 03/27/2007 | Closed (Public Record) Public Record #219560736 | $285,000 |
| 03/27/2007 | Closed BRIGHT #MDPG136594 | $285,000 |
| 01/15/2007 | Pending BRIGHT #MDPG136594 | — |
| 06/14/2006 | Listed (Active) BRIGHT #MDPG136594 | $389,000 |
For completeness, we often displays two records for one sale: the MLS record and the public record.
Public Records for 9009 Ridge Drive
Schools near 9009 Ridge Drive
Rating | School | Type | Grades | Distance |
|---|---|---|---|---|
| Public - | PK to 5 | |||
| Public - | 6 to 8 | |||
| Public - | 9 to 12 | |||
| Public - | PK to 5 |
Rating | School | Distance |
|---|---|---|
Tayac Elementary School PublicPK to 5 | ||
Isaac J. Gourdine Middle School Public6 to 8 | ||
Friendly High School Public9 to 12 | ||
Rose Valley Elementary School PublicPK to 5 |
School ratings and boundaries are provided by GreatSchools.org and Pitney Bowes. This information should only be used as a reference. Proximity or boundaries shown here are not a guarantee of enrollment. Please reach out to schools directly to verify all information and enrollment eligibility.
Similar Homes
New listings in 20744


$372,500
- 3
- Bedrooms
- 3
- Bathrooms
- 1,810
- Square Feet
- 0.04
- Acres
Nearby home values
| Address | Sold price | Beds | Baths | Sqft | Lot (Sqft) |
|---|---|---|---|---|---|
This home: 9009 Ridge Drive, Fort Washington, MD 20744 | $450,000 | 5 | 3 | 1,028 | 17,138 |
$200,000 | 4 | 2 | 976 | 10,800 | |
– | – | 2 | 1,580 | 14,638 | |
$318,000 | 4 | 2 | 1,540 | 20,465 | |
– | – | 3 | 1,580 | 12,968 | |
$365,000 | 4 | 2 | 1,540 | 11,165 | |
– | – | 2 | 1,628 | 15,252 | |
$258,500 | 4 | 3 | – | 17,468 | |
– | – | 1 | 1,540 | 11,537 | |
– | – | 3 | 976 | 11,188 | |
– | – | 1 | 976 | 10,000 | |
$205,000 | 3 | 2 | – | 10,448 | |
– | – | 3 | 1,028 | 10,000 | |
– | – | 3 | 1,028 | 14,643 | |
$315,000 | 3 | 3 | 1,780 | 11,829 | |
$186,000 | 3 | 3 | – | 20,851 |
Explore Nearby Homes
- Belle Haven Homes for Sale
- Camp Springs Homes for Sale
- Devon Hills Condominiums Homes for Sale
- Forest Knolls Homes for Sale
- Fort Hunt Homes for Sale
- Friendly Homes for Sale
- Maryland Homes for Sale
- National Harbor Homes for Sale
- Old Town Homes for Sale
- Pinewood Hill Homes for Sale
- Prophecy Homes for Sale
- Rose Valley Estates Homes for Sale
- South Fort Foote Village Homes for Sale
- South Lawn Homes for Sale
- Southwest Washington Homes for Sale
- Alexandria Homes for Sale
- Fort Washington Homes for Sale
- Clinton Homes for Sale
- Accokeek Homes for Sale
- Washington Homes for Sale
- Temple Hills Homes for Sale
- Oxon Hill Homes for Sale
- Andrews Air Force Base Homes for Sale
- Brandywine Homes for Sale
- Suitland Homes for Sale
- Waldorf Homes for Sale
- Arlington Homes for Sale
- Bryans Road Homes for Sale
- District Heights Homes for Sale
- Naval Anacost Annex Homes for Sale
- 20032 Homes for Sale
- 20607 Homes for Sale
- 20735 Homes for Sale
- 20745 Homes for Sale
- 20748 Homes for Sale
- 22307 Homes for Sale
- 22308 Homes for Sale
- 22314 Homes for Sale
- 20613 Homes for Sale
- 22306 Homes for Sale
- 22303 Homes for Sale
- 20746 Homes for Sale
- 20601 Homes for Sale
- 20762 Homes for Sale
- 22301 Homes for Sale
No guarantee, warranty or representation of any kind is made regarding the completeness or accuracy of any information, descriptions or measurements (including square footage measurements and property condition), such should be independently verified through appropriate means, including, but not limited to, in person inspection and public records, and Compass International Holdings, its subsidiaries, affiliates and independently owned and operated franchisees, and their affiliated agents and associated third parties expressly disclaim any liability in connection therewith. Photos may be virtually staged or digitally enhanced and may not reflect actual property conditions. Offers of compensation are subject to change at the seller's discretion. No financial or legal advice provided. Equal Housing Opportunity.
Listing Courtesy of Capital Structures Real Estate, LLC.
© 2026 Bright MLS. All rights reserved. All information is deemed reliable, but accuracy is not guaranteed. Listing information is from various brokers who participate in IDX and not all listings may be visible on the site. The property information being provided is for the consumer’s personal, non-commercial use and may not be used for any purpose other than to identify prospective properties consumers may be interested in purchasing. Data last updated on 12/10/2023 08:39 AM