901 Chisam Road
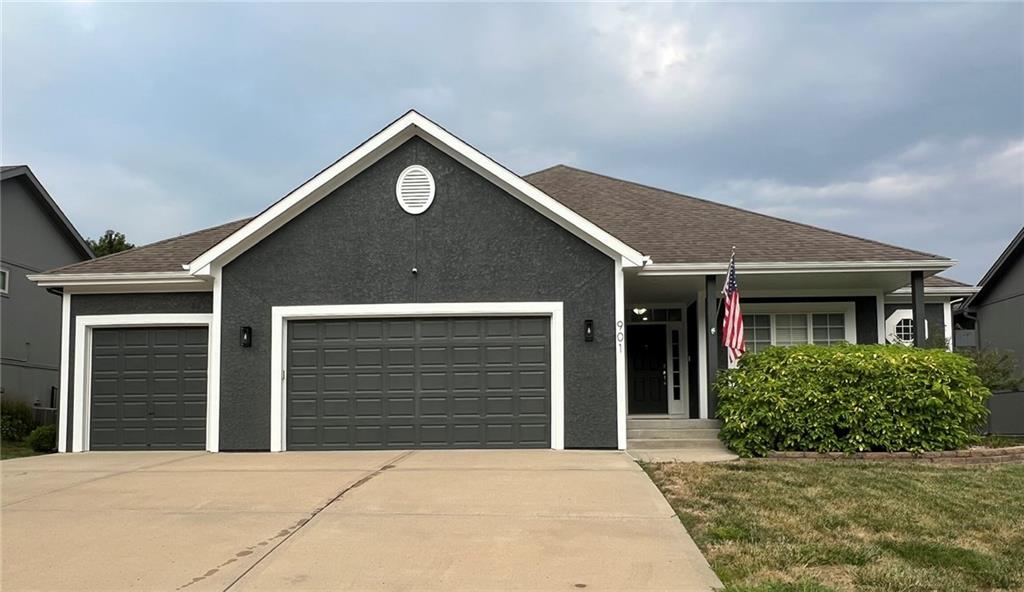


Description
1 year-old HVAC system provides added peace of mind. Conveniently located within walking distance to Dogwood Elementary and just minutes from local dining, shopping and I-35 or 92 Hwy to Smithville, this exceptional home offers the perfect combination of space, comfort, and location!
- Listed by Emalee Fries • RE/MAX InnovationsP: (816)-335-5025 C: (816)-335-5025 emaleecht@gmail.com
- Listed by Clemons Home Team • RE/MAX InnovationsP: (816)-454-6540 chtClemons@gmail.com
Property Details for 901 Chisam Road
Location
Building Information for 901 Chisam Road
Payment Calculator
$2,820 per month
30 year fixed, 6.55% Interest
$2,414
$380
$25
Know your buying power with a preapproval and custom rate in minutes
 1
1Property Information for 901 Chisam Road
- City: Kearney
- County Or Parish: Clay
- Directions: From I-35 N, Take exit 26 toward MO-92/Kearney. Turn left onto MO-92. Head West on 92. Take the 1st exit from roundabout onto Nation Rd. Turn left in subdivision Hills of Westwood onto Woodridge Dr, then turn right onto Chisam Rd. Home will be on the right.
- Inside City Limits: Yes
- Latitude: 39.377706
- Longitude: -94.392742
- MLS Area Major: 110 - N=Clinton Co Ln;S=291;E=I-35;W=Clay Co Ln
- Zip Code: 64060
- State Or Province: MO
- Subdivision: Hills of Westwood
- Association Fee: $300.00
- Association Fee Frequency: Annually
- Association Name: Hills of Westwood HOA
- Association: Yes
- Tax Special Amount: 0
- Tax Annual Amount: $4,563.00
- Parcel Number: 07805000502000
- Tax Annual Amount: $4,563.00
- Tax Legal Description: HILLS OF WESTWOOD 3RD PLAT LT 75
- High School: Kearney
- High School District: Kearney
- Elementary School: Dogwood
- Middle School: Kearney
- Garage Spaces: 3
- Garage: Yes
- Parking Features: Attached, Garage Faces Front
- Ownership: Private
- Above Grade Finished SqFt: 1,784.00
- Above Grade Finished Area Source: Public Records
- Below Grade Finished Area: 1784.0
- Below Grade Finished Area Source: Public Records
- Living Area: 3,568.00
- Lot Features: City Lot
- Lot Size Area: 11,761.00
- Lot Size Source: Other
- Lot Size SqFt: 11,761.00
- Lot Size Units: Square Feet
- Construction Materials: Stucco & Frame, Wood Siding
- Documents Count: 3
- Age Description: 16-20 Years
- FEMA 100 Yr Flood Plain: No
- Photos Count: 5
- Year Built: 2006
- Sewer: Public Sewer
- Water Source: Public
- Association Amenities: Pool
- Fencing: Metal, Wood
- Laundry Features: Laundry Room, Main Level
- Patio And Porch Features: Deck, Deck- Covered
- Possession: Funding
- Road Surface Type: Paved
- Roof: Composition
- Appliances: Dishwasher, Microwave, Refrigerator, Electric Range
- Basement Features: Basement BR, Egress Window(s), Finished, Full, Sump Pump
- Basement YN: Yes
- Bathrooms Full: 3
- Bathrooms Half: 0
- Bathrooms Total: 3
- Bedrooms Total: 5
- Cooling: Attic Fan, Electric
- Central Air YN: Yes
- Fireplace Features: Electric, Living Room
- Fireplaces Total: 1
- Fireplace YN: Yes
- Flooring: Carpet, Tile
- Heating: Forced Air
- Dining Area Features: Eat-In Kitchen, Formal
- Floors: Ranch, Reverse 1.5 Story
- Telecommunications: Cable - Available, Fiber - Available
- Interior Features: Ceiling Fan(s), Kitchen Island, Pantry, Vaulted Ceiling(s), Walk-In Closet(s), Wet Bar
- Other Structures: Shed(s)
- Room List: Kitchen, Dining Room, Family Room, Primary Bedroom, Primary Bathroom, Bedroom 2, Bedroom 3, Bathroom 2, Laundry, Basement, Bedroom 4, Bedroom 5, Bathroom 3, Media Room
- Other Room Features: Media Room, Mud Room, Recreation Room
- Room Features: Ceramic Tiles, Kitchen Island, Pantry
- Levels: Main
- RoomType1: Kitchen
- Room Features: Ceramic Tiles
- Room Level: Main
- Room Type: Dining Room
- Room Features: Carpet, Fireplace
- Room Level: Main
- Room Type: Family Room
- Room Features: Carpet, Ceiling Fan(s), Walk-In Closet(s)
- Room Level: Main
- Room Type: Primary Bedroom
- Room Features: Double Vanity, Separate Shower And Tub
- Room Level: Main
- Room Type: Primary Bathroom
- Room Features: Walk-In Closet(s)
- Room Level: Main
- Room Type: Bedroom 2
- Room Features: Carpet, Ceiling Fan(s), Walk-In Closet(s)
- Room Level: Main
- Room Type: Bedroom 3
- Room Features: Ceramic Tiles, Shower Over Tub
- Room Level: Main
- Room Type: Bathroom 2
- Room Level: Main
- Room Type: Laundry
- Room Features: Wet Bar
- Room Level: Basement
- Room Type: Basement
- Room Features: Carpet, Walk-In Closet(s)
- Room Level: Basement
- Room Type: Bedroom 4
- Room Features: Carpet, Walk-In Closet(s)
- Room Level: Basement
- Room Type: Bedroom 5
- Room Features: Shower Only
- Room Level: Basement
- Room Type: Bathroom 3
- Room Level: Basement
- Room Type: Media Room
- Deposit: EverHome Title Company
- Security Features: Security System
Property History for 901 Chisam Road
| Date | Event & Source | Price | Appreciation |
|---|---|---|---|
| May 7, 2021 | Sold HEARTLANDMLS #2310451 | — | |
| Mar 29, 2021 | Pending HEARTLANDMLS #2310451 | — | |
| Mar 18, 2021 | Listed (Active) HEARTLANDMLS #2310451 | $375,000 | — |
| Nov 24, 2018 | Withdrawn HEARTLANDMLS #2117654 | — | |
| Jul 11, 2018 | Listed (Active) HEARTLANDMLS #2117654 | $305,000 | — |
| Mar 11, 2012 | Expired HEARTLANDMLS #1742737 | — | |
| Aug 11, 2011 | Listed (Active) HEARTLANDMLS #1742737 | $240,000 | — |
| Sep 29, 2006 | Sold HEARTLANDMLS #1306516 | — | |
| Aug 30, 2006 | Pending HEARTLANDMLS #1306516 | — | |
| Mar 2, 2006 | Listed (Active) HEARTLANDMLS #1306516 | $246,000 | — |
| Date | Event & Source | Price |
|---|---|---|
| 05/07/2021 | Sold HEARTLANDMLS #2310451 | — |
| 03/29/2021 | Pending HEARTLANDMLS #2310451 | — |
| 03/18/2021 | Listed (Active) HEARTLANDMLS #2310451 | $375,000 |
| 11/24/2018 | Withdrawn HEARTLANDMLS #2117654 | — |
| 07/11/2018 | Listed (Active) HEARTLANDMLS #2117654 | $305,000 |
| 03/11/2012 | Expired HEARTLANDMLS #1742737 | — |
| 08/11/2011 | Listed (Active) HEARTLANDMLS #1742737 | $240,000 |
| 09/29/2006 | Sold HEARTLANDMLS #1306516 | — |
| 08/30/2006 | Pending HEARTLANDMLS #1306516 | — |
| 03/02/2006 | Listed (Active) HEARTLANDMLS #1306516 | $246,000 |
For completeness, we often displays two records for one sale: the MLS record and the public record.
Public Records for 901 Chisam Road
Schools near 901 Chisam Road
Rating | School | Type | Grades | Distance |
|---|---|---|---|---|
| Public - | K to 5 | |||
| Public - | 8 to 9 | |||
| Public - | 10 to 12 | |||
| Public - | 6 to 7 |
Rating | School | Distance |
|---|---|---|
Dogwood Elementary School PublicK to 5 | ||
Kearney Junior High School Public8 to 9 | ||
Kearney High School Public10 to 12 | ||
Kearney Middle School Public6 to 7 |
School ratings and boundaries are provided by GreatSchools.org and Pitney Bowes. This information should only be used as a reference. Proximity or boundaries shown here are not a guarantee of enrollment. Please reach out to schools directly to verify all information and enrollment eligibility.
Similar Homes
New listings in 64060


Explore Nearby Homes
- Brooke Haven Homes for Sale
- Fishing River Township - Clay County Homes for Sale
- Jackson Township - Clinton County Homes for Sale
- Kearney Township - Clay County Homes for Sale
- Liberty Township - Clay County Homes for Sale
- Meadows at Greenfield Homes for Sale
- Platte Township - Clay County Homes for Sale
- Washington Township - Clay County Homes for Sale
- Mosby Homes for Sale
- Paradise Homes for Sale
- Excelsior Estates Homes for Sale
- Lake Arrowhead Homes for Sale
- Polk Township - Ray County Homes for Sale
- Fishing River Township - Ray County Homes for Sale
- Northland Homes for Sale
- Liberty Homes for Sale
- Kearney Homes for Sale
- Holt Homes for Sale
- Excelsior Springs Homes for Sale
- Kansas City Homes for Sale
- Lawson Homes for Sale
- Smithville Homes for Sale
- Missouri City Homes for Sale
- Trimble Homes for Sale
- Lathrop Homes for Sale
- Edgerton Homes for Sale
- Sugar Creek Homes for Sale
- Plattsburg Homes for Sale
- Rayville Homes for Sale
- Independence Homes for Sale
- 64492 Homes for Sale
- 64089 Homes for Sale
- 64068 Homes for Sale
- 64062 Homes for Sale
- 64048 Homes for Sale
- 64024 Homes for Sale
- 64157 Homes for Sale
- 64465 Homes for Sale
- 64167 Homes for Sale
- 64166 Homes for Sale
- 64156 Homes for Sale
- 64477 Homes for Sale
- 64155 Homes for Sale
- 64158 Homes for Sale
- 64084 Homes for Sale
No guarantee, warranty or representation of any kind is made regarding the completeness or accuracy of any information, descriptions or measurements (including square footage measurements and property condition), such should be independently verified through appropriate means, including, but not limited to, in person inspection and public records, and Compass International Holdings, its subsidiaries, affiliates and independently owned and operated franchisees, and their affiliated agents and associated third parties expressly disclaim any liability in connection therewith. Photos may be virtually staged or digitally enhanced and may not reflect actual property conditions. Offers of compensation are subject to change at the seller's discretion. No financial or legal advice provided. Equal Housing Opportunity.
Listing Courtesy of RE/MAX Innovations
Listings courtesy of Heartland MLS as distributed by MLS GRID. Based on information submitted to the MLS GRID as of 08/06/2026 09:47 AM. All data is obtained from various sources and may not have been verified by broker or MLS GRID. Supplied Open House Information is subject to change without notice. All information should be independently reviewed and verified for accuracy. Properties may or may not be listed by the office/agent presenting the information. Properties displayed may be listed or sold by various participants in the MLS. IDX information is provided exclusively for consumers’ personal, non-commercial use and may not be used for any purpose other than to identify prospective properties consumers may be interested in purchasing. The data is deemed reliable but is not guaranteed by MLS GRID. Use of the MLS GRID data may be subject to an end user license agreement prescribed by the applicable MLS of the Member Participant, if any, and as amended from time to time.
