901 Mill Creek Road




Description
If you’re looking for a cookie cutter house and property, Flint Hill is definitely NOT for you. If, however, you are looking for absolutely extraordinary grounds, a thoughtfully laid out floor plan and unrivaled privacy in a location convenient to everything, this property might be the perfect fit. This Walter Durham classic is situated atop a graceful hill and completely surrounded by trees and other vegetation. The fenced (for deer) and gated property leads...ALL OFFERS DUE SATURDAY, MAY 4, 5:00 PM

If you’re looking for a cookie cutter house and property, Flint Hill is definitely NOT for you. If, however, you are looking for absolutely extraordinary grounds, a thoughtfully laid out floor plan and unrivaled privacy in a location convenient to everything, this property might be the perfect fit. This Walter Durham classic is situated atop a graceful hill and completely surrounded by trees and other vegetation. The fenced (for deer) and gated property leads up the driveway to a large parking area. It continues behind the house to the 2+ car garage. One bay was converted to an artist’s studio, but can be easily returned to a third spot. The path the front door takes you by a lovely covered brick patio—outdoor “rooms” being a signature Durham detail.
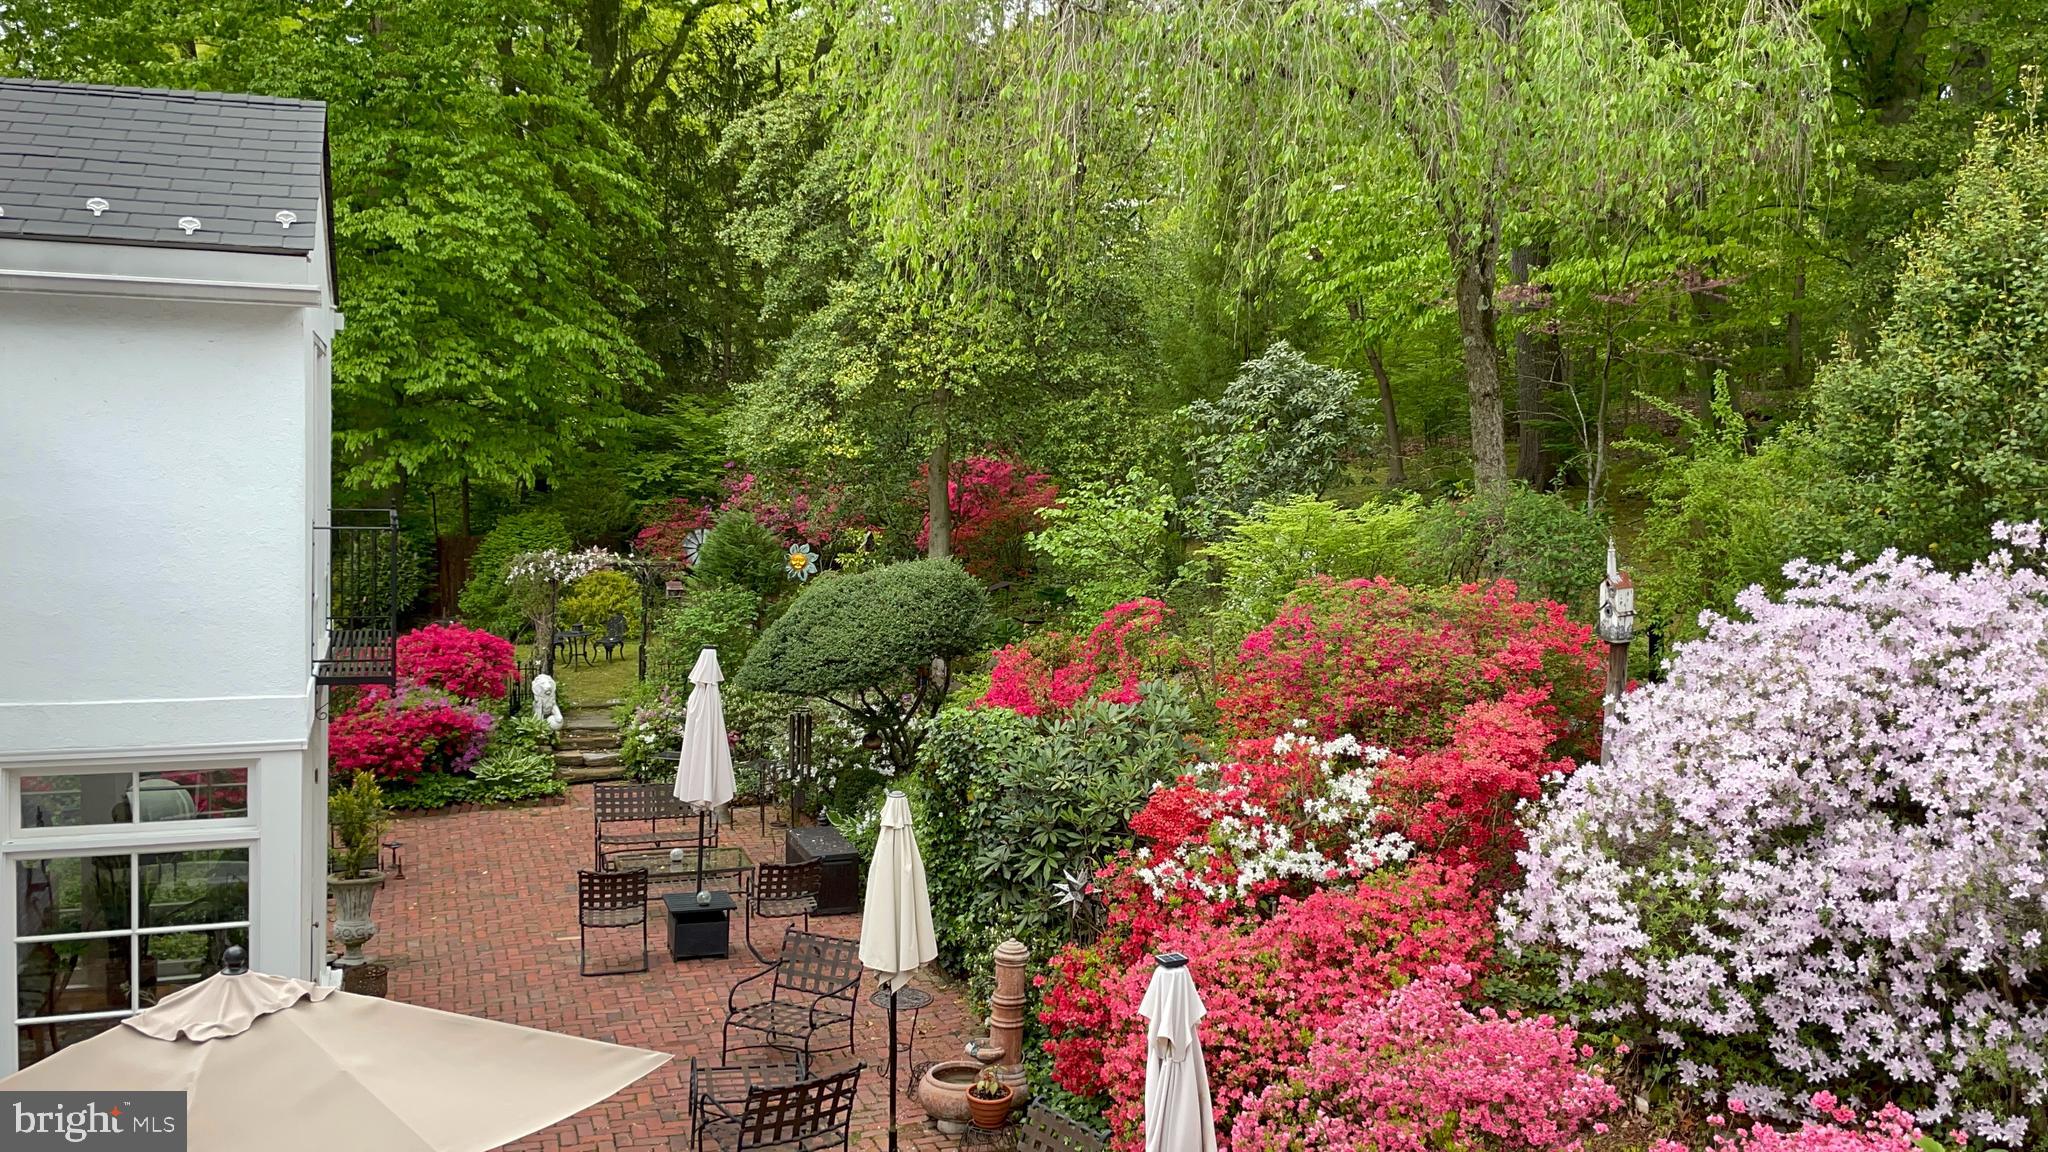
Inside, you’ll find hardwood floors and windows as well as updated lighting and surround sound throughout. The large dining room features 3 walls of windows at the far end, creating the feeling of a greenhouse. The focal point is the magnificent brick patio and the rest of the grounds accessed by the French doors. Through the butler’s pantry, the large kitchen provides access to a covered porch for convenient grilling. There is plenty of counter space and a convenient island. Just past the kitchen is an unexpected family room with an informal eating area, a large, but cozy sitting area and lovely cherry floors.
The other side of the house leads past a cozy den/library with built-ins and a fireplace as well as French doors to the rear patio. Next is the large living room which has plenty of room for multiple seating areas and offers another fireplace. It gives way to a lovely sun porch, which also features French doors to the back. This section of the house is all air and light.
Upstairs, the primary suite is truly luxurious. The current owner incorporated what had been a fourth bedroom into this space and created a generous dressing area with gorgeous wood built-ins, a walk-in closet, tray ceiling over the bed, and plenty of upgraded lighting and a fireplace. The suite offers the luxury of both a powder room and separate full bath that features heated floors, a large shower, separate tub and balcony with French doors.
Across the hall, you’ll find two more bedrooms with an updated hall bath in between. The rear bedroom had the roof raised and was extended out the back. The owner added a balcony to mirror the one in the primary bath. This bedroom offers the experience of being in a treehouse. The owner added additional closets in the third bedroom and it is still quite spacious and comfortable.
The basement houses a laundry room, a gym, large crawl space used for storage, utilities and the entry to the artist’s studio and garage.
Outside, the grounds are truly breathtaking. Several arbors, stone stairways, perennial beds, sitting “rooms” and paths make this property different from anything else you’ll see. The owner has added a (tasteful) hot tub that is invisible from inside the house and she has installed watering stations, outdoor lighting and power so the outside functions as both a refuge and/or a perfect spot to host any size gathering. There is even a newly rebuilt deck attached to the shed.
If you’ve been searching for special property, come see Flint Hill. You won’t be disappointed.

Recent comparable sales
Median sold price
$1,175,000
Avg days on market
20
Sale-to-list ratio
107.8%
Narberth, PA
9 comparable properties found

$1,250,000
Sold 08/29/25
- 3
- Bedrooms
- 3
- Bathrooms
- Unavailable
- Square Feet
- Unavailable
- Acres

$911,250
Sold 07/14/26
- 3
- Bedrooms
- 3
- Bathrooms
- 2,285
- Square Feet
- 0.20
- Acres


$850,000
Sold 06/18/25
- 3
- Bedrooms
- 3
- Bathrooms
- 1,720
- Square Feet
- 0.10
- Acres

$1,511,000
Sold 07/01/26
- 4
- Bedrooms
- 4
- Bathrooms
- 2,979
- Square Feet
- 0.31
- Acres

$1,050,000
Sold 09/09/26
- 3
- Bedrooms
- 3
- Bathrooms
- 2,566
- Square Feet
- Unavailable
- Acres

$1,175,000
Sold 08/11/25
- 6
- Bedrooms
- 3
- Bathrooms
- 3,936
- Square Feet
- 0.46
- Acres

$1,650,000
Sold 07/10/25
- 5
- Bedrooms
- 4
- Bathrooms
- 3,684
- Square Feet
- 0.36
- Acres
Location
Sold By Keller Williams Main Line
Virtual Tour
$10,033 per month
30 year fixed, 7.03% Interest
$8,168
$1,865
$0
 1
1Property Information for 901 Mill Creek Road
Property Details
- Taxes: $22,378 / year
- MLS Type: Residential / Fee Simple
- County: Montgomery County
- Tax ID Number: 40-00-37744-007
- Ownership: Fee Simple
- Condo Coop Association: No
- HOA: No
- Structure Type: Detached
- Style: Colonial
- Levels/Stories: 2
- Waterfront: No
- Garage: Yes
- Subdivision: NONE AVAILABLE
- Subdivision: NONE AVAILABLE (MONTGOMERY PA)
- Municipality: LOWER MERION TWP
- Total Parking Spaces: 3
- Central Air: Yes
- Basement: Yes
- Above Grade Finished SQFT: 3,984.00
- Above Grade Fin SQFT Source: Assessor
- Below Grade Finished SQFT: .00
- Below Grade Fin SQFT Source: Assessor
- Below Grade Unfinished SQFT: .00
- Below Grade Unfin SQFT Source: Assessor
- Total Below Grade SQFT: .00
- Total Below Grade SQFT Source: Assessor
- New Construction: No
Building Information
- Stories: 2
- Year Built: 1942
- Lot Size: 2.27 AC / 98,881 SF
Location
- School District Name: LOWER MERION
- School District County ID: 300200396851
- SchoolDistrictSource: Listing Agent
- County: MONTGOMERY
- MLS Area: Lower Merion Twp (10640)
Waterfront / Water Access
- Water View: No
- Water Access: No
- Water Oriented: No
- Navigable Water: No
- Tidal Water: No
- Riparian Rights Y/N: No
Association / Community Info
- Senior Community: No
Taxes and Assessment
- Tax Year: 2024
- Tax Assessed Value: $535,830
- Year Assessed: 2024
- County Tax: $2,566
- Improvement Assessed Value: $0
- City Town Tax: $2,245
- Land Assessed Value: $0
- Clean Green Assessed: No
- Land Use Code: 1101
- Zoning: RESIDENTIAL
- Tax Lot: 24
- School Tax: $17,567
- Automatically Update Tax Values Y/N: Yes
Rooms
- # Bedrooms Count Main Level: 0
- # Bathrooms Count Main Level: 1
- # Bathrooms Full Main Level: 0
- # Bathrooms Half Main Level: 1
- # Bedrooms Count All Upper Levels: 3
- # Bathrooms Count All Upper Levels: 3
- # Bathrooms Full All Upper Levels: 2
- # Bathrooms Half All Upper Levels: 1
- # Bedrooms Count Upper Level: 3
- # Bathrooms Count Upper Level: 3
- # Bathrooms Full Upper Level: 2
- # Bathrooms Half Upper Level: 1
- Stories: Main, Upper 1
Building Info
- Total Finished SQFT: 3,984.00
- Total Finished SQFT Source: Assessor
- Tax Total Finished SQFT: 3,984.00
- Total SQFT: 3,984.00
- Total SQFT Source: Assessor
- Construction Materials: Brick
- Basement Type: Garage Access, Partial
- Foundation Details: Active Radon Mitigation, Concrete Perimeter, Crawl Space
- Room and Floor: Bathrooms Half-Main Level-1, Bedrooms-Upper Level 1-1, Bedrooms-Upper Level 1-2, Bedrooms-Upper Level 1-3, Bathrooms Full-Upper Level 1-1, Bathrooms Full-Upper Level 1-2, Bathrooms Half-Upper Level 1-1
- # Bathrooms Full: 2
- # Bathrooms Half: 2
Lot / Land Information
- Lot Size Source: Assessor
- Lot Size Dimensions: 682.00 x 0.00
- Lot Dimensions Source: Assessor
- Fencing: Partially
- Parcel ID: 727808
Parking
- Type Of Parking: Attached Garage, Driveway
- Num of Attached Garage Spaces: 3
- Total Garage Spaces: 3
- Garage Features: Basement Garage, Built In, Garage - Rear Entry
Interior Features
- Fireplace: Yes
- Fireplaces Count: 3
- Accessibility Features: None
- Virtual Tour URL Unbranded: https://youtu.be/Ie3JVsYuEpI
Exterior Features
- Pool: No Pool
- Other Structures: Above Grade, Below Grade
Utilities
- Heating: Yes
- Cooling Type: Central A/C
- Cooling Fuel: Electric
- Heating Type: Baseboard - Hot Water, Heat Pump - Electric BackUp, Radiant
- Heating Fuel: Oil
- Hot Water: Electric
- Water Source: Public
- Sewer Septic: Cess Pool
Confidential Data
- List Agent AOR: Tri-County Suburban REALTORS
Property History for 901 Mill Creek Road
| Date | Event & Source | Price | Appreciation |
|---|---|---|---|
| Jul 1, 2024 | Closed BRIGHT #PAMC2100228 | $1,530,000 | — |
| Jun 10, 2024 | Closed (Public Record) Public Record #1542164805 | $1,530,000 | — |
| May 4, 2024 | Pending BRIGHT #PAMC2100228 | — | |
| May 4, 2024 | Active Under Contract BRIGHT #PAMC2100228 | — | |
| May 2, 2024 | Price Change BRIGHT #PAMC2100228 | $1,490,000 | — |
| Apr 22, 2024 | Listed (Active) BRIGHT #PAMC2100228 | $1,690,000 | — |
| Oct 23, 1998 | Closed BRIGHT #PAMC251236 | $630,000 | — |
| Oct 19, 1998 | Pending BRIGHT #PAMC251236 | — | |
| Jan 19, 1998 | Listed (Active) BRIGHT #PAMC251236 | $849,000 | — |
| Apr 28, 1992 | Closed BRIGHT #PAMC332702 | $680,000 | — |
| Feb 7, 1992 | Pending BRIGHT #PAMC332702 | — | |
| Jun 7, 1991 | Listed (Active) BRIGHT #PAMC332702 | $850,000 | — |
| Date | Event & Source | Price |
|---|---|---|
| 07/01/2024 | Closed BRIGHT #PAMC2100228 | $1,530,000 |
| 06/10/2024 | Closed (Public Record) Public Record #1542164805 | $1,530,000 |
| 05/04/2024 | Pending BRIGHT #PAMC2100228 | — |
| 05/04/2024 | Active Under Contract BRIGHT #PAMC2100228 | — |
| 05/02/2024 | Price Change BRIGHT #PAMC2100228 | $1,490,000 |
| 04/22/2024 | Listed (Active) BRIGHT #PAMC2100228 | $1,690,000 |
| 10/23/1998 | Closed BRIGHT #PAMC251236 | $630,000 |
| 10/19/1998 | Pending BRIGHT #PAMC251236 | — |
| 01/19/1998 | Listed (Active) BRIGHT #PAMC251236 | $849,000 |
| 04/28/1992 | Closed BRIGHT #PAMC332702 | $680,000 |
| 02/07/1992 | Pending BRIGHT #PAMC332702 | — |
| 06/07/1991 | Listed (Active) BRIGHT #PAMC332702 | $850,000 |
For completeness, we often displays two records for one sale: the MLS record and the public record.
Public records
901 Mill Creek Road
Beds
4Baths
3.5Total Finished SqFt
3,984 SqFtAbove Grade Finished SqFt
3,984 SqFtStories
2Lot Size
98,881 SqFtSchools near 901 Mill Creek Road
Rating | School | Type | Grades | Distance |
|---|---|---|---|---|
| Public - | K to 4 | |||
| Public - | 5 to 8 | |||
| Public - | 9 to 12 | |||
| Private - | PK to 6 |
Rating | School | Distance |
|---|---|---|
Penn Valley School PublicK to 4 | ||
Black Rock Middle School Public5 to 8 | ||
Harriton Senior High School Public9 to 12 | ||
The Gladwyne Montessori School PrivatePK to 6 |
School ratings and boundaries are provided by GreatSchools.org and Pitney Bowes. This information should only be used as a reference. Proximity or boundaries shown here are not a guarantee of enrollment. Please reach out to schools directly to verify all information and enrollment eligibility.

Neighborhood Map and Transit
Similar Homes
New listings in 19072


Nearby home values
| Address | Sold price | Beds | Baths | Sqft | Lot (Sqft) |
|---|---|---|---|---|---|
This home: 901 Mill Creek Road, Narberth, PA 19072 | $1,530,000 | 3 | 4 | 3,984 | 98,881 |
$600,000 | 6 | 5 | – | 123,274 | |
– | 6 | 4 | 4,392 | 145,926 | |
– | 5 | 6 | 5,633 | 135,036 | |
$3,000,000 | 6 | 7 | 12,424 | 135,036 | |
$1,600,000 | 5 | 8 | 9,443 | 134,556 | |
$1,412,500 | 5 | 7 | 7,832 | 181,210 | |
$901,000 | 6 | 10 | 8,300 | 121,532 | |
$1,660,000 | 4 | 5 | 4,337 | 150,718 | |
– | 6 | 10 | 15,532 | 260,053 | |
$1,950,000 | 5 | 5 | 5,781 | 142,441 | |
$2,300,000 | 6 | 7 | 5,820 | 129,373 | |
$1,175,000 | 5 | 5 | 5,095 | 174,240 | |
$1,200,000 | 5 | 7 | 6,253 | 134,600 | |
– | 4 | 5 | 5,300 | 116,305 | |
– | 3 | 3 | 1,925 | 79,998 |
Explore Nearby Homes
- Lower Merion Township - Montgomery County Homes for Sale
- Main Line Homes for Sale
- Narberth Borough Homes for Sale
- Roxborough Park Homes for Sale
- Dearnley Park Homes for Sale
- Lower Northwest Philadelphia Homes for Sale
- Germany Hill Homes for Sale
- Upper Roxborough Homes for Sale
- Manayunk Homes for Sale
- Penn Wynne Homes for Sale
- Suburban Square Homes for Sale
- Main Street Manayunk Homes for Sale
- Roxborough Homes for Sale
- Whitemarsh Township - Montgomery County Homes for Sale
- Green Hill Condominiums Homes for Sale
- Wynnewood Homes for Sale
- Penn Valley Homes for Sale
- Narberth Homes for Sale
- Merion Station Homes for Sale
- Gladwyne Homes for Sale
- Bala Cynwyd Homes for Sale
- Philadelphia Homes for Sale
- Haverford Homes for Sale
- Ardmore Homes for Sale
- Bryn Mawr Homes for Sale
- Lafayette Hill Homes for Sale
- Upper Darby Homes for Sale
- Villanova Homes for Sale
- Radnor Homes for Sale
- Conshohocken Homes for Sale
- 19035 Homes for Sale
- 19128 Homes for Sale
- 19096 Homes for Sale
- 19066 Homes for Sale
- 19004 Homes for Sale
- 19127 Homes for Sale
- 19003 Homes for Sale
- 19041 Homes for Sale
- 19010 Homes for Sale
- 19428 Homes for Sale
- 19131 Homes for Sale
- 19151 Homes for Sale
- 19444 Homes for Sale
- 19083 Homes for Sale
- 19119 Homes for Sale
No guarantee, warranty or representation of any kind is made regarding the completeness or accuracy of any information, descriptions or measurements (including square footage measurements and property condition), such should be independently verified through appropriate means, including, but not limited to, in person inspection and public records, and Compass International Holdings, its subsidiaries, affiliates and independently owned and operated franchisees, and their affiliated agents and associated third parties expressly disclaim any liability in connection therewith. Photos may be virtually staged or digitally enhanced and may not reflect actual property conditions. Offers of compensation are subject to change at the seller's discretion. No financial or legal advice provided. Equal Housing Opportunity.
Based on information from one of the following Multiple Listing Services: BRIGHT, Greater LeHigh Valley Regional MLS, Greator Scranton Board of REALTORS® and Pocono Mountains Association of REALTORS®. Information being provided is for the visitor’s personal, noncommercial use and may not be used for any purpose other than to identify prospective properties visitor may be interested in purchasing. The data contained herein is copyrighted by BRIGHT, Greater LeHigh Valley Regional MLS, Greator Scranton Board of REALTORS® and Pocono Mountains Association of REALTORS® is protected by all applicable copyright laws. Any dissemination of this information is in violation of copyright laws and is strictly prohibited. Property information referenced on this web site comes from the Internet Data Exchange (IDX) program of the MLS. This web site may reference real estate listing(s) held by a brokerage firm other than the broker and/or agent who owns this web site. For the avoidance of doubt, the accuracy of all information, regardless of source, is deemed reliable but not guaranteed and should be personally verified through personal inspection by and/or with the appropriate professionals.