9024 173rd Avenue Southwest





Description
- Listed by: Lloyd McCullough • John L. Scott Columbia Gorge

Recent comparable sales
Median sold price
$415,000
Avg days on market
41
Sale-to-list ratio
95.9%
Rochester, WA
9 comparable properties found

$430,000
Sold 04/16/26
- 2
- Bedrooms
- 2
- Bathrooms
- 1,512
- Square Feet
- 1.05
- Acres

$465,000
Sold 08/27/26
- 2
- Bedrooms
- 2
- Bathrooms
- 1,448
- Square Feet
- 5.01
- Acres

$415,000
Sold 09/08/26
- 2
- Bedrooms
- 2
- Bathrooms
- 1,296
- Square Feet
- 1.20
- Acres

$340,000
Sold 11/14/25
- 2
- Bedrooms
- 2
- Bathrooms
- 1,316
- Square Feet
- 0.11
- Acres

$414,250
Sold 07/31/26
- 2
- Bedrooms
- 2
- Bathrooms
- 1,380
- Square Feet
- 0.29
- Acres

$420,000
Sold 12/20/24
- 3
- Bedrooms
- 2
- Bathrooms
- 1,568
- Square Feet
- 1
- Acres

$425,000
Sold 07/24/26
- 3
- Bedrooms
- 2
- Bathrooms
- 1,456
- Square Feet
- 1.2
- Acres

$390,000
Sold 12/30/24
- 2
- Bedrooms
- 2
- Bathrooms
- 1,890
- Square Feet
- 1.20
- Acres

$399,500
Sold 08/27/25
- 3
- Bedrooms
- 2
- Bathrooms
- 1,512
- Square Feet
- 1.25
- Acres
Amenities
- Parking Included
Location
Sold By Non Rmls Broker
Payment Calculator
$2,223 per month
30 year fixed, 6.71% Interest
$2,067
$156
$0
Know your buying power with a preapproval and custom rate in minutes
 1
1Property Information for 9024 173rd Avenue Southwest
- Taxes: $1,870 / year
- MLS Type: Residential / Manufactured On Land
- County: Thurston County
- Stories: 1
- Year Built: 1979
- Lot Size: 1.25 AC / 54,450 SF
- Accessibility Features: One Level
- Accessibility Y/N: Yes
- Area: Out of Area/Inside Washington State
- Country: US
- Directions: I-5 to exit 88 (Tenino/Rochester) left to Rochester
- Road Surface: Gravel
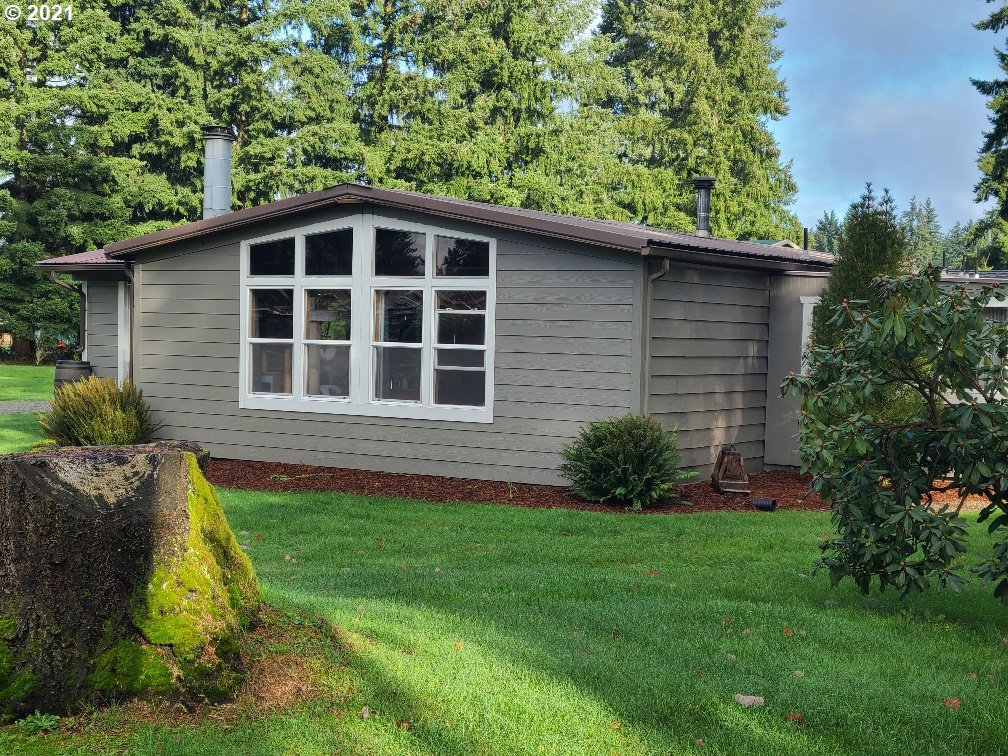
- Style: Ranch, Manufactured Home
- Elementary School: Buyer To Verify
- Garage Or Parking Spaces: 2
- Garage Type: Attached
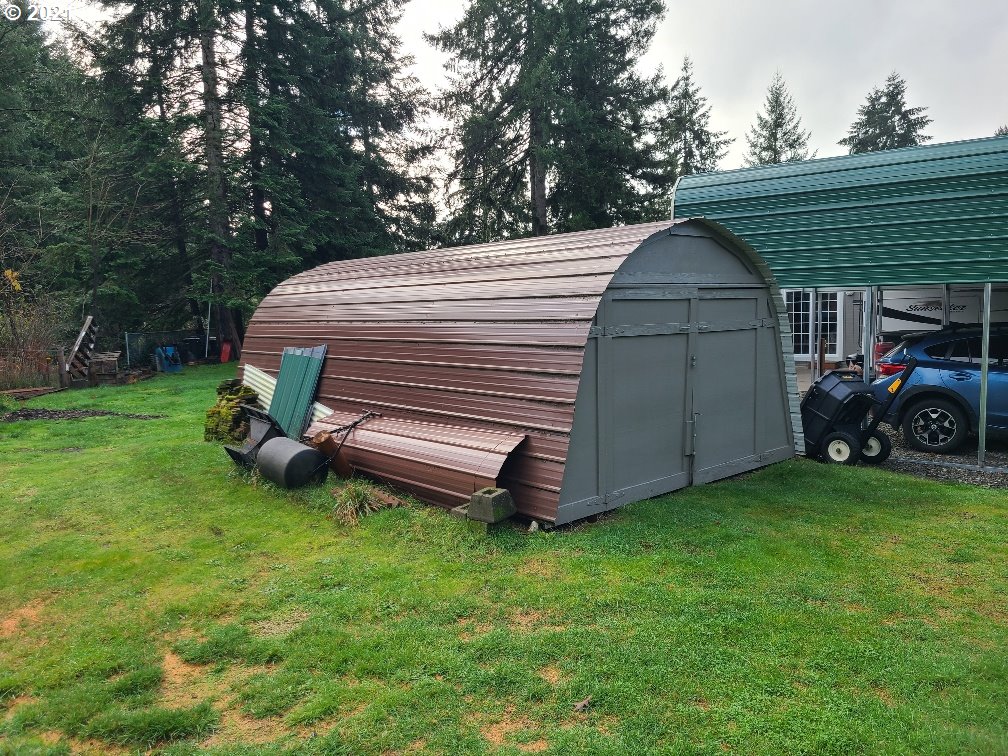
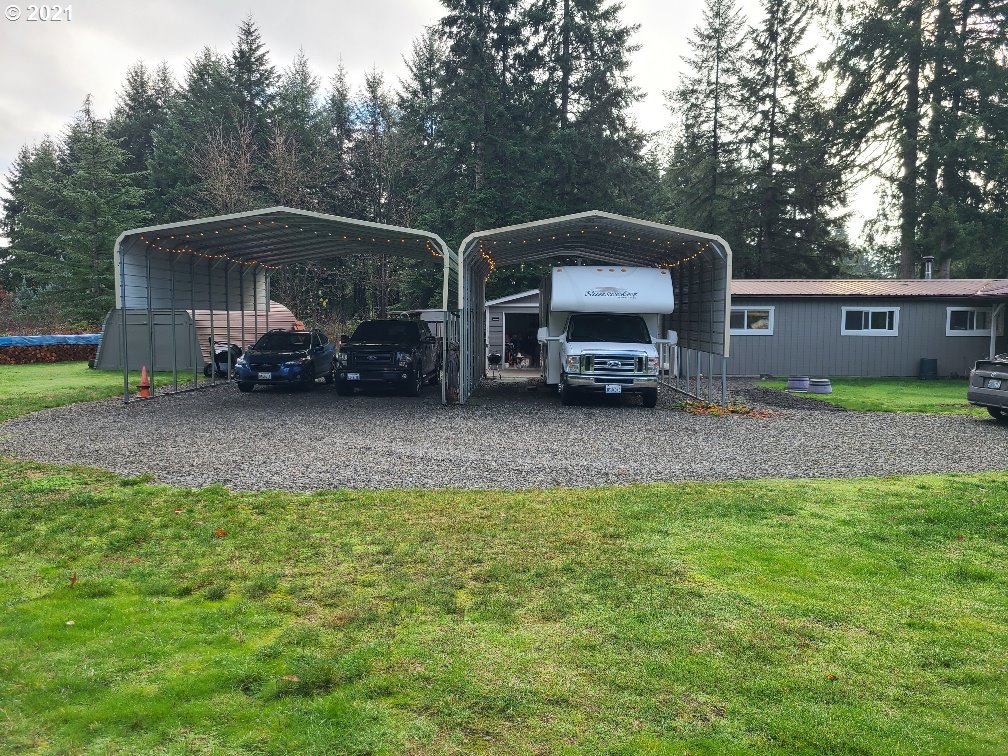
- Parking Features: RV Parking, Attached Garage
- CC and R Y/N: Yes
- FIRPTA Y/N: No
- HOA Y/N: No
- Tax Year: 2021
- Tax Deferral YN: No
- Video Virtual Tour 1 Y/N: No
- Acres: 1.25
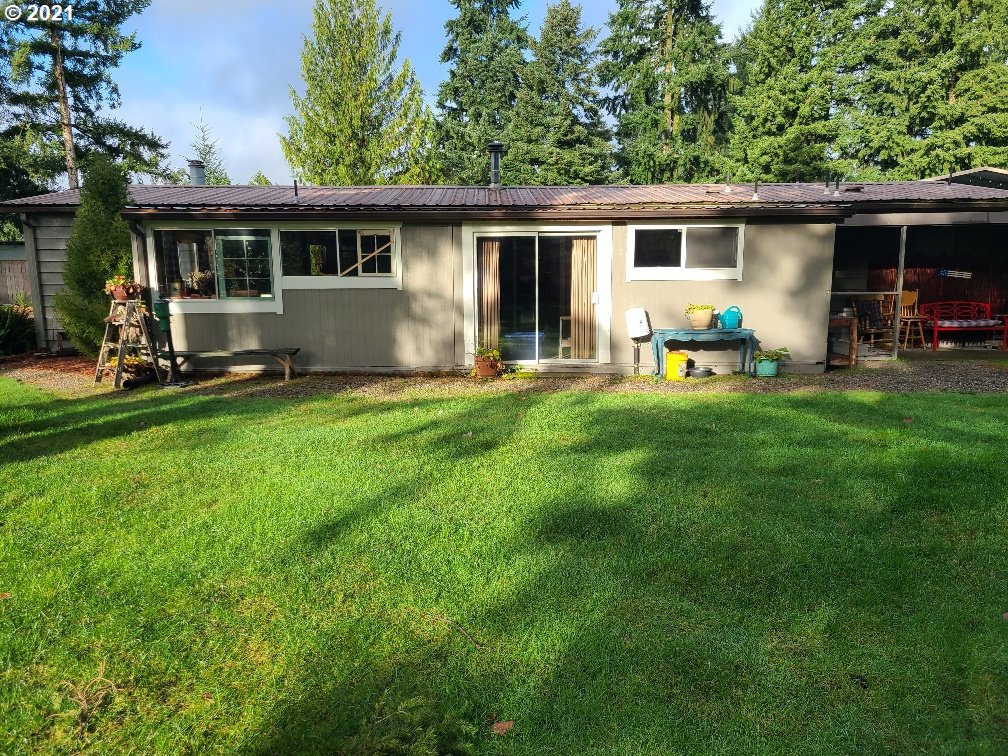
- Lot Description: Level, Secluded, Wooded
- Lot Size Dimension: 159X348.5
- Senior Housing Y/N: No
- Zoning: res
- SqFt Source: assessor
- Warranty Available Y/N: No
- Water Description: Well
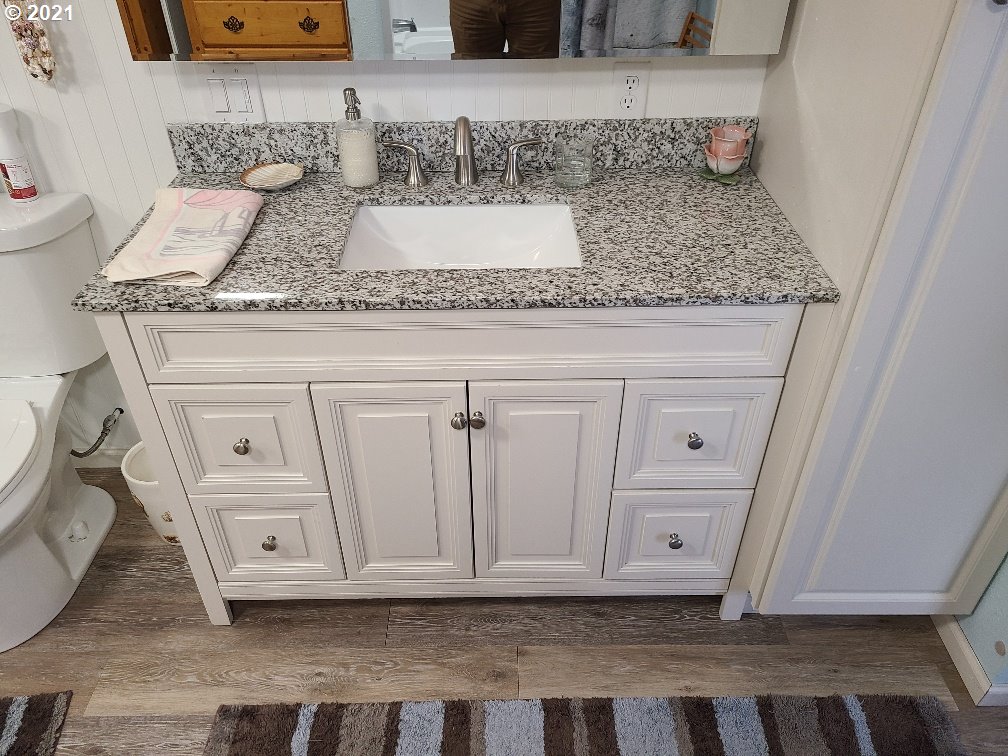
- Property Condition: Updated/Remodeled
- Fuel Description: Electricity, Wood Burning
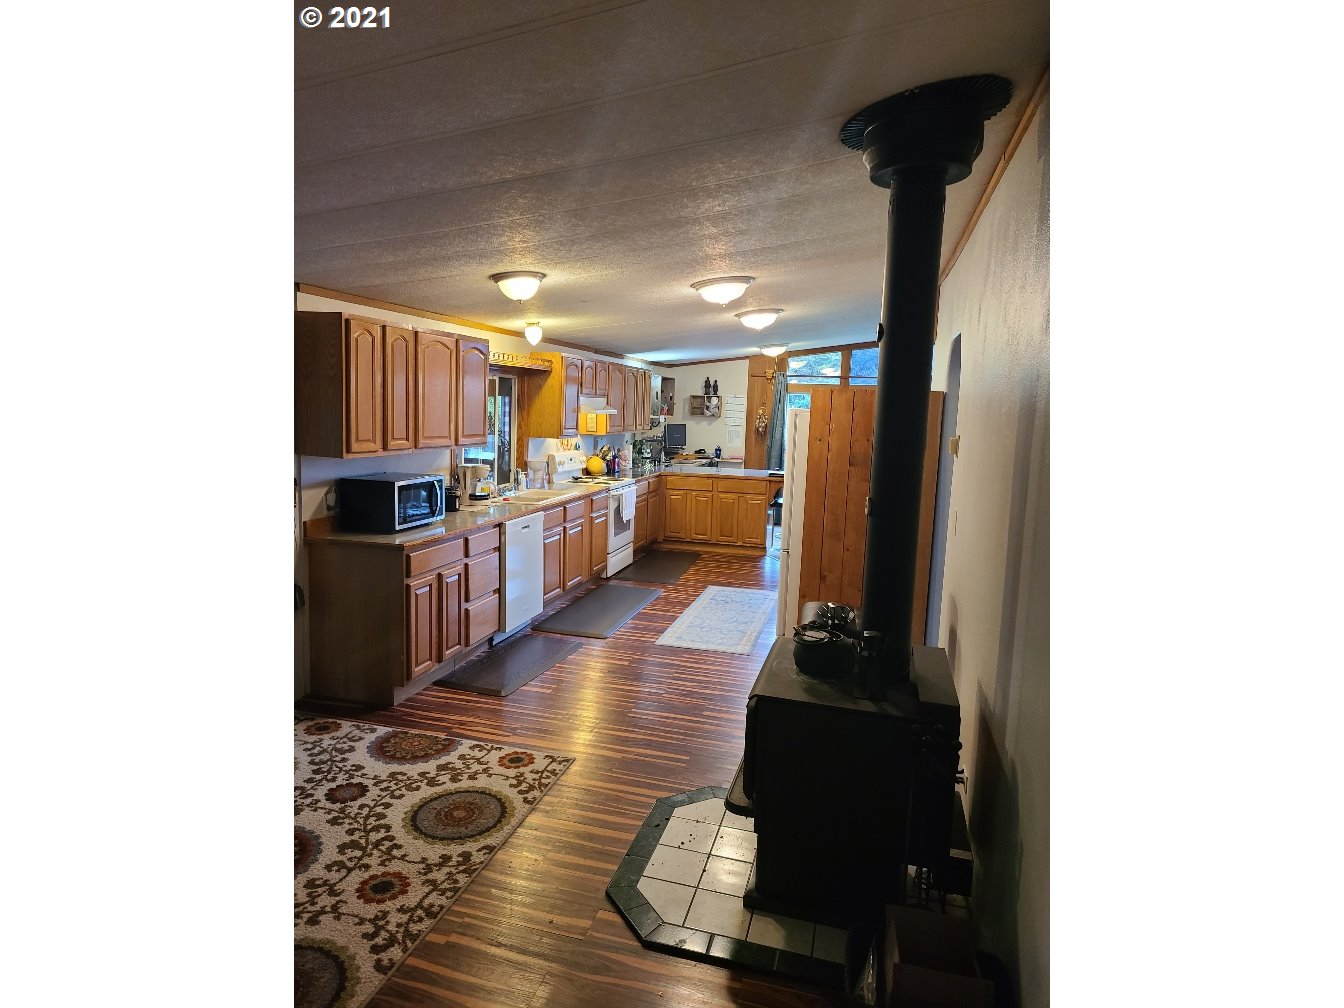
- Heating Description: Wood Stove, Forced Air - 95+%
- Hot Water Description: Electricity
- Sewer Description: Septic Tank
- Utilities: Septic System, Electricity Available, Wood, Individual Well
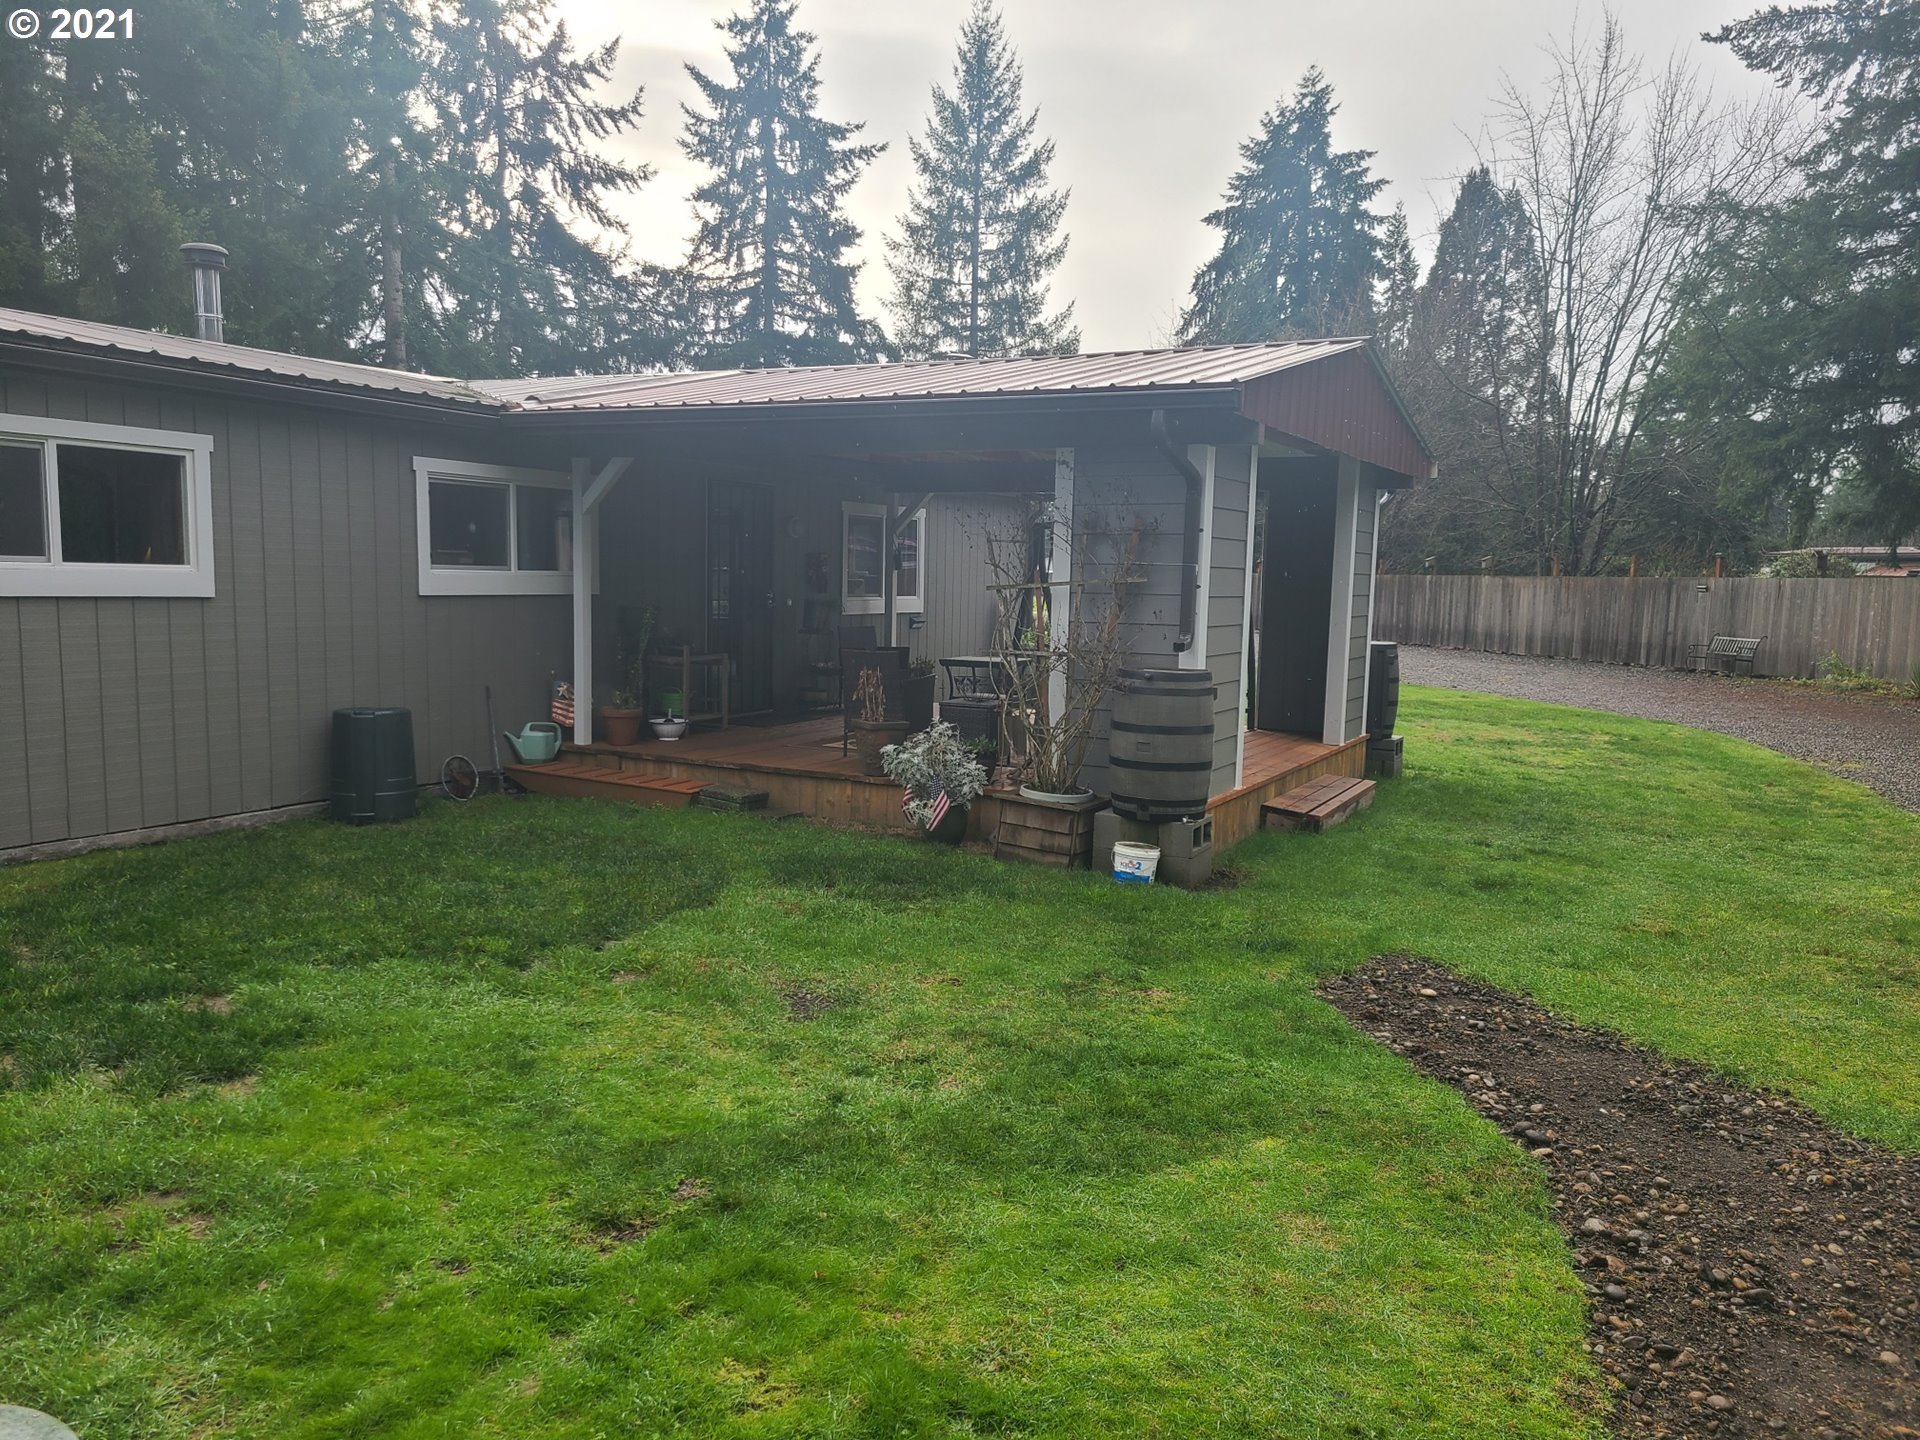
- Exterior Description: T-111 Siding, Cement Siding
- Exterior Features: Fenced, Outbuilding, Porch, RV Hookup, Rain Barrel/Cistern(s)
- Roof Type: Metal
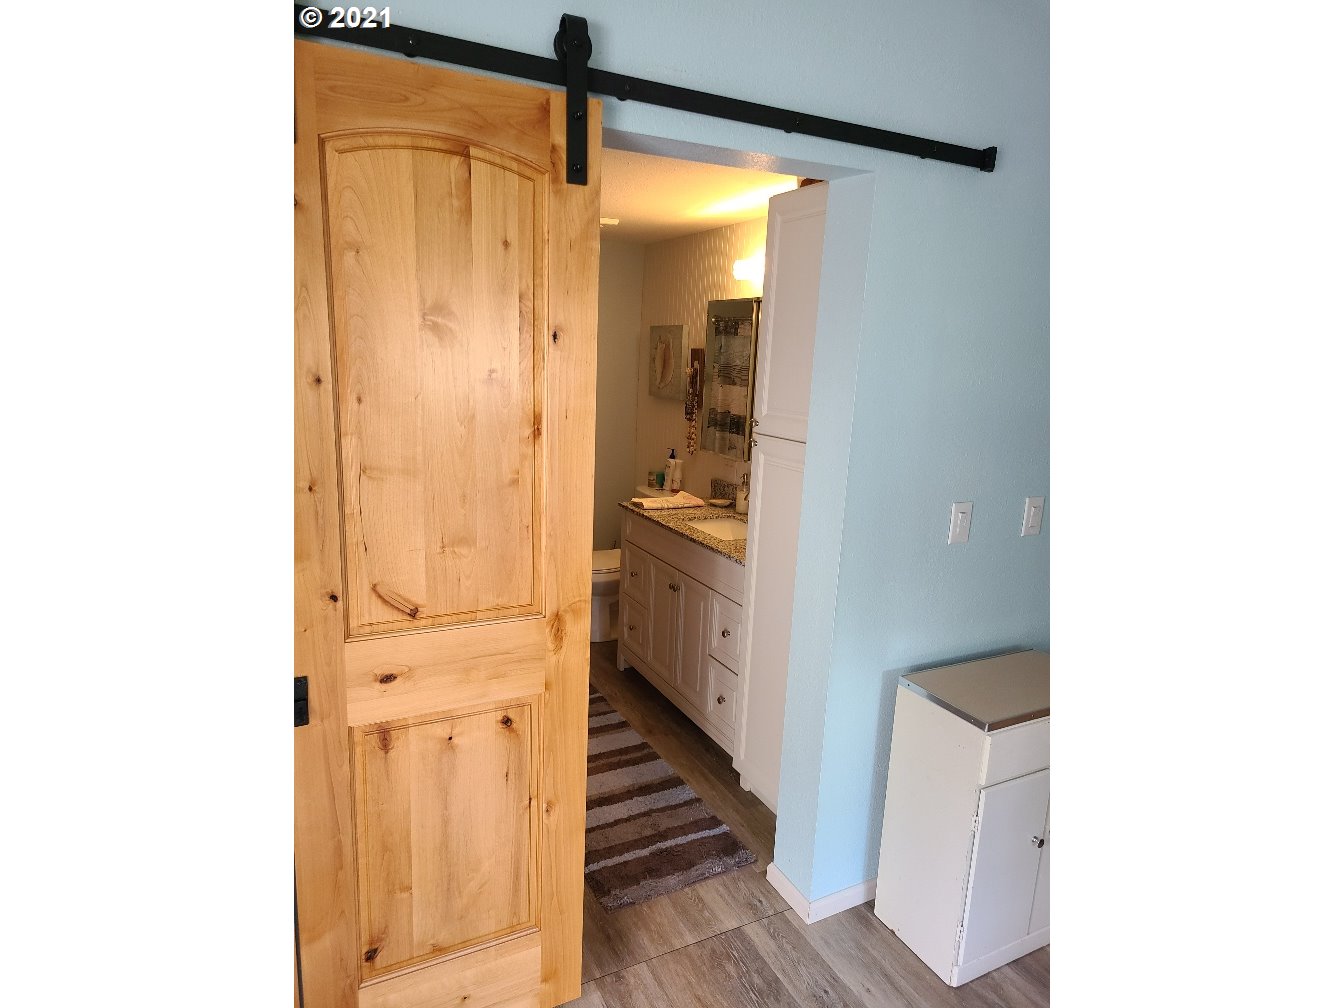
- All Room Features: Bathroom, Dishwasher, Disposal, Updated/Remodeled, Free-Standing Range, Bathtub, Barn Door(s)
- Basement: None
- Foundation Details: Block,Skirting
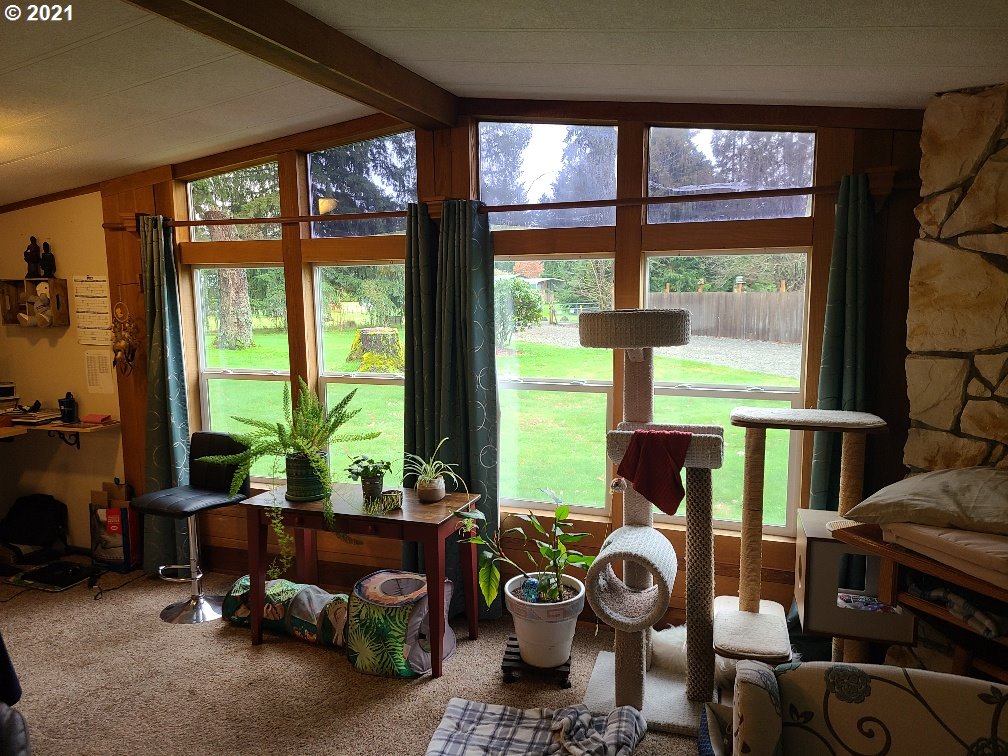
- Window Features: Vinyl Frames,Double Pane Windows
- Fireplace Description: Stove, Wood Burning
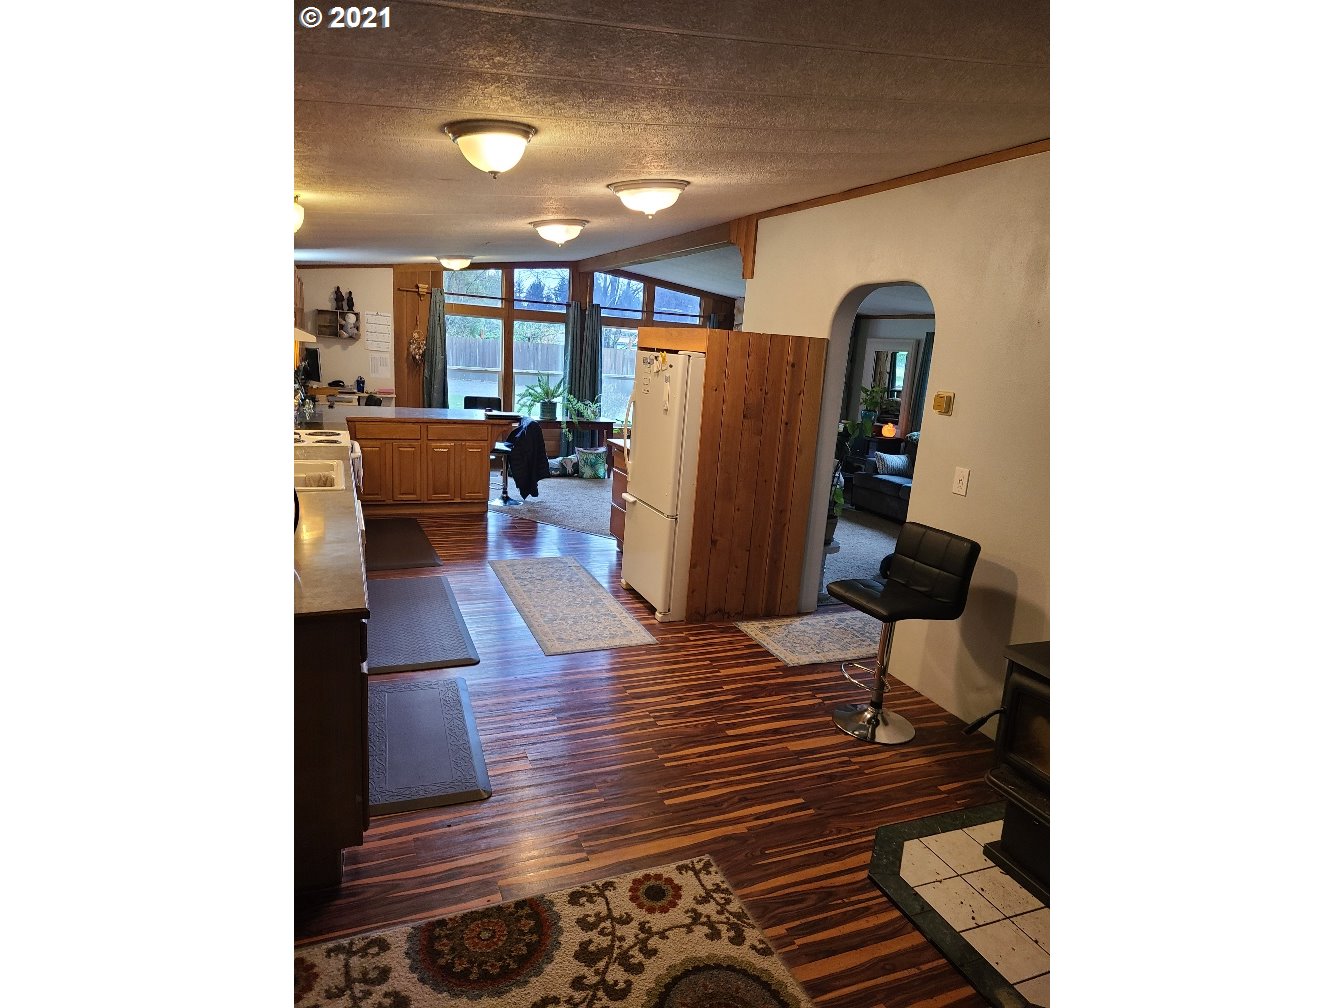
- Interior Features: Garage Door Opener, Laundry, Vaulted Ceiling(s)
- SqFt Calculated: 1440
- SqFt Lower Level Total: 0
- SqFt Main Level Total: 1440
- SqFt Upper Level Total: 0
- View Y/N: No
- Primary Bedroom Features: Bathroom, Bathtub, Barn Door(s)
- Primary Bedroom Length: 12
- Primary Bedroom Width: 14
- Primary Bedroom Level: Main
- Primary Bedroom SqFt: 168
- Bedroom 2 Length: 12
- Bedroom 2 Width: 18
- Bedroom 2 Level: Main
- Bedroom 2 SqFt: 216
- 2nd Bedroom Features: Updated/Remodeled
- Kitchen Room Features: Dishwasher, Disposal, Free-Standing Range
- Kitchen Appliances: Dishwasher, Disposal, Free-Standing Range, Range Hood
- Kitchen Room Level: Main
- Living Room Features: Updated/Remodeled
- Living Room Level: Main
- Baths Lower Level Full: 0
- Baths Lower Level Partial: 0
- Baths Lower Level Total: 0.0
- Baths Main Level Full: 2
- BathsMainLevelPartial: 0
- Baths Main Level Total: 2
- Baths Partial: 0
- Baths Upper Leve lFull: 0
- Baths Upper Level Partial: 0
- Baths Upper Level Total: 0
- Internet Service Type: Cable
- Common Interest Ownership YN: No
Property History for 9024 173rd Avenue Southwest
| Date | Event & Source | Price | Appreciation |
|---|---|---|---|
| Feb 24, 2022 | Sold RMLS #21483751 | $400,000 | — |
| Feb 24, 2022 | Sold NWMLS #1871746 | $400,000 | — |
| Feb 18, 2022 | Sold (Public Record) Public Record #1484157919 | $400,000 | +10.8% / yr |
| Dec 26, 2021 | Pending NWMLS #1871746 | — | |
| Dec 25, 2021 | Pending RMLS #21483751 | — | |
| Dec 19, 2021 | Price Change NWMLS #1871746 | $399,900 | — |
| Dec 10, 2021 | Listed (Active) NWMLS #1871746 | $409,900 | — |
| Dec 1, 2021 | Price Change RMLS #21483751 | $409,900 | — |
| Dec 1, 2021 | Price Change RMLS #21483751 | $400,000 | — |
| Dec 1, 2021 | Listed (Active) RMLS #21483751 | $399,900 | — |
| Dec 22, 2005 | Sold (Public Record) Public Record #172150682 | $76,000 | -9.6% / yr |
| Nov 12, 2003 | Sold (Public Record) Public Record #123589181 | $94,000 | — |
| Date | Event & Source | Price |
|---|---|---|
| 02/24/2022 | Sold RMLS #21483751 | $400,000 |
| 02/24/2022 | Sold NWMLS #1871746 | $400,000 |
| 02/18/2022 | Sold (Public Record) Public Record #1484157919 | $400,000 +10.8% / yr |
| 12/26/2021 | Pending NWMLS #1871746 | — |
| 12/25/2021 | Pending RMLS #21483751 | — |
| 12/19/2021 | Price Change NWMLS #1871746 | $399,900 |
| 12/10/2021 | Listed (Active) NWMLS #1871746 | $409,900 |
| 12/01/2021 | Price Change RMLS #21483751 | $409,900 |
| 12/01/2021 | Price Change RMLS #21483751 | $400,000 |
| 12/01/2021 | Listed (Active) RMLS #21483751 | $399,900 |
| 12/22/2005 | Sold (Public Record) Public Record #172150682 | $76,000 -9.6% / yr |
| 11/12/2003 | Sold (Public Record) Public Record #123589181 | $94,000 |
For completeness, we often displays two records for one sale: the MLS record and the public record.
Public Records for 9024 173rd Avenue Southwest
Schools near 9024 173rd Avenue Southwest
Rating | School | Type | Grades | Distance |
|---|---|---|---|---|
| Public - | PK to 2 | |||
| Public - | 3 to 5 | |||
| Public - | 6 to 8 | |||
| Public - | 9 to 12 |
Rating | School | Distance |
|---|---|---|
Rochester Primary School PublicPK to 2 | ||
Grand Mound Elementary School Public3 to 5 | ||
Rochester Middle School Public6 to 8 | ||
Rochester High School Public9 to 12 |
School ratings and boundaries are provided by GreatSchools.org and Pitney Bowes. This information should only be used as a reference. Proximity or boundaries shown here are not a guarantee of enrollment. Please reach out to schools directly to verify all information and enrollment eligibility.
Similar Homes
New listings in 98579


$534,900
- 4
- Bedrooms
- 2
- Bathrooms
- 1,800
- Square Feet
- 0.67
- Acres

$625,000
- 3
- Bedrooms
- 2
- Bathrooms
- 2,243
- Square Feet
- 0.49
- Acres

$669,900
- 3
- Bedrooms
- 2
- Bathrooms
- 2,023
- Square Feet
- 5.02
- Acres


$699,000
- 3
- Bedrooms
- 3
- Bathrooms
- 2,944
- Square Feet
- 13.44
- Acres

$555,000
- 3
- Bedrooms
- 3
- Bathrooms
- 2,848
- Square Feet
- 1.2
- Acres

$849,900
- 3
- Bedrooms
- 3
- Bathrooms
- 2,845
- Square Feet
- 5.3
- Acres
Nearby home values
| Address | Sold price | Beds | Baths | Sqft | Lot (Sqft) |
|---|---|---|---|---|---|
This home: 9024 173rd Avenue Southwest, Rochester, WA 98579 | $400,000 | 2 | 2 | 1,440 | 54,450 |
$165,000 | 3 | 2 | 1,440 | 54,450 | |
$169,000 | 3 | – | 1,680 | 0 | |
– | – | – | 1,344 | 87,120 | |
$160,000 | 3 | 2 | 1,232 | 54,450 | |
$140,500 | – | – | 1,848 | 55,321 | |
$584,900 | 3 | 2 | 1,920 | 43,560 | |
$92,000 | 3 | 2 | 1,404 | 54,450 | |
– | 3 | 2 | 2,715 | 54,450 | |
$47,000 | 3 | 4 | 3,638 | 43,560 | |
– | 3 | 1 | 1,746 | 54,450 | |
$85,000 | 1 | 2 | 1,125 | 54,450 | |
– | – | – | 1,568 | 60,548 | |
$242,000 | 3 | 2 | 1,144 | 43,560 | |
– | – | – | 80 | 43,560 | |
$22,000 | 3 | 3 | 3,998 | 60,548 |
Explore Nearby Homes
- Grand Mound Homes for Sale
- Fords Prairie Homes for Sale
- Scott Lake Homes for Sale
- Tumwater Airport Homes for Sale
- Littlerock Homes for Sale
- Tumwater Town Center Homes for Sale
- New Market Homes for Sale
- Porter Homes for Sale
- Southeast Capitol Boulevard Homes for Sale
- Trosper Homes for Sale
- Mottman-Black Lake Homes for Sale
- Deschutes Homes for Sale
- Tumwater Hill Homes for Sale
- Brewery Homes for Sale
- Chambers Lake Basin Homes for Sale
- Rochester Homes for Sale
- Centralia Homes for Sale
- Oakville Homes for Sale
- Bucoda Homes for Sale
- Tenino Homes for Sale
- Tumwater Homes for Sale
- Doty Homes for Sale
- Chehalis Homes for Sale
- Olympia Homes for Sale
- Pe Ell Homes for Sale
- Lacey Homes for Sale
- Curtis Homes for Sale
- Napavine Homes for Sale
- Rainier Homes for Sale
- McCleary Homes for Sale
- 98568 Homes for Sale
- 98532 Homes for Sale
- 98531 Homes for Sale
- 98512 Homes for Sale
- 98589 Homes for Sale
- 98530 Homes for Sale
- 98537 Homes for Sale
- 98501 Homes for Sale
- 98577 Homes for Sale
- 98539 Homes for Sale
- 98572 Homes for Sale
- 98513 Homes for Sale
- 98541 Homes for Sale
- 98563 Homes for Sale
- 98538 Homes for Sale
No guarantee, warranty or representation of any kind is made regarding the completeness or accuracy of any information, descriptions or measurements (including square footage measurements and property condition), such should be independently verified through appropriate means, including, but not limited to, in person inspection and public records, and Compass International Holdings, its subsidiaries, affiliates and independently owned and operated franchisees, and their affiliated agents and associated third parties expressly disclaim any liability in connection therewith. Photos may be virtually staged or digitally enhanced and may not reflect actual property conditions. Offers of compensation are subject to change at the seller's discretion. No financial or legal advice provided. Equal Housing Opportunity.
Listing Courtesy of John L. Scott Columbia Gorge
Listing provided courtesy of NWMLS, RMLS or Yakima MLS. The information contained in this listing has not been verified by Compass and its related brokerages or the MLS and should be verified by the buyer. The DOM value represents the number of days this listing has been Active on this website.