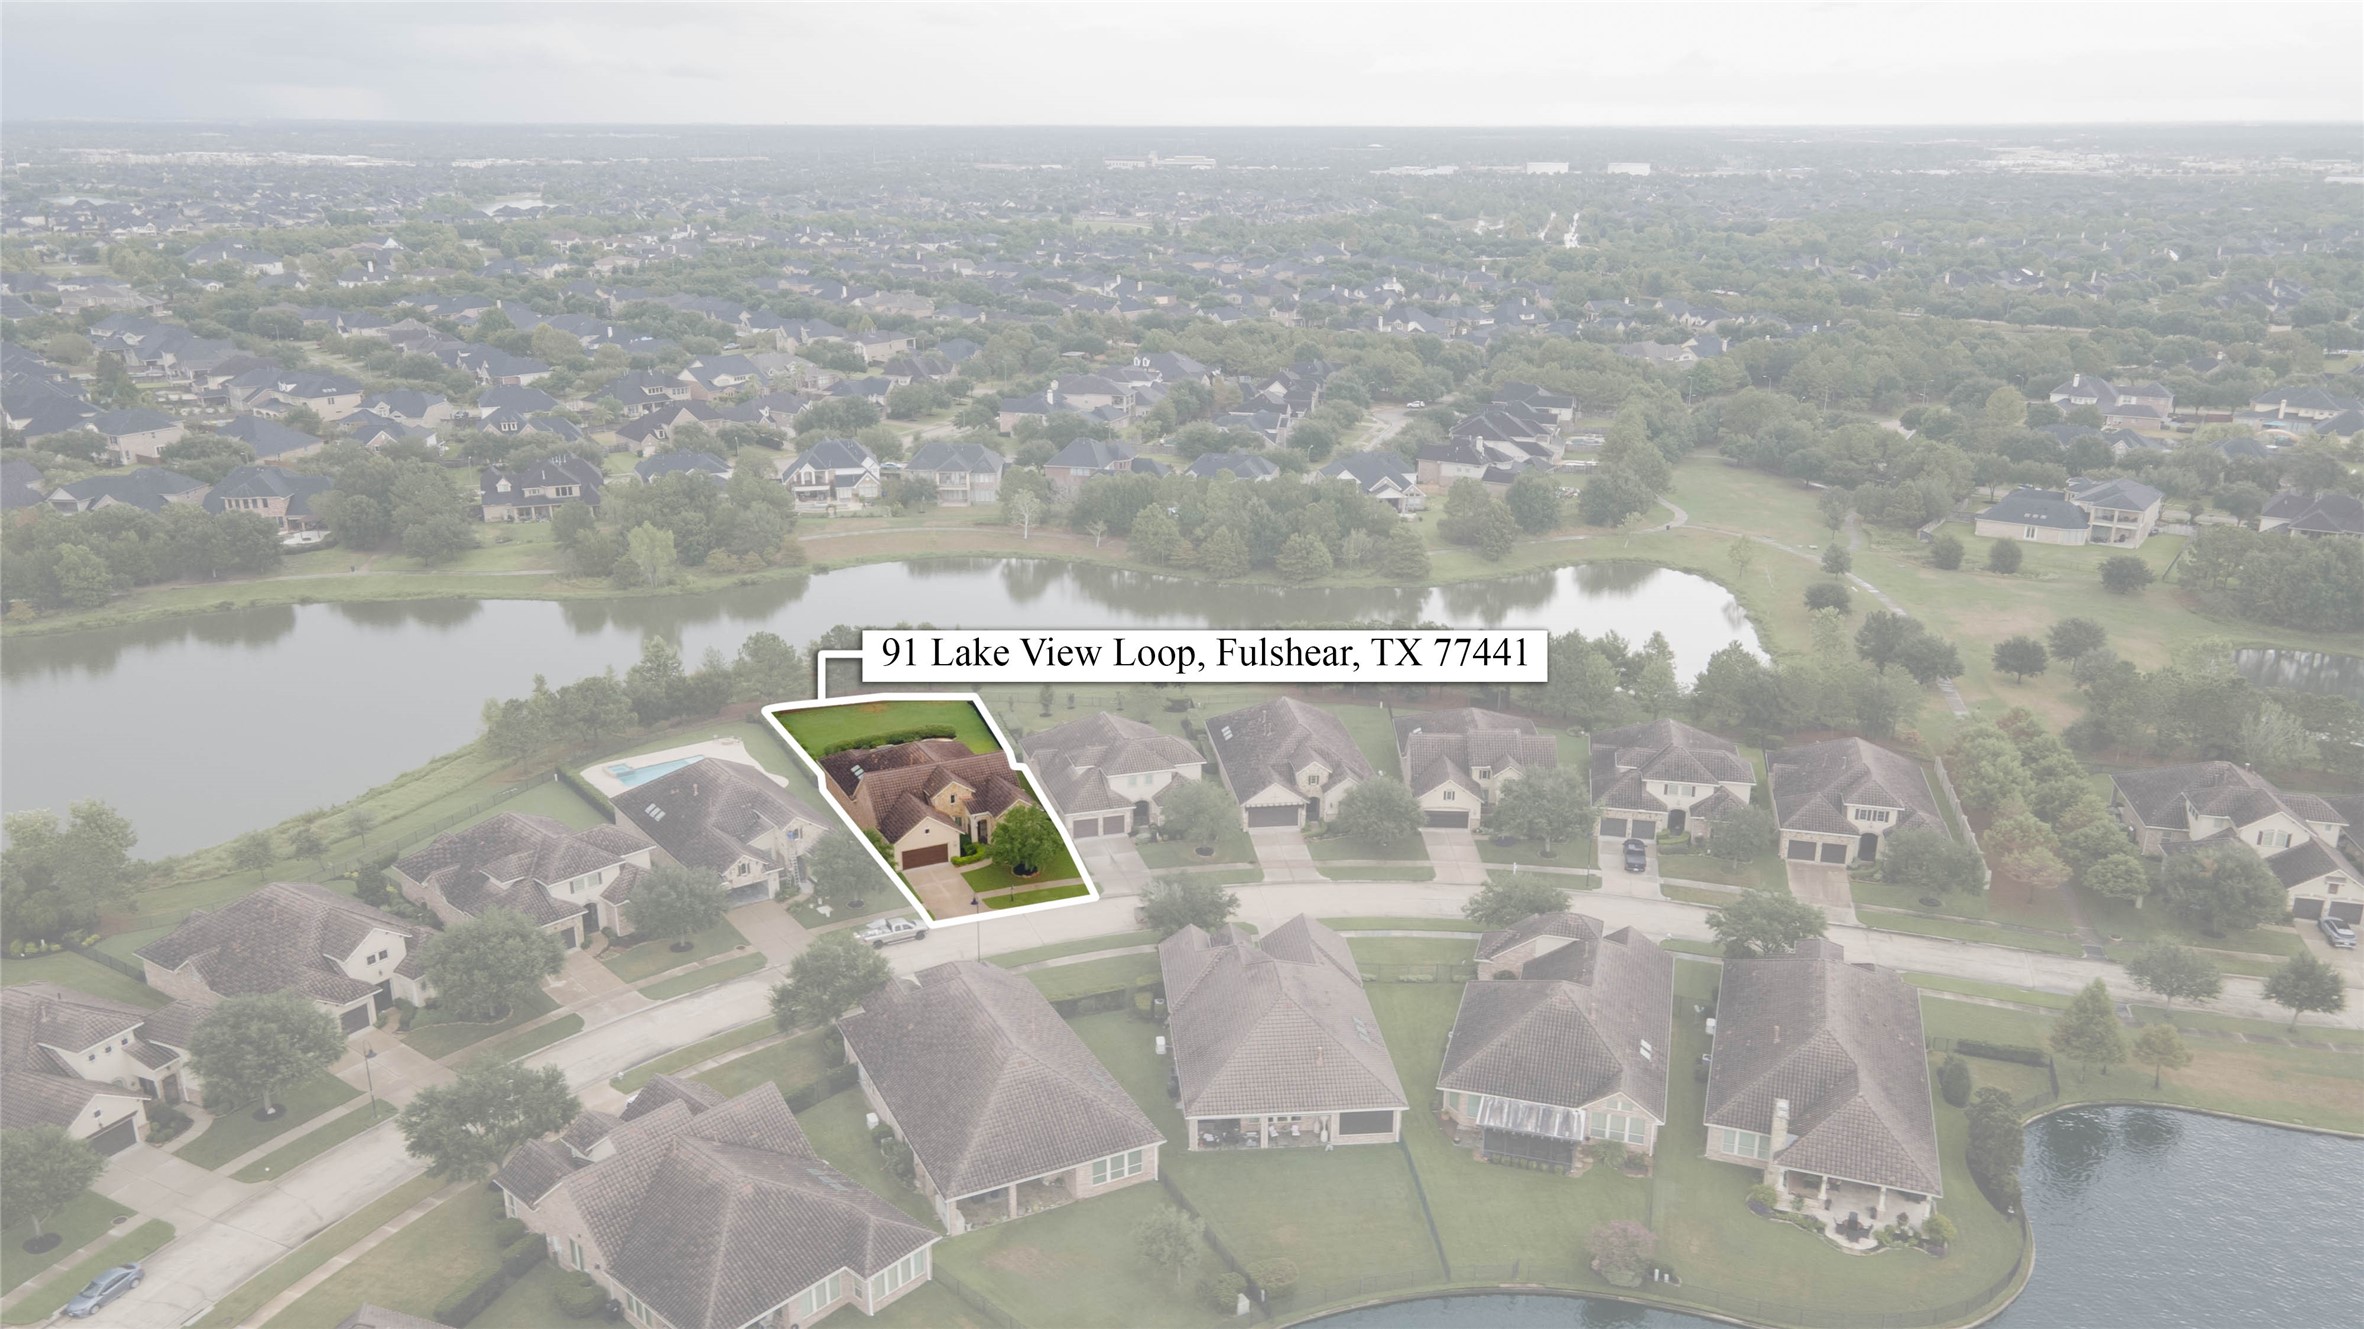
91 Lake View Loop
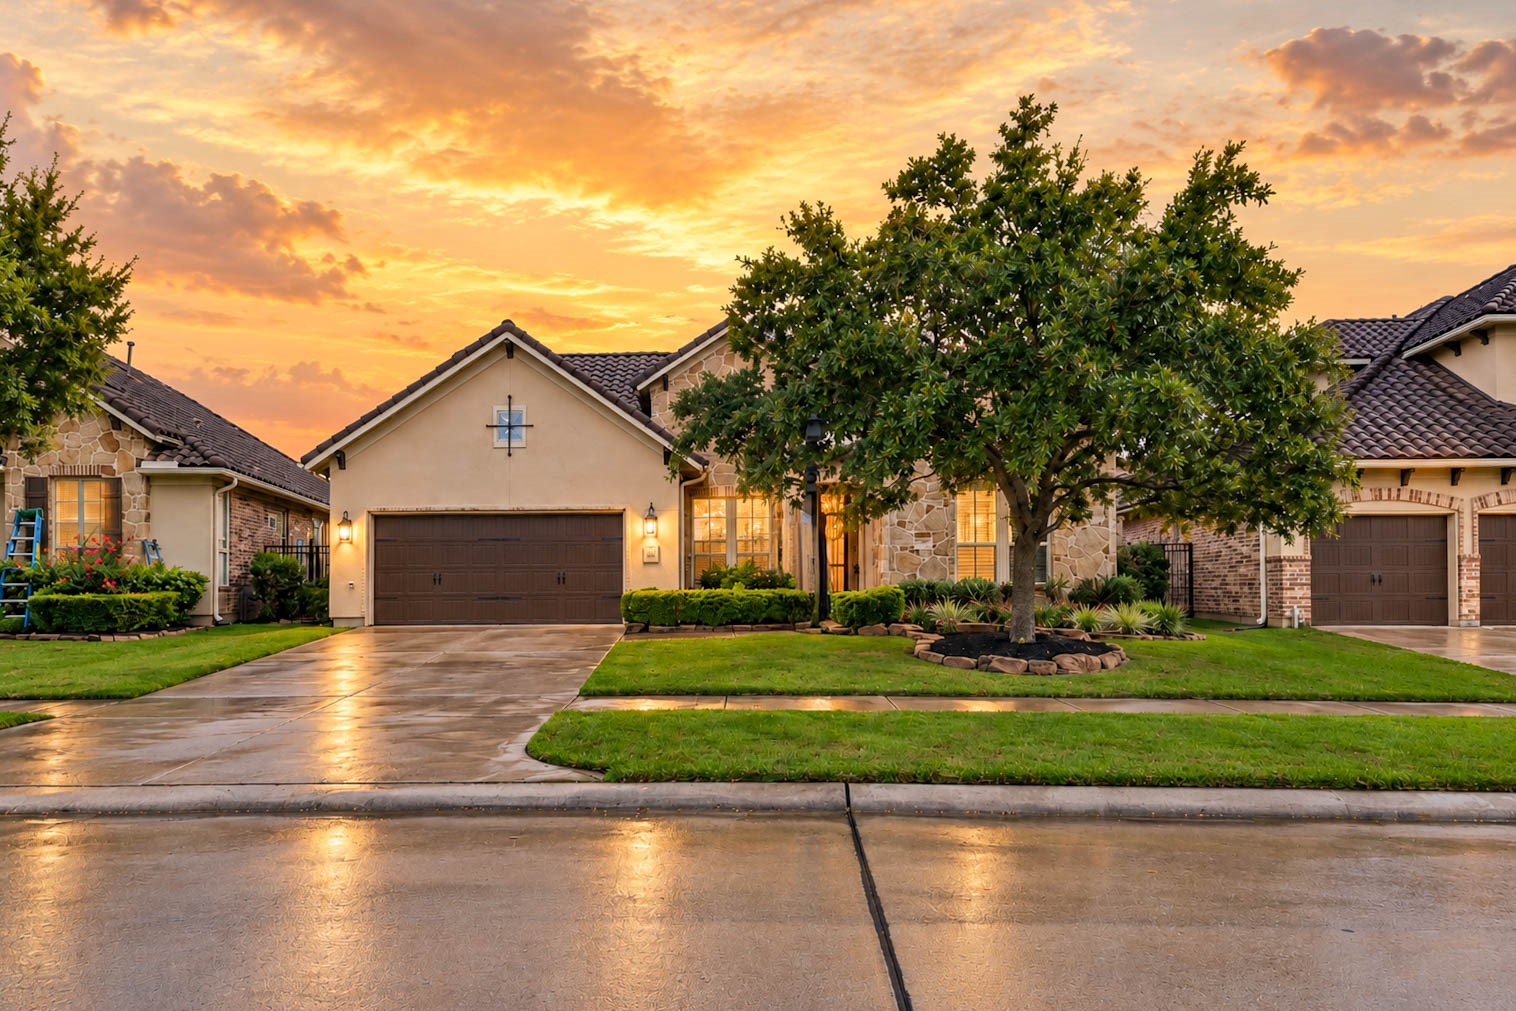






















Description

Location
Virtual Tour
$5,921 per month
30 year fixed, 7.03% Interest
$4,137
$1,558
$226
 1
1Property Information for 91 Lake View Loop
Property Details
- Taxes: $18,700 / year
- MLS Type: Residential / Detached
- County: Fort Bend County
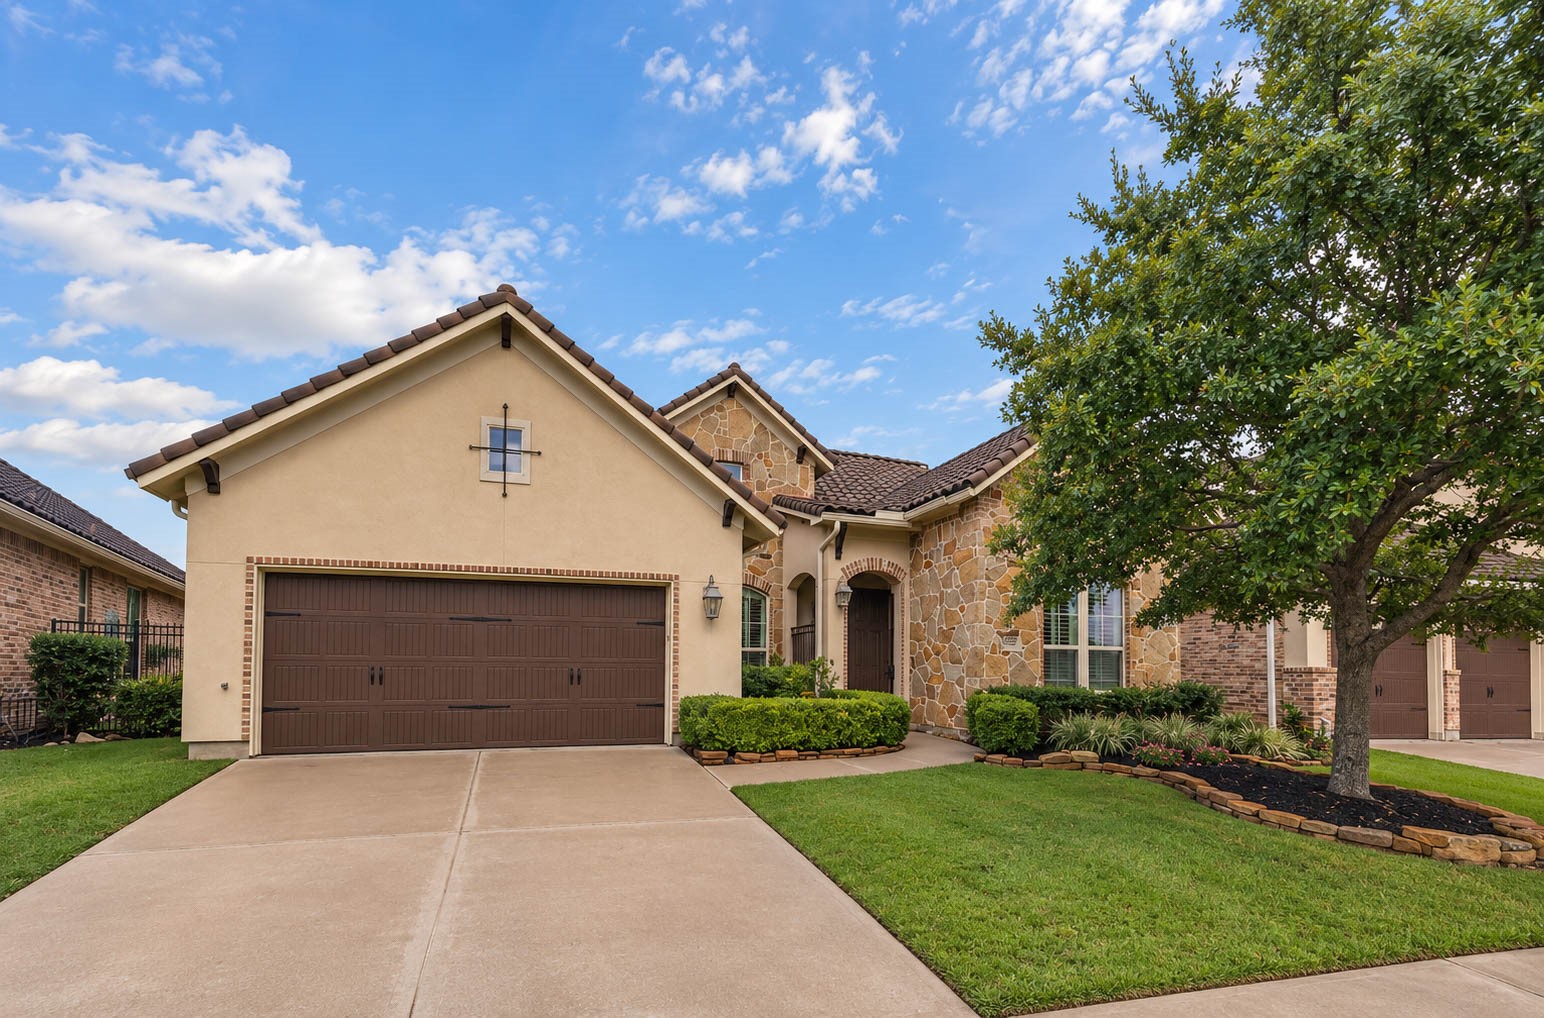
- Architectural Style: Mediterranean, Traditional
- Subdivision Name: Lakes Of Cross Creek Ranch
- Waterfront Features: Lake, Lakefront, Waterfront
- View: Lake, Water
- View YN: Yes
- Waterfront YN: Yes
Building Information
- Stories: 1
- Year Built: 2013
- Lot Size: 0.32 AC / 14,030 SF
Summary
- Direction Faces: Southwest
- Directions: From FM 1093 W/FM 359 N, Turn right onto Cross Creek Ranch Blvd, Turn left onto W Cross Creek Bend Ln, Turn right onto Heavens Lake Lake, Turn left onto Walton Water Way Lane, Continue onto Enchanted Lakes Ln, Turn right onto Lake View Loop, Destination will be on the right.
- Map Coordinate: 523G
- MLS Area Major: 30
- MLS Area Minor: Katy - Southwest
- Road Surface Type: Concrete
- Unparsed Address: 91 Lake View Loop
- Water Source: Public
- Attached Garage YN: Yes
- Garage Spaces: 3.0
- Garage YN: Yes
- Parking Features: Attached, Driveway, Garage, Garage Door Opener, Tandem
- Association Amenities: Basketball Court, Clubhouse, Controlled Access, Sport Court, Dog Park, Fitness Center, Lake Or Pond, Meeting Banquet Party Room, Party Room, Picnic Area, Playground, Pickleball, Park, Pool, Tennis Courts, Trails, Trash, Gated
- Association Fee: $2,706
- Association Fee Frequency: Annually
- Association Fee Includes: Clubhouse, CommonAreas, RecreationFacilities
- Association Name: Cross Creek Ranch Community Assoc
- Association Phone: 281-344-9882
- Association YN: Yes
- Tax Annual Amount: $18,700
- Tax Legal Description: LAKES OF CROSS CREEK RANCH SEC 1, BLOCK 1, LOT 23
- Tax Year: 2025
- Elementary School: VIOLA GILMORE RANDLE ELEMENTARY
- Elementary School District: 33 - Lamar Consolidated
- High School: FULSHEAR HIGH SCHOOL
- Middle Or Junior School: LEAMAN JUNIOR HIGH SCHOOL
- Virtual Tour URL Unbranded: https://vimeo.com/1224445669?fl=pl&fe=sh
Property
- Living Area: 2879.0
- Living Area Source: Appraiser
- Lot Features: Greenbelt, Subdivision, Views, Wooded, Waterfront, Backs To Greenbelt Park, Pond On Lot
- Lot Size Acres: 14032.0
- Lot Size Source: Appraiser
- Lot Size Units: SquareFeet
- Acres Description: 1/4 Up to 1/2 Acre
- Disclosures: Exclusions Disclosure, Municipal Utility District Disclosure, Other
- New Construction YN: No
- Parcel Number: 4802-01-001-0230-901
- Property Sub Type: Free Standing, Detached
- Property Type: Single-Family, Residential
- Public Survey Section: 1
- Year Built Source: PublicRecords
- Green Energy Efficient: Appliances, Hvac, Lighting, Roof, Thermostat, Windows
- Green Indoor Air Quality: Ventilation
- Sewer: PublicSewer
Interior and Exterior Features
- Community Features: Community Pool, Master Planned Community, Curbs, Gutters
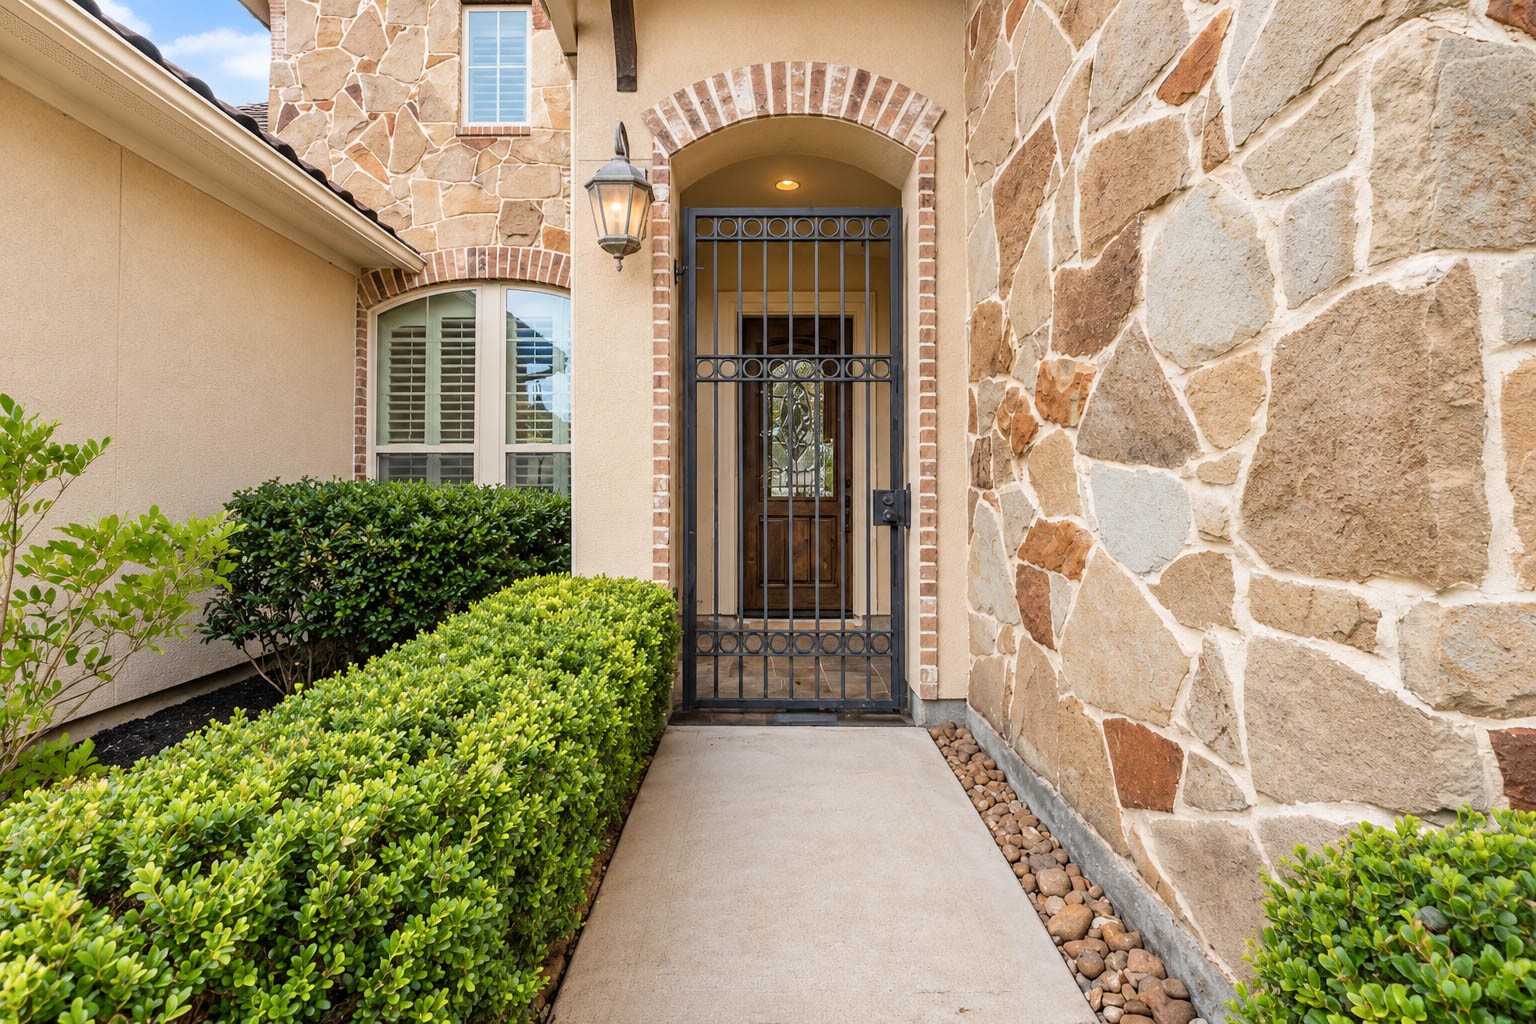
- Construction Materials: Brick, Stone, Stucco
- Exclusions: Wall Mount TVs
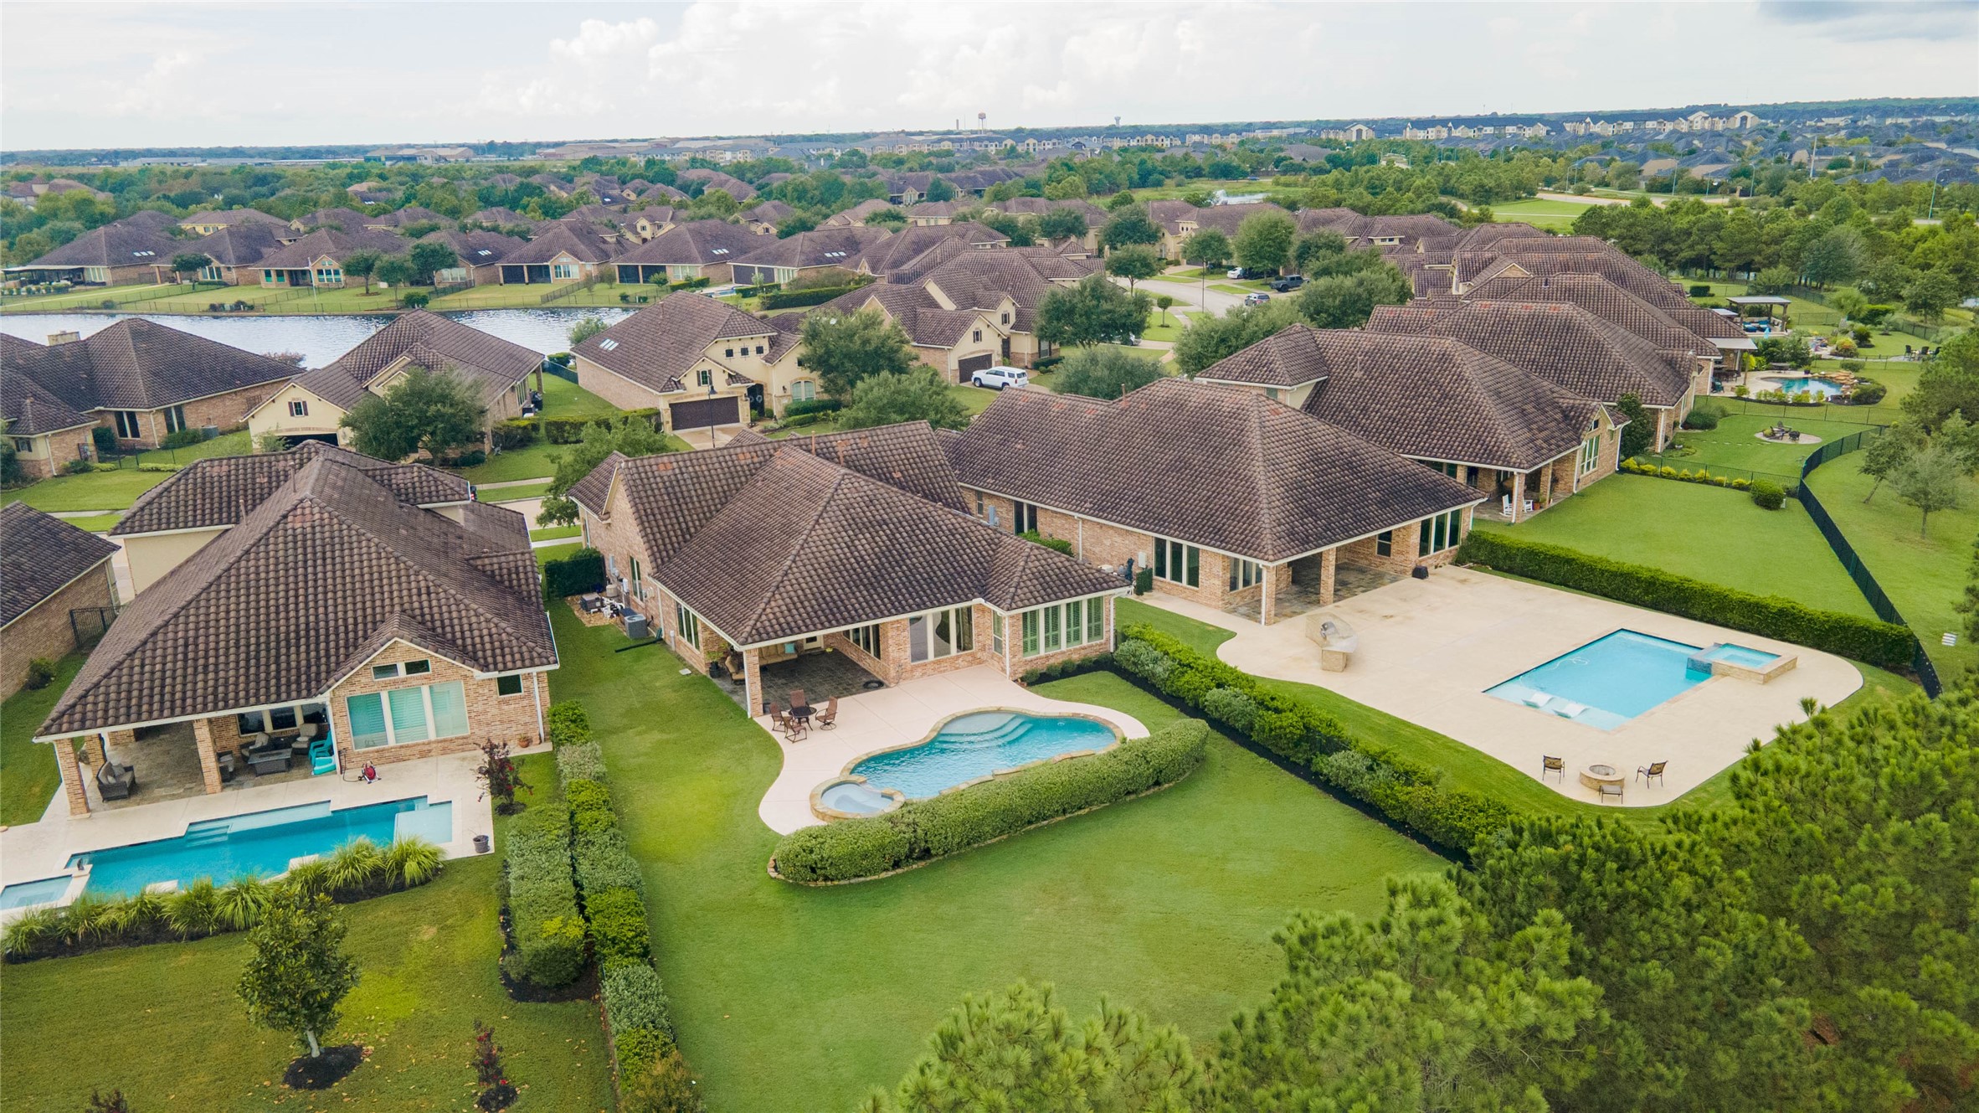
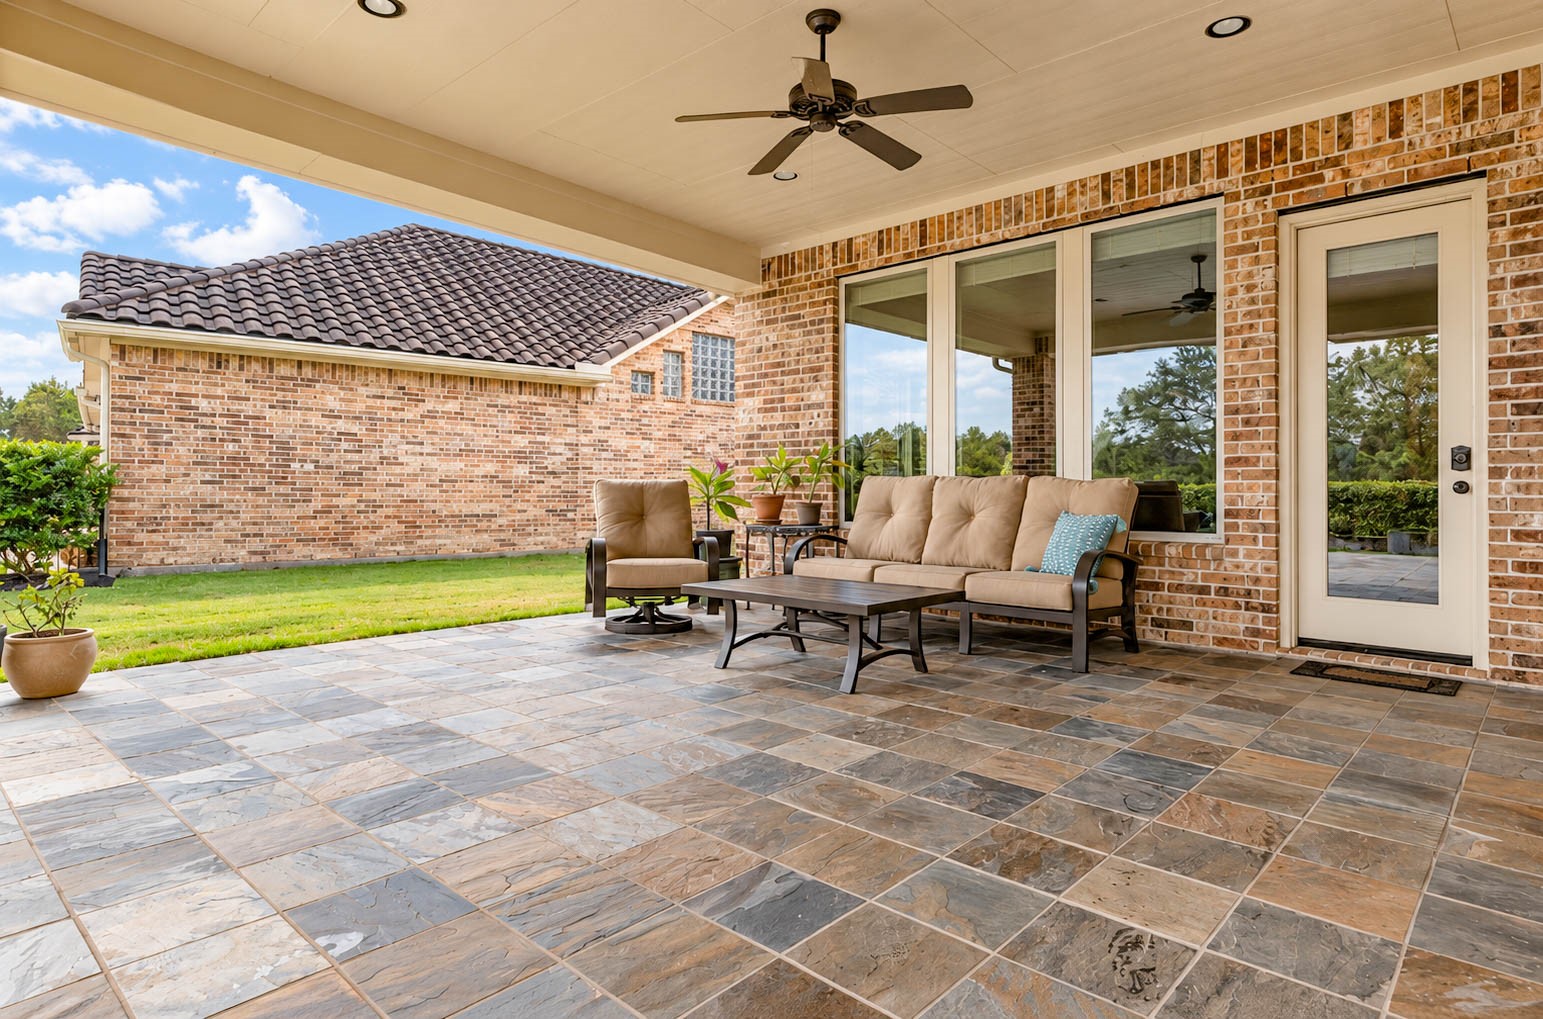
- Exterior Features: Covered Patio, Deck, Fence, Sprinkler Irrigation, Paved Driveway, Porch, Patio, Private Yard, Tennis Courts
- Fencing: Back Yard
- Fireplace Features: Gas Log
- Fireplaces Total: 1
- Fireplace YN: Yes
- Foundation Details: Slab
- Patio And Porch Features: Covered, Deck, Patio, Porch
- Pool Features: InGround, PoolSpaCombo, Association
- Pool Private YN: Yes
- Pool Area: Yes
- Roof: Tile
- Security Features: Security Gate, Controlled Access
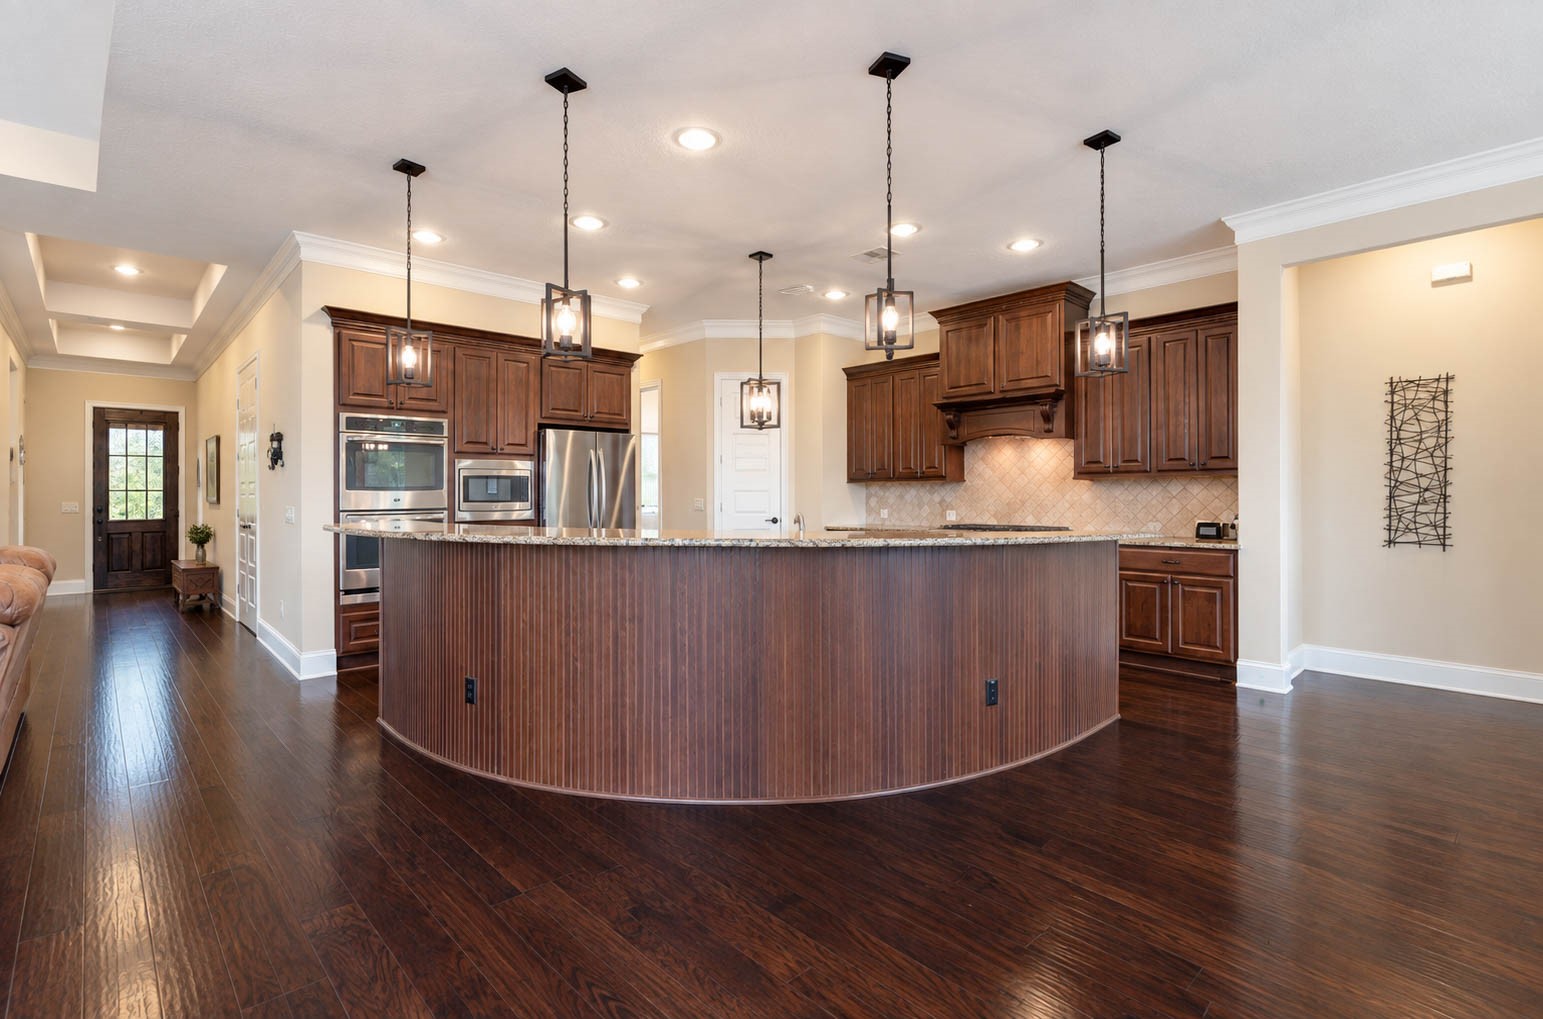
- Appliances: Double Oven, Dishwasher, Electric Oven, Gas Cooktop, Disposal, Microwave, Energy Star Qualified Appliances, Water Softener - Owned
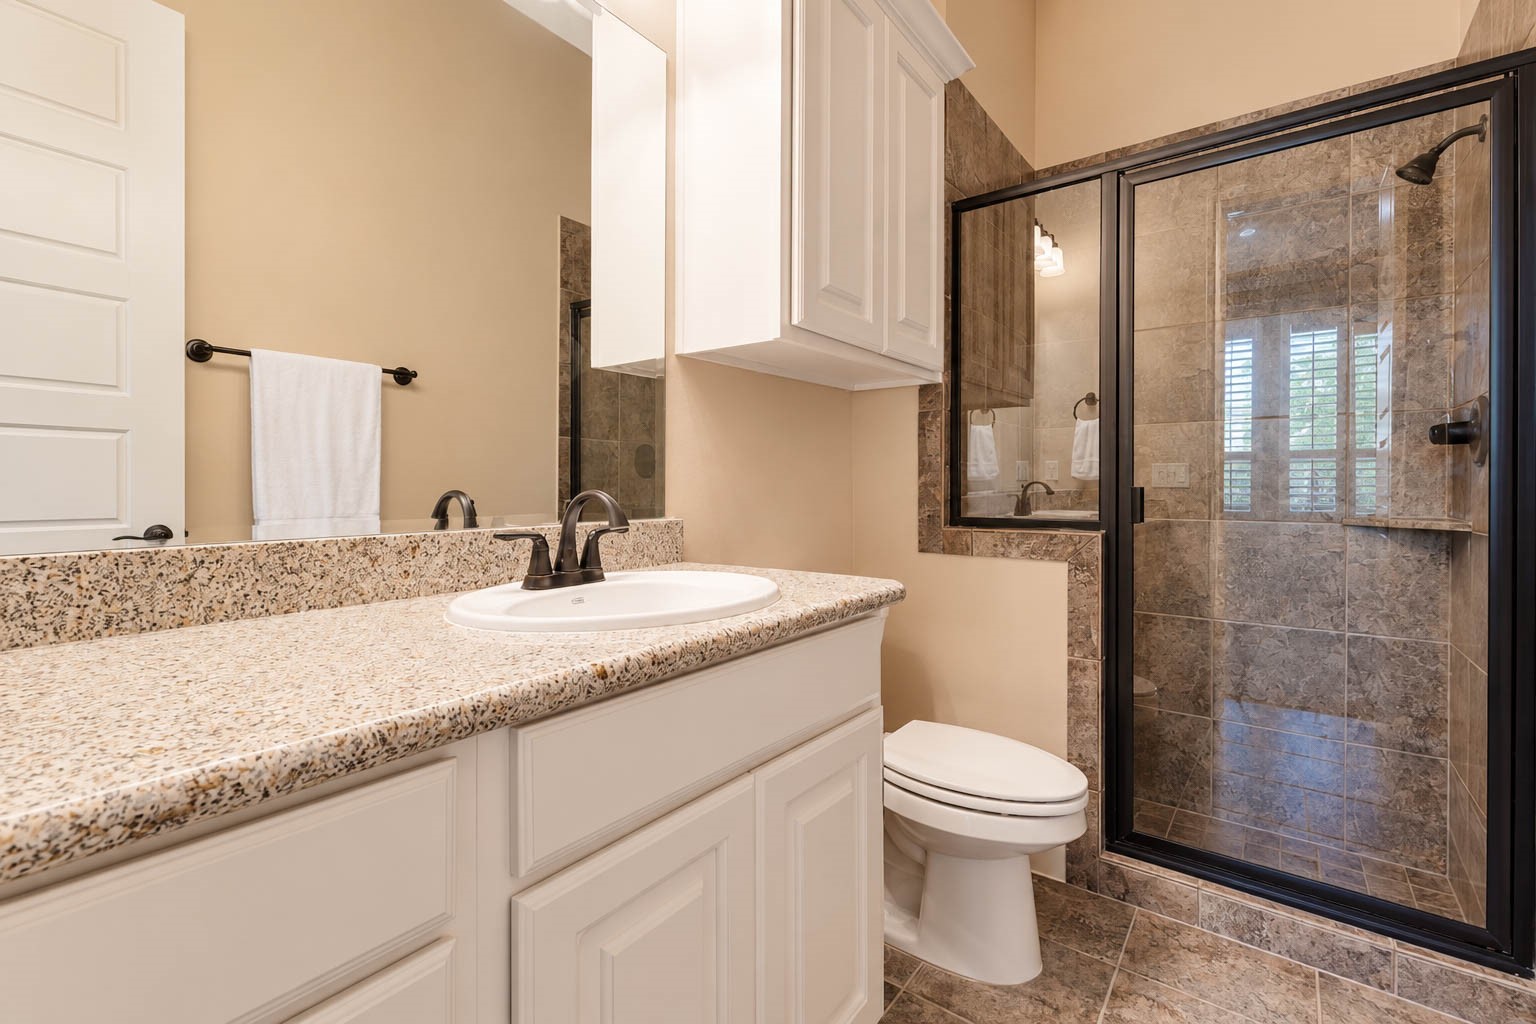
- Bathrooms Full: 3
- Bathrooms Half: 1
- Bathrooms Total Integer: 4
- Bedrooms Total: 3
- Cooling: Central Air, Electric, Zoned
- Cooling YN: Yes
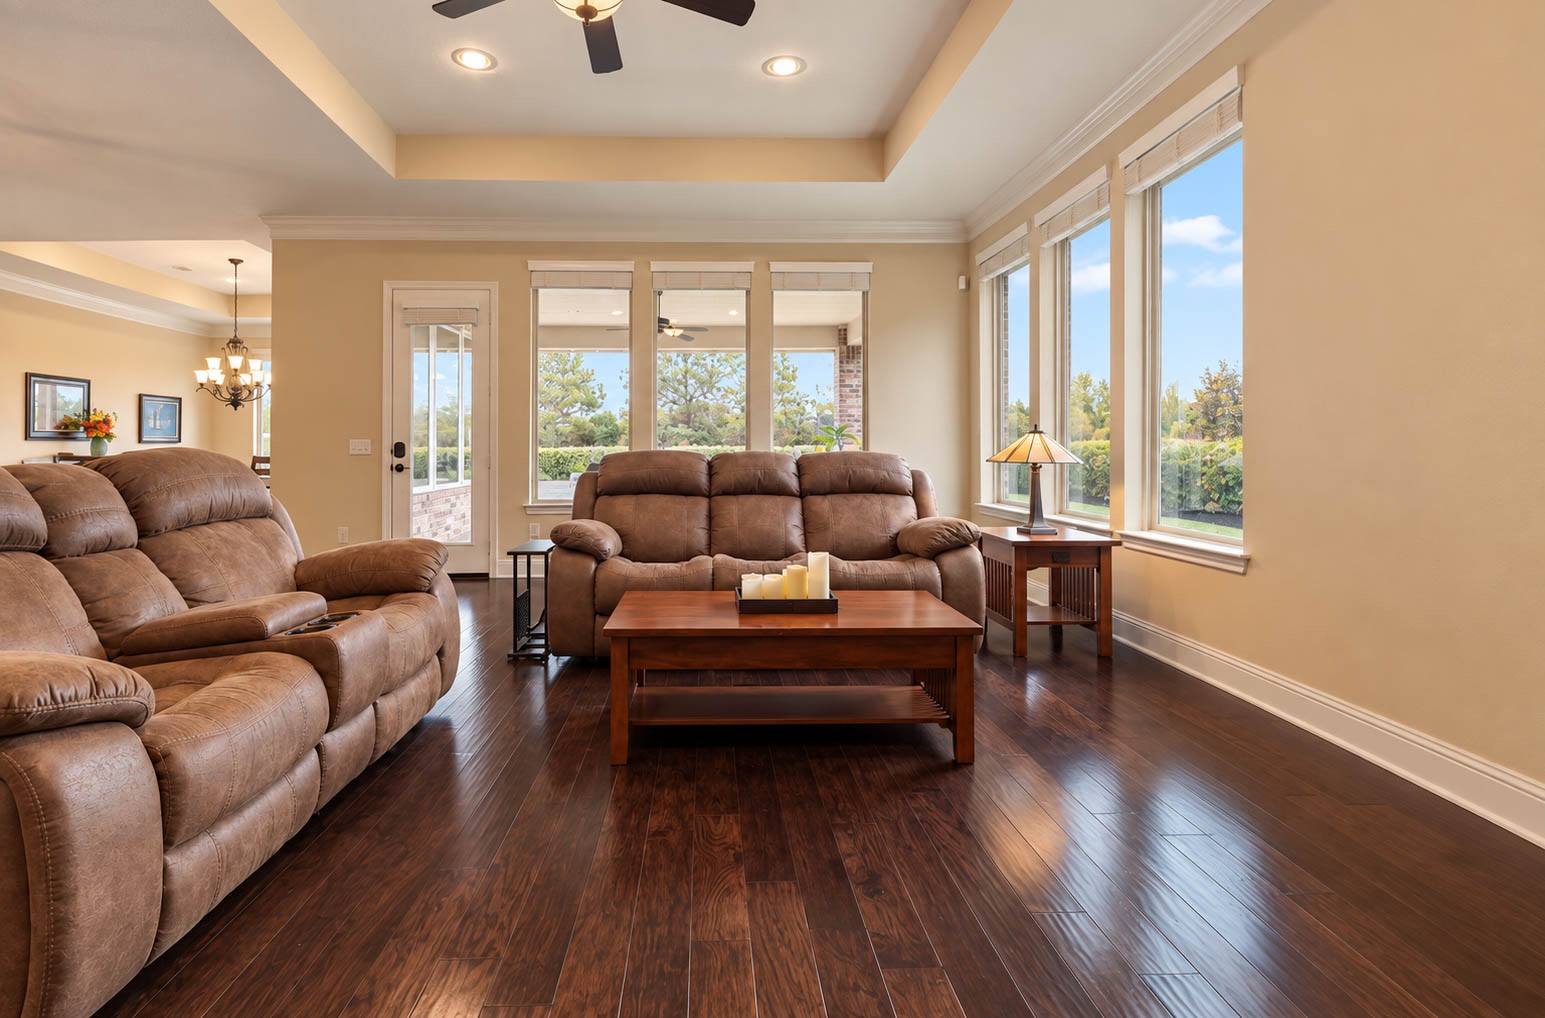
- Flooring: Carpet, Engineered Hardwood, Tile
- Heating: Central, Gas, Zoned
- Heating YN: Yes
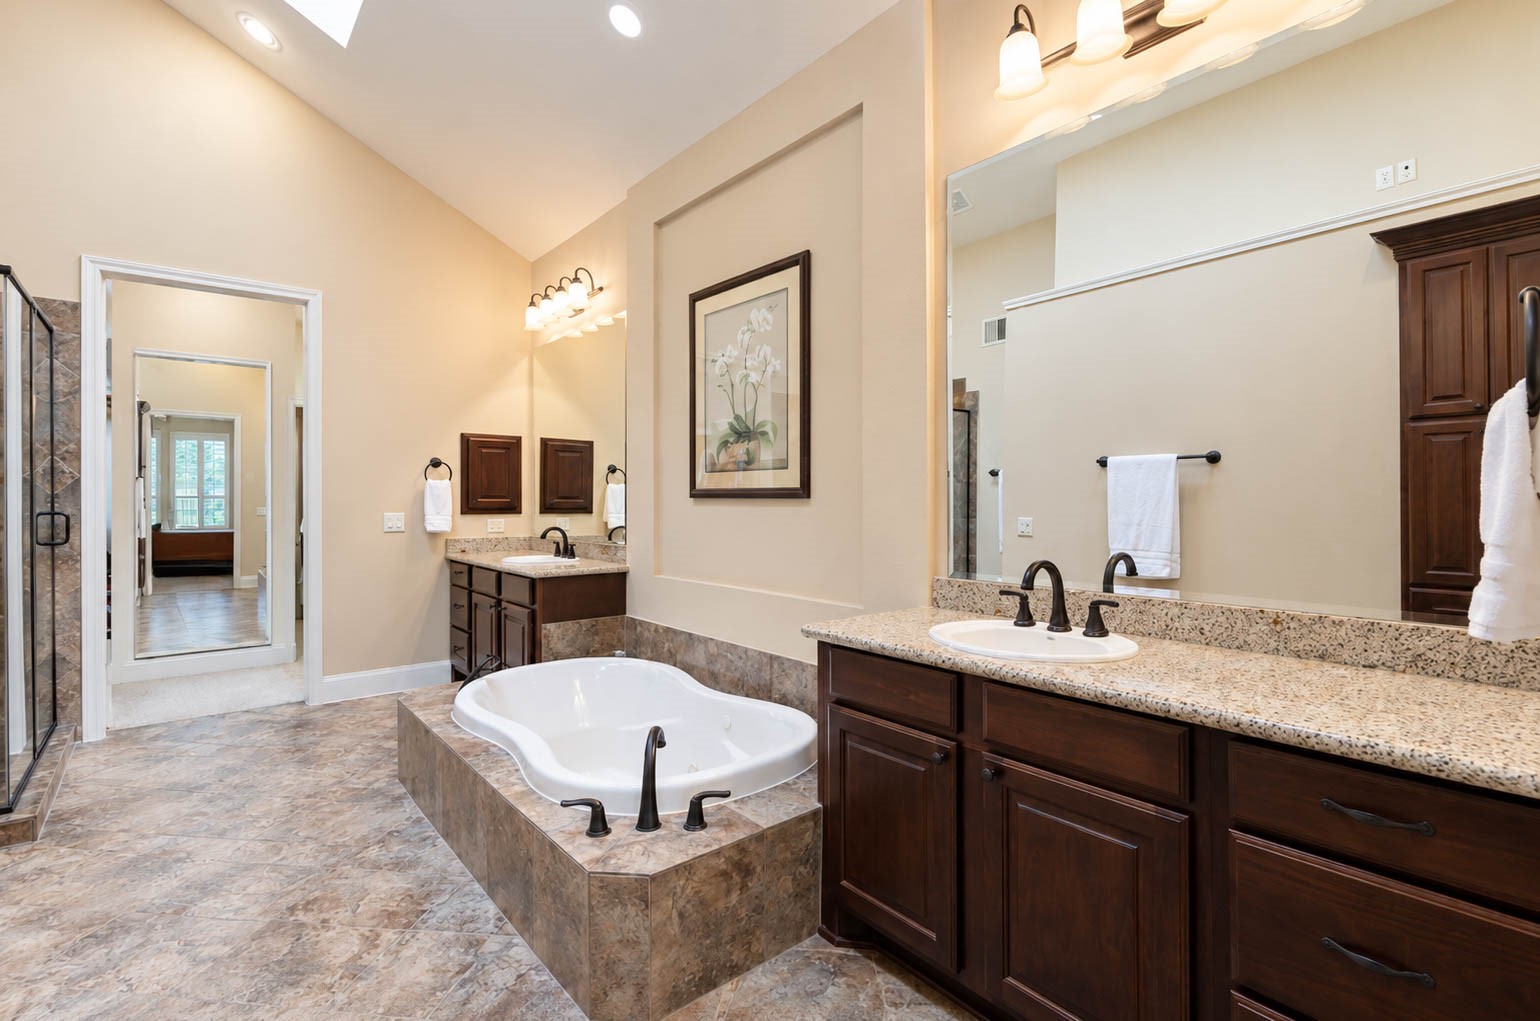
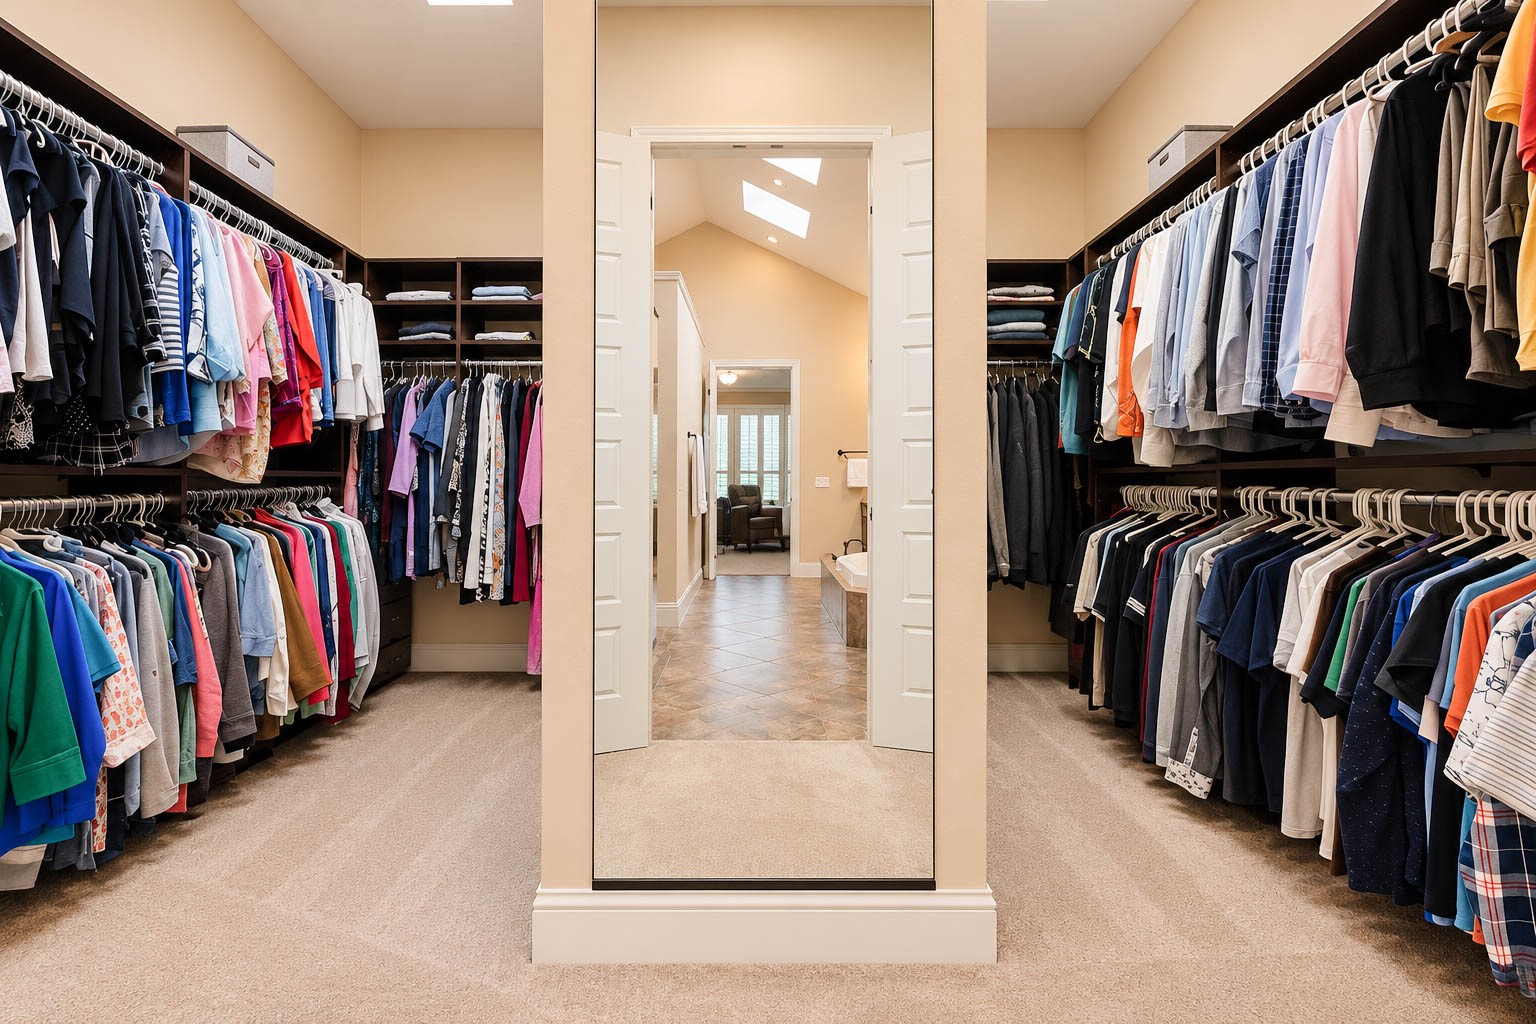
- Interior Features: All Bedrooms Down, Breakfast Bar, Crown Molding, Double Vanity, Entrance Foyer, En Suite Bathroom, Full Bath On Main Level, Granite Counters, High Ceilings, Kitchen Island, Kitchen Family Room Combo, Bath In Primary Bedroom, Main Level Primary, Soaking Tub, Separate Shower, Vaulted Ceilings, Walk In Pantry, Walk In Closets, Window Treatments, Ceiling Fans, Kitchen/Dining Combo
- Laundry Features: WasherHookup, ElectricDryerHookup, GasDryerHookup
- Levels: One
- Rooms Total: 8
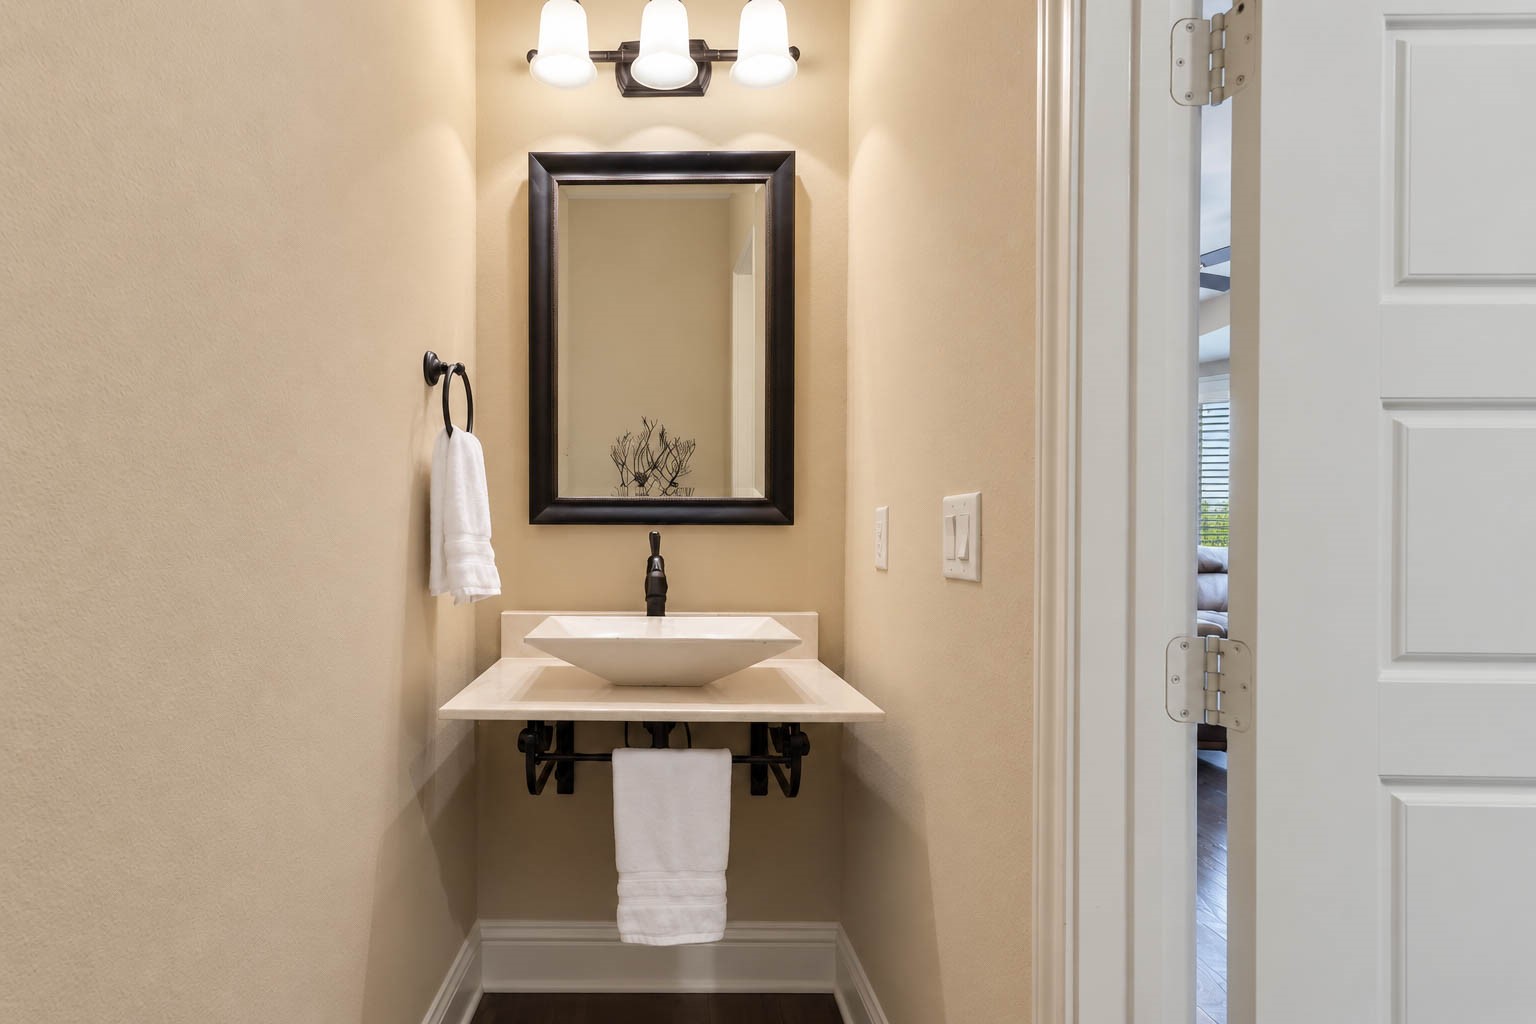
- Room Type: Dining Room, Entry Foyer, Family Room, Kitchen, Living Room, Office, Utility Room, Half Bath
- Stories: 1
- Window Features: Low Emissivity Windows, Window Coverings
Room Information
- Human Modified YN: No
- Room Dimensions: 11x7
- Room Level: First
- Room Type: UtilityRoom
- Room Dimensions: 12x12
- Room Level: First
- Room Type: Office
- Room Dimensions: 18x14
- Room Level: First
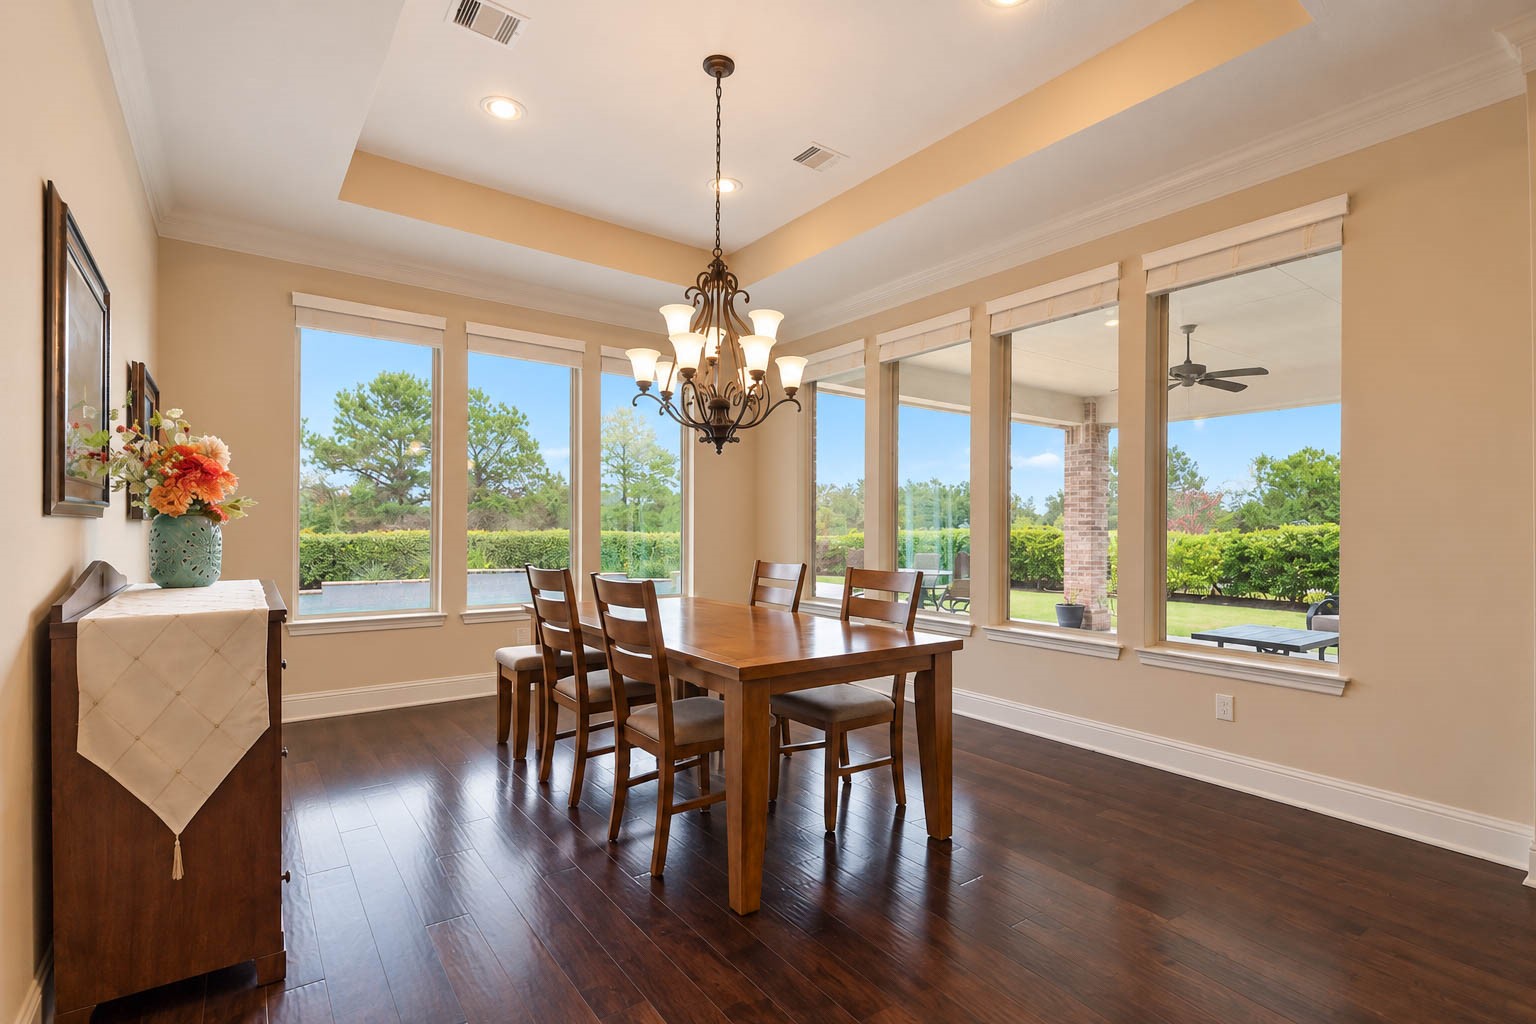
- Room Type: DiningRoom
- Room Dimensions: 16x16
- Room Level: First
- Room Type: Kitchen
- Room Dimensions: 23x15
- Room Level: First
- Room Type: FamilyRoom
- Room Dimensions: 12x12
- Room Level: First
- Room Type: Bedroom
- Room Dimensions: 13x12
- Room Level: First
- Room Type: Bedroom
- Room Dimensions: 18x15
- Room Level: First
- Room Type: PrimaryBedroom
Description Information
- Master Planned Community: Cross Creek Ranch
Rental
- Lease Considered YN: No
Property History for 91 Lake View Loop
| Date | Event & Source | Price | Appreciation |
|---|---|---|---|
| Sep 21, 2026 | Pending HARMLS #34236053 | — | |
| Sep 8, 2026 | Listed (Active) HARMLS #34236053 | $775,000 | — |
| Date | Event & Source | Price |
|---|---|---|
| 09/21/2026 | Pending HARMLS #34236053 | — |
| 09/08/2026 | Listed (Active) HARMLS #34236053 | $775,000 |
For completeness, we often displays two records for one sale: the MLS record and the public record.
Public records
91 Lake View Loop
Beds
3Baths
3.5Total Finished SqFt
2,879 SqFtAbove Grade Finished SqFt
2,879 SqFtStories
1Lot Size
14,032 SqFtSchools near 91 Lake View Loop
Rating | School | Type | Grades | Distance |
|---|---|---|---|---|
| Public - | PK to 5 | |||
| Public - | 6 to 8 | |||
| Public - | 9 to 12 | |||
| Public - | 2 to 12 |
Rating | School | Distance |
|---|---|---|
Viola Gilmore Randle Elementary School PublicPK to 5 | ||
Dean Leaman Junior High School Public6 to 8 | ||
Fulshear High School Public9 to 12 | ||
Alternative Learning Center Public2 to 12 |
School ratings and boundaries are provided by GreatSchools.org and Pitney Bowes. This information should only be used as a reference. Proximity or boundaries shown here are not a guarantee of enrollment. Please reach out to schools directly to verify all information and enrollment eligibility.
Similar Homes
Explore Nearby Homes
- Churchill Farms Homes for Sale
- Cinco Ranch Northwest Homes for Sale
- Cinco Ranch Southwest Homes for Sale
- Creekside at Cross Creek Ranch West Homes for Sale
- Cross Creek Ranch Homes for Sale
- Fort Bend County North-Richmond Homes for Sale
- Fulbrook Homes for Sale
- Fulbrook on Fulshear Creek Homes for Sale
- Polo Ranch Homes for Sale
- Tamarron Homes for Sale
- Westheimer Lakes North Homes for Sale
- Weston Lakes Homes for Sale
- Canyon Lakes at Cardiff Ranch Homes for Sale
- Brazos Valley Homes for Sale
- Silver Ranch Homes for Sale
- Simonton Homes for Sale
- Houston Homes for Sale
- Fulshear Homes for Sale
- Katy Homes for Sale
- Brookshire Homes for Sale
- Rosenberg Homes for Sale
- Wallis Homes for Sale
- Pattison Homes for Sale
- Richmond Homes for Sale
- Sealy Homes for Sale
- East Bernard Homes for Sale
- Beasley Homes for Sale
- Cypress Homes for Sale
- Sugar Land Homes for Sale
- Hockley Homes for Sale
- 77494 Homes for Sale
- 77406 Homes for Sale
- 77423 Homes for Sale
- 77471 Homes for Sale
- 77476 Homes for Sale
- 77485 Homes for Sale
- 77474 Homes for Sale
- 77493 Homes for Sale
- 77435 Homes for Sale
- 77407 Homes for Sale
- 77450 Homes for Sale
- 77449 Homes for Sale
- 77491 Homes for Sale
- 77469 Homes for Sale
- 77417 Homes for Sale
No guarantee, warranty or representation of any kind is made regarding the completeness or accuracy of any information, descriptions or measurements (including square footage measurements and property condition), such should be independently verified through appropriate means, including, but not limited to, in person inspection and public records, and Compass International Holdings, its subsidiaries, affiliates and independently owned and operated franchisees, and their affiliated agents and associated third parties expressly disclaim any liability in connection therewith. Photos may be virtually staged or digitally enhanced and may not reflect actual property conditions. Offers of compensation are subject to change at the seller's discretion. No financial or legal advice provided. Equal Housing Opportunity. Subject to change at any time. Compass, Inc., its subsidiaries, affiliates and their agents and associated third parties make no guarantee, warranty or representation regarding the accuracy of any waterfront feature, water view or waterfront view.
Copyright © 2026, Houston Realtors Information Service, Inc. All information provided is deemed reliable but is not guaranteed and should be independently verified.