9113 Red Road
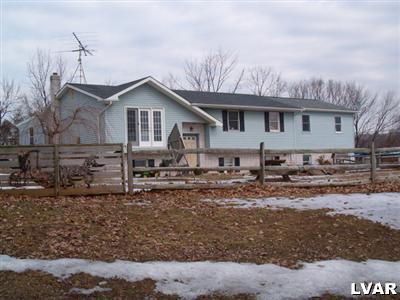
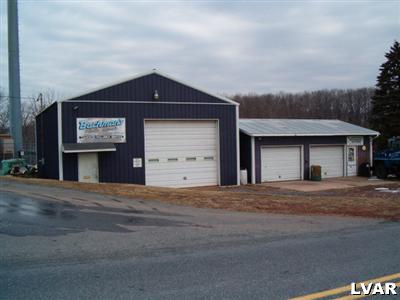
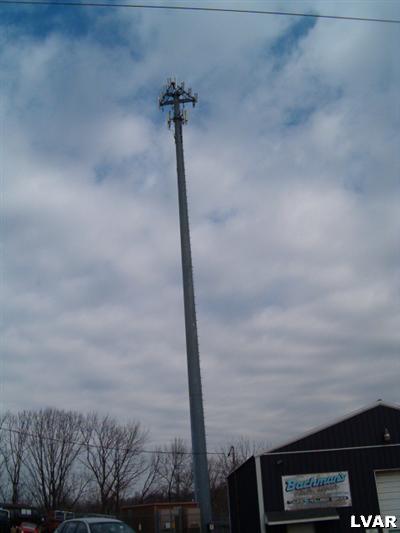
Description
- Listed by: Rudy Amelio Jr. 610.437.5501 rudy@ameliore.com • ERA Rudy Amelio

Location
Sold By Billig & Company Realtors
$1,943 per month
30 year fixed, 7.03% Interest
$1,708
$235
$0
 1
1Property Information for 9113 Red Road
Property Details
- Taxes: $2,820 / year
- MLS Type: Residential / Detached / Detached
- County: Lehigh County
- Subdivision Name: Not in Development
- View: Yes
Building Information
- Stories: 2
- Year Built: 1988
- Lot Size: 1.68 AC / 73,094 SF
Summary
- Country Subdivision: 42077
- Directions: I-78 W to exit 45(PA-863)N. toward Lynnport/New Smithville. Follow 863N, bears Right onto Golden Key Rd. Turn slight left onto Red Road. Property on the right.
- Latitude: 40.62495
- Longitude: -75.771989
- MLS Area Major: Lynn
- Zoning: A
- Parcel Number: 541776561741-00001
- Association Fee: $.00
- Tax Annual Amount: $2,820
- Tax Assessed Value: $117,100
- Elementary School: Weisenburg
- Elementary School District: Northwestern Lehigh
- High School: Northwestern Lehigh
- High School District: Northwestern Lehigh
- Middle Or Junior School: Northwestern
- Middle Or Junior School District: Northwestern Lehigh
- Attached Garage: Yes
- Garage Spaces: 4.0
- Garage: Yes
Property
- Above Grade Finished Area: 2678.0
- Living Area: 2678.0
- Lot Size Acres: 1.678
- Lot Size Area: 73094.0
- Lot Size Square Feet: 73094.0
- Year Built: 1988
Interior and Exterior Features
- Basement: No
- Bathrooms Full: 3
- Bathrooms Half: 0
- Bathrooms Total Integer: 3
- Bedrooms Possible: 0
- Bedrooms Total: 5
- Cooling: Yes
- Heating: Yes
- Rooms Total: 7
- Stories: 2
- Stories Total: 2
Room Information
- Room Area: 198.0
- Room Description: Unfinished Bedroom
- Room Dimensions: 18.00 x 11.00
- Room Length: 18.0
- Room Type: Other
- Room Width: 11.0
- Room Area: 500.0
- Room Description: Unfinished Master Suite
- Room Dimensions: 20.00 x 25.00
- Room Length: 20.0
- Room Type: Other
- Room Width: 25.0
- Room Area: 132.0
- Room Description: Sunroom
- Room Dimensions: 11.00 x 12.00
- Room Length: 11.0
- Room Level: First
- Room Type: Other
- Room Width: 12.0
- Room Area: 225.0
- Room Dimensions: 15.00 x 15.00
- Room Length: 15.0
- Room Level: First
- Room Type: LivingRoom
- Room Width: 15.0
- Room Area: 210.0
- Room Dimensions: 10.00 x 21.00
- Room Length: 10.0
- Room Level: First
- Room Type: Kitchen
- Room Width: 21.0
- Room Area: 286.0
- Room Dimensions: 13.00 x 22.00
- Room Length: 13.0
- Room Level: Lower
- Room Type: FamilyRoom
- Room Width: 22.0
- Room Area: 176.0
- Room Dimensions: 16.00 x 11.00
- Room Length: 16.0
- Room Level: Lower
- Room Type: Bedroom
- Room Width: 11.0
- Room Area: 117.0
- Room Dimensions: 13.00 x 9.00
- Room Length: 13.0
- Room Level: First
- Room Type: Bedroom
- Room Width: 9.0
- Room Area: 130.0
- Room Dimensions: 13.00 x 10.00
- Room Length: 13.0
- Room Level: First
- Room Type: Bedroom
- Room Width: 10.0
- Room Area: 110.0
- Room Dimensions: 11.00 x 10.00
- Room Length: 11.0
- Room Level: First
- Room Type: Bedroom
- Room Width: 10.0
Mobile Home
- Human Modified: No
Property History for 9113 Red Road
| Date | Event & Source | Price | Appreciation |
|---|---|---|---|
| Jul 2, 2007 | Closed (Public Record) Public Record #224273316 | $320,000 | — |
| Jul 2, 2007 | Closed GLVRMLS #268370 | $320,000 | — |
| May 8, 2007 | Pending GLVRMLS #268370 | — | |
| Mar 12, 2007 | Listed (Active) GLVRMLS #268370 | $325,000 | — |
| Date | Event & Source | Price |
|---|---|---|
| 07/02/2007 | Closed (Public Record) Public Record #224273316 | $320,000 |
| 07/02/2007 | Closed GLVRMLS #268370 | $320,000 |
| 05/08/2007 | Pending GLVRMLS #268370 | — |
| 03/12/2007 | Listed (Active) GLVRMLS #268370 | $325,000 |
For completeness, we often displays two records for one sale: the MLS record and the public record.
Public Records for 9113 Red Road
Taxable Value
Land
$73,000Additions
$344,400Tax Record
2026
$10,346 ($862 / month)Home Facts
Beds
5Baths
6.5Total Finished SqFt
2,678 SqFtAbove Grade Finished SqFt
2,678 SqFtStories
1Lot Size
73,094 SqFtStyle
Single Family ResidenceYear Built
1988Zoning
APCounty
LEHIGHAPN
541776561741-1Schools near 9113 Red Road
Rating | School | Type | Grades | Distance |
|---|---|---|---|---|
| Public - | K to 5 | |||
| Public - | 6 to 8 | |||
| Public - | 9 to 12 | |||
| Public - | K to 5 |
Rating | School | Distance |
|---|---|---|
Weisenberg El School PublicK to 5 | ||
Northwestern Lehigh Middle School Public6 to 8 | ||
Northwestern Lehigh High School Public9 to 12 | ||
Northwestern Lehigh El School PublicK to 5 |
School ratings and boundaries are provided by GreatSchools.org and Pitney Bowes. This information should only be used as a reference. Proximity or boundaries shown here are not a guarantee of enrollment. Please reach out to schools directly to verify all information and enrollment eligibility.
Similar Homes
New listings in 19529


Nearby home values
| Address | Sold price | Beds | Baths | Sqft | Lot (Sqft) |
|---|---|---|---|---|---|
This home: 9113 Red Road, Kempton, PA 19529 | $320,000 | 5 | 3 | 2,678 | 73,094 |
$85,000 | – | – | 672 | 60,636 | |
$80,000 | – | – | – | 114,781 | |
– | 3 | 1 | 1,404 | 215,840 | |
$68,000 | – | 1 | 768 | 65,340 | |
– | – | – | – | – | |
$246,000 | 3 | 1 | 1,040 | 68,694 | |
– | 4 | 2 | 2,573 | 479,160 | |
$255,000 | 2 | 1 | 720 | 51,836 | |
– | – | – | – | 43,560 | |
$165,000 | – | – | – | 651,527 | |
– | – | – | – | 468,270 | |
– | – | – | – | 8,173 | |
– | 3 | 1 | 1,304 | 45,607 | |
– | 3 | 1 | 1,658 | 527,032 | |
$140,000 | 3 | 2 | 1,158 | 46,800 |
Explore Nearby Homes
- Albany Township - Berks County Homes for Sale
- East Brunswick Township - Schuylkill County Homes for Sale
- Greenwich Township - Berks County Homes for Sale
- Lynn Township - Lehigh County Homes for Sale
- Weisenberg Township - Lehigh County Homes for Sale
- West Penn Township - Schuylkill County Homes for Sale
- Windsor Township - Berks County Homes for Sale
- West Brunswick Township - Schuylkill County Homes for Sale
- Lowhill-Weisenberg Twps. Rural Historic District Homes for Sale
- Maxatawny Township - Berks County Homes for Sale
- Edenburg Homes for Sale
- Heidelberg Township - Lehigh County Homes for Sale
- Lowhill Township - Lehigh County Homes for Sale
- Deer Lake Homes for Sale
- McKeansburg Homes for Sale
- Kempton Homes for Sale
- Andreas Homes for Sale
- Germansville Homes for Sale
- Lenhartsville Homes for Sale
- New Tripoli Homes for Sale
- New Ringgold Homes for Sale
- Fogelsville Homes for Sale
- Hamburg Homes for Sale
- Orefield Homes for Sale
- Lehighton Borough Homes for Sale
- Port Clinton Homes for Sale
- Kutztown Homes for Sale
- Maxatawny Homes for Sale
- Virginville Homes for Sale
- Orwigsburg Homes for Sale
- 19534 Homes for Sale
- 17960 Homes for Sale
- 18066 Homes for Sale
- 18211 Homes for Sale
- 19526 Homes for Sale
- 19530 Homes for Sale
- 17961 Homes for Sale
- 18051 Homes for Sale
- 18031 Homes for Sale
- 17922 Homes for Sale
- 18069 Homes for Sale
- 18053 Homes for Sale
- 18078 Homes for Sale
- 19549 Homes for Sale
- 19538 Homes for Sale
No guarantee, warranty or representation of any kind is made regarding the completeness or accuracy of any information, descriptions or measurements (including square footage measurements and property condition), such should be independently verified through appropriate means, including, but not limited to, in person inspection and public records, and Compass International Holdings, its subsidiaries, affiliates and independently owned and operated franchisees, and their affiliated agents and associated third parties expressly disclaim any liability in connection therewith. Photos may be virtually staged or digitally enhanced and may not reflect actual property conditions. Offers of compensation are subject to change at the seller's discretion. No financial or legal advice provided. Equal Housing Opportunity.
Listing Courtesy of ERA Rudy Amelio
Based on information from one of the following Multiple Listing Services: BRIGHT, Greater LeHigh Valley Regional MLS, Greator Scranton Board of REALTORS® and Pocono Mountains Association of REALTORS®. Information being provided is for the visitor’s personal, noncommercial use and may not be used for any purpose other than to identify prospective properties visitor may be interested in purchasing. The data contained herein is copyrighted by BRIGHT, Greater LeHigh Valley Regional MLS, Greator Scranton Board of REALTORS® and Pocono Mountains Association of REALTORS® is protected by all applicable copyright laws. Any dissemination of this information is in violation of copyright laws and is strictly prohibited. Property information referenced on this web site comes from the Internet Data Exchange (IDX) program of the MLS. This web site may reference real estate listing(s) held by a brokerage firm other than the broker and/or agent who owns this web site. For the avoidance of doubt, the accuracy of all information, regardless of source, is deemed reliable but not guaranteed and should be personally verified through personal inspection by and/or with the appropriate professionals.