913 Washington St












Description
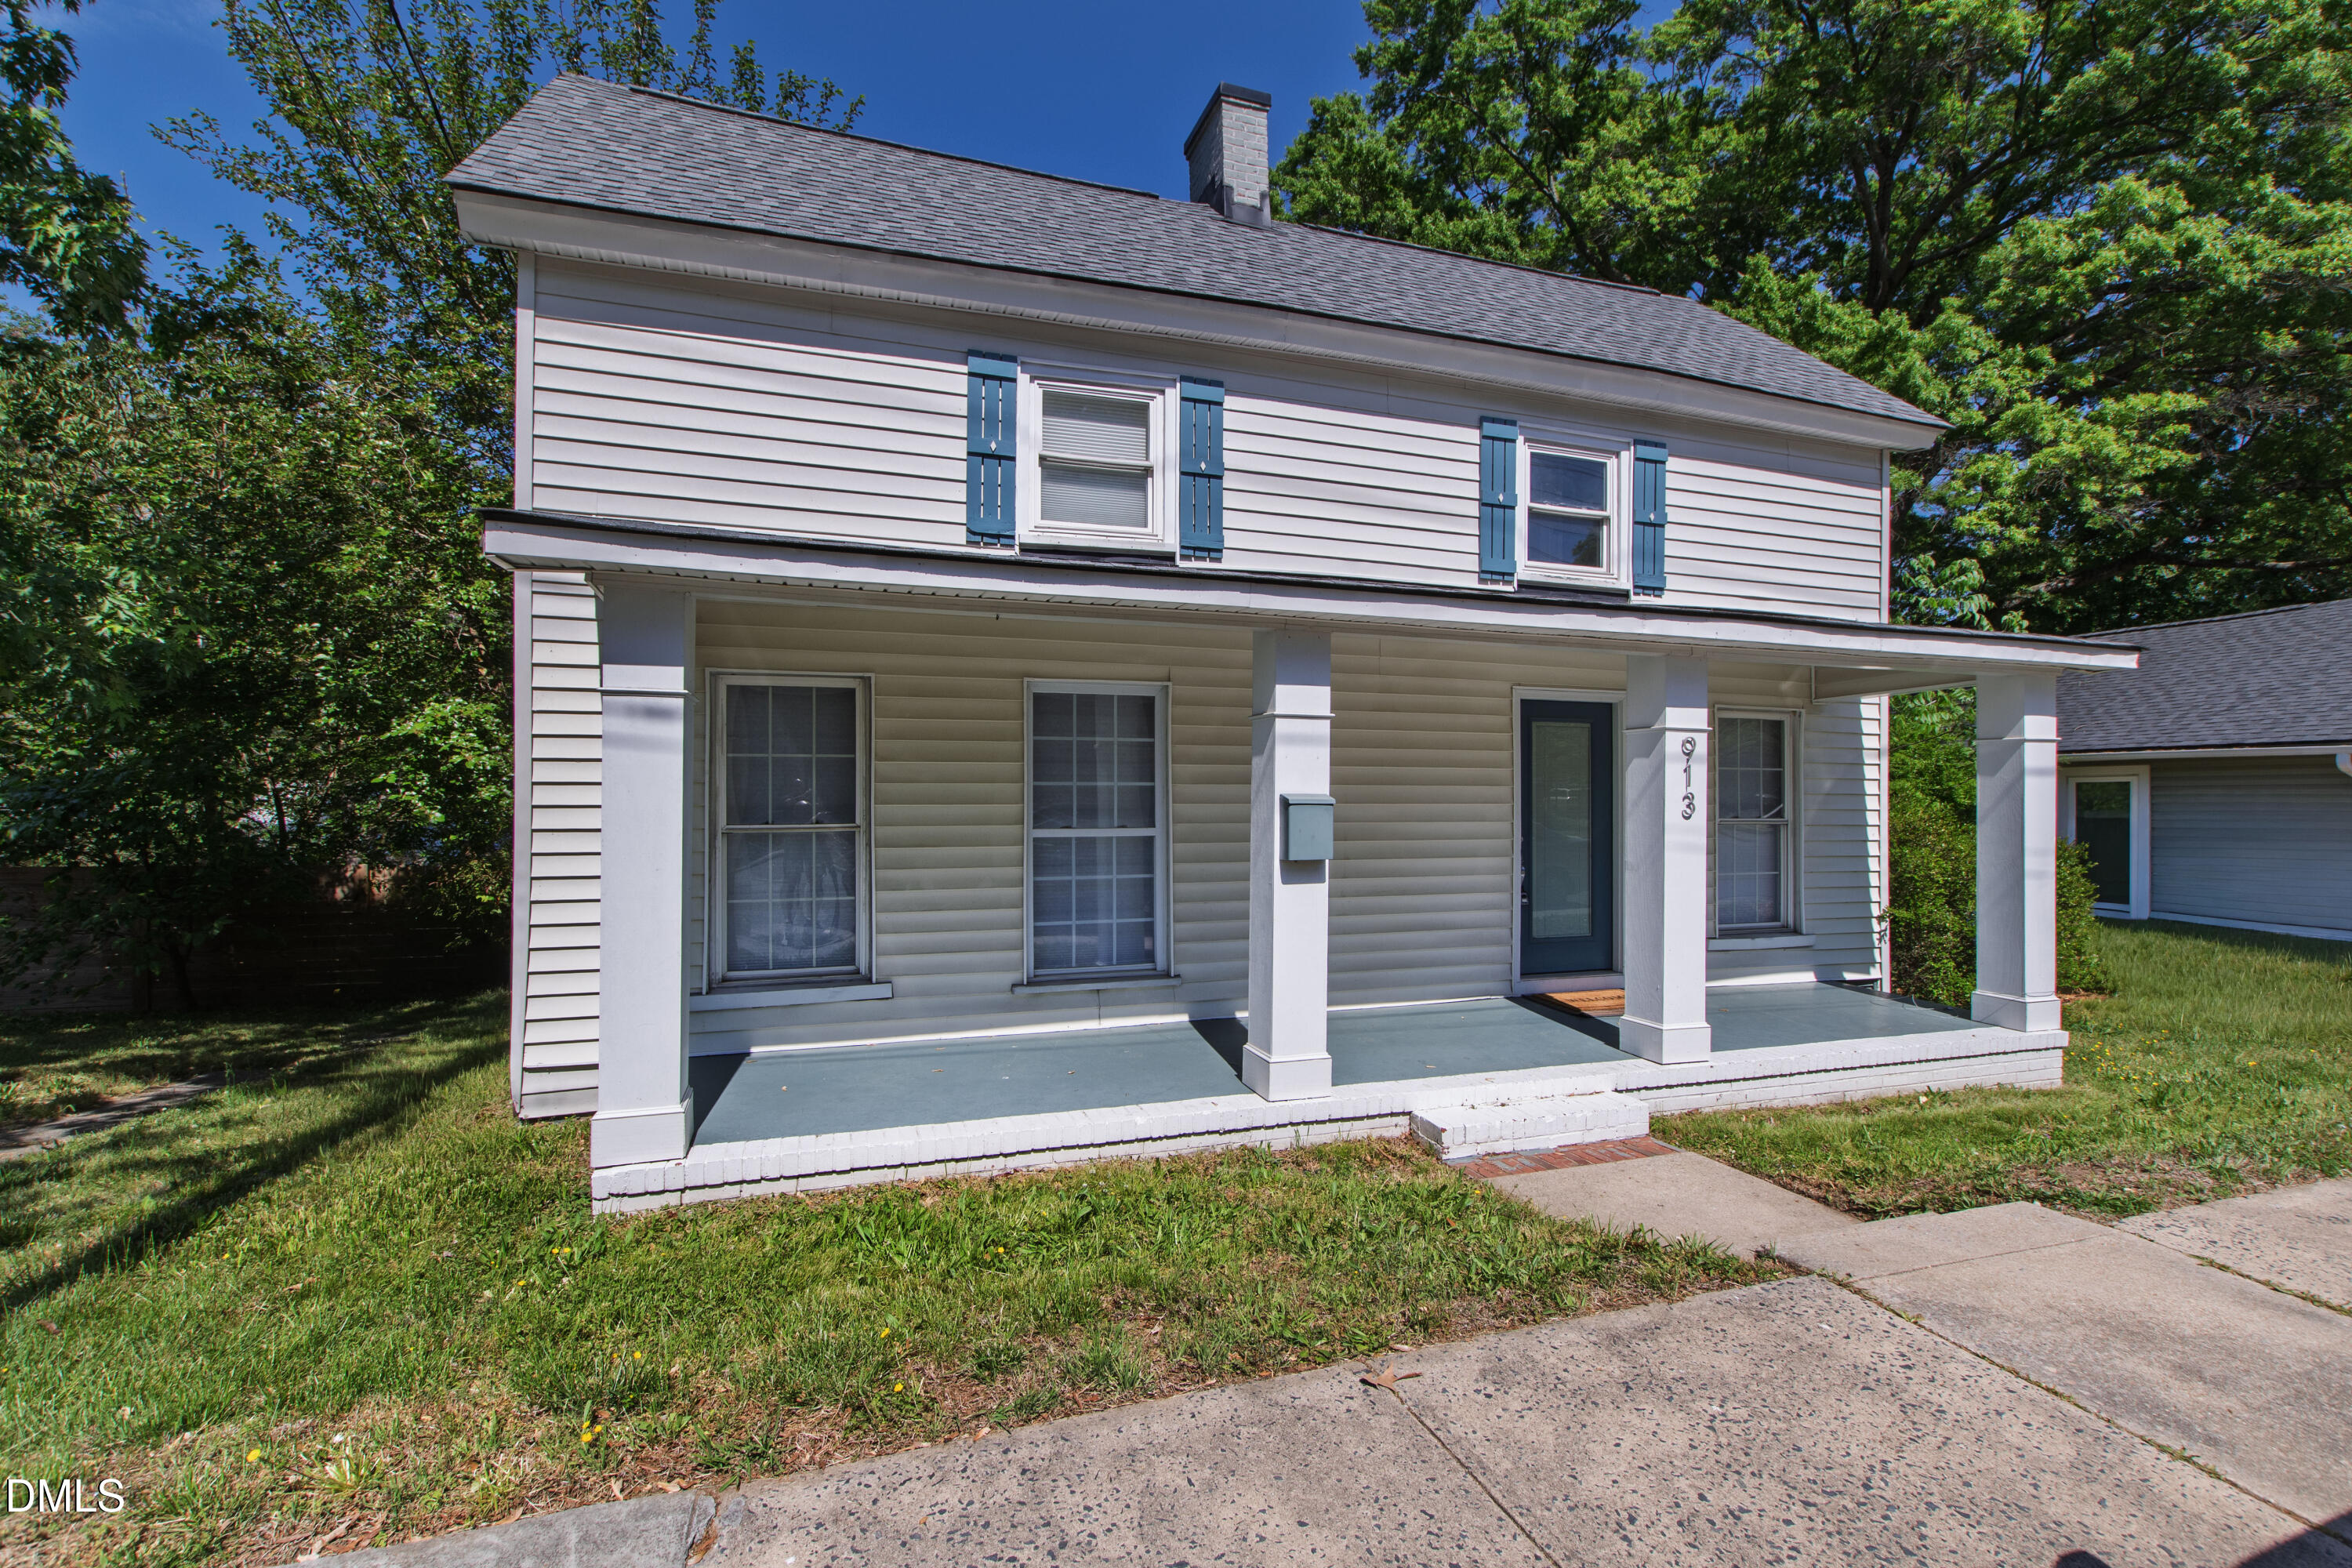
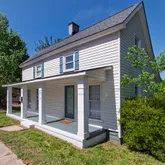
This 3-bedroom, 2.5-bath single-family home offers approximately 1,415 square feet of functional and flexible...Located just blocks from the heart of Downtown Durham, 913 Washington St offers the walkable, in-town lifestyle buyers are actively searching for. Enjoy easy access to Durham's top restaurants, coffee shops, breweries, the Durham Farmers' Market, and the growing downtown corridor--placing you right in the center of everything that makes 27701 one of the Triangle's most desirable locations.
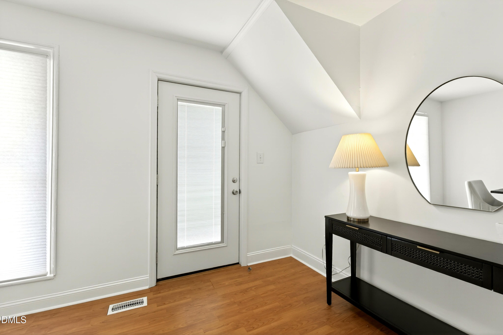
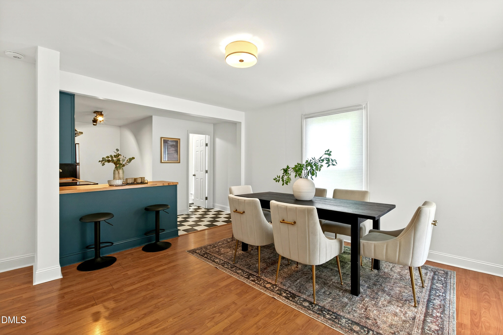
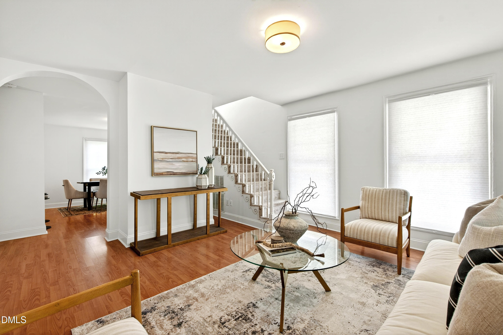
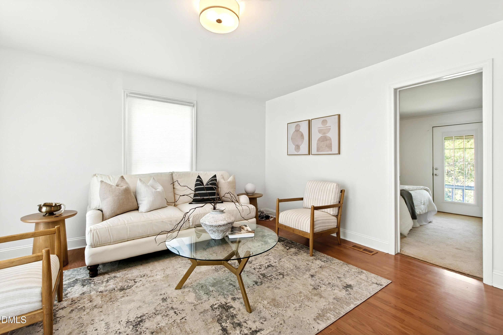
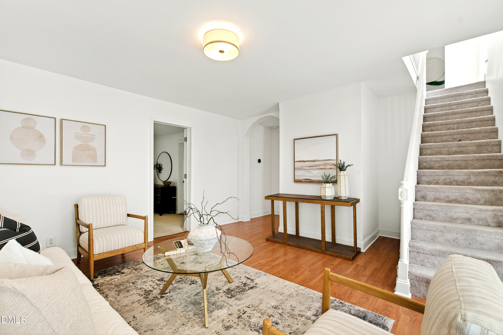
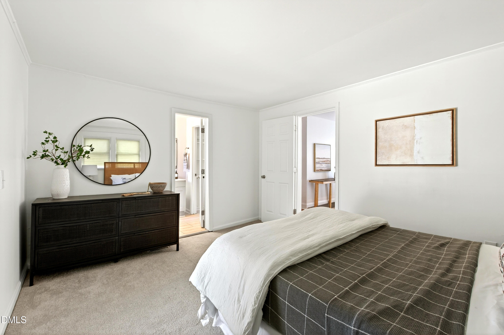
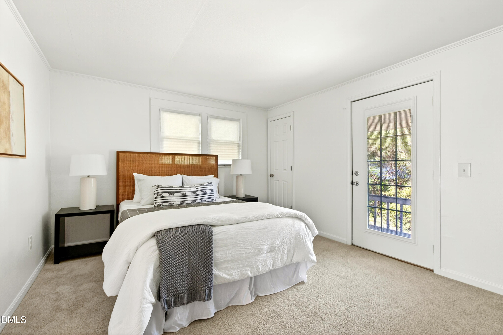
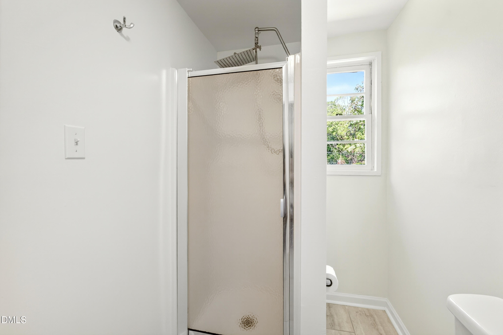
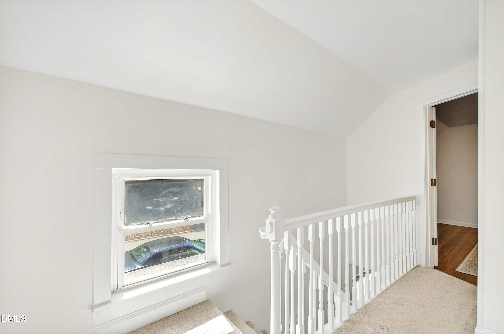
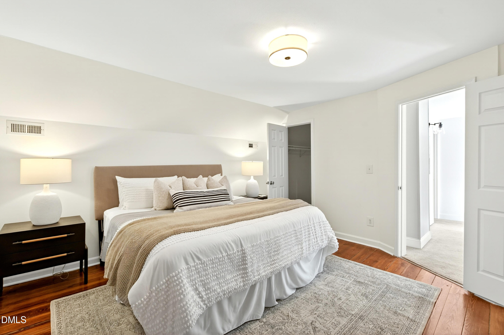
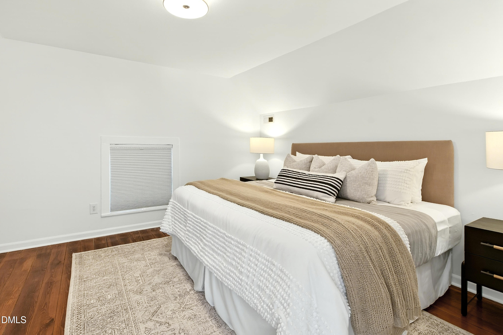
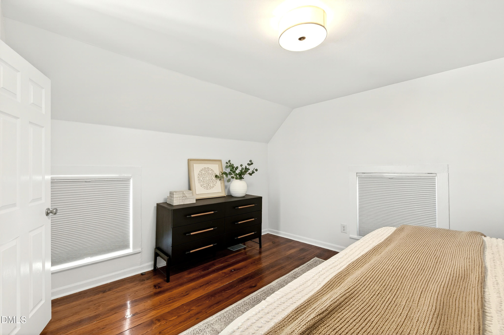
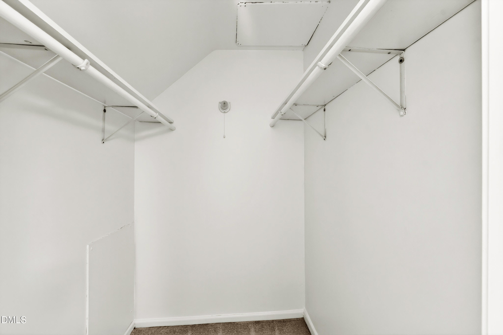
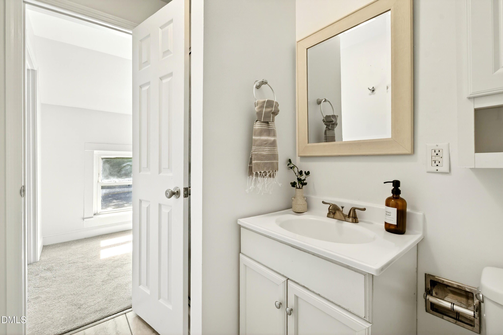
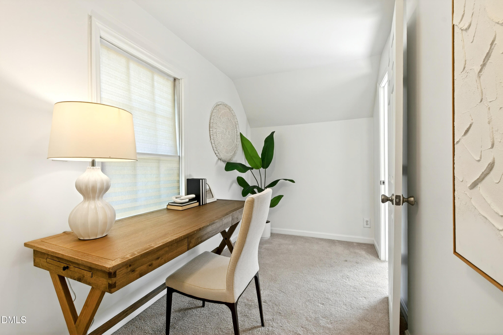
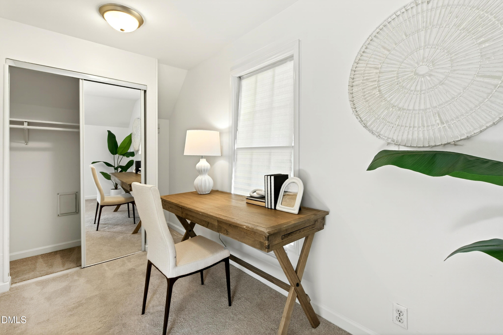
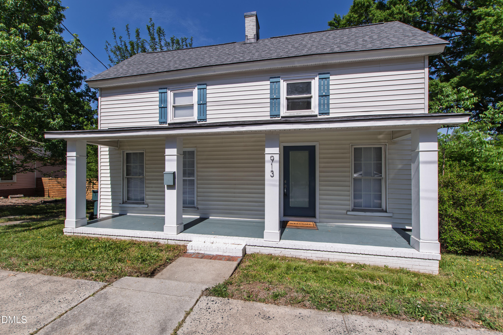
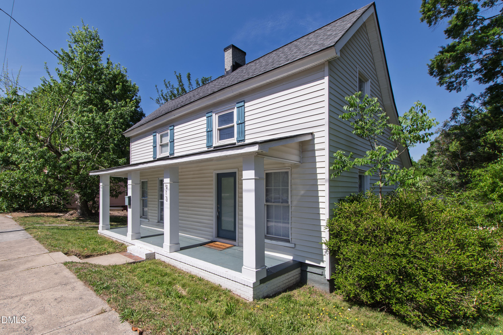
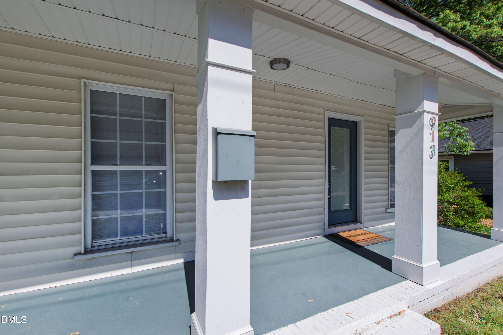
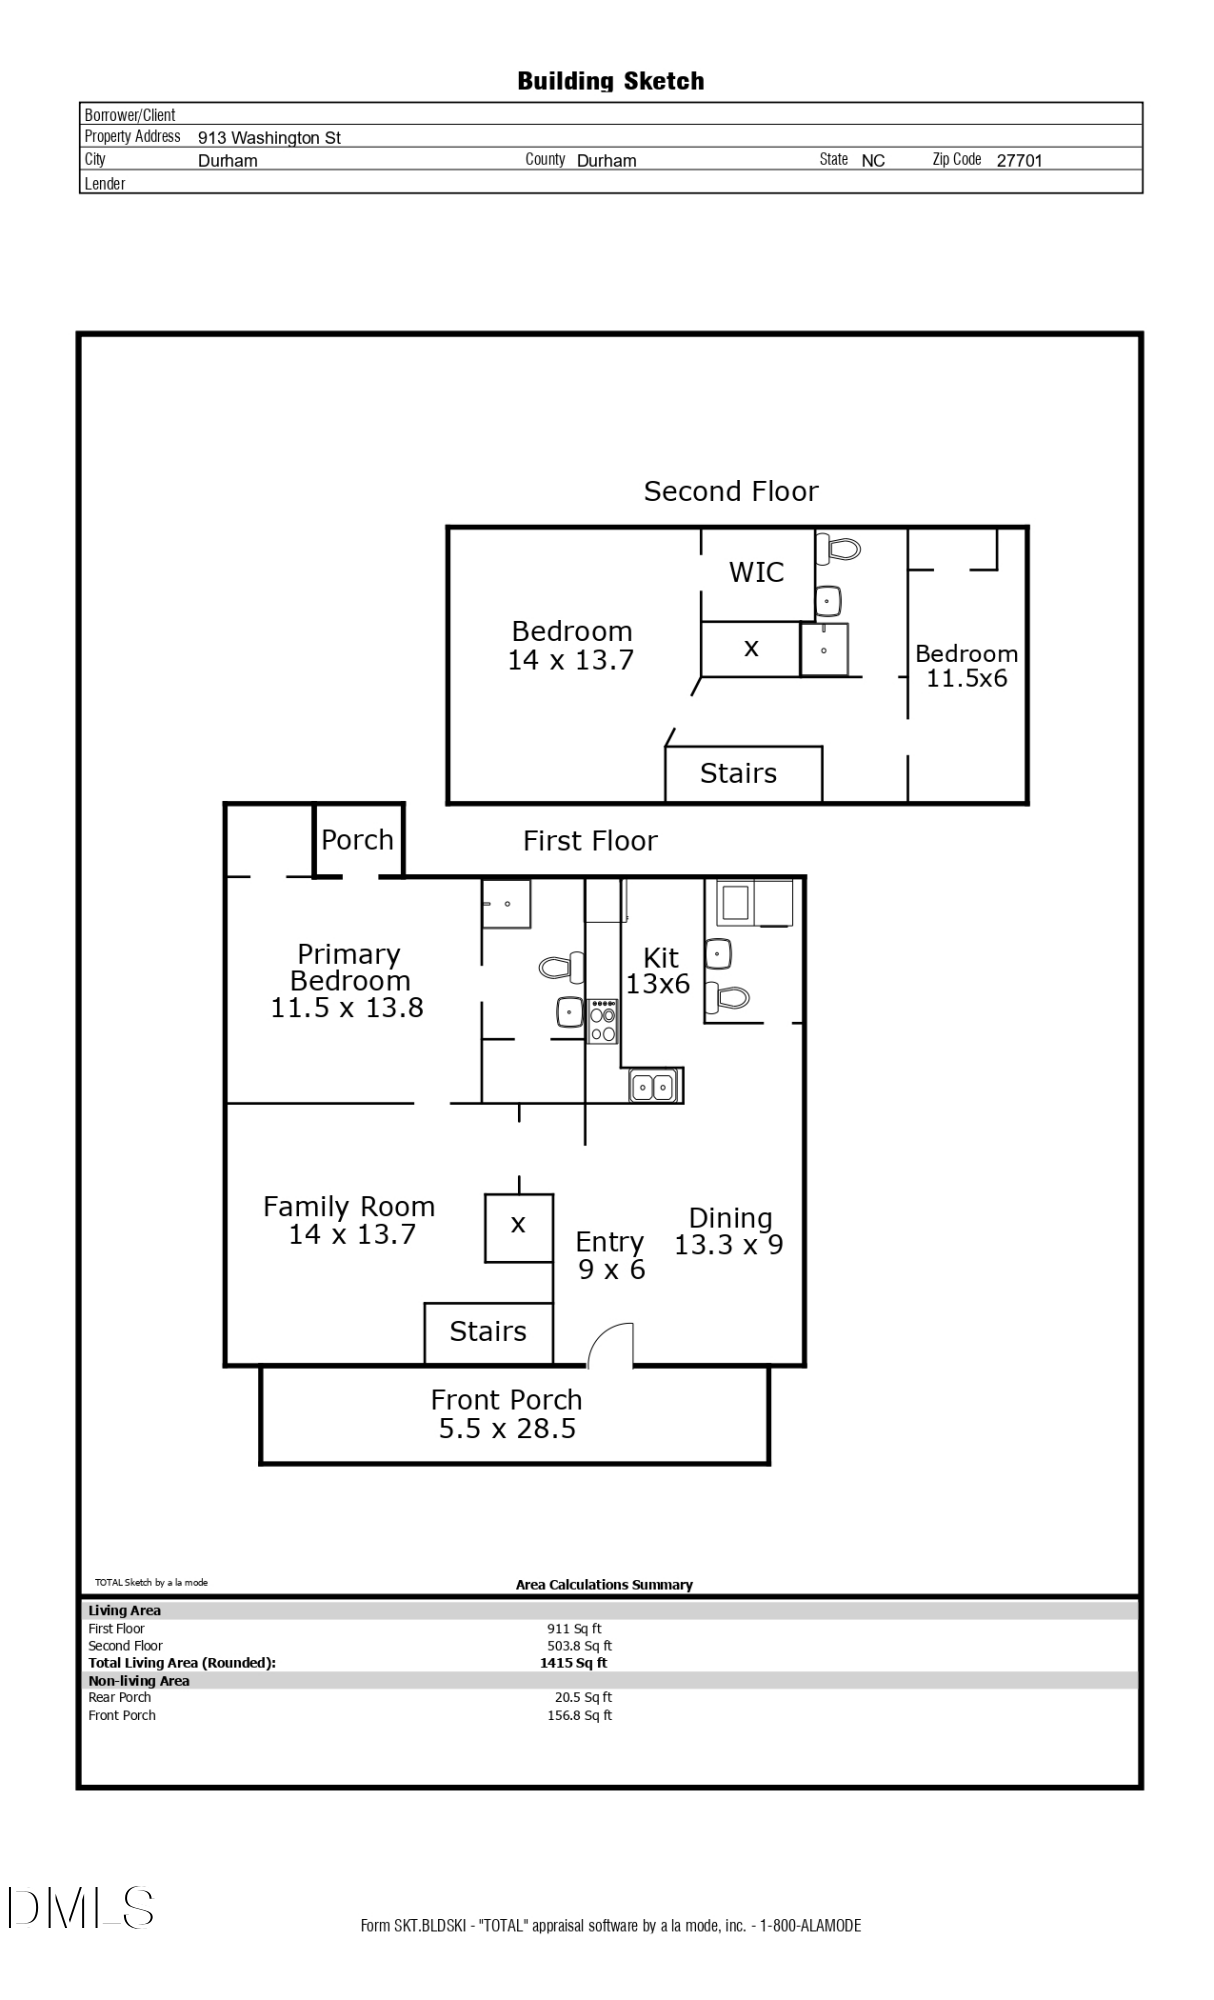
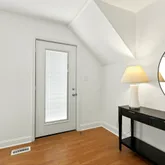
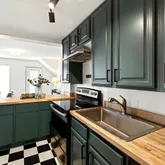
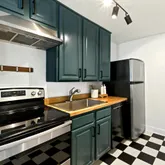
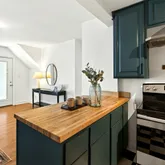
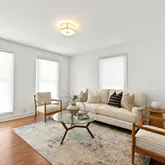
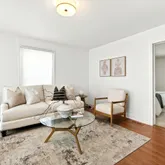
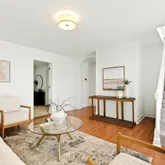
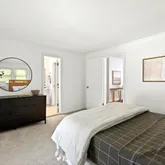
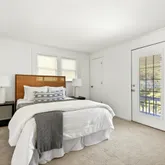
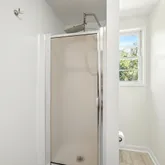
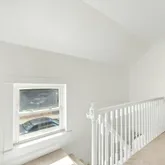
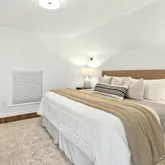
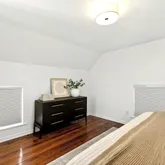
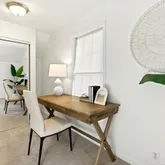
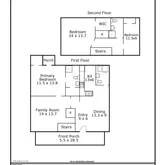
This 3-bedroom, 2.5-bath single-family home offers approximately 1,415 square feet of functional and flexible living space. The main-level primary suite with an ensuite bath provides convenience and privacy, making it ideal for everyday living. Upstairs, two additional rooms share a full bath--perfect for guests, a home office, or flex space depending on your needs.
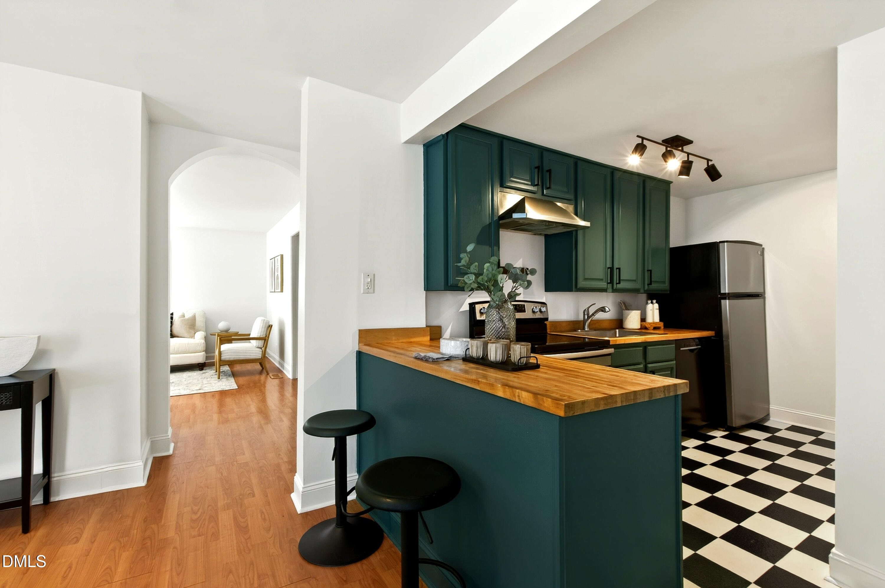
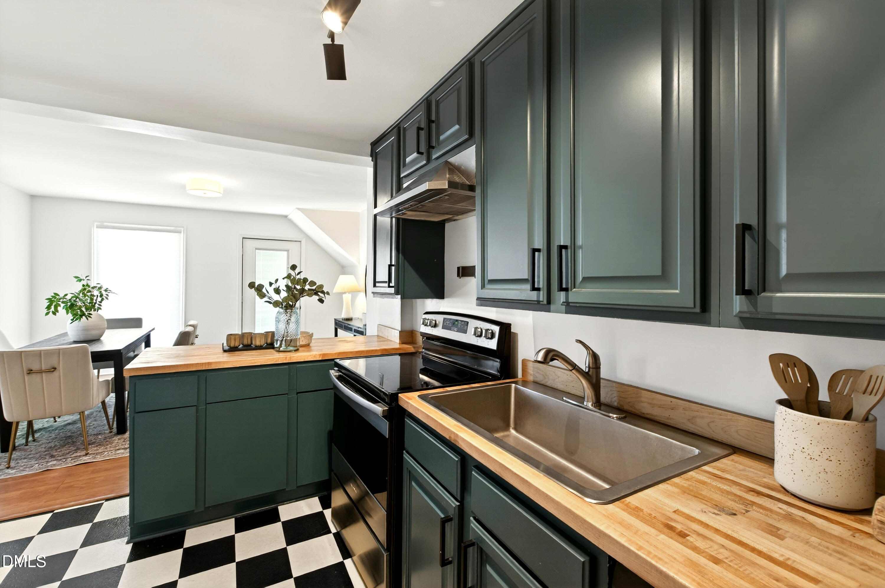
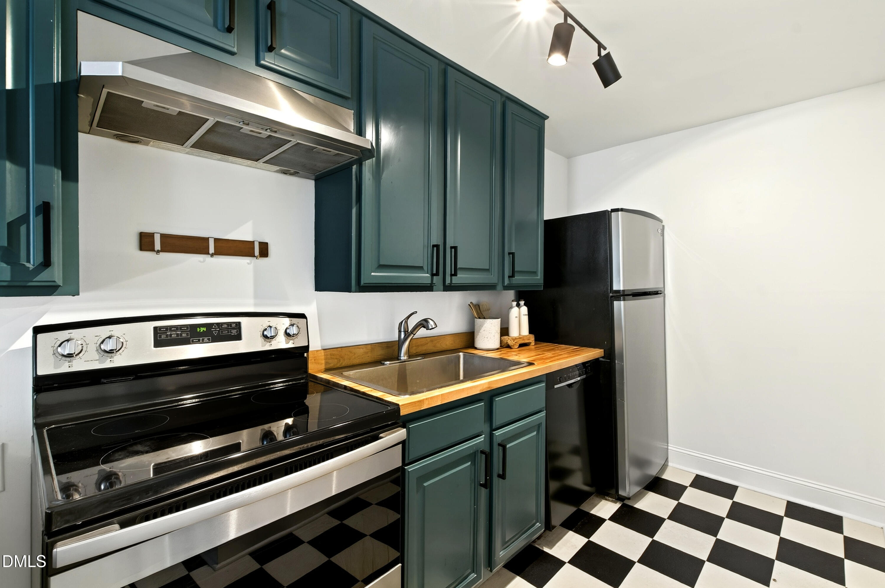
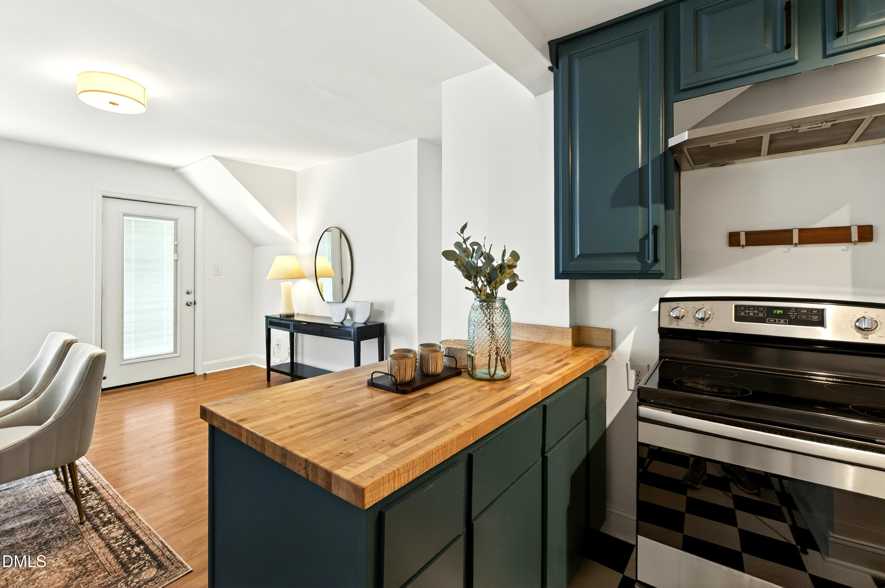
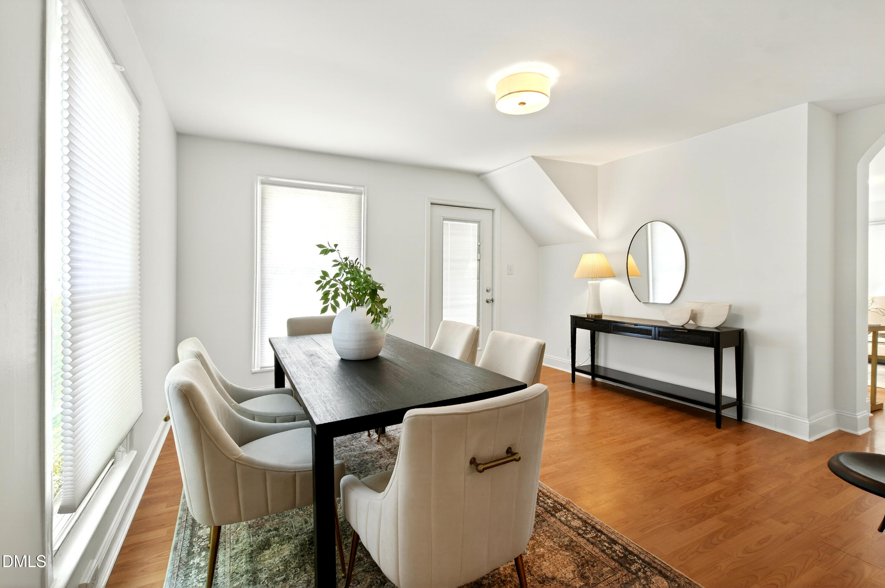
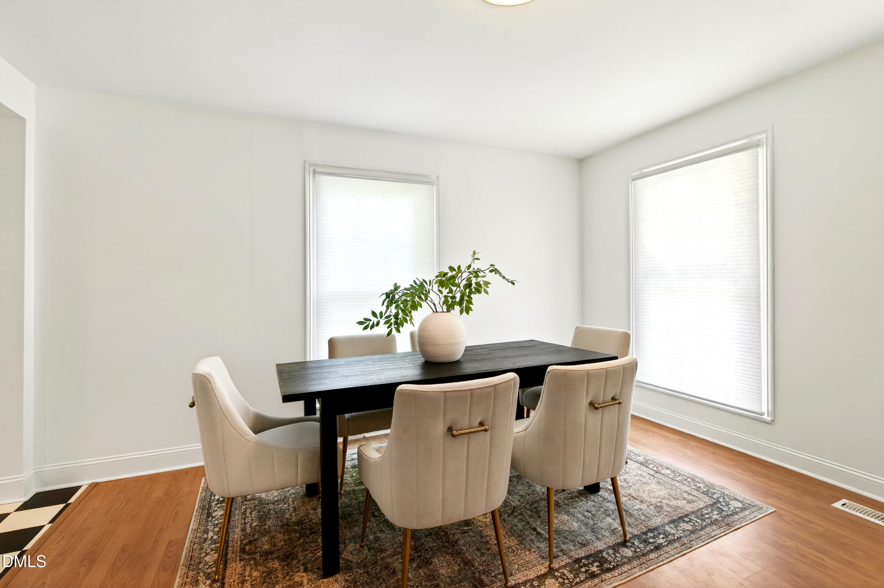
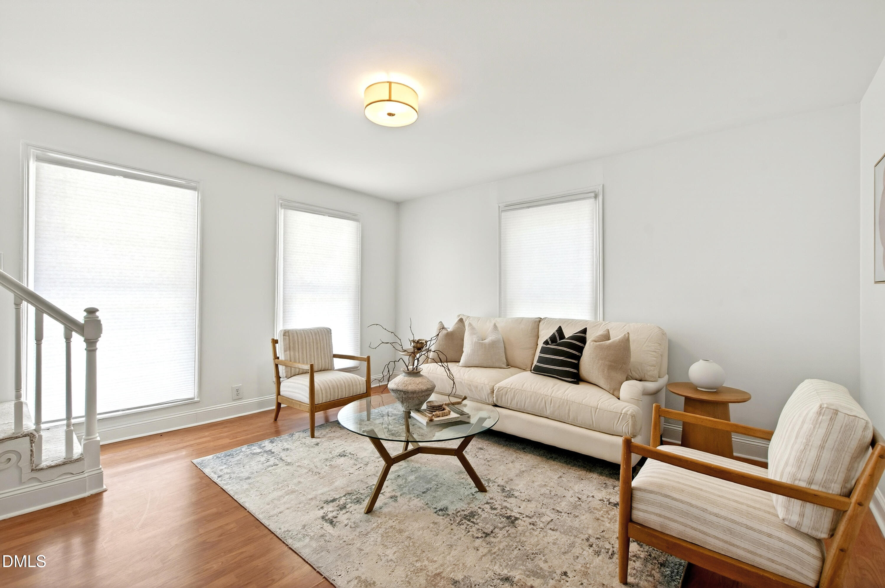
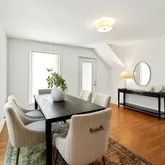
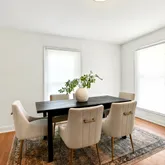
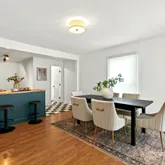
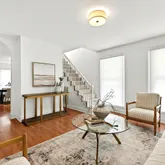
The main living areas offer a comfortable flow between the living, dining, and kitchen spaces, creating an inviting environment for both daily living and entertaining. Natural light fills the home, enhancing its warmth and livability.
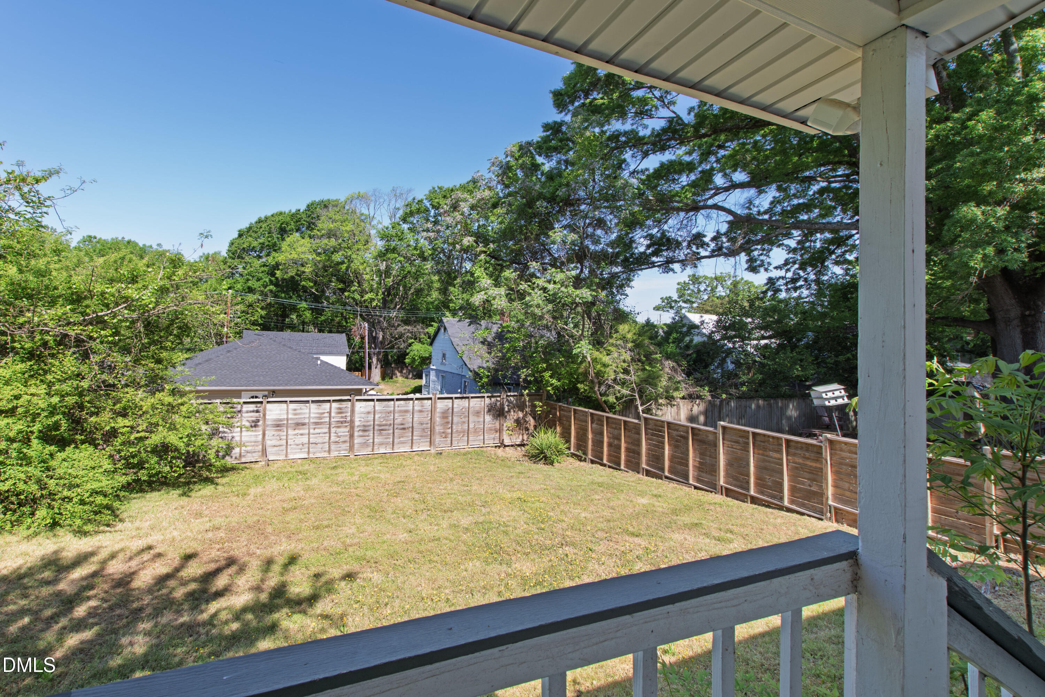
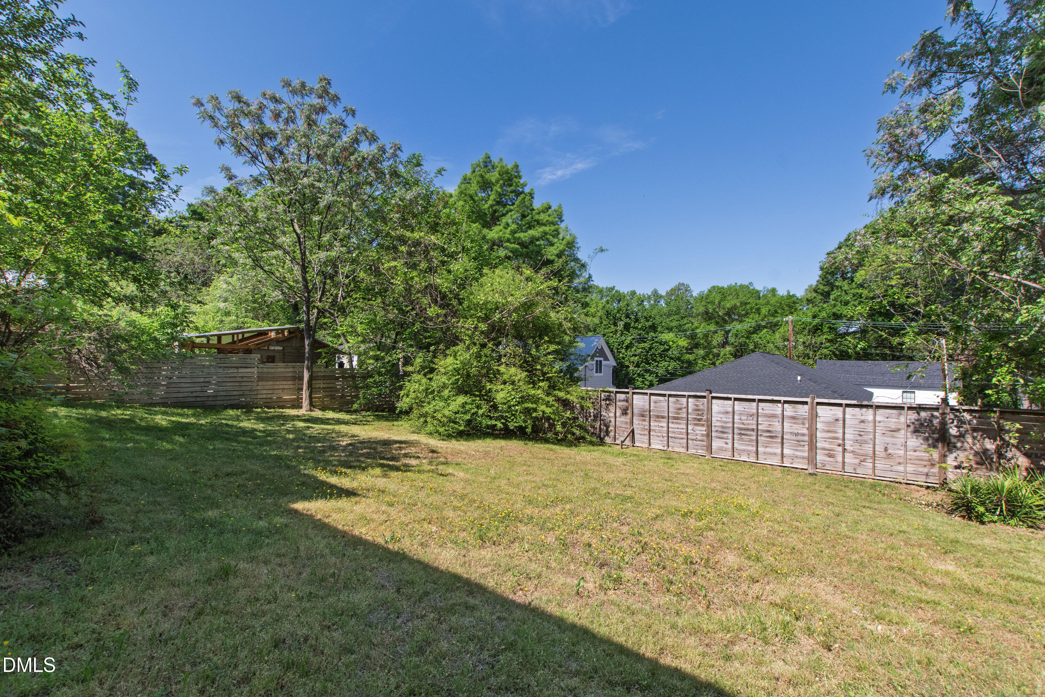
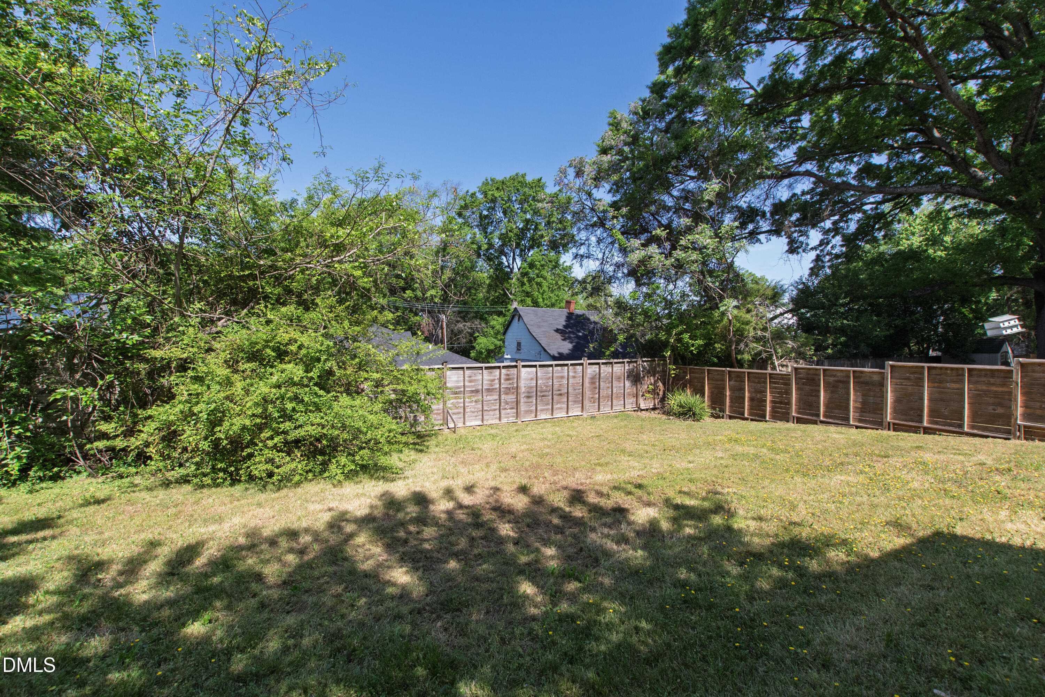
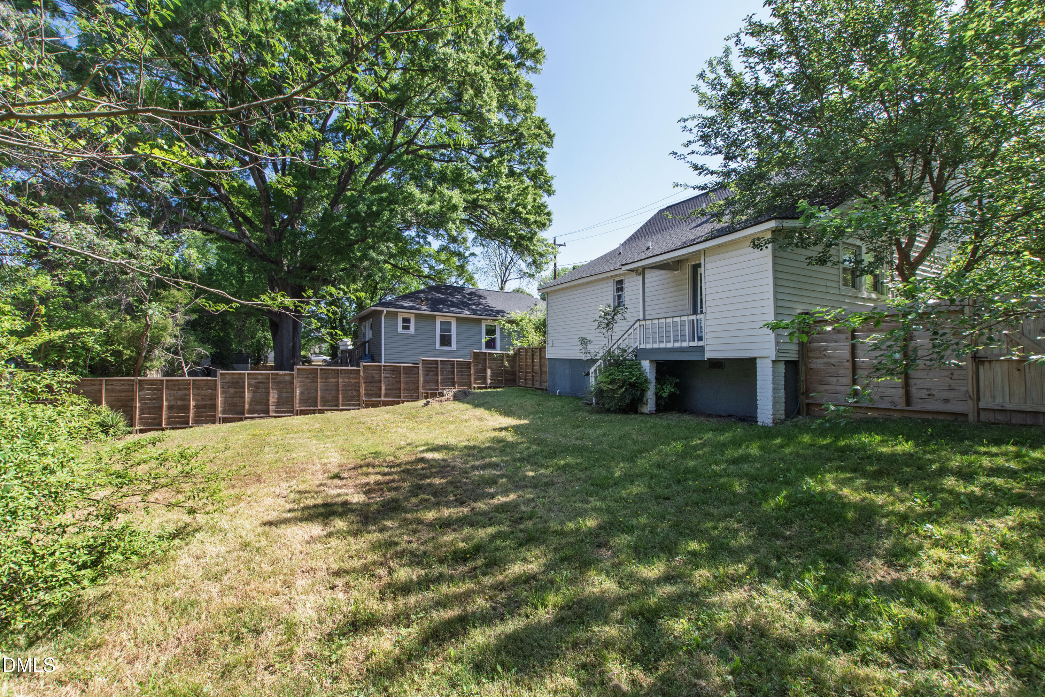
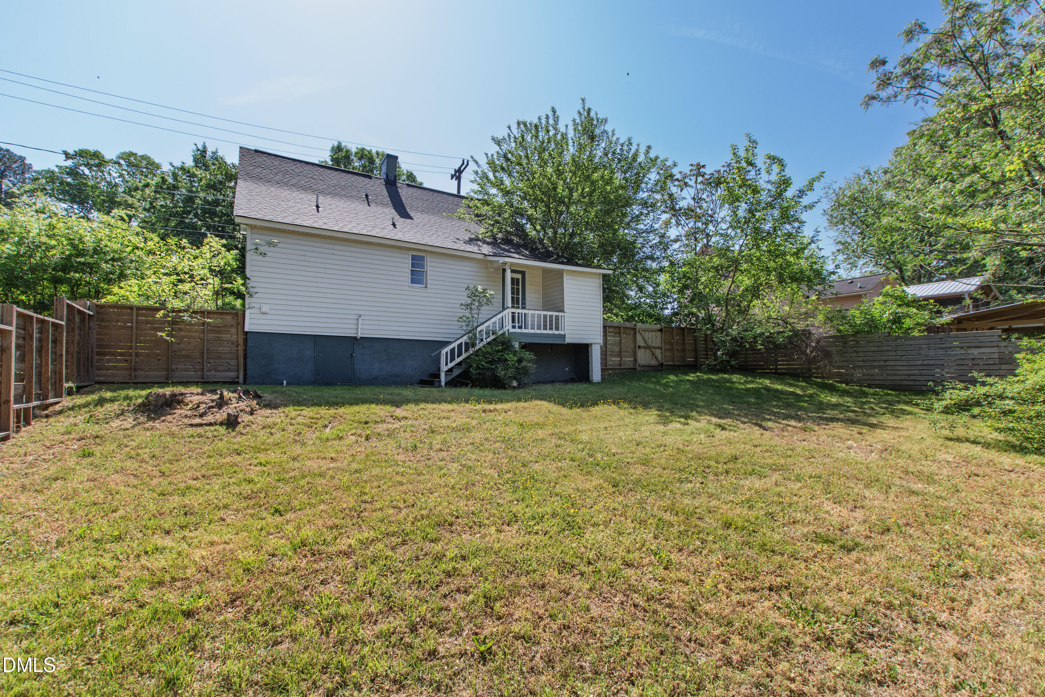
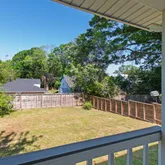
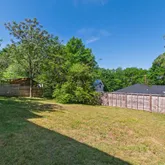
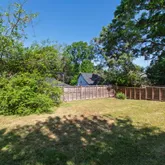
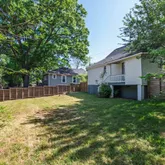
Step outside to a fully fenced backyard--a valuable feature this close to downtown--offering space for outdoor dining, pets, or gardening. The property also includes a private driveway with EV hookup, adding to its everyday functionality.
Positioned in a prime urban location with continued growth and development surrounding downtown Durham, this home offers both lifestyle appeal and long-term value. Whether you're looking for a primary residence or an investment opportunity, this property presents a compelling option in one of Durham's most in-demand areas.
If you've been searching for a home near Downtown Durham with a main-level primary suite, flexible living space, and a usable backyard, 913 Washington St is worth a closer look.
Listing Agents
![Gretchen Coley]()
P: (919)-526-0401
![Scott Griggs]()
P: (760)-815-0622


Property Details for 913 Washington Street
Property Details for 913 Washington Street
| Status | Pending |
|---|---|
| MLS # | 10160423 |
| Days on Market | 32 |
| Taxes | $4,898 / year |
| HOA Fees | - |
| Condo/Co-op Fees | - |
| Property Type | Single Family |
| MLS Type | Residential / Single Family Residence |
| Year Built | 1950 |
| Lot Size | 0.13 AC / 5,662 SF |
| County | Durham County |
| Buyer's Agent Compensation | 2.4% |
Location
Building Information for 913 Washington Street
Payment Calculator
$2,949 per month
30 year fixed, 6.36% Interest
$2,541
$408
$0
Know your buying power with a preapproval and custom rate in minutes
 1
1Property Information for 913 Washington Street
- Zoning: R-3
- Directions: Take I-40, I-885 and NC-147 N to S Duke St in Durham. Take exit 3C from NC-147 N. Continue on S Duke St. Drive to Washington St
- Subdivision Name: Erwin Mills
- Latitude: 36.006466
- Longitude: -78.901654
- Association: No
- Tax Annual Amount: $4,897.89
- City Limits Of: Durham
- City Limits YN: Yes
- Lot Number: 24
- Restrictive Covenants YN: Yes
- Comp Sale YN: No
- Original MLS: Triangle MLS Inc
- Property Leased YN: No
- Years Owned: 1 or More Year(s)
- Elementary School: Durham - Glenn Elementary
- Middle Or Junior School: Durham - Brogden
- High School: Durham - Riverside
- Garage: No
- Building Area Total: 1415.0
- Lot Size Dimensions: See plat map
- Architectural Style: Traditional
- Total Other Area Sq Ft: 0
- Parcel Number: 0822910286
- Structure Type: House, Site Built
- Enhanced Accessible: Yes
- Primary Residence YN: Yes
- New Construction: No
- Photos Count: 36
- Below Grade Finished Area: 0.0
- Below Grade Finished Area Units: Square Feet
- Senior Community: No
- Sewer: Public Sewer
- Water Source: Public
- Water_Sewer: Public, Public Sewer
- Construction Materials: Vinyl Siding
- Foundation Details: Combination
- Pool Private: No
- Roof: Shingle
- New Construction Type: Vinyl Siding, House, Site Built
- Levels: Two
- Stories: 2
- Master Bedroom 1st Floor: 1
- Flooring: Carpet, Hardwood, Tile
- Cooling: Central Air
- Cooling?: Yes
- Heating: Forced Air
- Heating?: Yes
- Interior: Vinyl Siding
- Rooms Total: 6.0
- Room Dimensions: 11.5 x 13.8
- Room Width: 13.8
- Room Length: 11.5
- Room Level: Main
- Room Type: Primary Bedroom
- Room Dimensions: 14 x 13.7
- Room Width: 13.7
- Room Length: 14.0
- Room Level: Second
- Room Type: Bedroom 2
- Room Dimensions: 11.5 x 6
- Room Width: 6.0
- Room Length: 11.5
- Room Level: Second
- Room Type: Bedroom 3
- Room Dimensions: 14 x 13.7
- Room Width: 13.7
- Room Length: 14.0
- Room Level: Main
- Room Type: Family Room
- Room Dimensions: 13.3 x 9
- Room Width: 9.0
- Room Length: 13.3
- Room Level: Main
- Room Type: Dining Room
- Room Dimensions: 13 x 6
- Room Width: 6.0
- Room Length: 13.0
- Room Level: Main
- Room Type: Kitchen
- Property Type: Residential
- Property Class Name: CrossProperty
Property History for 913 Washington Street
| Date | Event & Source | Price | Appreciation |
|---|---|---|---|
| May 18, 2026 | Pending TRIANGLEMLS #10160423 | — | |
| Apr 16, 2026 | Listed (Active) TRIANGLEMLS #10160423 | $509,900 | — |
| Dec 24, 2025 | Withdrawn TRIANGLEMLS #10119866 | — | |
| Sep 4, 2025 | Listed (Active) TRIANGLEMLS #10119866 | $550,000 | — |
| Jul 17, 2025 | Withdrawn TRIANGLEMLS #10095193 | — | |
| May 8, 2025 | Listed (Active) TRIANGLEMLS #10095193 | $560,000 | — |
| Apr 27, 2022 | Sold TRIANGLEMLS #2438227 | $475,500 | — |
| Apr 27, 2022 | Pending TRIANGLEMLS #2438227 | — | |
| Apr 27, 2022 | Sold TRIANGLEMLS #2438227 | $475,500 | — |
| Apr 26, 2022 | Sold TRIANGLEMLS #2438227 | $475,500 | — |
| Apr 26, 2022 | Pending TRIANGLEMLS #2438227 | — | |
| Apr 13, 2022 | Sold (Public Record) Public Record #1488555244 | $475,500 | — |
| Mar 28, 2022 | Pending TRIANGLEMLS #2438227 | — | |
| Mar 24, 2022 | Listed (Active) TRIANGLEMLS #2438227 | $395,000 | — |
| Mar 23, 2022 | Listed (Active) TRIANGLEMLS #2438227 | $395,000 | — |
| Mar 29, 2007 | Sold TRIANGLEMLS #896484 | $167,500 | — |
| Mar 29, 2007 | Sold TRIANGLEMLS #896484 | $167,500 | — |
| Feb 3, 2007 | Pending TRIANGLEMLS #896484 | — | |
| Oct 30, 2006 | Listed (Active) TRIANGLEMLS #896484 | $167,500 | — |
| Oct 30, 2006 | Listed (Active) TRIANGLEMLS #896484 | $167,500 | — |
| Nov 6, 2003 | Sold TRIANGLEMLS #704379 | $45,000 | — |
| Nov 6, 2003 | Sold TRIANGLEMLS #704379 | $45,000 | — |
| Nov 6, 2003 | Sold AMLS #704379 | $45,000 | — |
| Aug 25, 2003 | Pending TRIANGLEMLS #704379 | — | |
| Aug 15, 2003 | Listed (Active) AMLS #704379 | $41,000 | — |
| Aug 15, 2003 | Listed (Active) TRIANGLEMLS #704379 | $41,000 | — |
| Aug 15, 2003 | Listed (Active) TRIANGLEMLS #704379 | $41,000 | — |
| Date | Event & Source | Price |
|---|---|---|
| 05/18/2026 | Pending TRIANGLEMLS #10160423 | — |
| 04/16/2026 | Listed (Active) TRIANGLEMLS #10160423 | $509,900 |
| 12/24/2025 | Withdrawn TRIANGLEMLS #10119866 | — |
| 09/04/2025 | Listed (Active) TRIANGLEMLS #10119866 | $550,000 |
| 07/17/2025 | Withdrawn TRIANGLEMLS #10095193 | — |
| 05/08/2025 | Listed (Active) TRIANGLEMLS #10095193 | $560,000 |
| 04/27/2022 | Sold TRIANGLEMLS #2438227 | $475,500 |
| 04/27/2022 | Pending TRIANGLEMLS #2438227 | — |
| 04/27/2022 | Sold TRIANGLEMLS #2438227 | $475,500 |
| 04/26/2022 | Sold TRIANGLEMLS #2438227 | $475,500 |
| 04/26/2022 | Pending TRIANGLEMLS #2438227 | — |
| 04/13/2022 | Sold (Public Record) Public Record #1488555244 | $475,500 |
| 03/28/2022 | Pending TRIANGLEMLS #2438227 | — |
| 03/24/2022 | Listed (Active) TRIANGLEMLS #2438227 | $395,000 |
| 03/23/2022 | Listed (Active) TRIANGLEMLS #2438227 | $395,000 |
| 03/29/2007 | Sold TRIANGLEMLS #896484 | $167,500 |
| 03/29/2007 | Sold TRIANGLEMLS #896484 | $167,500 |
| 02/03/2007 | Pending TRIANGLEMLS #896484 | — |
| 10/30/2006 | Listed (Active) TRIANGLEMLS #896484 | $167,500 |
| 10/30/2006 | Listed (Active) TRIANGLEMLS #896484 | $167,500 |
| 11/06/2003 | Sold TRIANGLEMLS #704379 | $45,000 |
| 11/06/2003 | Sold TRIANGLEMLS #704379 | $45,000 |
| 11/06/2003 | Sold AMLS #704379 | $45,000 |
| 08/25/2003 | Pending TRIANGLEMLS #704379 | — |
| 08/15/2003 | Listed (Active) AMLS #704379 | $41,000 |
| 08/15/2003 | Listed (Active) TRIANGLEMLS #704379 | $41,000 |
| 08/15/2003 | Listed (Active) TRIANGLEMLS #704379 | $41,000 |
For completeness, we often displays two records for one sale: the MLS record and the public record.
Public Records for 913 Washington Street
Schools near 913 Washington Street
Rating | School | Type | Grades | Distance |
|---|---|---|---|---|
| Public - | PK to 5 | |||
| Public - | PK to 5 | |||
| Public - | 6 to 8 | |||
| Public - | 9 to 12 |
Rating | School | Distance |
|---|---|---|
W G Pearson Elementary PublicPK to 5 | ||
George Watts Elementary PublicPK to 5 | ||
Brogden Middle Public6 to 8 | ||
Riverside High School Public9 to 12 |
School ratings and boundaries are provided by GreatSchools.org and Pitney Bowes. This information should only be used as a reference. Proximity or boundaries shown here are not a guarantee of enrollment. Please reach out to schools directly to verify all information and enrollment eligibility.
Similar Homes
Explore Nearby Homes
- Brightleaf District Homes for Sale
- Burch Avenue Homes for Sale
- Central Park District Homes for Sale
- City Center District Homes for Sale
- Cleveland-Holloway Homes for Sale
- Downtown Durham Homes for Sale
- Duke Park Homes for Sale
- Duke University-East Campus Homes for Sale
- Duke University-West Campus Homes for Sale
- Durham Township - Durham County Homes for Sale
- Eastway-Albright Homes for Sale
- Morehead Hill Homes for Sale
- Northgate Park Homes for Sale
- Old North Durham Homes for Sale
- Triangle Township - Durham County Homes for Sale
- Durham Homes for Sale
- Chapel Hill Homes for Sale
- Raleigh Homes for Sale
- Bahama Homes for Sale
- Cary Homes for Sale
- Morrisville Homes for Sale
- Butner Homes for Sale
- Carrboro Homes for Sale
- Hillsborough Homes for Sale
- Cedar Grove Homes for Sale
- Rougemont Homes for Sale
- Creedmoor Homes for Sale
- Apex Homes for Sale
- Efland Homes for Sale
- Stem Homes for Sale
- 27708 Homes for Sale
- 27703 Homes for Sale
- 27704 Homes for Sale
- 27705 Homes for Sale
- 27707 Homes for Sale
- 27710 Homes for Sale
- 27713 Homes for Sale
- 27709 Homes for Sale
- 27712 Homes for Sale
- 27514 Homes for Sale
- 27517 Homes for Sale
- 27560 Homes for Sale
- 27617 Homes for Sale
- 27503 Homes for Sale
- 27278 Homes for Sale
No guarantee, warranty or representation of any kind is made regarding the completeness or accuracy of descriptions or measurements (including square footage measurements and property condition), such should be independently verified, and Compass, Inc., its subsidiaries, affiliates and their agents and associated third parties expressly disclaims any liability in connection therewith. Photos may be virtually staged or digitally enhanced and may not reflect actual property conditions. Offers of compensation are subject to change at the discretion of the seller. No financial or legal advice provided. Equal Housing Opportunity.
Listings marked with a Doorify MLS icon are provided courtesy of the Doorify MLS, of North Carolina, Internet Data Exchange Database. Brokers make an effort to deliver accurate information, but buyers should independently verify any information on which they will rely in a transaction. The listing broker shall not be responsible for any typographical errors, misinformation, or misprints, and they shall be held totally harmless from any damages arising from reliance upon this data. This data is provided exclusively for consumers' personal, non-commercial use. Copyright 2024 Doorify MLS of North Carolina. All rights reserved.
