920 Hurricane Road


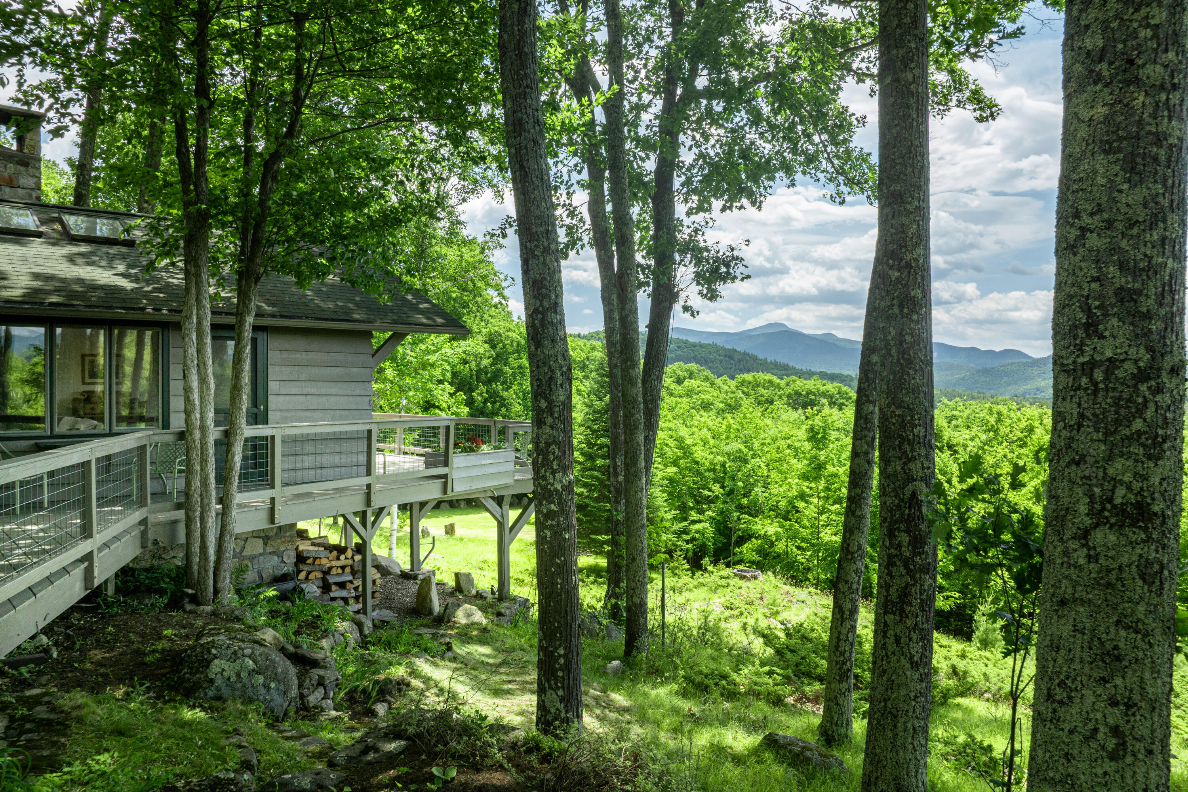
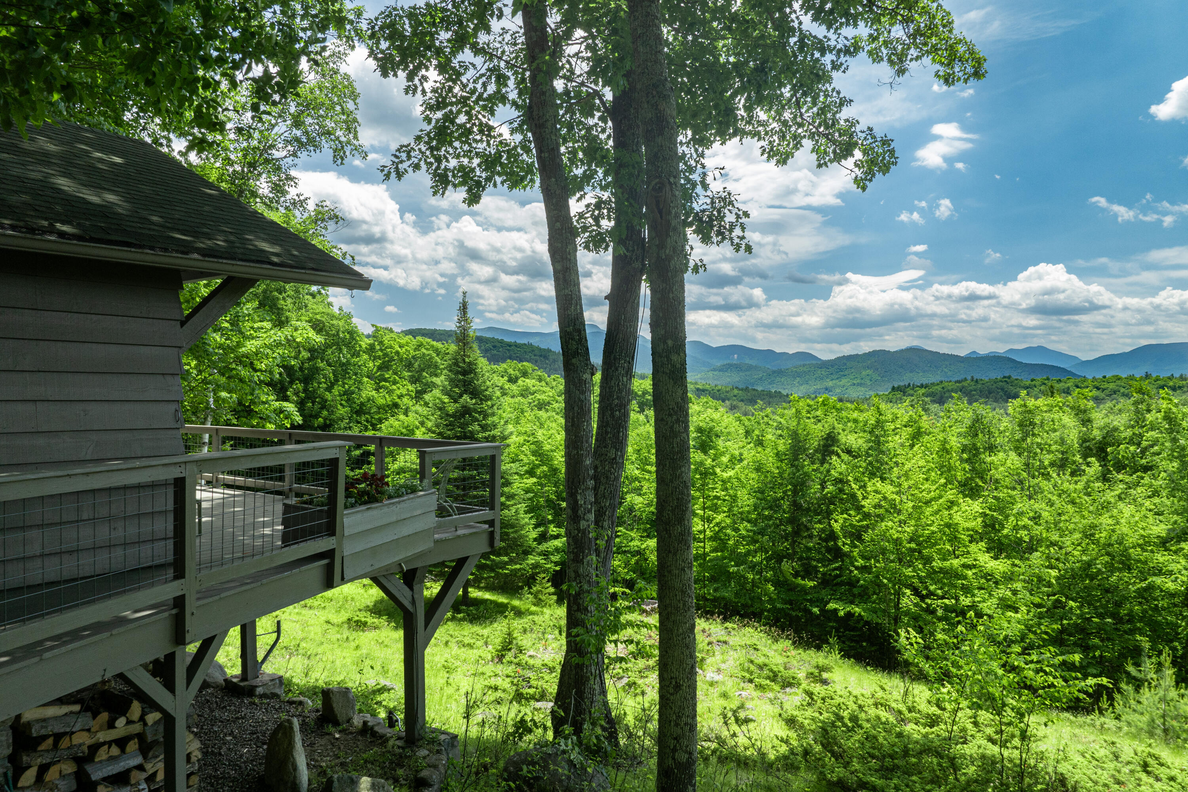
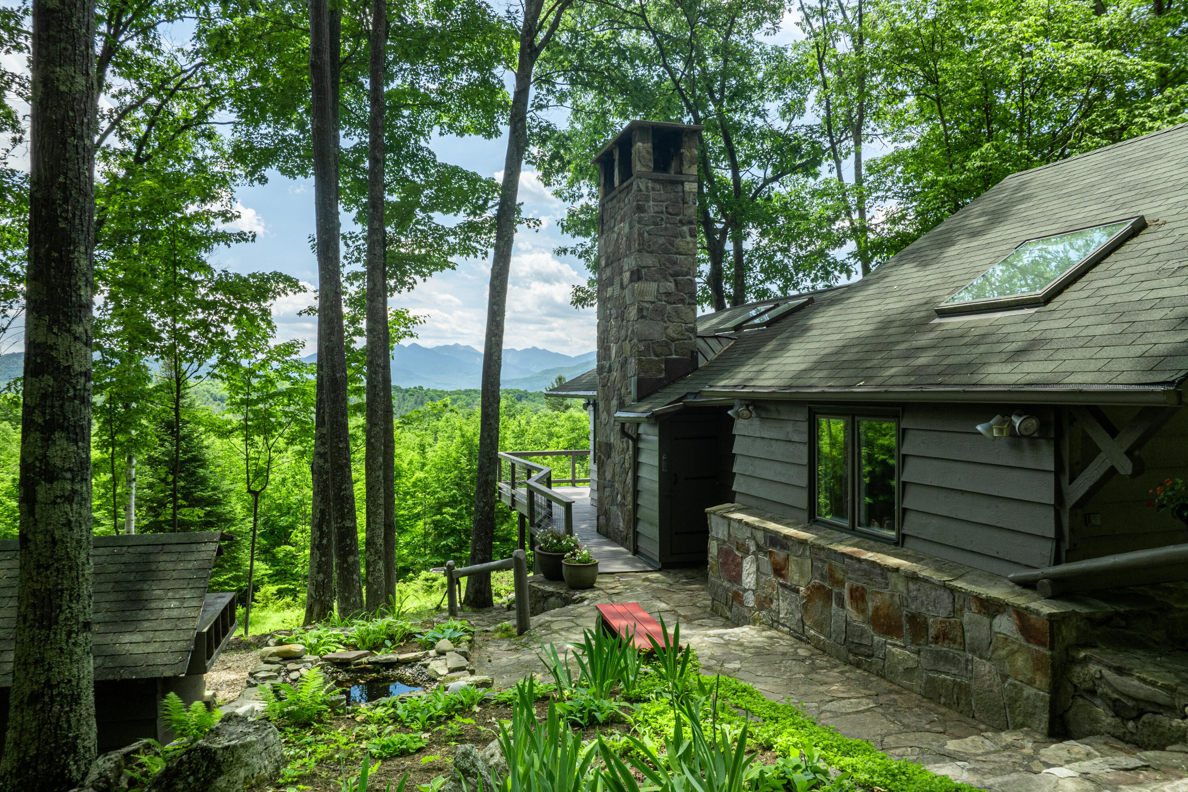


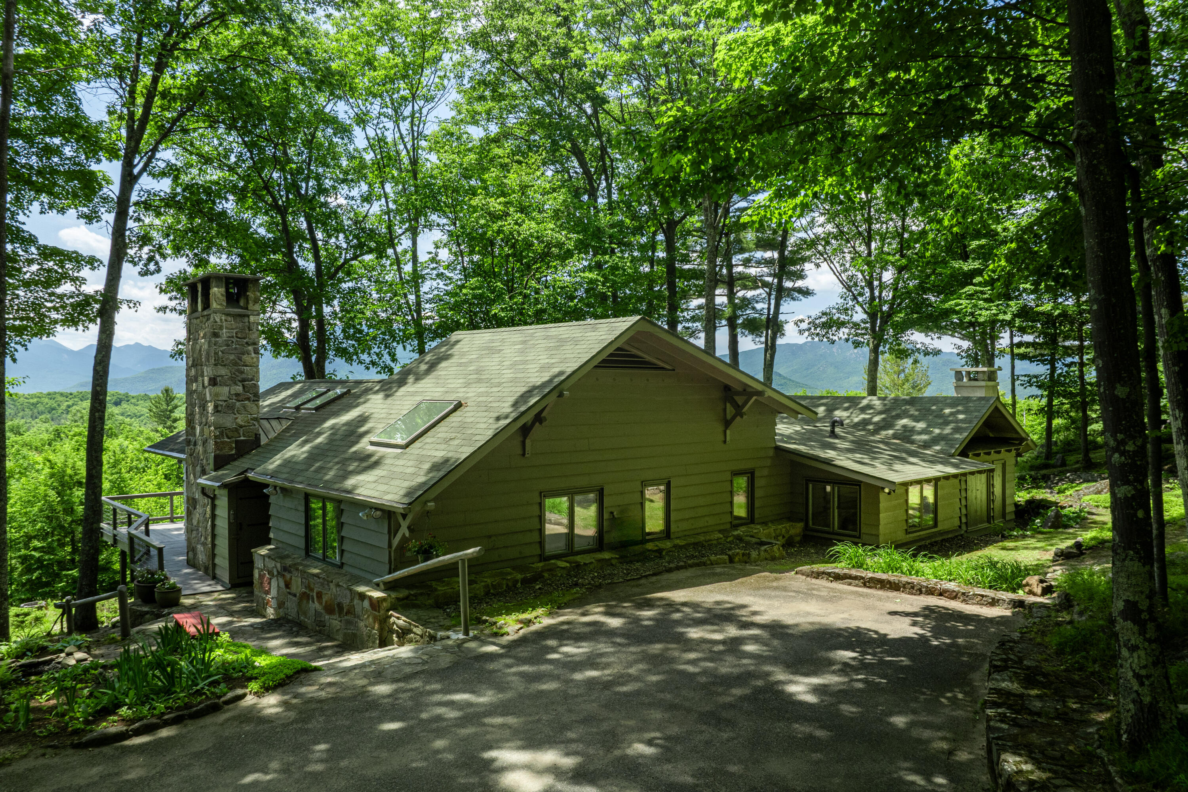





















Description
- Listed by: Roger Y Allen 518.527.5329 roger@rogeryallen.com • Roger Y Allen Real Estate

Location
Sold By Landvest, Inc.
Payment Calculator
$9,144 per month
30 year fixed, 7.03% Interest
$7,714
$1,430
$0
Know your buying power with a preapproval and custom rate in minutes
 1
1Property Information for 920 Hurricane Road
- Taxes: $17,155 / year
- MLS Type: Residential / Single Family Residence
- County: Essex County
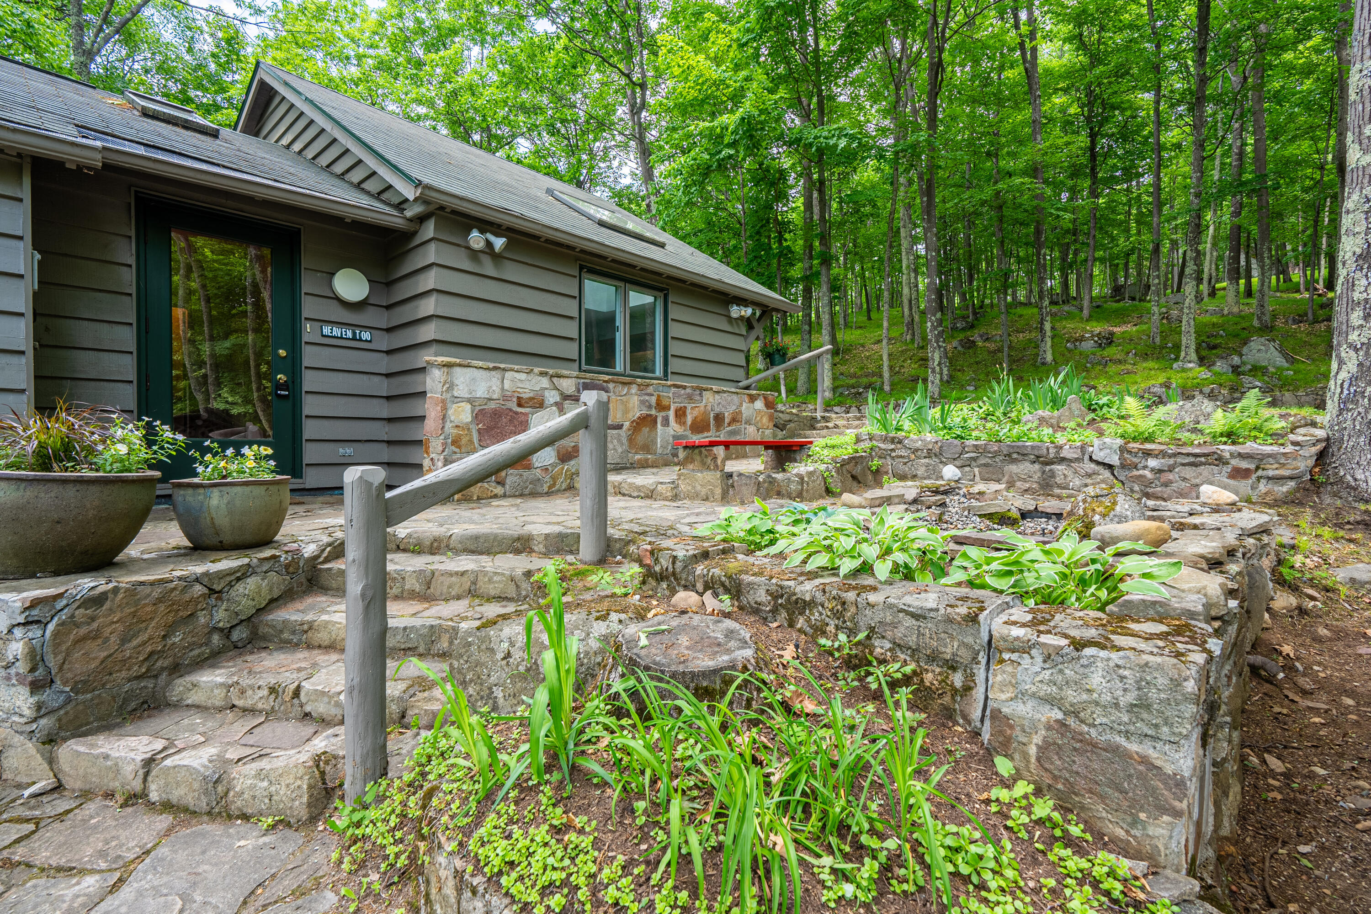
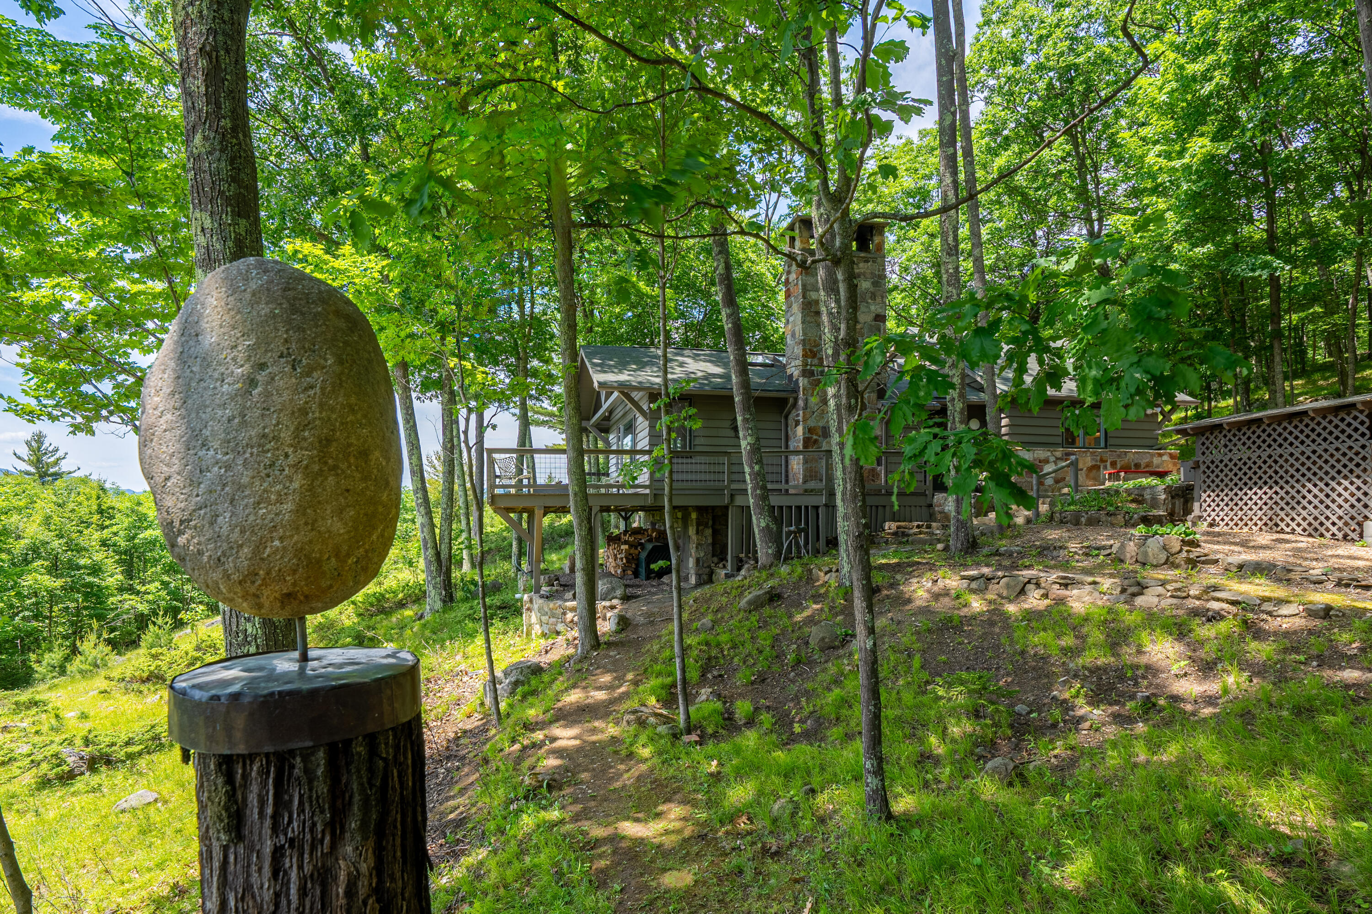
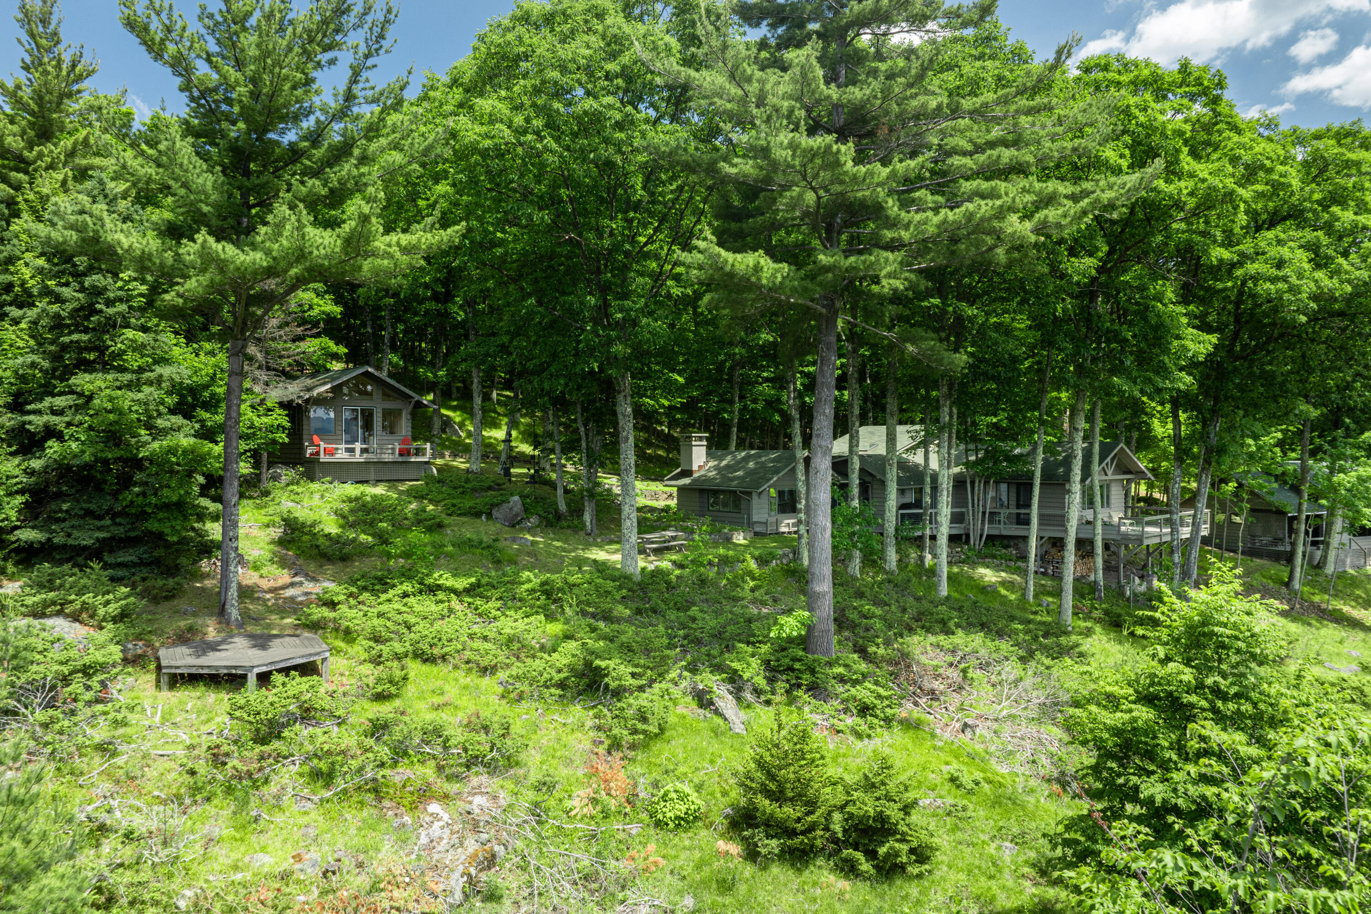
- Architectural Style: Ranch
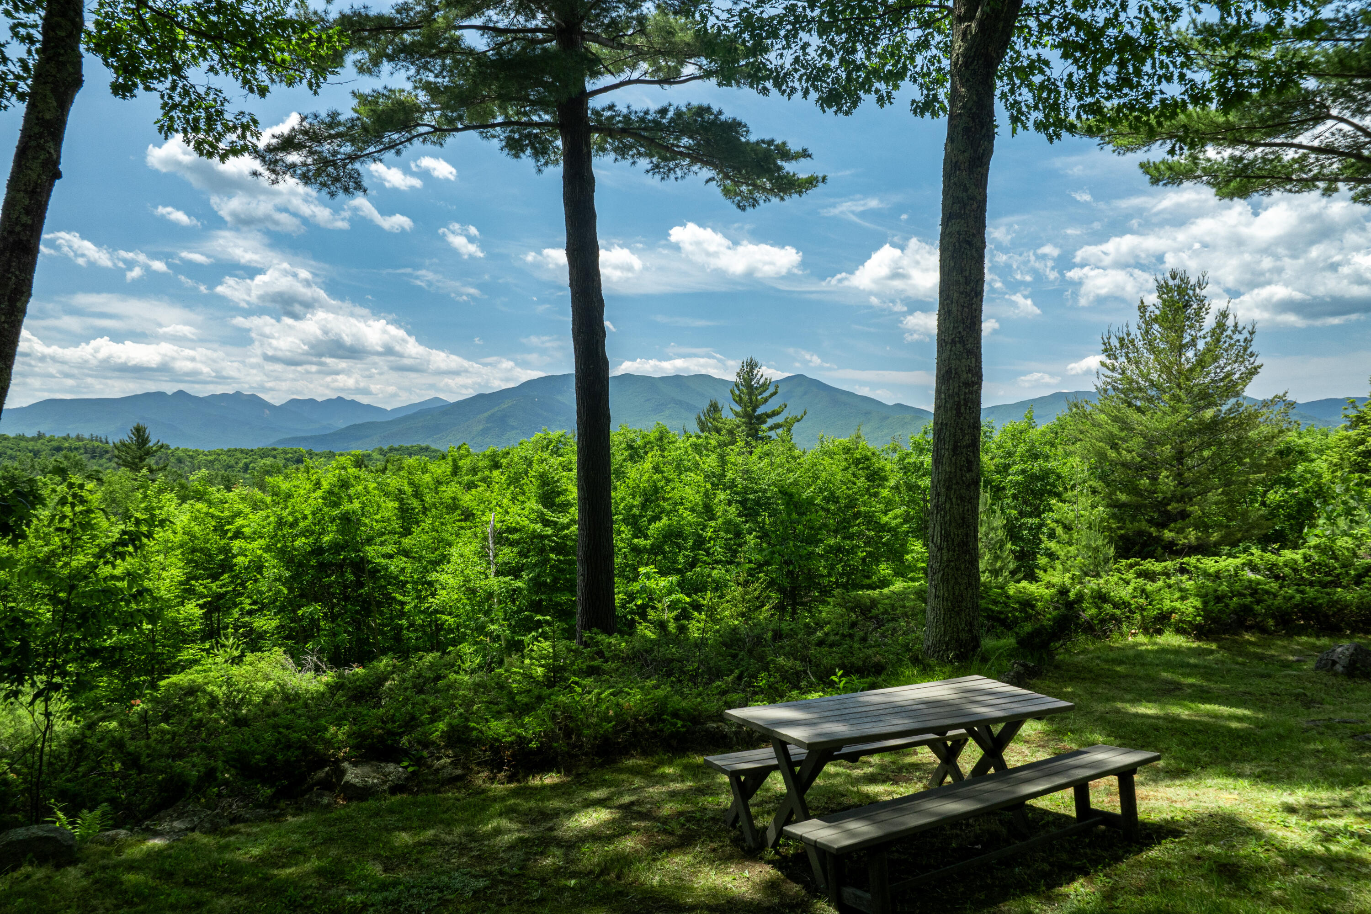
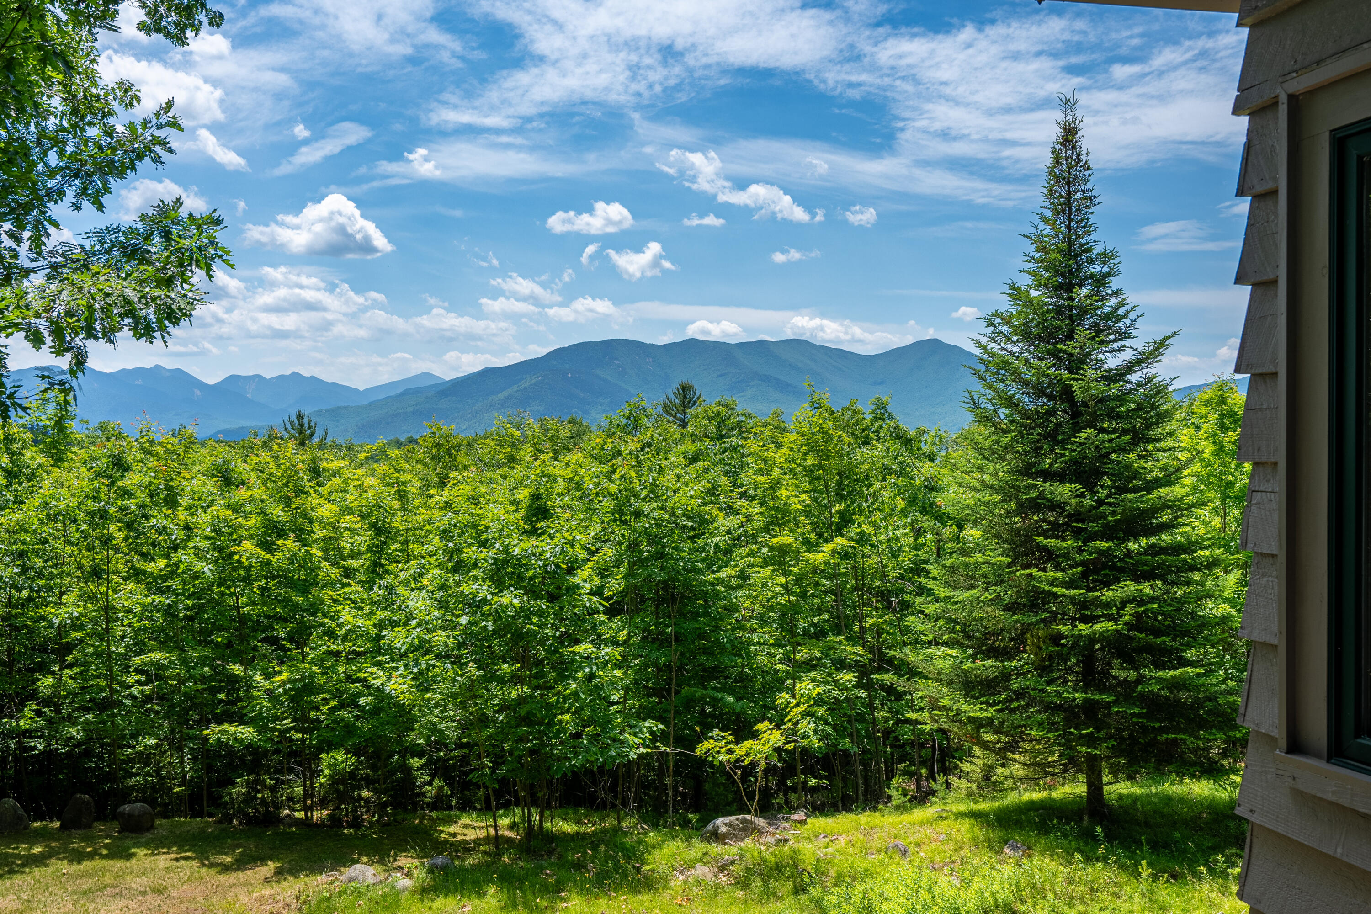
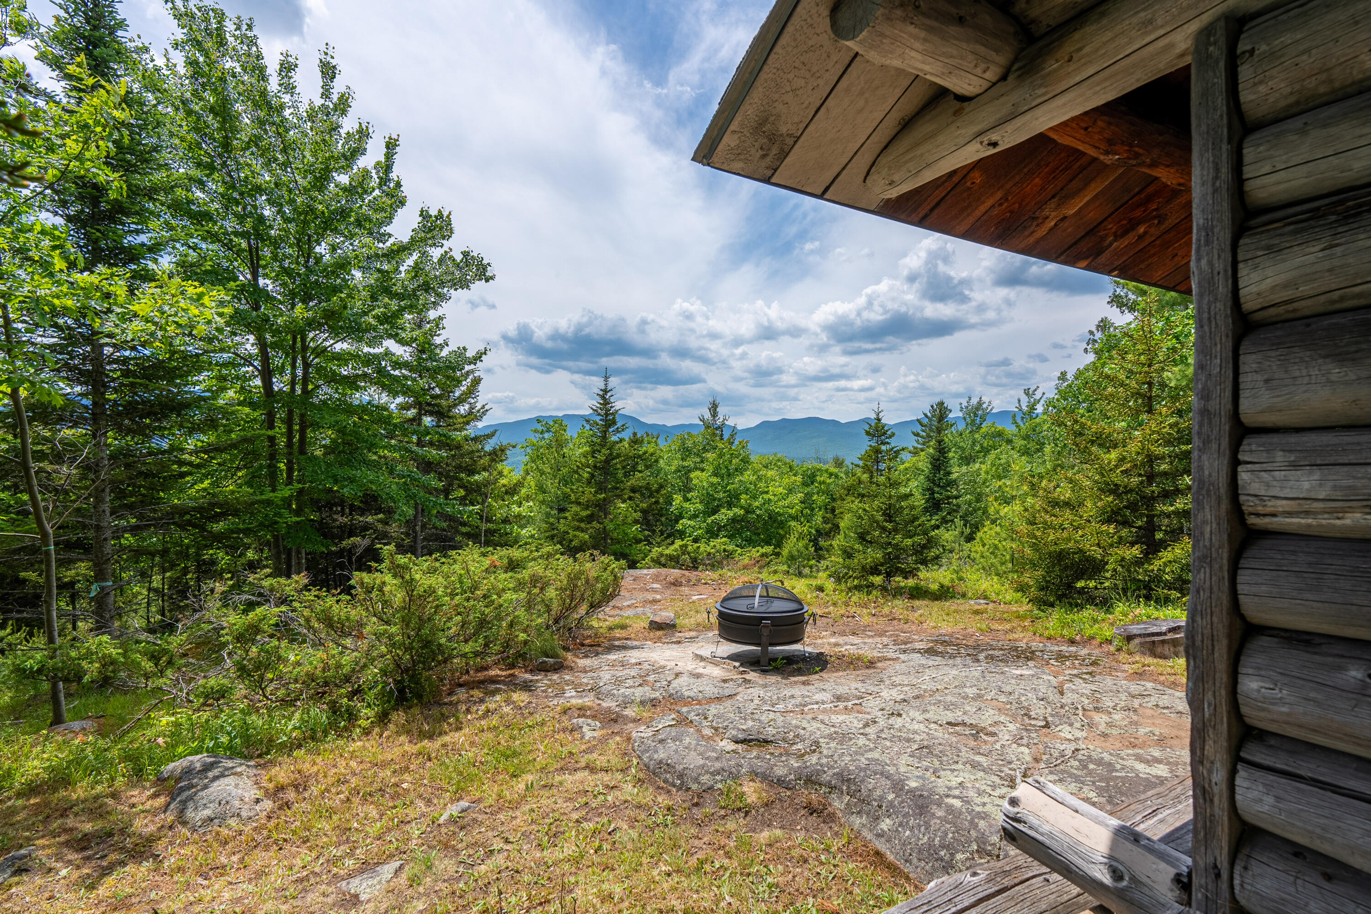
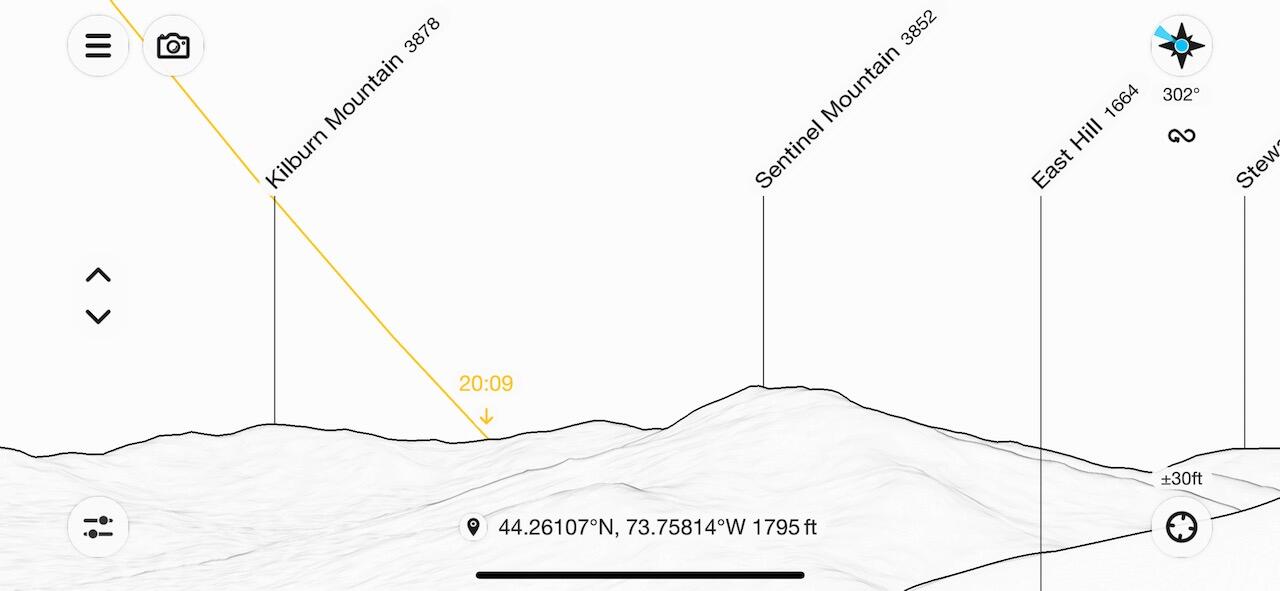
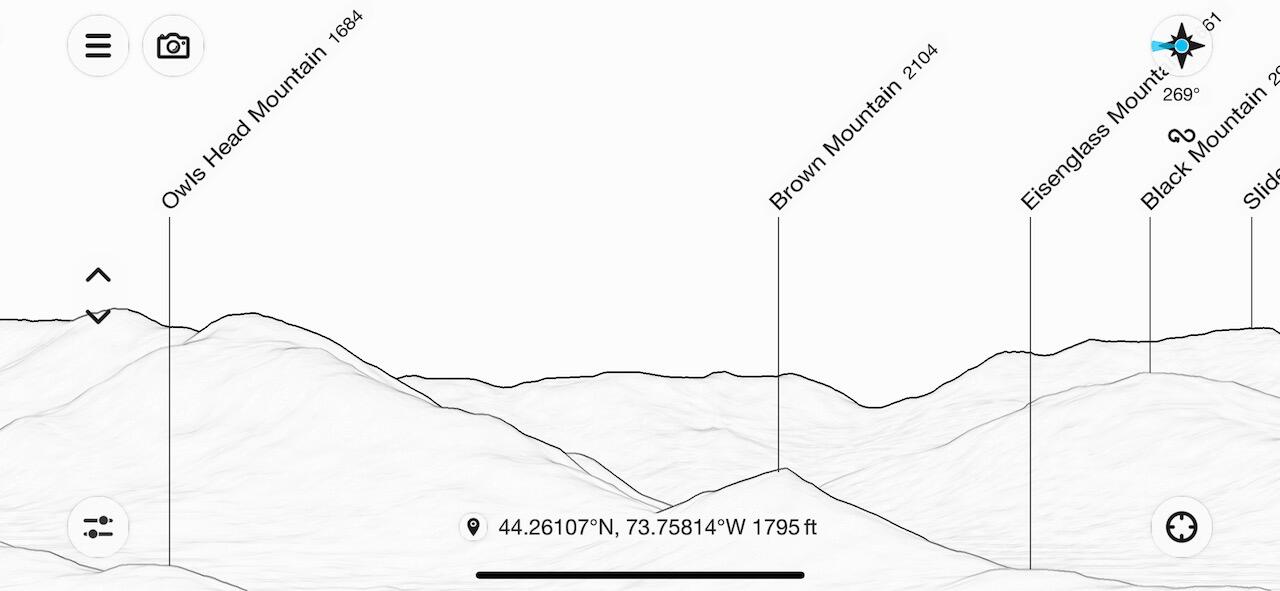
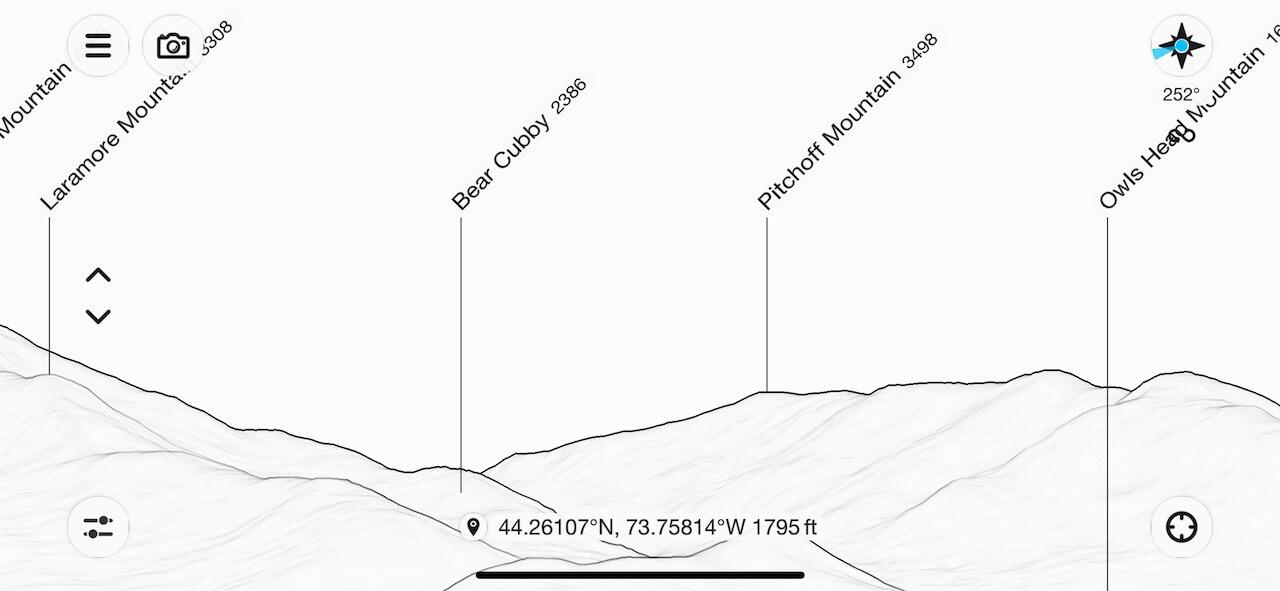
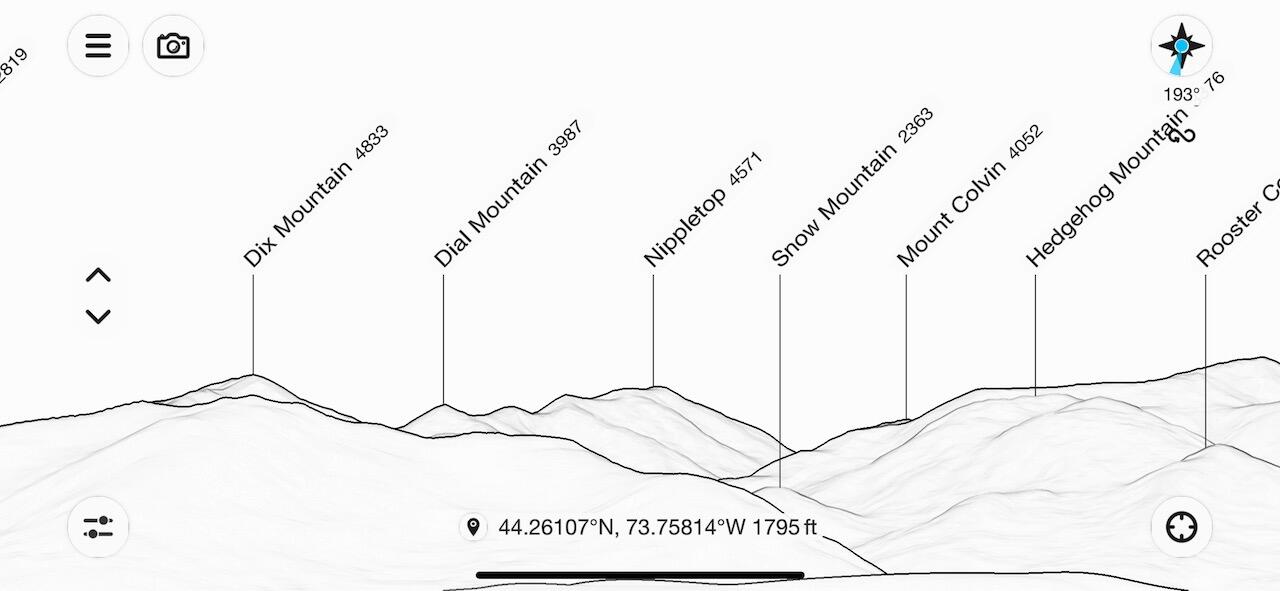
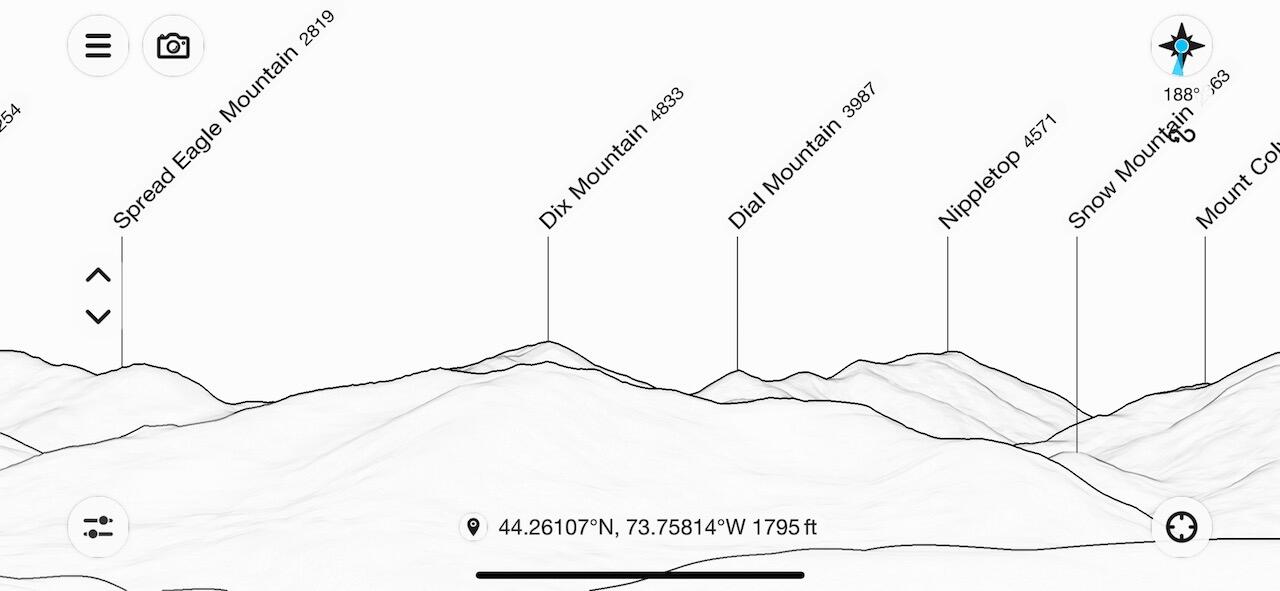
- Has View: Yes
- View: Mountain(s), Trees/Woods
- Has Waterfront: No
- Zoning: Residential
- Stories: 1
- Year Built: 1970
- Lot Size: 16.66 AC / 725,709 SF
- Directions: From Rt. 9N in Keene, turn onto Hurricane Rd. and the property is almost at the top of the hill on your left. 920 Hurricane Rd. is on a green mailbox and there is a sign that reads: West-on-East
- Latitude: 44.259679
- Longitude: -73.757268
- MLS Area Major: Keene, Keene Valley
- MLS Area Minor: Keene, Keene Valley
- Senior Community: No
- Township: Keene
- Association: No
- Parcel Number: 45.3-1-66.110
- Tax Annual Amount: $17,155.00
- High School District: Keene
- Attached Garage: No
- Carport: No
- Garage: No
- Open Parking Spaces: 6.0
- Open Parking: Yes
- Parking Features: Additional Parking, Driveway, Off Street, Paved
- Parking Total: 10.0
- Lot Features: Gentle Sloping, Views
- Lot Size Acres: 16.66
- Lot Size Area: 16.66
- Lot Size Square Feet: 725709.6
- Lot Size Units: Acres
- Road Frontage Type: County Road
- Road Surface Type: Paved
- Above Grade Finished Area: 1323.0
- Building Area Total: 1323.0
- Living Area: 1323.0
- New Construction: No
- Property Condition: Updated/Remodeled
- Property Sub Type: Single Family Residence
- Property Type: Residential
- Year Built: 1970
- Structure Type: House
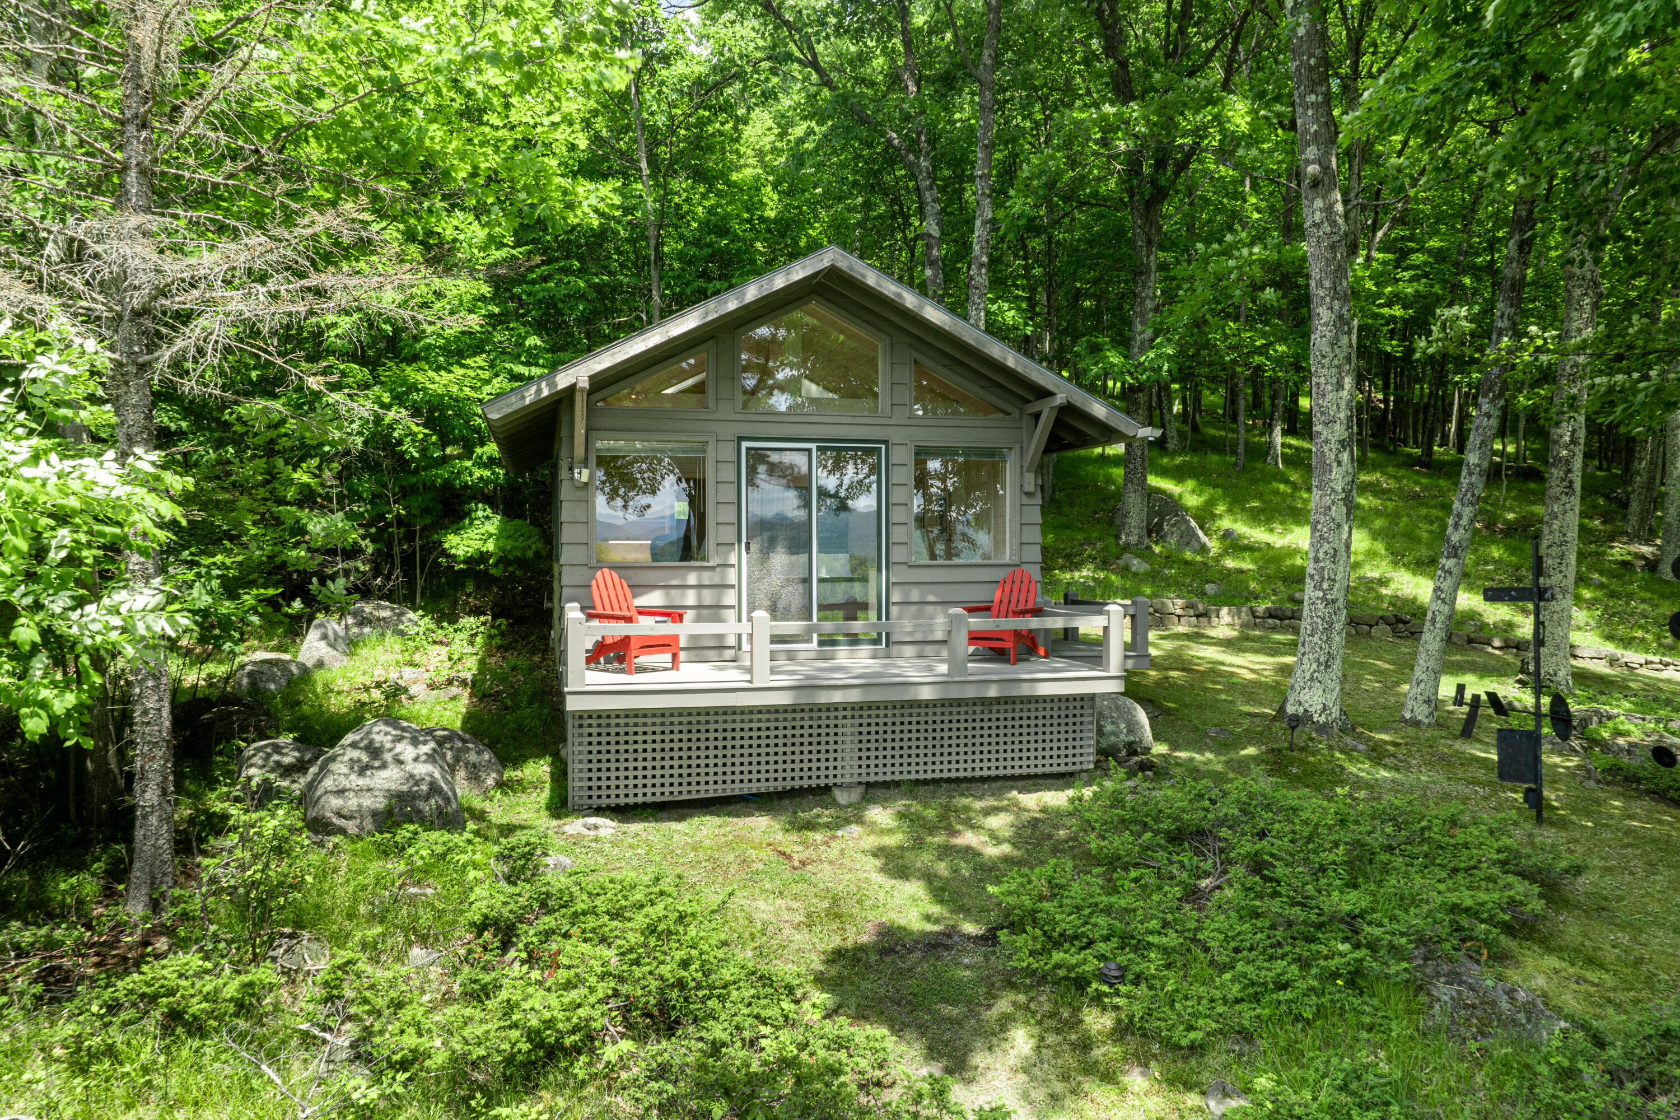
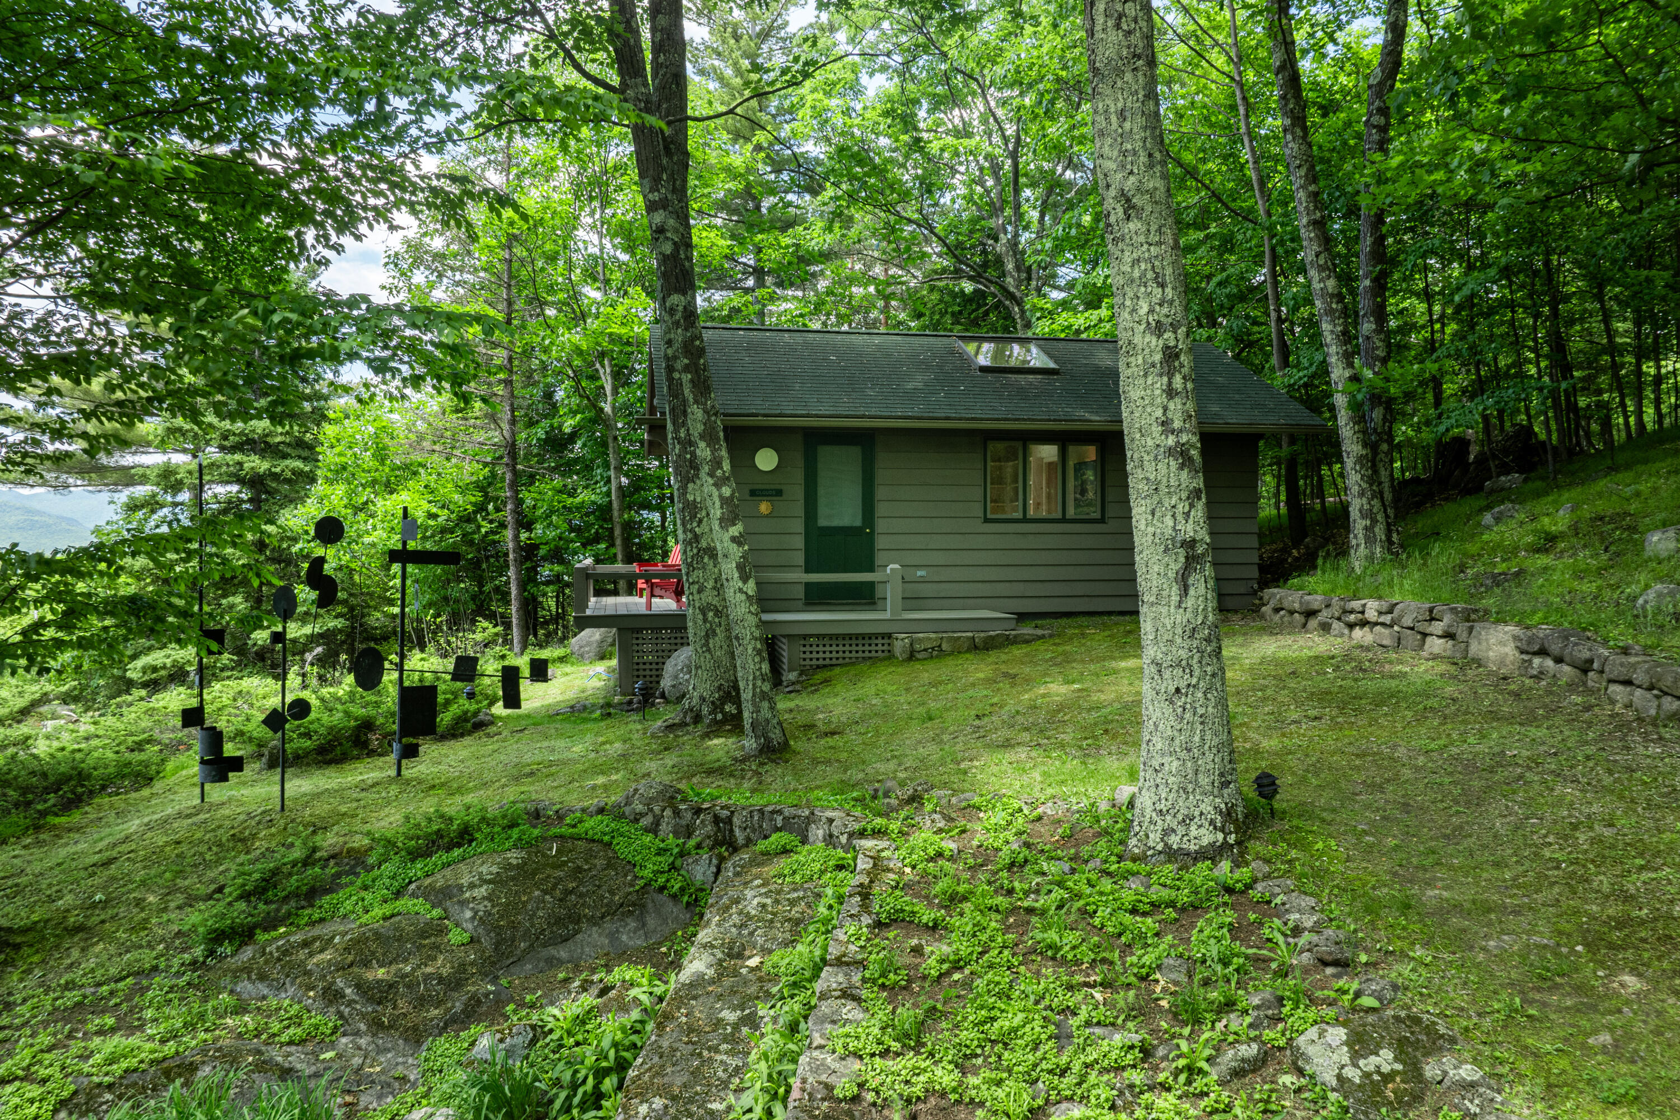
- Construction Materials: Clapboard
- Foundation Details: Concrete Perimeter
- Levels: One
- Roof: Asphalt, See Remarks
- Stories: 1
- Total Stories: 1
- Horse: No
- Electric: 200+ Amp Service, Circuit Breakers
- Sewer: Shared Septic, Septic Tank
- Utilities: Electricity Connected, Water Connected
- Water Source: Private, Well
- Exterior Features: Outdoor Grill, Private Yard, Rain Gutters
- Patio And Porch Features: Front Porch, Side Porch, Wrap Around
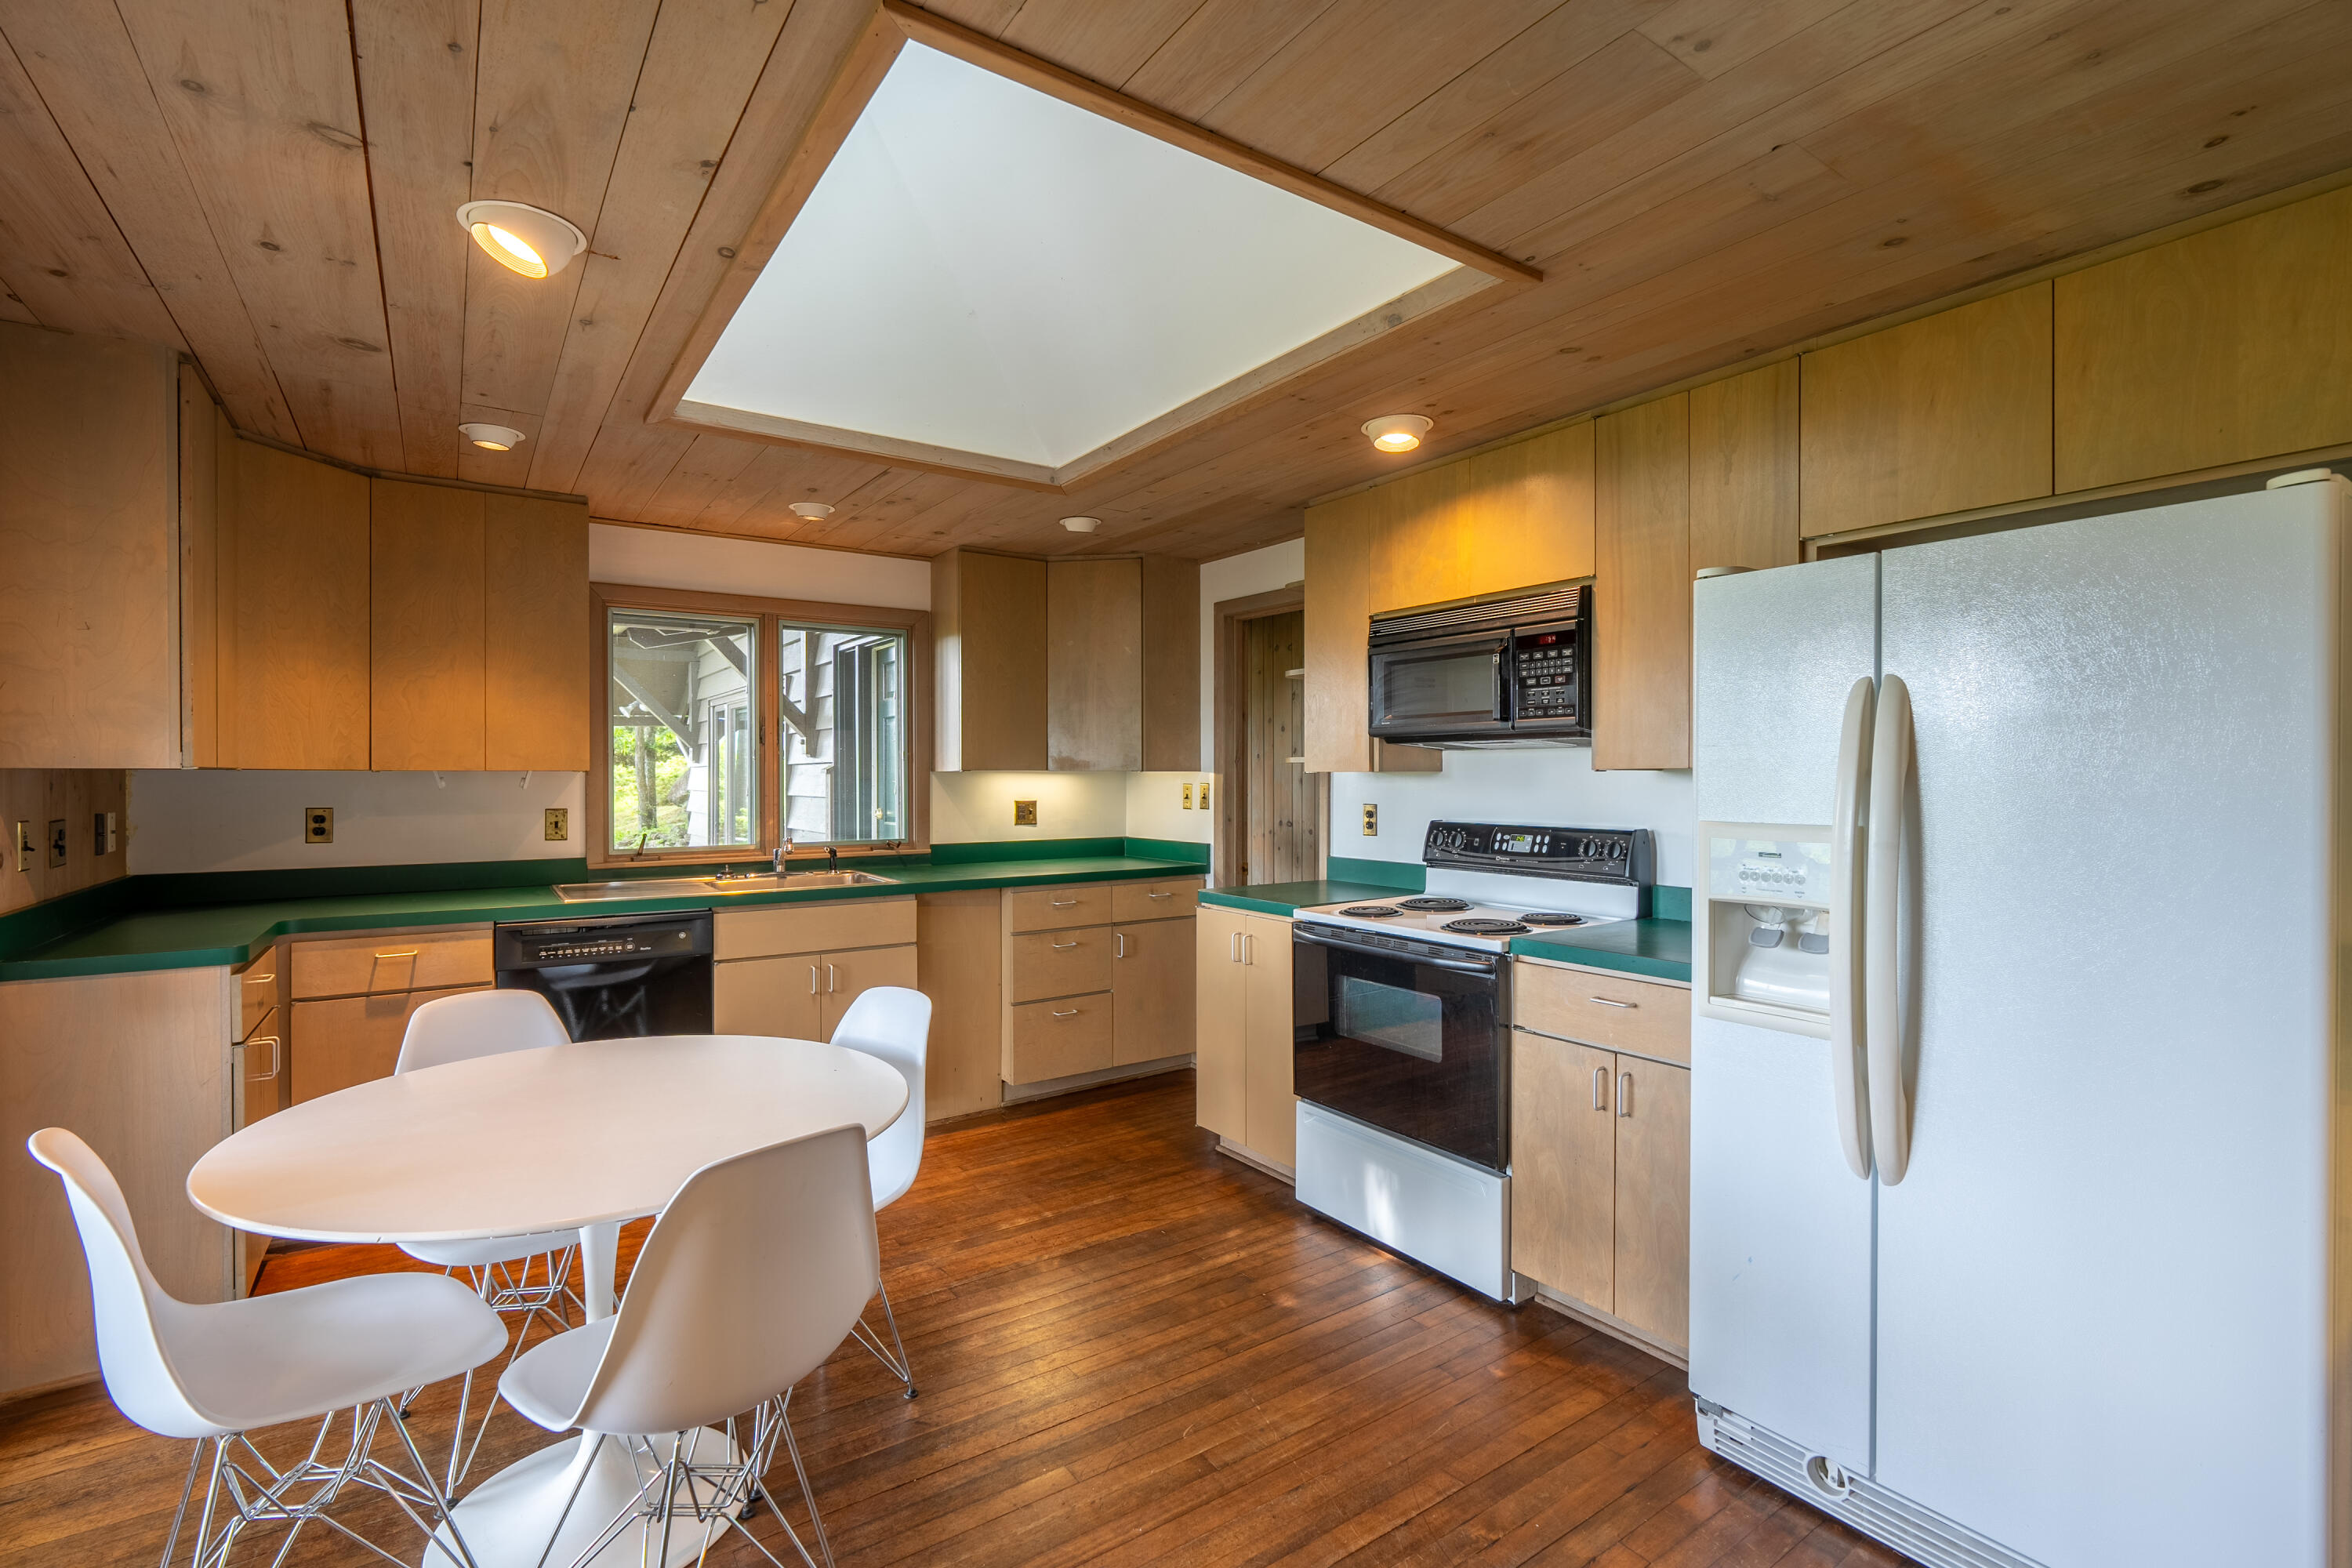
- Appliances: Dishwasher, Electric Range, Microwave, Refrigerator, Washer/Dryer Stacked
- Basement: Crawl Space, Dirt Floor, Exterior Entry
- Full Bathrooms: 2
- Total Bathrooms: 2
- Total Bedrooms: 3
- Heating: Baseboard, Propane
- Has Heating: Yes
- Has Fireplace: Yes
- Total Fireplaces: 2
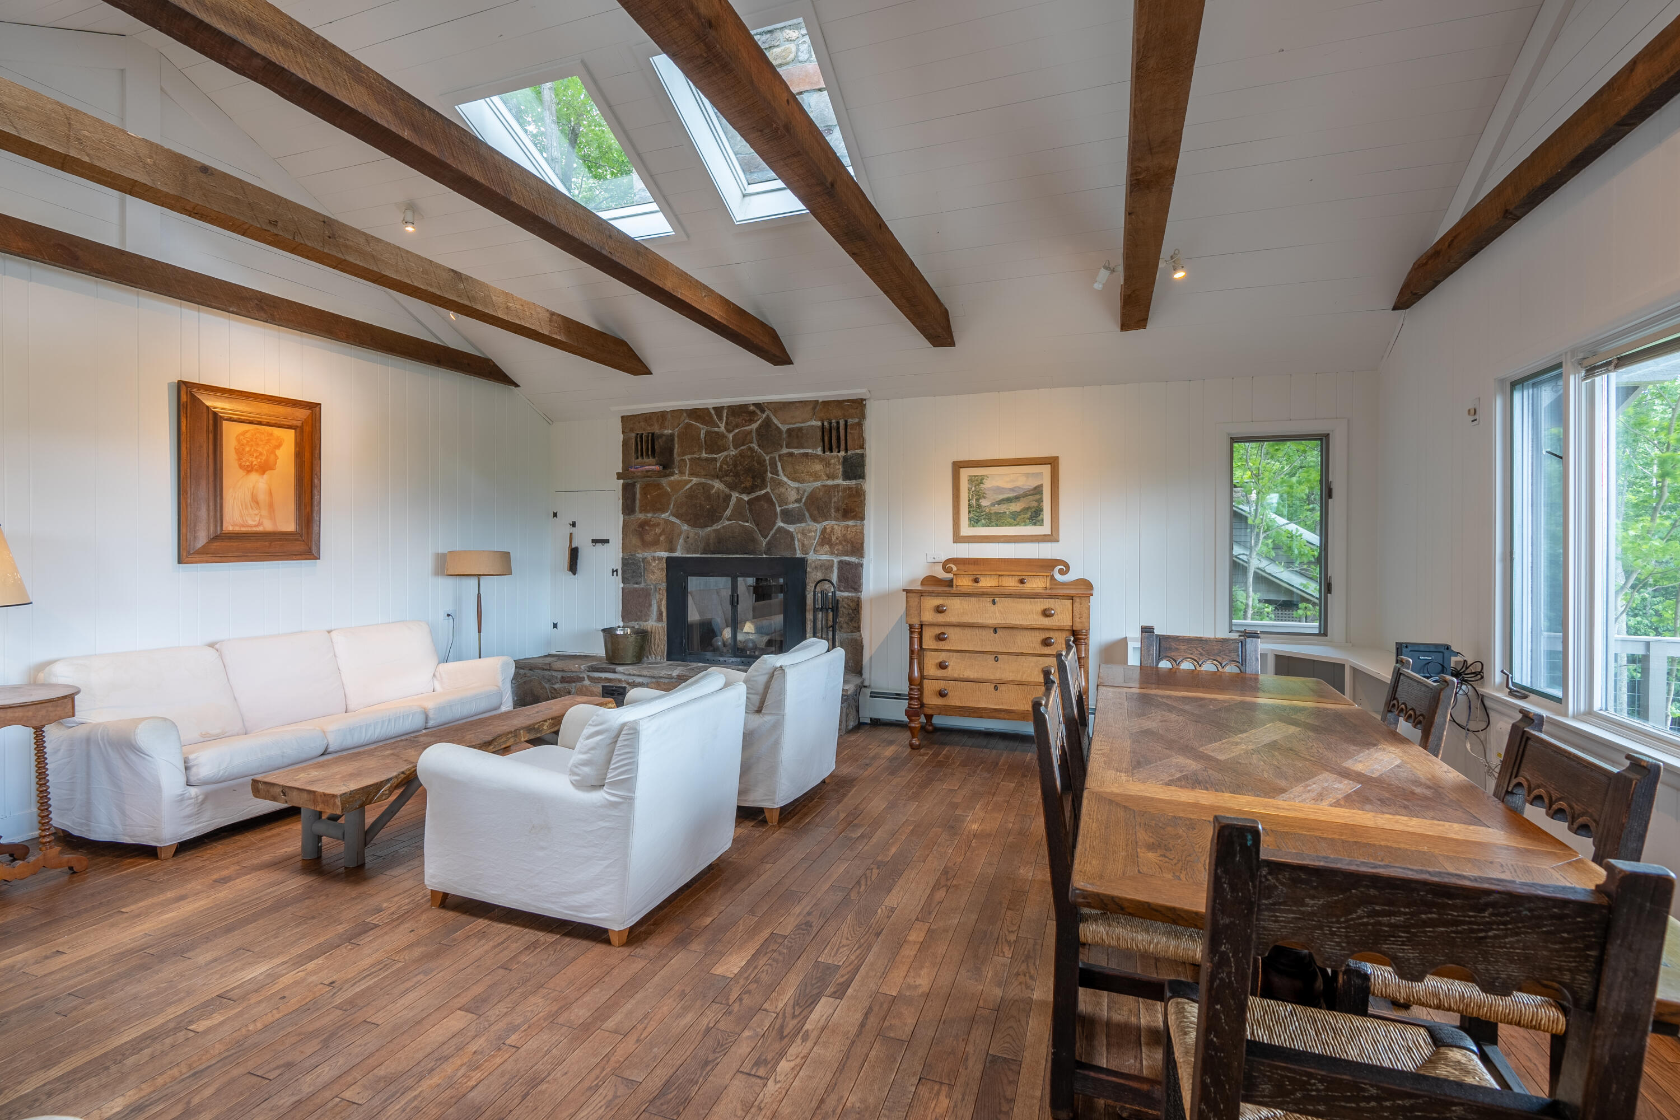
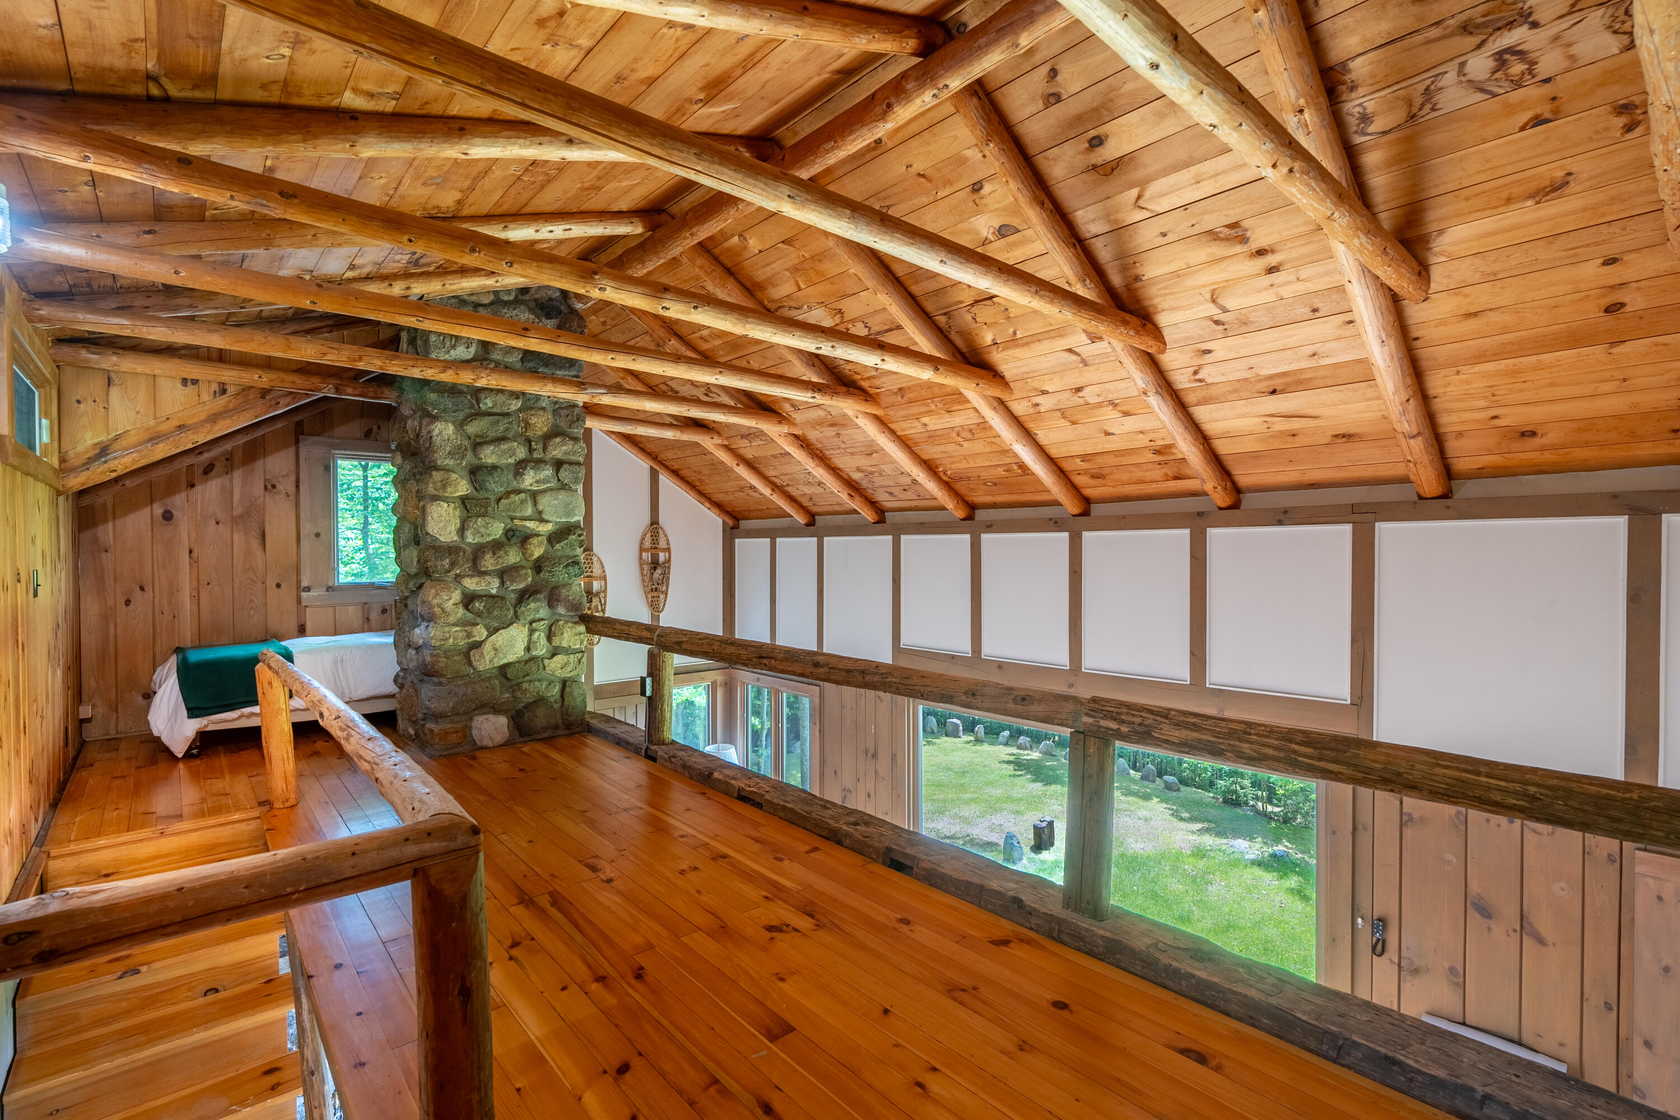
- Fireplace Features: Living Room, Other, Wood Burning
- Flooring: Carpet, Hardwood, Tile
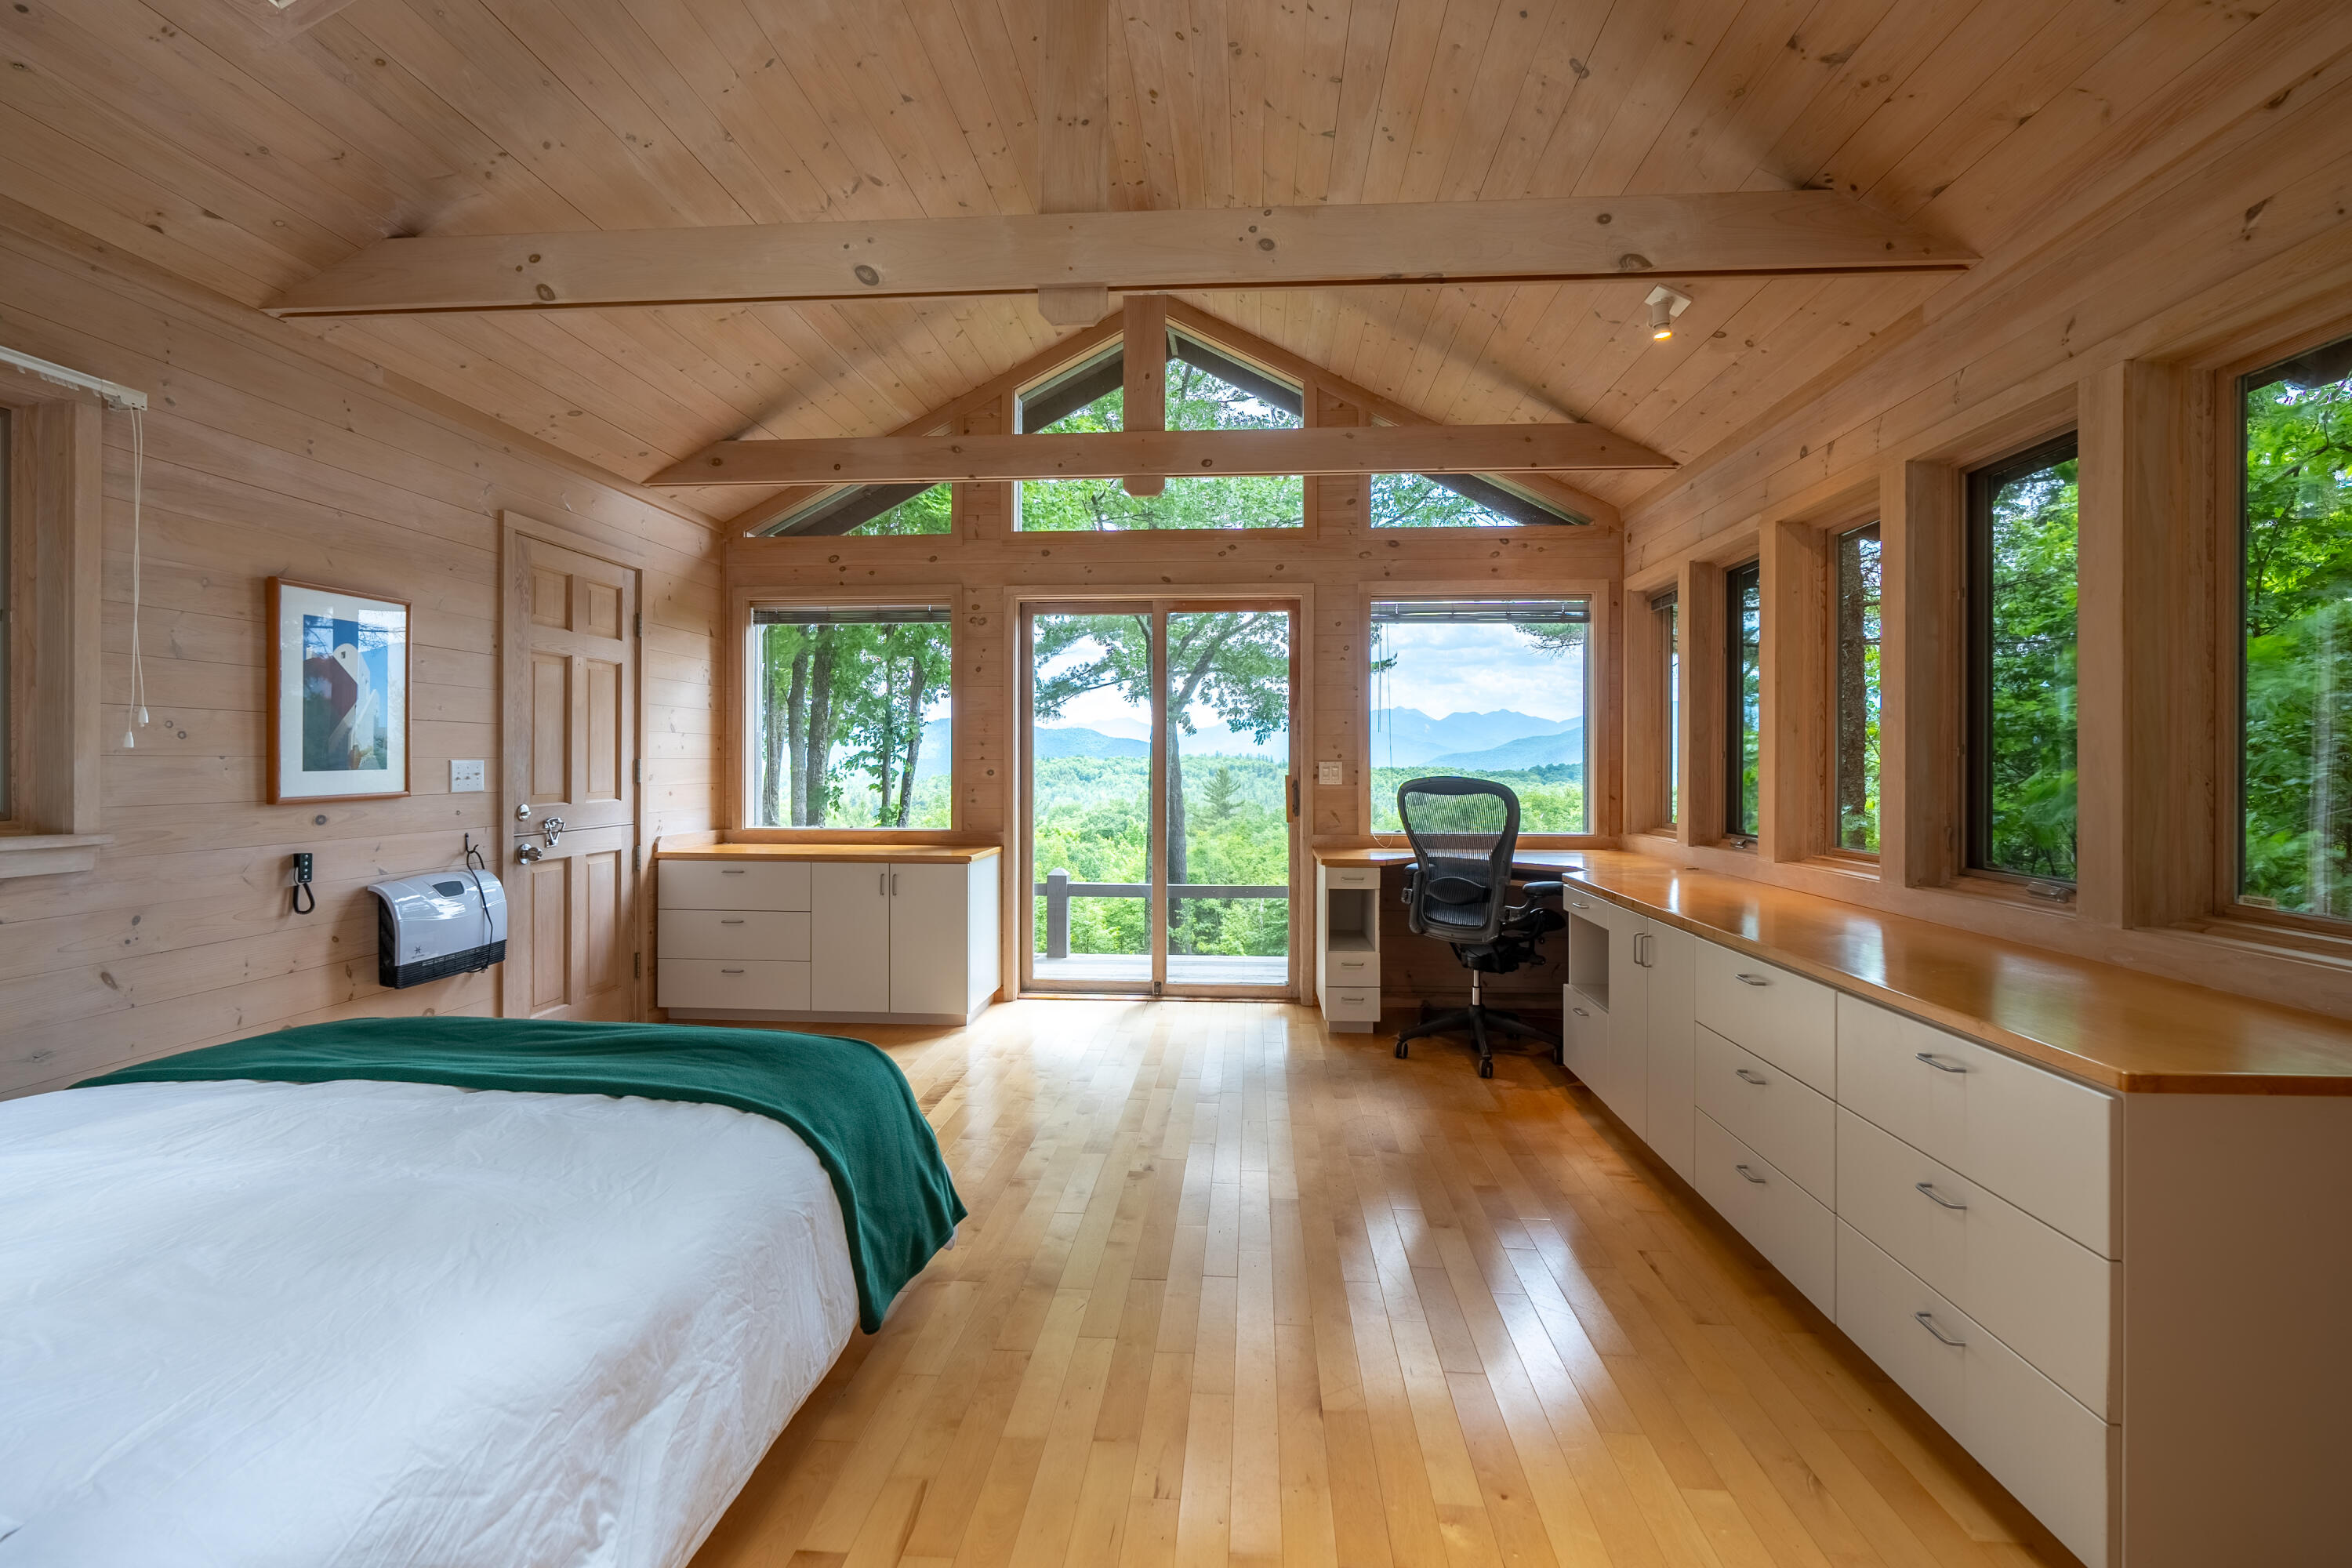
- Interior Features: Beamed Ceilings, Cathedral Ceiling(s), Entrance Foyer, Eat-in Kitchen
- Laundry Features: Laundry Closet, Electric Dryer Hookup, Inside, Main Level
- Total Rooms: 9
- Room Type: Bathroom 1, Bathroom 2, Bedroom 2, Bedroom 3, Kitchen, Living Room, Master Bedroom
- Window Features: Double Pane Windows
- Type: Bathroom 2
- Level: First
- Description: Stacked Washer/Dryer
- Dimensions: 5.5 x 8.33
- Length: 5.0
- Width: 8.0
- Type: Bathroom 1
- Level: First
- Description: Full with Tub/Shower
- Dimensions: 16.75 x 5.42
- Length: 16.0
- Width: 5.0
- Type: Living Room
- Level: First
- Description: Fireplace, 4 Skylights, Porch Door
- Dimensions: 19.75 x 19.33
- Length: 19.0
- Width: 19.0
- Level: First
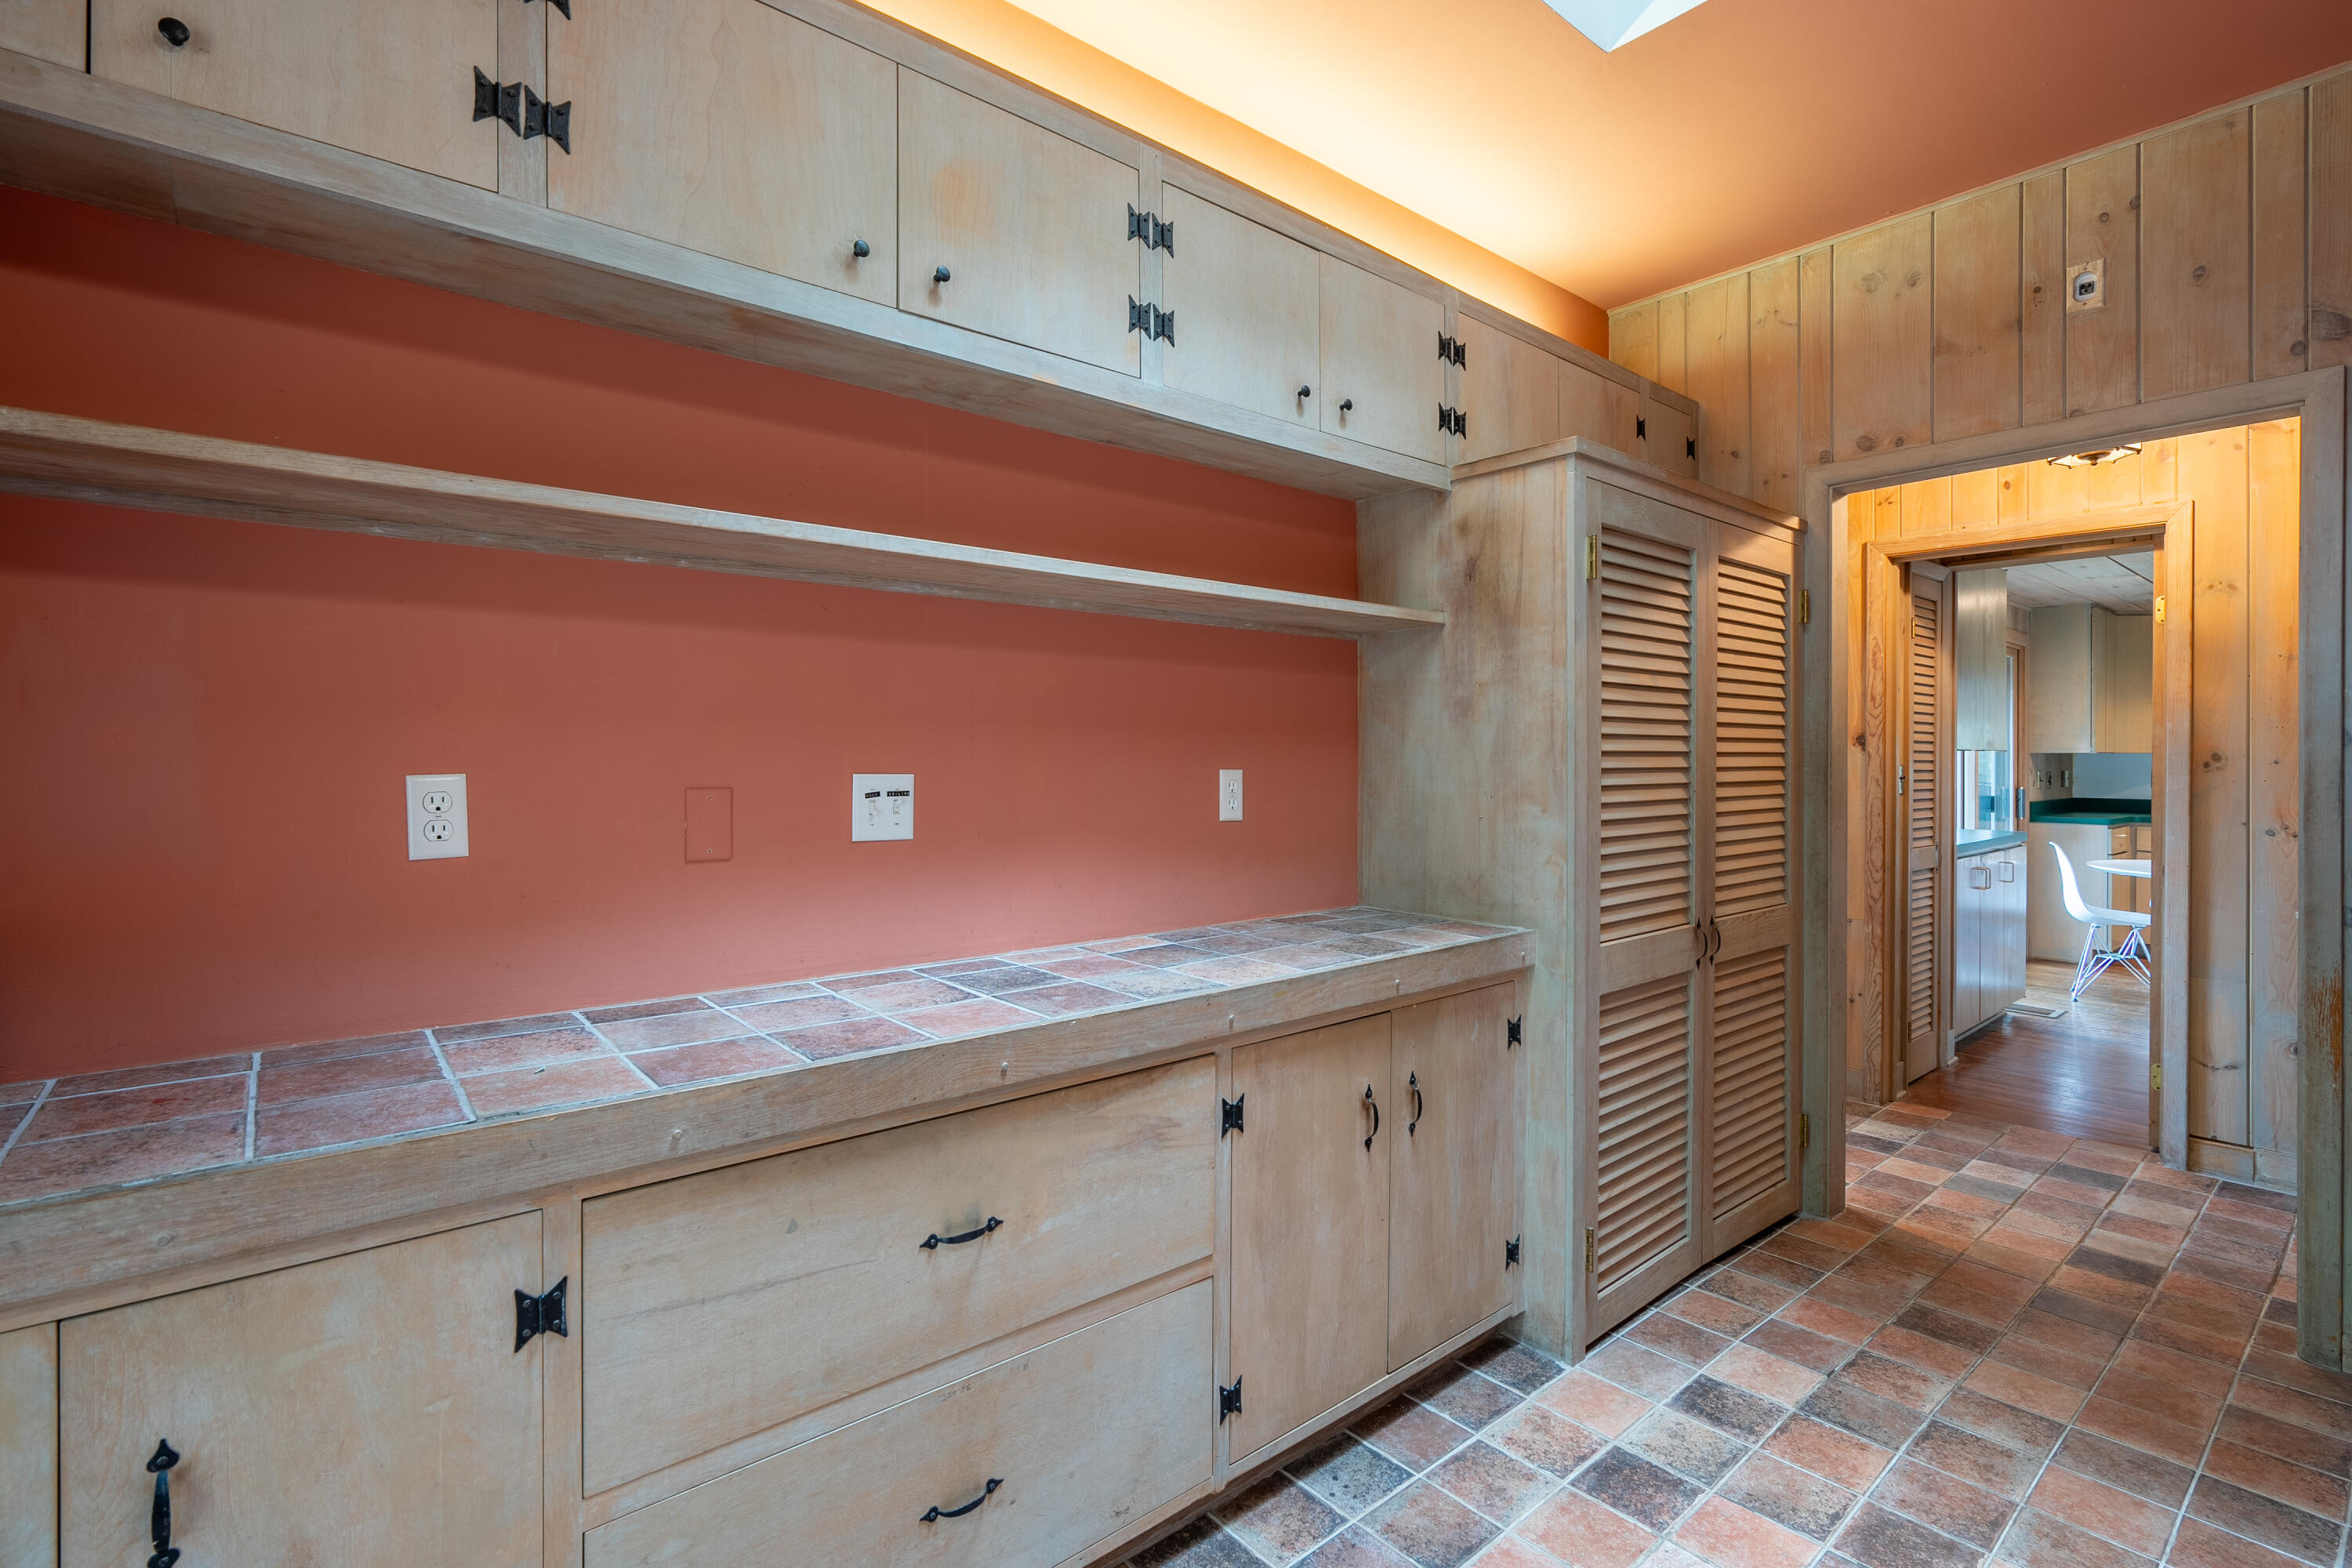
- Description: Foyer, has skylight
- Dimensions: 12.75 x 7.42
- Length: 12.0
- Width: 7.0
- Level: First
- Description: Large Walk-in Closet
- Dimensions: 5.5 x 5.42
- Length: 5.0
- Width: 5.0
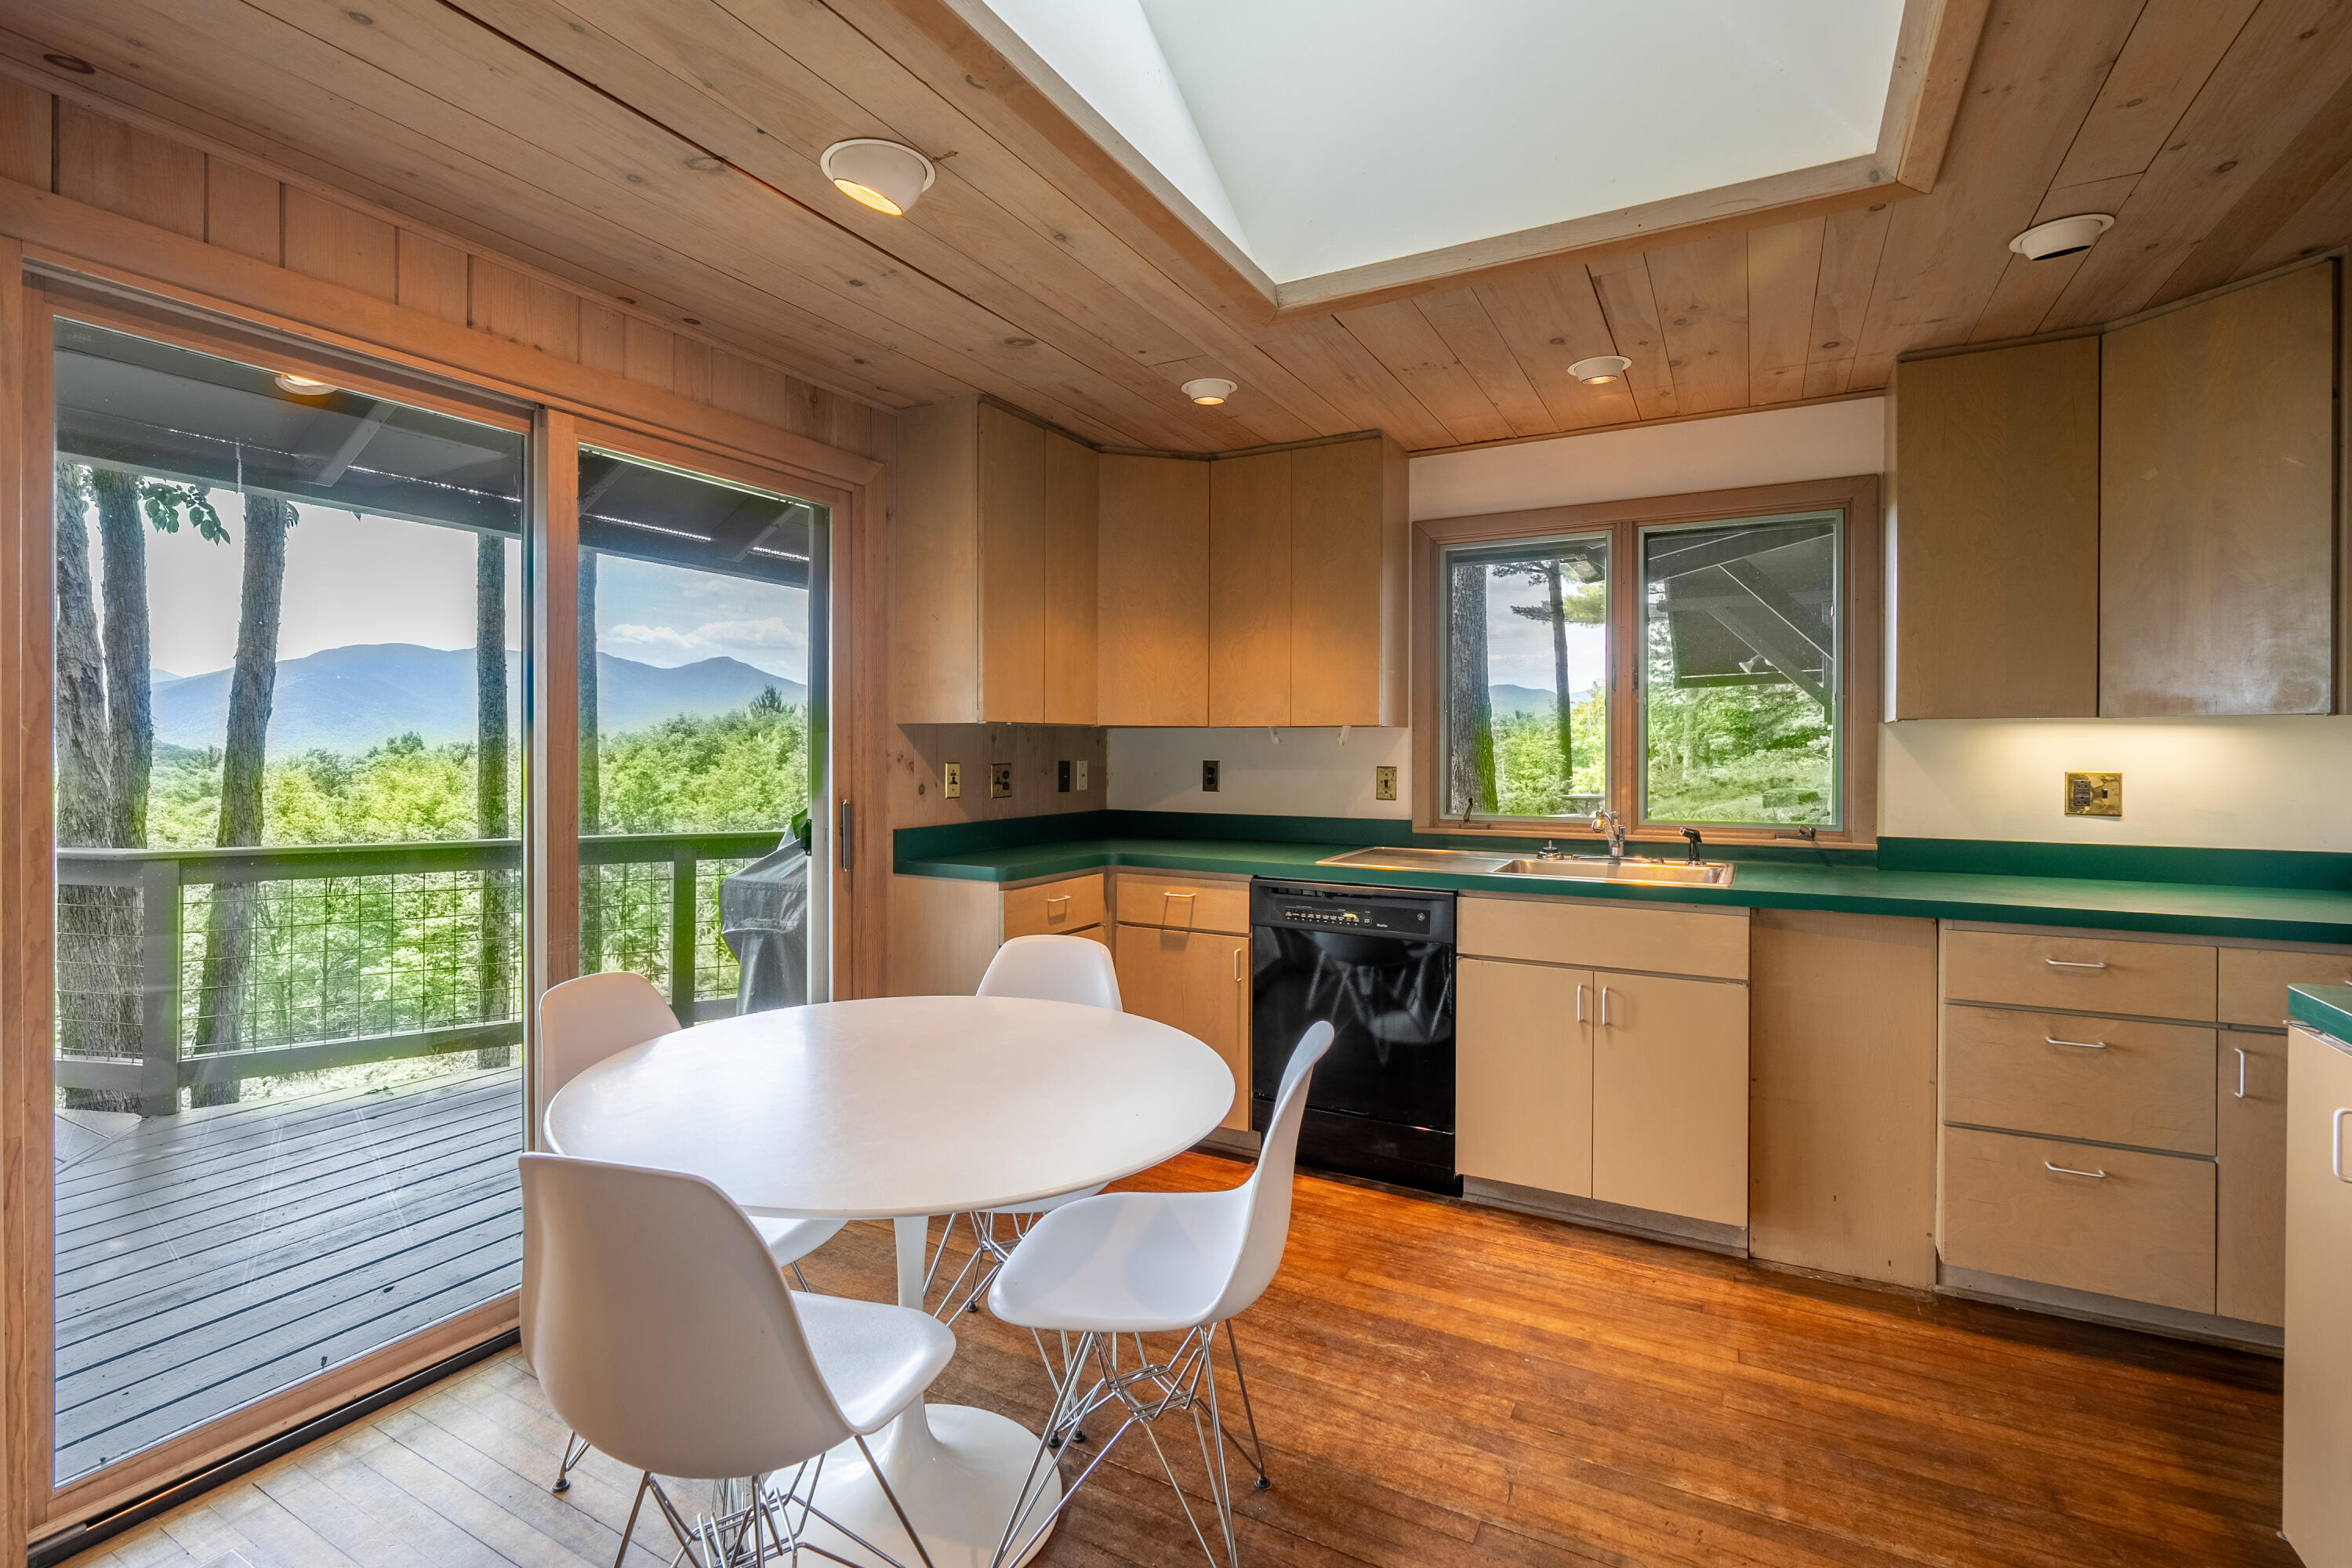
- Type: Kitchen
- Level: First
- Description: Appliances, Skylight
- Dimensions: 17.17 x 11.67
- Length: 17.0
- Width: 11.0
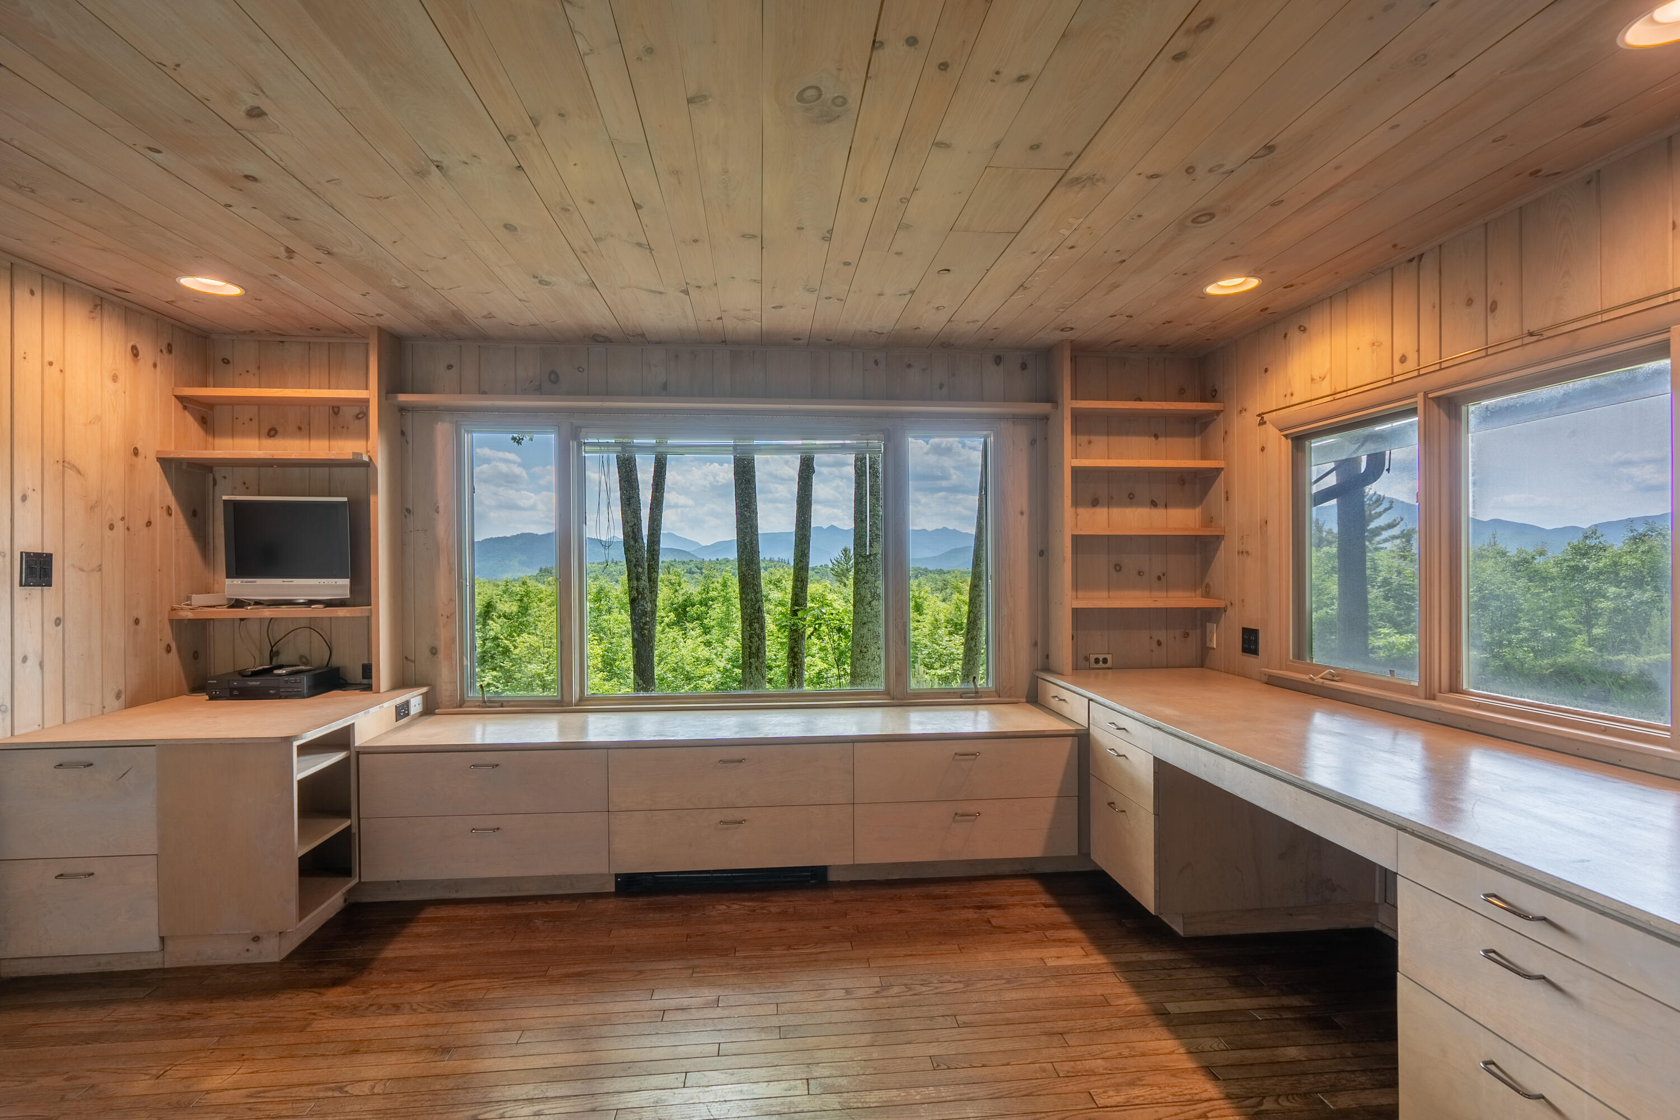
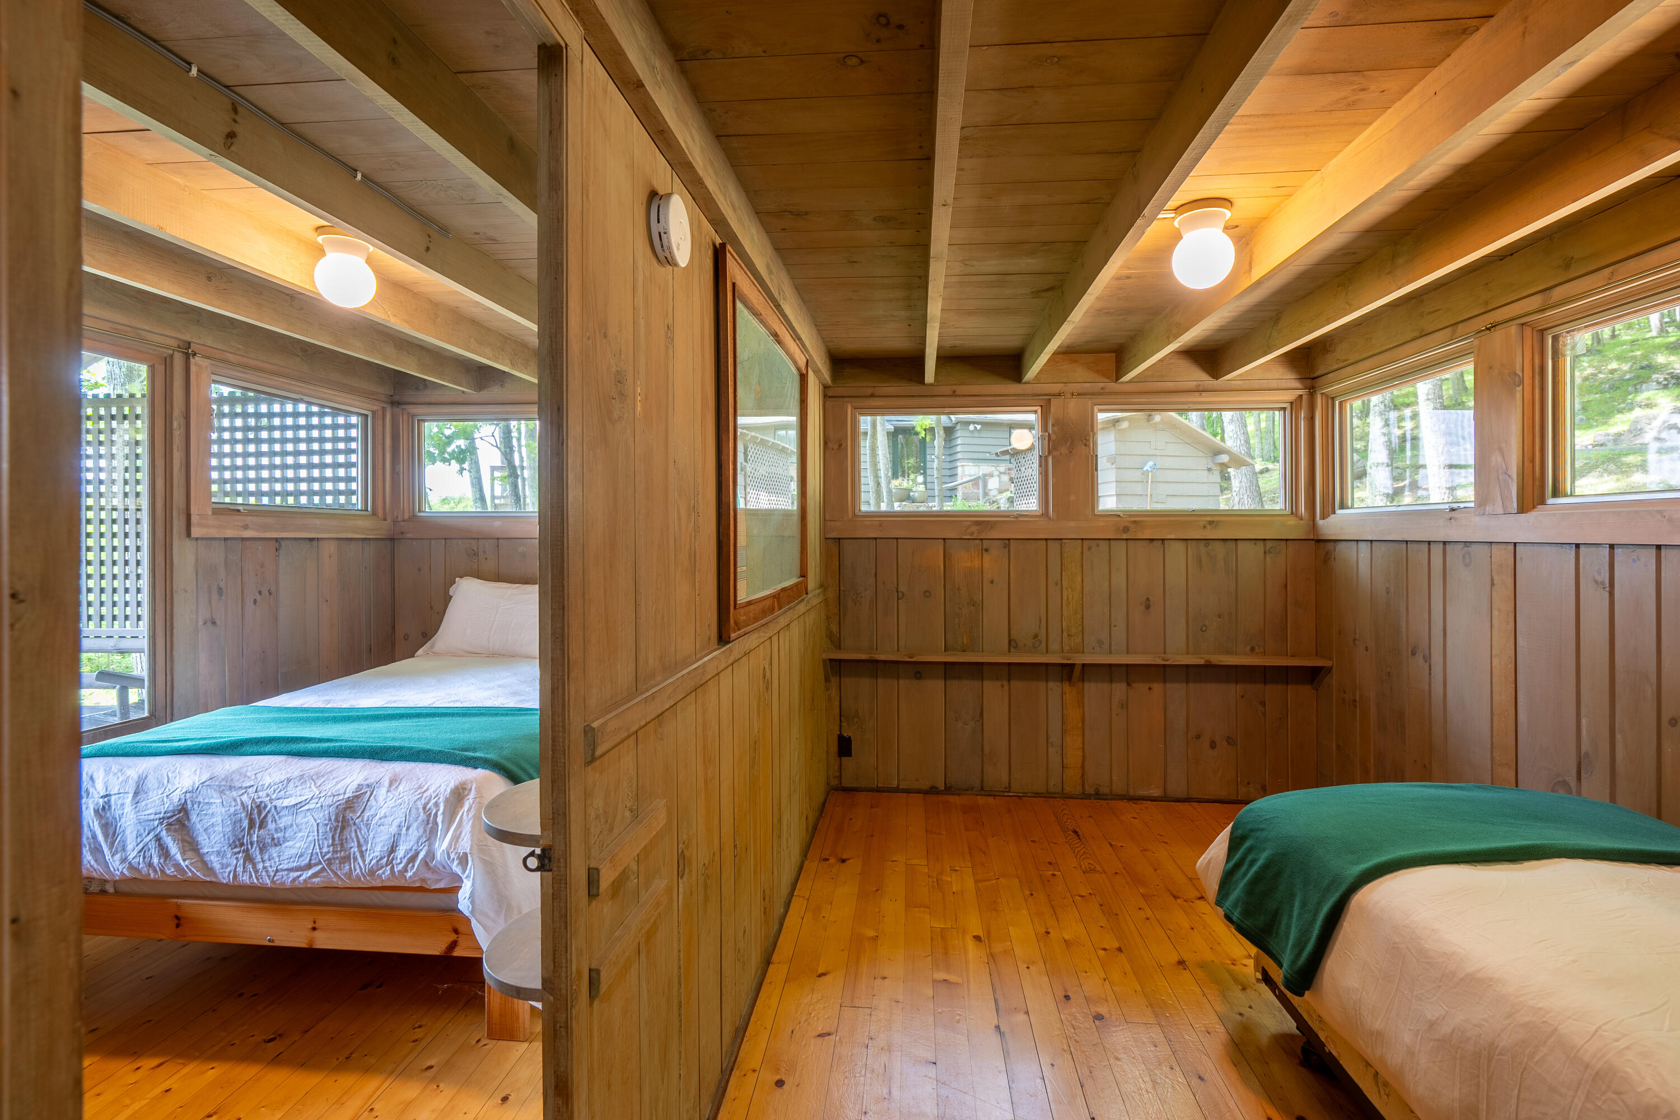
- Type: Bedroom 3
- Level: First
- Description: Fireplace, Built-in Desk
- Dimensions: 15 x 14.25
- Length: 15.0
- Width: 14.0
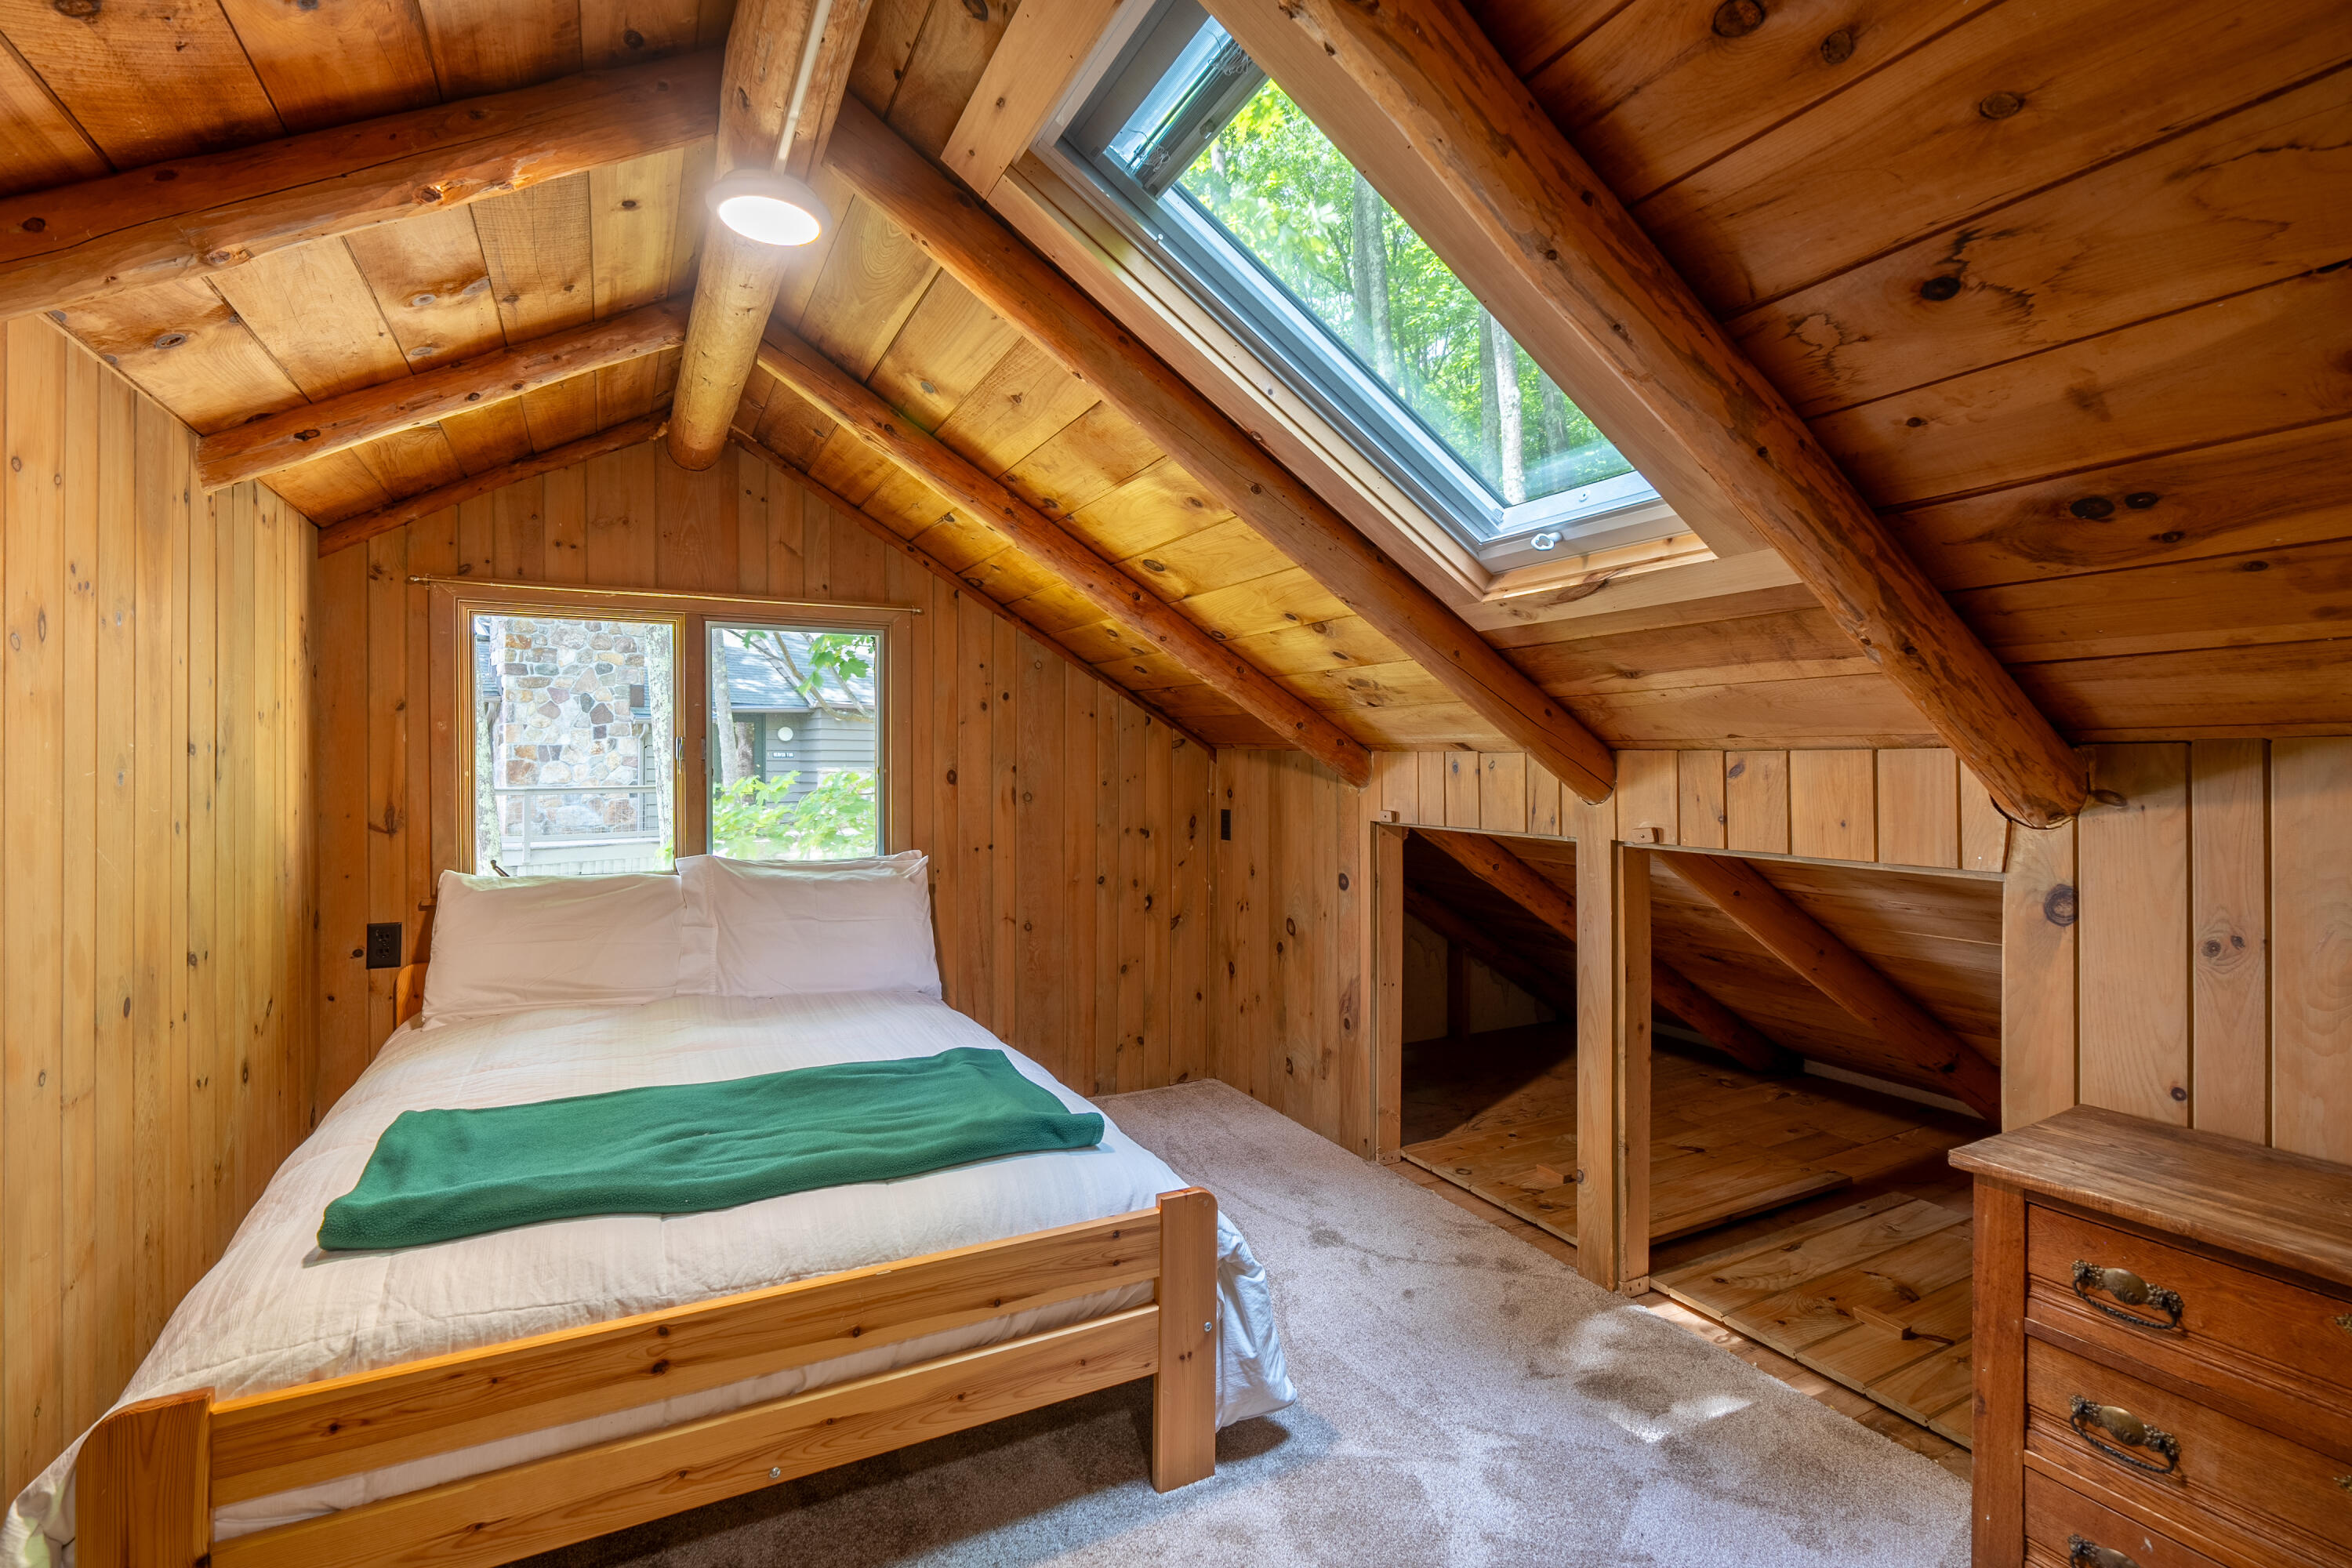
- Level: First
- Description: Built-Ins, Skylight
- Dimensions: 15.08 x 13.08
- Length: 15.0
- Width: 13.0
- Type: Bathroom 1
- Level: First
- Description: Full with Tub/Shower
- Dimensions: 16.75 x 5.42
- Length: 16.0
- Width: 5.0
- Type: Living Room
- Level: First
- Description: Fireplace, 4 Skylights, Porch Door
- Dimensions: 19.75 x 19.33
- Length: 19.0
- Width: 19.0
- Level: First
- Description: Foyer, has skylight
- Dimensions: 12.75 x 7.42
- Length: 12.0
- Width: 7.0
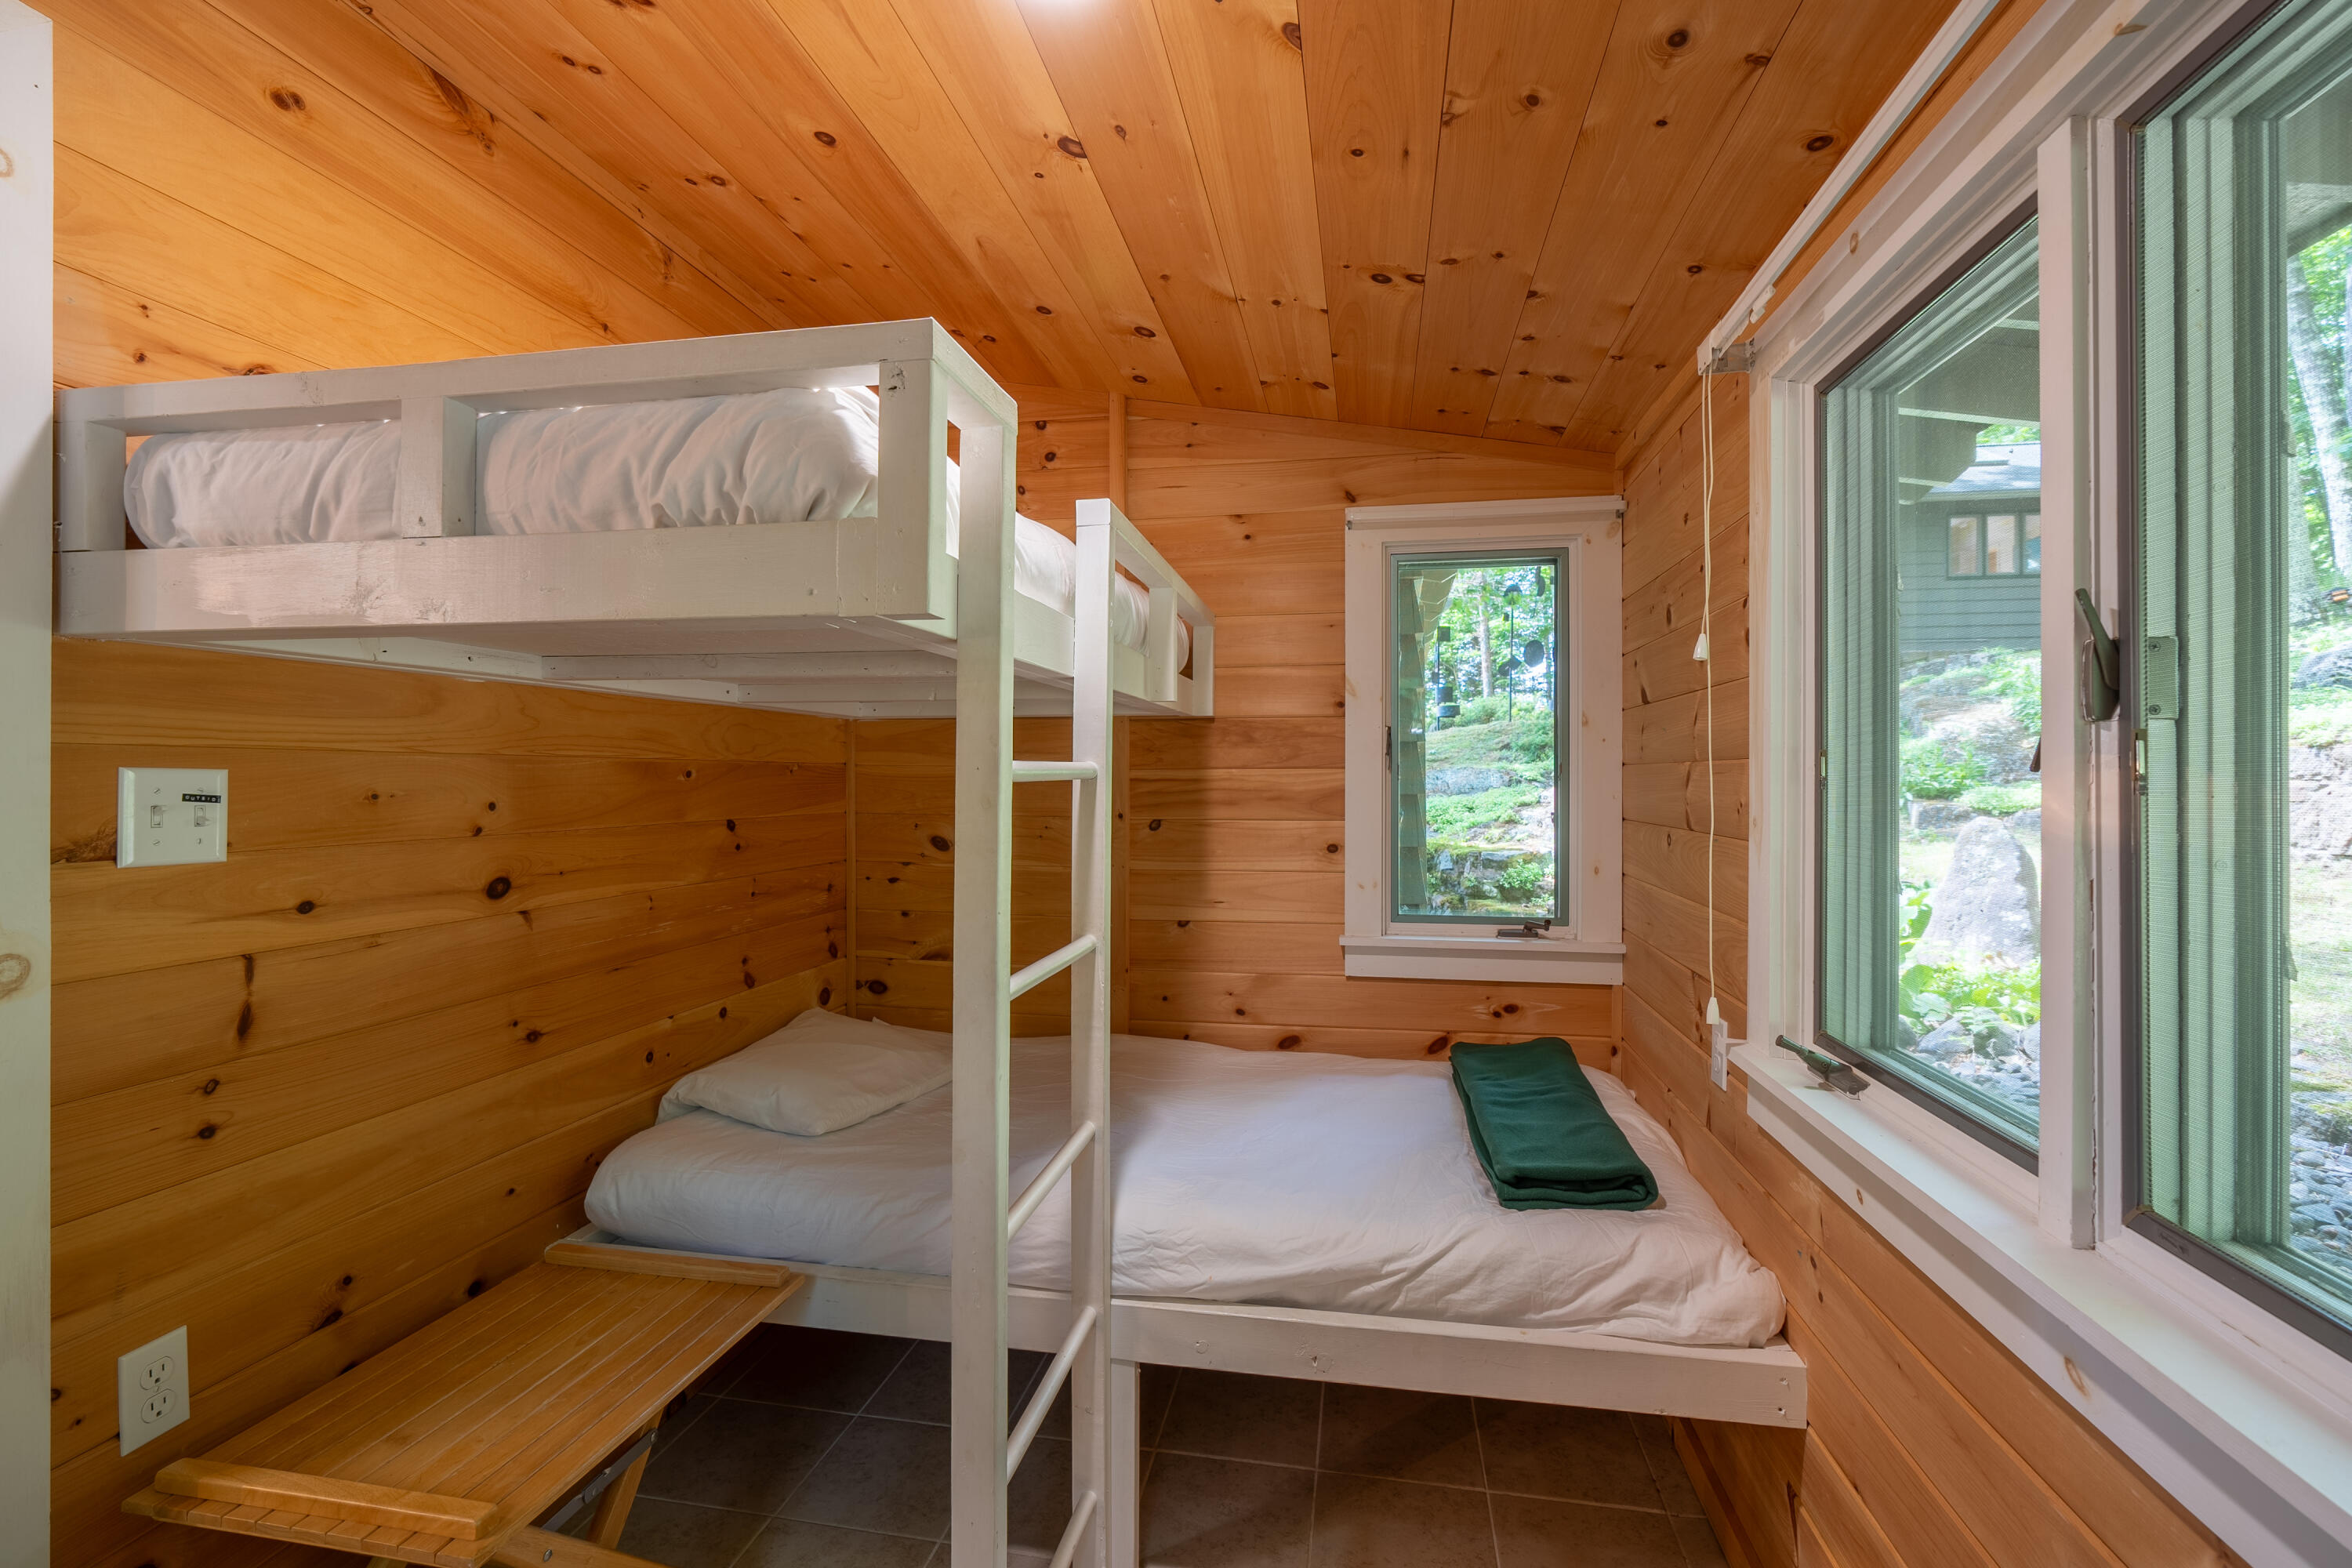
- Type: Bedroom 2
- Level: First
- Dimensions: 10.67 x 6.5
- Length: 10.0
- Width: 6.0
Property History for 920 Hurricane Road
| Date | Event & Source | Price | Appreciation |
|---|---|---|---|
| Dec 20, 2024 | Sold Adirondack-Champlain Valley MLS #202134 | $1,445,000 | — |
| Dec 14, 2024 | Sold (Public Record) Public Record #1549852986 | $1,445,000 | — |
| Oct 18, 2024 | Pending Adirondack-Champlain Valley MLS #202134 | — | |
| Jun 14, 2024 | Listed (Active) Adirondack-Champlain Valley MLS #202134 | $1,500,000 | — |
| Date | Event & Source | Price |
|---|---|---|
| 12/20/2024 | Sold Adirondack-Champlain Valley MLS #202134 | $1,445,000 |
| 12/14/2024 | Sold (Public Record) Public Record #1549852986 | $1,445,000 |
| 10/18/2024 | Pending Adirondack-Champlain Valley MLS #202134 | — |
| 06/14/2024 | Listed (Active) Adirondack-Champlain Valley MLS #202134 | $1,500,000 |
For completeness, we often displays two records for one sale: the MLS record and the public record.
Public Records for 920 Hurricane Road
Schools near 920 Hurricane Road
Rating | School | Type | Grades | Distance |
|---|---|---|---|---|
| Public - | K to 12 |
Rating | School | Distance |
|---|---|---|
Keene Central School PublicK to 12 |
School ratings and boundaries are provided by GreatSchools.org and Pitney Bowes. This information should only be used as a reference. Proximity or boundaries shown here are not a guarantee of enrollment. Please reach out to schools directly to verify all information and enrollment eligibility.
Similar Homes
Explore Nearby Homes
- North Elba Homes for Sale
- Wilmington Hamlet Homes for Sale
- Chesterfield Homes for Sale
- St. Armand Homes for Sale
- Elizabethtown Hamlet Homes for Sale
- Black Brook Homes for Sale
- Franklin Homes for Sale
- Au Sable Homes for Sale
- Harrietstown Homes for Sale
- Westport Hamlet Homes for Sale
- Brighton Homes for Sale
- Central Homes for Sale
- Willsboro Hamlet Homes for Sale
- Willsboro Point Homes for Sale
- Santa Clara Homes for Sale
- Wilmington Homes for Sale
- Jay Homes for Sale
- Keene Homes for Sale
- Upper Jay Homes for Sale
- Elizabethtown Homes for Sale
- Keene Valley Homes for Sale
- Lewis Homes for Sale
- Lake Placid Homes for Sale
- Newcomb Homes for Sale
- North Hudson Homes for Sale
- Ray Brook Homes for Sale
- Moriah Homes for Sale
- Westport Homes for Sale
- Au Sable Forks Homes for Sale
- New Russia Homes for Sale
- 12997 Homes for Sale
- 12987 Homes for Sale
- 12946 Homes for Sale
- 12932 Homes for Sale
- 12941 Homes for Sale
- 12943 Homes for Sale
- 12950 Homes for Sale
- 12964 Homes for Sale
- 12912 Homes for Sale
- 12855 Homes for Sale
- 12983 Homes for Sale
- 12993 Homes for Sale
- 12944 Homes for Sale
- 12913 Homes for Sale
- 12977 Homes for Sale
No guarantee, warranty or representation of any kind is made regarding the completeness or accuracy of any information, descriptions or measurements (including square footage measurements and property condition), such should be independently verified through appropriate means, including, but not limited to, in person inspection and public records, and Compass International Holdings, its subsidiaries, affiliates and independently owned and operated franchisees, and their affiliated agents and associated third parties expressly disclaim any liability in connection therewith. Photos may be virtually staged or digitally enhanced and may not reflect actual property conditions. Offers of compensation are subject to change at the seller's discretion. No financial or legal advice provided. Equal Housing Opportunity.
Listing Courtesy of Roger Y Allen Real Estate
The data relating to real estate for sale on this website comes in part from the Internet Data exchange (IDX) program of the Adirondack-Champlain Valley Multiple Listing Service. IDX information is provided exclusively for consumers' personal, non-commercial use and may not be used for any purpose other than to identify prospective properties consumers may be interested in purchasing. Real estate listings held by brokerage firms other than Compass and its related brokerages, are indicated by detailed information about them such as the name of the listing firms. Information deemed reliable but not guaranteed. Copyright ©2026 Adirondack-Champlain Valley Multiple Listing Service. All Rights Reserved.
