9200 Linden Grove Ct











Description
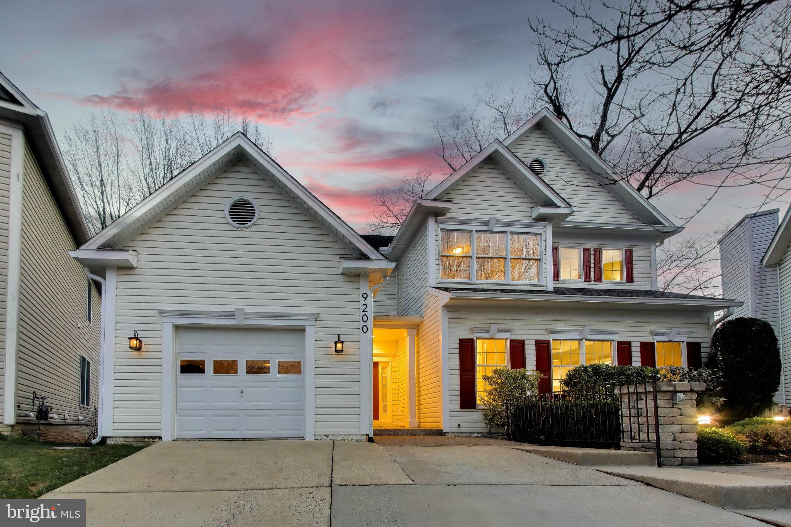
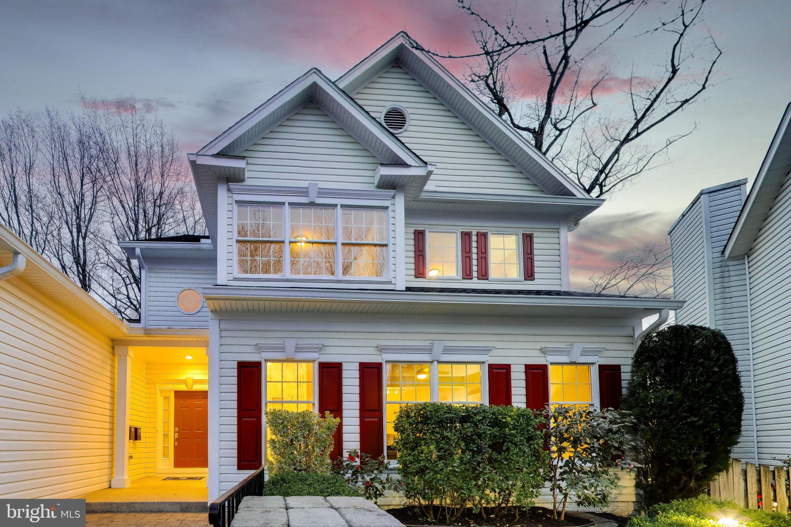
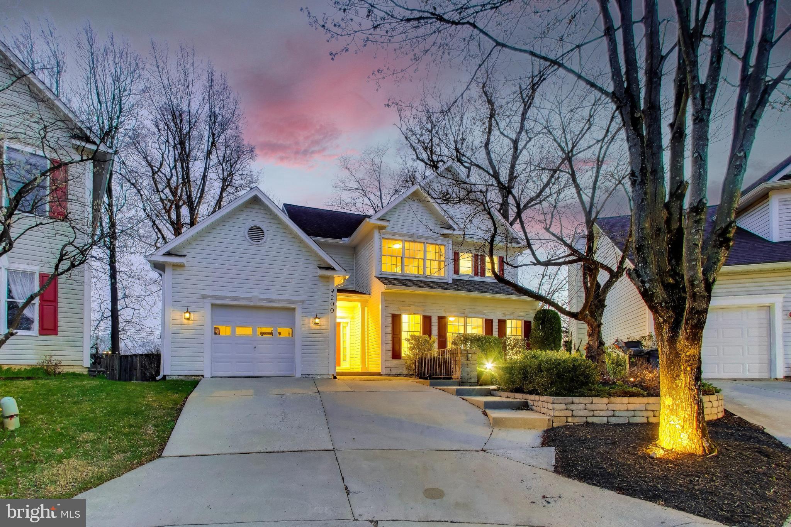
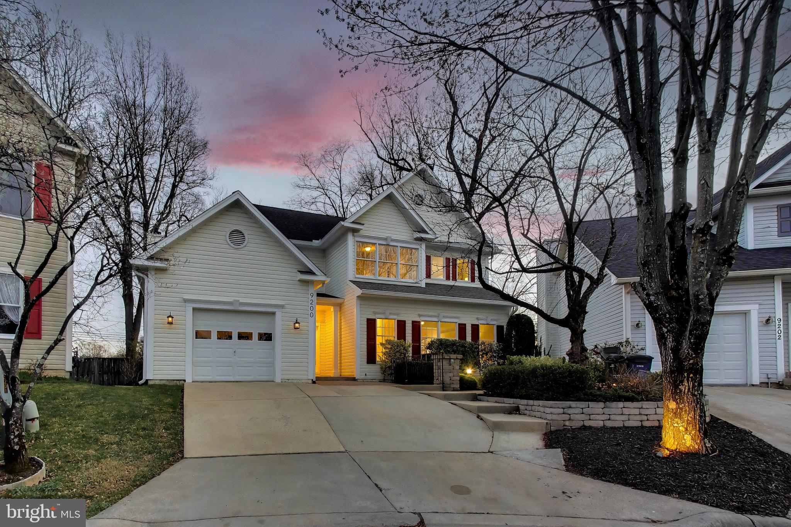
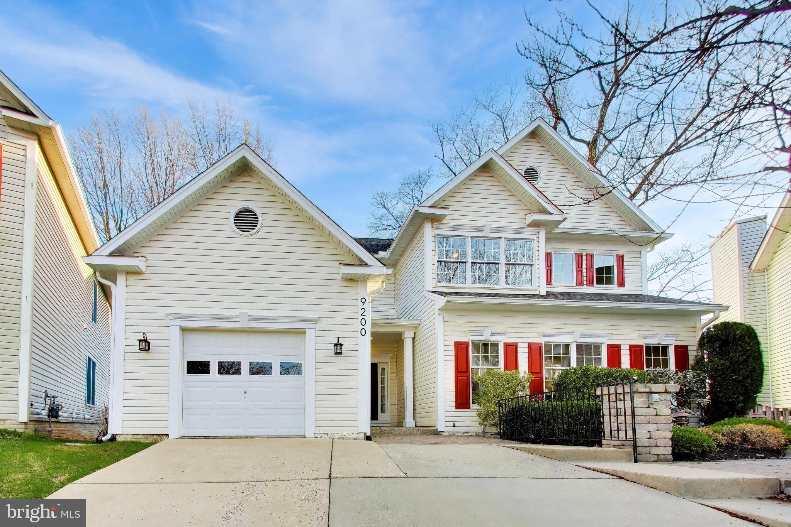
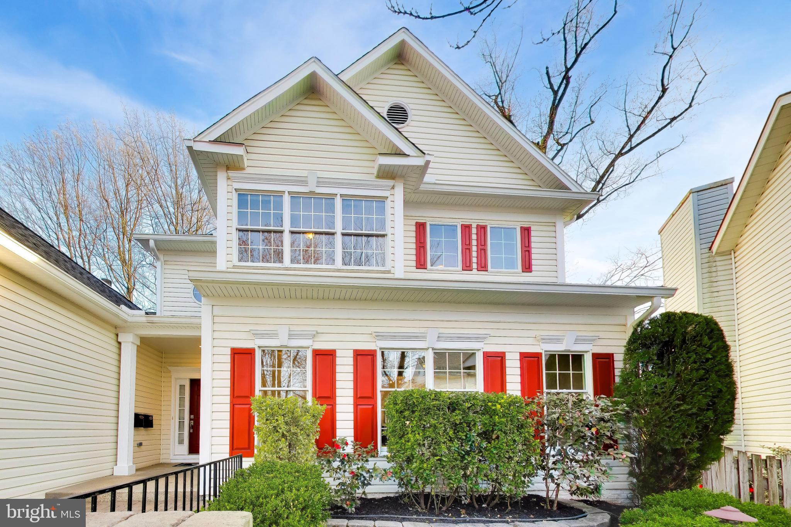
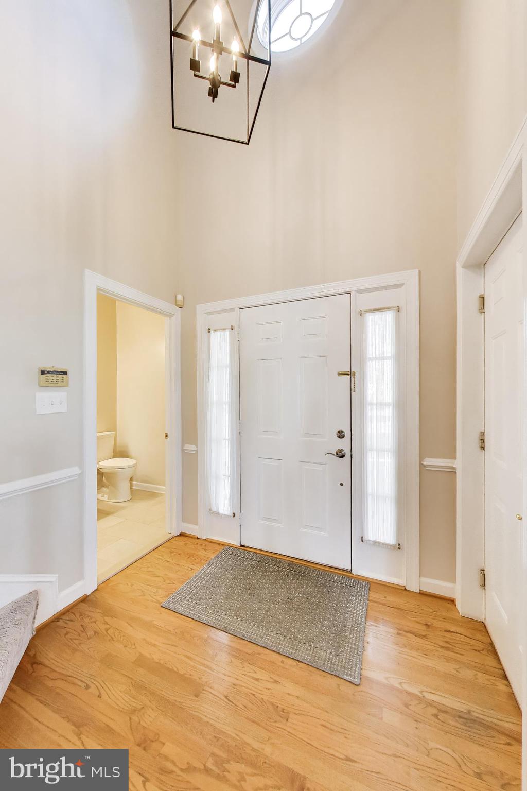
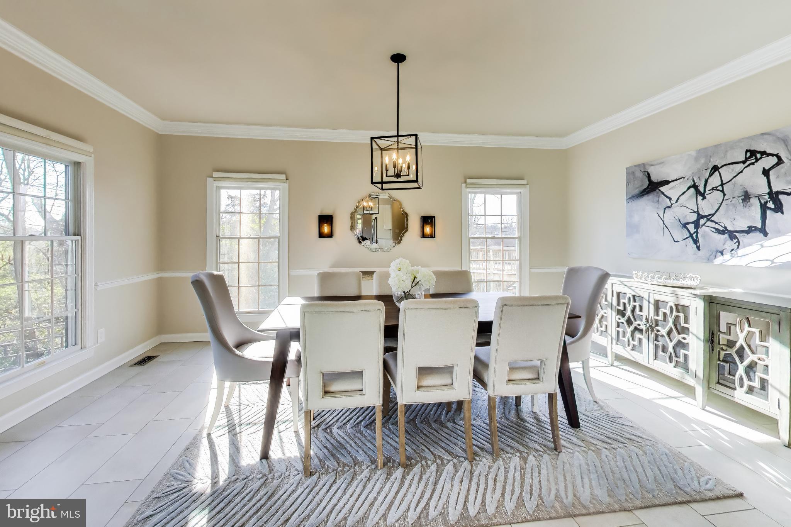
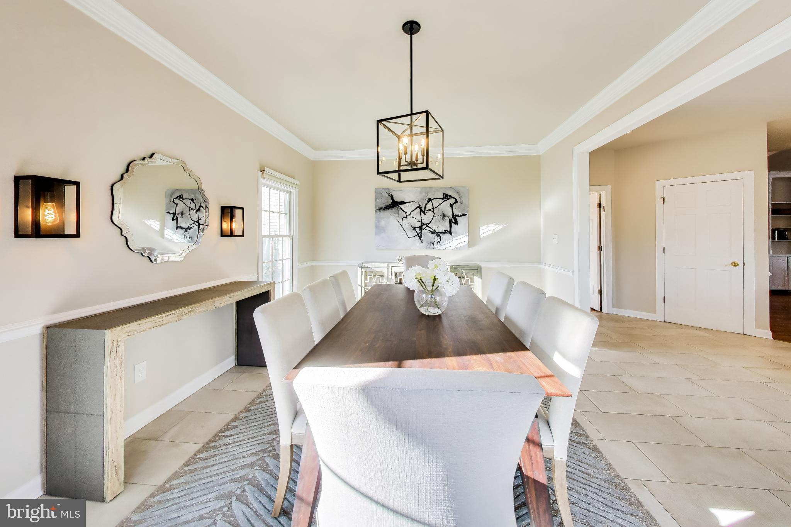
Discover the perfect blend of modern style and comfort in this stunning, fully renovated gem. Nestled in the heart of Silver Spring, this home has been lovingly updated over the past few years, offering five spacious bedrooms and four-and-a-half baths. Whether you’re looking for room to grow or a sophisticated space to entertain, this home has it all.
A Main Level Built for Modern Living
Step inside to find a layout that truly works for today’s lifestyle....Welcome Home to Your Silver Spring Sanctuary!
Discover the perfect blend of modern style and comfort in this stunning, fully renovated gem. Nestled in the heart of Silver Spring, this home has been lovingly updated over the past few years, offering five spacious bedrooms and four-and-a-half baths. Whether you’re looking for room to grow or a sophisticated space to entertain, this home has it all.
A Main Level Built for Modern Living
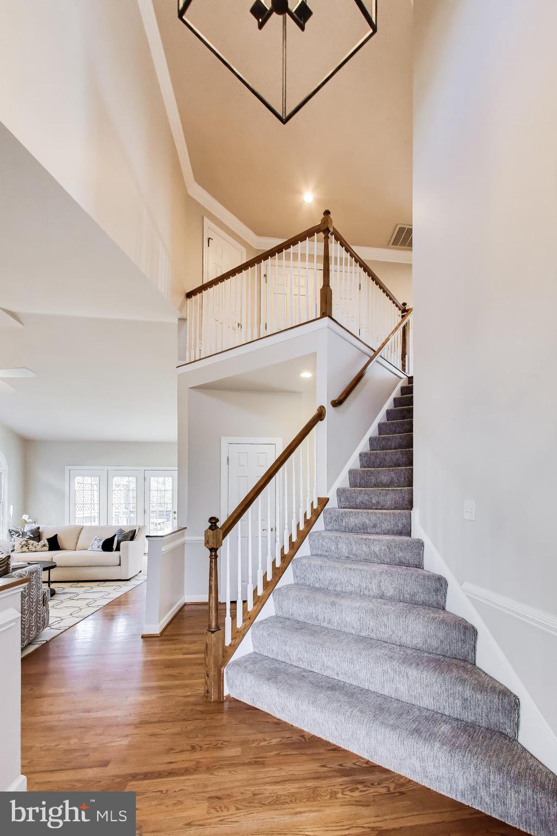
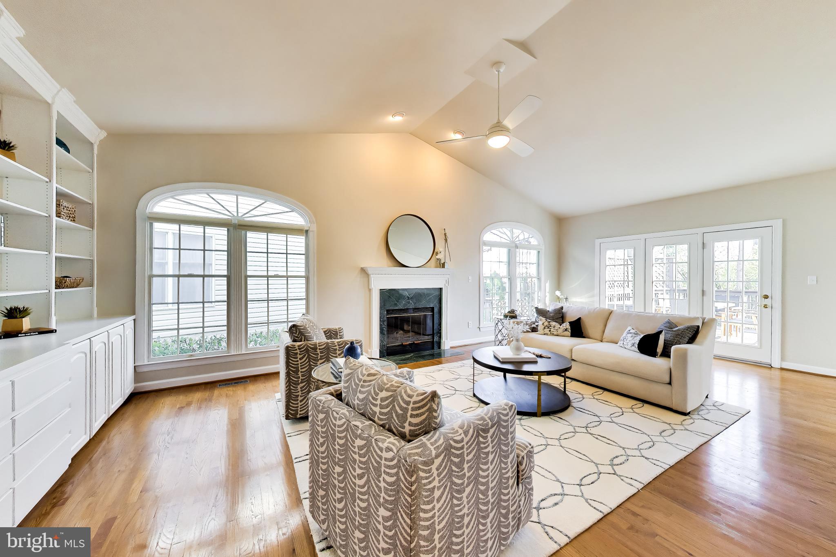
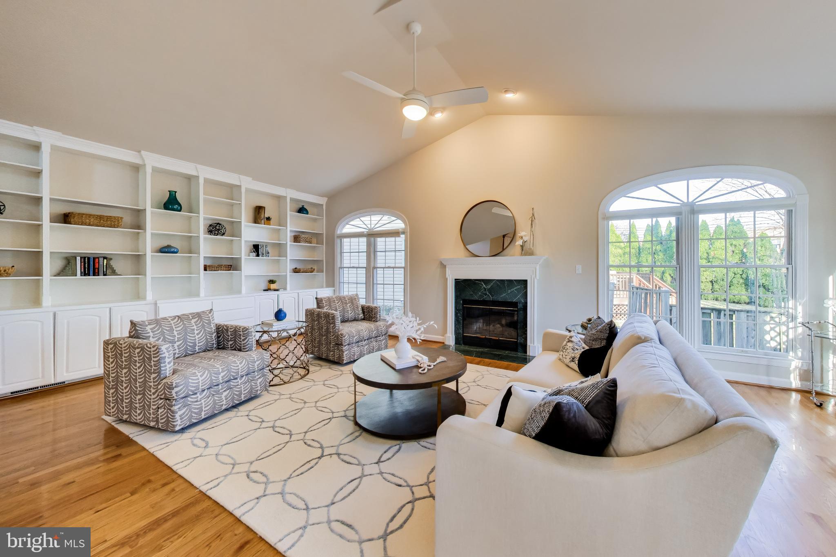
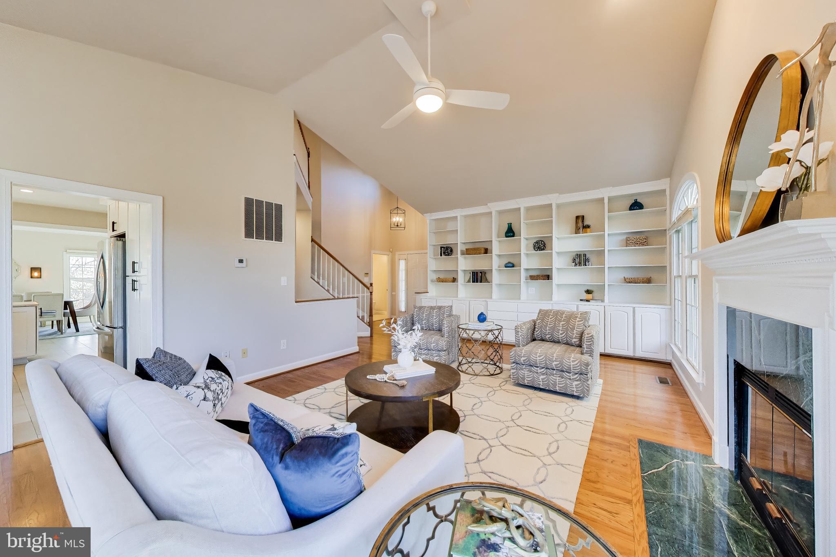
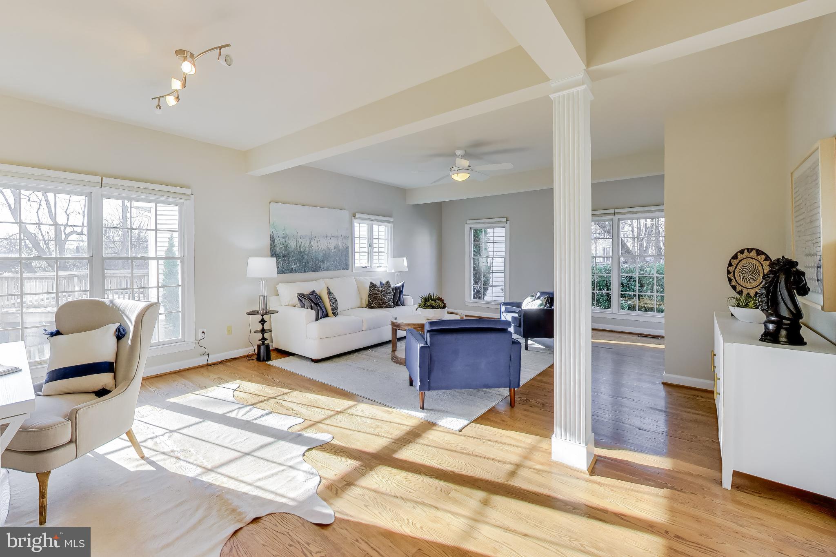
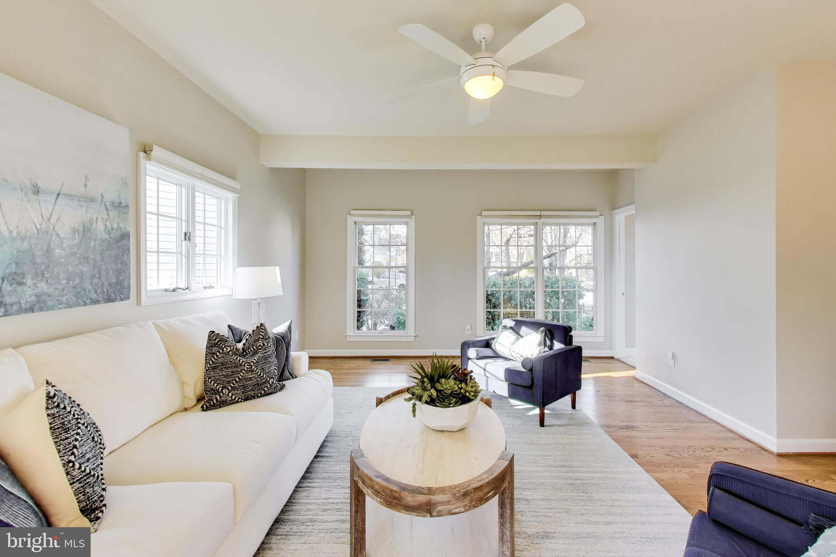
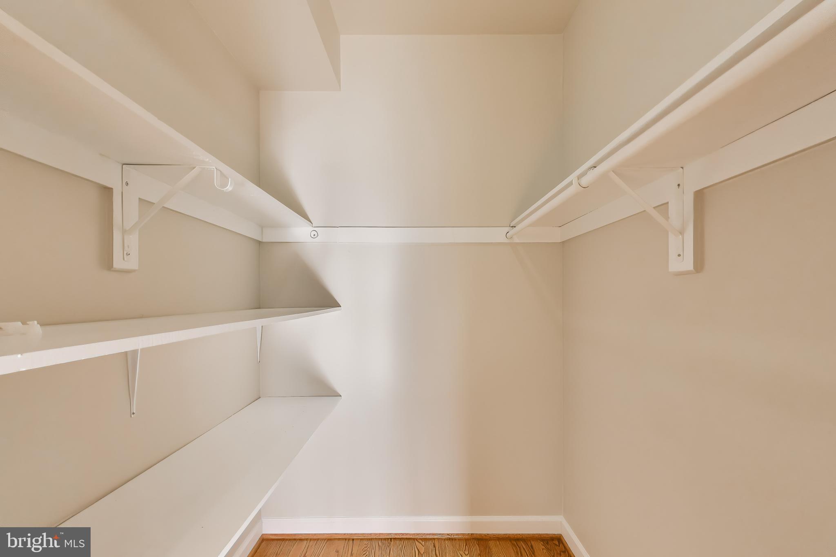
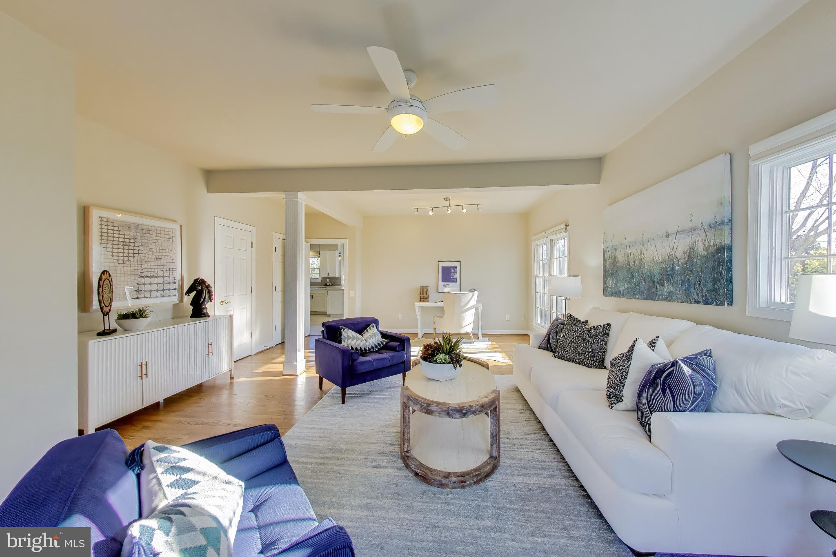
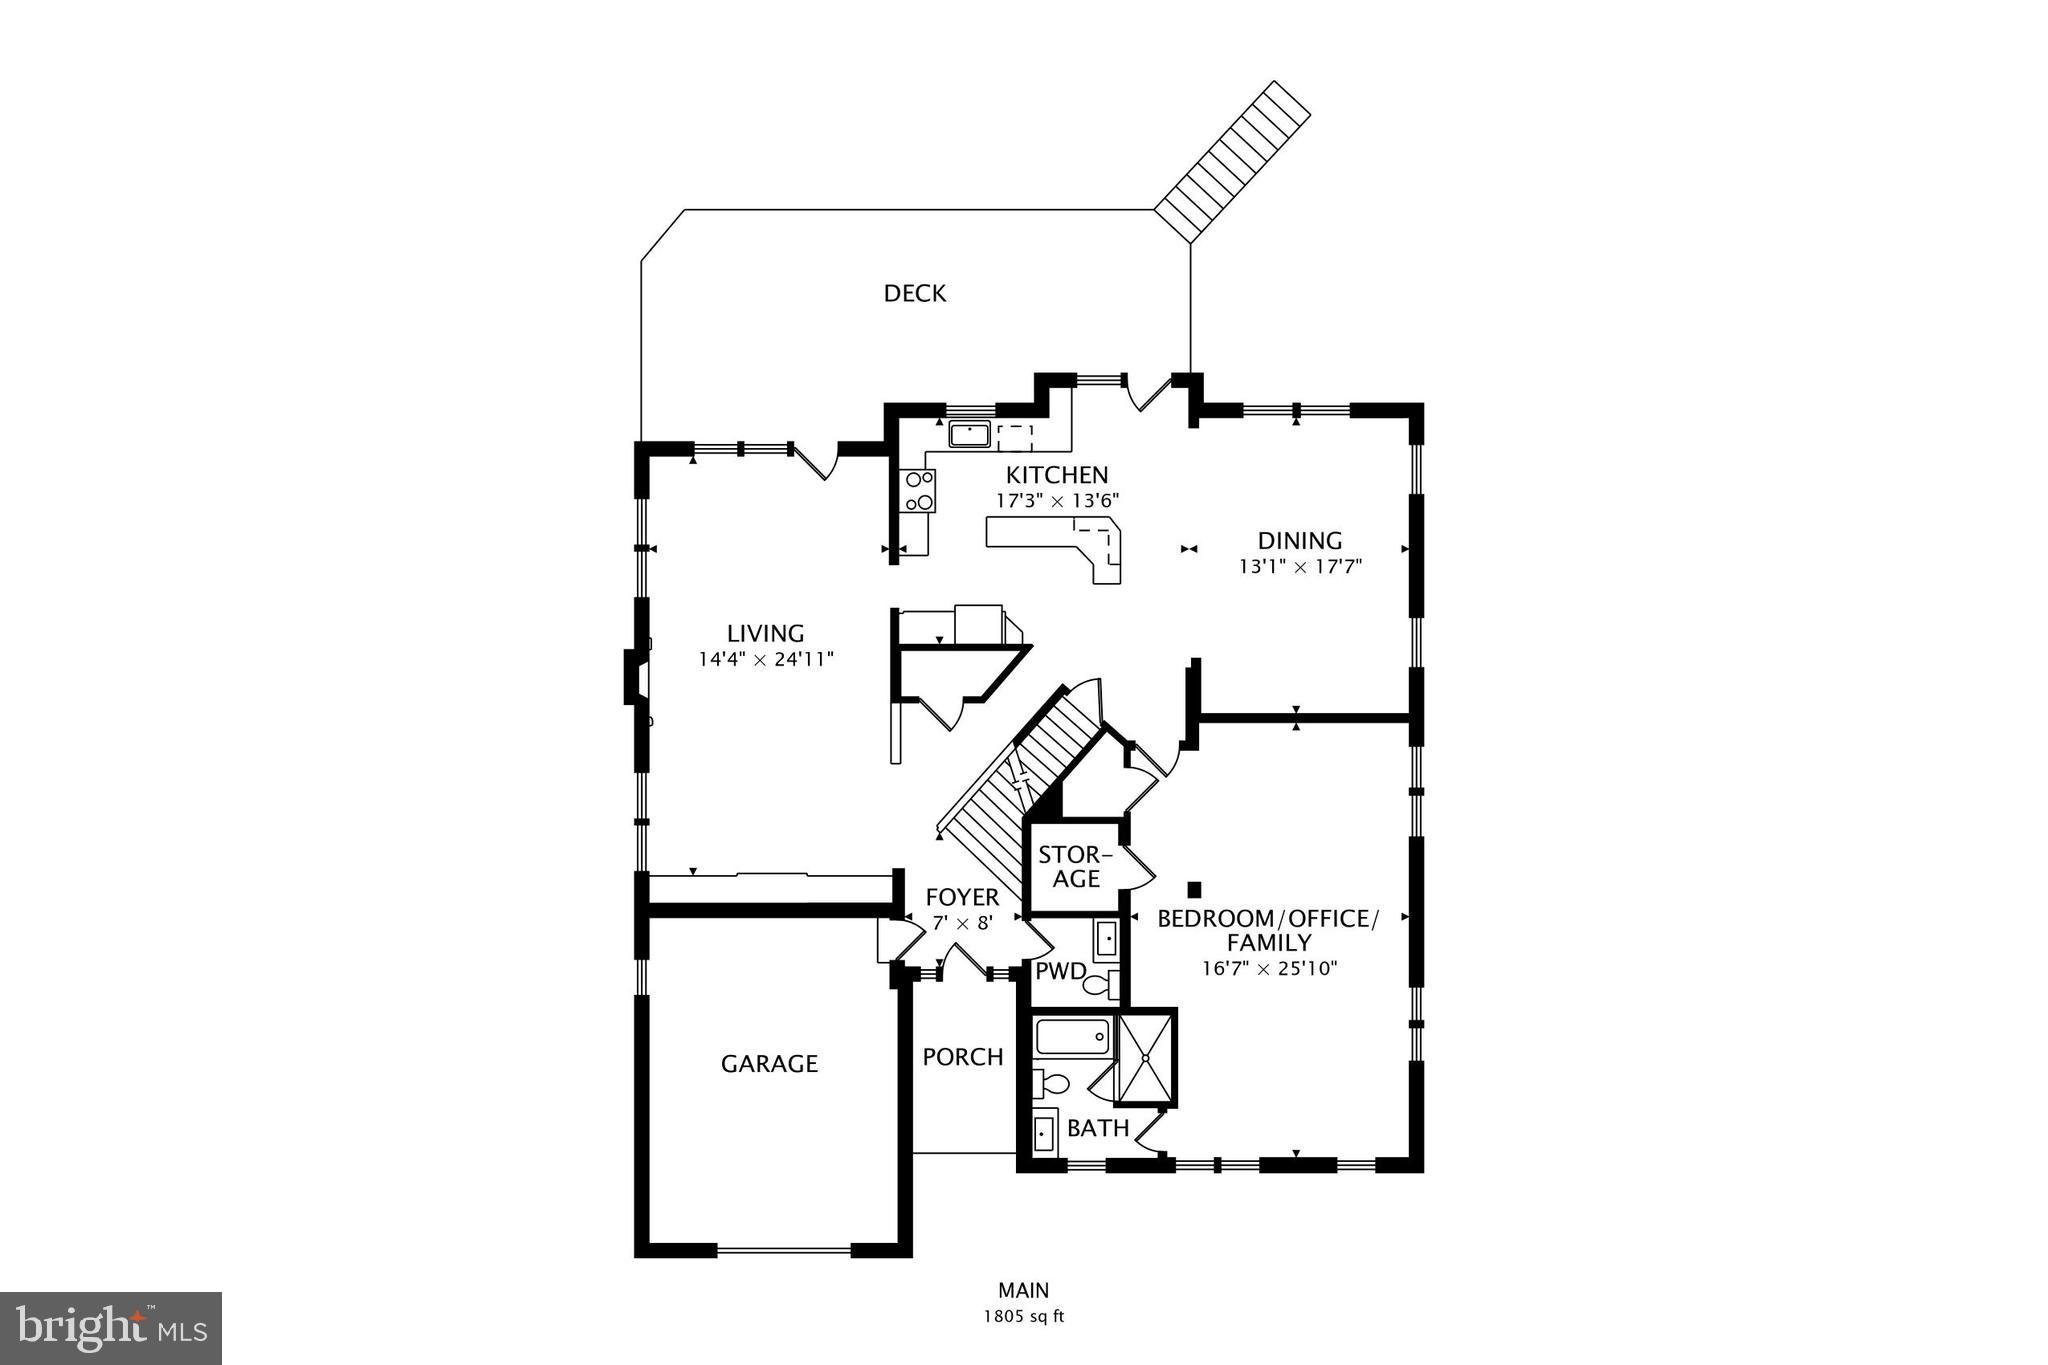
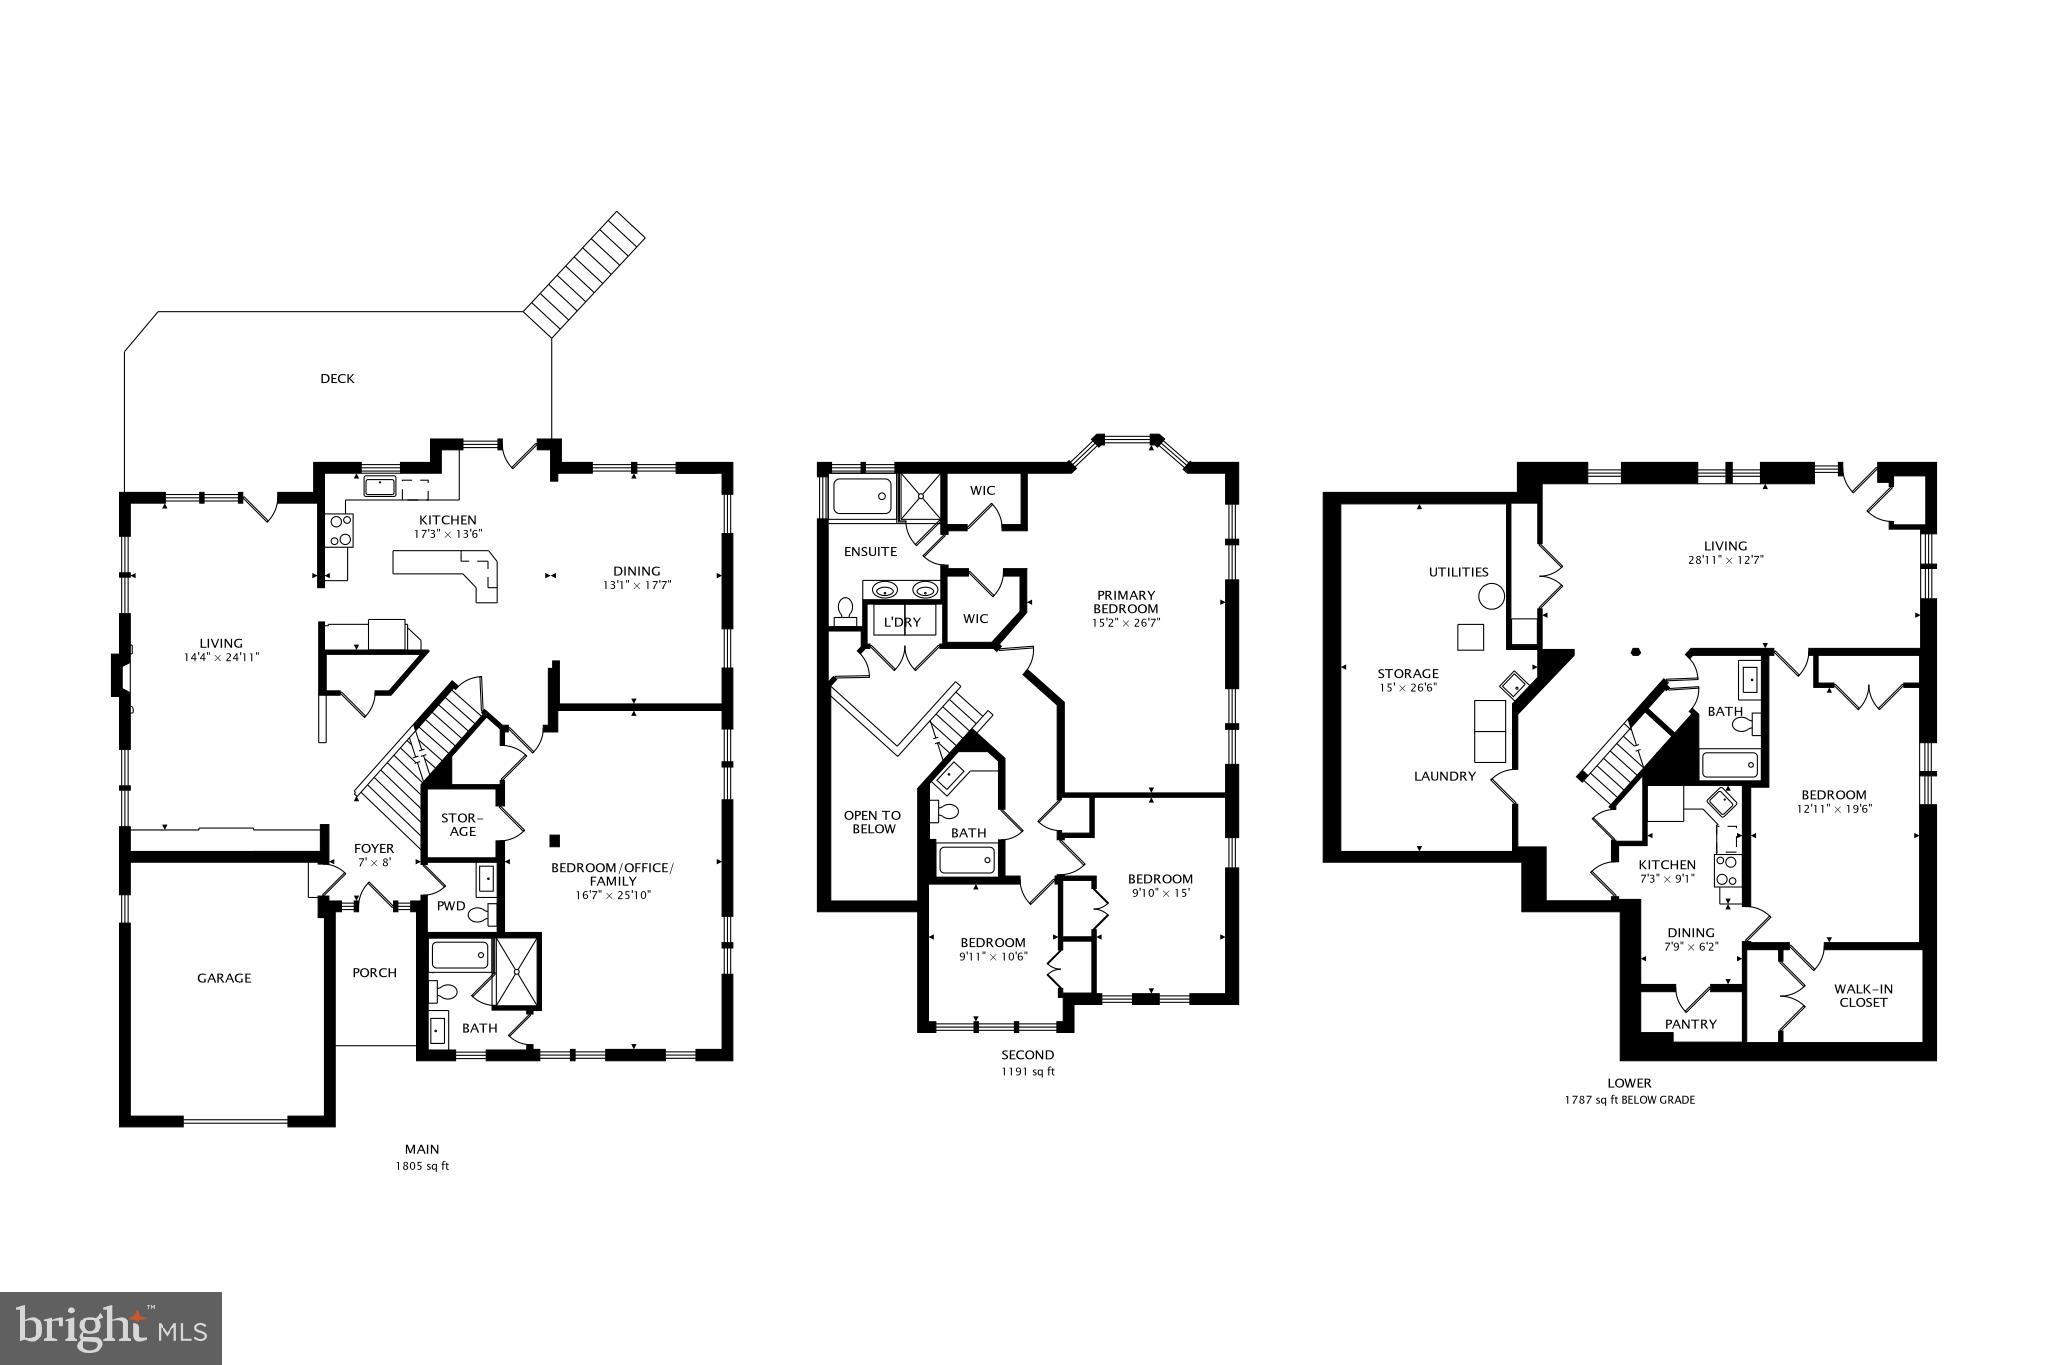
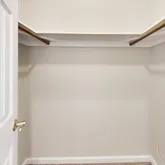
Step inside to find a layout that truly works for today’s lifestyle. The main floor features a bright and airy family room, that can also be used for a dedicated office (perfect for those "work from home" days!), or a convenient guest bedroom with two large walk-in closets.
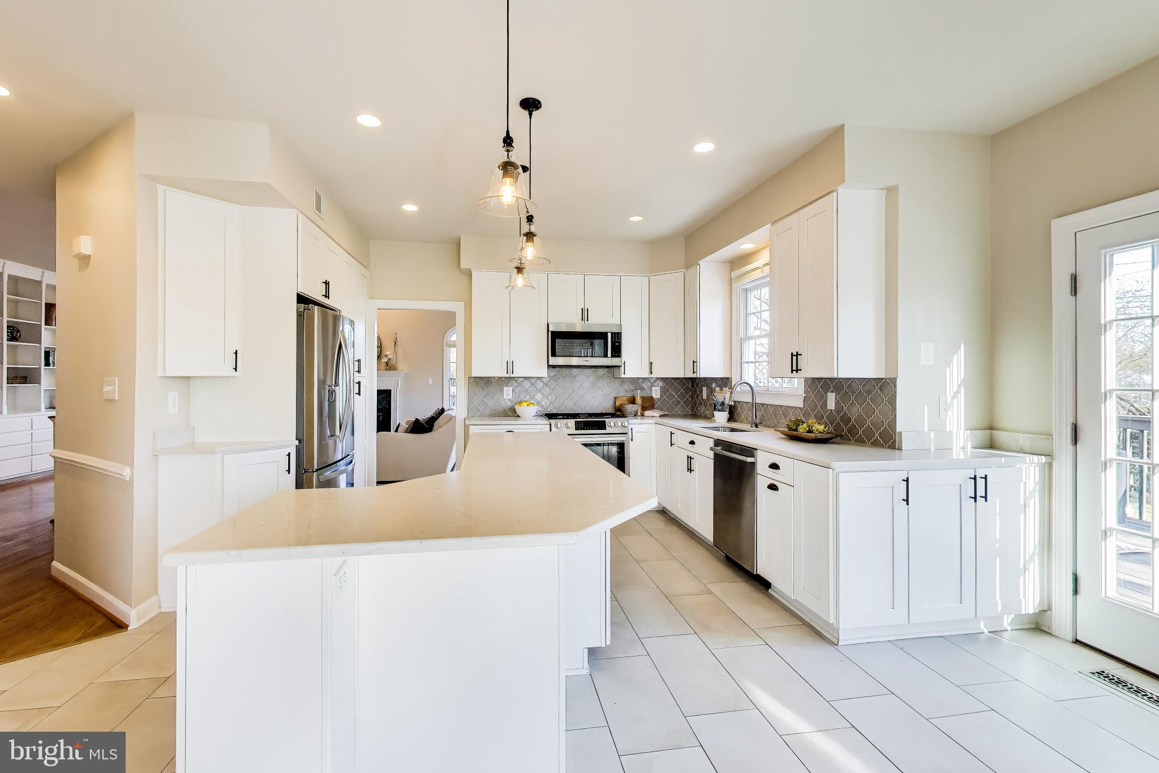
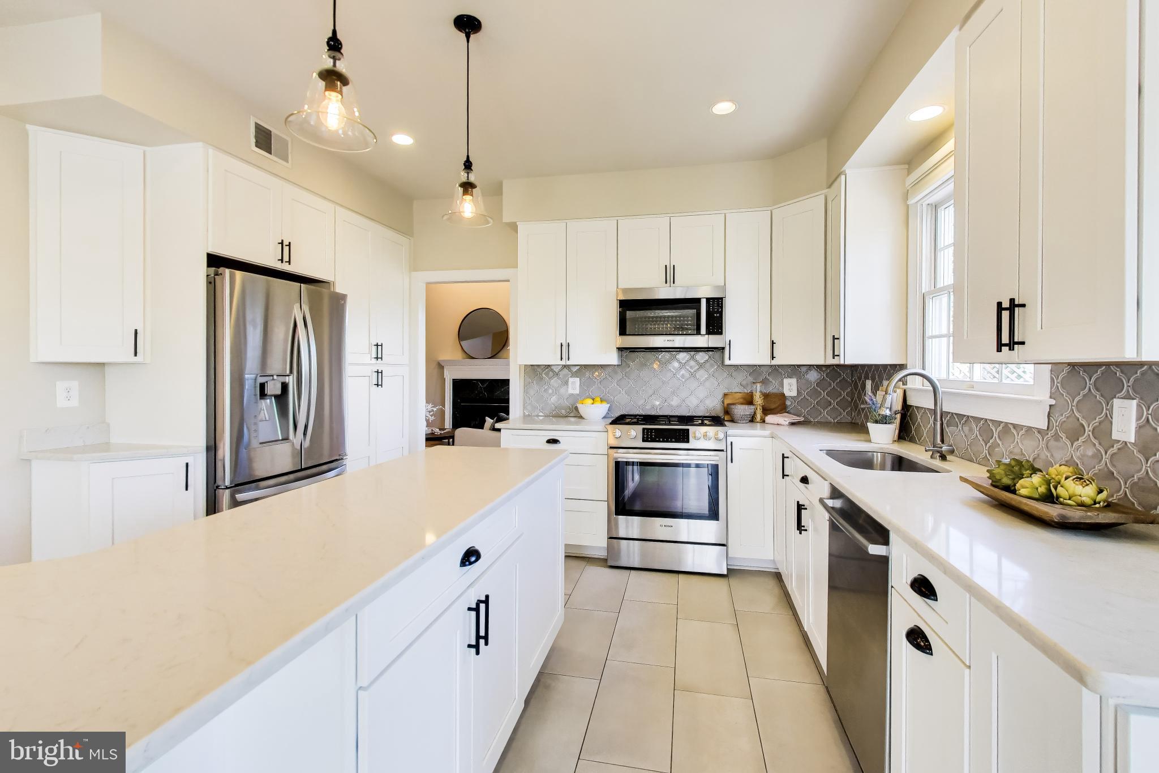
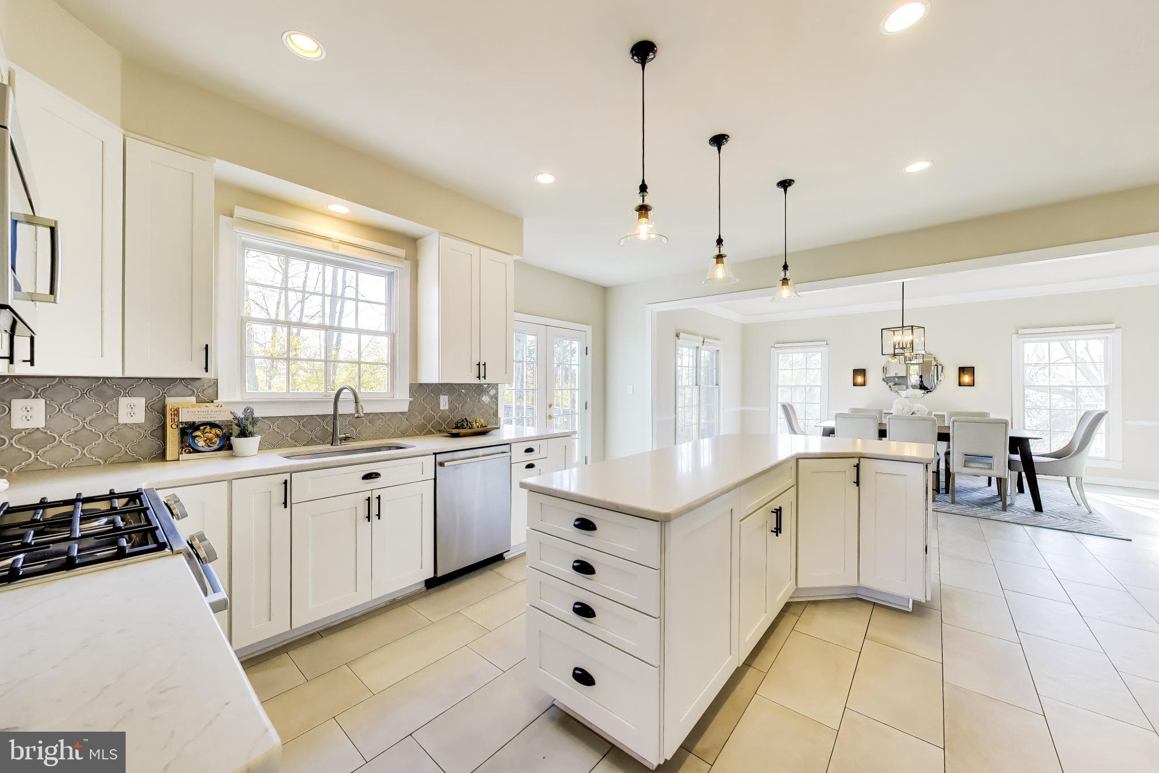
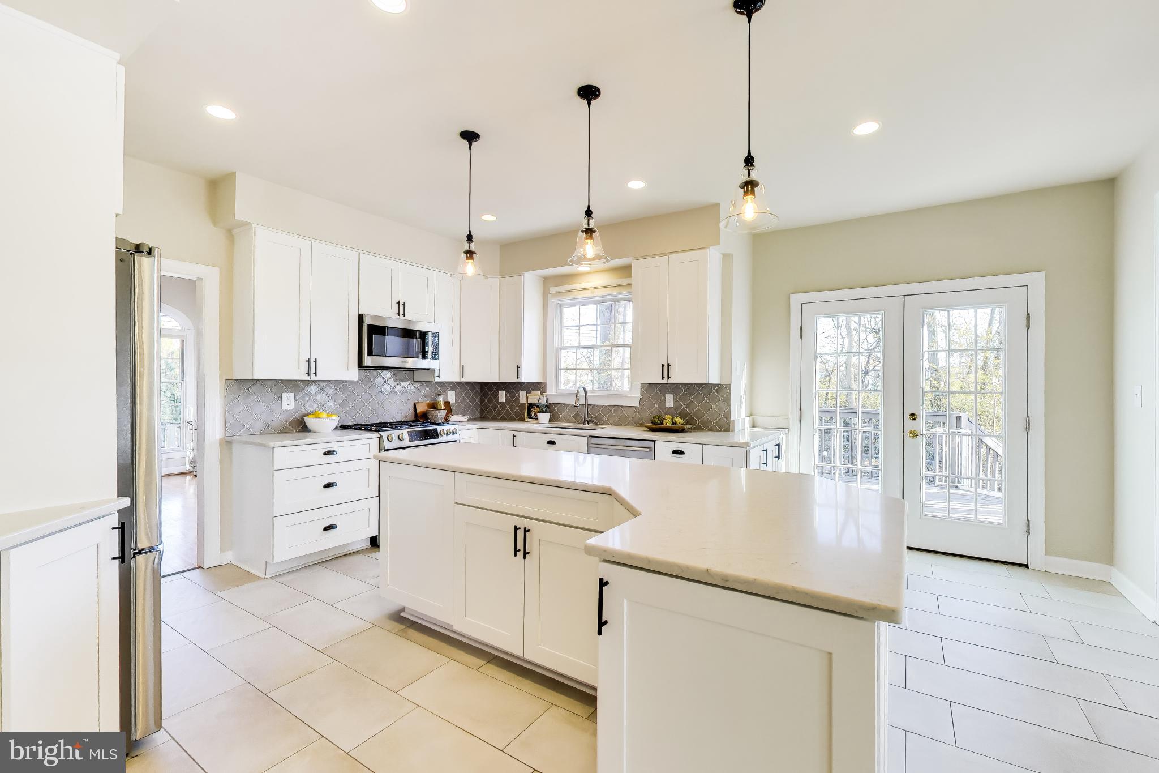
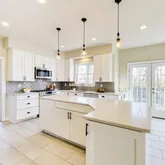
The kitchen is a true showstopper and the heart of the home! You’ll love the all-new stainless steel appliances, chic cabinetry, and a beautiful new island that’s just begging for morning coffee or weekend brunch hosting. With fresh paint, stylish new light fixtures, and energy-efficient AC to keep you cool, every corner feels bright, breezy, and brand new.
Your Private Upstairs Retreat
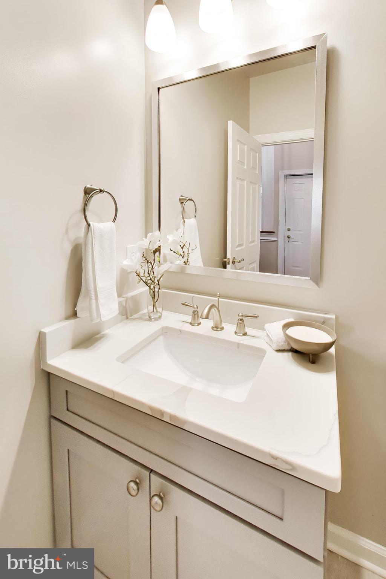
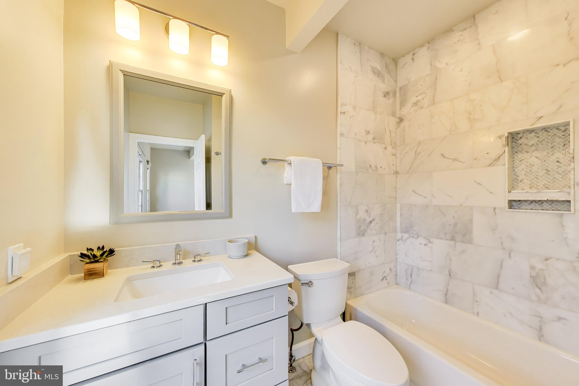
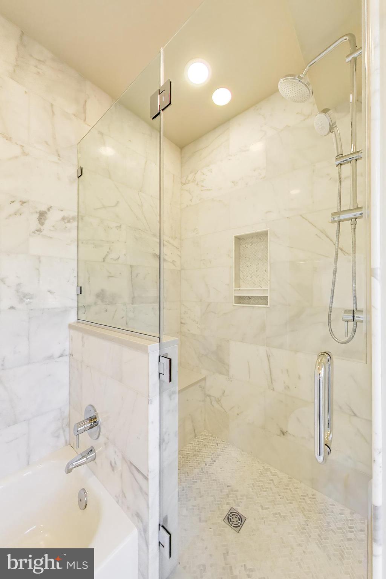
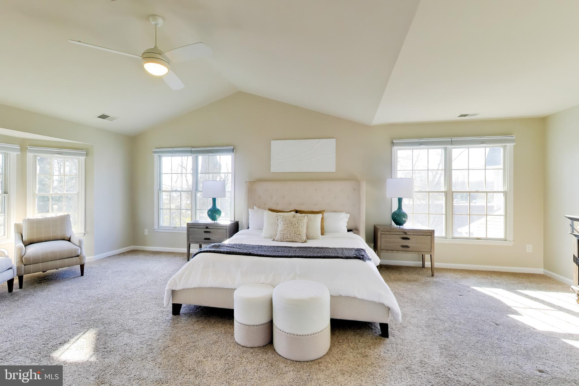
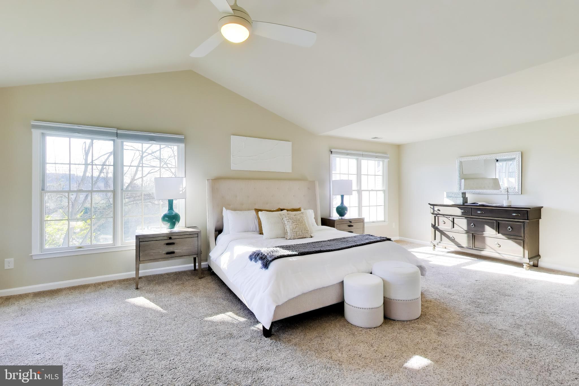
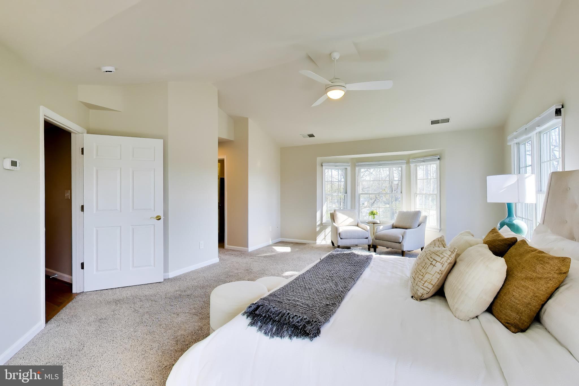
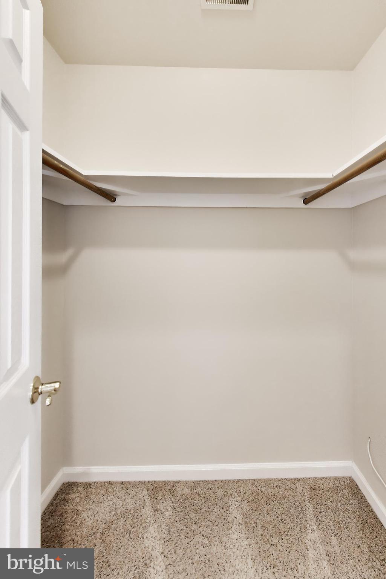
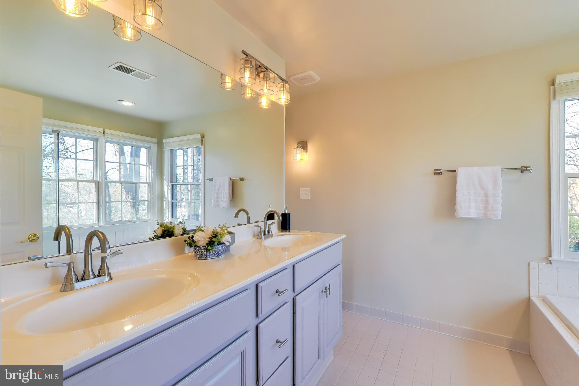
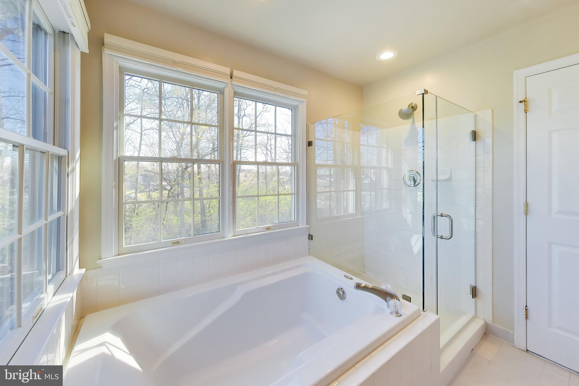
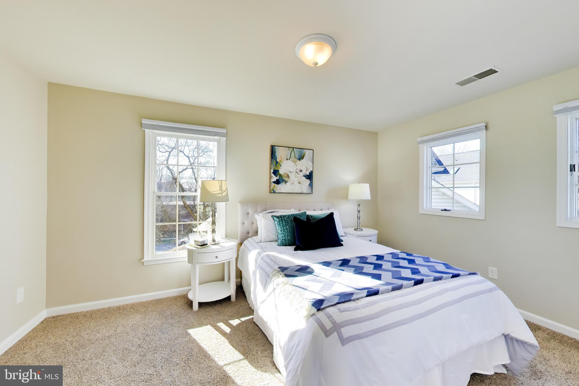
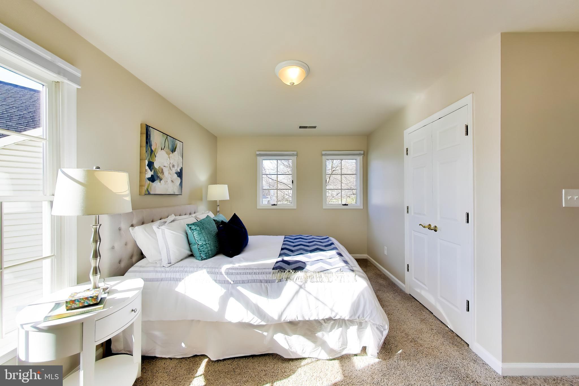
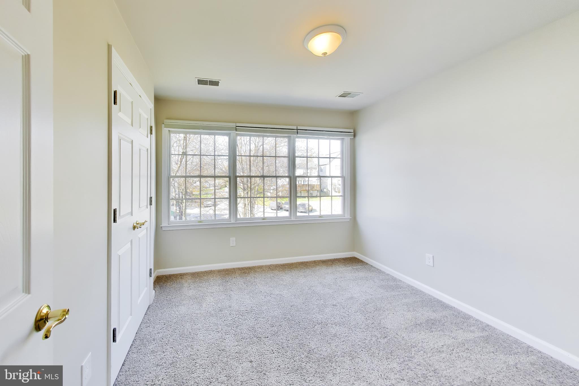
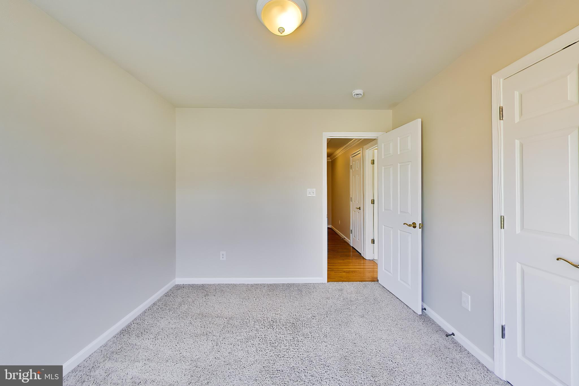
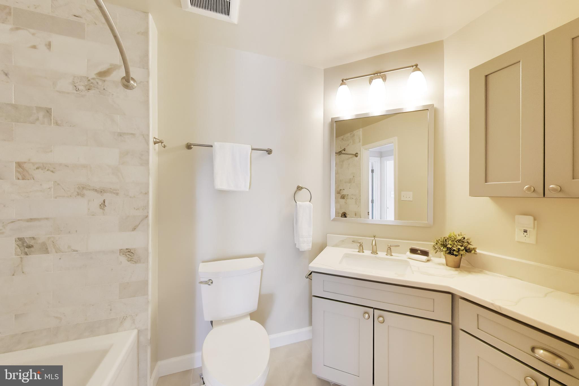
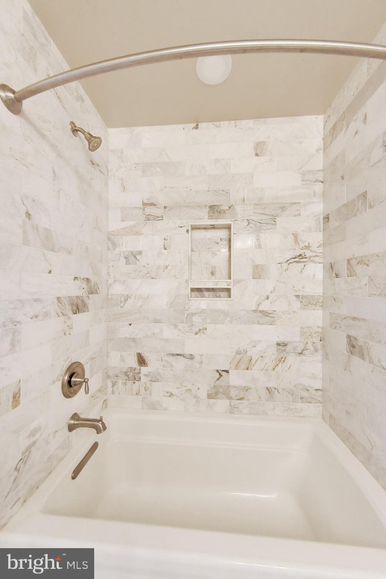
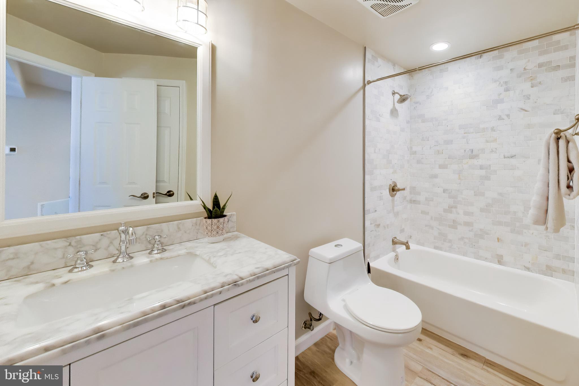
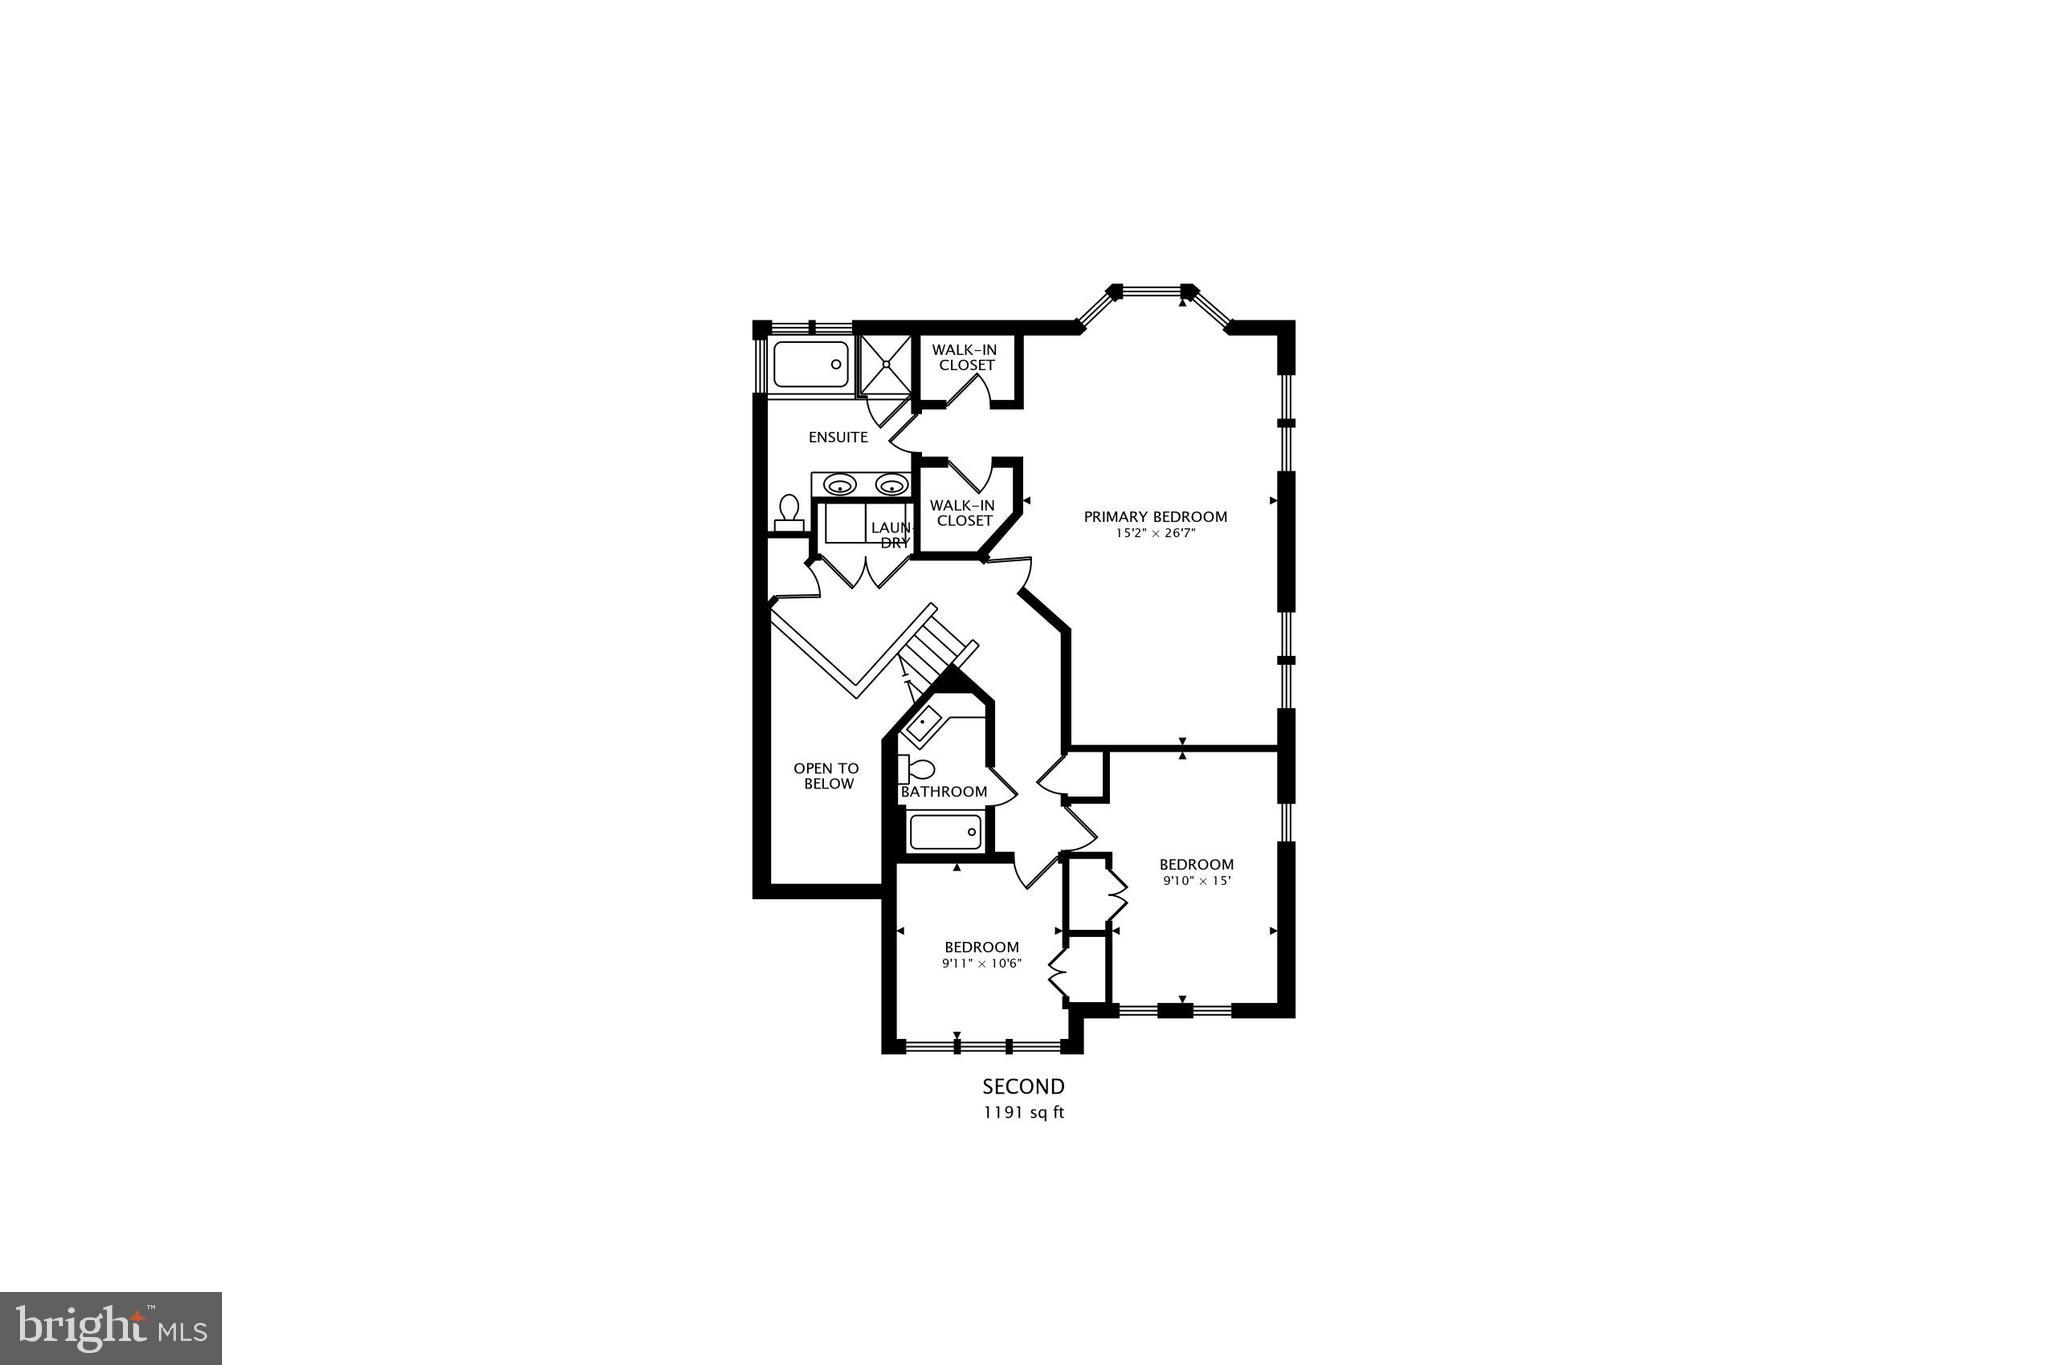
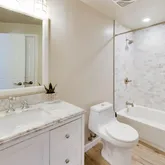
Head upstairs to find your peaceful sanctuary. The spacious primary suite is tucked away on the top floor for maximum privacy and features two impressive walk in closets and a tastefully updated en-suite bathroom with modern finishes. Joining it are two additional generously sized bedrooms and two freshly renovated bathrooms—offering plenty of space for everyone to recharge.
The Ultimate Bonus: A Fully Self-Contained Suite
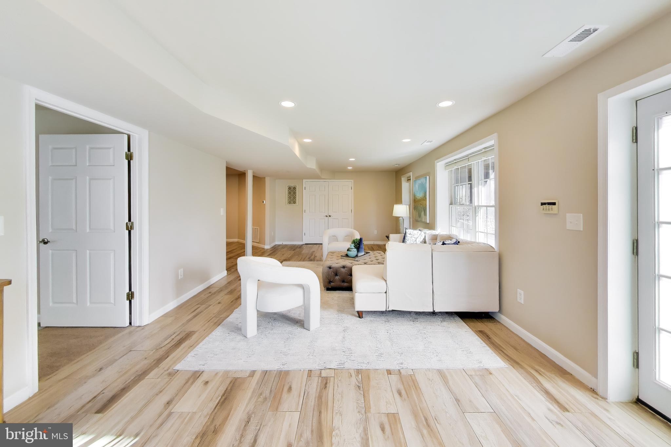
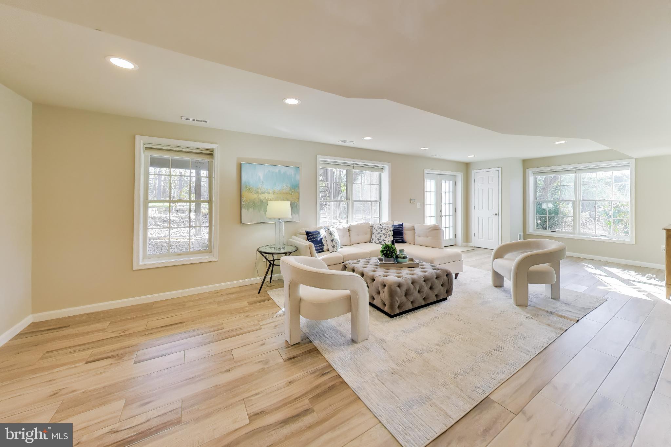
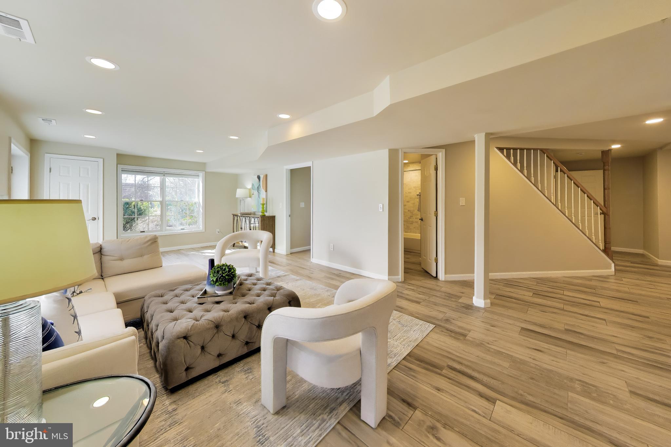
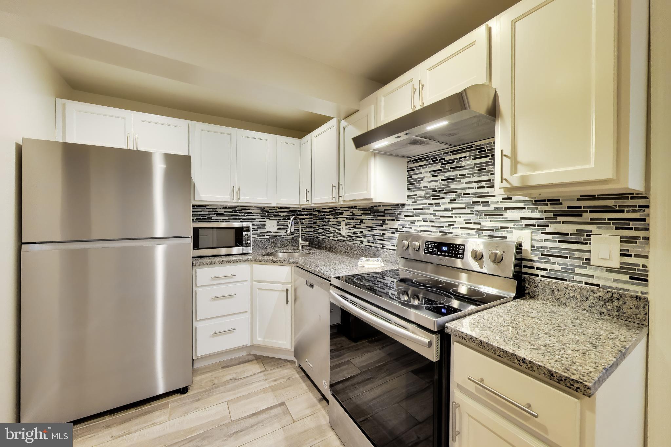
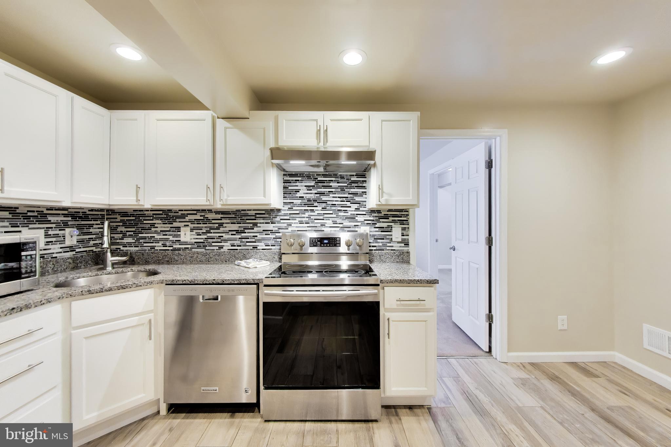
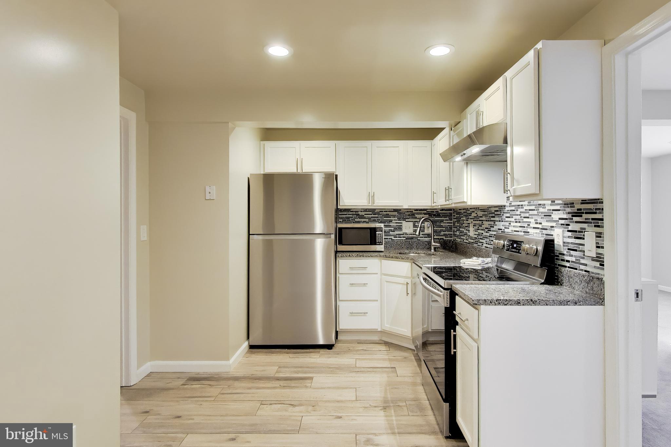
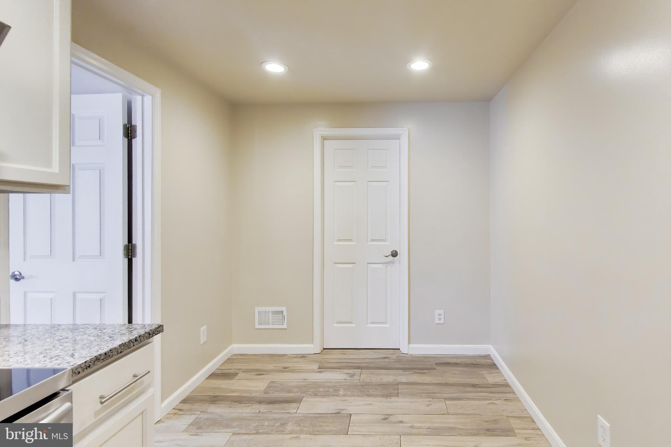
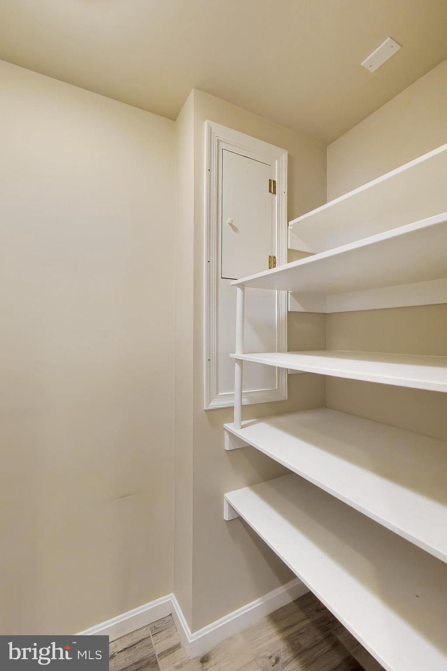
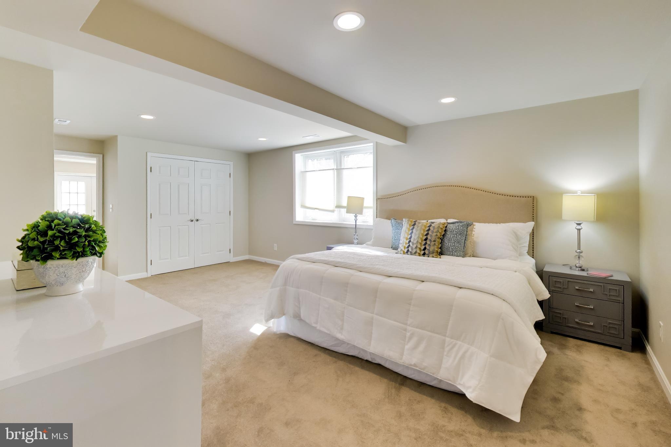
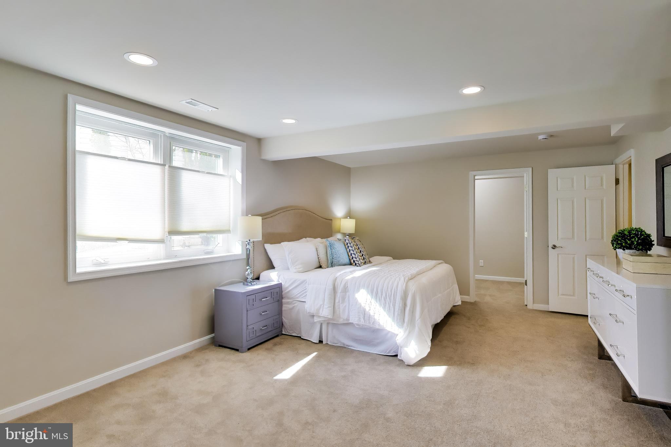
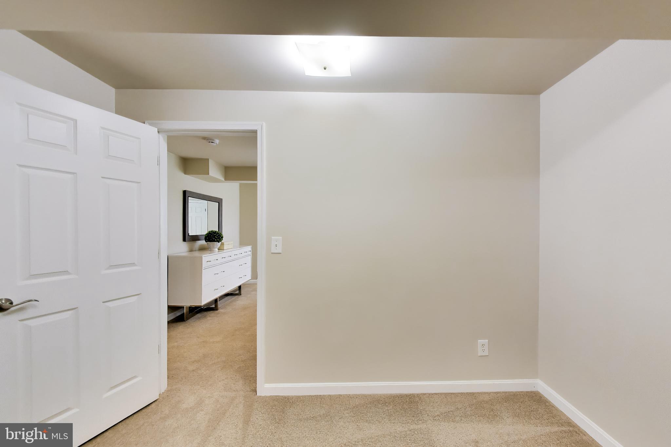
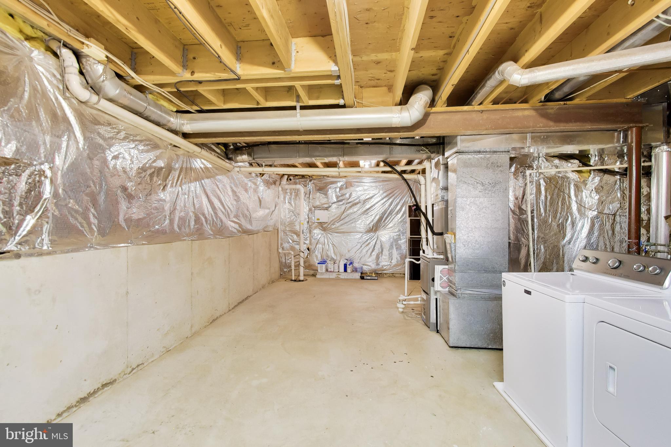
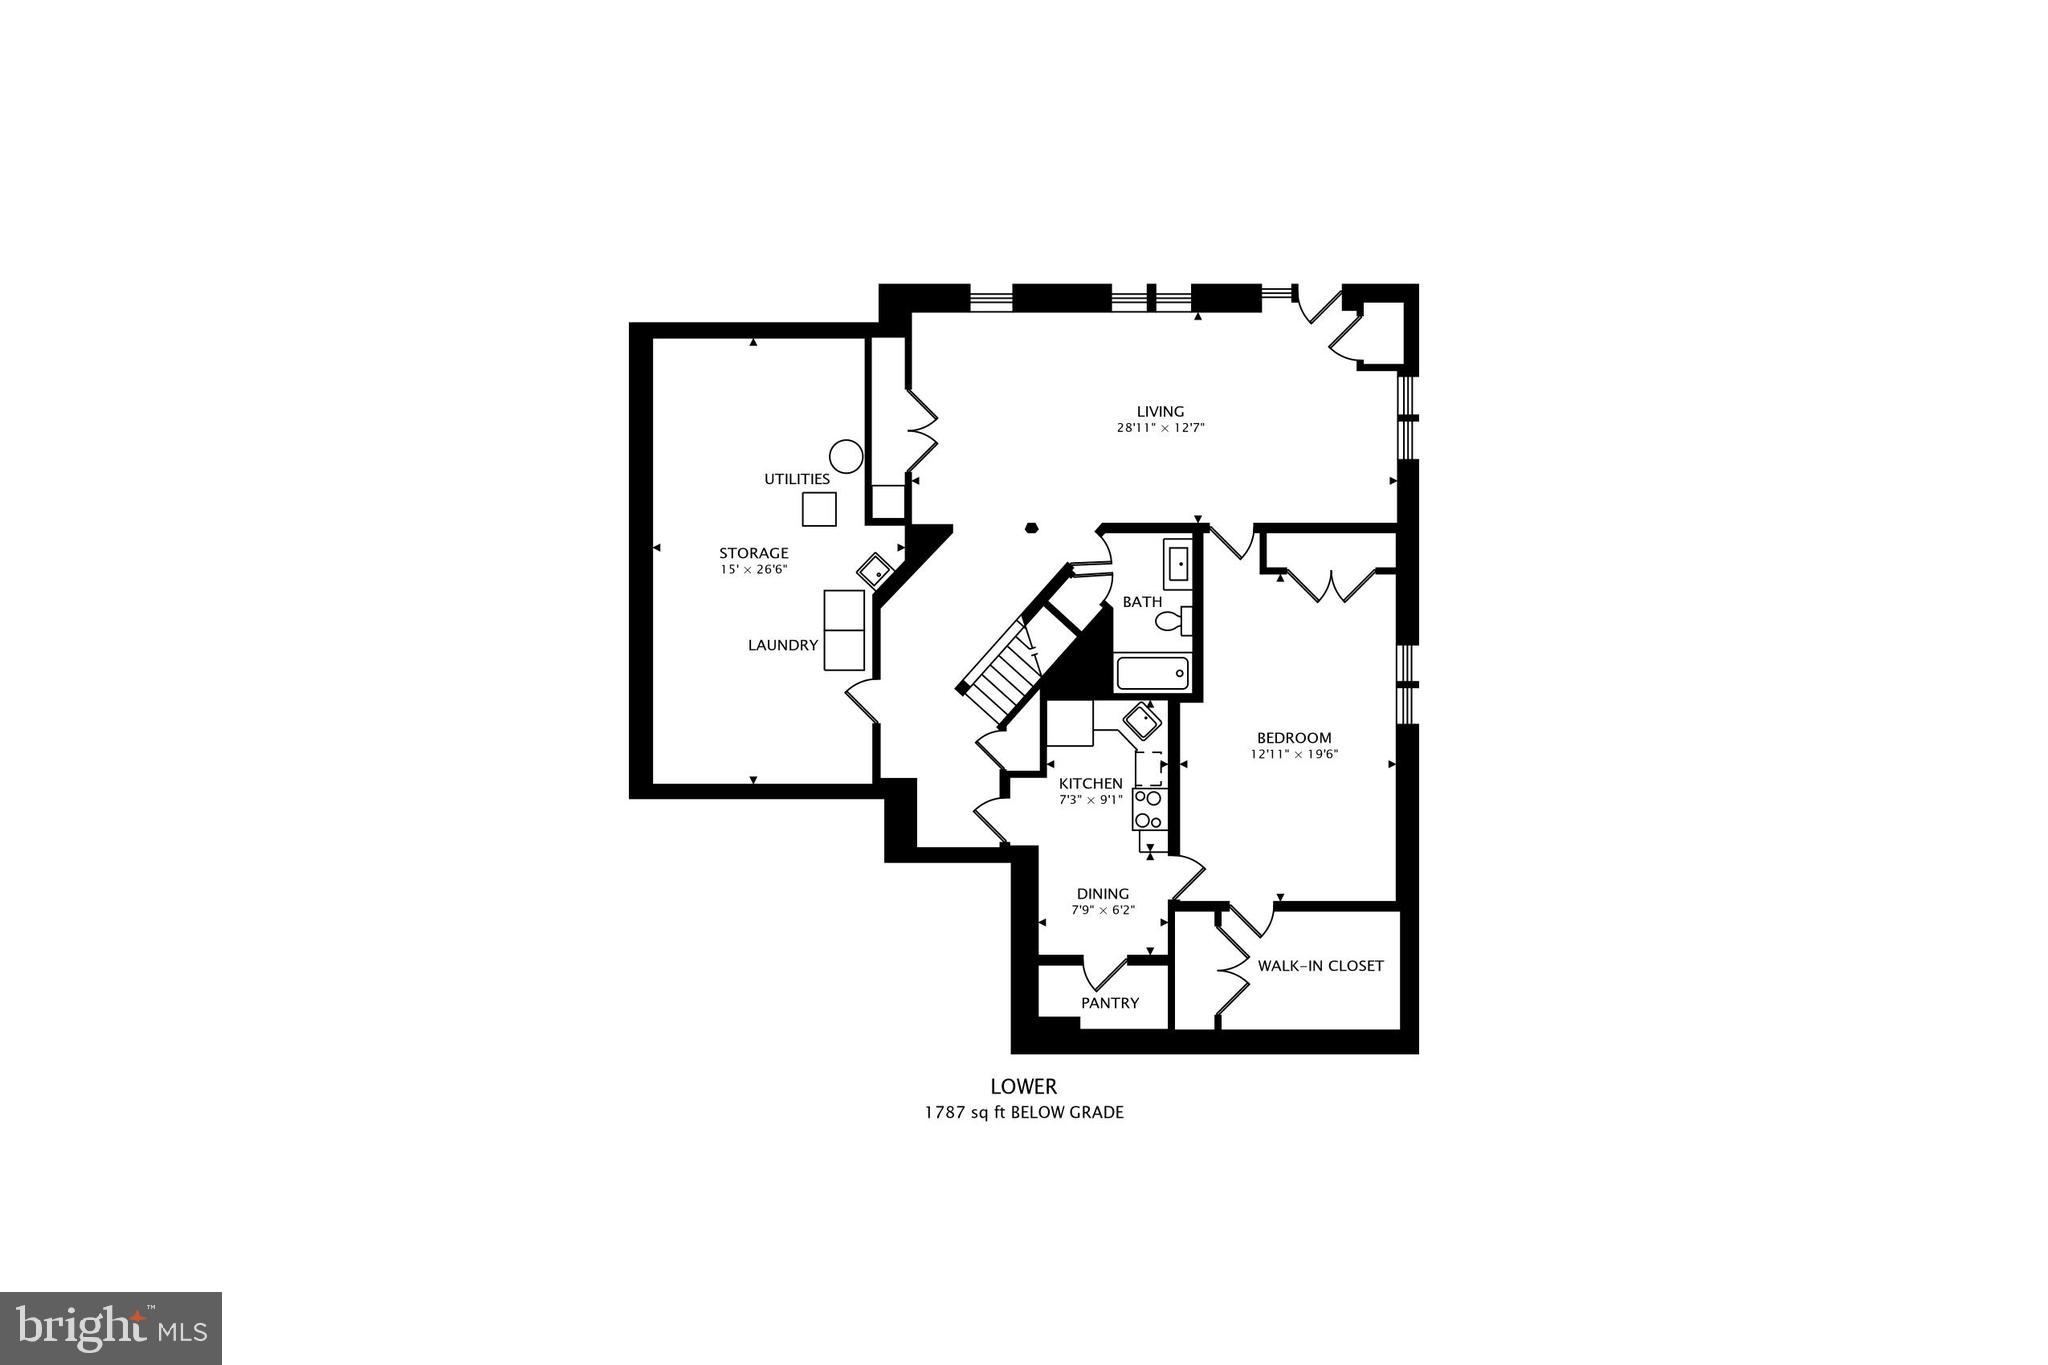
The lower level is a total game-changer! Renovated completely down to the studs, it’s now a fully self-contained living space with its own official ADU designation. Featuring its own brand-new kitchen, renovated bathroom, new flooring, tons of storage space, and private French doors leading to the yard, it offers incredible potential for rental income, an au pair suite, or multi-generational living.
Your Private Outdoor Oasis
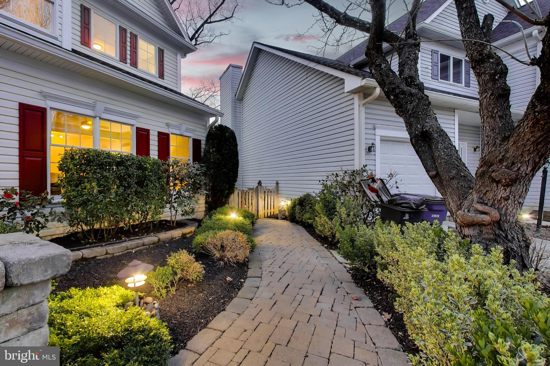
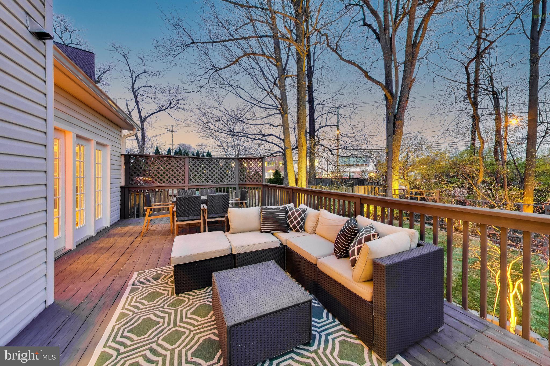
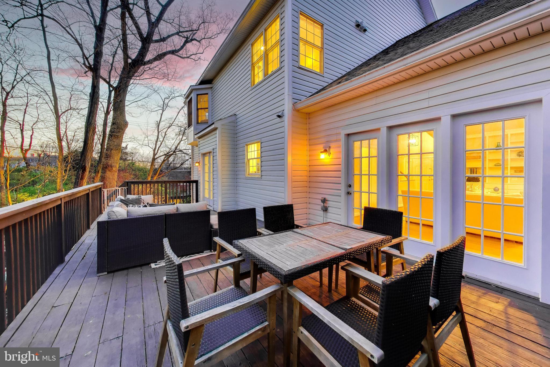
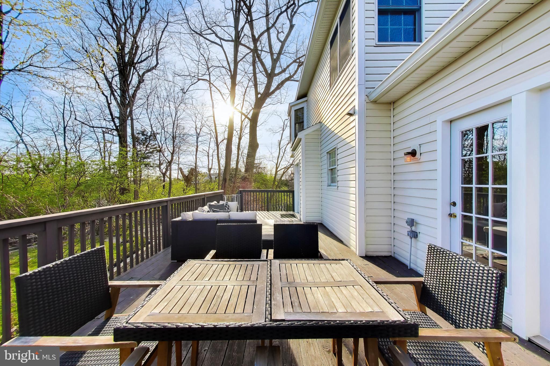
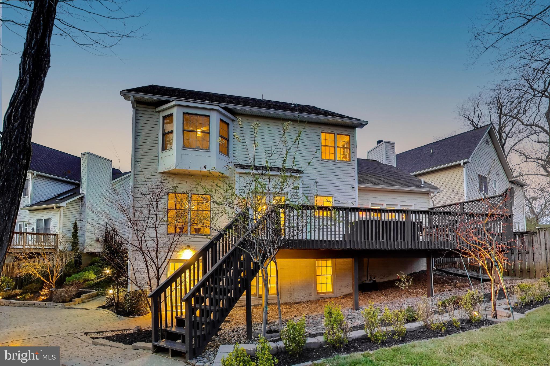
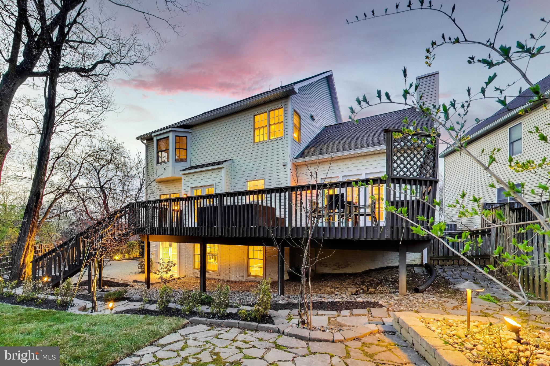
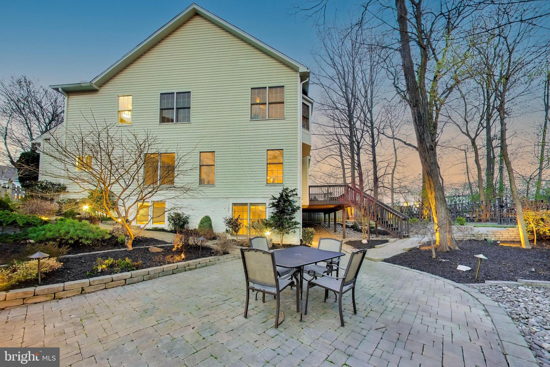
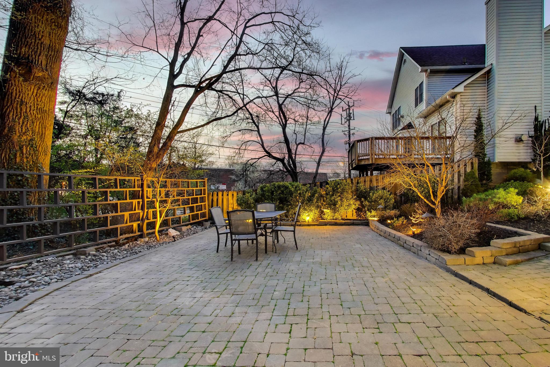
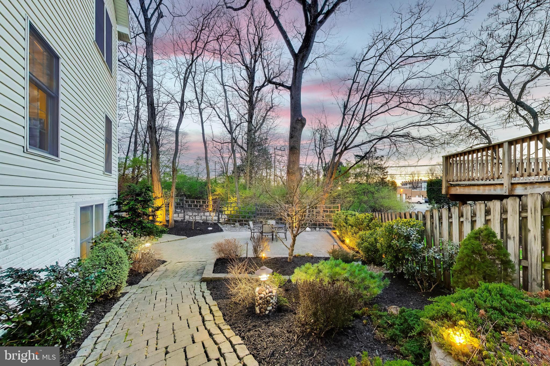
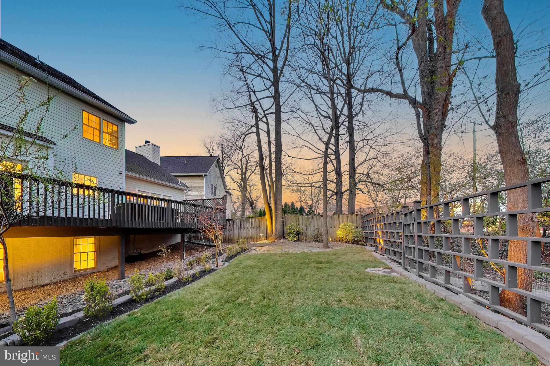
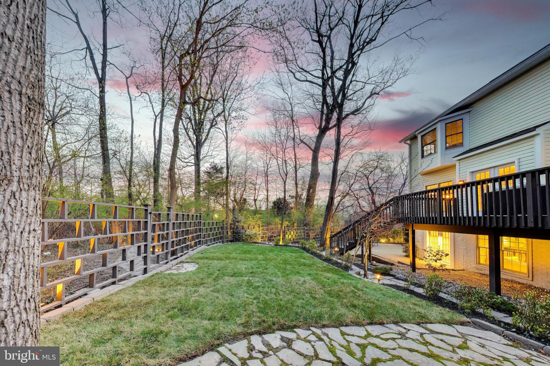
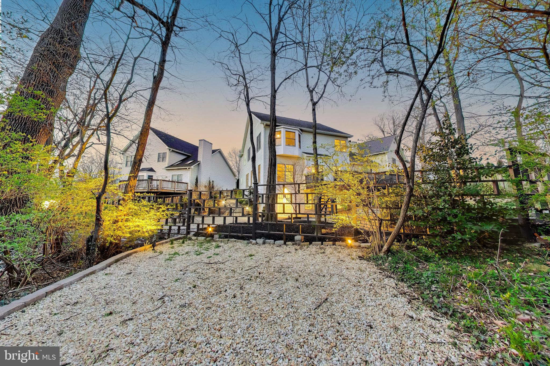
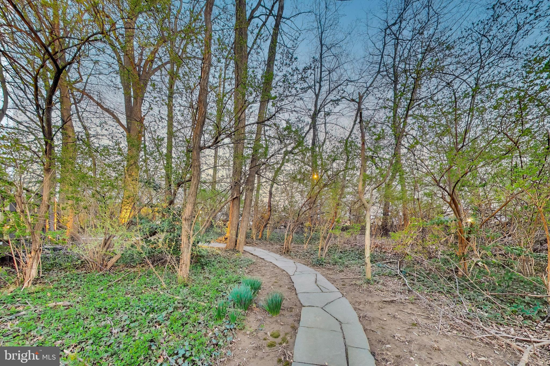
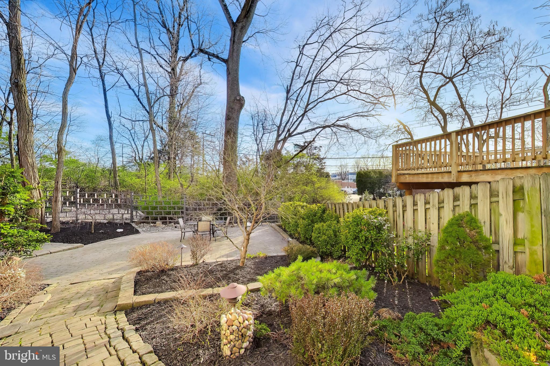
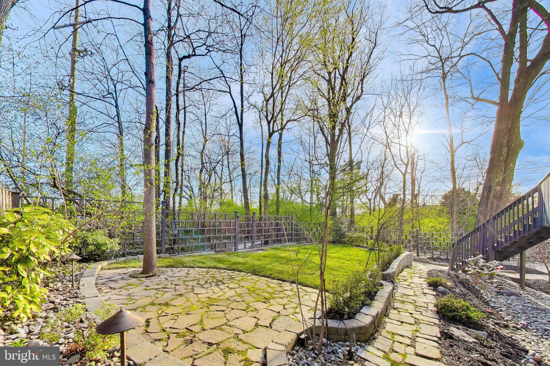
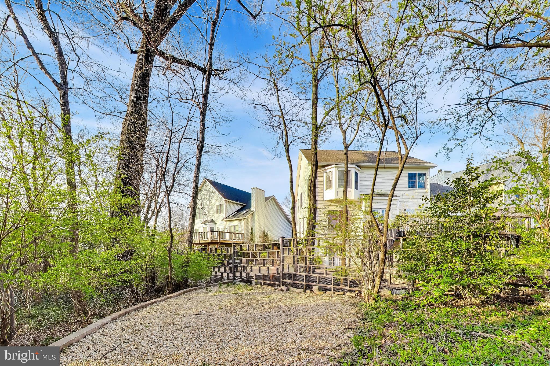
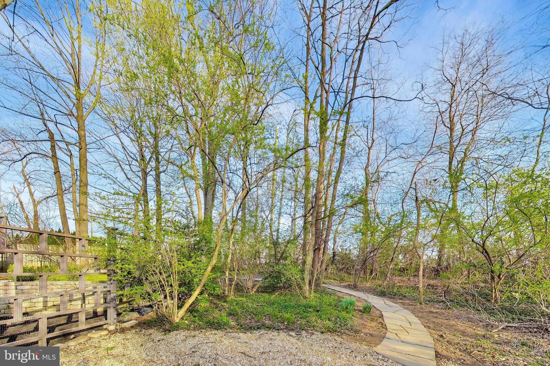
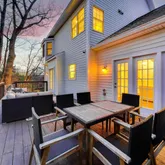
Step outside into a backyard designed for relaxation. Whether you’re hosting a BBQ on the freshly stained deck, lounging on the new paver patio, or watching the kids play in the dedicated play area, you’ll be surrounded by professional landscaping and "smart" drainage that keeps everything pristine. As evening falls, the professional-grade landscape lighting creates a magical glow at the flick of a switch. Ample parking available with garage and driveway.
Location, Location, Location!
You’re just minutes away from the vibrant energy of downtown Silver Spring. Enjoy easy access to the best restaurants, shops, and entertainment, with the Beltway nearby for a smooth commute. This exceptional property truly combines modern luxury with a prime location.
Listing Agent
![Rhonda Mortensen]()
P: (301)-326-6401

Property Details for 9200 Linden Grove Court
Property Details for 9200 Linden Grove Court
| Status | Closed |
|---|---|
| MLS # | MDMC2210842 |
| Days on Market | 5 |
| Taxes | $10,885 / year |
| HOA Fees | - |
| Condo/Co-op Fees | - |
| Property Type | Single Family |
| MLS Type | Residential Lease / Fee Simple |
| Year Built | 1996 |
| Lot Size | 0.37 AC / 16,295 SF |
| County | Montgomery County |
Location
Sold By Compass
Building Information for 9200 Linden Grove Court
Payment Calculator
$6,762 per month
30 year fixed, 6.36% Interest
$5,855
$907
$0
Know your buying power with a preapproval and custom rate in minutes
 1
1Property Information for 9200 Linden Grove Court
- In City Limits: No
- School District Name: MONTGOMERY COUNTY PUBLIC SCHOOLS
- School District County ID: 121138126809
- SchoolDistrictSource: Listing Agent
- Elementary School: WOODLIN (MONTGOMERY MD)
- ElementarySchoolSource: Listing Agent
- Middle Or Junior School: SLIGO (MONTGOMERY MD)
- MiddleSchoolSource: Listing Agent
- High School: ALBERT EINSTEIN (MONTGOMERY MD)
- HighSchoolSource: Listing Agent
- County: MONTGOMERY
- Water View: No
- Water Access: No
- Water Oriented: No
- Navigable Water: No
- Tidal Water: No
- Riparian Rights Y/N: No
- Senior Community: No
- Tax Year: 2025
- Tax Assessed Value: $874,433
- Year Assessed: 2025
- Land Use Code: R
- Historic: No
- Zoning: R60
- Automatically Update Tax Values Y/N: No
- Pets Allowed: Yes
- Pet Restrictions: No Pet Restrictions
- # Bedrooms Count Main Level: 1
- # Bathrooms Count Main Level: 2
- # Bathrooms Full Main Level: 1
- # Bathrooms Half Main Level: 1
- # Bedrooms Count All Upper Levels: 3
- # Bathrooms Count All Upper Levels: 2
- # Bathrooms Full All Upper Levels: 2
- # Bathrooms Half All Upper Levels: 0
- # Bedrooms Count Upper Level: 3
- # Bathrooms Count Upper Level: 2
- # Bathrooms Full Upper Level: 2
- # Bathrooms Half Upper Level: 0
- # Bedrooms All Lower Levels: 1
- # Bathrooms All Lower Levels: 1
- # Bathrooms Full All Lower Levels: 1
- # Bathrooms Half All Lower Levels: 0
- # Bedrooms Lower Level: 1
- # Bathrooms Lower Level: 1
- # Bathrooms Full Lower Level: 1
- # Bathrooms Half Lower Level: 0
- Room List: Living Room, Dining Room, Primary Bedroom, Bedroom 3, Bedroom 4, Bedroom 5, Kitchen, Game Room, Foyer, Breakfast Room, Laundry, Other, Storage Room, Utility Room
- Stories: Lower 1, Main, Upper 1
- Room Type: Breakfast Room
- Room Level: Main
- Room Exists: Yes
- Room Features: Flooring - Tile/Brick
- Room Type: Primary Bedroom
- Room Level: Main
- Room Exists: Yes
- Room Features: Flooring - HardWood
- Room Type: Game Room
- Room Level: Lower 1
- Room Exists: Yes
- Room Features: Flooring - Carpet
- Room Type: Other
- Room Level: Lower 1
- Room Exists: Yes
- Room Features: Flooring - Vinyl
- Room Type: Bedroom 4
- Room Level: Upper 1
- Room Exists: Yes
- Room Type: Bedroom 3
- Room Level: Upper 1
- Room Exists: Yes
- Room Type: Dining Room
- Room Level: Main
- Room Exists: Yes
- Room Features: Flooring - HardWood
- Room Type: Foyer
- Room Level: Main
- Room Exists: Yes
- Room Features: Flooring - HardWood
- Room Type: Living Room
- Room Level: Main
- Room Exists: Yes
- Room Features: Flooring - HardWood, Fireplace - Wood Burning
- Room Type: Bedroom 5
- Room Level: Lower 1
- Room Exists: Yes
- Room Type: Laundry
- Room Level: Upper 1
- Room Exists: Yes
- Room Features: Flooring - Concrete
- Room Type: Kitchen
- Room Level: Main
- Room Exists: Yes
- Room Type: Utility Room
- Room Level: Lower 1
- Room Exists: Yes
- Room Features: Flooring - Carpet
- Room Type: Storage Room
- Room Level: Lower 1
- Room Exists: Yes
- Room Features: Flooring - Concrete
- Total Finished SQFT: 4,783.00
- Total Finished SQFT Source: Estimated
- Total SQFT: 4,783.00
- Total SQFT Source: Estimated
- Construction Materials: Vinyl Siding
- Roof: Asphalt
- Wall and Ceiling Types: Dry Wall
- Flooring Type: Carpet, Hardwood
- Basement Type: Daylight, Partial, Fully Finished, Connecting Stairway, Daylight, Full, Heated, Improved, Outside Entrance, Rear Entrance, Walkout Level, Windows
- Foundation Details: Permanent
- Room and Floor: Bedrooms-Main Level-1, Bathrooms Full-Main Level-1, Bathrooms Half-Main Level-1, Bedrooms-Upper Level 1-1, Bedrooms-Upper Level 1-2, Bedrooms-Upper Level 1-3, Bedrooms-Lower Level 1-1, Bathrooms Full-Upper Level 1-1, Bathrooms Full-Upper Level 1-2, Bathrooms Full-Lower Level 1-1
- # Bathrooms Full: 4
- # Bathrooms Half: 1
- Other Structure: Above Grade, Below Grade
- Lot Size Source: Estimated
- Lot Features: Cul-de-sac
- Ground Rent Exists: No
- Type Of Parking: Off Street, Attached Garage
- Num of Attached Garage Spaces: 1
- Total Garage Spaces: 1
- Off Street - # of Spaces: 2
- Garage Features: Garage Door Opener
- Interior Features: Kitchen - Table Space, Dining Area, Primary Bath(s), Entry Level Bedroom, Wood Floors, Recessed Lighting, Floor Plan - Open
- Fireplace: Yes
- Fireplaces Count: 1
- Fireplace Features: Equipment, Fireplace - Glass Doors, Mantel(s), Wood
- Appliances: Dishwasher, Disposal, Dryer, Refrigerator, Washer, Oven/Range - Electric
- Accessibility Features: None
- Door Features: French
- Window Features: Double Pane
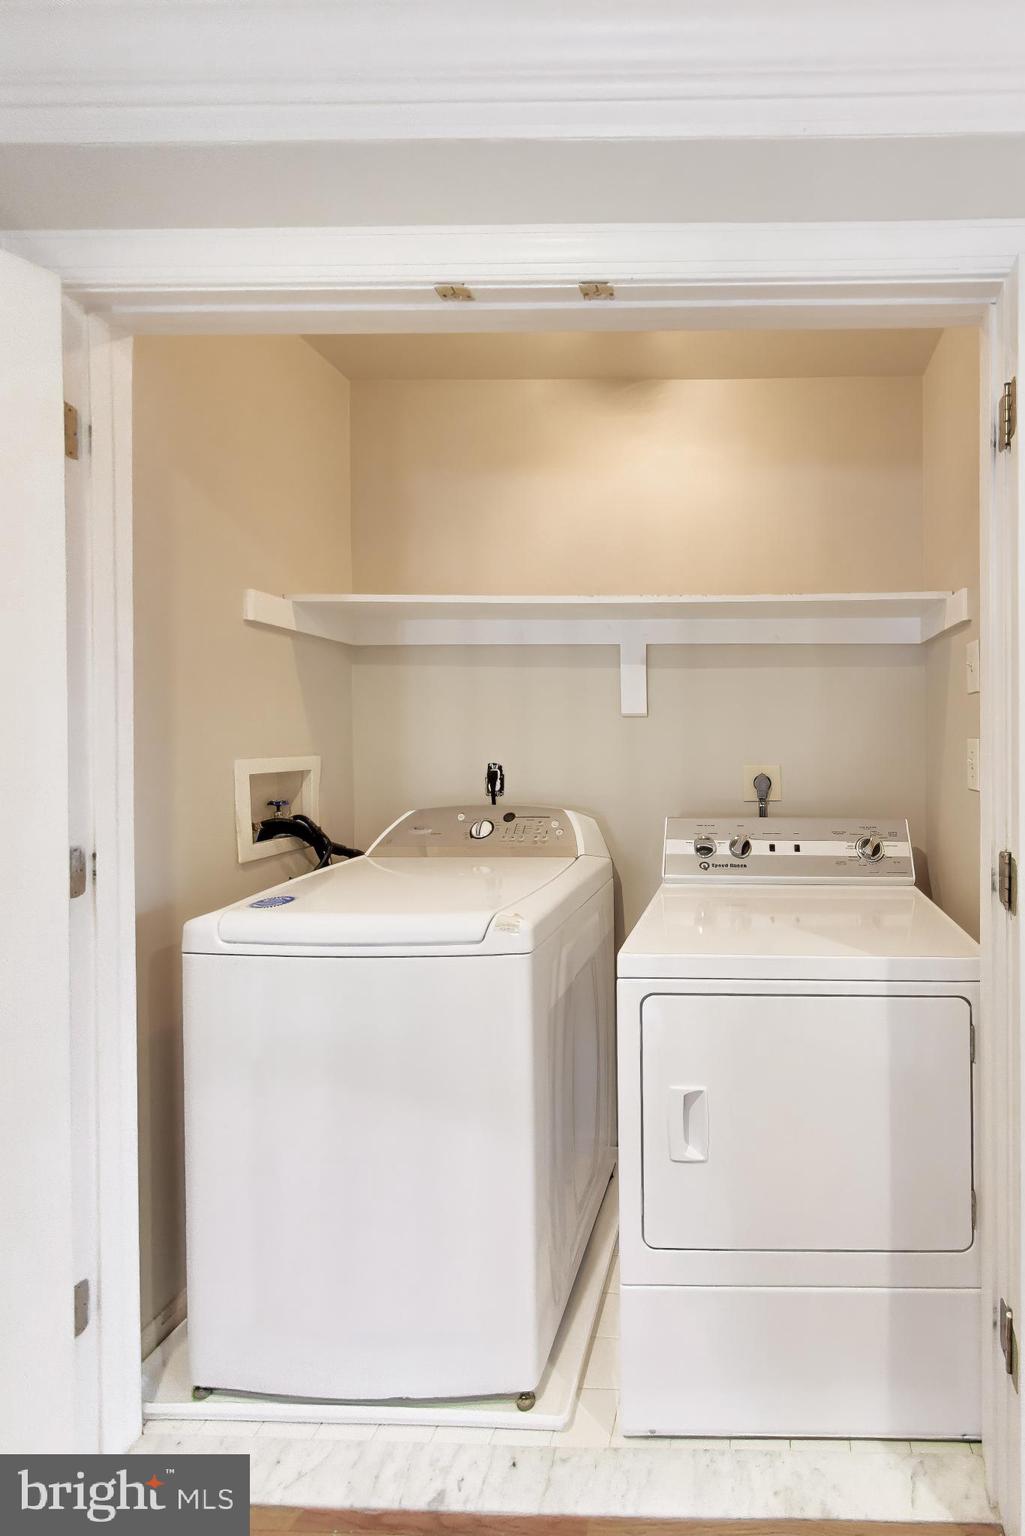
- Laundry Type: Upper Floor
- Virtual Tour URL Unbranded: https://real.vision/9200-linden-grove-court?o=u
- Spa: No
- Exterior Features: Chimney Cap(s), Extensive Hardscape, Exterior Lighting, Gutter System, Play Area
- Pool: No Pool
- Utilities: Electric Available, Natural Gas Available, Cable TV Available
- Heating: Yes
- Cooling Type: Central A/C
- Cooling Fuel: Electric
- Heating Type: Forced Air
- Heating Fuel: Natural Gas
- Hot Water: Natural Gas
- Water Source: Public
- Sewer Septic: Public Sewer
- List Agent AOR: Greater Capital Area Association of REALTORS
- List Agent URL: www.helpmerhondarealestate.com
Property History for 9200 Linden Grove Court
| Date | Event & Source | Price | Appreciation |
|---|---|---|---|
| Apr 23, 2026 | Closed (Public Record) Public Record #1937910436 | $1,175,000 | +5.6% / yr |
| Apr 23, 2026 | Closed BRIGHT #MDMC2210842 | $1,175,000 | — |
| Mar 31, 2026 | Pending BRIGHT #MDMC2210842 | — | |
| Mar 31, 2026 | Active Under Contract BRIGHT #MDMC2210842 | — | |
| Mar 27, 2026 | Listed (Active) BRIGHT #MDMC2210842 | $1,195,000 | — |
| Mar 16, 2017 | Closed (Public Record) Public Record #595875249 | $715,000 | — |
| Mar 16, 2017 | Closed BRIGHT #1002484877 | $715,000 | — |
| Feb 13, 2017 | Pending BRIGHT #1002484877 | — | |
| Feb 6, 2017 | Listed (Active) BRIGHT #1002484877 | $749,000 | — |
| Nov 20, 1995 | Closed BRIGHT #1005201766 | $331,500 | — |
| Nov 17, 1995 | Listed (Active) BRIGHT #1005201766 | $331,500 | — |
| Date | Event & Source | Price |
|---|---|---|
| 04/23/2026 | Closed (Public Record) Public Record #1937910436 | $1,175,000 +5.6% / yr |
| 04/23/2026 | Closed BRIGHT #MDMC2210842 | $1,175,000 |
| 03/31/2026 | Pending BRIGHT #MDMC2210842 | — |
| 03/31/2026 | Active Under Contract BRIGHT #MDMC2210842 | — |
| 03/27/2026 | Listed (Active) BRIGHT #MDMC2210842 | $1,195,000 |
| 03/16/2017 | Closed (Public Record) Public Record #595875249 | $715,000 |
| 03/16/2017 | Closed BRIGHT #1002484877 | $715,000 |
| 02/13/2017 | Pending BRIGHT #1002484877 | — |
| 02/06/2017 | Listed (Active) BRIGHT #1002484877 | $749,000 |
| 11/20/1995 | Closed BRIGHT #1005201766 | $331,500 |
| 11/17/1995 | Listed (Active) BRIGHT #1005201766 | $331,500 |
For completeness, we often displays two records for one sale: the MLS record and the public record.
Public Records for 9200 Linden Grove Court
Schools near 9200 Linden Grove Court
Rating | School | Type | Grades | Distance |
|---|---|---|---|---|
| Public - | K to 5 | |||
| Public - | 6 to 8 | |||
| Public - | 9 to 12 | |||
| Public - | PK to 12 |
Rating | School | Distance |
|---|---|---|
Woodlin Elementary School PublicK to 5 | ||
Sligo Middle School Public6 to 8 | ||
Albert Einstein High School Public9 to 12 | ||
Stephen Knolls School PublicPK to 12 |
School ratings and boundaries are provided by GreatSchools.org and Pitney Bowes. This information should only be used as a reference. Proximity or boundaries shown here are not a guarantee of enrollment. Please reach out to schools directly to verify all information and enrollment eligibility.

Neighborhood Map and Transit
Similar Homes
Explore Nearby Homes
- Brightwood Homes for Sale
- Colonial Village DC Homes for Sale
- Downtown Silver Spring Homes for Sale
- Forest Glen Homes for Sale
- Homewood Homes for Sale
- Kemp Mill Homes for Sale
- Maryland Homes for Sale
- McKenney Hills Homes for Sale
- Northwest Washington Homes for Sale
- Park Sutton Condominium Homes for Sale
- Rock Creek Forest Homes for Sale
- Rock Creek Gardens Condominium Homes for Sale
- Rock Creek Hills Homes for Sale
- Rock Creek Village Condominiums Homes for Sale
- Shepherd Park Homes for Sale
- Kensington Homes for Sale
- Washington Homes for Sale
- Takoma Park Homes for Sale
- Silver Spring Homes for Sale
- Chevy Chase Homes for Sale
- Bethesda Homes for Sale
- North Bethesda Homes for Sale
- Garrett Park Homes for Sale
- Adelphi Homes for Sale
- Hyattsville Homes for Sale
- College Park Homes for Sale
- Mount Rainier Homes for Sale
- Brentwood Homes for Sale
- Beltsville Homes for Sale
- Rockville Homes for Sale
- 20012 Homes for Sale
- 20815 Homes for Sale
- 20895 Homes for Sale
- 20901 Homes for Sale
- 20902 Homes for Sale
- 20912 Homes for Sale
- 20015 Homes for Sale
- 20903 Homes for Sale
- 20783 Homes for Sale
- 20011 Homes for Sale
- 20896 Homes for Sale
- 20852 Homes for Sale
- 20814 Homes for Sale
- 20889 Homes for Sale
- 20906 Homes for Sale
No guarantee, warranty or representation of any kind is made regarding the completeness or accuracy of descriptions or measurements (including square footage measurements and property condition), such should be independently verified, and Compass, Inc., its subsidiaries, affiliates and their agents and associated third parties expressly disclaims any liability in connection therewith. Photos may be virtually staged or digitally enhanced and may not reflect actual property conditions. Offers of compensation are subject to change at the discretion of the seller. No financial or legal advice provided. Equal Housing Opportunity.
© 2026 Bright MLS. All rights reserved. All information is deemed reliable, but accuracy is not guaranteed. Listing information is from various brokers who participate in IDX and not all listings may be visible on the site. The property information being provided is for the consumer’s personal, non-commercial use and may not be used for any purpose other than to identify prospective properties consumers may be interested in purchasing. Data last updated on 04/23/2026 04:39 PM