925 H Street Northwest, Unit 710

Description
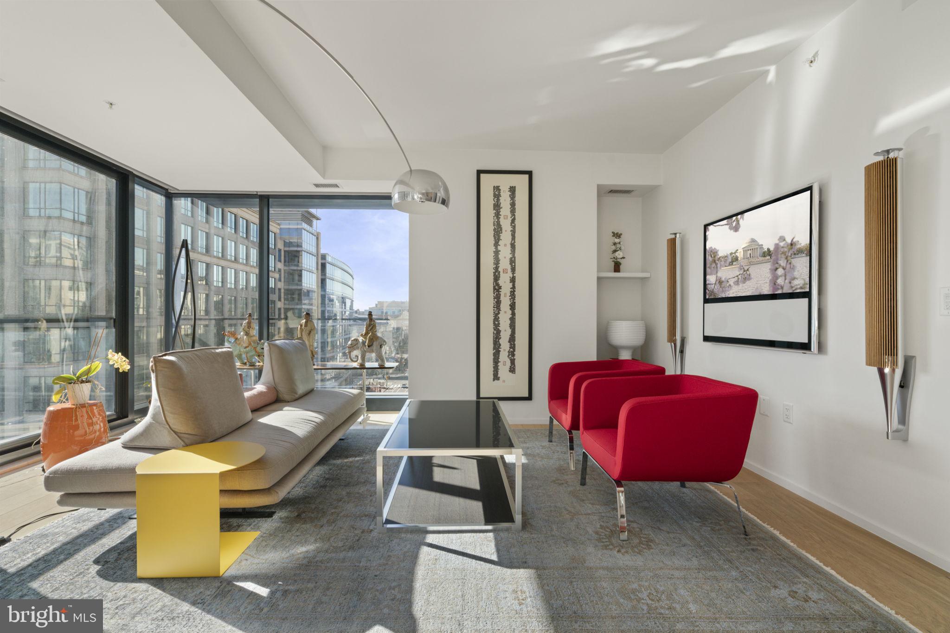
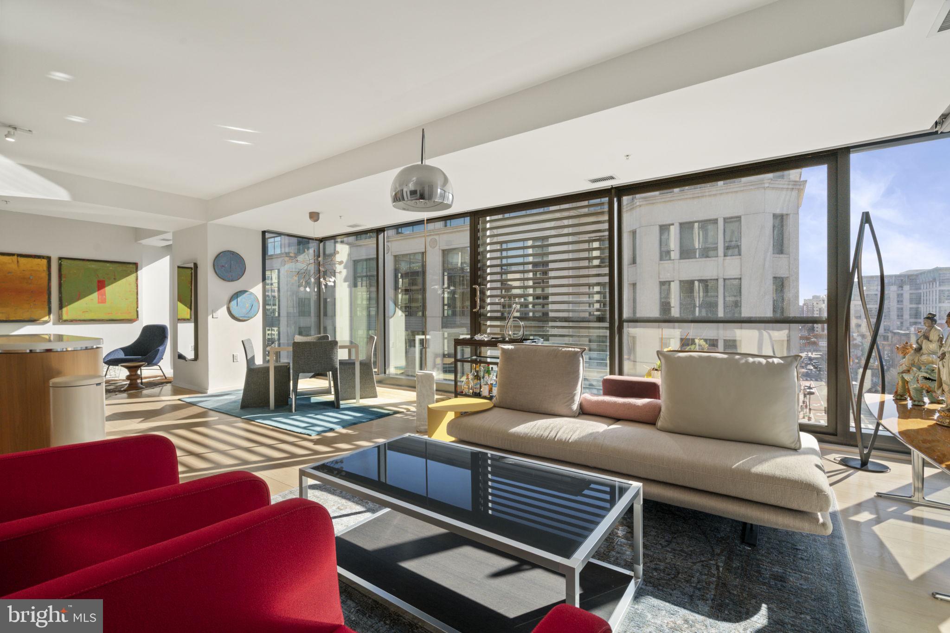
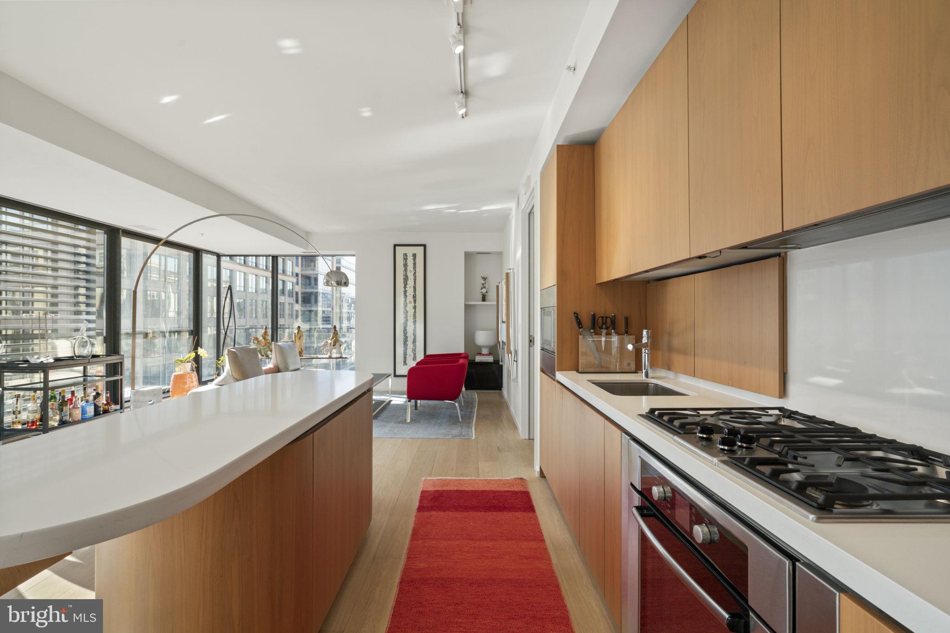
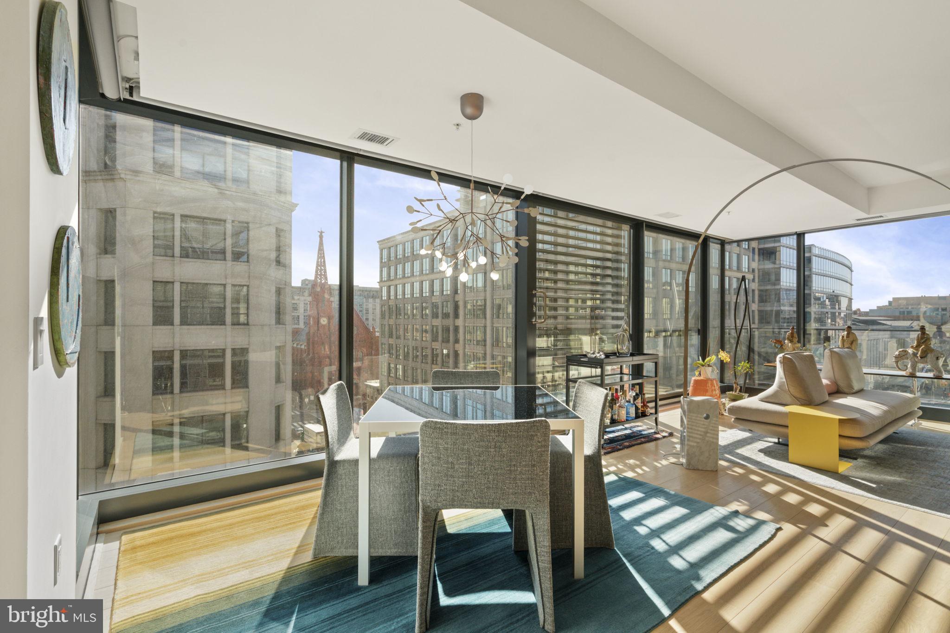
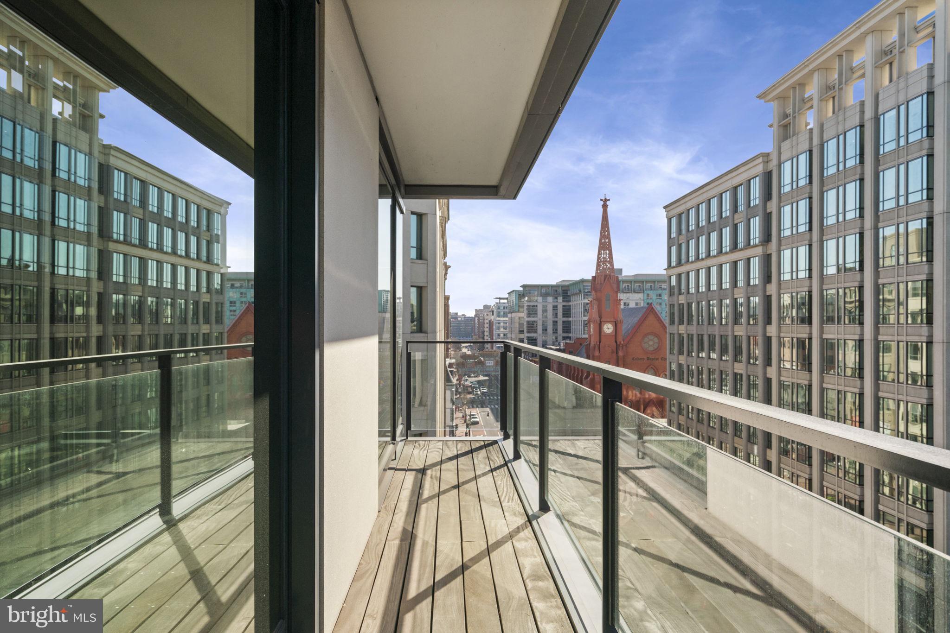
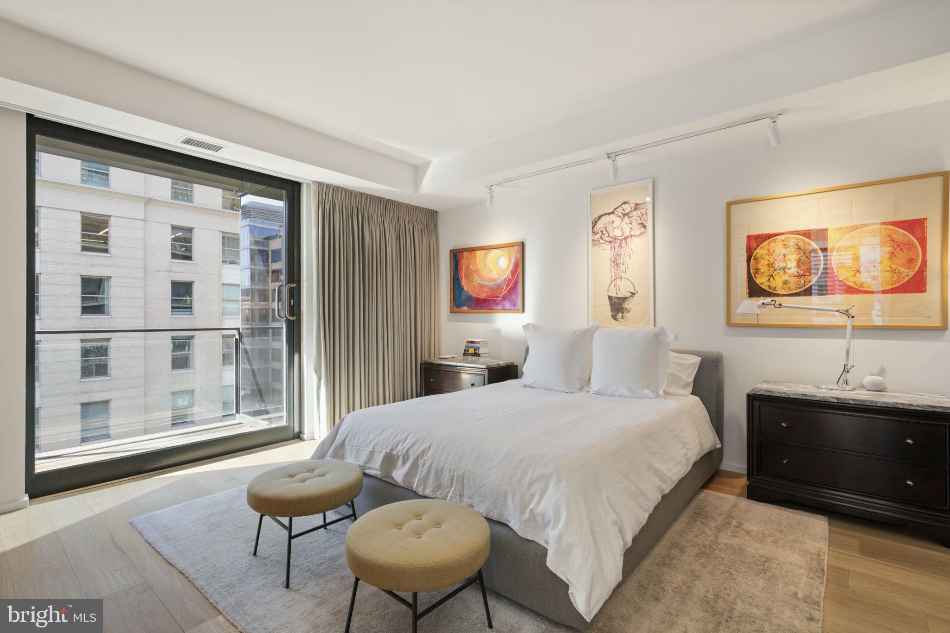
Experience the pinnacle of urban living in this exceptional two-bedroom, two-bath corner unit at The Residences at CityCenter, designed by the internationally acclaimed architecture firm Foster + Partners. Offering privacy, relaxation, and a spacious open floor plan, this home is perfect for those seeking both comfort and sophistication. The unit boasts two private balconies and features elegant European white oak flooring throughout. The chef’s kitchen...Luxury Living at The Residences at CityCenter
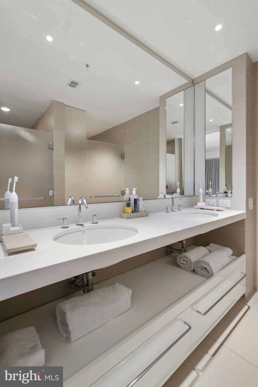
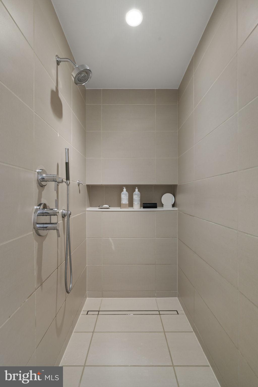
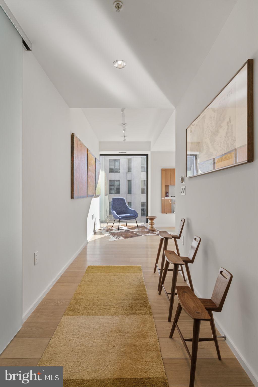
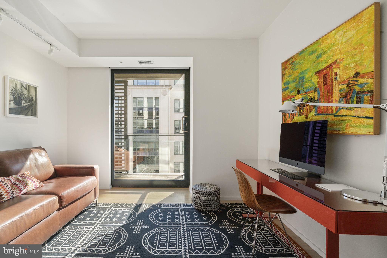
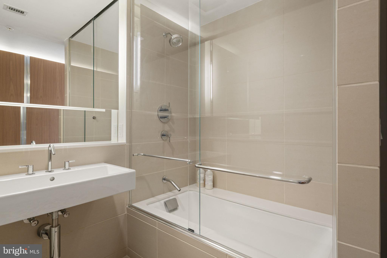
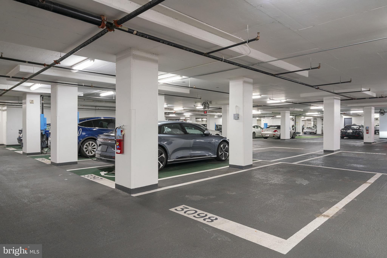
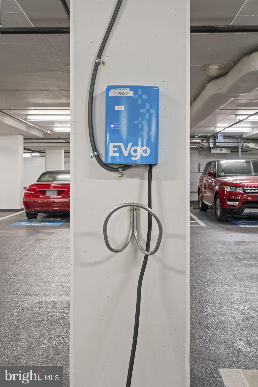
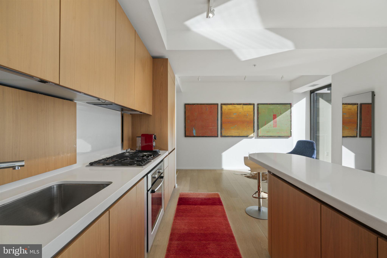
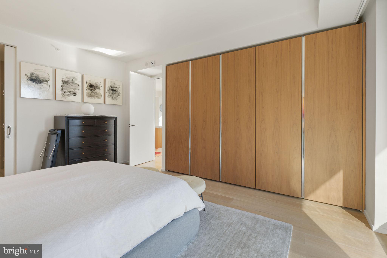
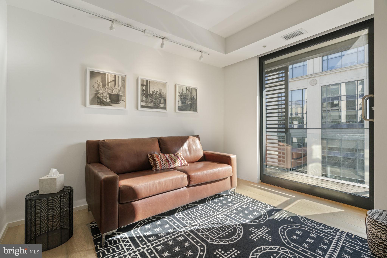
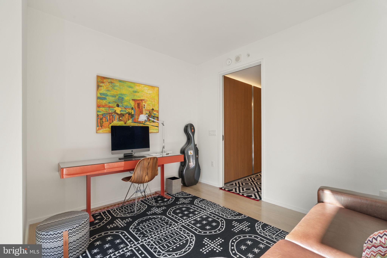
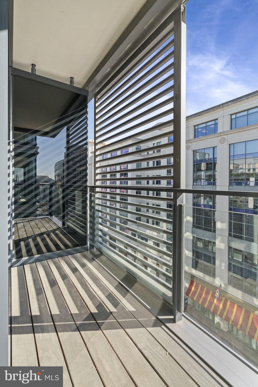
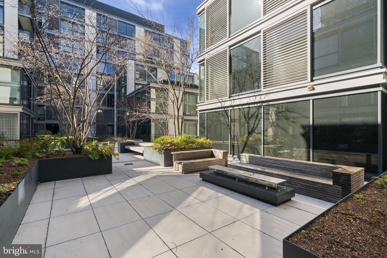
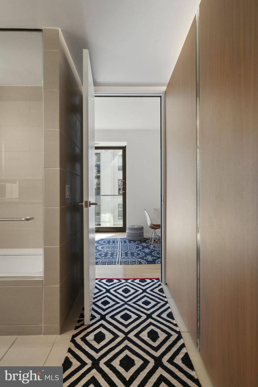
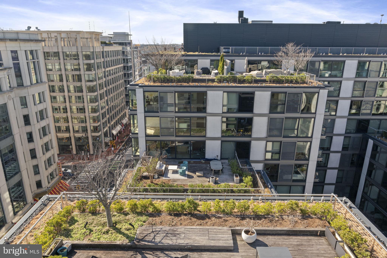
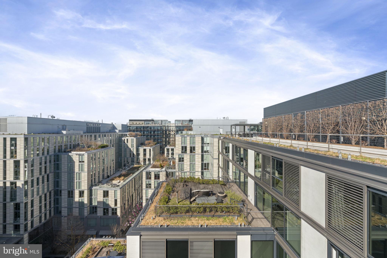
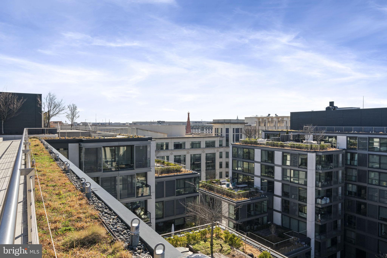
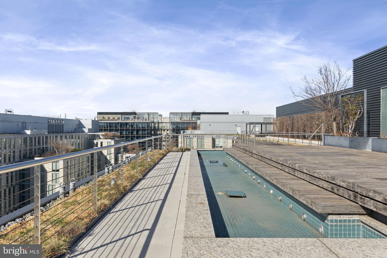
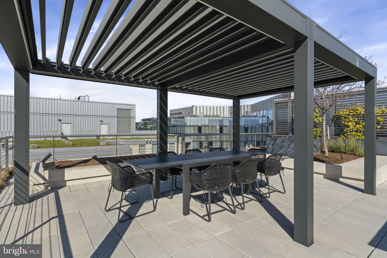
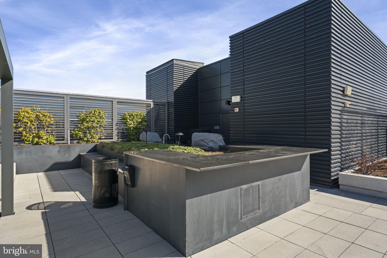
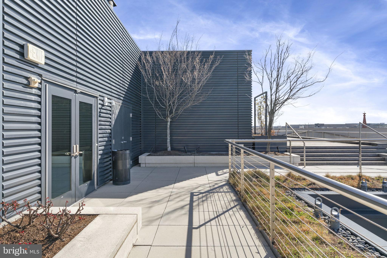
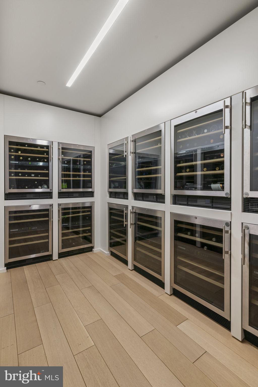
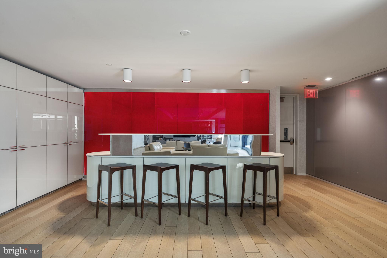
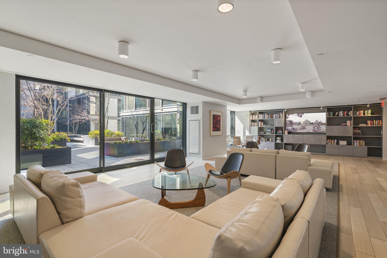
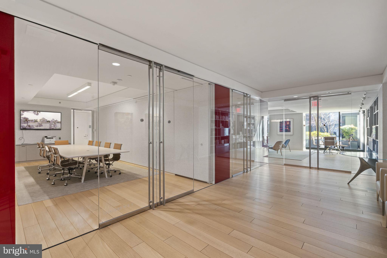
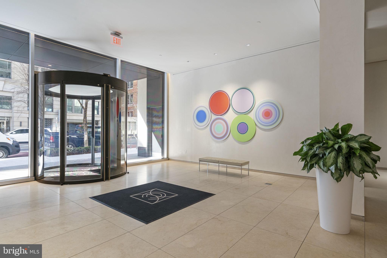
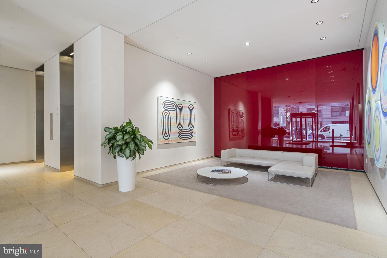
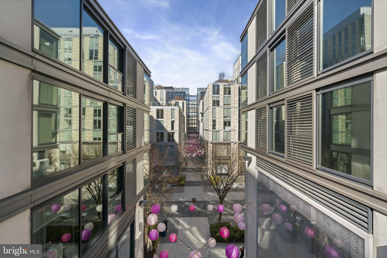
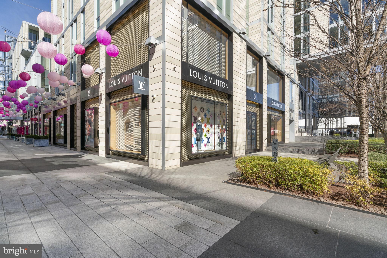
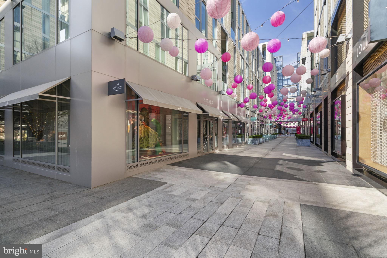
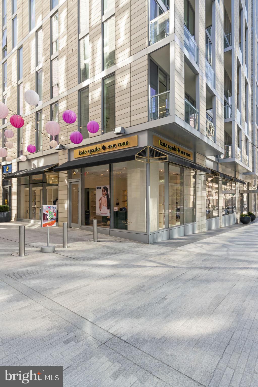
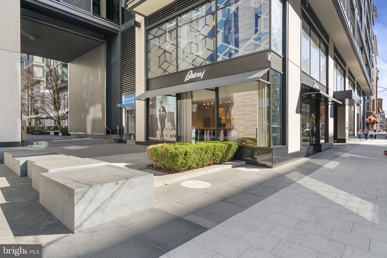
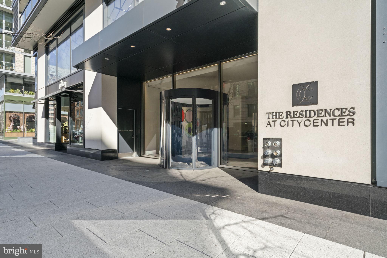
Experience the pinnacle of urban living in this exceptional two-bedroom, two-bath corner unit at The Residences at CityCenter, designed by the internationally acclaimed architecture firm Foster + Partners. Offering privacy, relaxation, and a spacious open floor plan, this home is perfect for those seeking both comfort and sophistication. The unit boasts two private balconies and features elegant European white oak flooring throughout. The chef’s kitchen is a stunning blend of functionality and style, complete with sleek Molteni cabinetry and premium appliances, including a Thermador refrigerator, Bosch oven and cooktop, Kitchenaid microwave, and Miele dishwasher. Retreat to the spa-inspired primary bathroom, featuring quartz countertops, dual sinks, and premium Kohler fixtures. This remarkable unit also includes two private parking spaces with EV charging — a rare convenience in the heart of DC. The building’s full suite of amenities is designed to elevate your lifestyle. Enjoy the convenience of a full-service concierge and maintenance staff, a modern 2,700-square-foot fitness center, and breathtaking views from rooftop parks featuring outdoor kitchens and terrace party areas. Residents also have access to a private wine storage, a massage room, serene garden space, and a stylish club room — all purposefully designed for your comfort and enjoyment. Step outside and immerse yourself in the vibrant surroundings — explore upscale boutiques such as Hermès, Dior, Louis Vuitton, Moncler, and David Yurman, stroll to some of the nation’s best galleries and museums, or indulge in one of the many top-rated restaurants and cafés just downstairs.
- Listed by: Anthony P Cammarota 703.408.0550 tony@myrealtortonycammarota.com • RE/MAX Distinctive Real Estate, Inc.

Location
Sold By TTR Sotheby's International Realty
Virtual Tour
Payment Calculator
$10,126 per month
30 year fixed, 7.03% Interest
$7,207
$780
$2,139
Know your buying power with a preapproval and custom rate in minutes
 1
1Property Information for 925 H Street Northwest, Unit 710
- Pet Policy: Allowed
- Taxes: $9,362 / year
- Condo/Co-op Fees: $2,139 / month
- MLS Type: Residential / Condo
- County: District of Columbia
- Tax ID Number: 0374//2068
- Ownership: Condominium
- Condo Coop Association: Yes
- HOA: No
- Entry Floor Number: 7
- Structure Type: Unit/Flat/Apartment
- Style: Contemporary
- Levels/Stories: 1
- Unit Building Type: Hi-Rise 9+ Floors
- Waterfront: No
- Views: City
- Garage: Yes
- Subdivision: CENTRAL
- Subdivision: CENTRAL (WASHINGTON DC)
- Building Name: RESIDENCES AT CITY CENTER (WASHINGTON DC)
- Cross Street: 9th Street, NW
- Legal Subdivision: Central
- Total Parking Spaces: 2
- Washer/Dryer/Hook Up in Unit Y/N: Yes
- Central Air: No
- Basement: No
- Above Grade Finished SQFT: 1,452.00
- Above Grade Fin SQFT Source: Estimated
- Below Grade Finished SQFT: .00
- Below Grade Fin SQFT Source: Assessor
- Below Grade Unfinished SQFT: .00
- Below Grade Unfin SQFT Source: Assessor
- Total Below Grade SQFT: .00
- Total Below Grade SQFT Source: Assessor
- New Construction: No
- Property Condition: Excellent
- Building/Complex: The Residence at City Center
- Residences: 216
- Pet Policy: Allowed
- Pet Policy Details: No Pets
- Year Built: 2013
- In City Limits: Yes
- Transportation: Airport less than 10 miles, Metro/Subway Station less than 1 mile
- School District Name: DISTRICT OF COLUMBIA PUBLIC SCHOOLS
- School District County ID: 121140357950
- SchoolDistrictSource: Listing Agent
- County: WASHINGTON
- Water View: No
- Water Access: No
- Water Oriented: No
- Navigable Water: No
- Tidal Water: No
- Riparian Rights Y/N: No
- Condo Coop Name: RESIDENCES AT CITY CENTER
- Condo Coop Phone: (202) 216-2662
- HOA Condo Coop Mgmt Type: Professional - On-site
- HOA Condo Coop Fee Includes: Ext Bldg Maint, Gas, Management, Parking Fee, Recreation Facility, Reserve Funds, Trash, Water
- HOA Condo Coop Amenities: Fitness Center, Party Room, Reserved/Assigned Parking
- Property Manager Y/N: Yes
- Senior Community: No
- Association Recreation Fee Y/N: No
- Type of Condo: Condo/Coop Association
- Tax Year: 2024
- Tax Assessed Value: $1,222,230
- Year Assessed: 2024
- County Tax: $0
- Improvement Assessed Value: $855,560
- City Town Tax: $9,362
- Land Assessed Value: $366,670
- Clean Green Assessed: No
- Land Use Code: 0
- Zoning: RESIDENTIAL
- Tax Lot: 2068
- School Tax: $0
- Automatically Update Tax Values Y/N: Yes
- Pets Allowed: Yes
- Pet Restrictions: Dogs OK, Cats OK
- # Bedrooms Count Main Level: 2
- # Bathrooms Count Main Level: 2
- # Bathrooms Full Main Level: 2
- Stories: Main
- Total Finished SQFT: 1,452.00
- Total Finished SQFT Source: Estimated
- Tax Total Finished SQFT: 1,370.00
- Total SQFT: 1,452.00
- Total SQFT Source: Estimated
- Construction Materials: Brick
- Flooring Type: Wood
- Room and Floor: Bedrooms-Main Level-1, Bedrooms-Main Level-2, Bathrooms Full-Main Level-1, Bathrooms Full-Main Level-2
- # Bathrooms Full: 2
- Other Structure: Above Grade, Below Grade
- Soil Types: Unknown
- Location Type: Downtown
- Parcel ID: 16173196
- Type Of Parking: Parking Garage
- Parking Garage - # of Spaces: 2
- Total Garage Spaces: 2
- Number of Assigned Spaces: 2
- Assigned Parking Space Number(s): 3097 & 3098
- Parking Features: Assigned
- Garage Features: Underground
- Interior Features: Built-Ins, Dining Area, Floor Plan - Open, Kitchen - Gourmet, Window Treatments, Wood Floors
- Fireplace: No
- Appliances: Built-In Microwave, Cooktop, Dishwasher, Disposal, Dryer, Icemaker, Oven - Wall, Refrigerator, Washer
- Accessibility Features: Other
- Security Features: Doorman
- Laundry Type: Washer In Unit, Dryer In Unit
- Virtual Tour URL Unbranded: https://unbranded.youriguide.com/925_h_st_nw_washington_dc/
- Pool: No Pool
- Utilities: Cable TV Available, Electric Available
- Heating: Yes
- Cooling Type: Heat Pump(s)
- Cooling Fuel: Electric
- Heating Type: Central
- Heating Fuel: Electric
- Hot Water: Natural Gas
- Water Source: Public
- Sewer Septic: Public Sewer
- List Agent AOR: Northern Virginia Association of REALTORS
Property History for 925 H Street Northwest, Unit 710
| Date | Event & Source | Price | Appreciation |
|---|---|---|---|
| Jun 6, 2025 | Closed BRIGHT #DCDC2191476 | $1,350,000 | — |
| Jun 2, 2025 | Closed (Public Record) Public Record #1882928294 | $1,350,000 | — |
| May 6, 2025 | Pending BRIGHT #DCDC2191476 | — | |
| May 6, 2025 | Active Under Contract BRIGHT #DCDC2191476 | — | |
| Mar 21, 2025 | Listed (Active) BRIGHT #DCDC2191476 | $1,400,000 | — |
| Date | Event & Source | Price |
|---|---|---|
| 06/06/2025 | Closed BRIGHT #DCDC2191476 | $1,350,000 |
| 06/02/2025 | Closed (Public Record) Public Record #1882928294 | $1,350,000 |
| 05/06/2025 | Pending BRIGHT #DCDC2191476 | — |
| 05/06/2025 | Active Under Contract BRIGHT #DCDC2191476 | — |
| 03/21/2025 | Listed (Active) BRIGHT #DCDC2191476 | $1,400,000 |
For completeness, we often displays two records for one sale: the MLS record and the public record.
Public Records for 925 H Street Northwest, Unit 710
Schools near 925 H Street Northwest, Unit 710
Rating | School | Type | Grades | Distance |
|---|---|---|---|---|
| Public - | PK to 5 | |||
| Public - | 6 to 12 | |||
| Public - | 9 to 12 | |||
| Public - | PK to 8 |
Rating | School | Distance |
|---|---|---|
Thomson Elementary School PublicPK to 5 | ||
Cardozo Education Campus Public6 to 12 | ||
Benjamin Banneker High School Public9 to 12 | ||
Capitol Hill Montessori @ Logan PublicPK to 8 |
School ratings and boundaries are provided by GreatSchools.org and Pitney Bowes. This information should only be used as a reference. Proximity or boundaries shown here are not a guarantee of enrollment. Please reach out to schools directly to verify all information and enrollment eligibility.
Neighborhood Map and Transit
Similar Homes
New listings in 20001

$995,000
- 3
- Bedrooms
- 3
- Bathrooms
- 1,622
- Square Feet
- Unavailable
- Acres

$1,150,000
- Unavailable
- Bedrooms
- Unavailable
- Bathrooms
- 2,038
- Square Feet
- 0.05
- Acres

$1,649,900
- 4
- Bedrooms
- 5
- Bathrooms
- 2,400
- Square Feet
- Unavailable
- Acres

$975,000
- 6
- Bedrooms
- 3
- Bathrooms
- 2,076
- Square Feet
- 0.02
- Acres

$1,289,900
- 2
- Bedrooms
- 2
- Bathrooms
- 1,543
- Square Feet


$1,349,000
- 3
- Bedrooms
- 3
- Bathrooms
- 1,784
- Square Feet
- 0.04
- Acres

$639,900
- 2
- Bedrooms
- 1
- Bathrooms
- 800
- Square Feet
- 0.03
- Acres

Nearby home values
| Address | Sold price | Beds | Baths | Sqft | Lot (Sqft) |
|---|---|---|---|---|---|
This home: 925 H Street Northwest, Unit 710, Washington, DC 20001 | $1,350,000 | 2 | 2 | 1,452 | – |
$599,250 | – | – | – | – | |
$1,125,975 | 2 | 2 | 1,115 | – | |
$605,600 | 1 | 1 | 717 | – | |
– | 1 | 1 | 717 | – | |
$1,461,750 | 2 | 3 | 1,483 | – | |
$1,629,250 | 2 | 2 | 1,537 | – | |
$489,000 | 1 | 1 | 750 | – | |
$1,468,750 | 2 | 2 | 1,370 | – | |
$574,000 | 1 | 1 | 621 | – | |
$567,000 | 1 | 1 | 717 | – | |
$536,000 | 1 | 1 | 717 | – | |
$651,080 | – | – | – | – | |
$537,600 | – | – | – | – | |
$1,494,337 | – | – | – | – | |
$749,000 | – | – | – | – |
Explore Nearby Homes
- Columbia Heights Homes for Sale
- U Street Corridor Homes for Sale
- Truxton Circle Homes for Sale
- Shaw Historic District Homes for Sale
- Shaw Homes for Sale
- Penn Quarter Homes for Sale
- Park View Homes for Sale
- Old Soldiers Home Homes for Sale
- Old City Homes for Sale
- Northwest Washington Homes for Sale
- Northwest One Homes for Sale
- Mount Vernon Triangle Homes for Sale
- Mount Vernon Square Homes for Sale
- Logan Circle Homes for Sale
- LeDroit Park Historic District Homes for Sale
- Washington Homes for Sale
- Washington Navy Yard Homes for Sale
- Naval Anacost Annex Homes for Sale
- Fort Myer Homes for Sale
- Arlington Homes for Sale
- Mount Rainier Homes for Sale
- Takoma Park Homes for Sale
- Hyattsville Homes for Sale
- Brentwood Homes for Sale
- Silver Spring Homes for Sale
- Alexandria Homes for Sale
- Suitland Homes for Sale
- Bladensburg Homes for Sale
- Chevy Chase Homes for Sale
- Bethesda Homes for Sale
- 20580 Homes for Sale
- 20549 Homes for Sale
- 20535 Homes for Sale
- 20534 Homes for Sale
- 20529 Homes for Sale
- 20515 Homes for Sale
- 20436 Homes for Sale
- 20422 Homes for Sale
- 20401 Homes for Sale
- 20226 Homes for Sale
- 20217 Homes for Sale
- 20201 Homes for Sale
- 20060 Homes for Sale
- 20059 Homes for Sale
- 20013 Homes for Sale
No guarantee, warranty or representation of any kind is made regarding the completeness or accuracy of any information, descriptions or measurements (including square footage measurements and property condition), such should be independently verified through appropriate means, including, but not limited to, in person inspection and public records, and Compass International Holdings, its subsidiaries, affiliates and independently owned and operated franchisees, and their affiliated agents and associated third parties expressly disclaim any liability in connection therewith. Photos may be virtually staged or digitally enhanced and may not reflect actual property conditions. Offers of compensation are subject to change at the seller's discretion. No financial or legal advice provided. Equal Housing Opportunity.
Listing Courtesy of RE/MAX Distinctive Real Estate, Inc.
© 2026 Bright MLS. All rights reserved. All information is deemed reliable, but accuracy is not guaranteed. Listing information is from various brokers who participate in IDX and not all listings may be visible on the site. The property information being provided is for the consumer’s personal, non-commercial use and may not be used for any purpose other than to identify prospective properties consumers may be interested in purchasing. Data last updated on 06/10/2025 01:12 PM