925 R Street Northwest
Description
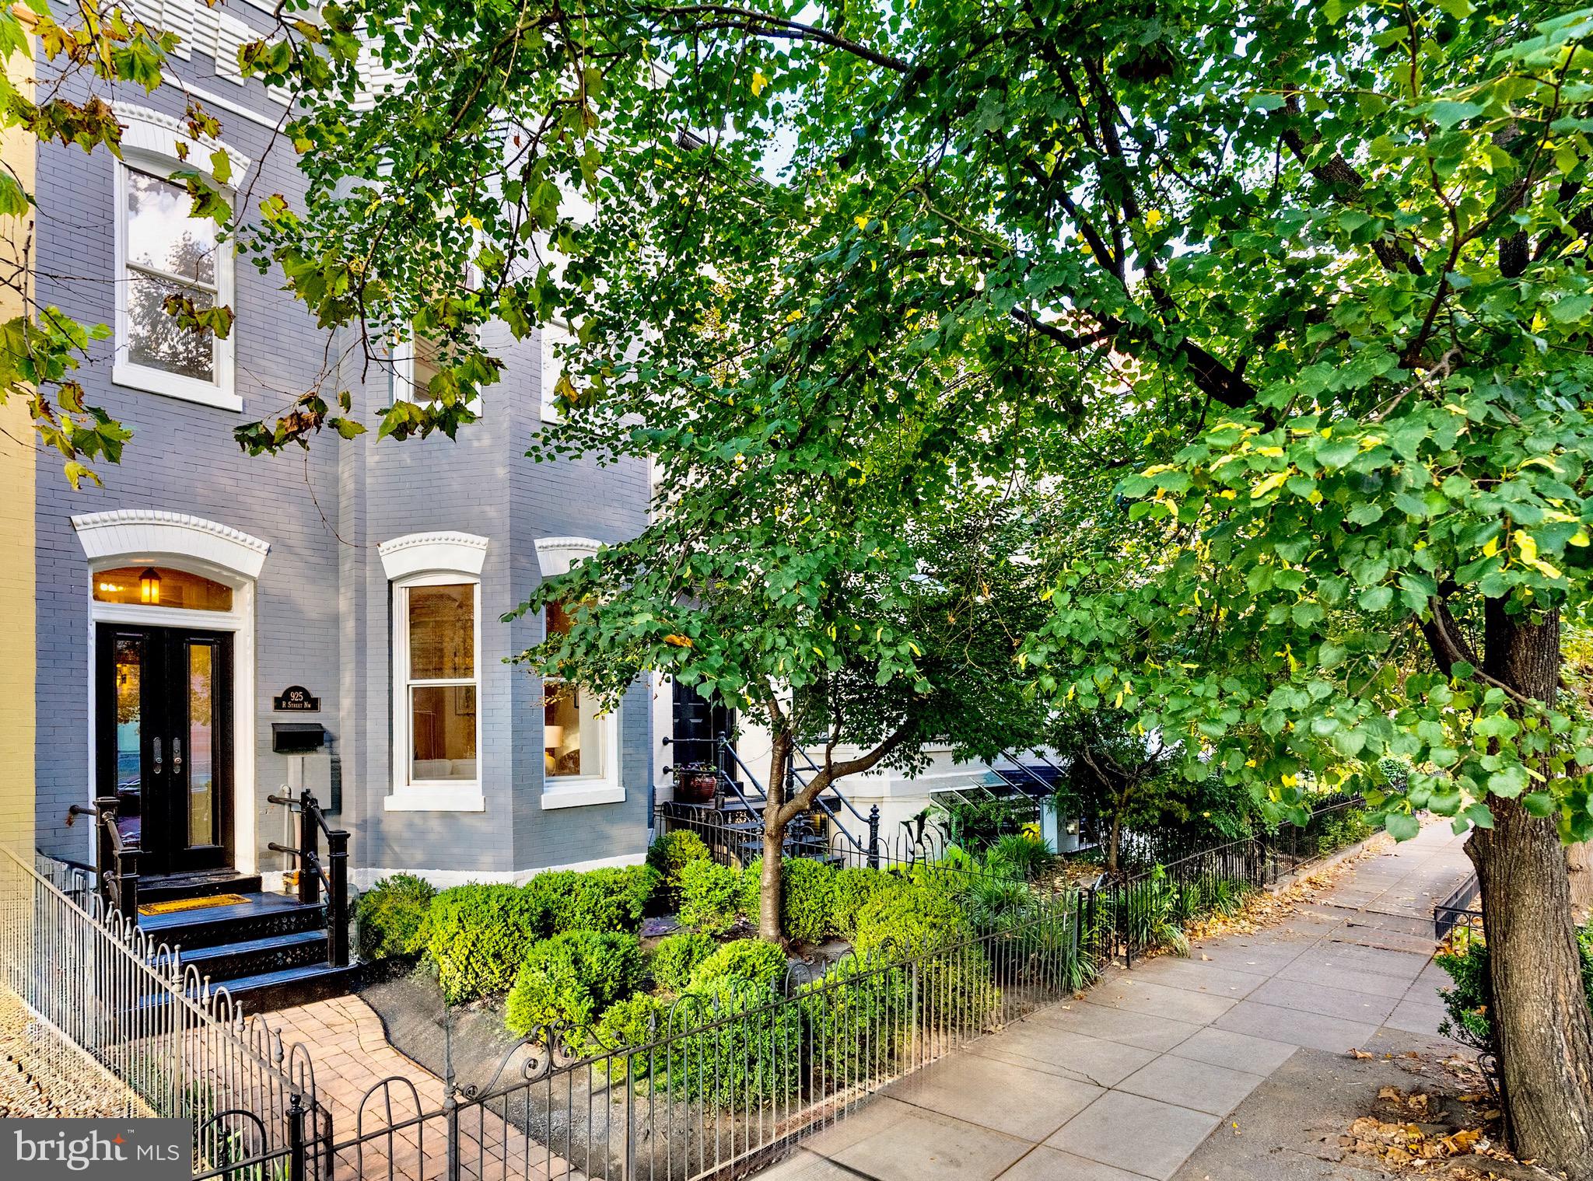
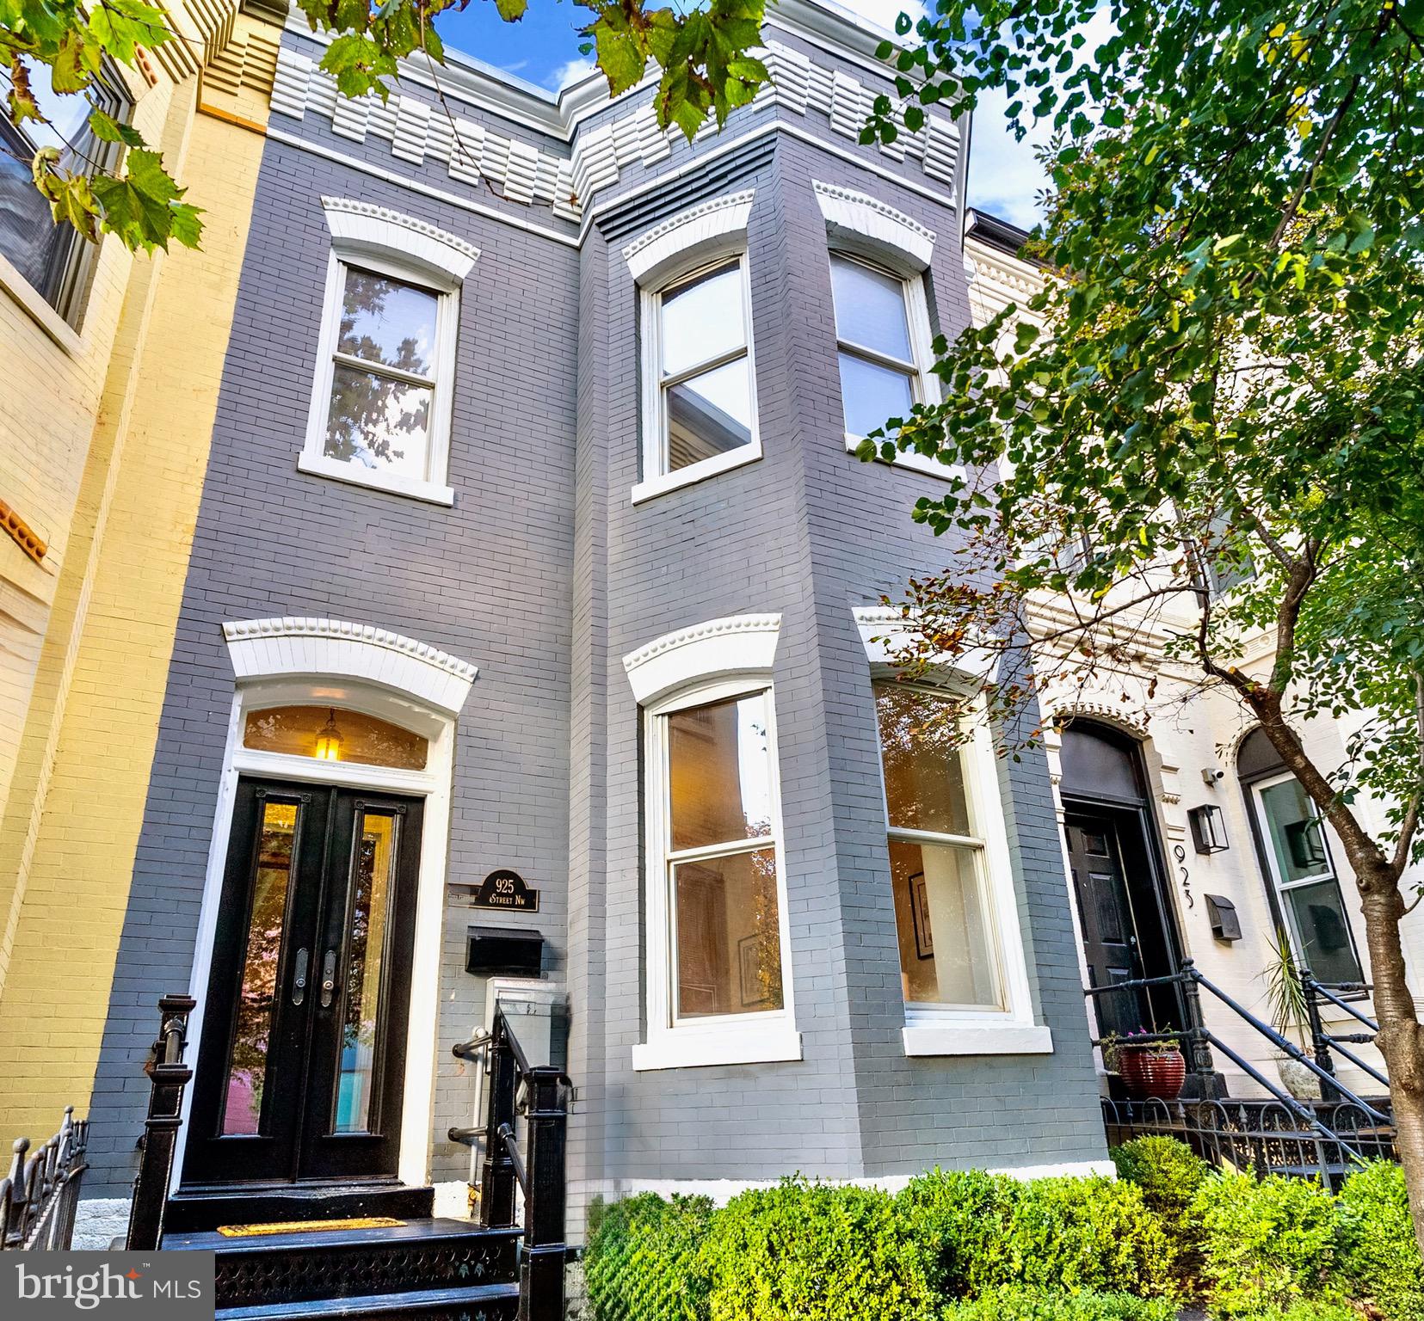
A front garden framed by mature boxwoods sets a gracious tone for the approach through the original vestibule and double doors,...Perfectly sited along tree-lined R Street NW, this Victorian-era row-home (circa 1890) stands proudly within the Shaw Historic District, blending architectural heritage with refined, modern livability. Behind its south-facing brick façade, the residence has been beautifully reimagined, preserving original craftsmanship while introducing contemporary comfort at every turn.
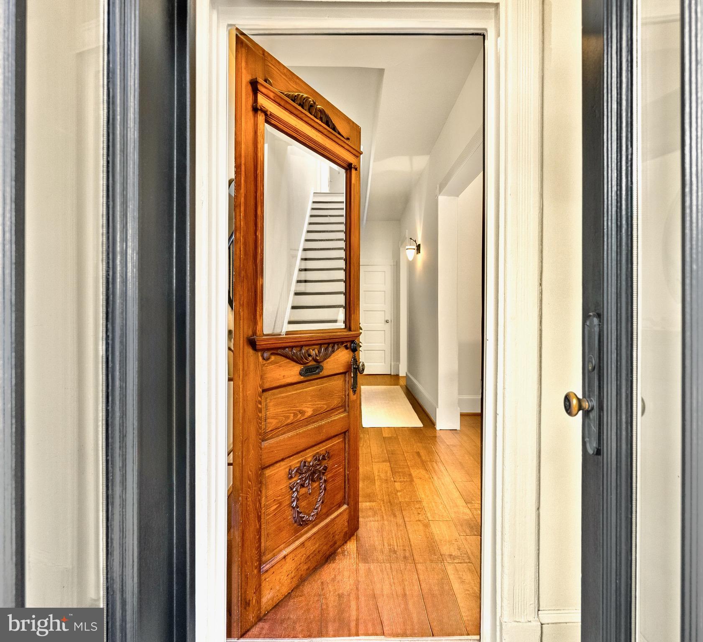
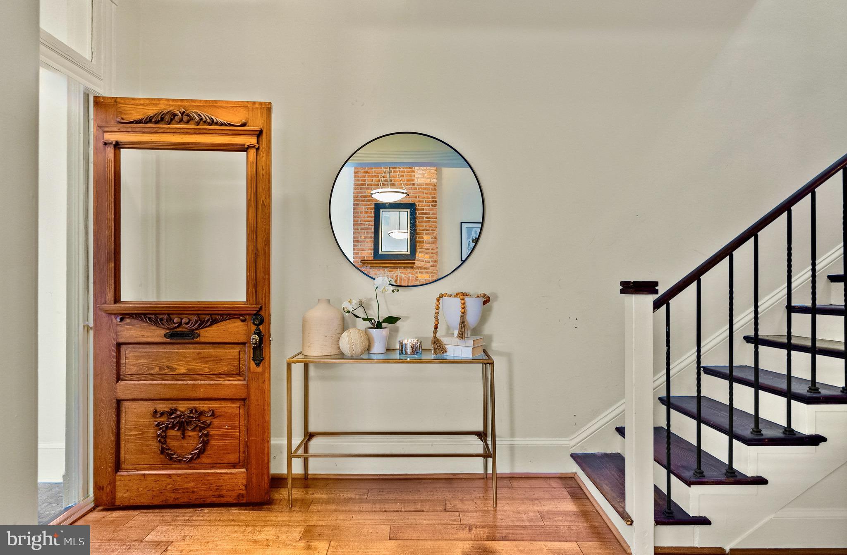
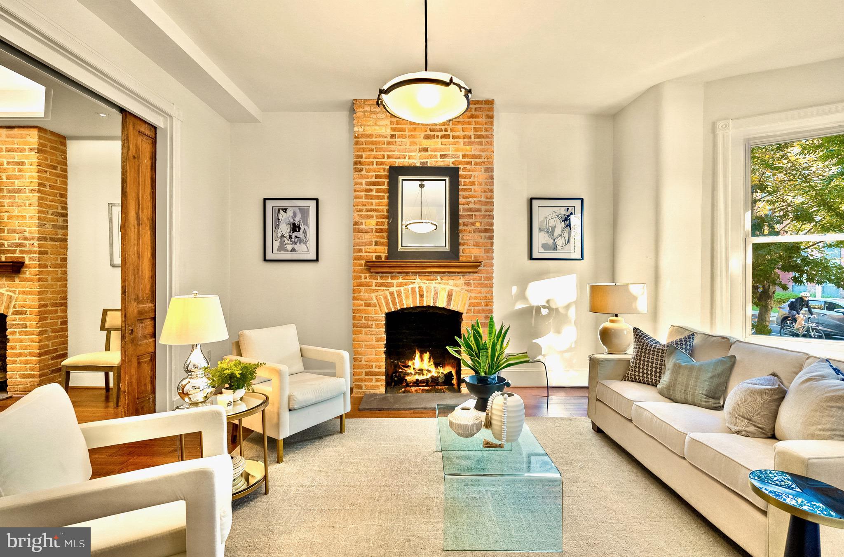
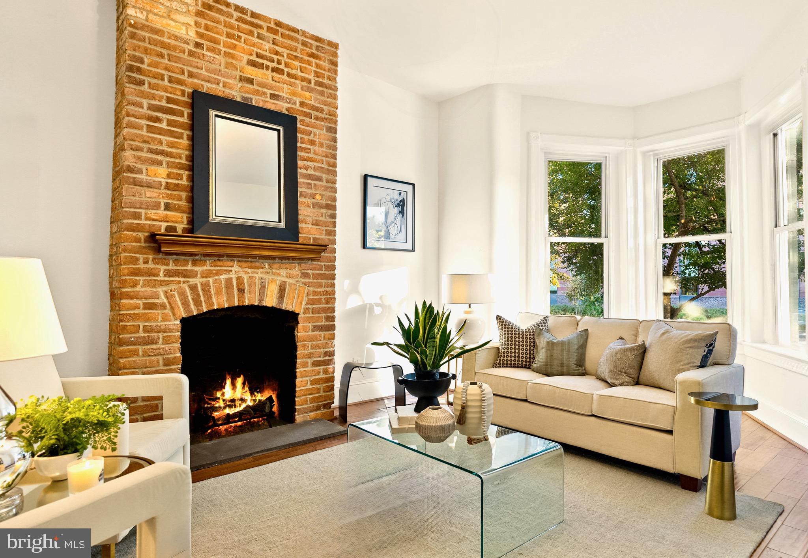
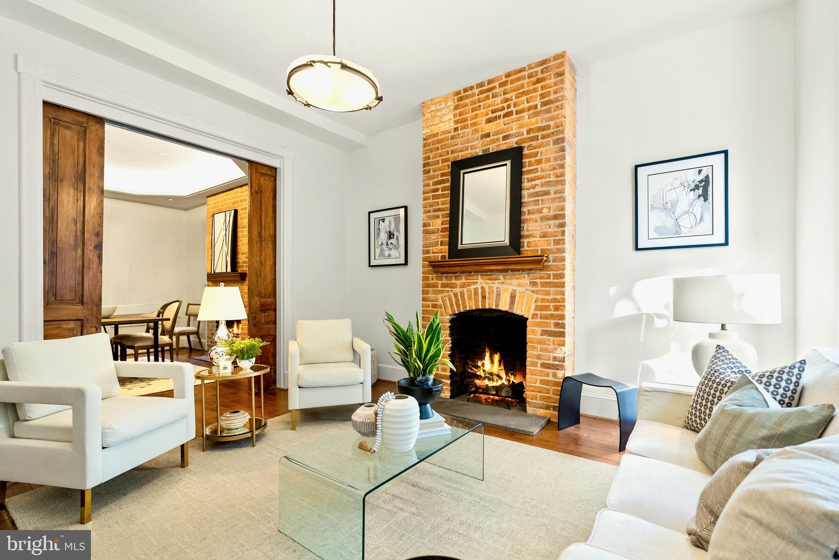
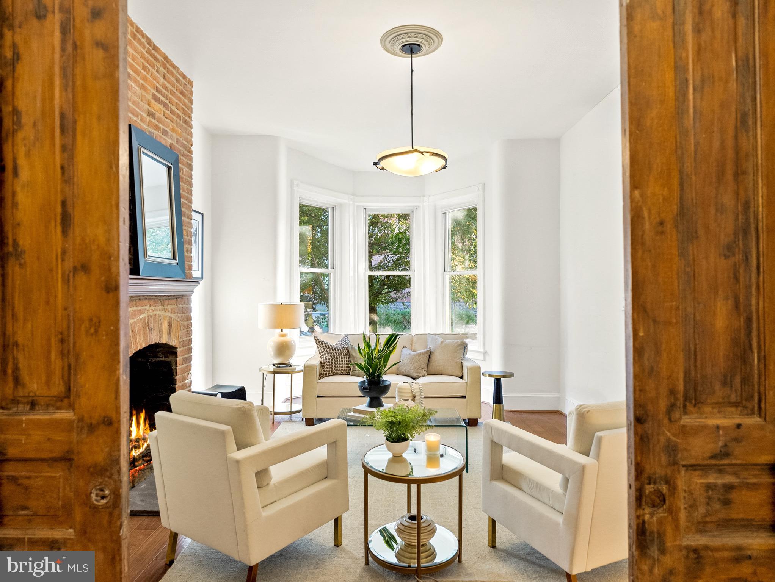
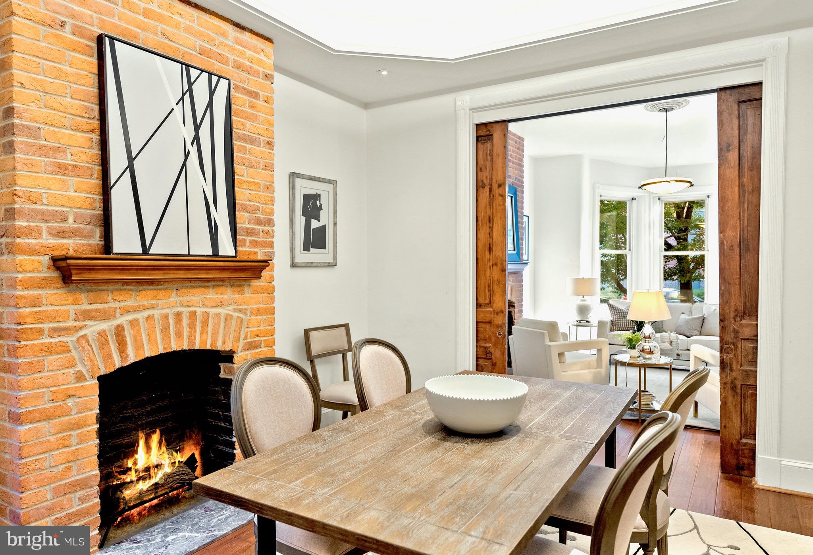
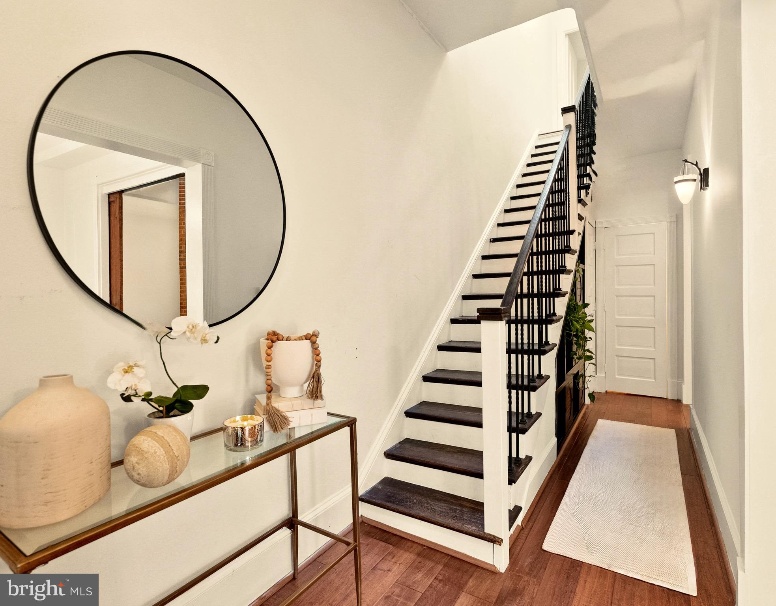
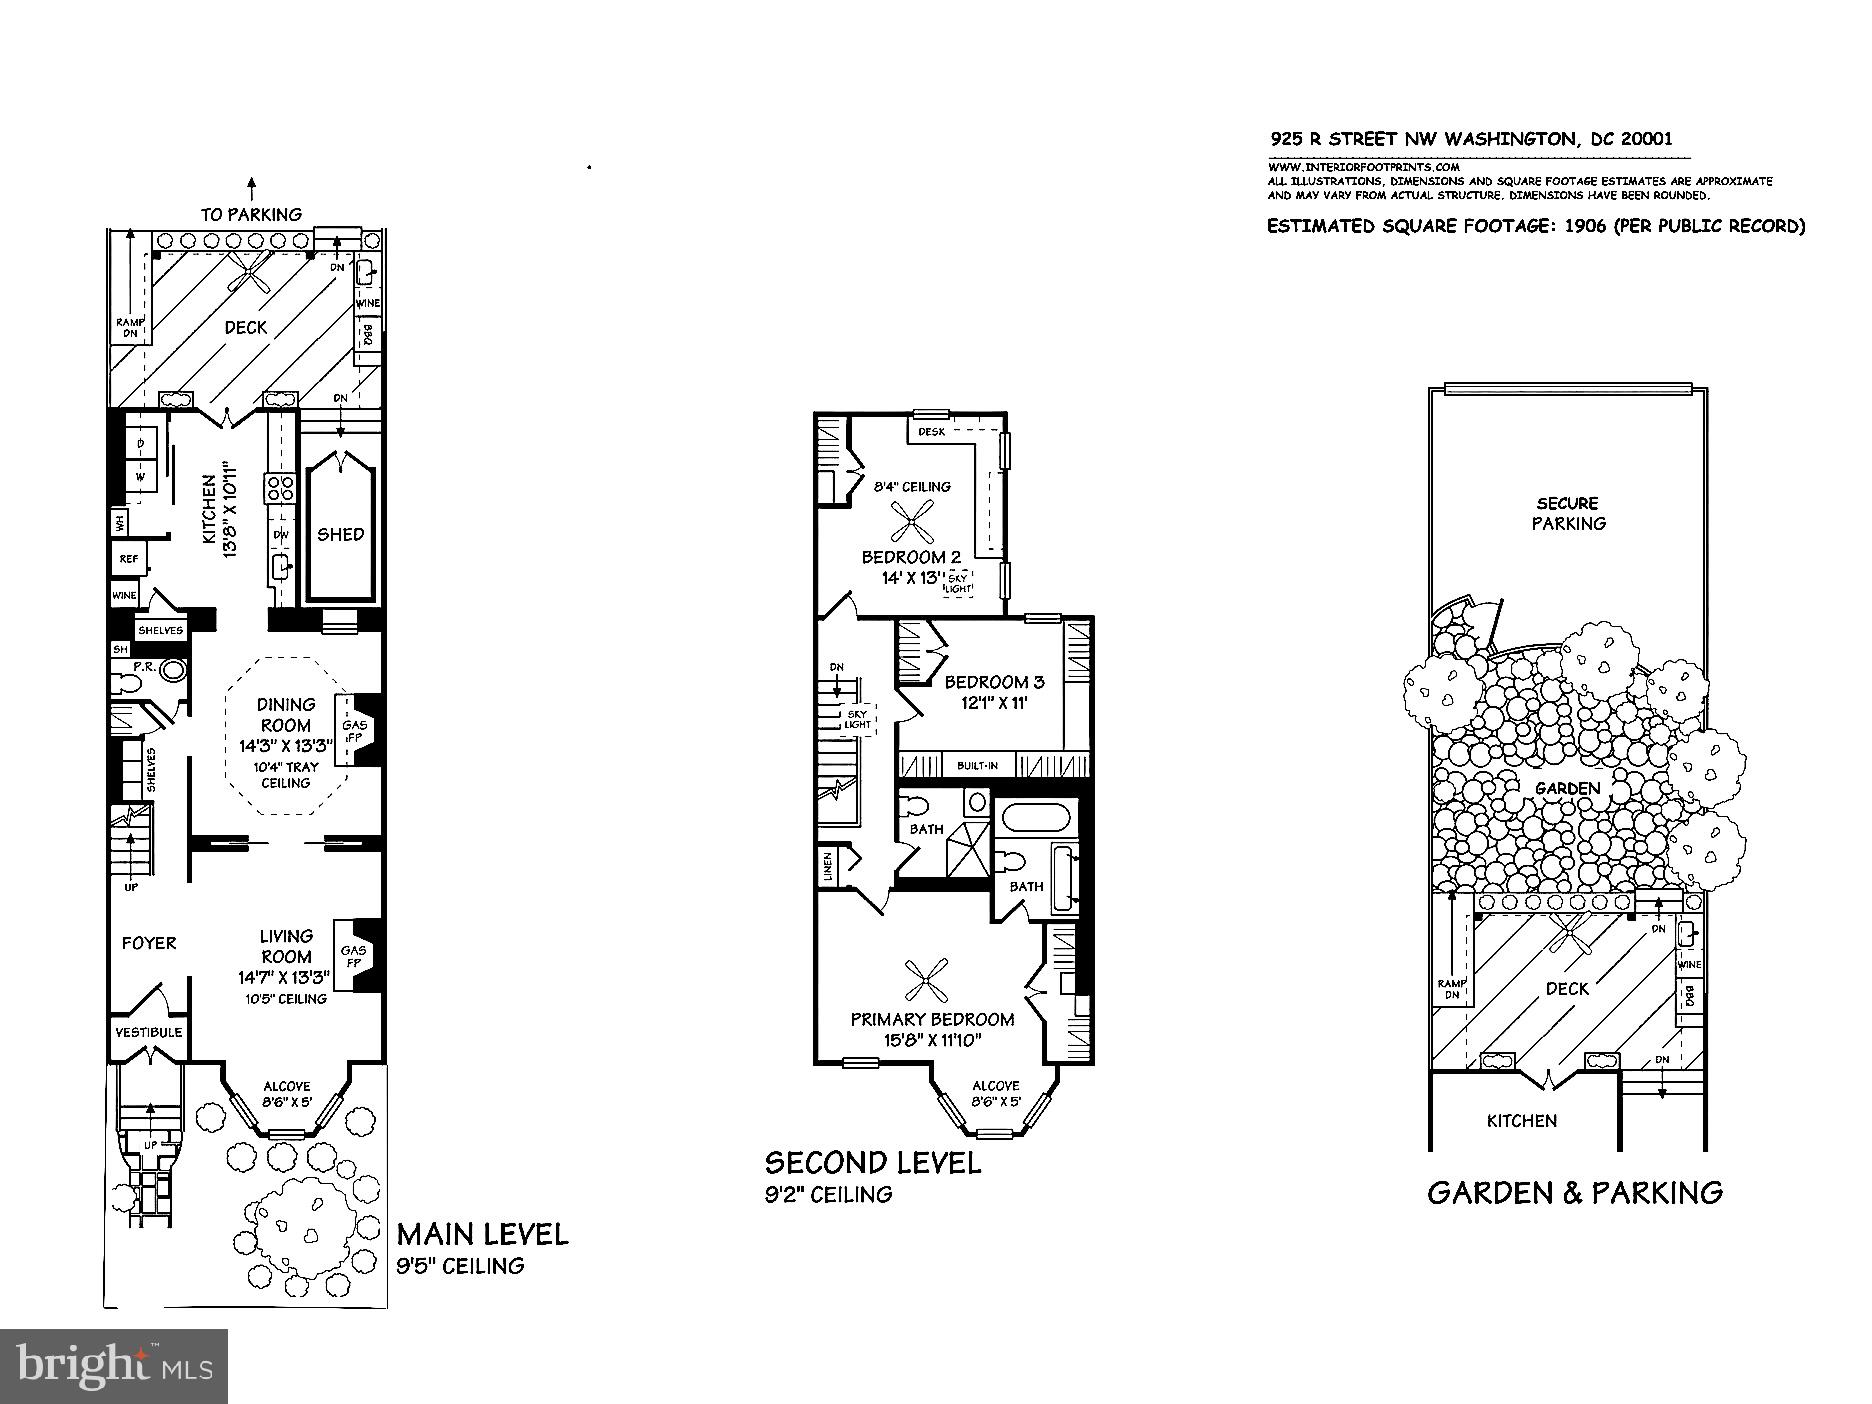
A front garden framed by mature boxwoods sets a gracious tone for the approach through the original vestibule and double doors, opening to a luminous interior of exceptional scale and proportion. The main level unfolds with soaring ceilings and windows, original wood pocket doors, and wide-plank wood floors throughout. A bay window anchors the elegant living room, flowing seamlessly into a formal dining room—an inviting setting for entertaining.
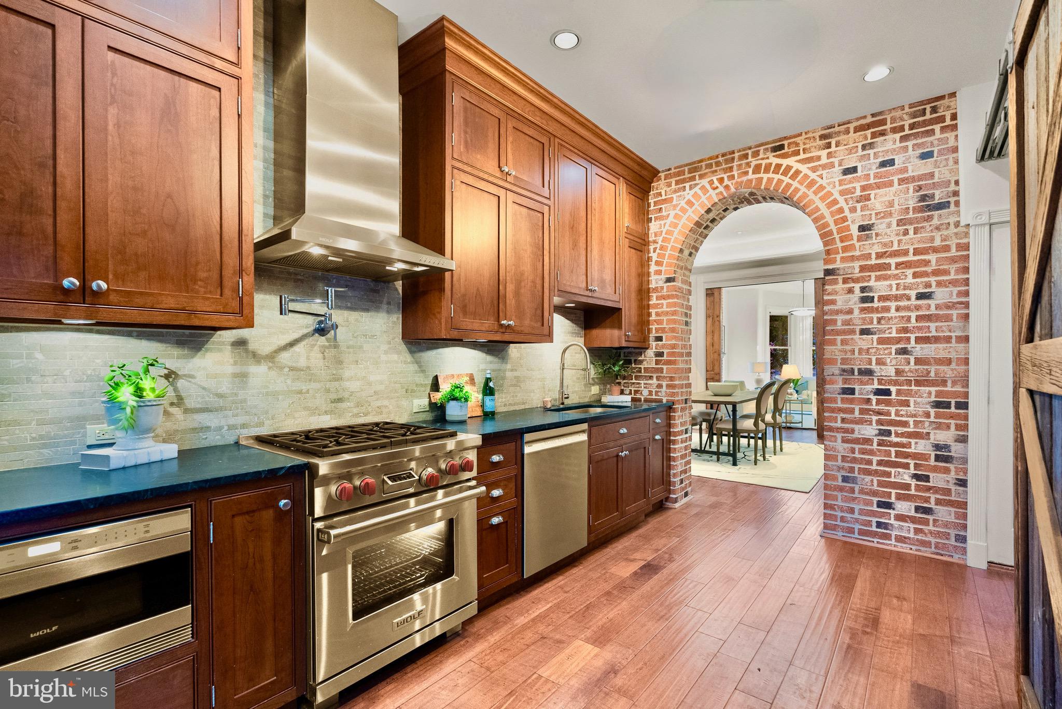
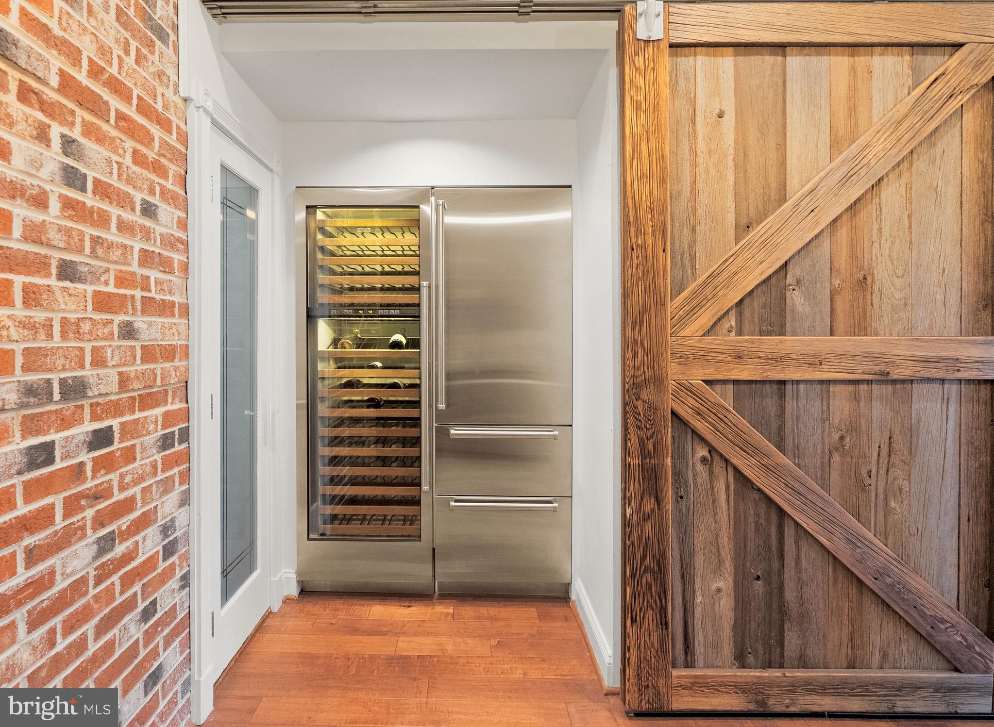
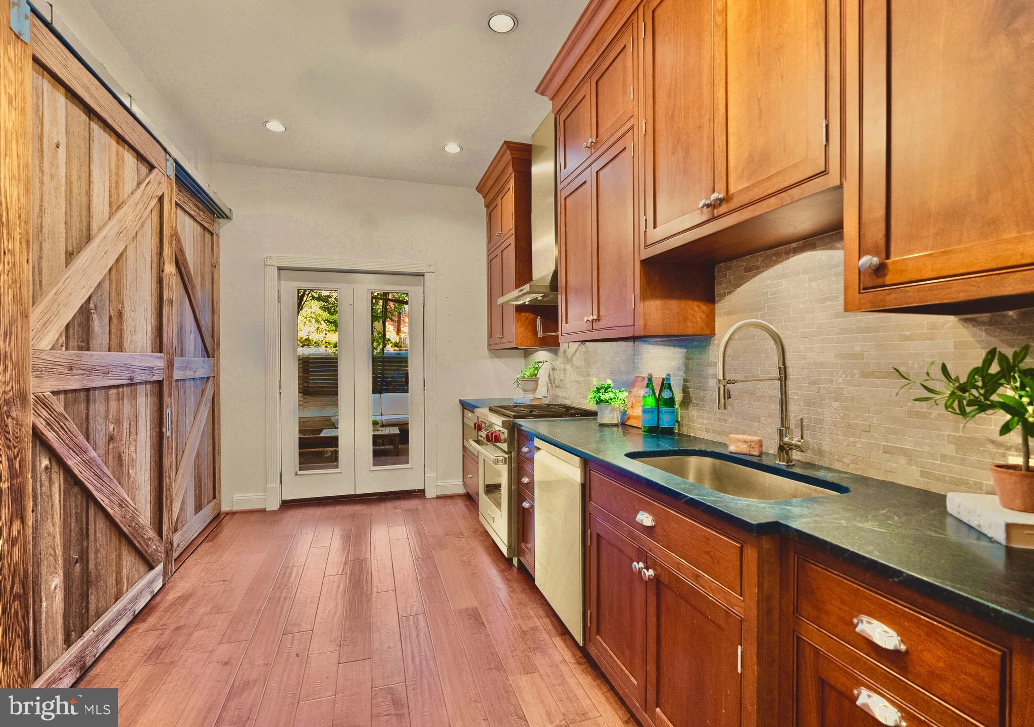
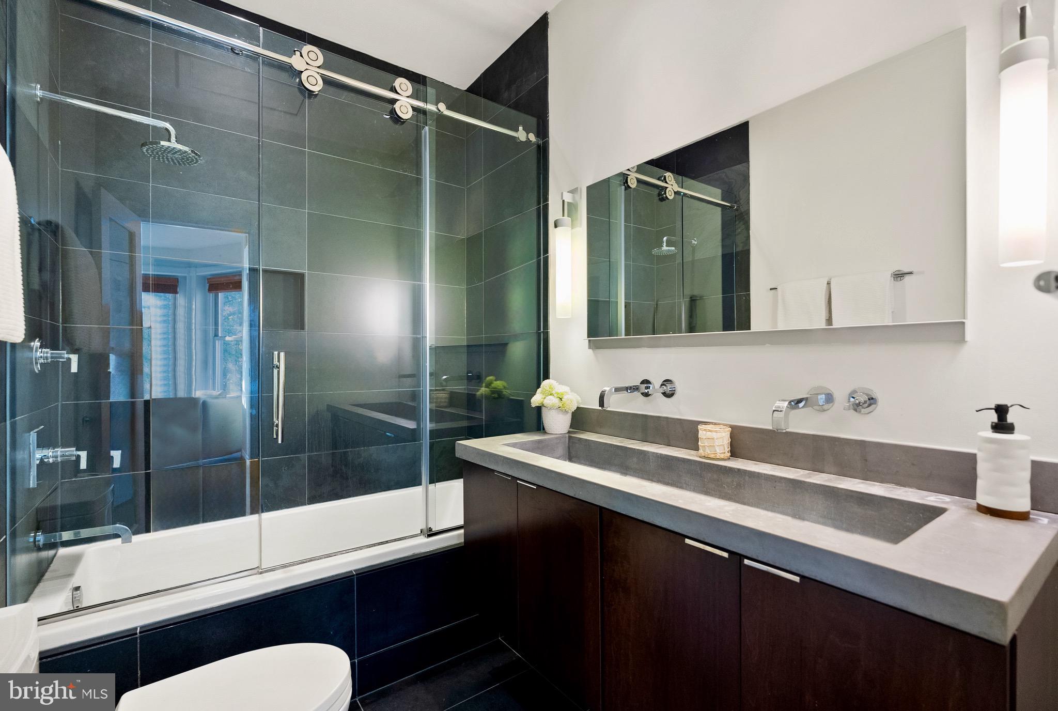
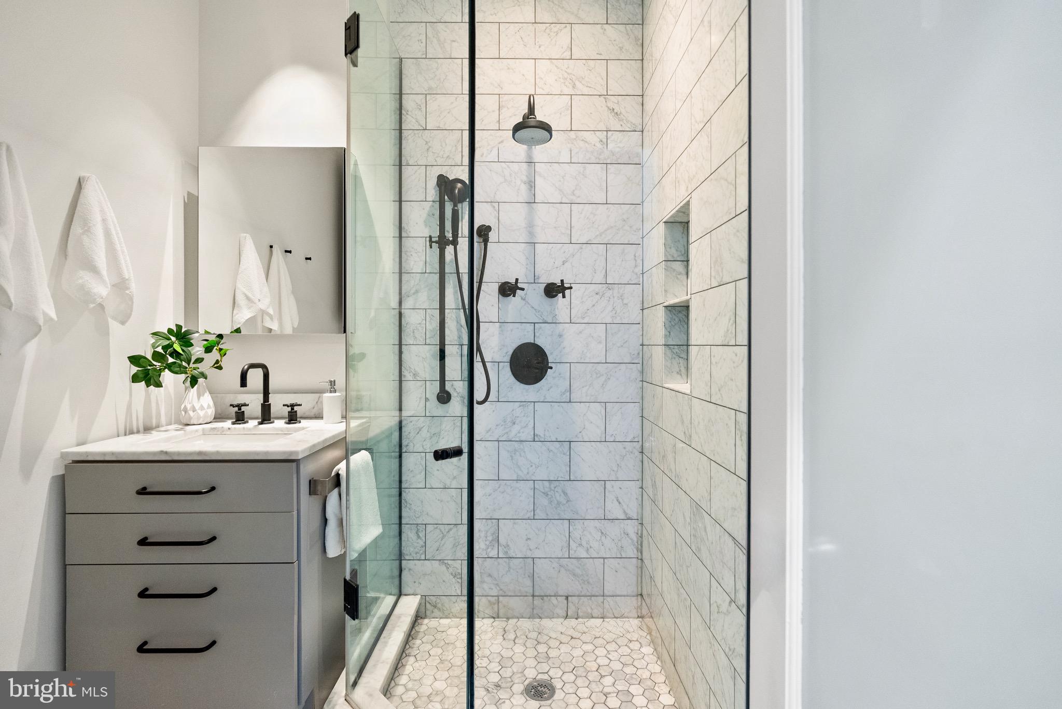
At the rear, a custom chef’s kitchen showcases bespoke wood cabinetry, a Wolf gas range with vent hood, and a Thermador refrigeration suite complete with an integrated wine column. Every finish selection reflects quality and style from Hudson Valley light fixtures to marbled bathrooms with Robern fixtures and cabinetry with integrated lighting and electrical outlets.
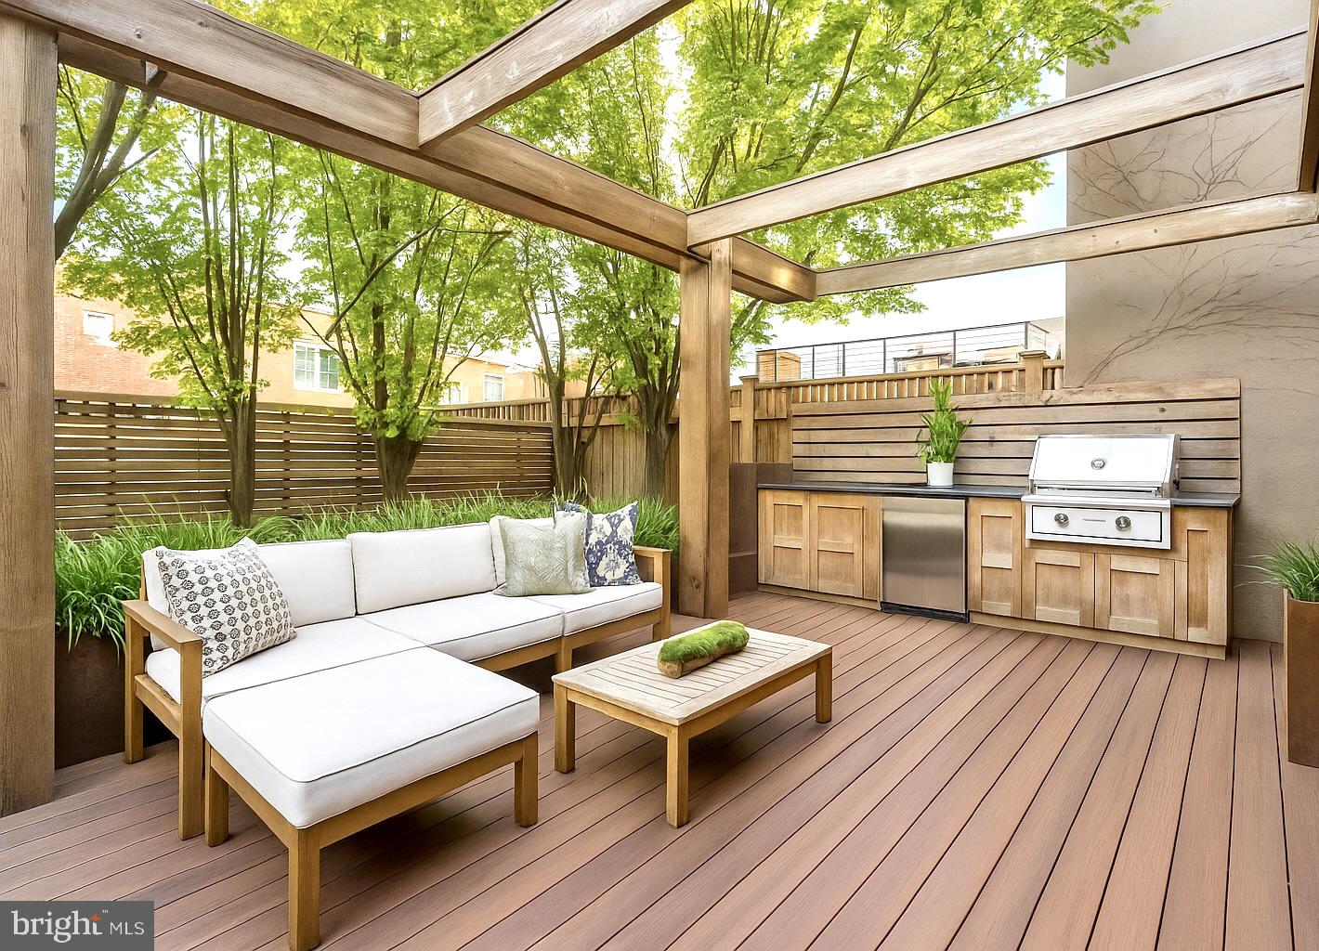
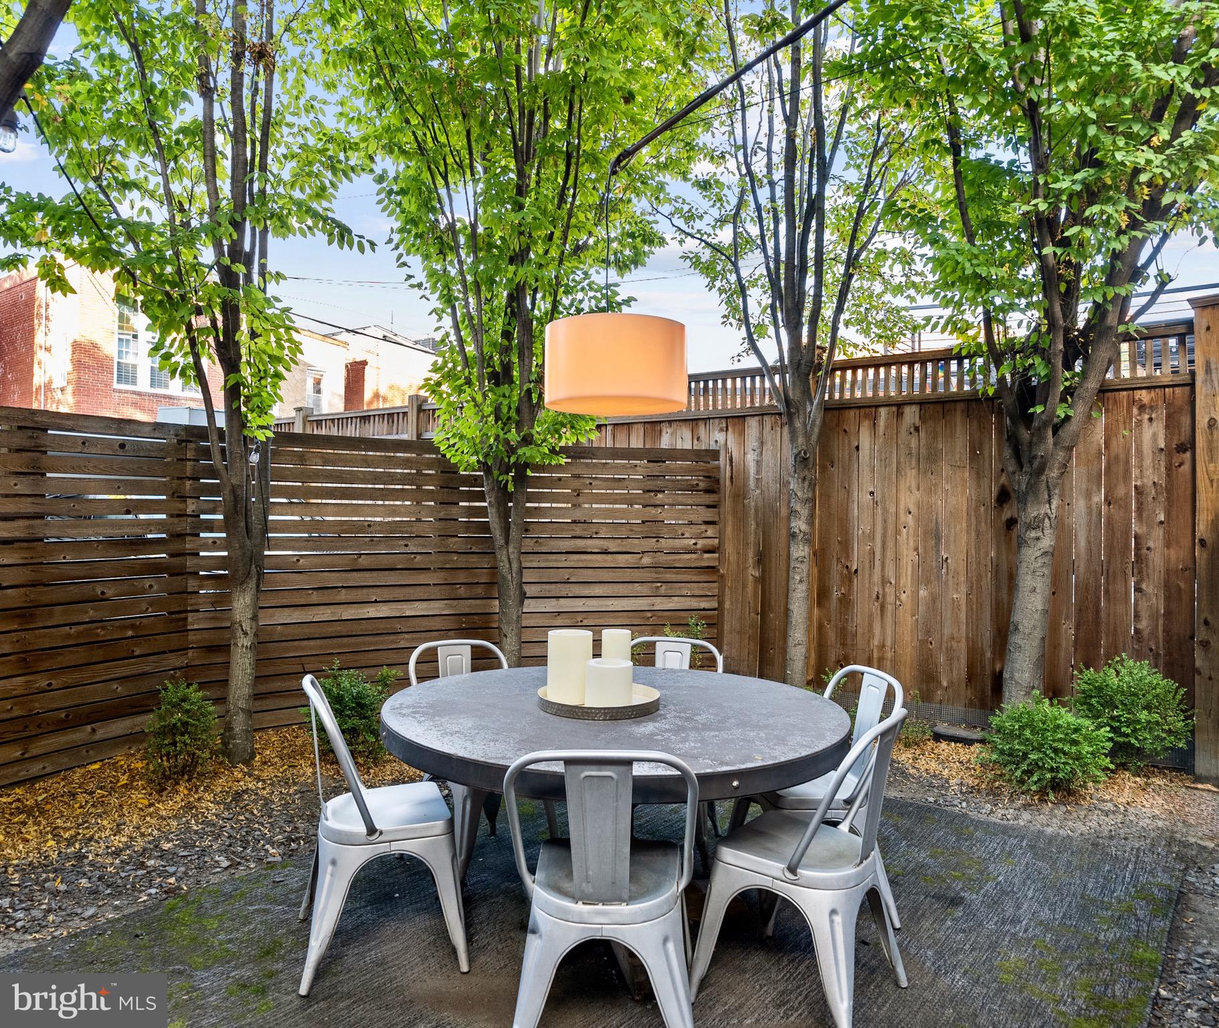
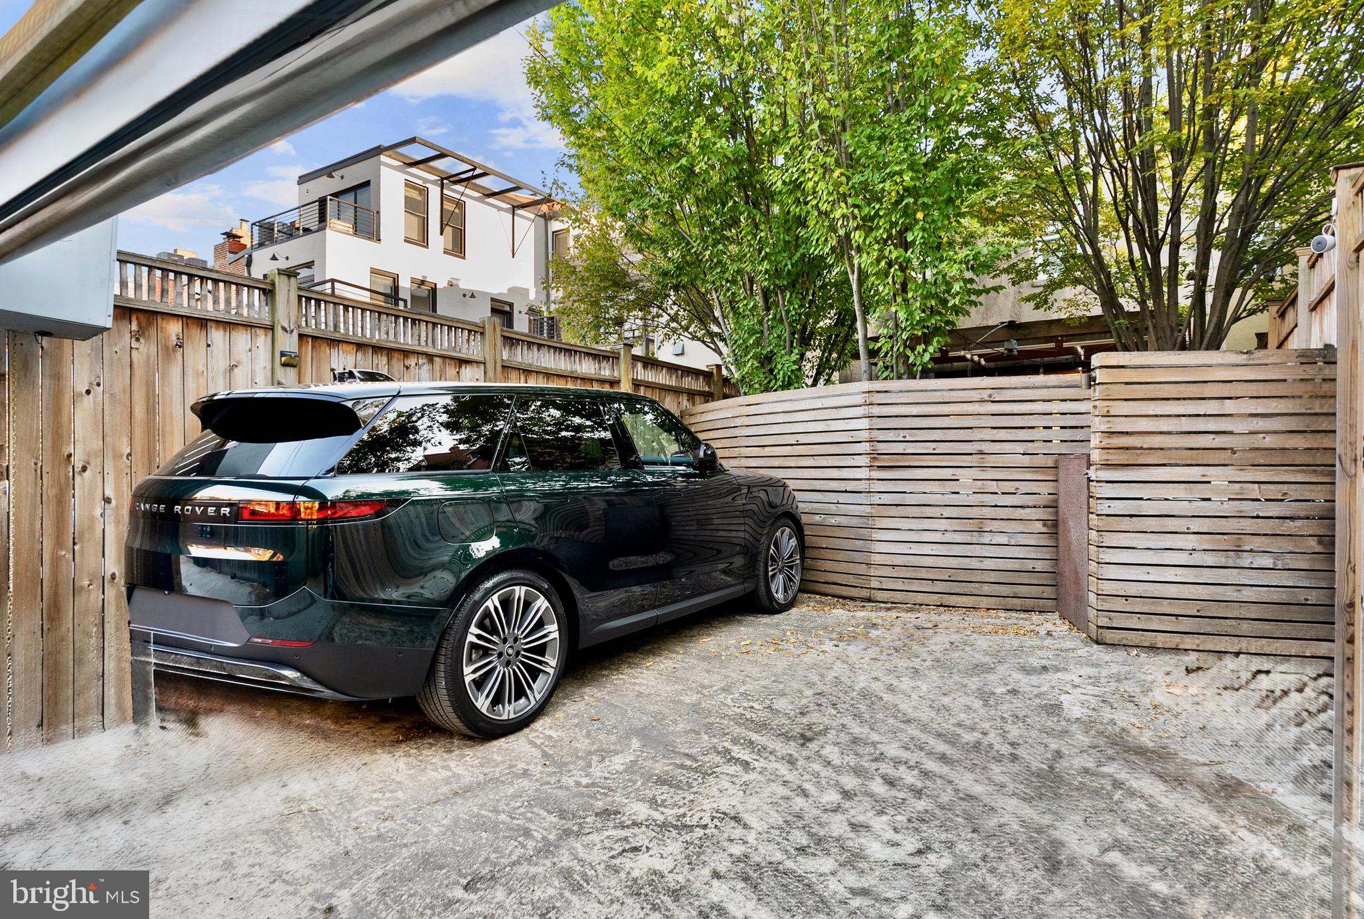
The kitchen opens directly onto the rear deck and professionally landscaped rear garden—a private urban retreat with a built-in outdoor kitchen (gas grill, sink, and beverage cooler) and multiple entertaining areas. Landscape lighting and an irrigation system enhance both front and rear gardens, while two secure parking spaces, discreetly screened by custom fencing and mature trees, offer rare convenience without compromise.
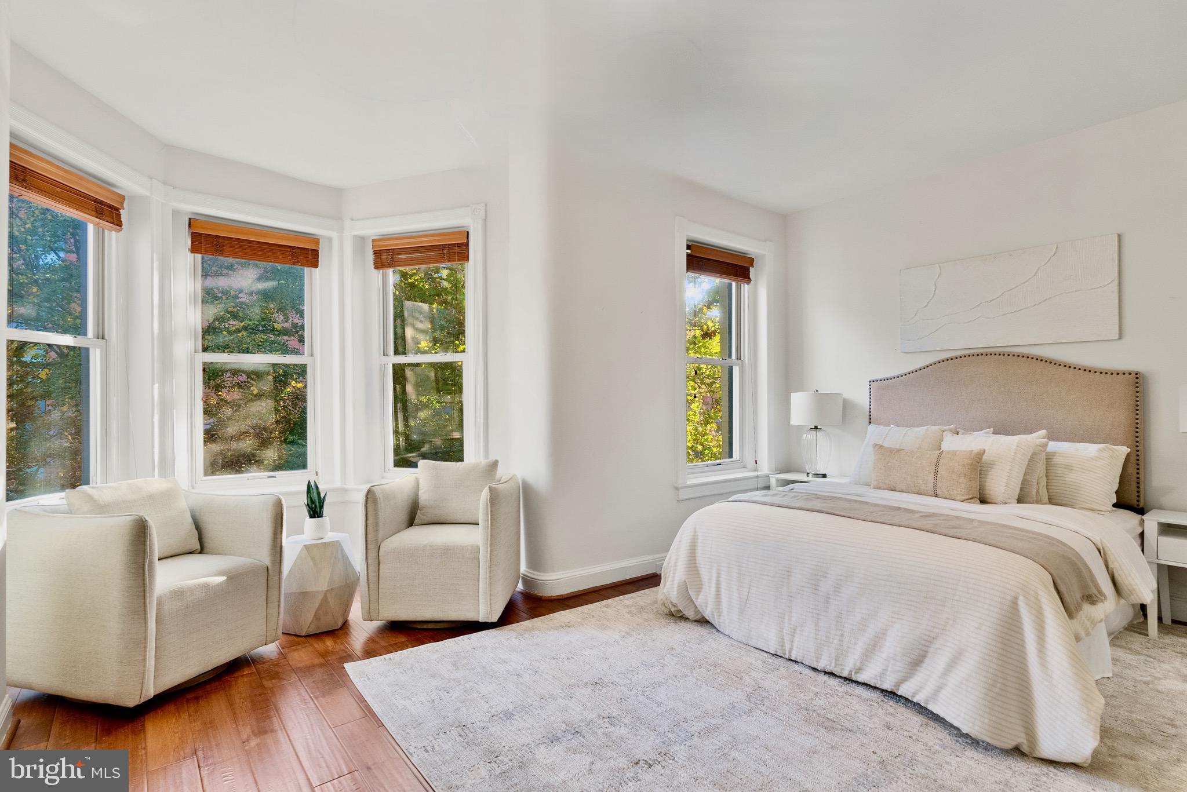
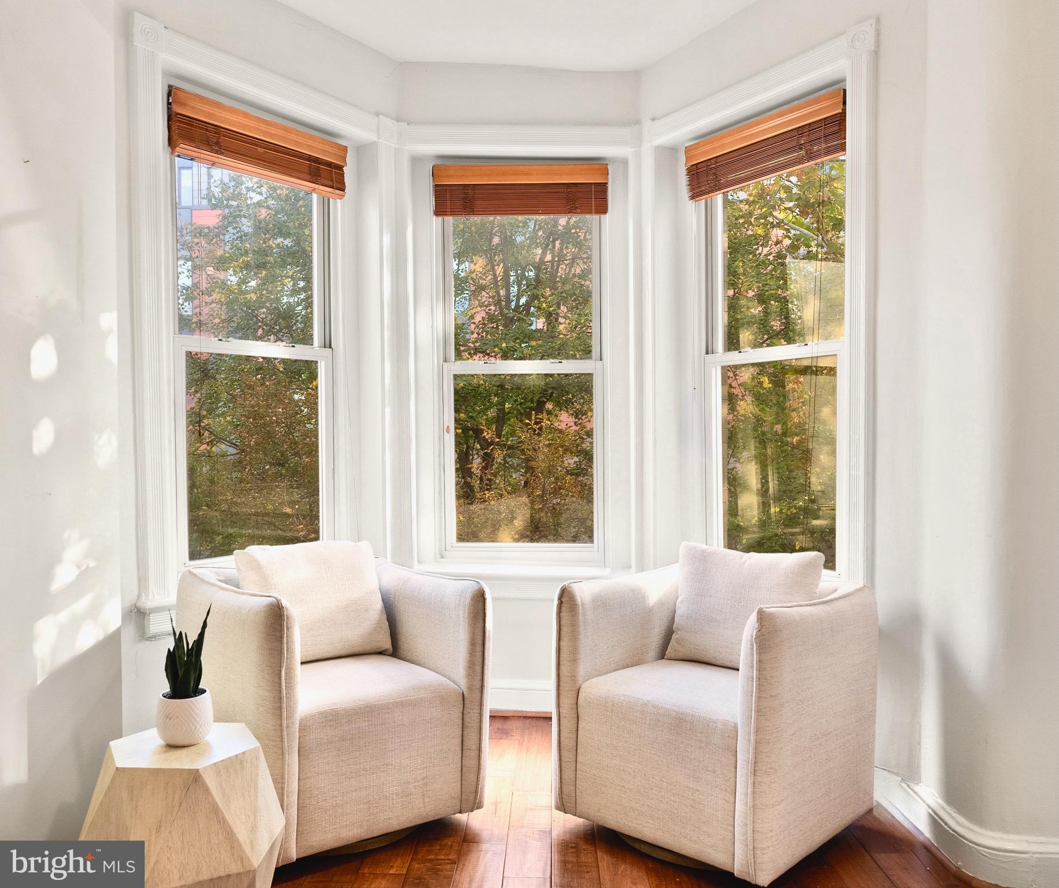
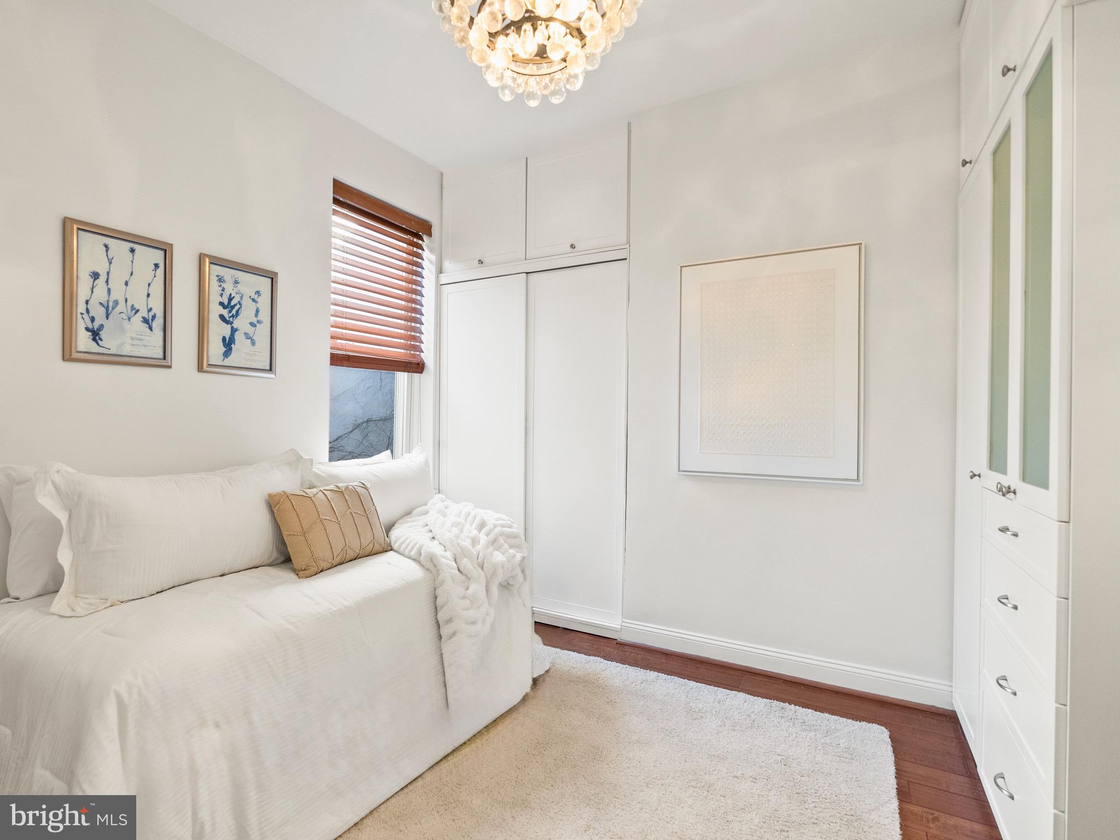
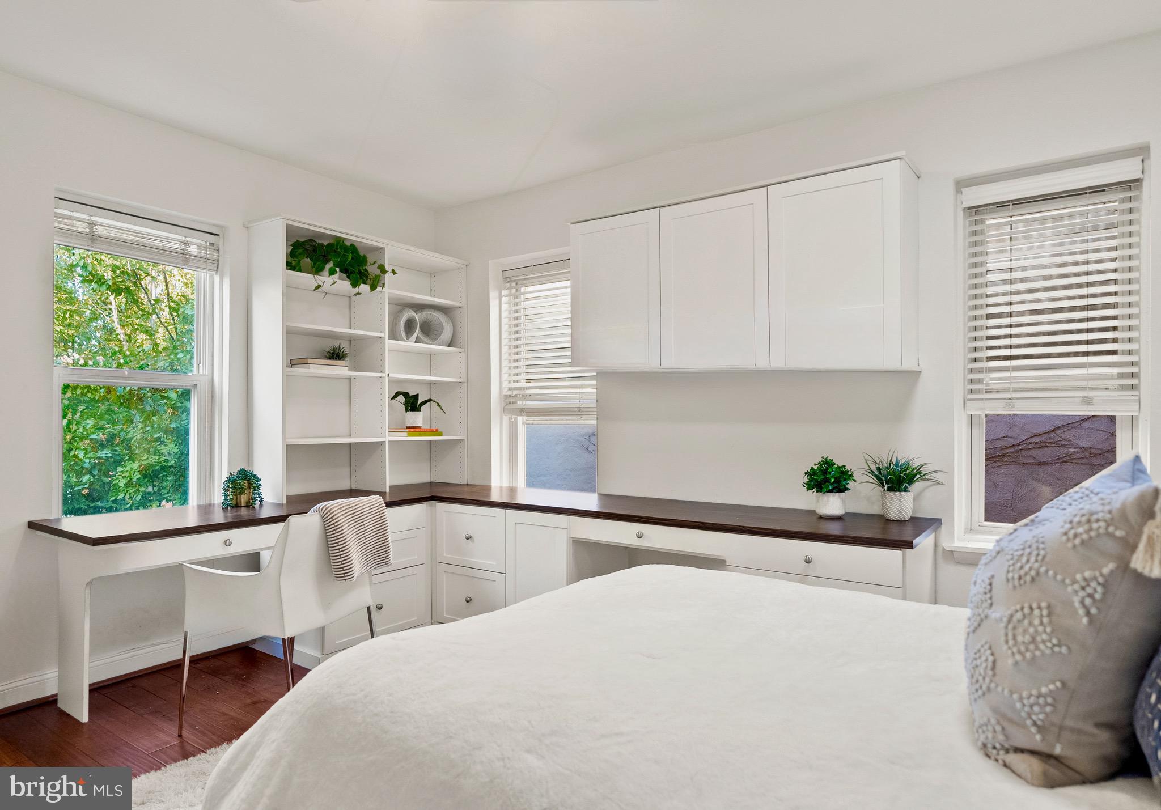
Upstairs, the primary suite enjoys a bay window alcove overlooking treetops and features an ensuite bath with soaking tub plus shower and double vanity. Two additional bedrooms, a second full bath, and multiple skylights complete the upper level, flooding the home with natural light.
A rare blend of historic authenticity and turnkey sophistication, 925 R Street exemplifies Shaw’s architectural legacy and modern urban refinement - offering a level of finish seldom seen today, just one block from Metro and moments from Logan Circle and the city’s finest dining, shops, and culture.
Listing Agents


Location
Sold By Washington Fine Properties, LLC
Payment Calculator
$7,917 per month
30 year fixed, 7.03% Interest
$7,100
$817
$0
Know your buying power with a preapproval and custom rate in minutes
 1
1Property Information for 925 R Street Northwest
- Taxes: $9,798 / year
- MLS Type: Residential / Fee Simple
- County: District of Columbia
- Tax ID Number: 0363//0013
- Ownership: Fee Simple
- Condo Coop Association: No
- HOA: No
- Structure Type: Interior Row/Townhouse
- Style: Victorian, Federal
- Levels/Stories: 2
- Furnished: No
- Waterfront: No
- Views: Garden/Lawn, Street, City
- Garage: No
- Subdivision: SHAW
- Subdivision: SHAW (WASHINGTON DC)
- Cross Street: R ST NW / 10th ST NW
- Legal Subdivision: Old City 2
- Total Parking Spaces: 2
- Central Air: No
- Basement: No
- Above Grade Finished SQFT: 1,906.00
- Above Grade Fin SQFT Source: Assessor
- Below Grade Finished SQFT: .00
- Below Grade Fin SQFT Source: Assessor
- Below Grade Unfinished SQFT: .00
- Below Grade Unfin SQFT Source: Assessor
- Total Below Grade SQFT: .00
- Total Below Grade SQFT Source: Assessor
- New Construction: No
- Stories: 2
- Year Built: 1890
- Lot Size: 0.04 AC / 1,900 SF
- In City Limits: Yes
- Transportation: Metro/Subway Station less than 1 mile
- School District Name: DISTRICT OF COLUMBIA PUBLIC SCHOOLS
- School District County ID: 121140357950
- SchoolDistrictSource: Listing Agent
- County: WASHINGTON
- Water View: No
- Water Access: No
- Water Oriented: No
- Navigable Water: No
- Tidal Water: No
- Riparian Rights Y/N: No
- Senior Community: No
- Tax Year: 2024
- Tax Assessed Value: $1,240,090
- Year Assessed: 2024
- County Tax: $0
- City Town Tax: $9,798
- Clean Green Assessed: No
- Land Use Code: 0
- Zoning: RES
- Tax Lot: 13
- School Tax: $0
- Automatically Update Tax Values Y/N: Yes
- # Bathrooms Count Main Level: 1
- # Bathrooms Half Main Level: 1
- # Bedrooms Count All Upper Levels: 3
- # Bathrooms Count All Upper Levels: 2
- # Bathrooms Full All Upper Levels: 2
- # Bedrooms Count Upper Level: 3
- # Bathrooms Count Upper Level: 2
- # Bathrooms Full Upper Level: 2
- Stories: Main, Upper 1
- Total Finished SQFT: 1,906.00
- Total Finished SQFT Source: Assessor
- Tax Total Finished SQFT: 1,906.00
- Total SQFT: 1,906.00
- Total SQFT Source: Assessor
- Main Entrance Orientation: South
- Construction Materials: Brick
- Foundation Details: Crawl Space
- Room and Floor: Bathrooms Half-Main Level-1, Bedrooms-Upper Level 1-1, Bedrooms-Upper Level 1-2, Bedrooms-Upper Level 1-3, Bathrooms Full-Upper Level 1-1, Bathrooms Full-Upper Level 1-2
- # Bathrooms Full: 2
- # Bathrooms Half: 1
- Other Structure: Shed
- Lot Size Source: Assessor
- Lot Features: Front Yard, Rear Yard, Road Frontage
- Soil Types: Urban Land-Beltsville-Chillum
- Road Surface Type: Alley, Concrete, Paved
- Fencing: Fully, Wrought Iron, Rear, Wood, Decorative
- Location Type: Downtown
- Parcel ID: 15977876
- Type Of Parking: Alley, Off Street
- Off Street - # of Spaces: 2
- Parking Features: Concrete Driveway, Fenced, Parking Space Conveys, Paved Parking, Private, Secure Parking, Surface
- Interior Features: Bathroom - Soaking Tub, Bathroom - Tub Shower, Bathroom - Walk-In Shower, Dining Area, Floor Plan - Traditional, Formal/Separate Dining Room, Kitchen - Galley, Kitchen - Gourmet, Pantry, Primary Bath(s), Recessed Lighting, Skylight(s), Wine Storage, Wood Floors
- Fireplace: Yes
- Fireplaces Count: 2
- Fireplace Features: Brick, Mantel(s), Wood, Gas/Propane
- Appliances: Built-In Microwave, Dishwasher, Disposal, Dryer - Front Loading, Exhaust Fan, Extra Refrigerator/Freezer, Oven/Range - Gas, Range Hood, Refrigerator, Stainless Steel Appliances, Washer - Front Loading, Water Heater - Tankless
- Accessibility Features: None
- Door Features: Double Entry
- Window Features: Bay/Bow
- Laundry Type: Dryer In Unit, Has Laundry, Main Floor, Washer In Unit
- Virtual Tour URL Unbranded: https://www.relahq.com/mls/218778786
- Exterior Features: BBQ Grill, Awning(s), Exterior Lighting, Flood Lights, Outbuilding(s), Street Lights, Other
- Outdoor Living Structures: Deck(s)
- Pool: No Pool
- Heating: Yes
- Cooling Type: Wall Unit
- Cooling Fuel: Electric
- Heating Type: Wall Unit
- Heating Fuel: Electric
- Hot Water: Natural Gas
- Water Source: Public
- Sewer Septic: Public Sewer
- List Agent AOR: Greater Capital Area Association of REALTORS
Property History for 925 R Street Northwest
| Date | Event & Source | Price | Appreciation |
|---|---|---|---|
| Dec 2, 2025 | Closed BRIGHT #DCDC2224954 | $1,330,000 | — |
| Nov 25, 2025 | Closed (Public Record) Public Record #1922255347 | $1,330,000 | +0.5% / yr |
| Nov 2, 2025 | Pending BRIGHT #DCDC2224954 | — | |
| Nov 2, 2025 | Active Under Contract BRIGHT #DCDC2224954 | — | |
| Oct 22, 2025 | Listed (Active) BRIGHT #DCDC2224954 | $1,349,000 | — |
| Nov 29, 2021 | Closed (Public Record) Public Record #1478203004 | $1,305,000 | +3.2% / yr |
| Nov 29, 2021 | Closed BRIGHT #DCDC2017746 | $1,305,000 | — |
| Oct 28, 2021 | Pending BRIGHT #DCDC2017746 | — | |
| Oct 21, 2021 | Listed (Active) BRIGHT #DCDC2017746 | $1,250,000 | — |
| Jun 1, 2007 | Closed (Public Record) Public Record #243835603 | $829,000 | +20.6% / yr |
| Jun 1, 2007 | Closed BRIGHT #DCDC110890 | $829,650 | — |
| May 17, 2007 | Pending BRIGHT #DCDC110890 | — | |
| May 13, 2007 | Listed (Active) BRIGHT #DCDC110890 | $779,900 | — |
| Dec 3, 2004 | Closed (Public Record) Public Record #243712344 | $520,000 | — |
| Nov 29, 2004 | Closed BRIGHT #DCDC157152 | $520,000 | — |
| Oct 28, 2004 | Pending BRIGHT #DCDC157152 | — | |
| Sep 8, 2004 | Listed (Active) BRIGHT #DCDC157152 | $549,925 | — |
| Aug 21, 2004 | Withdrawn BRIGHT #DCDC395862 | — | |
| Jul 14, 2004 | Listed (Active) BRIGHT #DCDC395862 | $589,925 | — |
| Mar 5, 2001 | Withdrawn BRIGHT #DCDC371890 | $287,500 | — |
| Apr 20, 2000 | Listed (Active) BRIGHT #DCDC371890 | $287,500 | — |
| Dec 15, 1996 | Closed BRIGHT #1007109570 | $125,000 | — |
| Nov 15, 1996 | Pending BRIGHT #1007109570 | — | |
| Oct 10, 1996 | Listed (Active) BRIGHT #1007109570 | $149,000 | — |
| Date | Event & Source | Price |
|---|---|---|
| 12/02/2025 | Closed BRIGHT #DCDC2224954 | $1,330,000 |
| 11/25/2025 | Closed (Public Record) Public Record #1922255347 | $1,330,000 +0.5% / yr |
| 11/02/2025 | Pending BRIGHT #DCDC2224954 | — |
| 11/02/2025 | Active Under Contract BRIGHT #DCDC2224954 | — |
| 10/22/2025 | Listed (Active) BRIGHT #DCDC2224954 | $1,349,000 |
| 11/29/2021 | Closed (Public Record) Public Record #1478203004 | $1,305,000 +3.2% / yr |
| 11/29/2021 | Closed BRIGHT #DCDC2017746 | $1,305,000 |
| 10/28/2021 | Pending BRIGHT #DCDC2017746 | — |
| 10/21/2021 | Listed (Active) BRIGHT #DCDC2017746 | $1,250,000 |
| 06/01/2007 | Closed (Public Record) Public Record #243835603 | $829,000 +20.6% / yr |
| 06/01/2007 | Closed BRIGHT #DCDC110890 | $829,650 |
| 05/17/2007 | Pending BRIGHT #DCDC110890 | — |
| 05/13/2007 | Listed (Active) BRIGHT #DCDC110890 | $779,900 |
| 12/03/2004 | Closed (Public Record) Public Record #243712344 | $520,000 |
| 11/29/2004 | Closed BRIGHT #DCDC157152 | $520,000 |
| 10/28/2004 | Pending BRIGHT #DCDC157152 | — |
| 09/08/2004 | Listed (Active) BRIGHT #DCDC157152 | $549,925 |
| 08/21/2004 | Withdrawn BRIGHT #DCDC395862 | — |
| 07/14/2004 | Listed (Active) BRIGHT #DCDC395862 | $589,925 |
| 03/05/2001 | Withdrawn BRIGHT #DCDC371890 | $287,500 |
| 04/20/2000 | Listed (Active) BRIGHT #DCDC371890 | $287,500 |
| 12/15/1996 | Closed BRIGHT #1007109570 | $125,000 |
| 11/15/1996 | Pending BRIGHT #1007109570 | — |
| 10/10/1996 | Listed (Active) BRIGHT #1007109570 | $149,000 |
For completeness, we often displays two records for one sale: the MLS record and the public record.
Public Records for 925 R Street Northwest
Schools near 925 R Street Northwest
Rating | School | Type | Grades | Distance |
|---|---|---|---|---|
| Public - | PK to 5 | |||
| Public - | 6 to 12 | |||
| Public - | 9 to 12 | |||
| Public - | 9 to 12 |
Rating | School | Distance |
|---|---|---|
Garrison Elementary School PublicPK to 5 | ||
Cardozo Education Campus Public6 to 12 | ||
Benjamin Banneker High School Public9 to 12 | ||
McKinley Technology High School Public9 to 12 |
School ratings and boundaries are provided by GreatSchools.org and Pitney Bowes. This information should only be used as a reference. Proximity or boundaries shown here are not a guarantee of enrollment. Please reach out to schools directly to verify all information and enrollment eligibility.

Neighborhood Map and Transit
Similar Homes
Explore Nearby Homes
- Columbia Heights Homes for Sale
- U Street Corridor Homes for Sale
- Truxton Circle Homes for Sale
- Shaw Historic District Homes for Sale
- Shaw Homes for Sale
- Penn Quarter Homes for Sale
- Park View Homes for Sale
- Old Soldiers Home Homes for Sale
- Old City Homes for Sale
- Northwest Washington Homes for Sale
- Northwest One Homes for Sale
- Mount Vernon Triangle Homes for Sale
- Mount Vernon Square Homes for Sale
- Logan Circle Homes for Sale
- LeDroit Park Historic District Homes for Sale
- Washington Homes for Sale
- Washington Navy Yard Homes for Sale
- Naval Anacost Annex Homes for Sale
- Fort Myer Homes for Sale
- Arlington Homes for Sale
- Mount Rainier Homes for Sale
- Takoma Park Homes for Sale
- Hyattsville Homes for Sale
- Brentwood Homes for Sale
- Silver Spring Homes for Sale
- Alexandria Homes for Sale
- Suitland Homes for Sale
- Bladensburg Homes for Sale
- Chevy Chase Homes for Sale
- Bethesda Homes for Sale
- 20580 Homes for Sale
- 20549 Homes for Sale
- 20535 Homes for Sale
- 20534 Homes for Sale
- 20529 Homes for Sale
- 20515 Homes for Sale
- 20436 Homes for Sale
- 20422 Homes for Sale
- 20401 Homes for Sale
- 20226 Homes for Sale
- 20217 Homes for Sale
- 20201 Homes for Sale
- 20060 Homes for Sale
- 20059 Homes for Sale
- 20013 Homes for Sale
No guarantee, warranty or representation of any kind is made regarding the completeness or accuracy of any information, descriptions or measurements (including square footage measurements and property condition), such should be independently verified through appropriate means, including, but not limited to, in person inspection and public records, and Compass International Holdings, its subsidiaries, affiliates and independently owned and operated franchisees, and their affiliated agents and associated third parties expressly disclaim any liability in connection therewith. Photos may be virtually staged or digitally enhanced and may not reflect actual property conditions. Offers of compensation are subject to change at the seller's discretion. No financial or legal advice provided. Equal Housing Opportunity.
© 2026 Bright MLS. All rights reserved. All information is deemed reliable, but accuracy is not guaranteed. Listing information is from various brokers who participate in IDX and not all listings may be visible on the site. The property information being provided is for the consumer’s personal, non-commercial use and may not be used for any purpose other than to identify prospective properties consumers may be interested in purchasing. Data last updated on 12/02/2025 10:52 PM