9267 Ridge Road
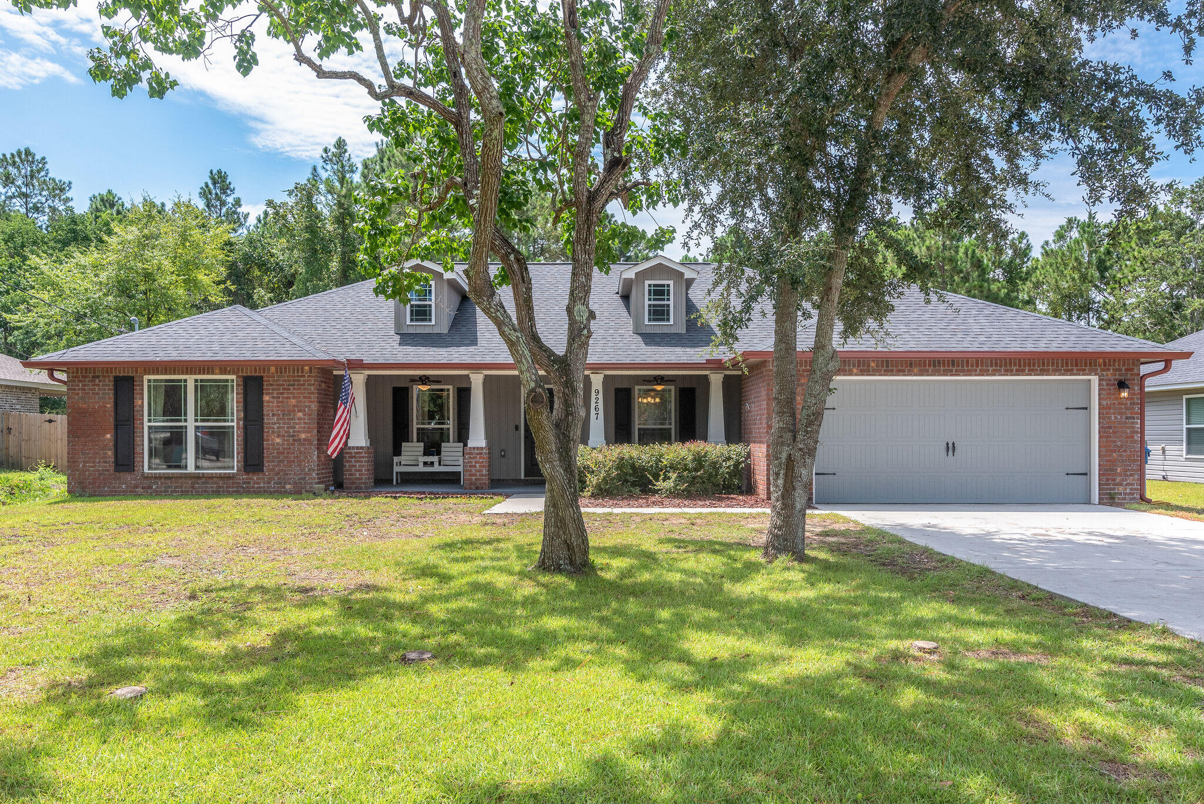
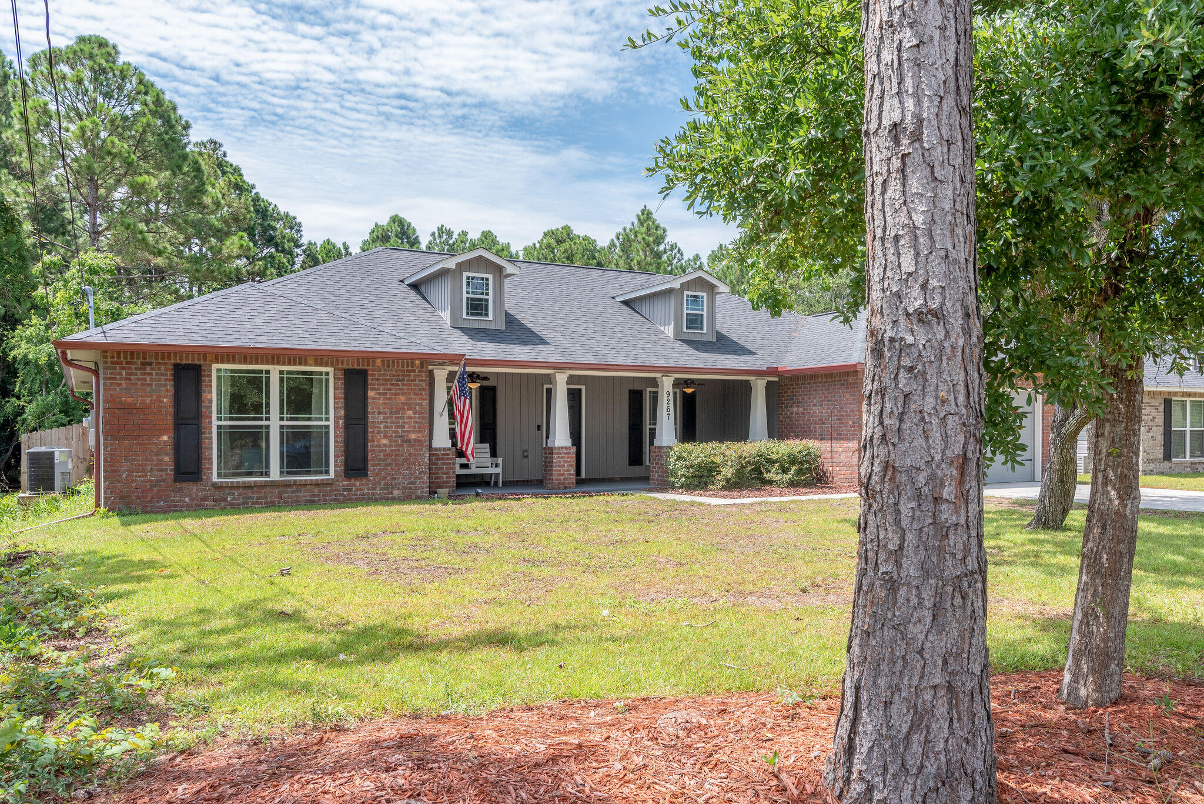
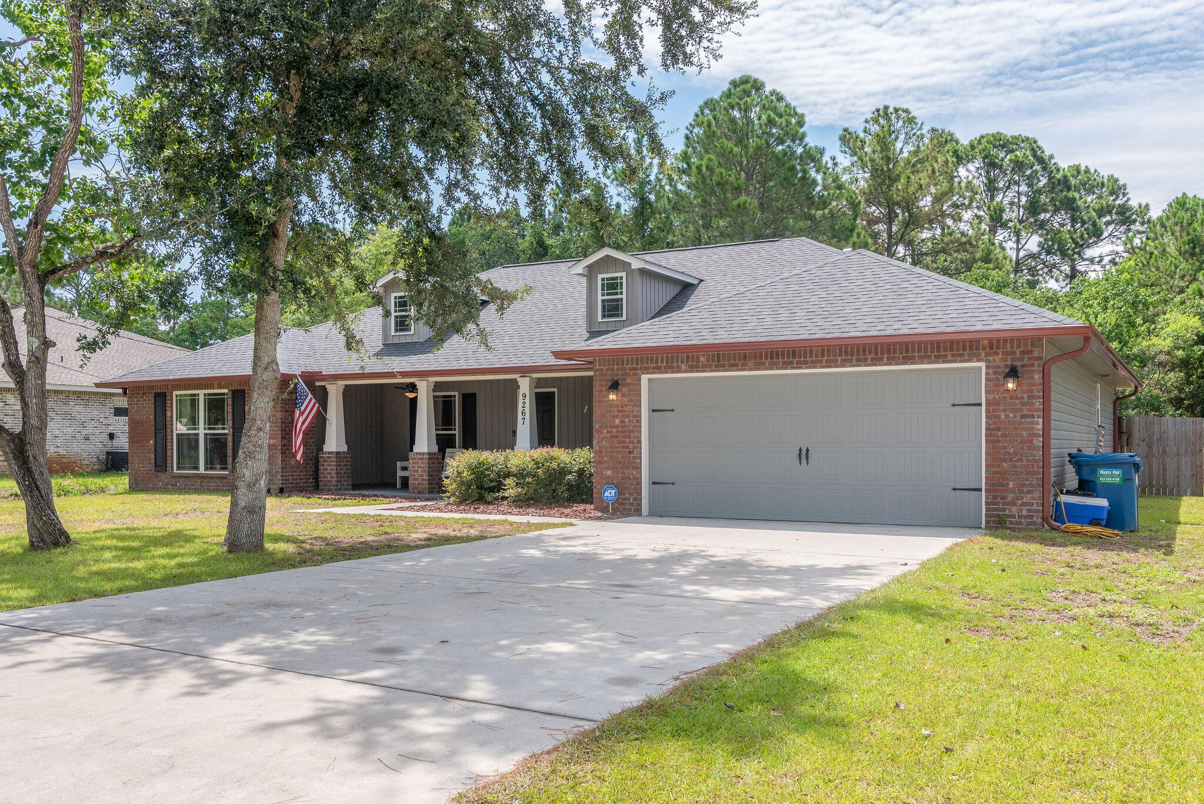
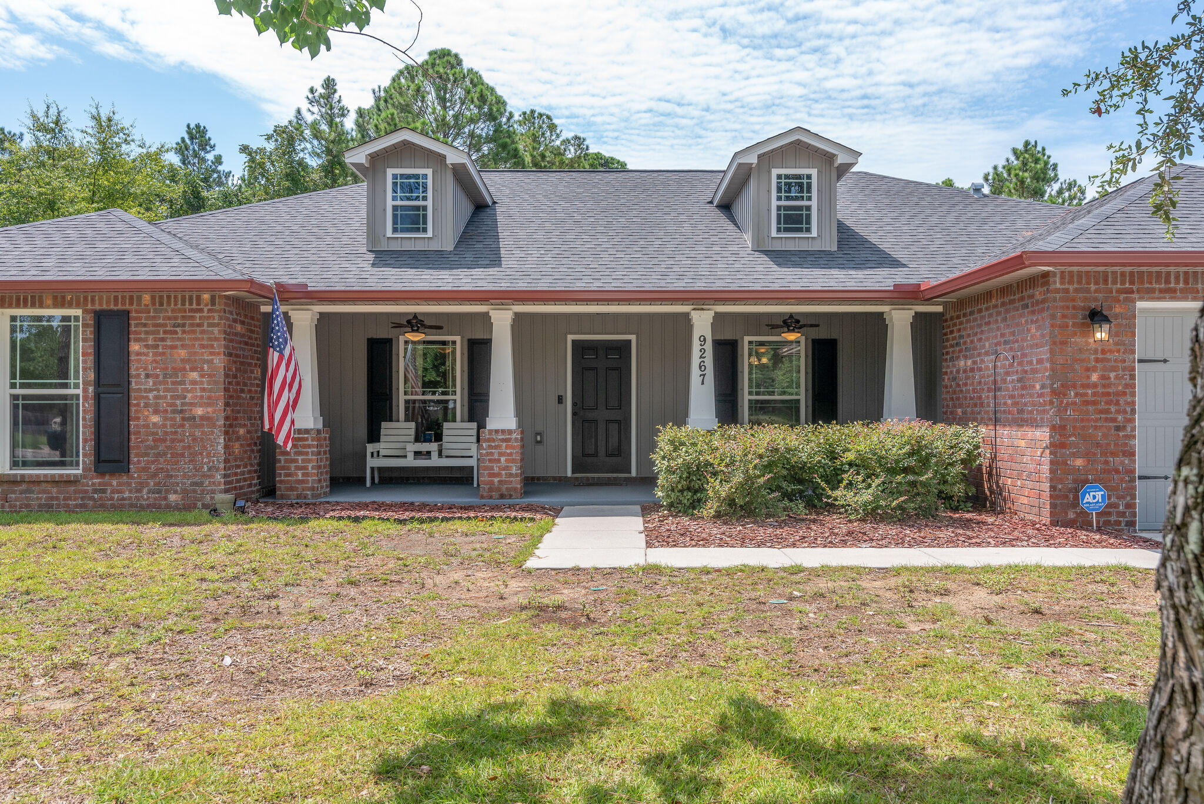







Description
- Listed by: James M Row 850.816.8898 kwjamesrow@gmail.com • Keller Williams Realty Navarre

Recent comparable sales
Median sold price
$355,000
Avg days on market
92
Sale-to-list ratio
99.0%
Navarre, FL
9 comparable properties found


$365,000
Sold 10/30/26
- 4
- Bedrooms
- 2
- Bathrooms
- 2,087
- Square Feet
- 0.36
- Acres

$355,000
Sold 08/06/25
- 4
- Bedrooms
- 2
- Bathrooms
- 1,787
- Square Feet
- 0.2
- Acres


$323,000
Sold 05/22/26
- 4
- Bedrooms
- 2
- Bathrooms
- 1,940
- Square Feet
- 0.21
- Acres

$369,986
Sold 03/21/25
- 4
- Bedrooms
- 2
- Bathrooms
- 1,895
- Square Feet
- Unavailable
- Acres


$355,000
Sold 07/21/25
- 4
- Bedrooms
- 2
- Bathrooms
- 1,783
- Square Feet
- 0.3
- Acres
Location
$1,778 per month
$1,628
$149
Property information
9267 Ridge Road
Property Details
- Taxes: $1,793 / year
- MLS Type: Residential / Detached Single Family
- County: Santa Rosa County
- Zoning: Resid Single Family
- Architectural Style: Contemporary
- Subdivision Name: METES & BOUNDS
Building Information
- Stories: 1
- Year Built: 2016
- Lot Size: 0.57 AC / 24,829 SF
Summary
Location and General Information
- Directions: FROM WEST HIGHWAY 98, GO NORTH ON PANHANDLE TRAIL, GO EAST ONTO RIDGE ROAD, HOUSE WILL BE ON THE SOUTH SIDE OF THE STREET.
- Road Frontage Type: County Road
- MLS Area Minor: 1102 - East Navarre
- MLS Area Major: 11 - Navarre/Gulf Breeze
- Latitude: 30.414842
- Longitude: -86.834869
- Location Tax and Legal:Sub Area: 1102 - East Navarre
- Location Tax and Legal:Elementary School: Holley-Navarre
- Location Tax and Legal:Middle School: Holley-Navarre
- Location Tax and Legal:High School: Navarre
- Location Tax and Legal:Legal Description: PARCEL ''B'' DESC AS FOLLOWS: E 1/2 OF E 1/2 OF NW4 OF SE4 OF NE4 OF SE4 AS DES IN PART IN OR 3581 PG 923 LESS N 33 FT FOR RD R/W (MADE OUT OF #1.35 FOR 2016)
Taxes and HOA
- Tax Legal Description: PARCEL ''B'' DESC AS FOLLOWS: E 1/2 OF E 1/2 OF NW4 OF SE4 OF NE4 OF SE4 AS DES IN PART IN OR 3581 PG 923 LESS N 33 FT FOR RD R/W (MADE OUT OF #1.35 FOR 2016)
- Parcel Number: 15-2S-26-0000-23700-0000
- Association Fee: $0
- Tax Annual Amount: $1,793
- Listing Info Tax Legal:Last Taxes: $1,793
- Listing Info Tax Legal:Last Tax Year: 2019.0
School Information
- Elementary School: Holley-Navarre
- Middle Or Junior School: Holley-Navarre
- High School: Navarre
Parking
- Carport YN: No
- Attached Garage YN: Yes
- Parking Features: Garage
- Garage Spaces: 2.0
- General Property Info:Driveway Spaces: 4.0
- Parking Features: Garage3, Garage Attached
Virtual Tour
- Virtual Tour URL Unbranded: http://nbtour.showcasephotographers.com/b/tc2008121
Property
Lot Information
- Building Area Source: Appraiser
- Lot Size Dimensions: 83 X 297
- Lot Size Acres: 0.57
- Lot Size Area: 0.57
- Lot Size Units: Acres
- Property Condition: Construction Complete
- Lot Features: Level, Survey Available, Wooded
- Building Area Total: 2063.0
- Lot Size Square Feet: 24829.2
- General Property Info:SqFt Source: Appraiser
- LotParcel Access: County Road, Paved Road
- Lot Features: Level, Survey Available, Wooded
Property and Assessments
- Road Surface Type: Paved
- Tax Year: 2019.0
- Floor Plans Count: 0.0
- Property Type: Residential
- Year Built: 2016.0
- Property Sub Type: Detached Single Family
- New Construction YN: No
- General Property Info:Sub-Type: Detached Single Family
- General Property Info:Design: Contemporary
- Listing Info Tax Legal:Homestead: true
- Construction Status: Construction Complete
- Construction Siding: Brick, Roof ShingleShake, Siding Brick Front, Siding Vinyl, Slab
- Occupancy Status: Occupied
Utilities
- Utilities: Electric, Public Sewer, Public Water
- Electric: True
- Utilities: Electric, Public Sewer, Public Water
- Energy: AC - Central Elect, Ceiling Fans, Heat Cntrl Electric, Water Heater - Elect
Interior and Exterior Features
Exterior Features
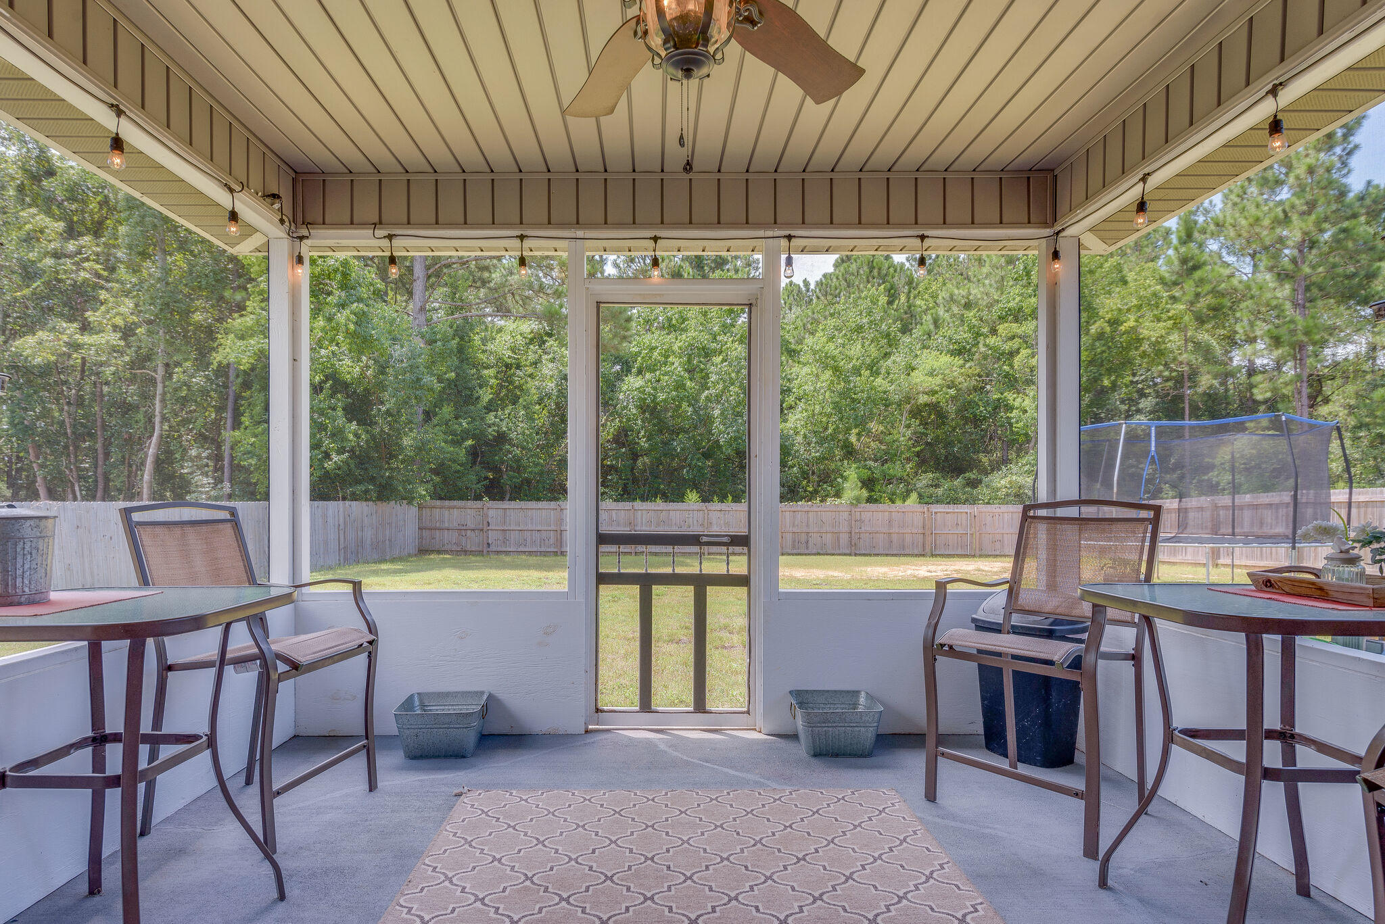
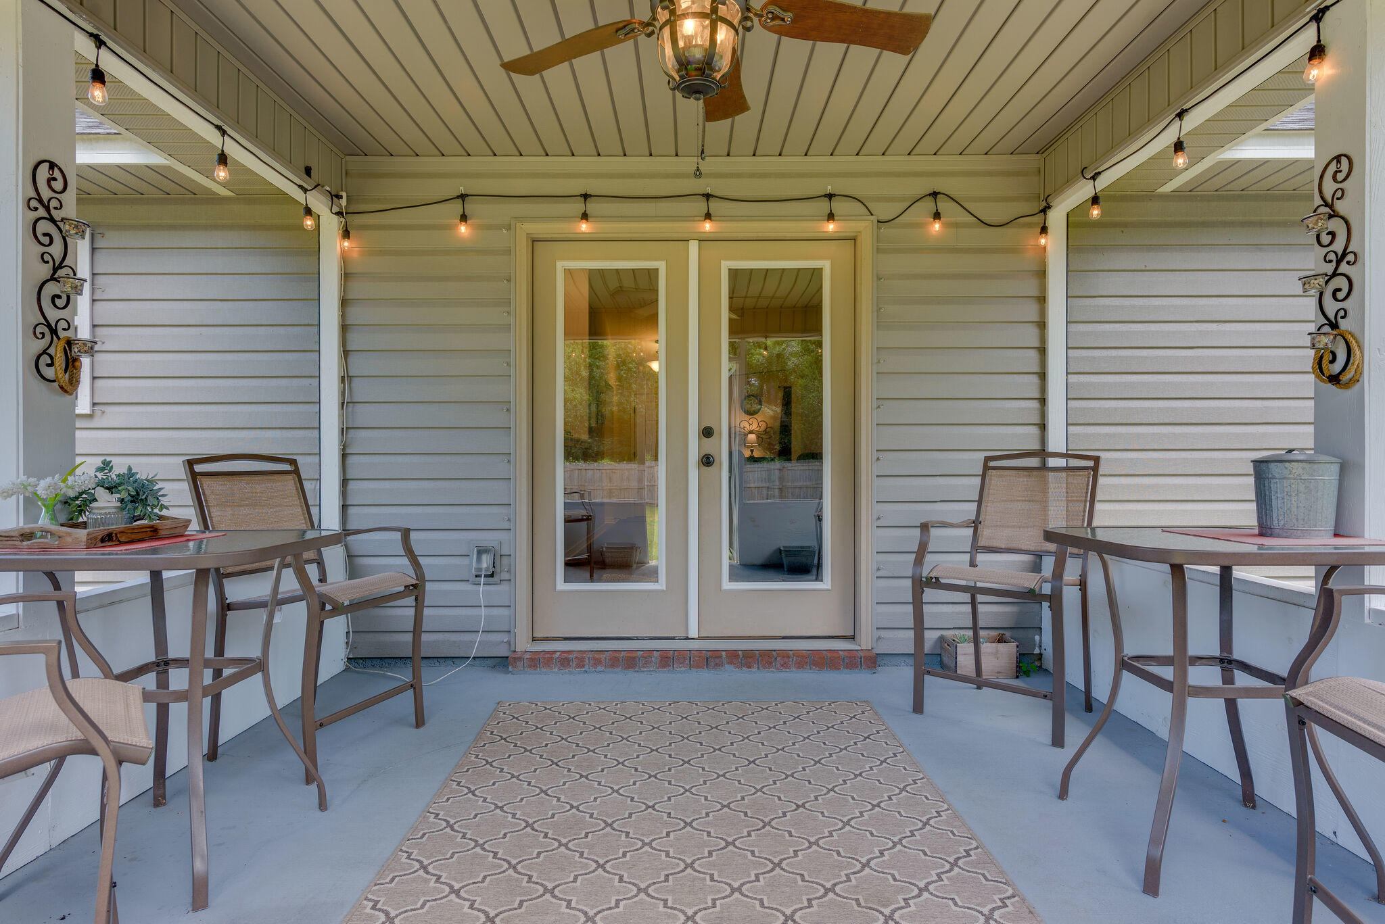
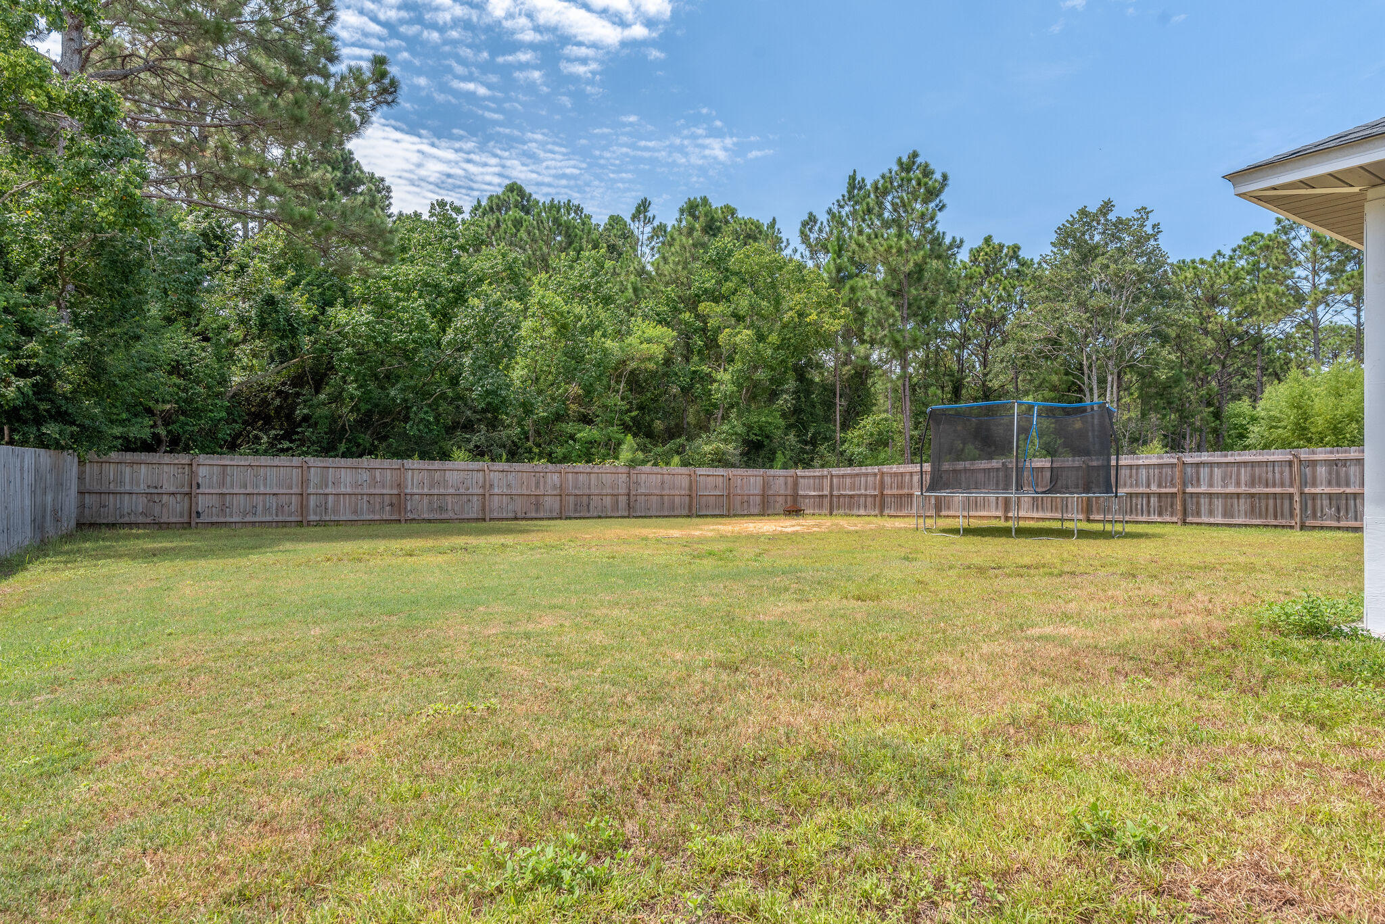
- Exterior Features: Columns, Fenced Back Yard, Fenced Lot-Part, Fenced Privacy, Hurricane Shutters, Patio Enclosed, Porch
- Construction Materials: Brick, Roof Shingle/Shake, Siding Brick Front, Siding Vinyl, Slab
- Stories: 1.0
- General Property Info:Pool: No
- General Property Info:Pool Type: None
- Exterior: Columns, Fenced Back Yard, Fenced Lot-Part, Fenced Privacy, Hurricane Shutters, Patio Enclosed, Porch
Interior Features
- Heating: Central
- Cooling: Ceiling Fan(s), Central Air
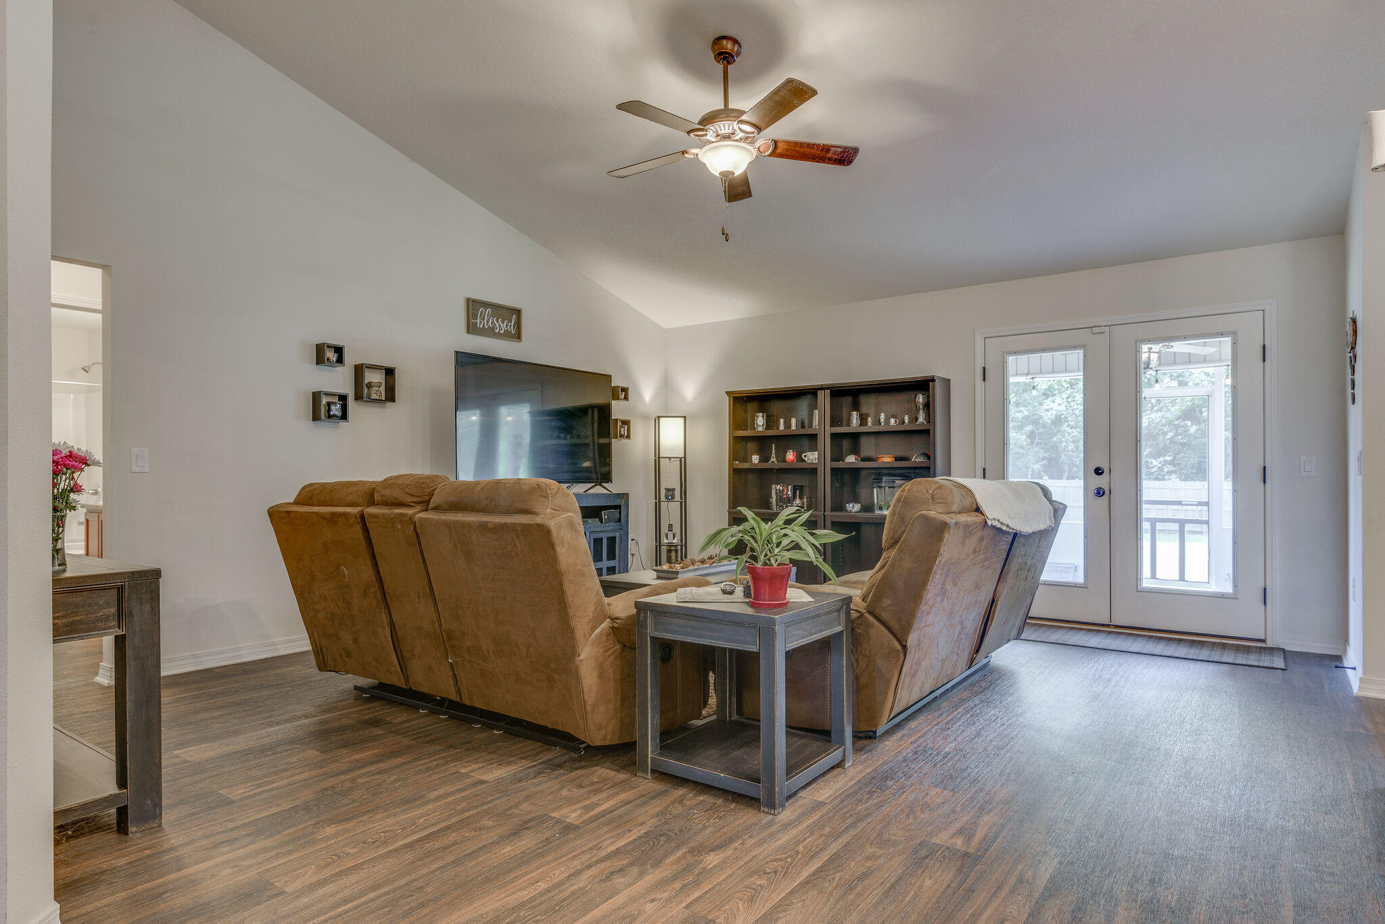
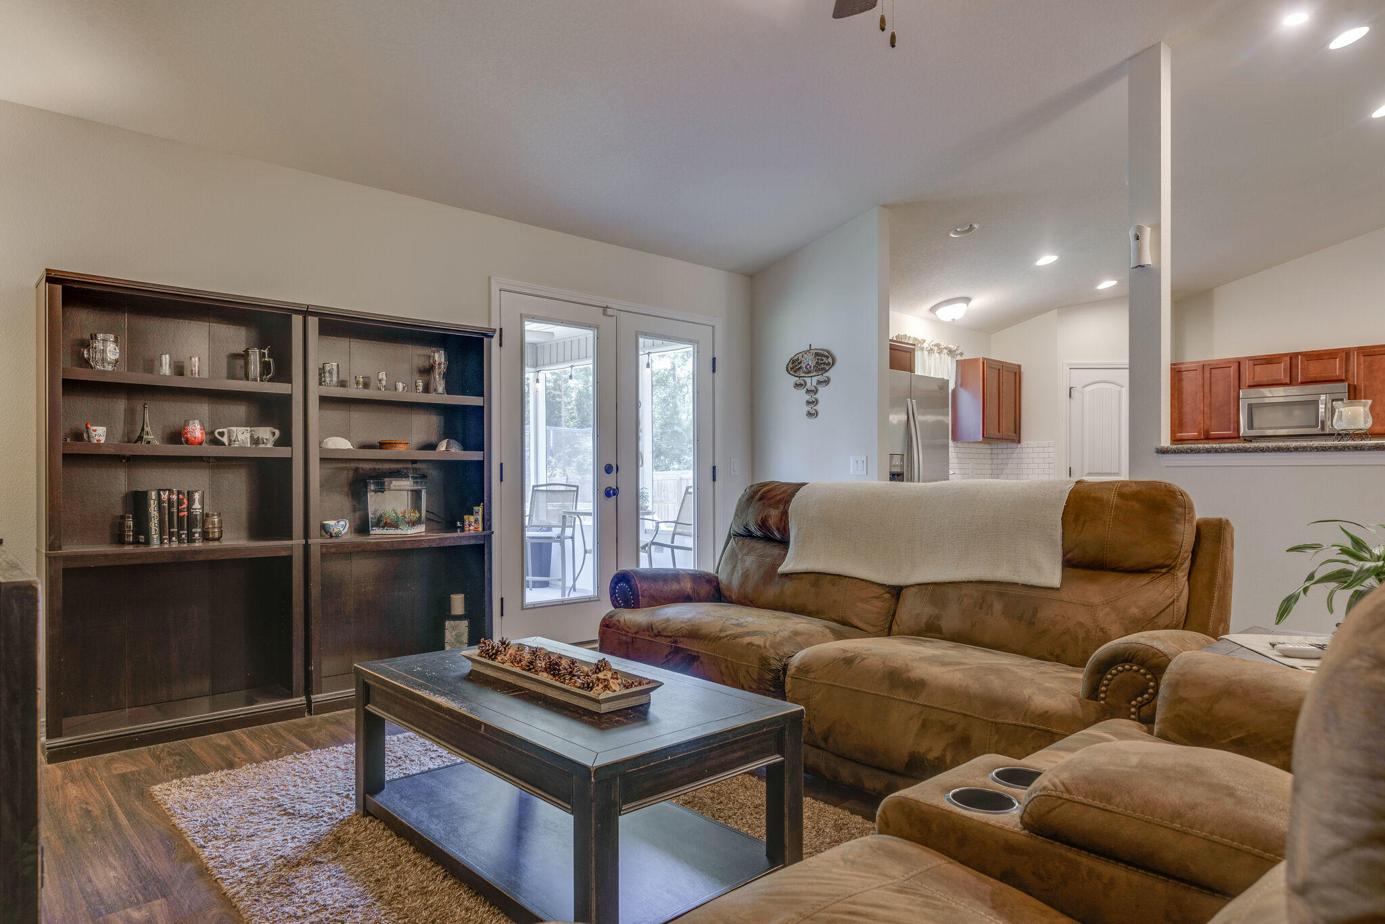
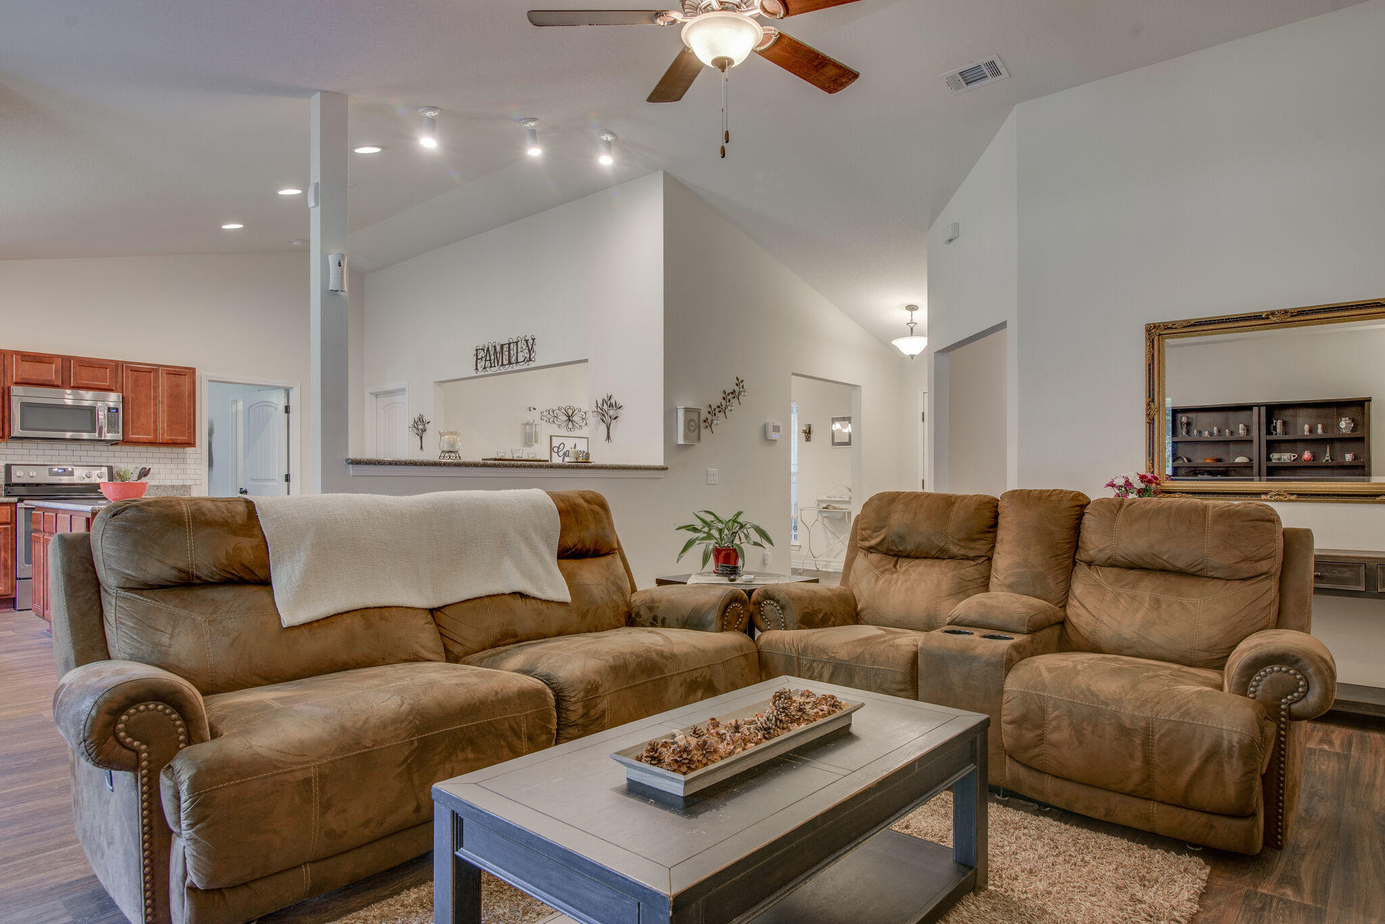
- Interior Features: Ceiling Cathedral, Floor Vinyl, Kitchen Island, Lighting Recessed, Pantry, Washer/Dryer Hookup, Window Treatmnt Some
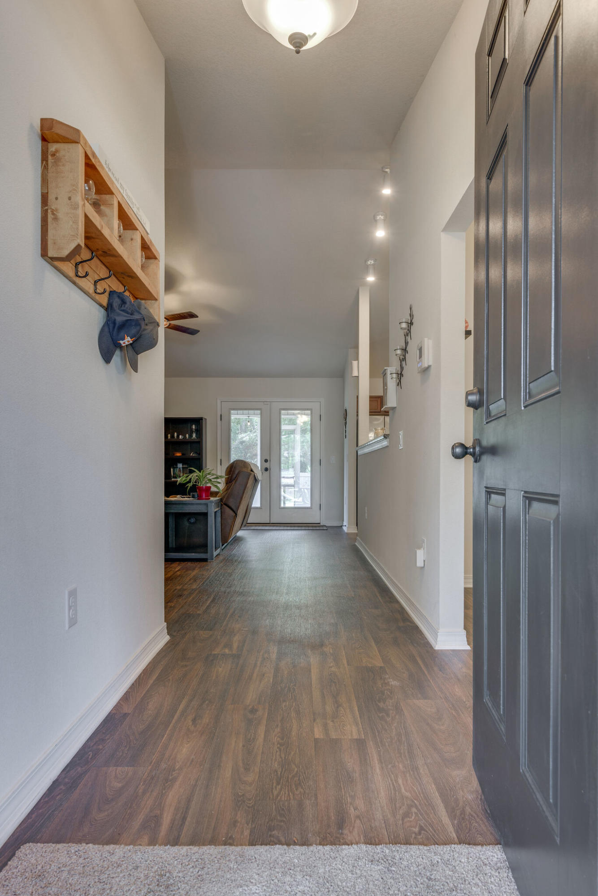
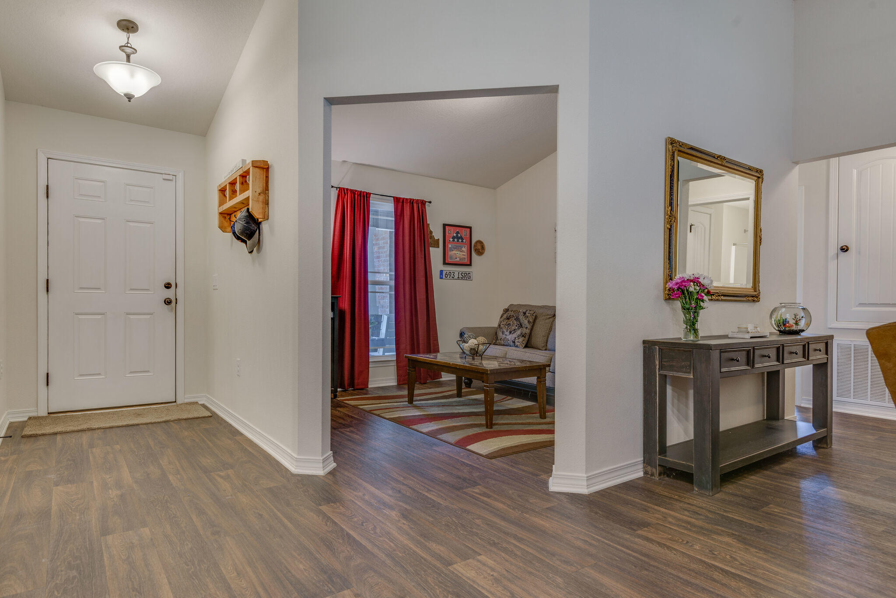
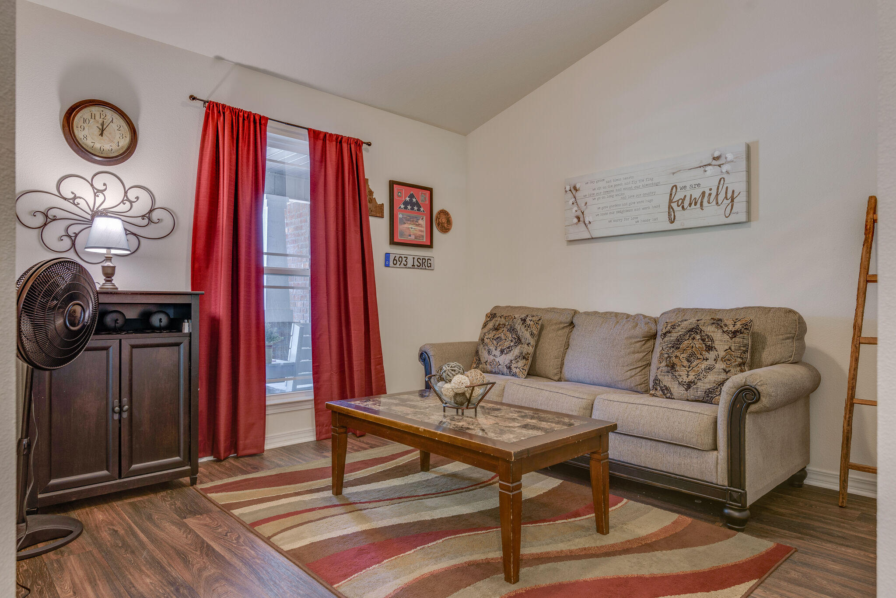
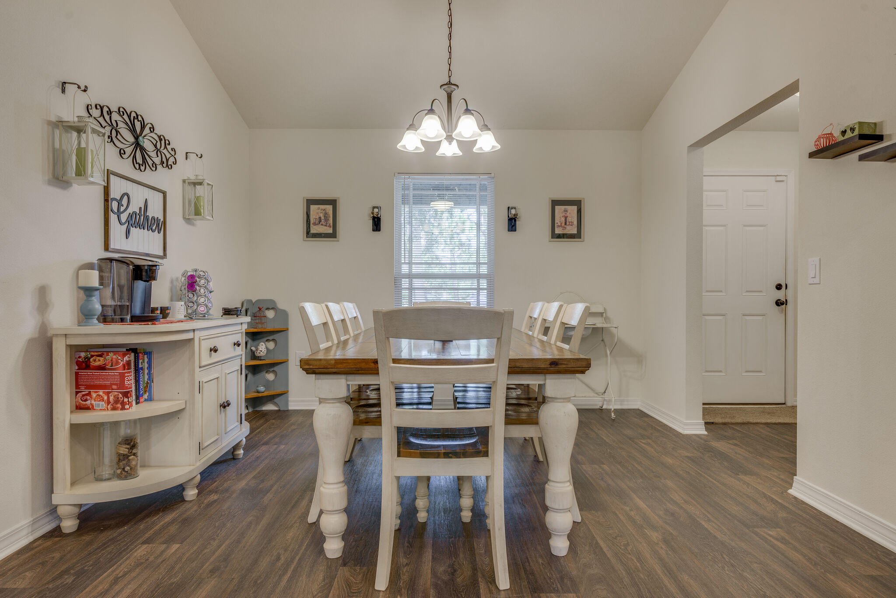
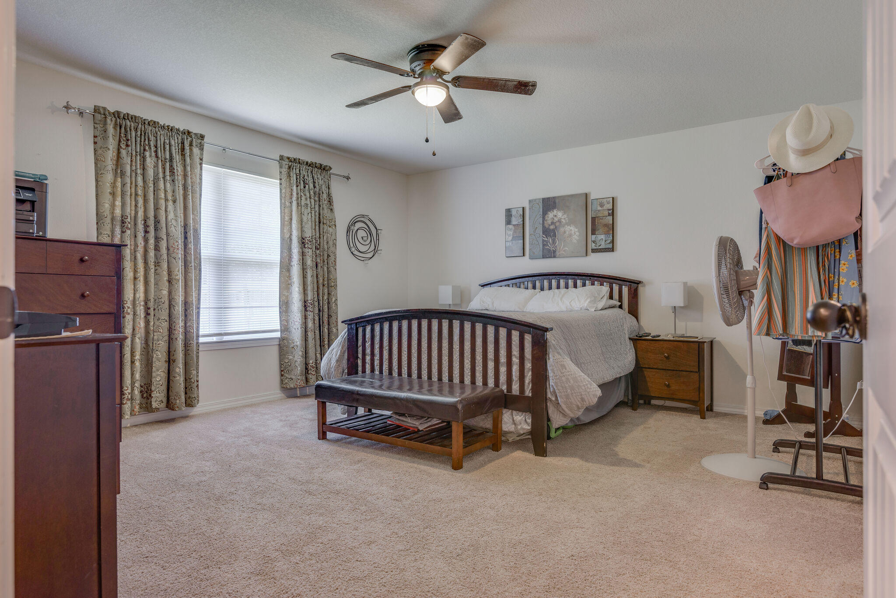
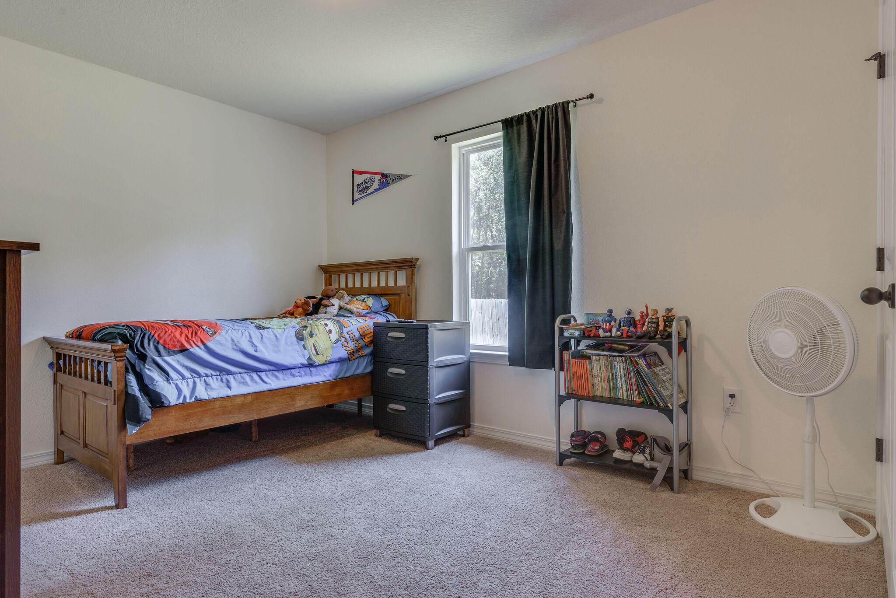
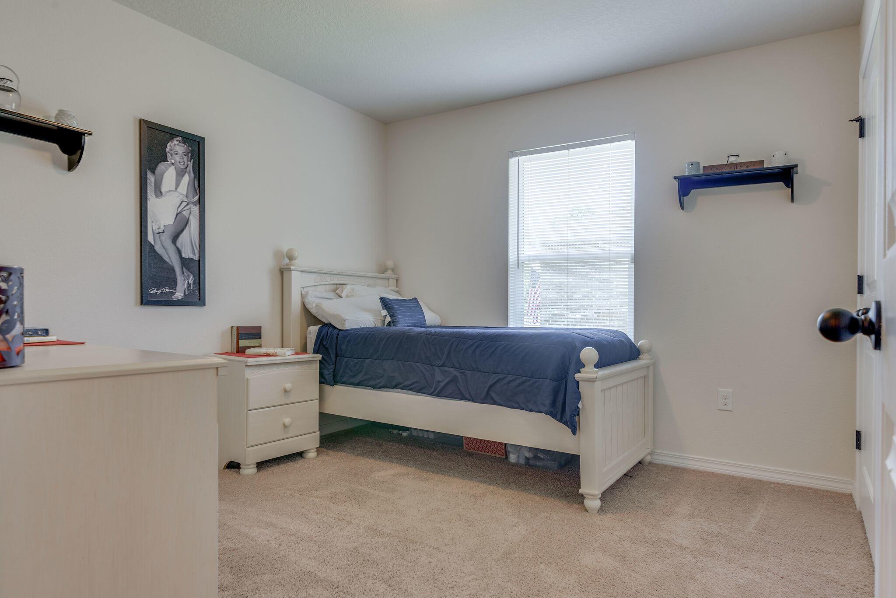
- Room Type: Foyer, Dining Room, Living Room, Den, Kitchen, Master Bedroom, Master Bathroom, Bedroom, Laundry, Garage, Screened Porch
- Rooms Total: 13.0
- Bathrooms Total Integer: 2.0
- Bathrooms Total Decimal: 2.0
- Bathrooms Total Notational: 2.0
- Cooling YN: Yes
- Heating YN: Yes
- Bedrooms Total: 4.0
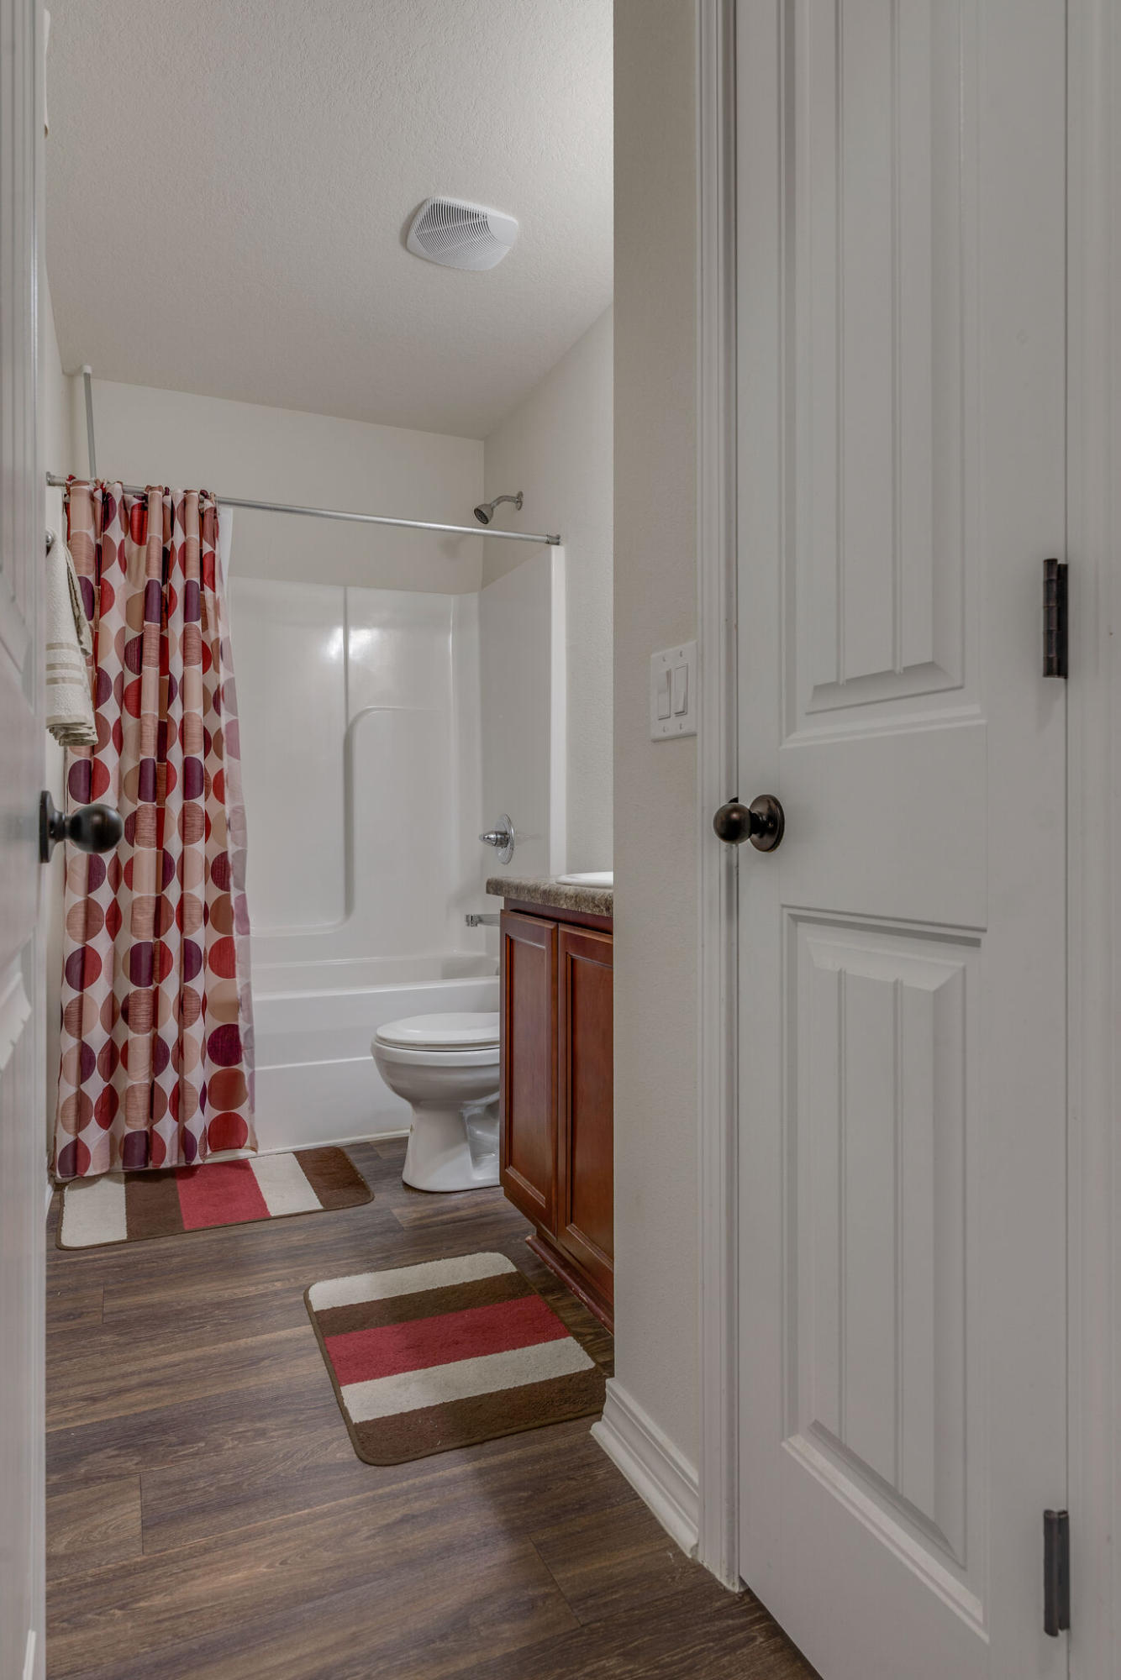
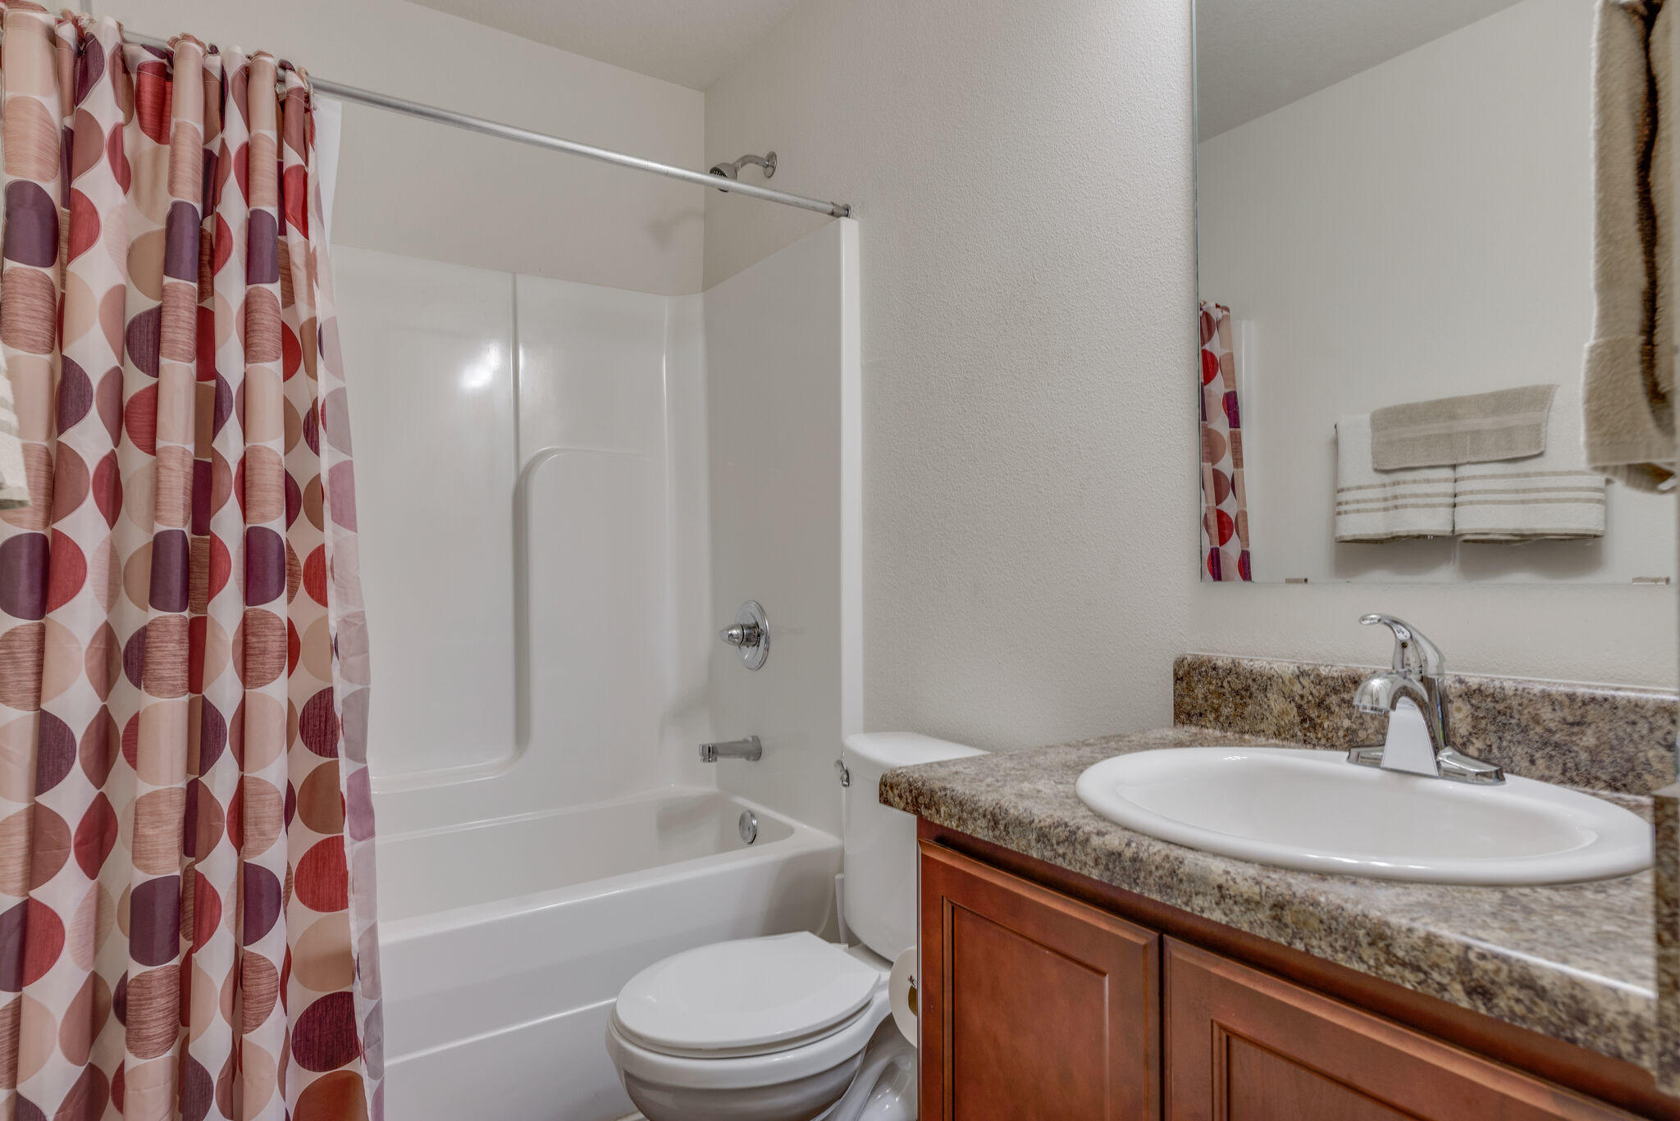
- Bathrooms Full: 2.0
- Bathrooms Half: 0.0
- Interior: Ceiling Cathedral, Floor Vinyl, Kitchen Island, Lighting Recessed, Pantry, WasherDryer Hookup, Window Treatmnt Some
- Appliances: Auto Garage Door Opn, Cooktop, Dishwasher, Disposal, Dryer, Freezer, Microwave, Oven Self Cleaning, Refrigerator WIceMk, Security System, Smoke Detector, Smooth Stovetop Rnge, StoveOven Electric, Washer
Room Information
Room 1
- Room Type: Foyer
- Room Level: First
- Room Length: 8.0
- Room Width: 4.5
- Room Dimensions: 8 x 4.5
Room 2
- Room Type: Dining Room
- Room Level: First
- Room Length: 12.0
- Room Width: 11.0
- Room Dimensions: 12 x 11
Room 3
- Room Type: Living Room
- Room Level: First
- Room Length: 16.0
- Room Width: 17.0
- Room Dimensions: 16 x 17
Room 4
- Room Type: Den
- Room Level: First
- Room Length: 11.0
- Room Width: 11.0
- Room Dimensions: 11 x 11
Room 5
- Room Type: Kitchen
- Room Level: First
- Room Length: 16.5
- Room Width: 15.5
- Room Dimensions: 16.5 x 15.5
Room 6
- Room Type: Master Bedroom
- Room Level: First
- Room Length: 16.0
- Room Width: 14.5
- Room Dimensions: 16 x 14.5
Room 7
- Room Type: Master Bathroom
- Room Level: First
- Room Length: 15.0
- Room Dimensions: 15 x 10
Room 8
- Room Type: Bedroom
- Room Level: First
- Room Length: 10.5
- Room Width: 15.0
- Room Dimensions: 10.5 x 15
Room 9
- Room Type: Bedroom
- Room Level: First
- Room Length: 11.0
- Room Width: 10.5
- Room Dimensions: 11 x 10.5
Room 10
- Room Type: Bedroom
- Room Level: First
- Room Length: 15.0
- Room Width: 10.0
- Room Dimensions: 15 x 10
Room 11
- Room Type: Laundry
- Room Level: First
- Room Length: 8.5
- Room Width: 6.0
- Room Dimensions: 8.5 x 6
Room 12
- Room Type: Garage
- Room Level: First
- Room Length: 19.0
- Room Width: 20.0
- Room Dimensions: 19 x 20
Rental
Rent Information
- General Property Info:Immediate Occupancy: true
- Listing Info Tax Legal:Is Subject Leased: false
Property History
9267 Ridge Road
| Date | Event | Price |
|---|---|---|
| Oct 20, 2020 | Sold (Public Record) Public Record #682886895 | $305,000 |
| Oct 20, 2020 | Sold ECAR #853198 | $305,000 |
| Aug 16, 2020 | Pending ECAR #853198 | — |
| Aug 14, 2020 | Listed (Active) ECAR #853198 | $305,000 |
| Dec 6, 2016 | Sold (Public Record) Public Record #584723150 | $227,800 |
| Dec 6, 2016 | Sold Navarre Area Board of REALTORS #752427 | $227,761 |
| Dec 6, 2016 | Sold Navarre Area Board of REALTORS #752427 | $227,761 |
| Sep 9, 2016 | Pending Navarre Area Board of REALTORS #752427 | — |
| Sep 6, 2016 | Pending Navarre Area Board of REALTORS #752427 | — |
| May 10, 2016 | Listed (Active) Navarre Area Board of REALTORS #752427 | $222,675 |
| May 10, 2016 | Listed (Active) Navarre Area Board of REALTORS #752427 | $222,675 |
| Date | Event | Price |
|---|---|---|
| 10/20/2020 | Sold (Public Record) Public Record #682886895 | $305,000 +7.8% / yr |
| 10/20/2020 | Sold ECAR #853198 | $305,000 |
| 08/16/2020 | Pending ECAR #853198 | — |
| 08/14/2020 | Listed (Active) ECAR #853198 | $305,000 |
| 12/06/2016 | Sold (Public Record) Public Record #584723150 | $227,800 |
| 12/06/2016 | Sold Navarre Area Board of REALTORS #752427 | $227,761 |
| 12/06/2016 | Sold Navarre Area Board of REALTORS #752427 | $227,761 |
| 09/09/2016 | Pending Navarre Area Board of REALTORS #752427 | — |
| 09/06/2016 | Pending Navarre Area Board of REALTORS #752427 | — |
| 05/10/2016 | Listed (Active) Navarre Area Board of REALTORS #752427 | $222,675 |
| 05/10/2016 | Listed (Active) Navarre Area Board of REALTORS #752427 | $222,675 |
For completeness, we often displays two records for one sale: the MLS record and the public record.
Public records
9267 Ridge Road
Beds
4Total Finished SqFt
2,063 SqFtAbove Grade Finished SqFt
2,063 SqFtStories
1Lot Size
24,651 SqFtStyle
Single Family ResidenceSchools
Near 9267 Ridge Road
This home is within Santa Rosa.
- Not ratedNRHolley-Navarre Primary SchoolPublic · PK-2 · 3.2 mi · Serves this home
- Rated 6 out of 106/10Holley-Navarre Intermediate SchoolPublic · 3-5 · 3.2 mi · Serves this home
- Rated 6 out of 106/10Holley-Navarre Middle SchoolPublic · 6-8 · 3.3 mi · Serves this home
- Rated 6 out of 106/10Navarre High SchoolPublic · 9-12 · 1.7 mi · Serves this home
- Rated 8 out of 108/10East Bay K-8Public · PK-8 · 7.1 mi · Nearby school
- Not ratedNRLearning Academy Of Santa RosaCharter · 6-12 · 20.4 mi · Choice school
School ratings and boundaries are provided by GreatSchools.org and Pitney Bowes. This information should only be used as a reference. Proximity or boundaries shown here are not a guarantee of enrollment. Please reach out to schools directly to verify all information and enrollment eligibility.
 1
Similar Homes
New listings in 32566


Nearby home values
| Address | Sold price | Beds | Baths | Sqft | Lot (Sqft) |
|---|---|---|---|---|---|
This home: 9267 Ridge Road, Navarre, FL 32566 | $305,000 | 4 | 2 | 2,063 | 24,829 |
$225,462 | 4 | 2 | 2,095 | 24,829 | |
$49,000 | – | – | – | 49,222 | |
$368,900 | 4 | 2 | 2,019 | 24,393 | |
$515,000 | 4 | 2 | 2,047 | 24,829 | |
$489,900 | 4 | 2 | 2,015 | 24,829 | |
$235,000 | 2 | 1 | 1,162 | 23,086 | |
$534,900 | 5 | 3 | 2,236 | 24,393 | |
$579,000 | 5 | 3 | 2,637 | 24,354 | |
$268,270 | 4 | 2 | 2,019 | 24,829 | |
$285,000 | 3 | 2 | 1,715 | 49,222 | |
$534,900 | 5 | 3 | 2,236 | 24,829 | |
$247,530 | 4 | 3 | 2,495 | 24,829 | |
$297,316 | 4 | 2 | 2,156 | 21,780 | |
$145,000 | – | 2 | 1,440 | 49,005 | |
$40,000 | – | 2 | 1,344 | 24,734 |
Explore Nearby Homes
- Country Breeze Homes for Sale
- Grand Navarre Homes for Sale
- Hidden Bay Village Homes for Sale
- Holley Homes for Sale
- Midway Homes for Sale
- Navarre Beach Homes for Sale
- Pensacola Beach Homes for Sale
- Promise Creek Homes for Sale
- Sound Haven Homes for Sale
- Woodlawn Beach Homes for Sale
- Wynnehaven Beach Homes for Sale
- Wynnehaven Beach Estates Homes for Sale
- Hidden Shores Homes for Sale
- Waterford Sound Homes for Sale
- East Bay Heights Homes for Sale
- Navarre Homes for Sale
- Holt Homes for Sale
- Hurlburt Field Homes for Sale
- Mary Esther Homes for Sale
- Milton Homes for Sale
- Fort Walton Beach Homes for Sale
- Pensacola Homes for Sale
- Pace Homes for Sale
- Gulf Breeze Homes for Sale
- Shalimar Homes for Sale
- Eglin AFB Homes for Sale
- Crestview Homes for Sale
- Valparaiso Homes for Sale
- Niceville Homes for Sale
- Destin Homes for Sale
- 32569 Homes for Sale
- 32547 Homes for Sale
- 32548 Homes for Sale
- 32561 Homes for Sale
- 32563 Homes for Sale
- 32564 Homes for Sale
- 32583 Homes for Sale
- 32544 Homes for Sale
- 32570 Homes for Sale
- 32536 Homes for Sale
- 32571 Homes for Sale
- 32580 Homes for Sale
- 32504 Homes for Sale
- 32578 Homes for Sale
- 32514 Homes for Sale
No guarantee, warranty or representation of any kind is made regarding the completeness or accuracy of any information, descriptions or measurements (including square footage measurements and property condition), such should be independently verified through appropriate means, including, but not limited to, in person inspection and public records, and Compass International Holdings, its subsidiaries, affiliates and independently owned and operated franchisees, and their affiliated agents and associated third parties expressly disclaim any liability in connection therewith. Photos may be virtually staged or digitally enhanced and may not reflect actual property conditions. Offers of compensation are subject to change at the seller's discretion. No financial or legal advice provided. Equal Housing Opportunity.
Listing Courtesy of Keller Williams Realty Navarre
The data relating to real estate for sale/lease on this web site come in part from a cooperative data exchange program of the Emerald Coast Association of REALTORS, Central Panhandle Association of REALTORS, Pensacola Association of REALTORS and Capital Area Technology & REALTOR Services. The properties displayed may not be all of the properties in the MLS's database, or all of the properties listed with Brokers participating in the cooperative data exchange program. Information deemed reliable but not guaranteed. Copyright© 2026 Emerald Coast Association of REALTORS, Central Panhandle Association of REALTORS, Pensacola Association of REALTORS and Capital Area Technology & REALTOR Services. All Rights Reserved.