928 Township Line Road
Description
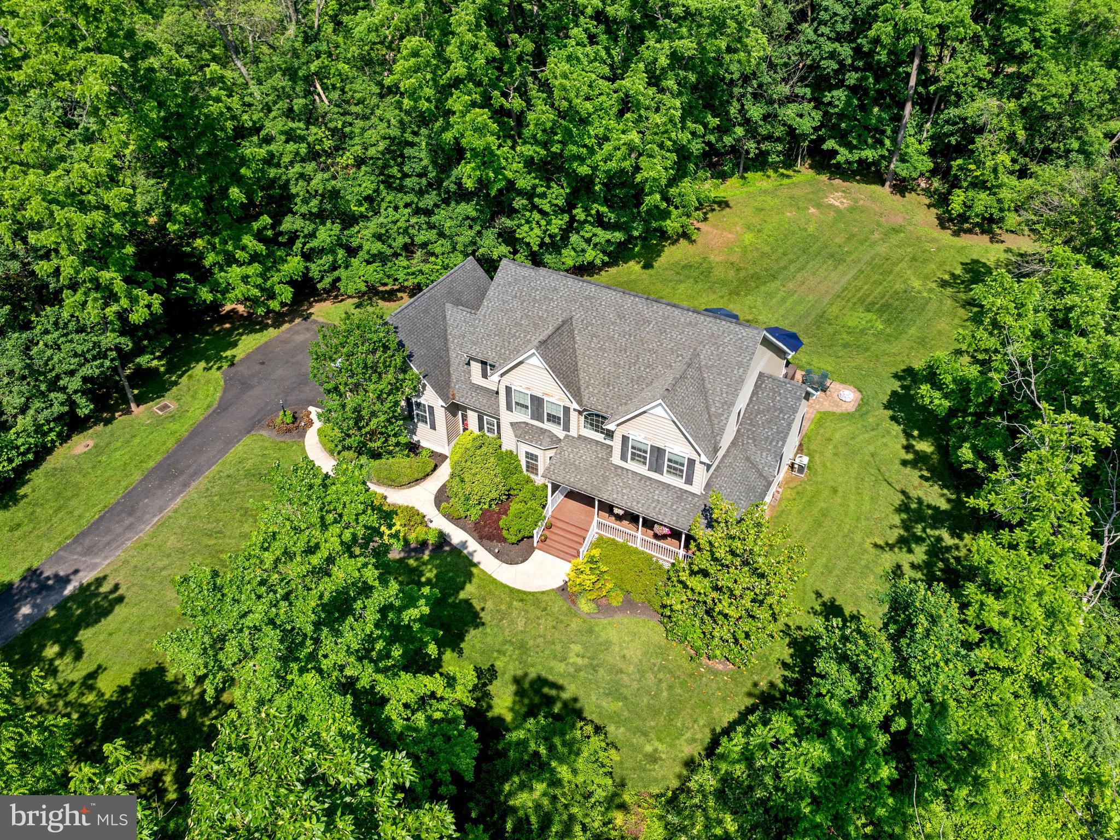
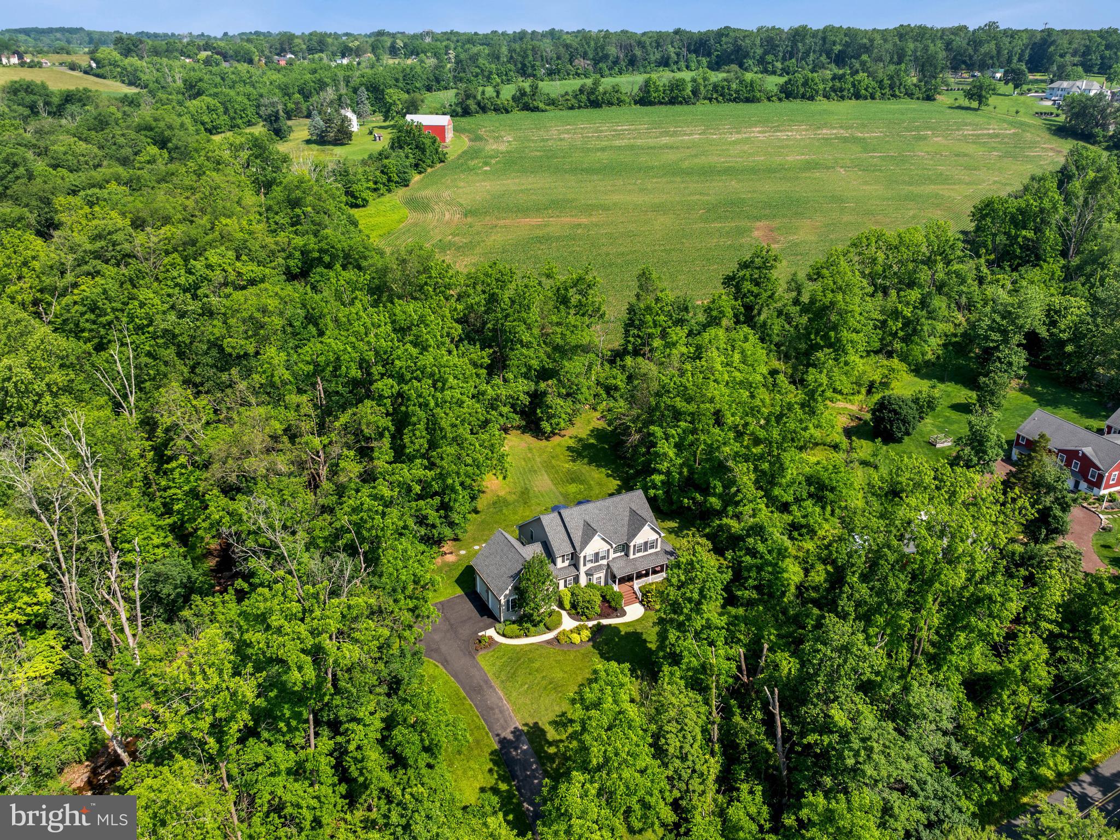
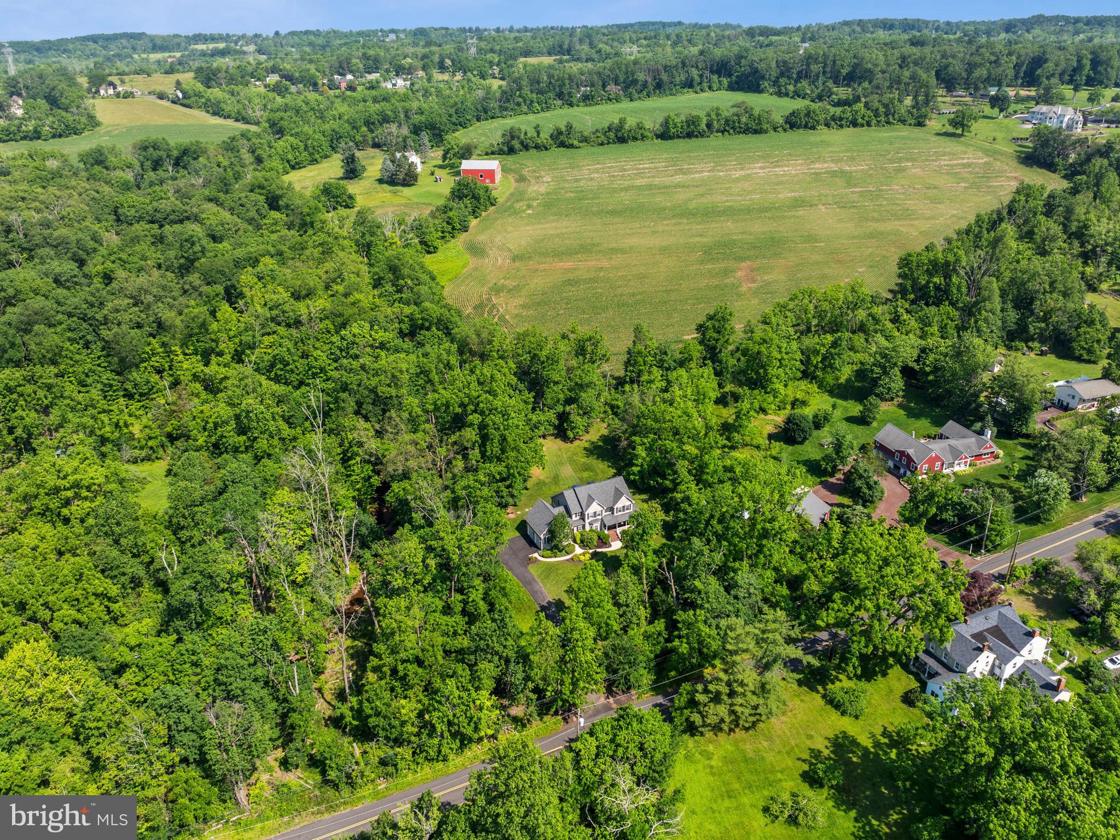
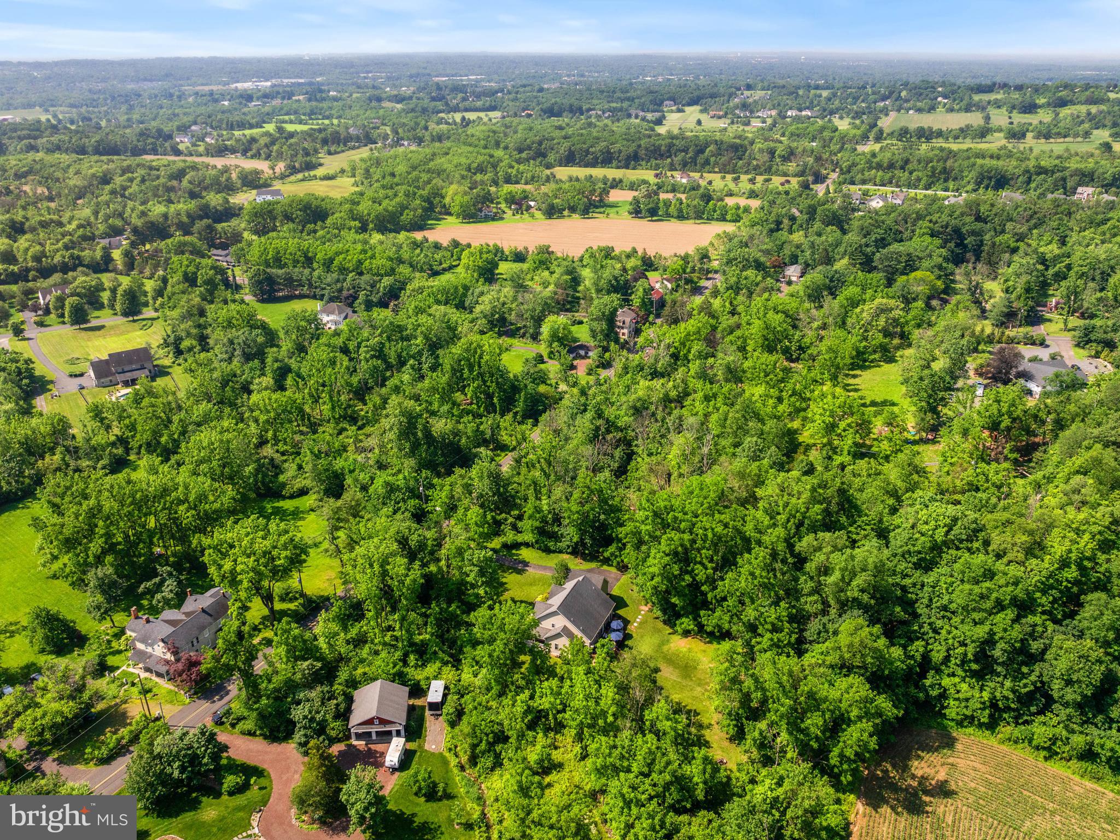
Located in a peaceful neighborhood with minimal road traffic on a large lot (1.5 Acres). This stunning , custom designed, single-family home offers over 4,000 above grade square feet of luxurious living space on a large lot over 1.5 acres of open and wooded lot in a quiet neighborhood with something for everyone in the...Significant price adjustment to clearly reflect current market conditions. This is truly an amazing property and this must be seen to be fully appreciated. Schedule you showing today!
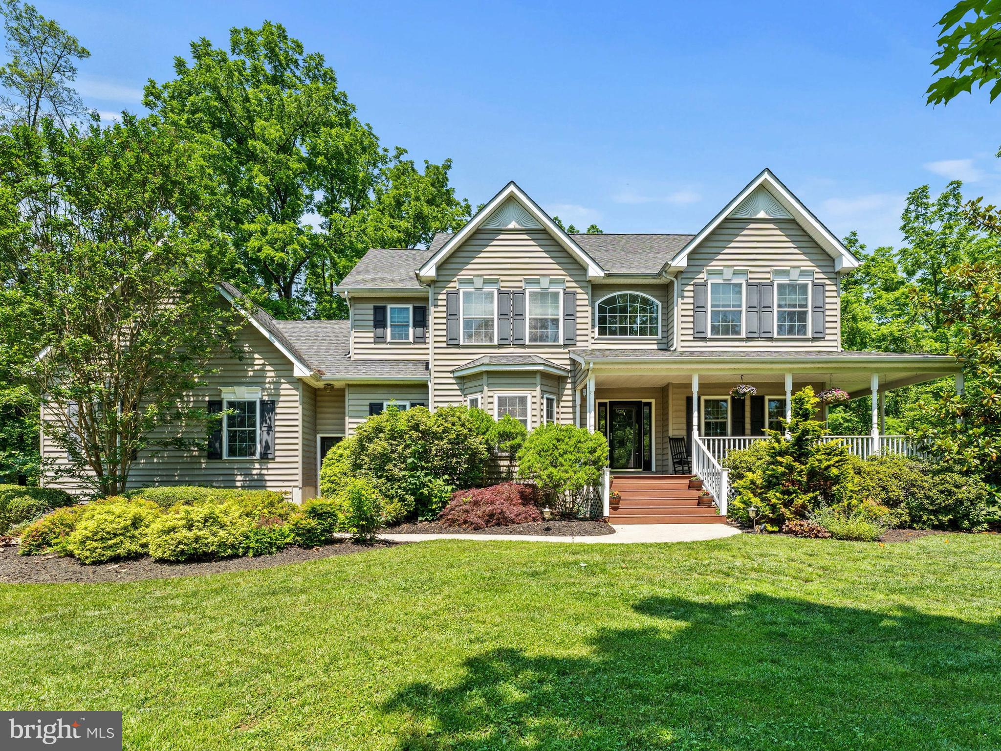
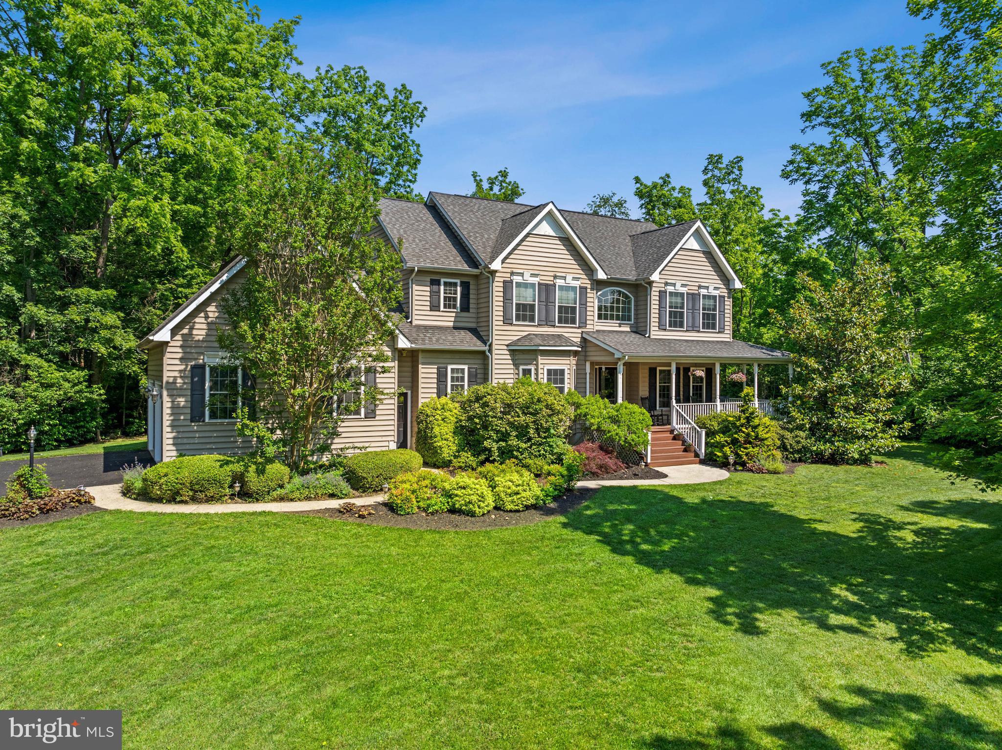

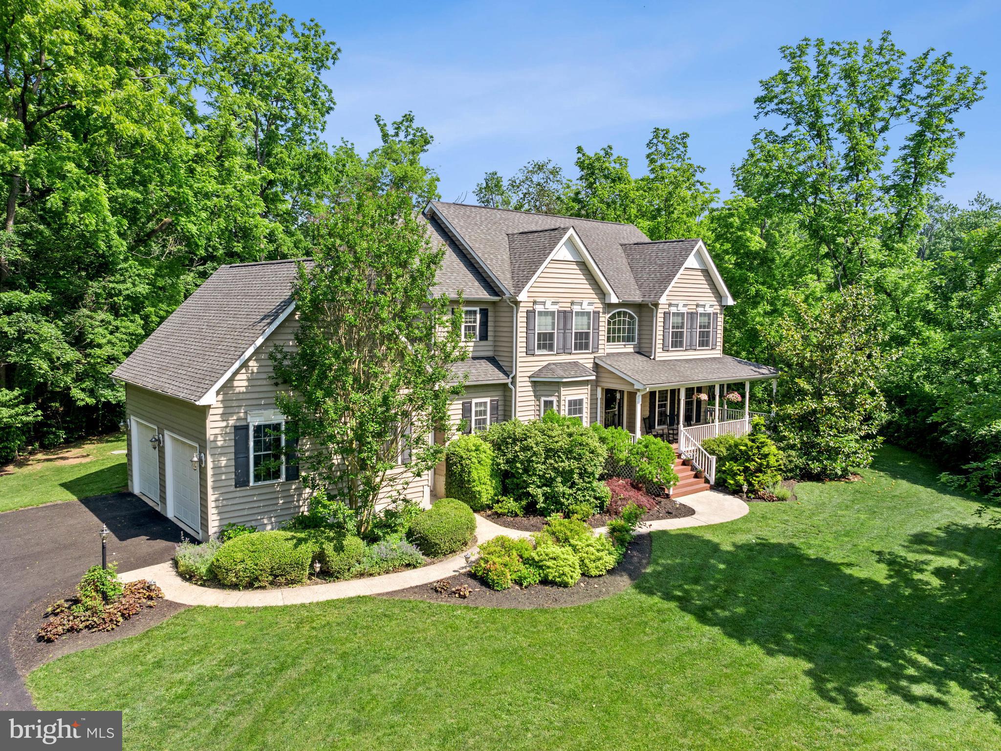
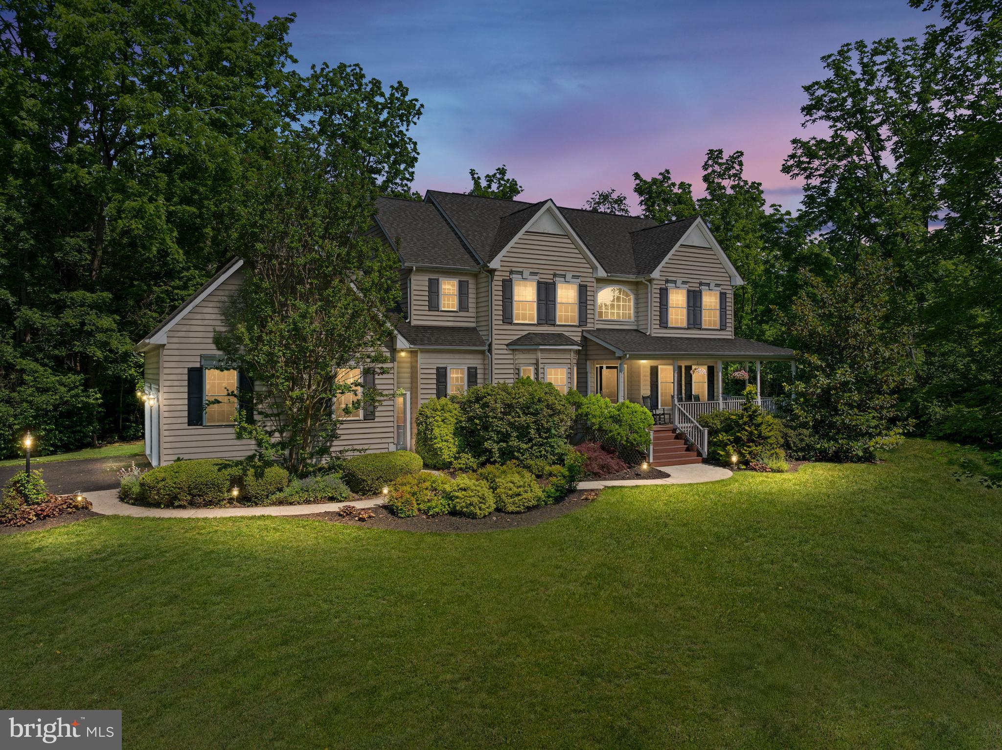
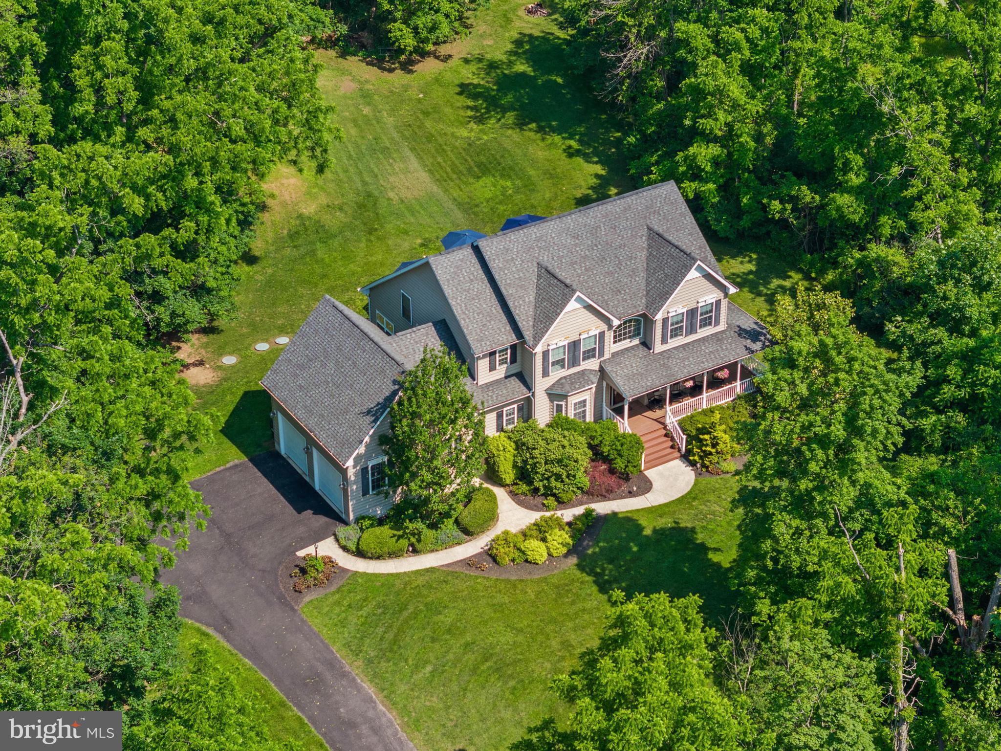

Located in a peaceful neighborhood with minimal road traffic on a large lot (1.5 Acres). This stunning , custom designed, single-family home offers over 4,000 above grade square feet of luxurious living space on a large lot over 1.5 acres of open and wooded lot in a quiet neighborhood with something for everyone in the family.
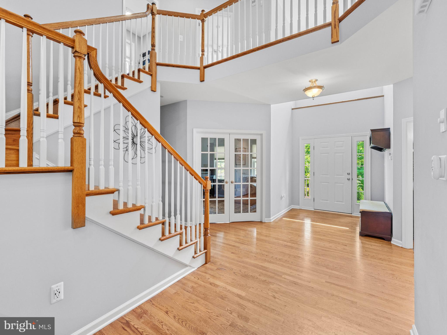
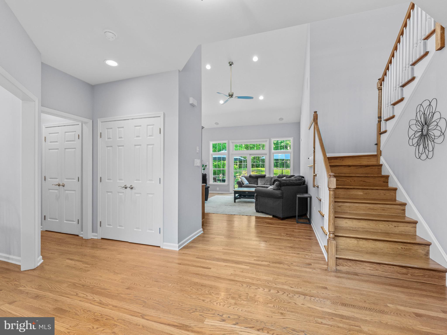
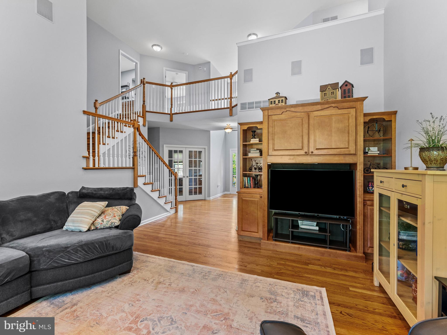
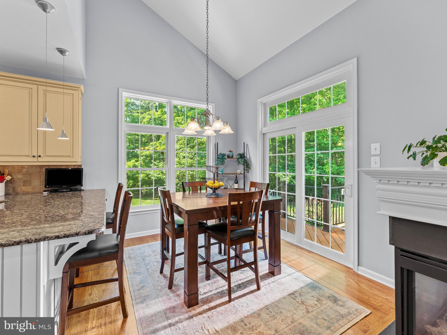
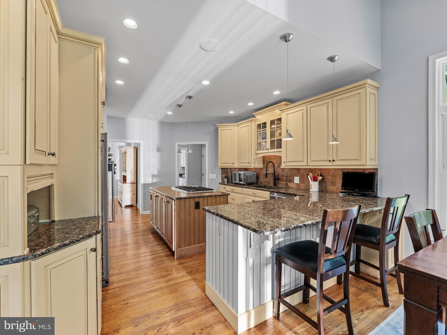
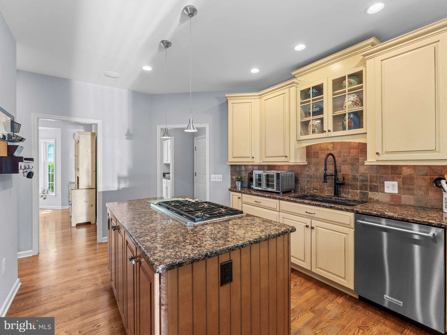
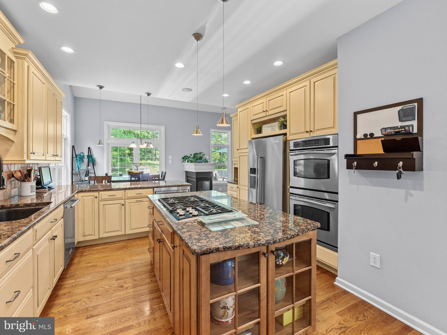
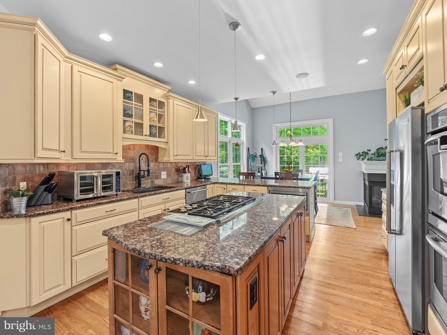
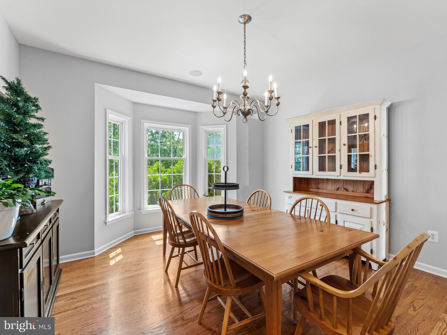
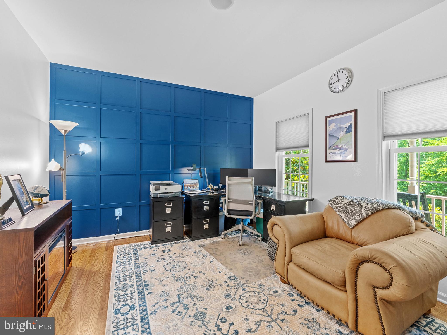
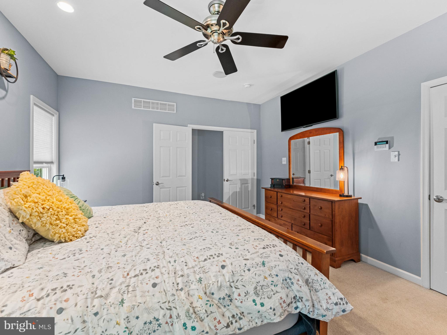
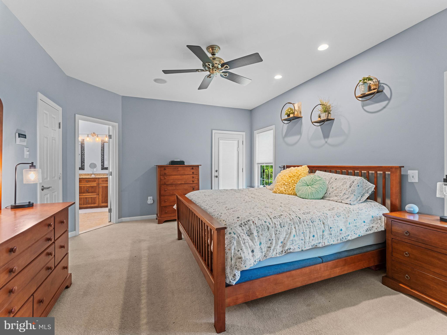
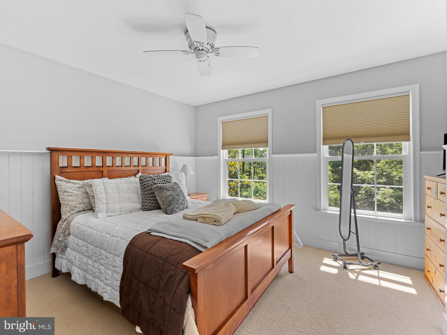
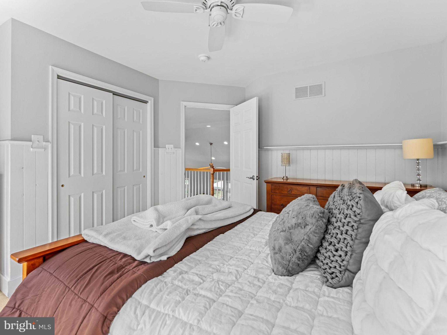
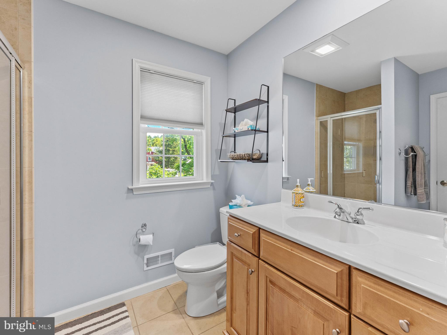
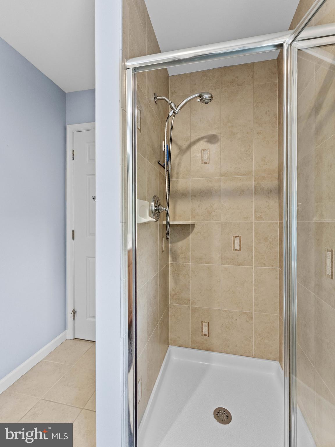
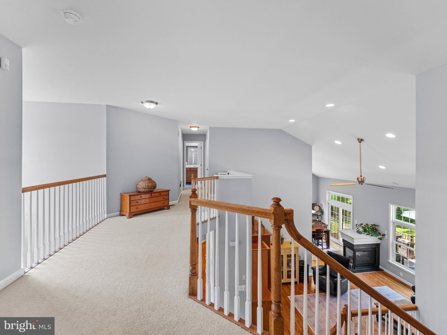
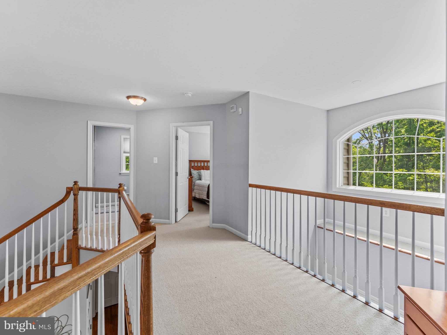
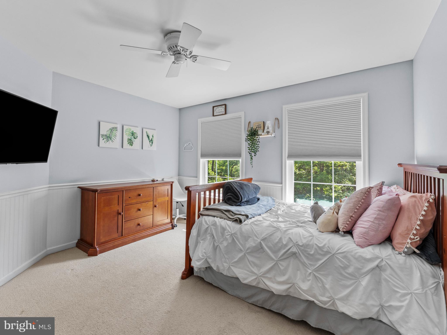

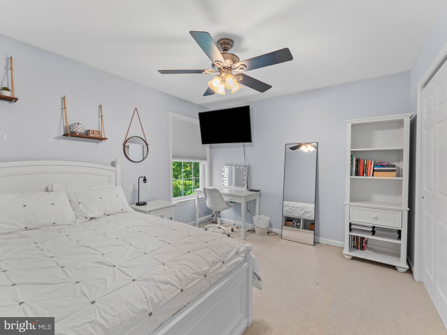
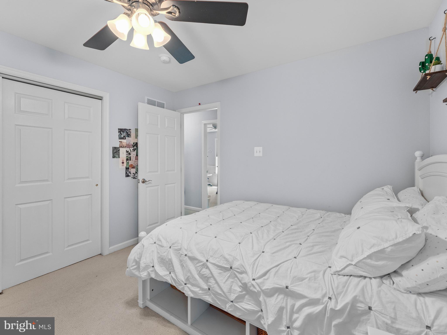
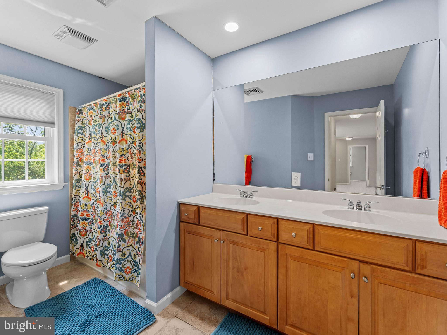
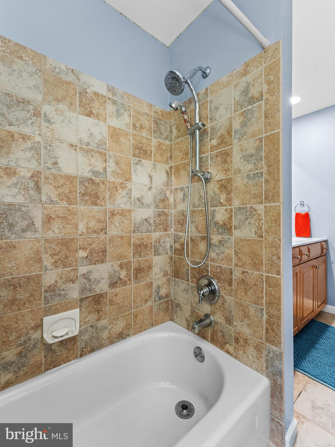
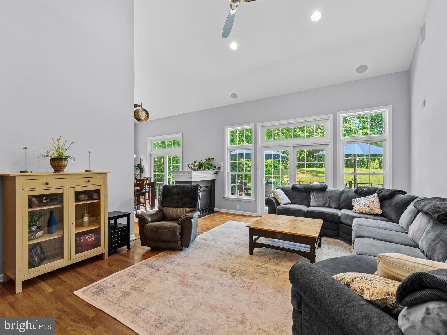
This meticulously crafted and well maintained, custom designed Colonial-style residence built in 2005 offers over 5,000 square feet of total finished living space, including a finished basement (1400sf) . This home features a main floor primary suite with full bath and a BONUS Room for your home Office all in the sought-after Pennridge School District and Grasso Elementary School zone. Upon entering, you're greeted by gleaming hardwood floors that flow seamlessly throughout the main level. The formal dining room, open vaulted living space and gourmet kitchen provide an elegant space for gatherings. The open-concept design connects the dining area to a chef’s kitchen, featuring granite countertops, stainless steel appliances—including a double oven—a large center island, with a gas cook-top and a spacious pantry. Adjacent to the kitchen, the great room boasts a gas fireplace and abundant natural light with full view rear windows creating a warm and inviting atmosphere. On the upper level are three ample sized bedrooms with two full baths and lots of closet space with additional attic storage space.
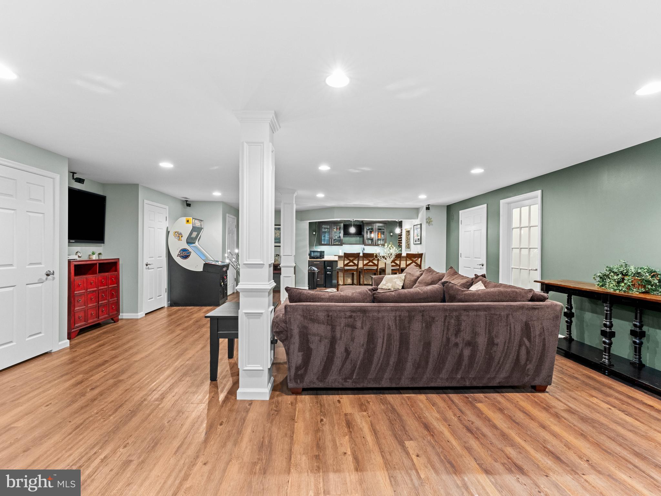
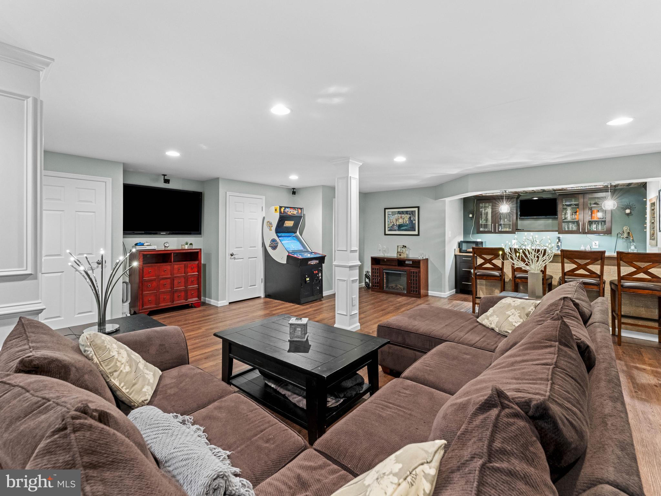
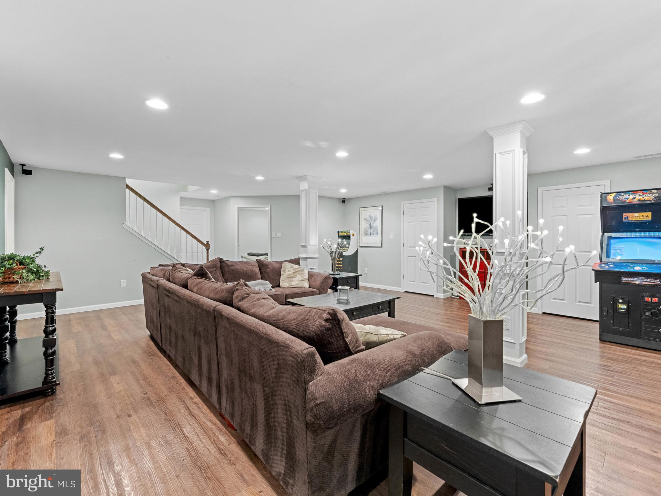
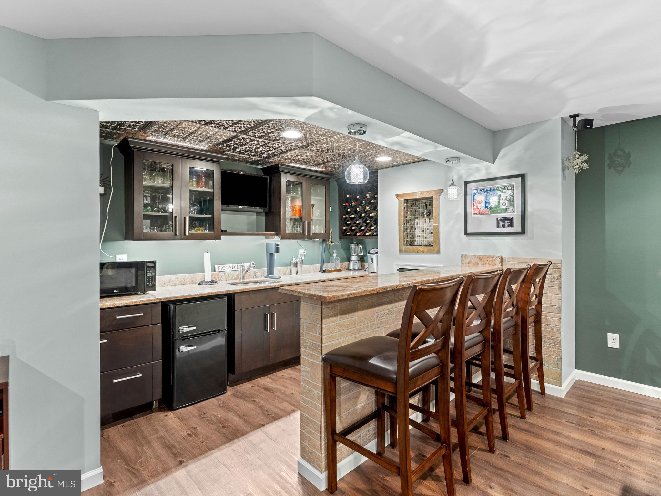
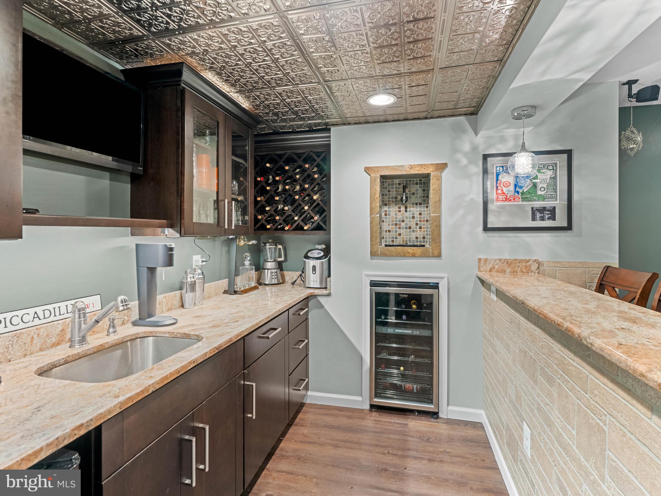
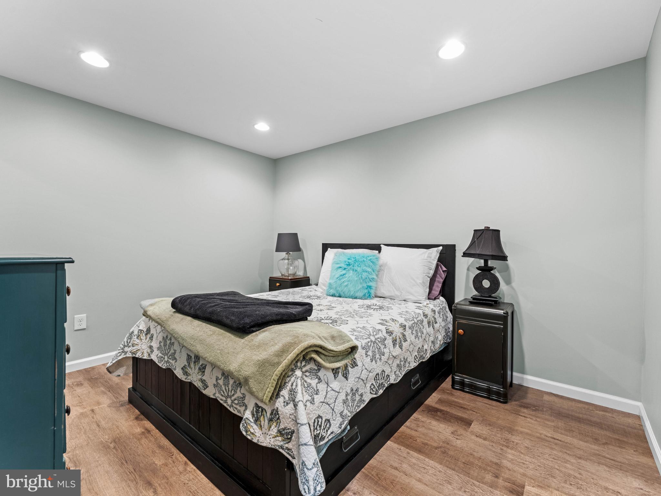
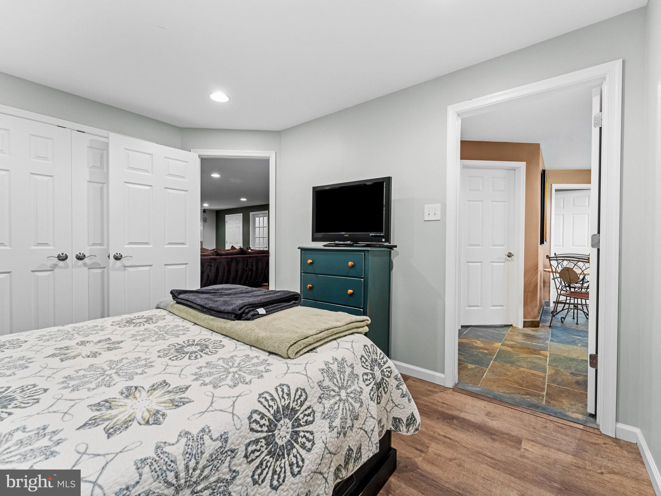
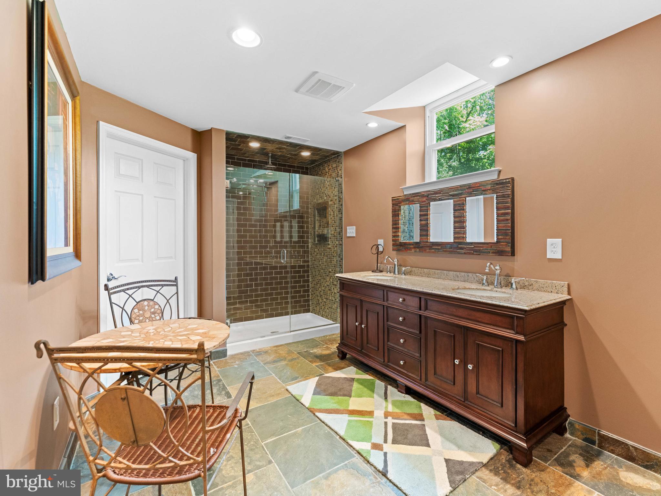
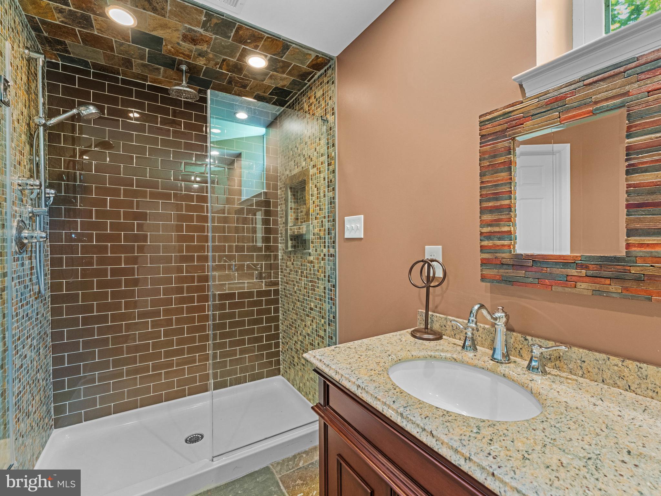
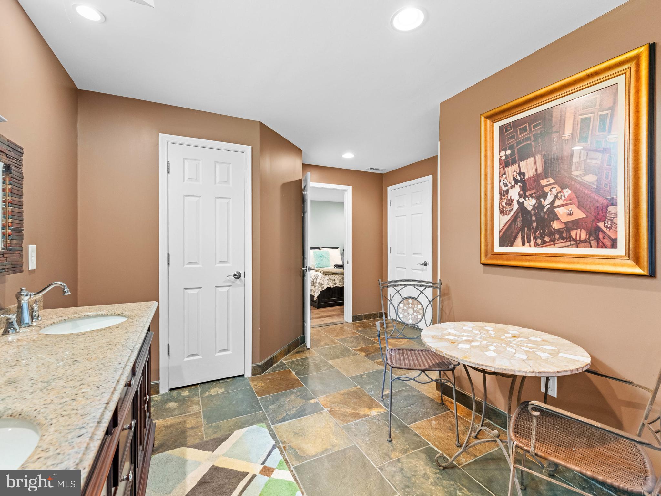
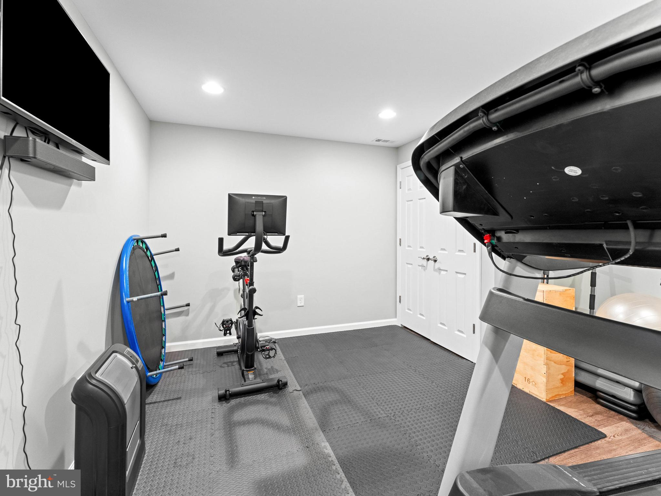
Down below on the lower level you will find a fully finished lower level featuring an open media/recreation area, home gym, a fully complete refreshment area, and a full spa bath with ample room for up to 3 additional bedrooms.
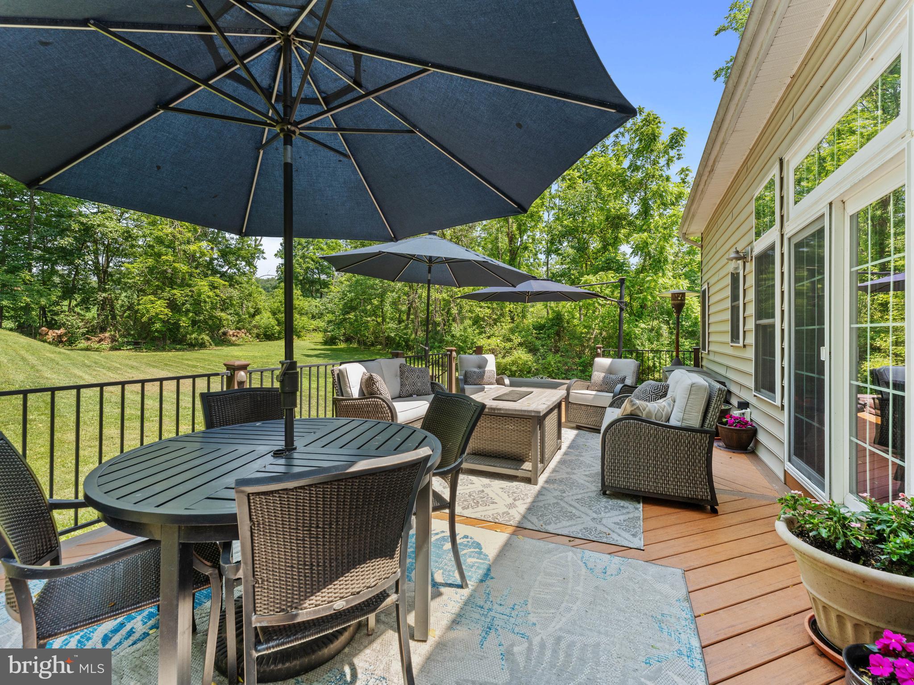
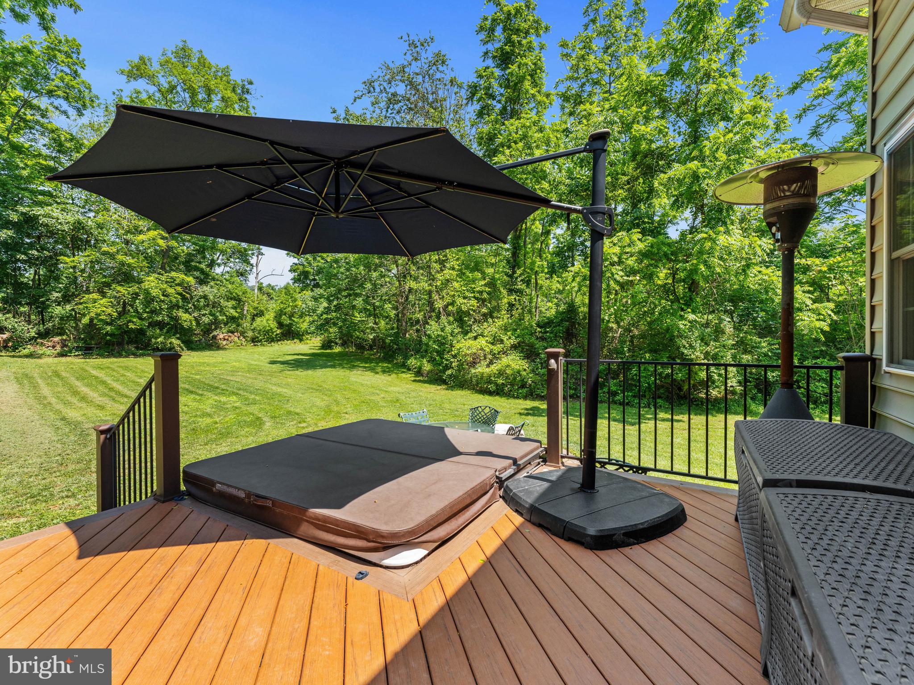
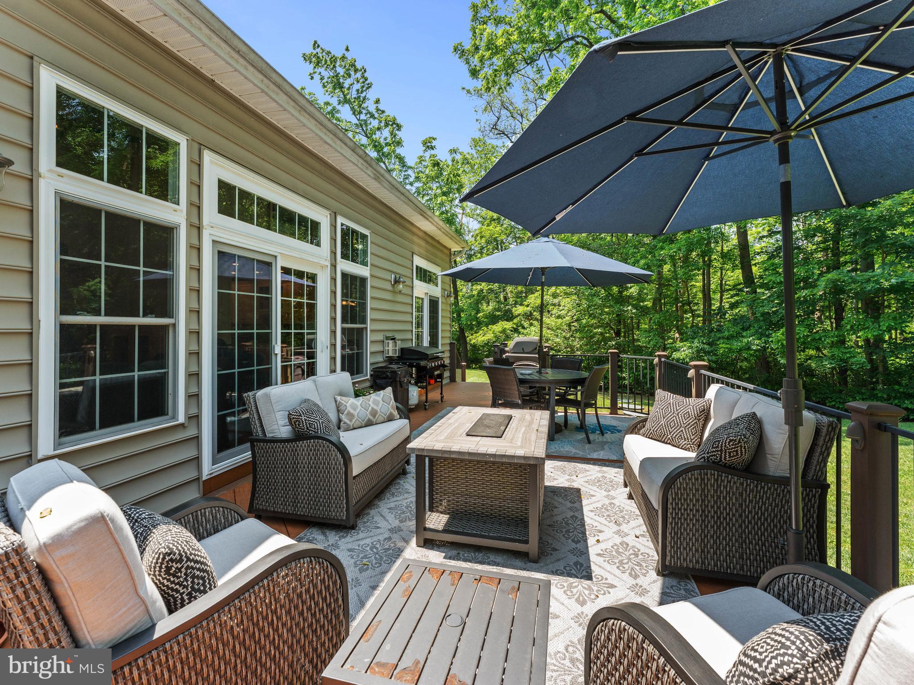
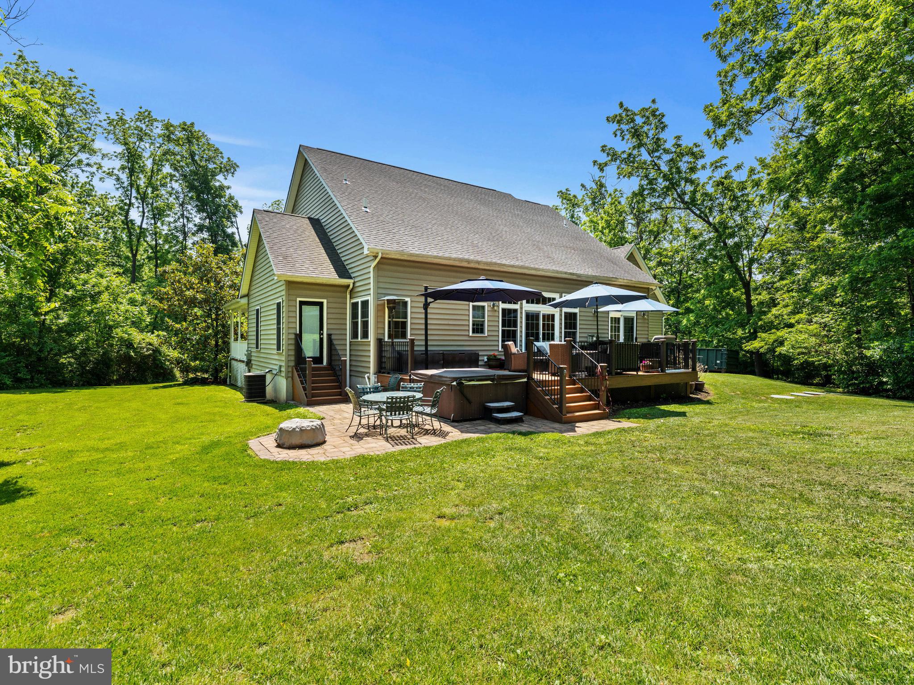
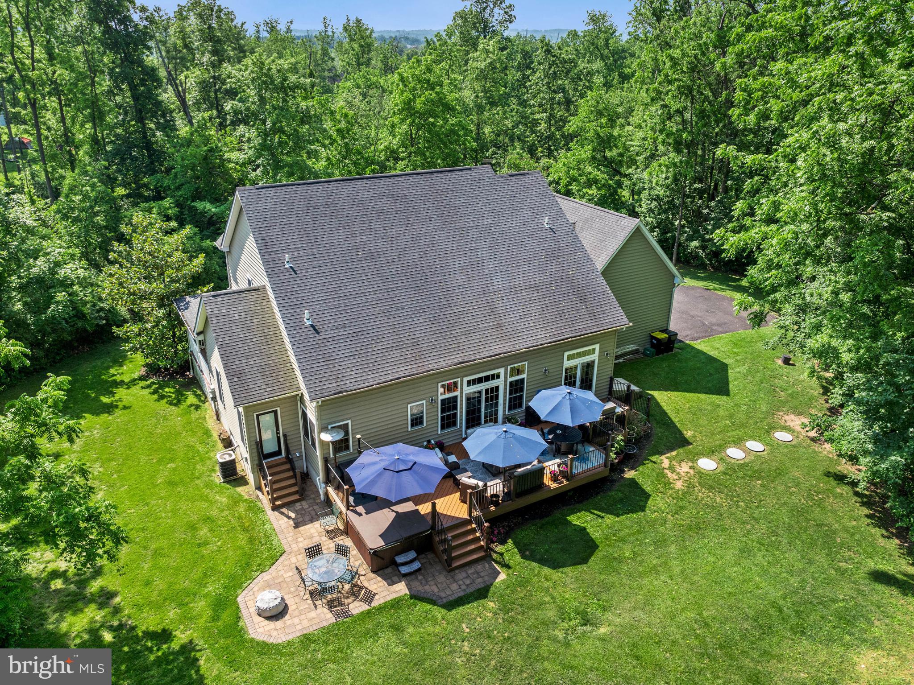
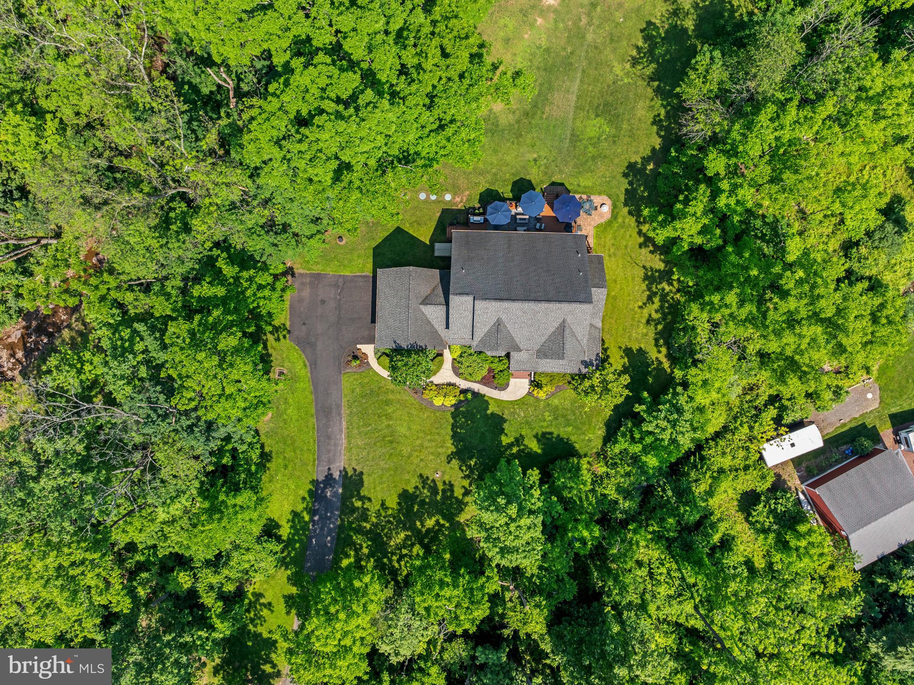
Step outside to the private rear patio and yard, perfect for relaxation or hosting gatherings. Enjoy a soothing soak in the hot tub or grill your favorites in the barbeque area, all adding to the home’s appeal as a personal oasis. This property is equipped with central multi-zone AC, central heating, forced air, and a total security system, ensuring year-round comfort and peace of mind. Mechanicals feature an updated on site-septic system, updated private well system and a 1000 gallon ,in-ground, propane storage tank.
Key Property Features;
- Four Plus Bedrooms and Four Plus Baths
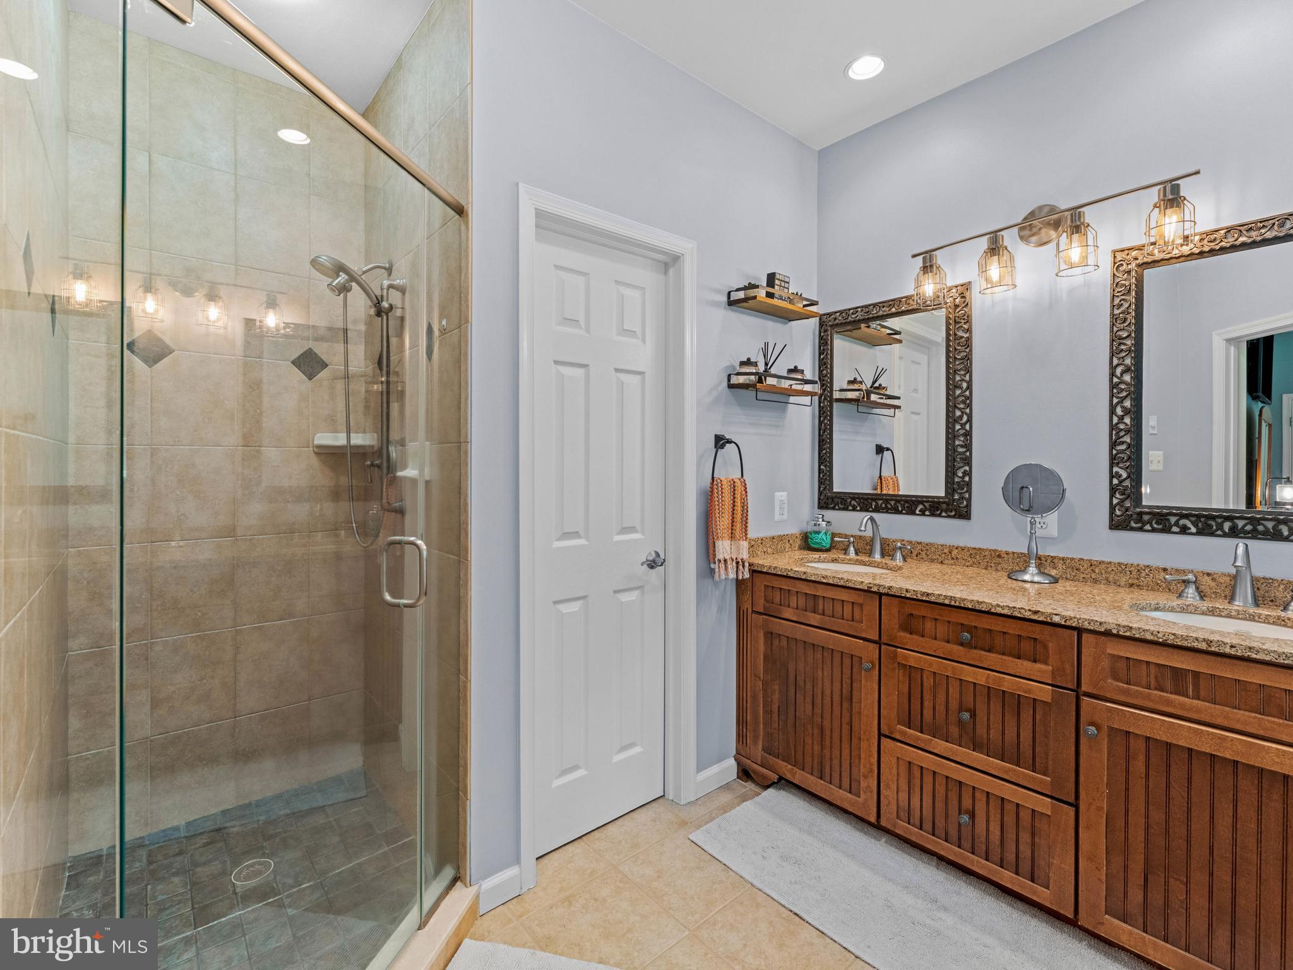
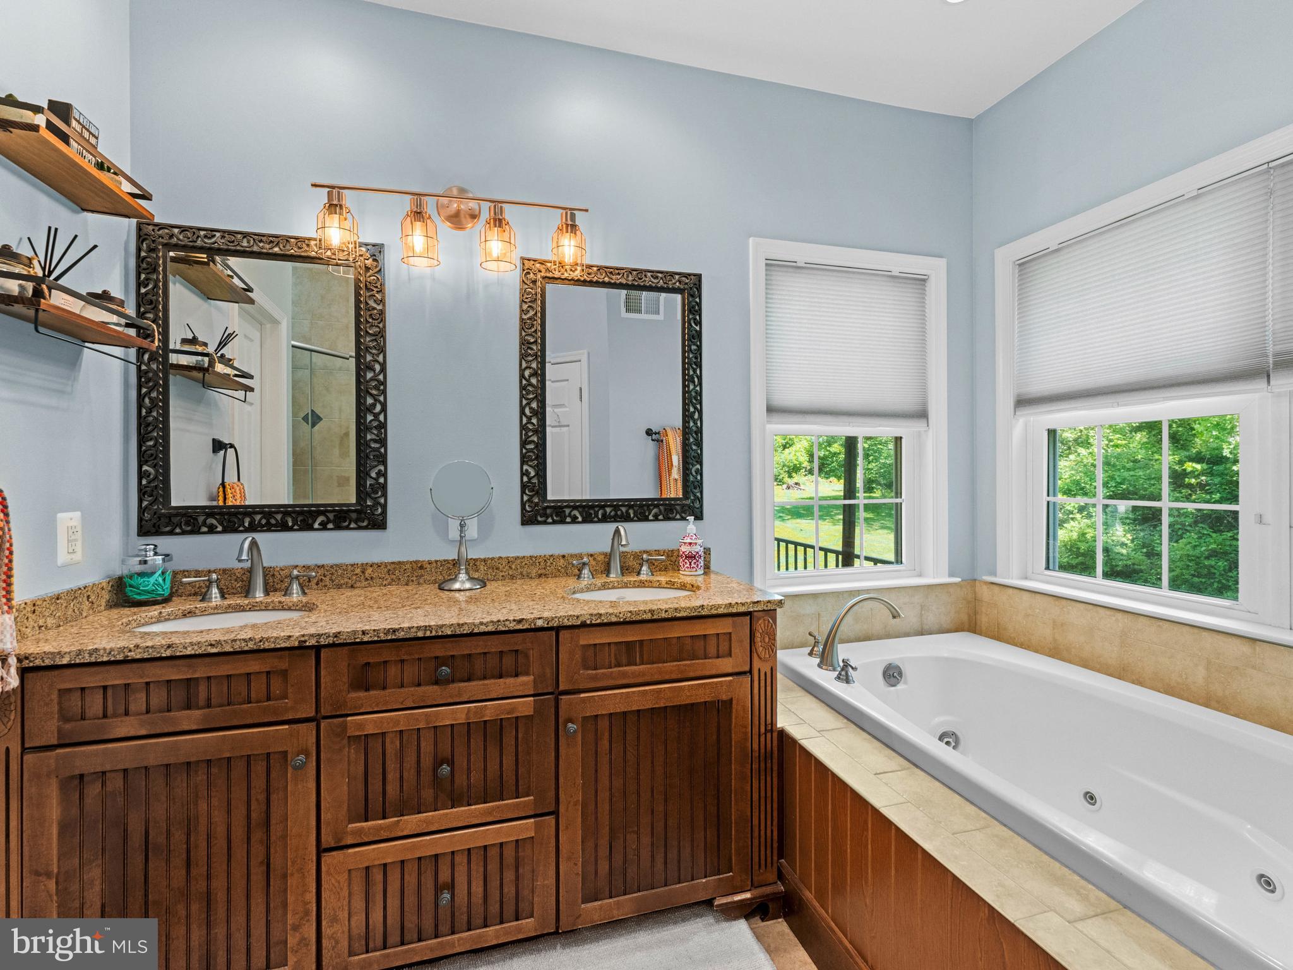
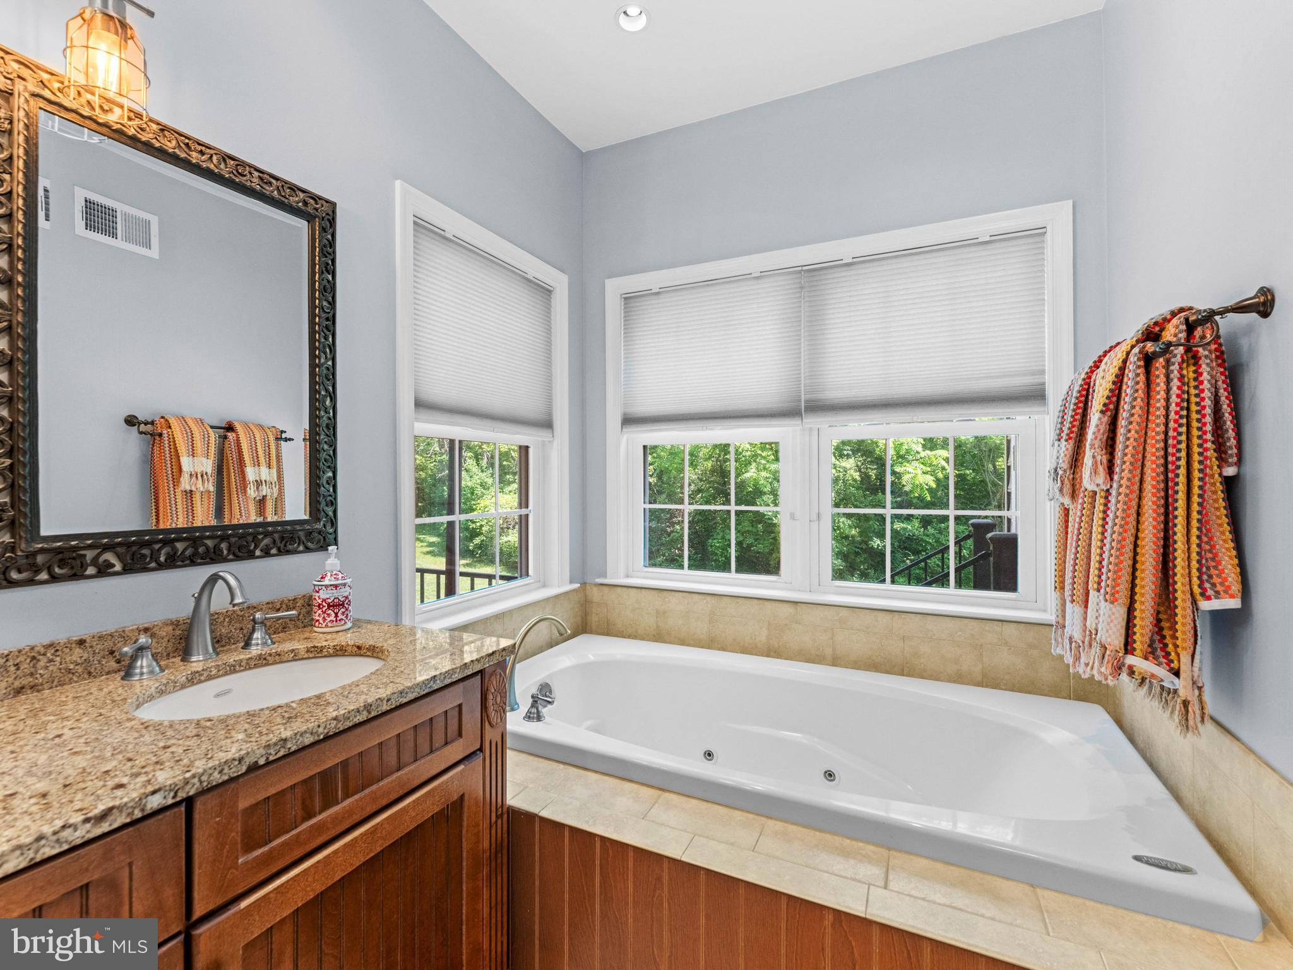
- Primary Master bedroom with En-Suite bath on the Main Floor
- Chef's Kitchen - Granite Kitchen Counters / Center Island gas cooktop
- Dining Alcove & Formal Dining Room
- Three Sided Fireplace in Living Area
- Main floor bonus room or Home Office
- Forced Air Heating and multi-zone Whole Home Cooling system
- Open Foyer with Cathedral Ceilings in main living area
- Hardwood Floors on the main floor
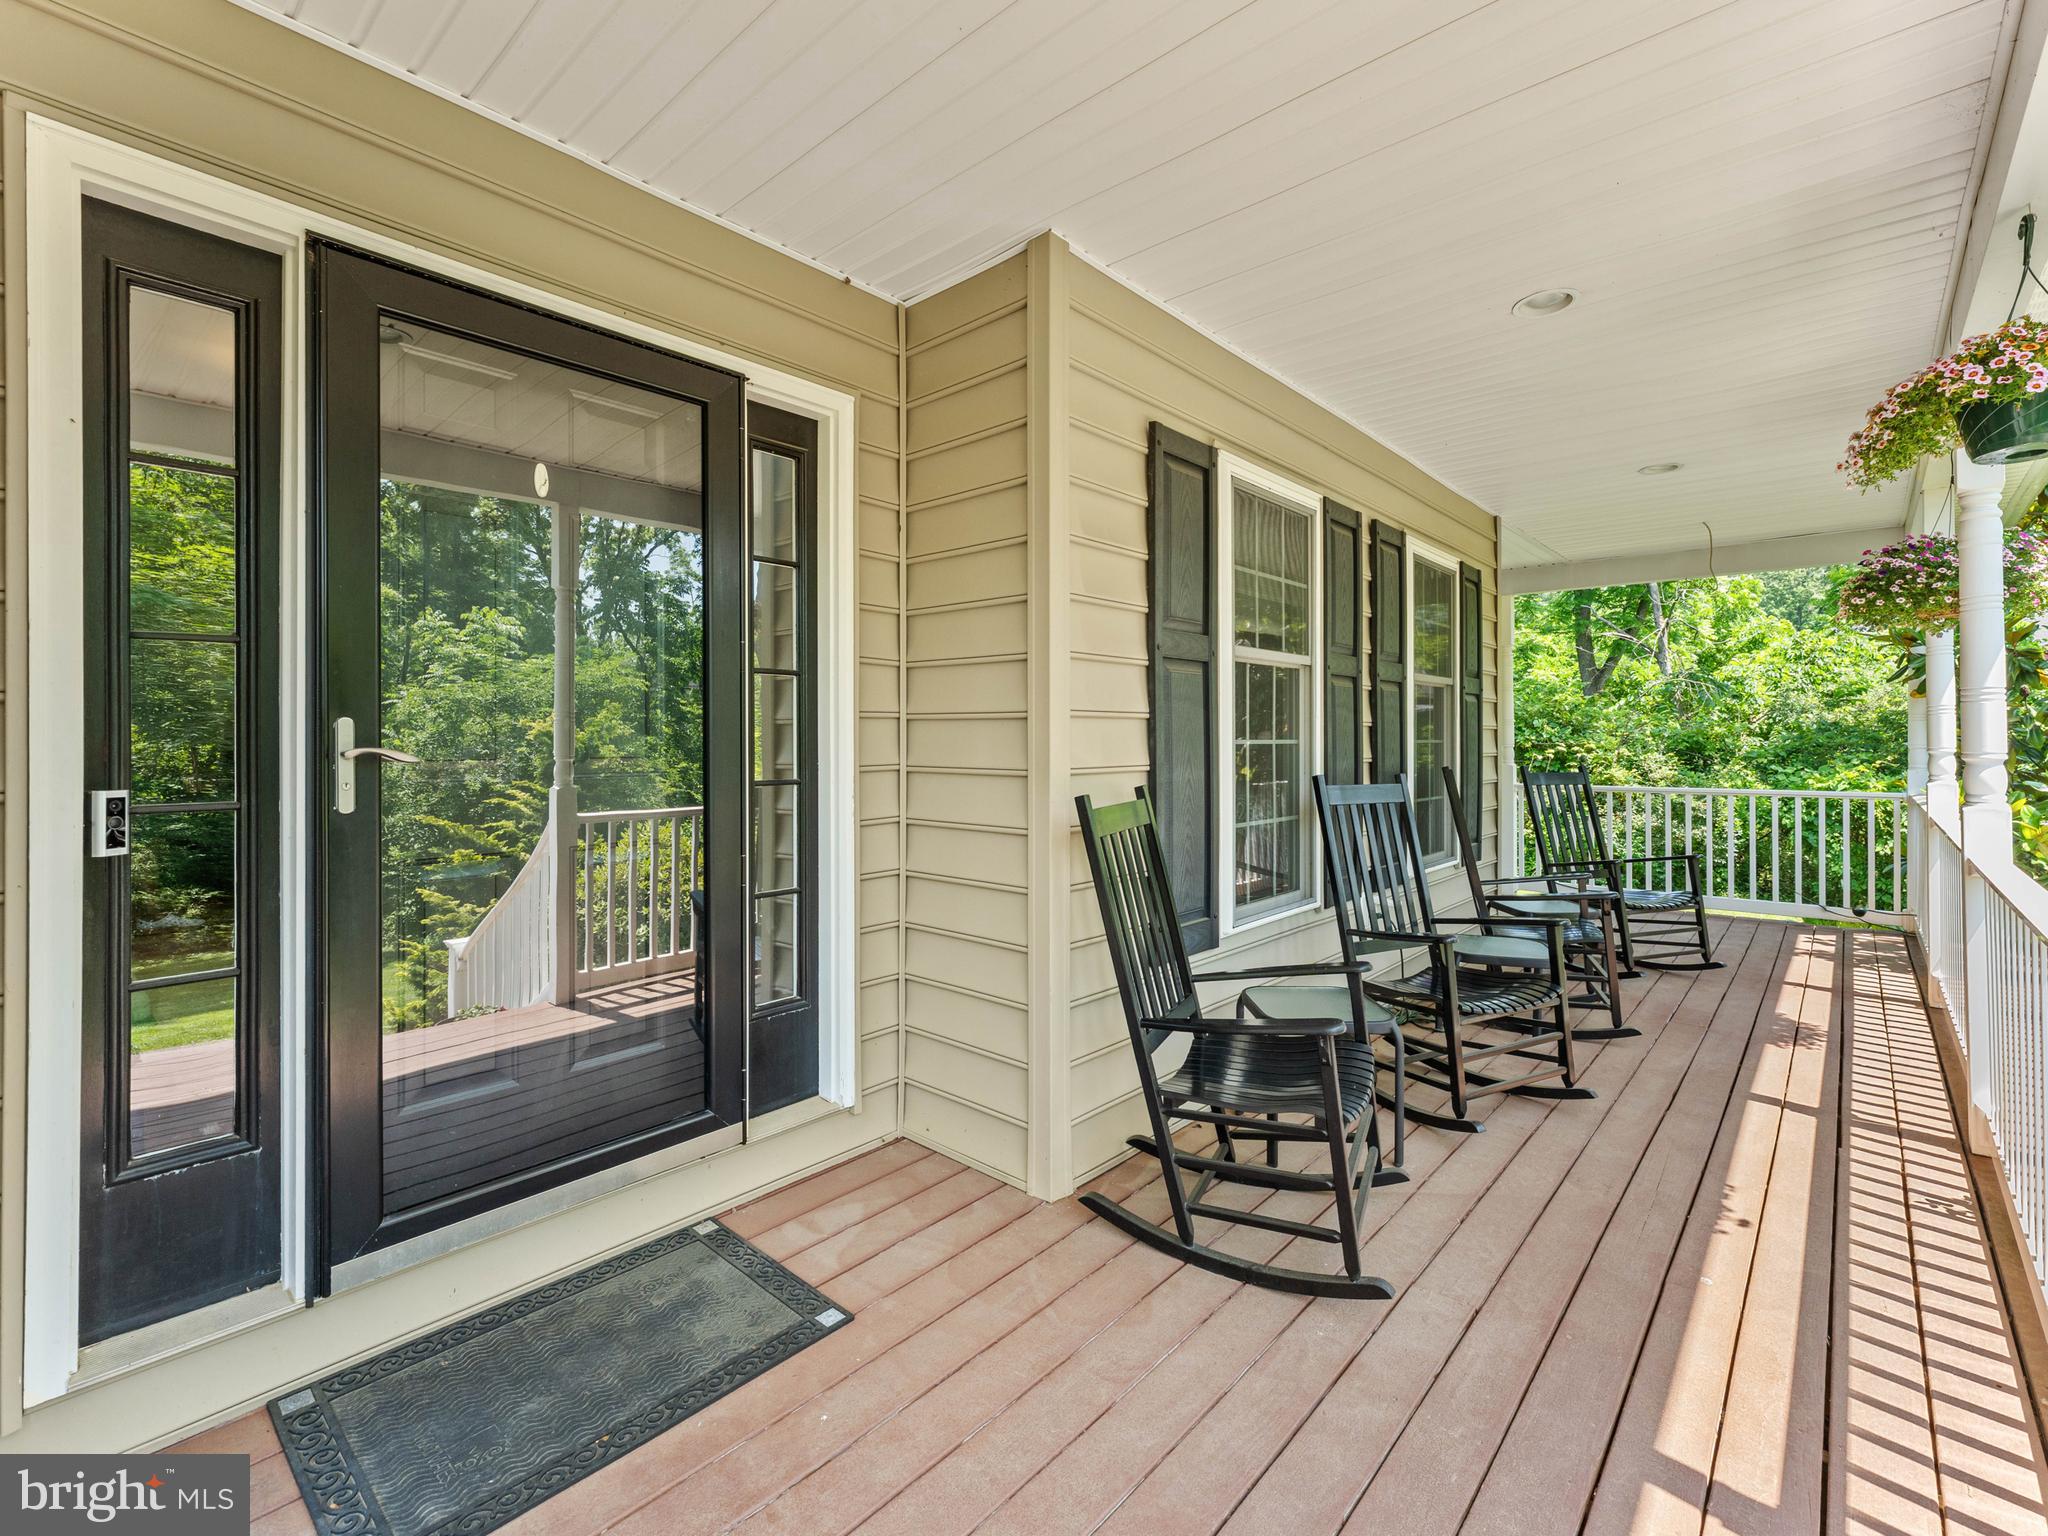

- Expansive Rear deck and Wrap Around Front Porch
- Lower Level Media / Recreation Area with Custom Beverage center
- Large Private lot, wooded and manicured Yard - Over 1.5 Acres
- Updated On-Site Septic and Private Well, 1000 Gal In-Ground Propane tank.
Don’t miss the opportunity to own this remarkable home that blends luxury with everyday functionality. Perfect for today's active family or the empty nesters looking for the family retreat.
Tour this amazing property today and make 928 Township Line Rd your new address.
Close to shopping and transportation and just minutes from Rt 202, 309, 152 and 611. Only 5 miles to Doylestown and 5 miles to the Heart of Lansdale.

Location
Sold By RE/MAX Centre Realtors
Virtual Tour
$5,893 per month
30 year fixed, 7.03% Interest
$5,045
$848
$0
 1
1Property Information for 928 Township Line Road
Property Details
- Taxes: $10,181 / year
- MLS Type: Residential / Fee Simple
- Lot Size: 0.00 AC / 0 SF
- County: Bucks County
- Buyer's Agent Compensation: 2.5%
- Tax ID Number: 15-032-090
- Ownership: Fee Simple
- Condo Coop Association: No
- HOA: No
- Structure Type: Detached
- Style: Colonial
- Levels/Stories: 2
- Furnished: No
- Waterfront: No
- Views: Garden/Lawn, Creek/Stream
- Garage: Yes
- Expected On Market Date: 06-19-2025
- Subdivision: 100 ACRE WOODS
- Subdivision: 100 ACRE WOODS (BUCKS PA)
- Cross Street: Chalfont Rd
- Municipality: HILLTOWN TWP
- Total Parking Spaces: 2
- Central Air: Yes
- Basement: Yes
- Above Grade Finished SQFT: 4,079.00
- Above Grade Fin SQFT Source: Estimated
- Below Grade Finished SQFT: 1,400.00
- Below Grade Fin SQFT Source: Estimated
- Total Below Grade SQFT: 1,400.00
- Total Below Grade SQFT Source: Estimated
- New Construction: No
- Building Winterized Y/N: No
- Property Condition: Excellent
- Garage SQFT: 576
Building Information
- Stories: 2
- Year Built: 2005
- Lot Size: 0.00 AC / 0 SF
Location
- Transportation: Commuter Rail Station 1 to 5 miles
- School District Name: PENNRIDGE
- School District County ID: 300200397141
- SchoolDistrictSource: Listing Agent
- Elementary School: GRASSE (BUCKS PA)
- ElementarySchoolSource: Listing Agent
- Middle Or Junior School: PENNRIDGE SOUTH (BUCKS PA)
- MiddleSchoolSource: Listing Agent
- High School: PENNRDIGE (BUCKS PA)
- HighSchoolSource: Listing Agent
- County: BUCKS
- MLS Area: Hilltown Twp (10115)
Waterfront / Water Access
- Water View: Yes
- Water Access: No
- Water Oriented: No
- Navigable Water: No
- Tidal Water: No
- Riparian Rights Y/N: No
Association / Community Info
- Property Manager Y/N: No
- Senior Community: No
- Association Recreation Fee Y/N: No
- Type of Condo
Taxes and Assessment
- Tax Year: 2025
- Tax Assessed Value: $59,820
- Year Assessed: 2025
- County Tax: $1,642
- Improvement Assessed Value: $52,390
- City Town Tax: $448
- Land Assessed Value: $7,430
- Clean Green Assessed: No
- Municipal Trash: Yes
- Land Use Code: 1001
- Loss Mitigation Fee: No
- Agricultural Tax Due: No
- Historic: No
- Zoning: RR
- Zoning Dscrp: Residential
- Tax Lot: 090
- School Tax: $8,090
- Automatically Update Tax Values Y/N: Yes
Lease Information
- Pets Allowed: Yes
- Pet Restrictions: No Pet Restrictions
Rooms
- # Bedrooms Count Main Level: 1
- # Bathrooms Count Main Level: 2
- # Bathrooms Full Main Level: 1
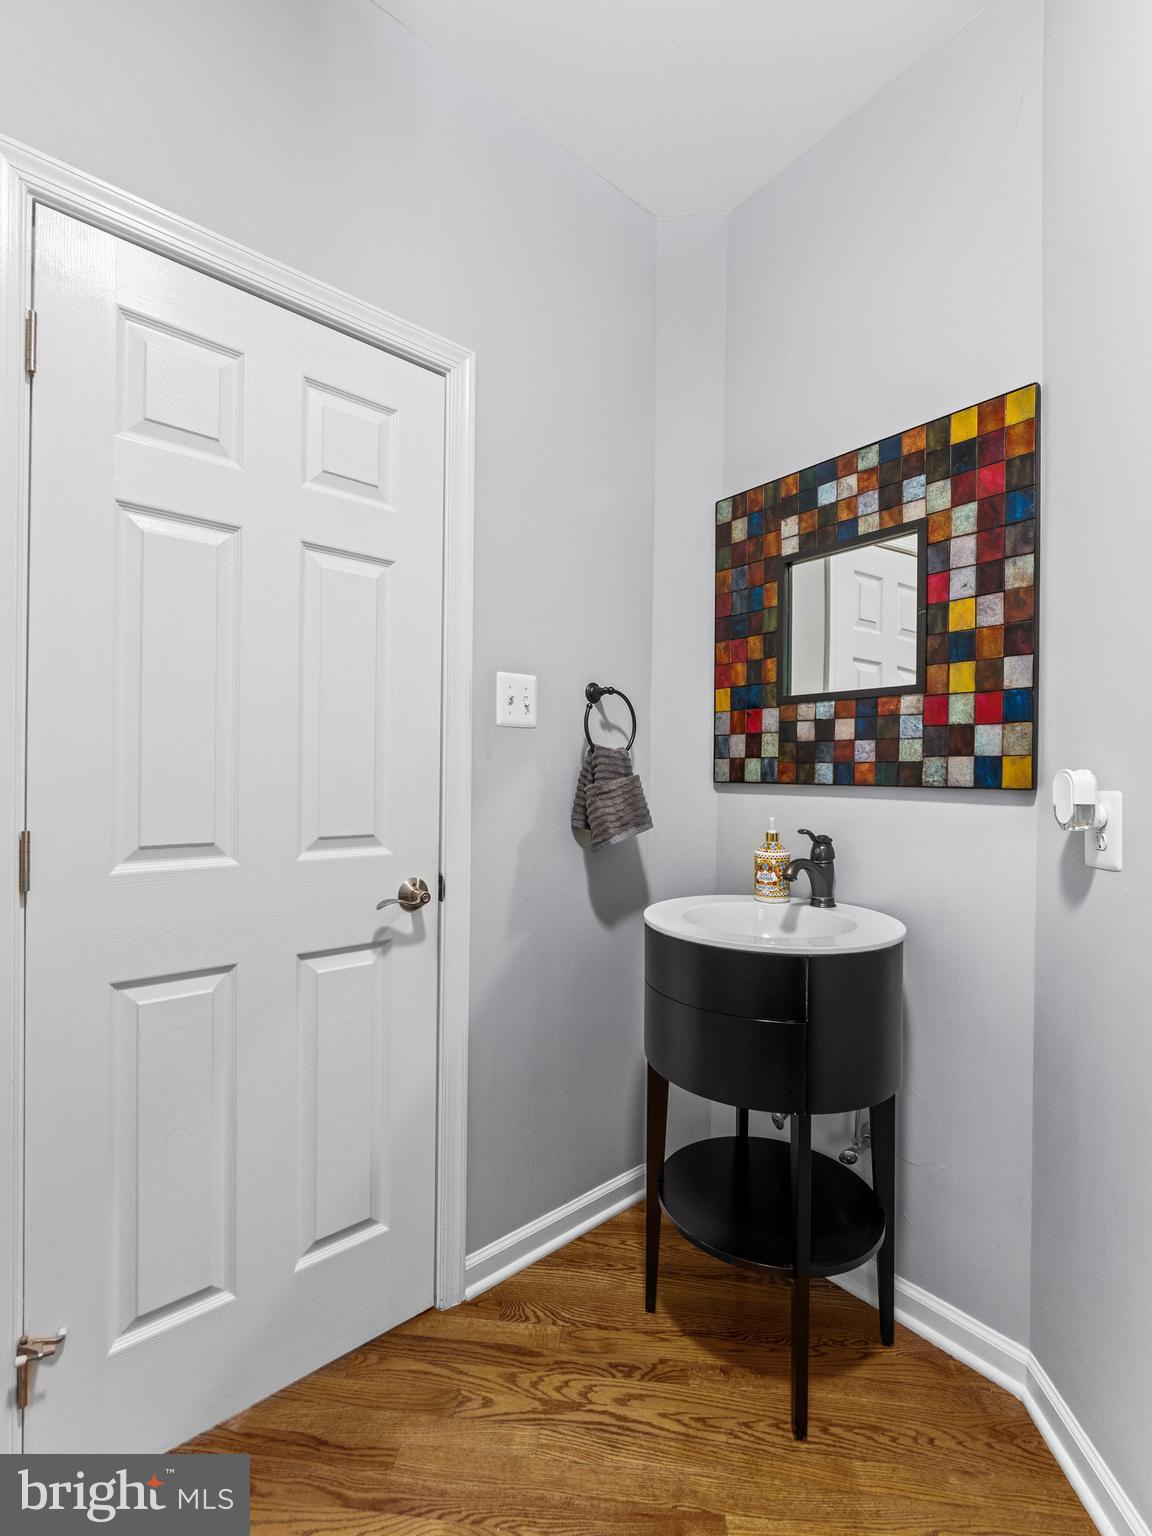
- # Bathrooms Half Main Level: 1
- # Bedrooms Count All Upper Levels: 3
- # Bathrooms Count All Upper Levels: 2
- # Bathrooms Full All Upper Levels: 2
- # Bedrooms Count Upper Level: 3
- # Bathrooms Count Upper Level: 2
- # Bathrooms Full Upper Level: 2
- # Bedrooms All Lower Levels: 1
- # Bathrooms All Lower Levels: 1
- # Bathrooms Full All Lower Levels: 1
- # Bedrooms Lower Level: 1
- # Bathrooms Lower Level: 1
- # Bathrooms Full Lower Level: 1
- Stories: Lower 1, Main, Upper 1
Building Info
- Year Major Reno Remodel: 2021
- Total Finished SQFT: 5,479.00
- Total Finished SQFT Source: Estimated
- Tax Total Finished SQFT: 3,561.00
- Total SQFT: 5,479.00
- Total SQFT Source: Estimated
- Construction Materials: Frame
- Roof: Asphalt
- Wall and Ceiling Types: Dry Wall, Cathedral Ceilings
- Flooring Type: Ceramic Tile, Luxury Vinyl Plank, Tile/Brick, Hardwood
- Basement Type: Fully Finished
- Basement Finished Percent: 75.00
- Basement Footprint Percent: 100.00
- Foundation Details: Concrete Perimeter
- Room and Floor: Bedrooms-Main Level-1, Bathrooms Full-Main Level-1, Bathrooms Half-Main Level-1, Bedrooms-Upper Level 1-1, Bedrooms-Upper Level 1-2, Bedrooms-Upper Level 1-3, Bedrooms-Lower Level 1-1, Bathrooms Full-Upper Level 1-1, Bathrooms Full-Upper Level 1-2, Bathrooms Full-Lower Level 1-1
- # Bathrooms Full: 4
- # Bathrooms Half: 1
Lot / Land Information
- Lot Size Source: Assessor
- Lot Size Dimensions: 199 x 341.00
- Lot Dimensions Source: Estimated
- Lot Features: Backs to Trees, Cleared, Front Yard, Landscaping, Partly Wooded, Rear Yard, Road Frontage, SideYard(s)
- Road Surface Type: Black Top
- Road Responsibility: Boro/Township
- Location Type: Suburban
- Parcel ID: 79417
- Additional Parcels: No
- Ground Rent Exists: No
Parking
- Type Of Parking: Attached Garage
- Num of Attached Garage Spaces: 2
- Total Garage Spaces: 2
- Parking Features: Asphalt Driveway
- Garage Features: Additional Storage Area, Oversized, Garage - Side Entry
Interior Features
- Interior Features: Bathroom - Jetted Tub, Bathroom - Tub Shower, Bathroom - Stall Shower, Attic, Bar, Breakfast Area, Bathroom - Walk-In Shower, Built-Ins, Butlers Pantry, Dining Area, Entry Level Bedroom, Family Room Off Kitchen, Floor Plan - Open, Kitchen - Gourmet, Kitchen - Island, Pantry, Primary Bath(s), Recessed Lighting, Skylight(s), Store/Office, Upgraded Countertops, Water Treat System, Window Treatments, Wine Storage, Wood Floors
- Fireplace: Yes
- Fireplaces Count: 1
- Fireplace Features: Free Standing, Double Sided
- Appliances: Built-In Microwave, Built-In Range, Cooktop, Cooktop - Down Draft, Dishwasher, Disposal, Dryer - Electric, Exhaust Fan, Extra Refrigerator/Freezer, Icemaker, Microwave, Oven - Wall, Refrigerator, Six Burner Stove, Stainless Steel Appliances, Washer, Water Conditioner - Owned, Water Heater
- Accessibility Features: None
- Security Features: Security System
- Door Features: French, Insulated, Storm
- Window Features: Casement, Energy Efficient
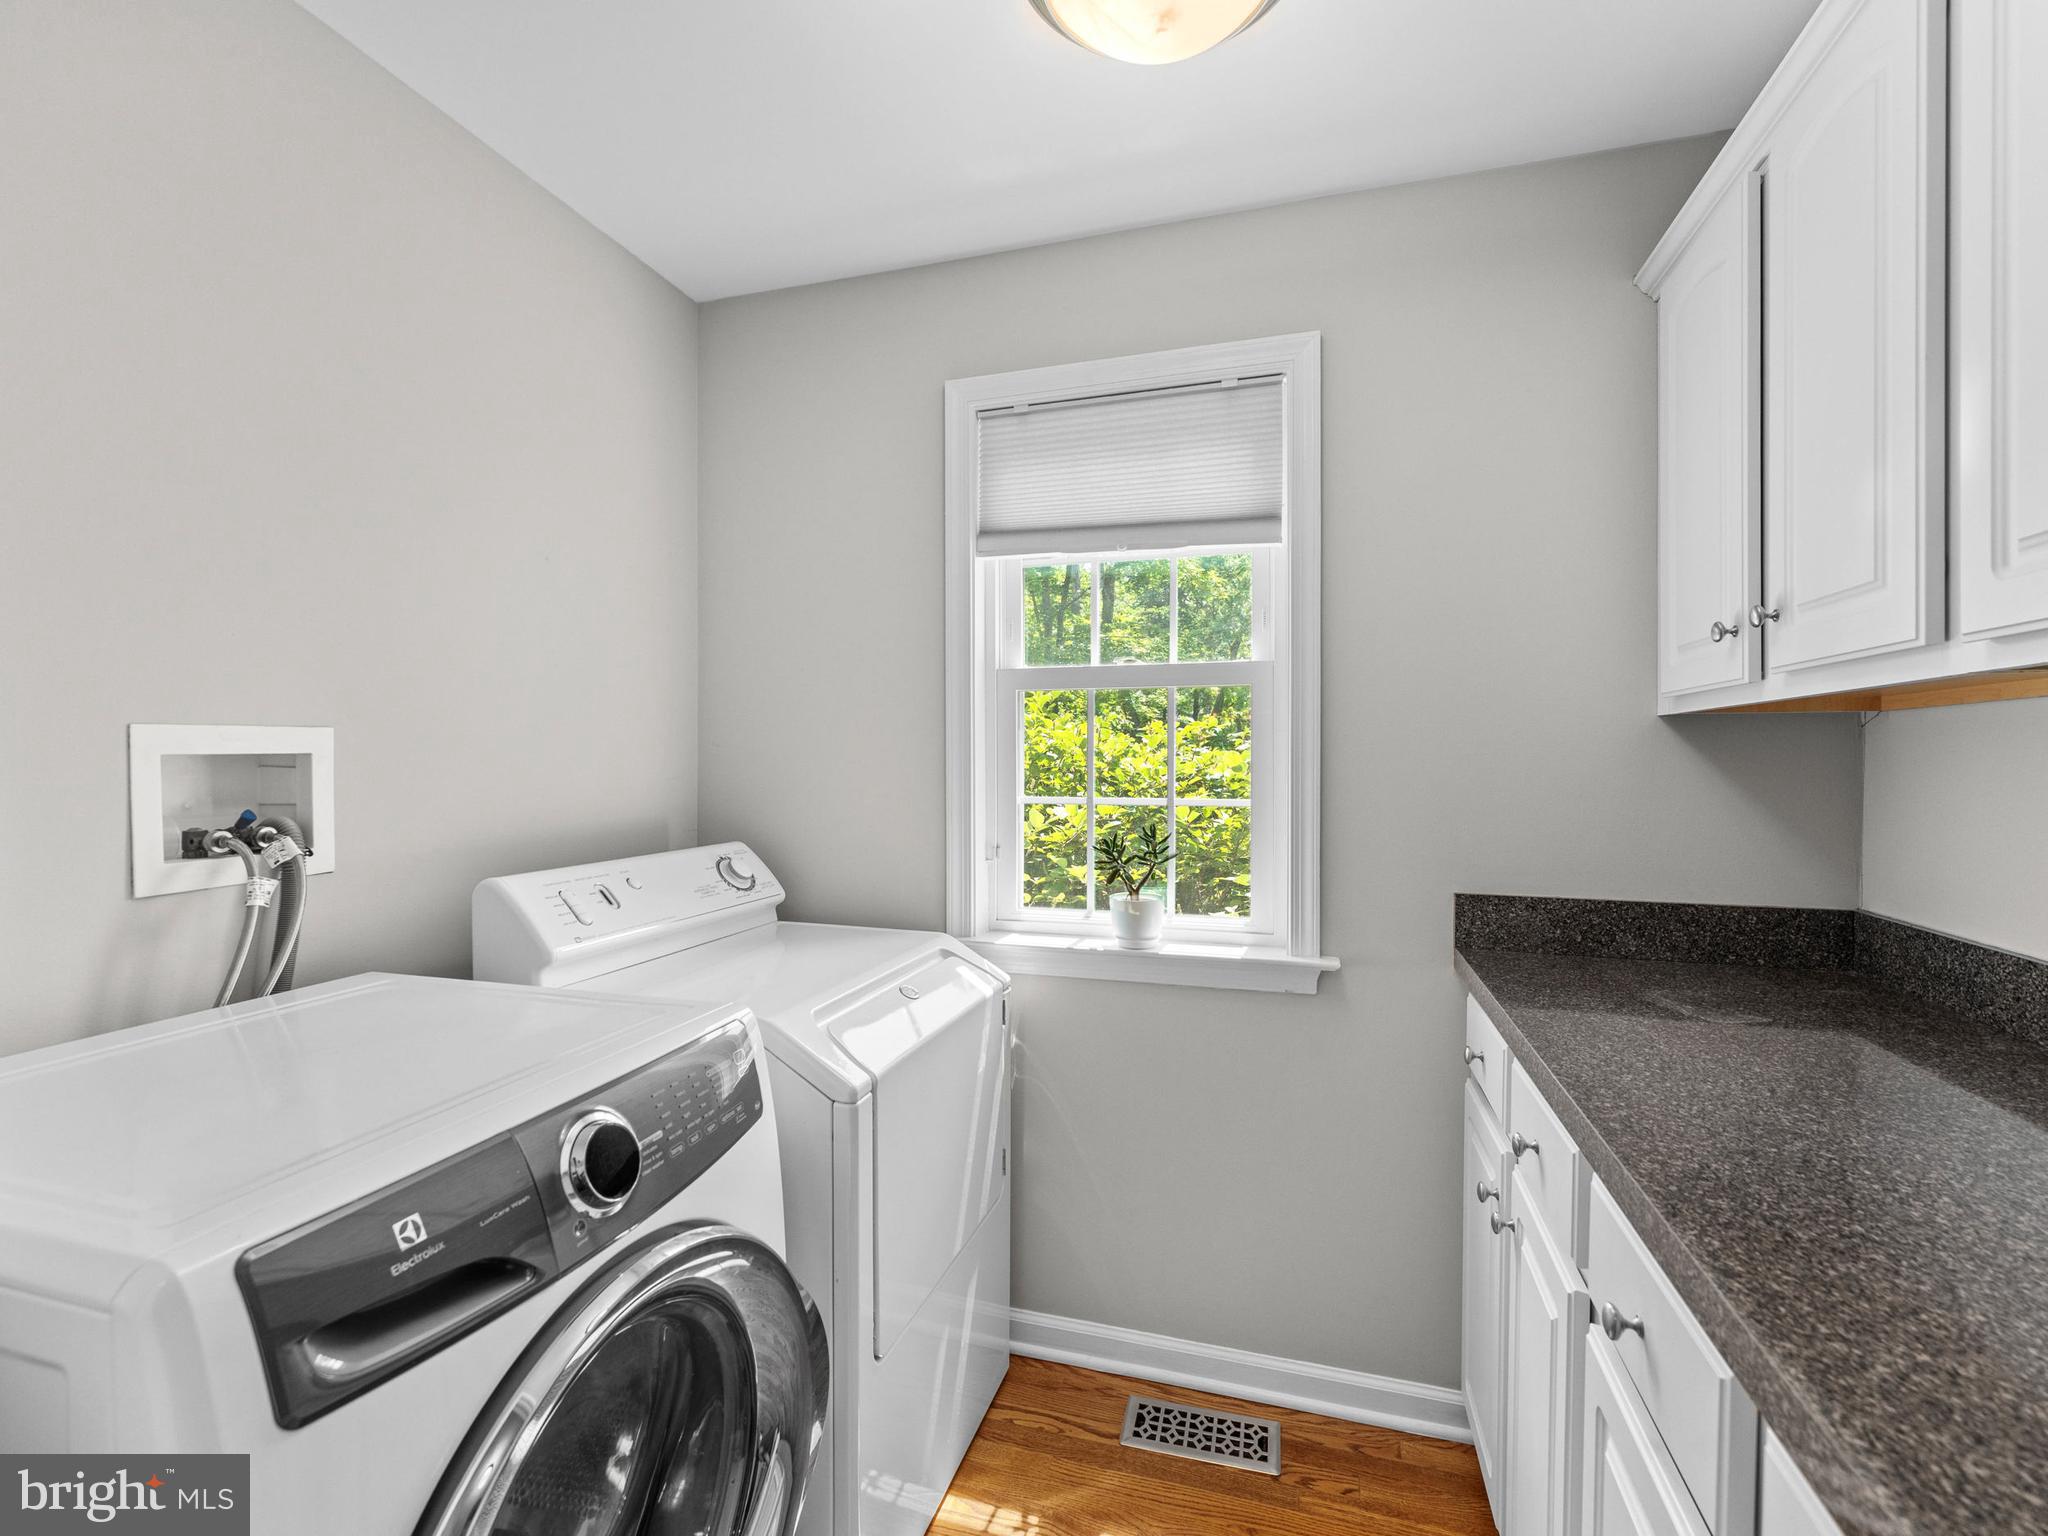
- Laundry Type: Main Floor
Exterior Features
- Spa: No
- Exterior Features: Extensive Hardscape, Hot Tub
- Outdoor Living Structures: Deck(s), Patio(s)
- Pool: No Pool
- Horse: No
- Other Structures: Above Grade, Below Grade
Utilities
- Utilities: Propane, Cable TV, Electric Available
- Heating: Yes
- Cooling Type: Central A/C
- Cooling Fuel: Electric
- Heating Type: 90% Forced Air
- Heating Fuel: Propane - Leased
- Hot Water: Natural Gas, Propane
- Water Source: Well
- Sewer Septic: On Site Septic
- Electric Service: 200+ Amp Service
- Internet Services: Cable, Satellite
Property History for 928 Township Line Road
| Date | Event & Source | Price | Appreciation |
|---|---|---|---|
| Sep 18, 2025 | Closed BRIGHT #PABU2097598 | $945,000 | — |
| Sep 16, 2025 | Closed (Public Record) Public Record #1913673446 | $945,000 | +9.7% / yr |
| Aug 31, 2025 | Pending BRIGHT #PABU2097598 | — | |
| Aug 31, 2025 | Active Under Contract BRIGHT #PABU2097598 | — | |
| Aug 1, 2025 | Price Change BRIGHT #PABU2097598 | $899,000 | — |
| Aug 1, 2025 | Listed (Active) BRIGHT #PABU2097598 | — | |
| Jul 30, 2025 | Temp Off Market BRIGHT #PABU2097598 | — | |
| Jul 9, 2025 | Price Change BRIGHT #PABU2097598 | $955,000 | — |
| Jun 18, 2025 | Listed (Active) BRIGHT #PABU2097598 | $965,000 | — |
| Jun 5, 2025 | Listed (Active) BRIGHT #PABU2097598 | $965,000 | — |
| May 14, 2003 | Closed (Public Record) Public Record #118300704 | $120,000 | — |
| Date | Event & Source | Price |
|---|---|---|
| 09/18/2025 | Closed BRIGHT #PABU2097598 | $945,000 |
| 09/16/2025 | Closed (Public Record) Public Record #1913673446 | $945,000 +9.7% / yr |
| 08/31/2025 | Pending BRIGHT #PABU2097598 | — |
| 08/31/2025 | Active Under Contract BRIGHT #PABU2097598 | — |
| 08/01/2025 | Price Change BRIGHT #PABU2097598 | $899,000 |
| 08/01/2025 | Listed (Active) BRIGHT #PABU2097598 | — |
| 07/30/2025 | Temp Off Market BRIGHT #PABU2097598 | — |
| 07/09/2025 | Price Change BRIGHT #PABU2097598 | $955,000 |
| 06/18/2025 | Listed (Active) BRIGHT #PABU2097598 | $965,000 |
| 06/05/2025 | Listed (Active) BRIGHT #PABU2097598 | $965,000 |
| 05/14/2003 | Closed (Public Record) Public Record #118300704 | $120,000 |
For completeness, we often displays two records for one sale: the MLS record and the public record.
Public records
928 Township Line Road
Beds
4Baths
3.5Total Finished SqFt
3,561 SqFtAbove Grade Finished SqFt
3,561 SqFtStories
2Lot Size
58,458 SqFtSchools near 928 Township Line Road
Rating | School | Type | Grades | Distance |
|---|---|---|---|---|
| Public - | K to 5 | |||
| Public - | 6 to 8 | |||
| Public - | 9 to 12 | |||
| Public - | K to 5 |
Rating | School | Distance |
|---|---|---|
Grasse El School PublicK to 5 | ||
Pennridge Central Middle School Public6 to 8 | ||
Pennridge High School Public9 to 12 | ||
Seylar El School PublicK to 5 |
School ratings and boundaries are provided by GreatSchools.org and Pitney Bowes. This information should only be used as a reference. Proximity or boundaries shown here are not a guarantee of enrollment. Please reach out to schools directly to verify all information and enrollment eligibility.
Similar Homes
New listings in 18914


Nearby home values
| Address | Sold price | Beds | Baths | Sqft | Lot (Sqft) |
|---|---|---|---|---|---|
This home: 928 Township Line Road, Chalfont, PA 18914 | $945,000 | 5 | 5 | 5,479 | 0 |
$469,900 | 4 | 5 | 2,800 | 65,340 | |
$587,500 | 5 | 4 | 4,446 | 205,168 | |
– | 4 | 2 | 2,928 | 109,902 | |
– | 3 | 1 | 1,368 | 52,272 | |
$260,000 | – | 2 | 4,255 | 435,600 | |
– | 4 | 3 | 4,142 | 44,380 | |
$300,000 | – | – | – | 435,600 | |
$503,900 | 4 | 3 | – | 0 | |
– | 4 | 3 | 1,899 | 52,272 | |
$303,000 | 4 | 3 | 1,773 | 44,380 | |
$605,000 | 4 | 3 | 3,096 | 128,458 | |
$423,000 | 5 | 3 | 3,075 | 54,901 | |
$270,000 | 3 | 3 | 1,400 | 41,818 | |
$300,000 | 3 | 2 | 1,170 | 76,230 | |
$297,000 | 3 | 3 | 1,706 | 52,272 |
Explore Nearby Homes
- Brittany Farms-The Highlands Homes for Sale
- Warrington Township - Bucks County Homes for Sale
- New Britain Township - Bucks County Homes for Sale
- New Britain Homes for Sale
- Montgomery Township - Montgomery County Homes for Sale
- Horsham Township - Montgomery County Homes for Sale
- Hatfield Township - Montgomery County Homes for Sale
- Doylestown Township - Bucks County Homes for Sale
- Fairways Homes for Sale
- Neshaminy Falls Homes for Sale
- Wood Hollow Homes for Sale
- Plumstead Township - Bucks County Homes for Sale
- Bedminster Township - Bucks County Homes for Sale
- Maple Glen Homes for Sale
- Blooming Glen Homes for Sale
- Montgomeryville Homes for Sale
- Line Lexington Homes for Sale
- Hilltown Homes for Sale
- Gwynedd Homes for Sale
- Fountainville Homes for Sale
- Colmar Homes for Sale
- Chalfont Homes for Sale
- Warrington Homes for Sale
- Horsham Homes for Sale
- Dublin Homes for Sale
- Warminster Homes for Sale
- Hatfield Homes for Sale
- Pipersville Homes for Sale
- Lansdale Homes for Sale
- Doylestown Homes for Sale
- 19454 Homes for Sale
- 19446 Homes for Sale
- 19440 Homes for Sale
- 19044 Homes for Sale
- 19002 Homes for Sale
- 18976 Homes for Sale
- 18944 Homes for Sale
- 18932 Homes for Sale
- 18927 Homes for Sale
- 18915 Homes for Sale
- 18901 Homes for Sale
- 18923 Homes for Sale
- 18960 Homes for Sale
- 18936 Homes for Sale
- 18917 Homes for Sale
No guarantee, warranty or representation of any kind is made regarding the completeness or accuracy of any information, descriptions or measurements (including square footage measurements and property condition), such should be independently verified through appropriate means, including, but not limited to, in person inspection and public records, and Compass International Holdings, its subsidiaries, affiliates and independently owned and operated franchisees, and their affiliated agents and associated third parties expressly disclaim any liability in connection therewith. Photos may be virtually staged or digitally enhanced and may not reflect actual property conditions. Offers of compensation are subject to change at the seller's discretion. No financial or legal advice provided. Equal Housing Opportunity.
Based on information from one of the following Multiple Listing Services: BRIGHT, Greater LeHigh Valley Regional MLS, Greator Scranton Board of REALTORS® and Pocono Mountains Association of REALTORS®. Information being provided is for the visitor’s personal, noncommercial use and may not be used for any purpose other than to identify prospective properties visitor may be interested in purchasing. The data contained herein is copyrighted by BRIGHT, Greater LeHigh Valley Regional MLS, Greator Scranton Board of REALTORS® and Pocono Mountains Association of REALTORS® is protected by all applicable copyright laws. Any dissemination of this information is in violation of copyright laws and is strictly prohibited. Property information referenced on this web site comes from the Internet Data Exchange (IDX) program of the MLS. This web site may reference real estate listing(s) held by a brokerage firm other than the broker and/or agent who owns this web site. For the avoidance of doubt, the accuracy of all information, regardless of source, is deemed reliable but not guaranteed and should be personally verified through personal inspection by and/or with the appropriate professionals.