930 River Vw Road






Description
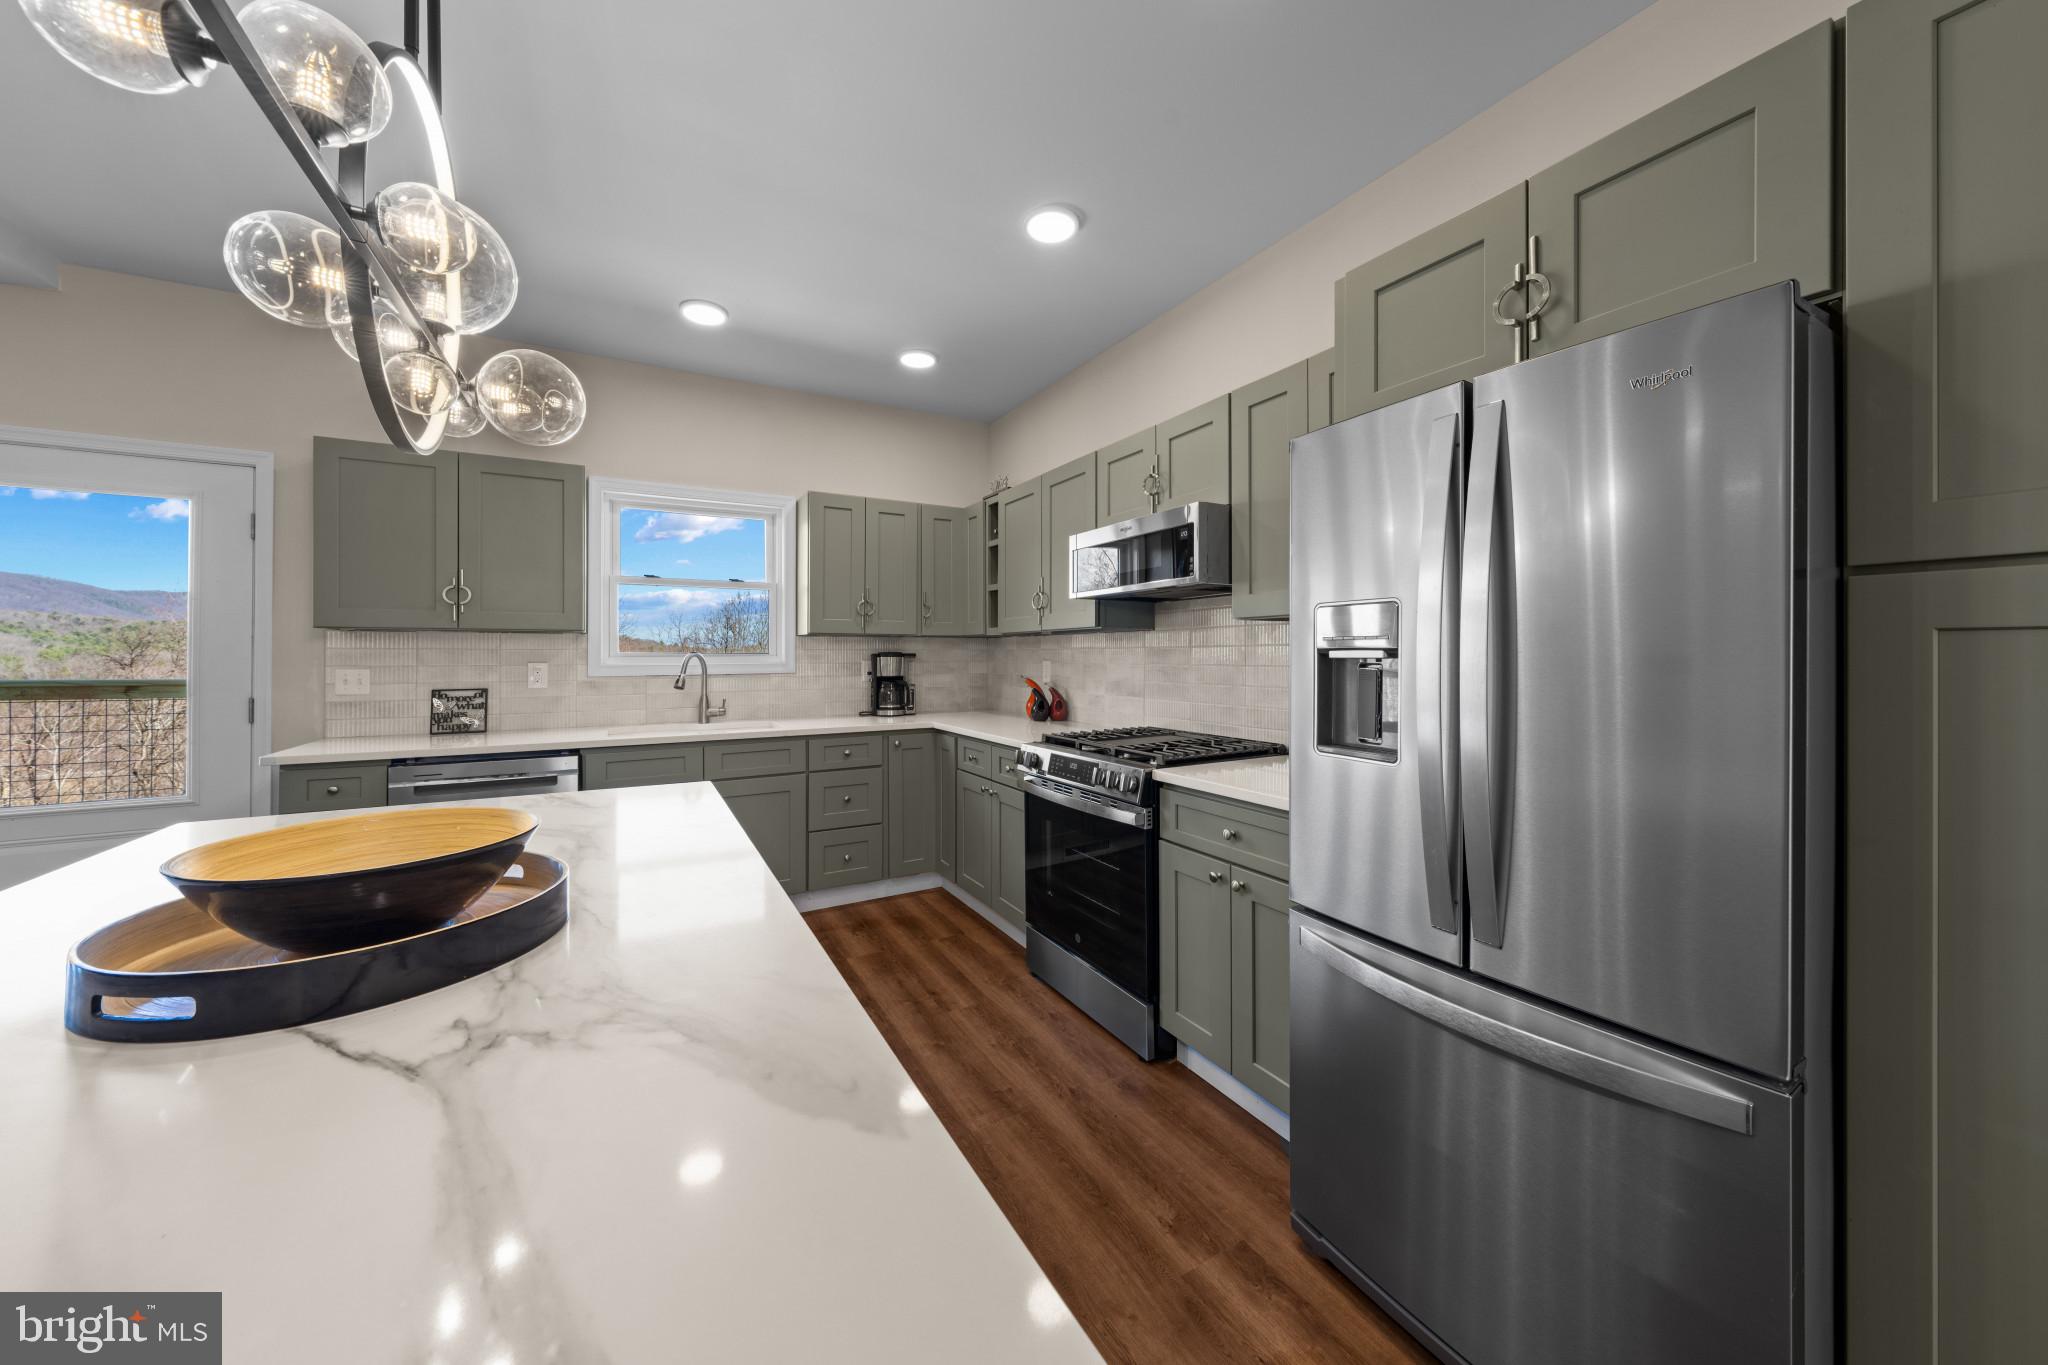
A sophisticated open floor plan blends modern comfort with a subtle nod to mid-century modern design — featuring clean lines, geometric elements, and distinctive architectural accents. The seamless connection between kitchen, dining, and living areas creates an environment ideal for both intimate gatherings and grand entertaining. Designer Kitchen
The gourmet kitchen serves as the heart of the home and a true statement in craftsmanship, featuring:
Custom sage green cabinetry
Dedicated wine nook
Striking center island with Calacatta Castana quartz
Custom teak mosaic wood wrap detailing
Elegant, functional layout designed for connection and flow
This space perfectly balances beauty and function — allowing conversation, dining, and entertaining to coexist effortlessly. Private Owner’s Retreat
The thoughtfully designed split-bedroom layout provides privacy and tranquility. The primary suite is positioned to maximize mountain views, offering the rare luxury of waking each morning to breathtaking scenery. The spa-inspired primary bath includes:
Dual walk-in closets
Dedicated preparation/makeup area
Oversized custom shower
Dual vanities
Private water closet Belvedere Level — Elevated Living
Ascend to the stunning 500+ square foot belvedere, a light-filled space with oversized windows and abundant storage. This flexible retreat offers endless possibilities — private office, fitness studio, game room, or creative space — all framed by extraordinary views. Exceptional Lower Level
The walk-out lower level is designed for multigenerational living, guest accommodations, or income potential. Featuring soaring 10-foot ceilings, expansive windows, recessed lighting, and direct patio access, this level offers bright, luxurious living rarely found below grade. Outdoor Living & Lifestyle
Nearly every room captures the surrounding natural beauty, while outdoor spaces elevate the experience even further:
Expansive deck for sunrise coffee or sunset mountain views
5 sloped acres with 3 acres cleared
Wooded privacy with open vistas
Half-circle drive with additional upper-level parking
Oversized 2-car garage for vehicles and outdoor equipment Residents enjoy community river access — launch at one end and float peacefully through the valley for approximately two hours. Location
Perfectly positioned just 15 minutes from downtown Luray, this property offers a rare balance of privacy, luxury, and access to the Shenandoah Valley’s outdoor recreation, dining, and natural beauty. A rare opportunity to own a modern mountain retreat where architecture, landscape, and lifestyle exist in perfect harmony.

Location
Sold By EXP Realty, LLC
$4,017 per month
30 year fixed, 7.03% Interest
$3,961
$36
$20
 1
1Property Information for 930 River Vw Road
Property Details
- Taxes: $431 / year
- MLS Type: Residential / Fee Simple
- County: Page County
- Tax ID Number: 7-4-67
- Ownership: Fee Simple
- Condo Coop Association: No
- HOA: Yes
- Structure Type: Detached
- Style: Ranch/Rambler
- Levels/Stories: 3
- Furnished: No
- Waterfront: No
- Views: Panoramic, Scenic Vista, Mountain
- Garage: Yes
- Expected On Market Date: 03-08-2026
- Subdivision: SOUTH FORK RANCHES
- Subdivision: SOUTH FORK RANCHES (PAGE VA)
- Legal Subdivision: SOUTH FORK RANCHES
- Total Parking Spaces: 8
- Central Air: Yes
- Basement: Yes
- Room Count: 6
- Above Grade Finished SQFT: 2,500.00
- Above Grade Fin SQFT Source: Estimated
- Below Grade Finished SQFT: 1,500.00
- Below Grade Fin SQFT Source: Estimated
- Below Grade Unfinished SQFT: .00
- Below Grade Unfin SQFT Source: Assessor
- Total Below Grade SQFT: 1,500.00
- Total Below Grade SQFT Source: Estimated
- New Construction: Yes
- Construction Completed: No
- Property Condition: Excellent
Building Information
- Stories: 3
- Year Built: 2025
- Lot Size: 5.00 AC / 217,800 SF
Location
- In City Limits: No
- School District Name: PAGE COUNTY PUBLIC SCHOOLS
- School District County ID: 121140891661
- SchoolDistrictSource: Listing Agent
- County: PAGE
Waterfront / Water Access
- Water View: No
- Water Access: No
- Water Oriented: No
- Navigable Water: No
- Tidal Water: No
- Riparian Rights Y/N: No
Association / Community Info
- HOA Condo Coop Fee Includes: Road Maintenance, Snow Removal, Common Area Maintenance
- Senior Community: No
- Type of Condo: Home Owner Association
Taxes and Assessment
- Tax Year: 2025
- Tax Assessed Value: $59,000
- Year Assessed: 2025
- County Tax: $431
- Improvement Assessed Value: $0
- City Town Tax: $0
- Land Assessed Value: $59,000
- Clean Green Assessed: No
- Land Use Code: 210V
- Zoning: R
- Tax Lot: 67
- School Tax: $0
- Automatically Update Tax Values Y/N: Yes
Lease Information
- Pets Allowed: Yes
- Pet Restrictions: No Pet Restrictions
Rooms
- # Bedrooms Count Main Level: 3
- # Bathrooms Count Main Level: 2
- # Bathrooms Full Main Level: 2
- # Bedrooms All Lower Levels: 1
- # Bathrooms All Lower Levels: 1
- # Bathrooms Full All Lower Levels: 1
- # Bedrooms Lower Level: 1
- # Bathrooms Lower Level: 1
- # Bathrooms Full Lower Level: 1
- Room List: Living Room, Dining Room, Bedroom 2, Bedroom 3, Bedroom 4, Kitchen, Foyer, Breakfast Room, Bedroom 1, 2nd Stry Fam Rm, Laundry, Loft, Bathroom 1, Bathroom 2
- Stories: Lower 1, Main
Rooms Information
- Room Type: Bedroom 1
- Room Length: 15.0
- Room Width: 14.0
- Room Level: Main
- Room Exists: Yes
- Room Features: Ceiling Fan(s), Flooring - Carpet, Lighting - Recessed
- Room Type: Bedroom 2
- Room Length: 12.0
- Room Width: 13.0
- Room Level: Main
- Room Exists: Yes
- Room Features: Flooring - Carpet, Lighting - Recessed
- Room Type: Bedroom 3
- Room Length: 12.0
- Room Width: 16.0
- Room Level: Main
- Room Exists: Yes
- Room Features: Flooring - Carpet, Lighting - Recessed
- Room Type: Living Room
- Room Length: 15.0
- Room Width: 16.0
- Room Level: Main
- Room Exists: Yes
- Room Features: Balcony Access, Fireplace - Gas, Flooring - Luxury Vinyl Plank, Lighting - Recessed
- Room Type: Dining Room
- Room Length: 11.0
- Room Width: 11.0
- Room Level: Main
- Room Exists: Yes
- Room Features: Flooring - Luxury Vinyl Plank
- Room Type: Kitchen
- Room Length: 11.0
- Room Width: 16.0
- Room Level: Main
- Room Exists: Yes
- Room Features: Balcony Access, Countertop(s) - Quartz, Double Sink, Flooring - Luxury Vinyl Plank, Kitchen - Propane Cooking, Lighting - Ceiling, Lighting - Recessed, Pantry
- Room Type: Bedroom 4
- Room Length: 14.0
- Room Width: 14.0
- Room Level: Lower 1
- Room Exists: Yes
- Room Features: Flooring - Carpet, Lighting - Recessed
- Room Type: Loft
- Room Length: 15.0
- Room Width: 27.0
- Room Level: Upper 1
- Room Exists: Yes
- Room Features: Flooring - Carpet, Lighting - Recessed
- Room Type: Bathroom 1
- Room Length: 11.0
- Room Width: 10.0
- Room Level: Main
- Room Exists: Yes
- Room Features: Bathroom - Walk-In Shower, Countertop(s) - Quartz, Double Sink, Flooring - Ceramic Tile, Lighting - Recessed, Lighting - Wall sconces
- Room Type: Breakfast Room
- Room Length: 7.0
- Room Width: 17.0
- Room Level: Lower 1
- Room Exists: Yes
- Room Features: Flooring - Luxury Vinyl Plank, Lighting - Recessed
- Room Type: 2nd Stry Fam Rm
- Room Length: 22.0
- Room Width: 19.0
- Room Level: Lower 1
- Room Exists: Yes
- Room Features: Flooring - Luxury Vinyl Plank, Lighting - Recessed
- Room Type: Laundry
- Room Length: 16.0
- Room Width: 6.0
- Room Level: Lower 1
- Room Exists: Yes
- Room Features: Flooring - Luxury Vinyl Plank, Lighting - Recessed
- Room Type: Foyer
- Room Length: 6.0
- Room Width: 9.0
- Room Level: Main
- Room Exists: Yes
- Room Features: Built-Ins, Flooring - Luxury Vinyl Plank
- Room Type: Bathroom 2
- Room Length: 11.0
- Room Width: 9.0
- Room Level: Main
- Room Exists: Yes
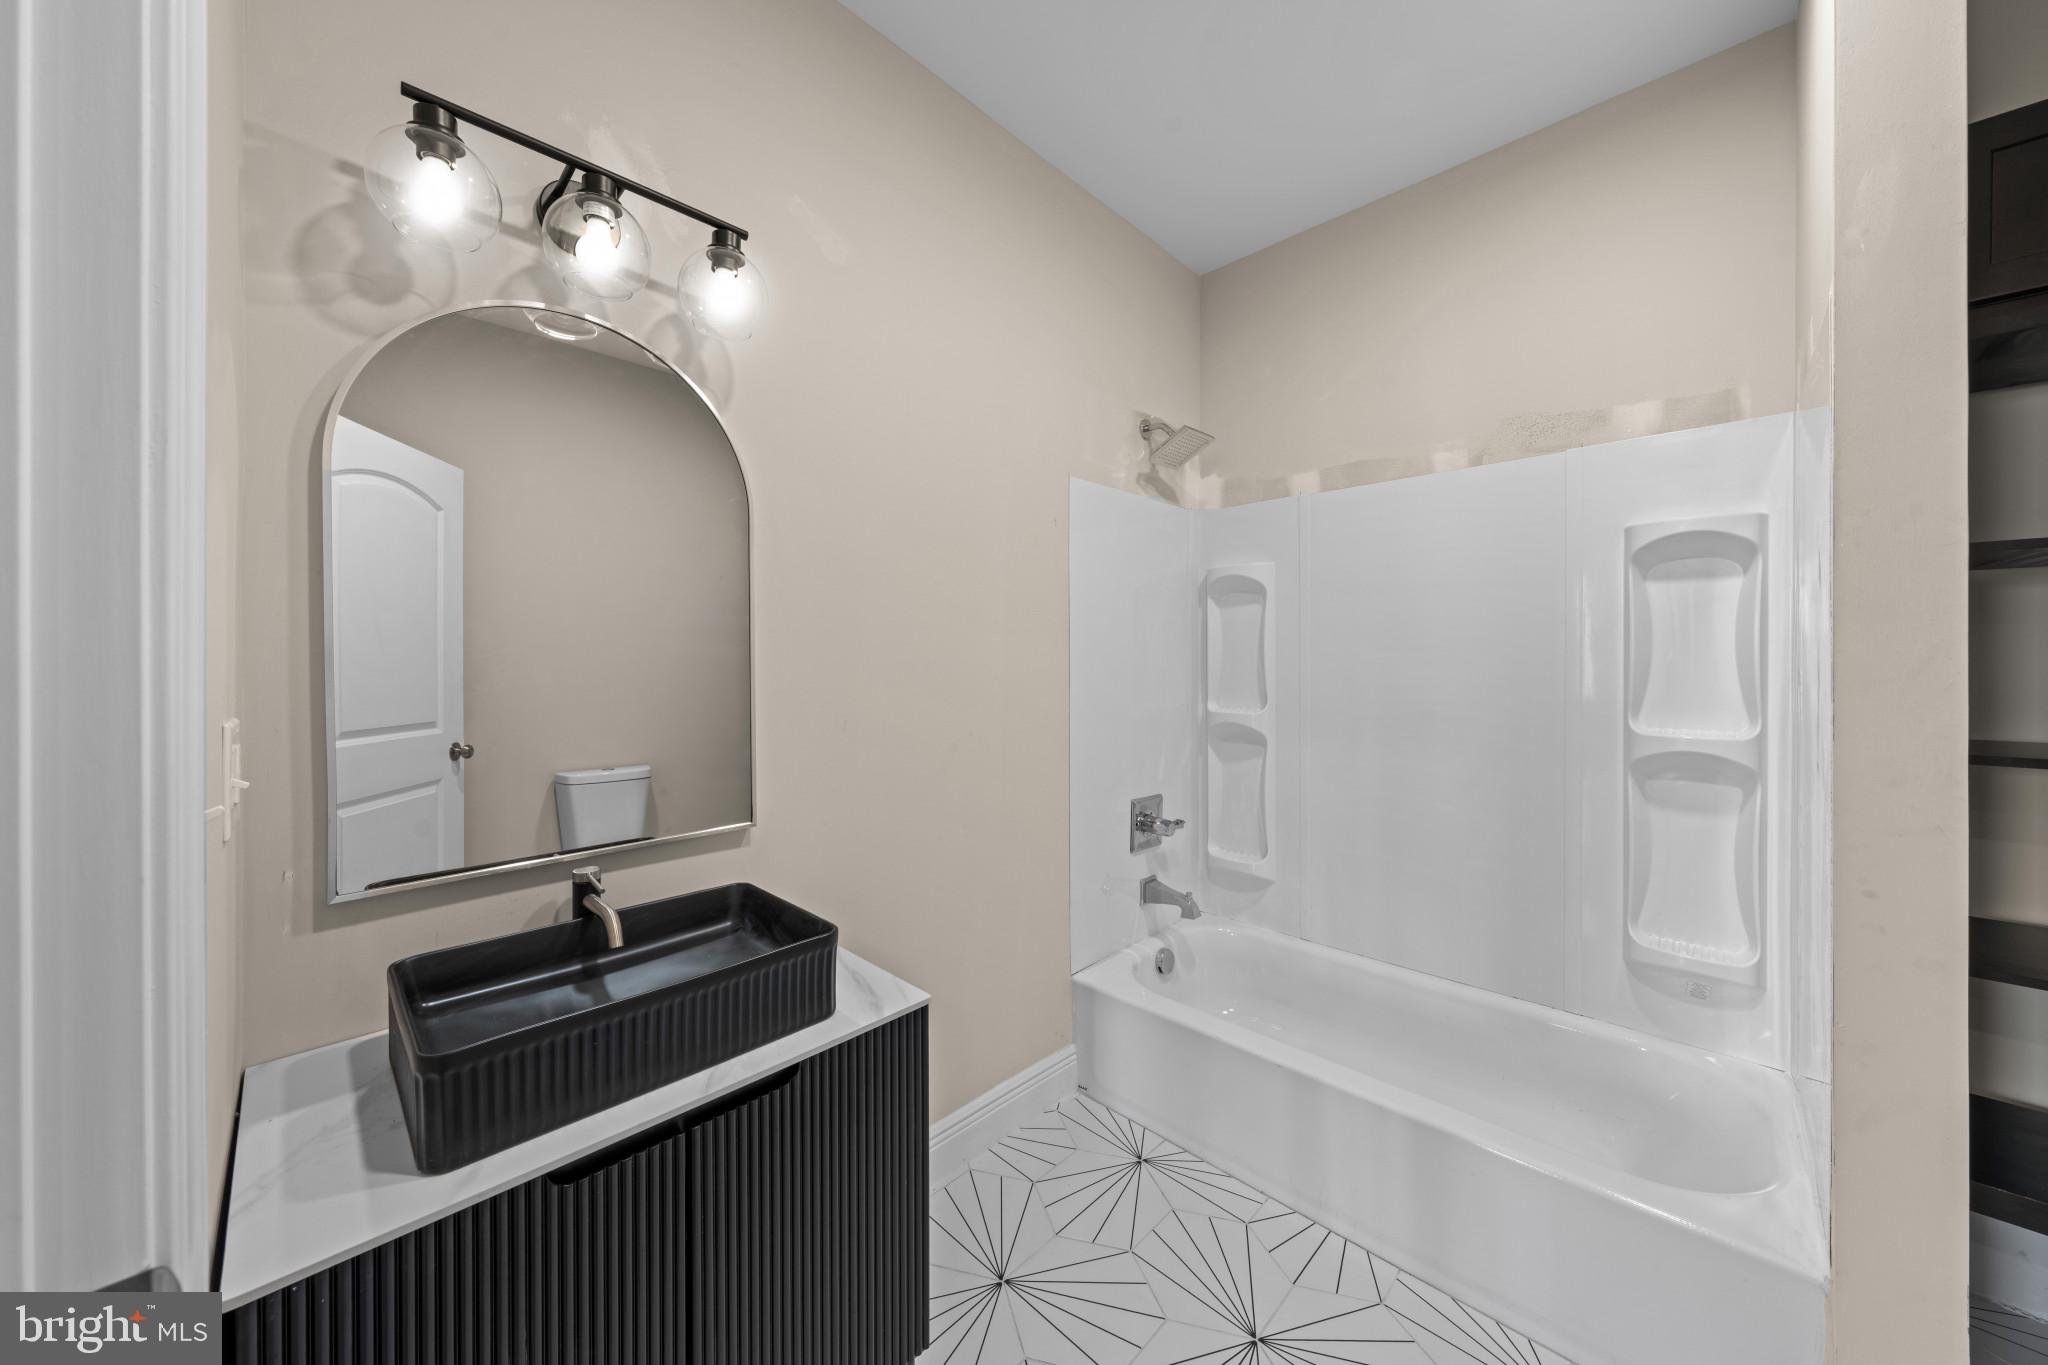
- Room Features: Flooring - Ceramic Tile, Countertop(s) - Quartz, Double Sink
Building Info
- Total Finished SQFT: 4,000.00
- Total Finished SQFT Source: Estimated
- Tax Total Finished SQFT: .00
- Total SQFT: 4,000.00
- Total SQFT Source: Estimated
- Main Entrance Orientation: South
- Construction Materials: Blown-In Insulation, Concrete, Stick Built, Vinyl Siding
- Roof: Architectural Shingle
- Wall and Ceiling Types: 9'+ Ceilings, Dry Wall
- Flooring Type: Fully Carpeted, Luxury Vinyl Plank
- Basement Type: Daylight, Full, Connecting Stairway, Fully Finished, Garage Access, Improved, Interior Access, Outside Entrance, Poured Concrete, Rear Entrance
- Foundation Details: Concrete Perimeter
- Room and Floor: Bedrooms-Main Level-1, Bedrooms-Main Level-2, Bedrooms-Main Level-3, Bathrooms Full-Main Level-1, Bathrooms Full-Main Level-2, Bedrooms-Lower Level 1-1, Bathrooms Full-Lower Level 1-1
- # Bathrooms Full: 3
- Other Structure: Above Grade, Below Grade
Lot / Land Information
- Lot Size Source: Estimated
- Road Surface Type: Gravel
- Road Responsibility: HOA
- Location Type: Near National Forest
- Parcel ID: 16345892
Parking
- Type Of Parking: Attached Garage, Driveway
- Num of Attached Garage Spaces: 2
- Driveway - # of Spaces: 6
- Total Garage Spaces: 2
- Parking Features: Circular Driveway, Crushed Stone
- Garage Features: Basement Garage, Garage - Side Entry, Inside Access, Oversized
Interior Features
- Interior Features: 2nd Kitchen, Dining Area, Entry Level Bedroom, Family Room Off Kitchen, Floor Plan - Open, Formal/Separate Dining Room, Kitchen - Gourmet, Kitchen - Island, Pantry, Recessed Lighting, Upgraded Countertops
- View: Mountain(s), Panoramic
- Fireplace: Yes
- Fireplaces Count: 1
- Fireplace Features: Gas/Propane, Fireplace - Glass Doors
- Appliances: Built-In Microwave, Dishwasher, Microwave, Oven/Range - Gas, Water Heater - Tankless
- Accessibility Features: None
- Window Features: Low-E, Screens, Vinyl Clad
- Laundry Type: Main Floor, Lower Floor, Hookup
Exterior Features
- Spa: No
- Outdoor Living Structures: Deck(s), Patio(s)
- Pool: No Pool
Utilities
- Utilities: Propane
- Heating: Yes
- Cooling Type: Central A/C, Ceiling Fan(s)
- Cooling Fuel: Electric
- Heating Type: Central, Forced Air
- Heating Fuel: Electric
- Hot Water: Natural Gas
- Water Source: Well
- Sewer Septic: On Site Septic, Septic = # of BR
Property History for 930 River Vw Road
| Date | Event & Source | Price | Appreciation |
|---|---|---|---|
| Sep 30, 2026 | Temp Off Market Harrisonburg-Rockingham AOR #VAPA2006046 | — | |
| Sep 30, 2026 | Temp Off Market Harrisonburg-Rockingham AOR #VAPA2003034 | — | |
| Apr 3, 2026 | Closed BRIGHT #VAPA2006046 | $742,000 | — |
| Mar 15, 2026 | Pending BRIGHT #VAPA2006046 | — | |
| Mar 15, 2026 | Active Under Contract BRIGHT #VAPA2006046 | — | |
| Mar 8, 2026 | Listed (Active) BRIGHT #VAPA2006046 | $725,000 | — |
| Mar 8, 2026 | Listed (Active) Harrisonburg-Rockingham AOR #VAPA2006046 | $725,000 | — |
| May 31, 2024 | Expired Williamsburg Multiple Listing Service #BMTVAPA2003034 | $599,000 | — |
| Dec 13, 2023 | Listed (Active) Harrisonburg-Rockingham AOR #VAPA2003034 | $599,000 | — |
| Dec 13, 2023 | Listed (Active) Williamsburg Multiple Listing Service #BMTVAPA2003034 | $599,000 | — |
| Date | Event & Source | Price |
|---|---|---|
| 09/30/2026 | Temp Off Market Harrisonburg-Rockingham AOR #VAPA2006046 | — |
| 09/30/2026 | Temp Off Market Harrisonburg-Rockingham AOR #VAPA2003034 | — |
| 04/03/2026 | Closed BRIGHT #VAPA2006046 | $742,000 |
| 03/15/2026 | Pending BRIGHT #VAPA2006046 | — |
| 03/15/2026 | Active Under Contract BRIGHT #VAPA2006046 | — |
| 03/08/2026 | Listed (Active) BRIGHT #VAPA2006046 | $725,000 |
| 03/08/2026 | Listed (Active) Harrisonburg-Rockingham AOR #VAPA2006046 | $725,000 |
| 05/31/2024 | Expired Williamsburg Multiple Listing Service #BMTVAPA2003034 | $599,000 |
| 12/13/2023 | Listed (Active) Harrisonburg-Rockingham AOR #VAPA2003034 | $599,000 |
| 12/13/2023 | Listed (Active) Williamsburg Multiple Listing Service #BMTVAPA2003034 | $599,000 |
For completeness, we often displays two records for one sale: the MLS record and the public record.
Public records
930 River Vw Road
Beds
4Baths
2.5Total Finished SqFt
1,972 SqFtAbove Grade Finished SqFt
1,972 SqFtStories
1Lot Size
217,800 SqFtSchools near 930 River Vw Road
Rating | School | Type | Grades | Distance |
|---|---|---|---|---|
| Public - | PK to 5 | |||
| Public - | 6 to 8 | |||
| Public - | 9 to 12 | |||
| Public - | PK to 5 |
Rating | School | Distance |
|---|---|---|
Springfield Elementary School PublicPK to 5 | ||
Luray Middle School Public6 to 8 | ||
Luray High School Public9 to 12 | ||
Luray Elementary School PublicPK to 5 |
School ratings and boundaries are provided by GreatSchools.org and Pitney Bowes. This information should only be used as a reference. Proximity or boundaries shown here are not a guarantee of enrollment. Please reach out to schools directly to verify all information and enrollment eligibility.
Similar Homes
New listings in 22650


$114,900
- Unavailable
- Bedrooms
- Unavailable
- Bathrooms
- 1,200
- Square Feet
- 2
- Acres

Nearby home values
| Address | Sold price | Beds | Baths | Sqft | Lot (Sqft) |
|---|---|---|---|---|---|
This home: 930 River Vw Road, Rileyville, VA 22650 | $742,000 | 4 | 3 | 4,000 | 217,800 |
– | 2 | 1 | 1,764 | 217,800 | |
– | – | – | – | 130,680 | |
– | – | – | – | 130,680 | |
– | – | – | – | 130,680 | |
– | – | – | – | 130,680 | |
– | 2 | 1.5 | 1,104 | 131,246 | |
– | – | – | – | 135,036 | |
– | – | – | – | 130,680 | |
– | 3 | 2.5 | 1,904 | 130,680 | |
$69,900 | – | – | – | 184,258 | |
– | 2 | 2 | 2,807 | 273,078 | |
– | 3 | 3 | 2,272 | 130,941 | |
– | – | – | – | 130,680 | |
– | 4 | 3 | 1,962 | 131,508 | |
– | – | – | – | 130,680 |
Explore Nearby Homes
- Virginia Homes for Sale
- Bowmans Crossing Homes for Sale
- Saumsville Homes for Sale
- Locust Grove Homes for Sale
- Columbia Furnace Homes for Sale
- Royal Village Homes for Sale
- Alonzaville Homes for Sale
- Fishers Hill Homes for Sale
- Mount Olive Homes for Sale
- Apple Mountain Lake Homes for Sale
- Conicville Homes for Sale
- Shenandoah Shores Homes for Sale
- Mount Clifton Homes for Sale
- Skyland Estates Homes for Sale
- Blue Ridge Shadows Homes for Sale
- Bentonville Homes for Sale
- Rileyville Homes for Sale
- Luray Homes for Sale
- Huntly Homes for Sale
- Sperryville Homes for Sale
- Washington Homes for Sale
- Woodstock Homes for Sale
- Edinburg Homes for Sale
- Hume Homes for Sale
- Maurertown Homes for Sale
- Flint Hill Homes for Sale
- Chester Gap Homes for Sale
- Front Royal Homes for Sale
- Mount Jackson Homes for Sale
- Toms Brook Homes for Sale
- 22610 Homes for Sale
- 22740 Homes for Sale
- 22835 Homes for Sale
- 22747 Homes for Sale
- 22652 Homes for Sale
- 22630 Homes for Sale
- 22640 Homes for Sale
- 22824 Homes for Sale
- 22627 Homes for Sale
- 22664 Homes for Sale
- 22644 Homes for Sale
- 22719 Homes for Sale
- 22844 Homes for Sale
- 22842 Homes for Sale
- 22657 Homes for Sale
No guarantee, warranty or representation of any kind is made regarding the completeness or accuracy of any information, descriptions or measurements (including square footage measurements and property condition), such should be independently verified through appropriate means, including, but not limited to, in person inspection and public records, and Compass International Holdings, its subsidiaries, affiliates and independently owned and operated franchisees, and their affiliated agents and associated third parties expressly disclaim any liability in connection therewith. Photos may be virtually staged or digitally enhanced and may not reflect actual property conditions. Offers of compensation are subject to change at the seller's discretion. No financial or legal advice provided. Equal Housing Opportunity.
Listing Courtesy of KW Metro Center
© 2026 Bright MLS. All rights reserved. All information is deemed reliable, but accuracy is not guaranteed. Listing information is from various brokers who participate in IDX and not all listings may be visible on the site. The property information being provided is for the consumer’s personal, non-commercial use and may not be used for any purpose other than to identify prospective properties consumers may be interested in purchasing. Data last updated on 04/04/2026 12:01 AM