930 Wayne Avenue, Unit 1009
Description
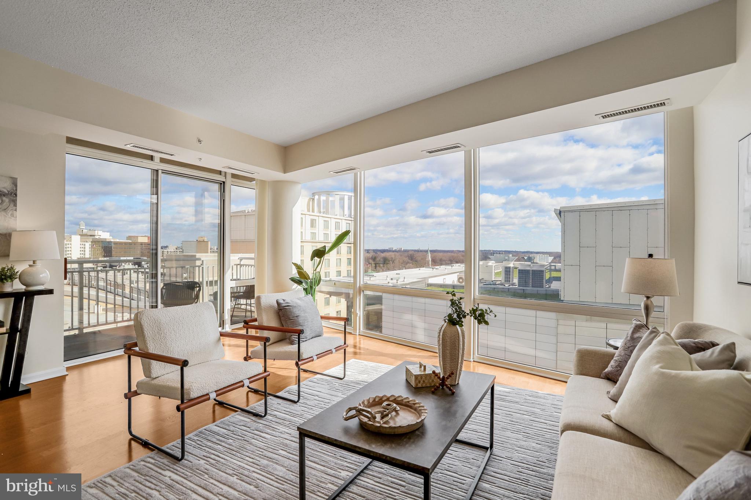
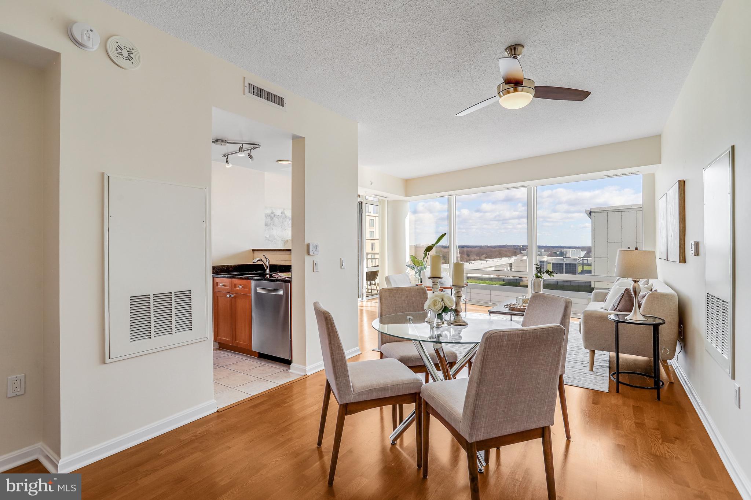
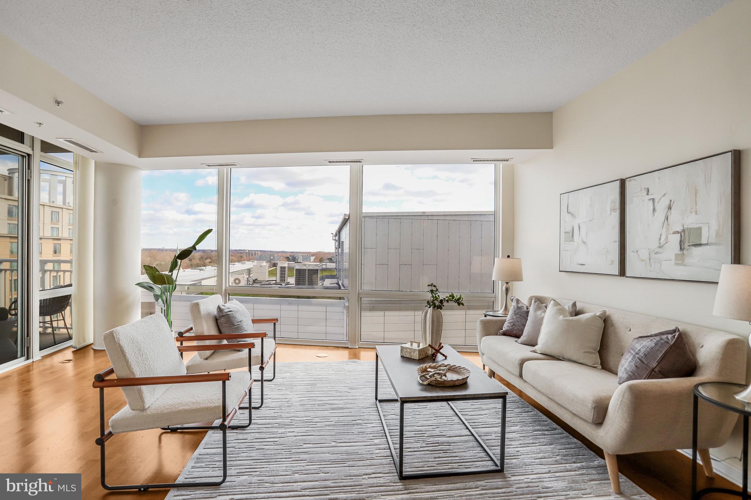
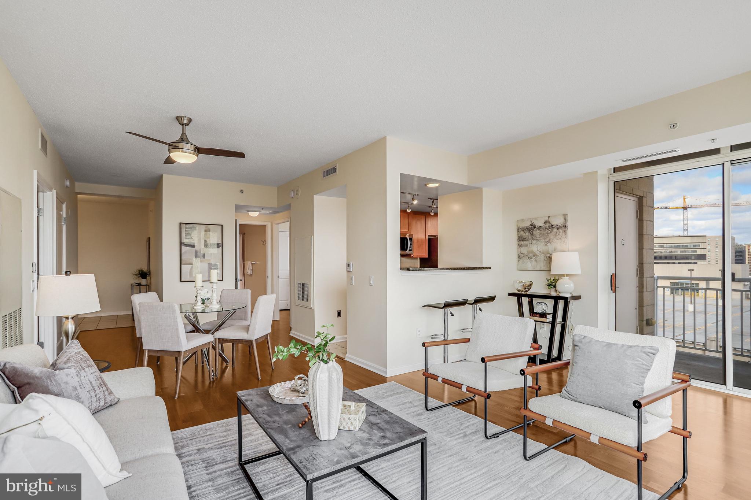
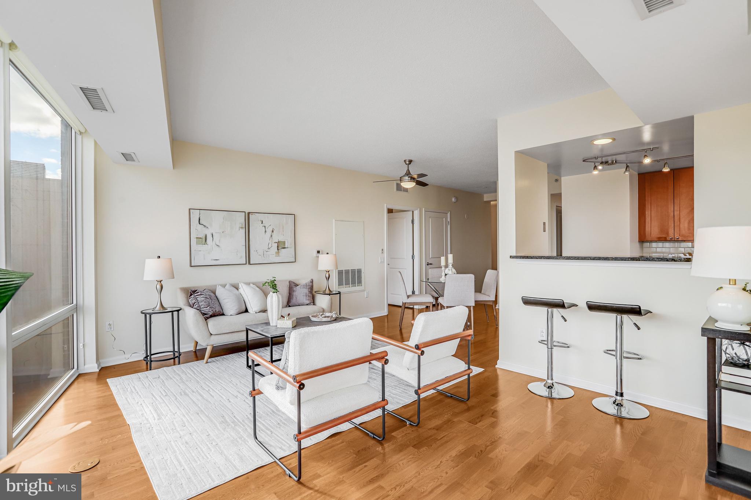
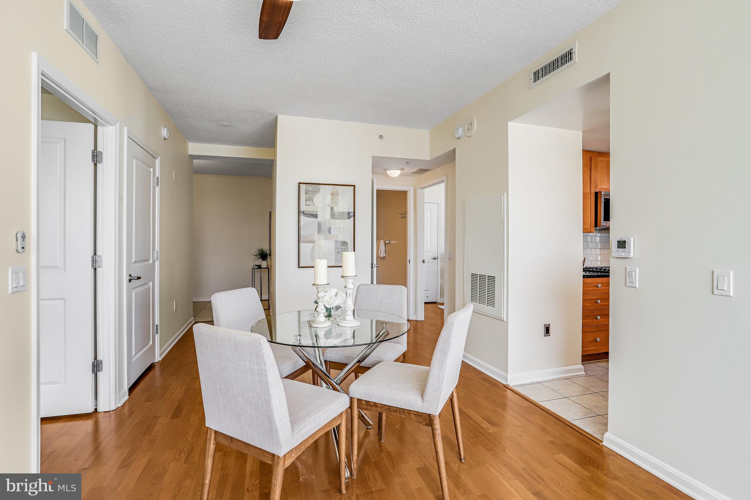
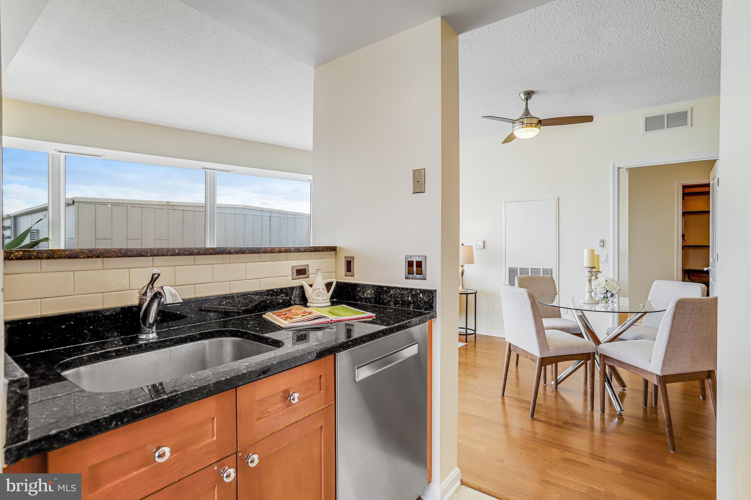
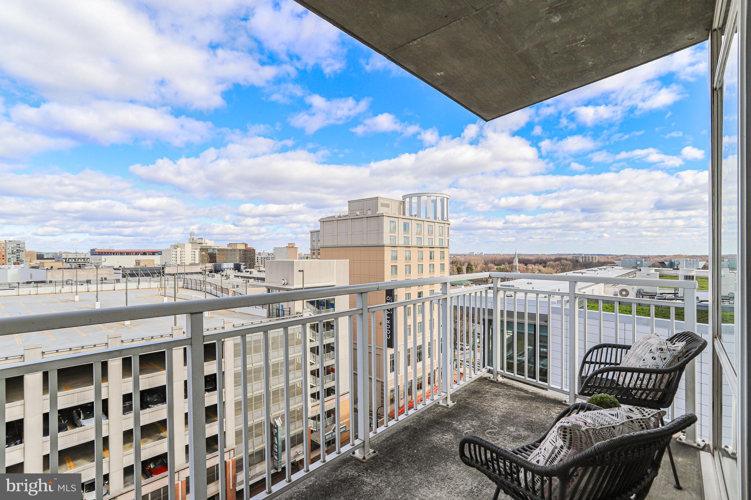
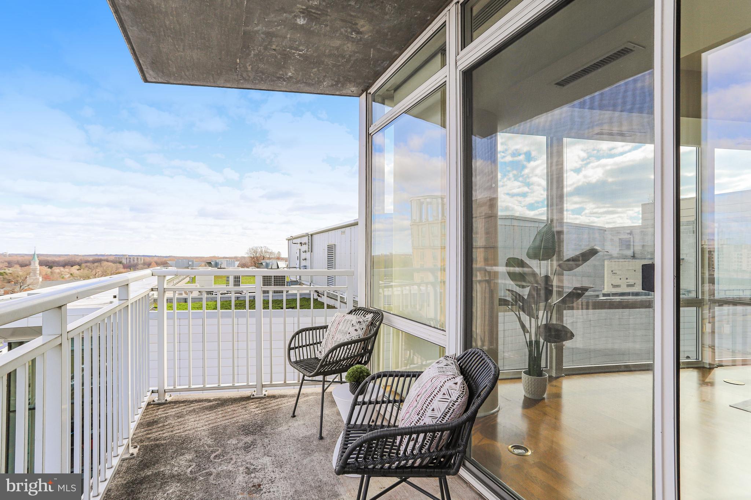
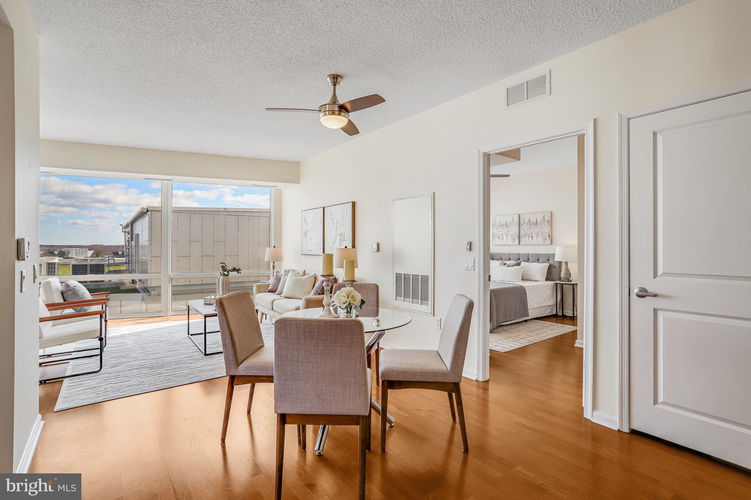
The open and airy floor plan is bathed in natural light, creating a warm and inviting atmosphere throughout. Generously sized living and dining areas provide the perfect setting for both everyday living and entertaining, while floor-to-ceiling windows showcase views of the surrounding landscape.
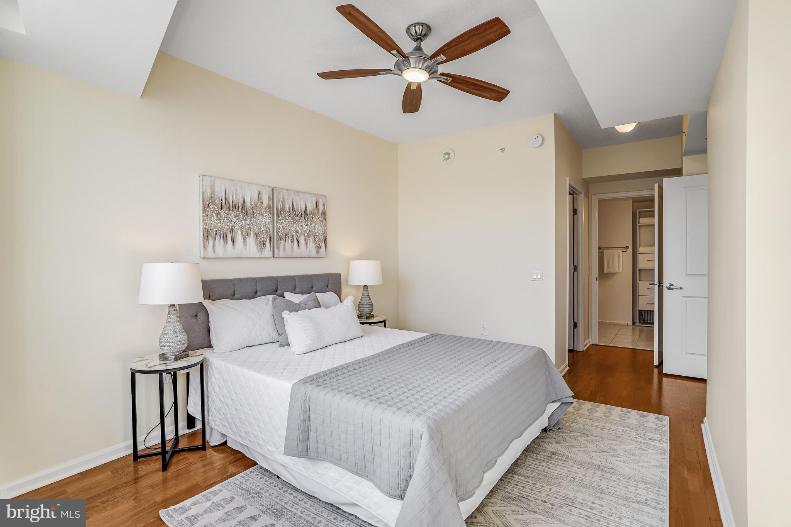
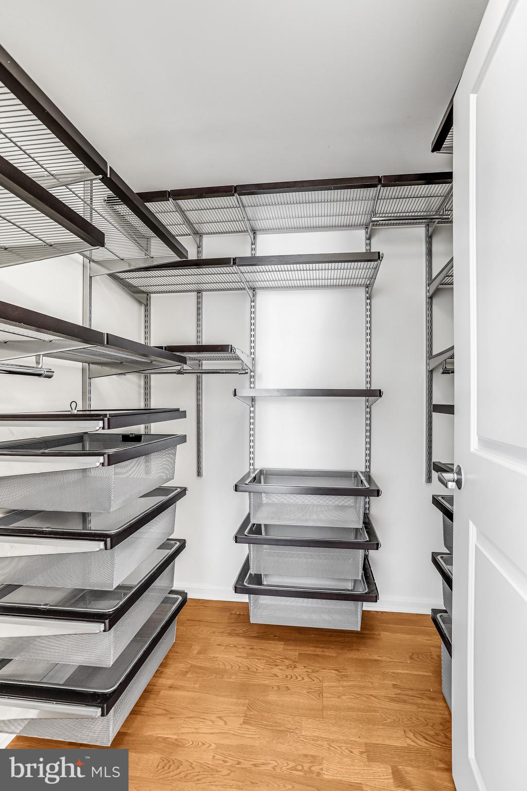
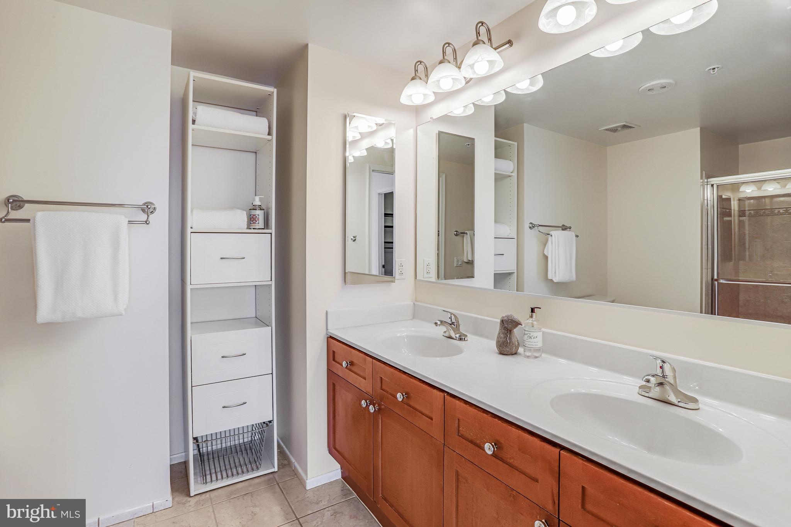
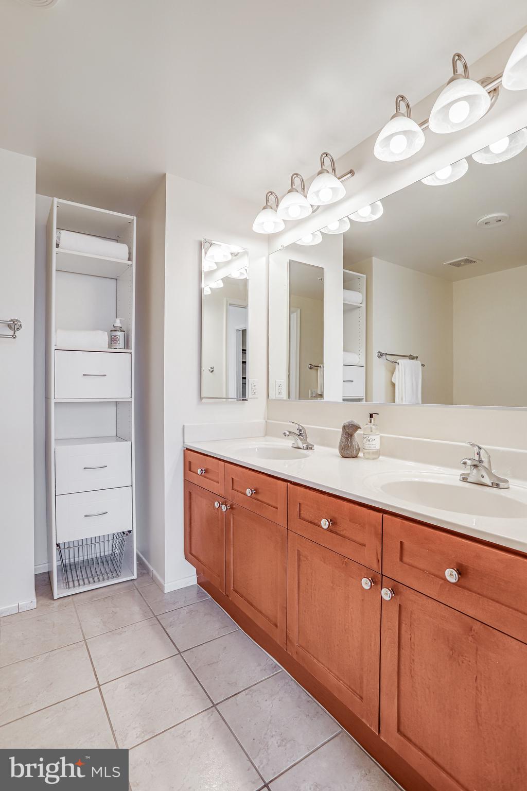
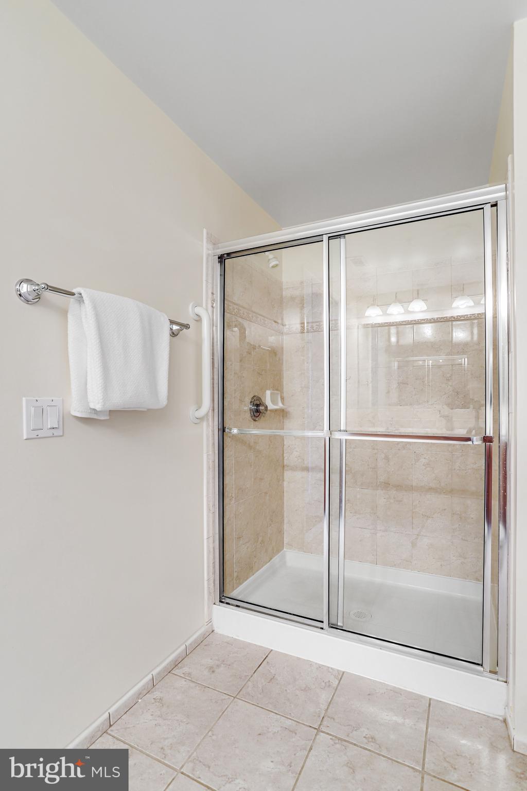
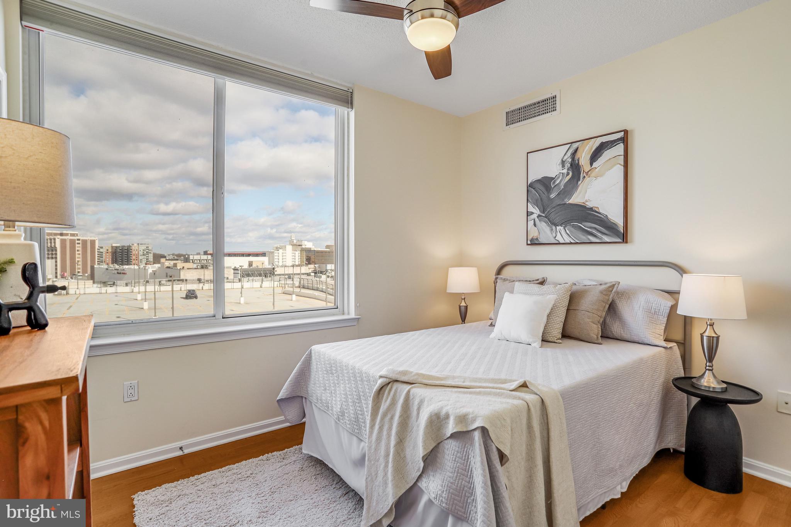
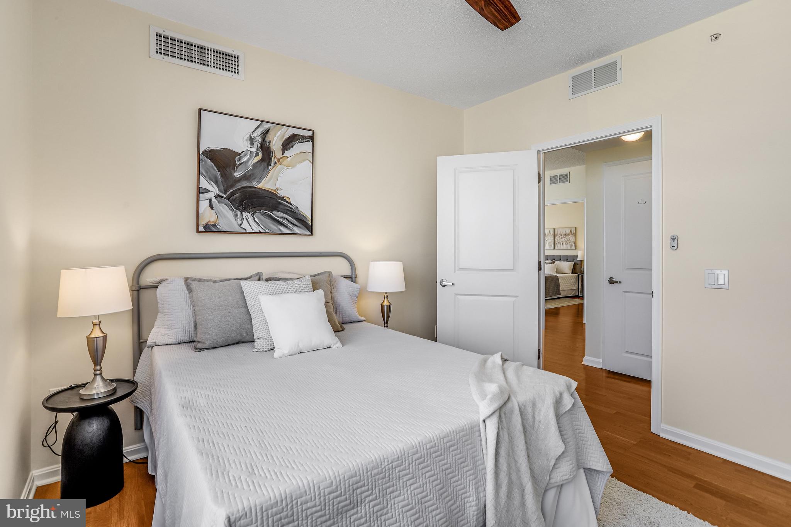
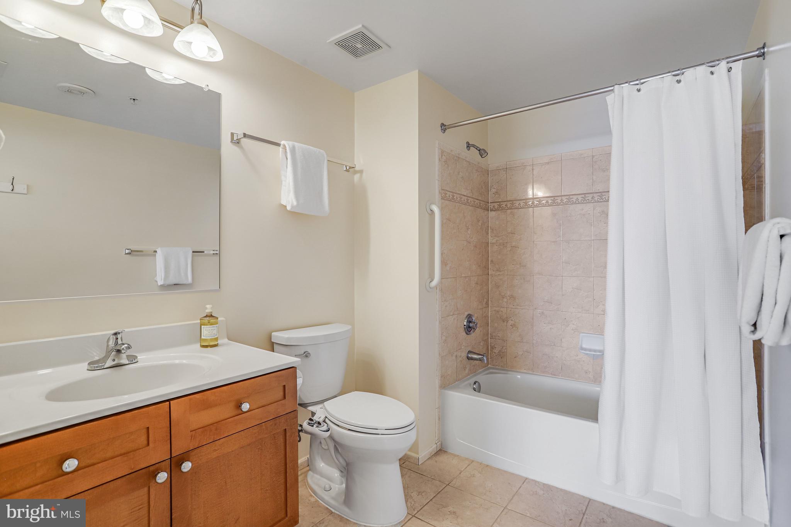
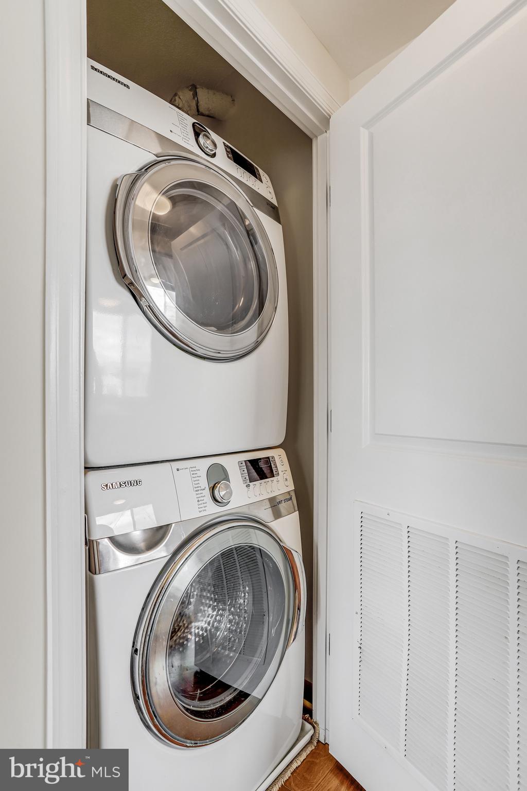
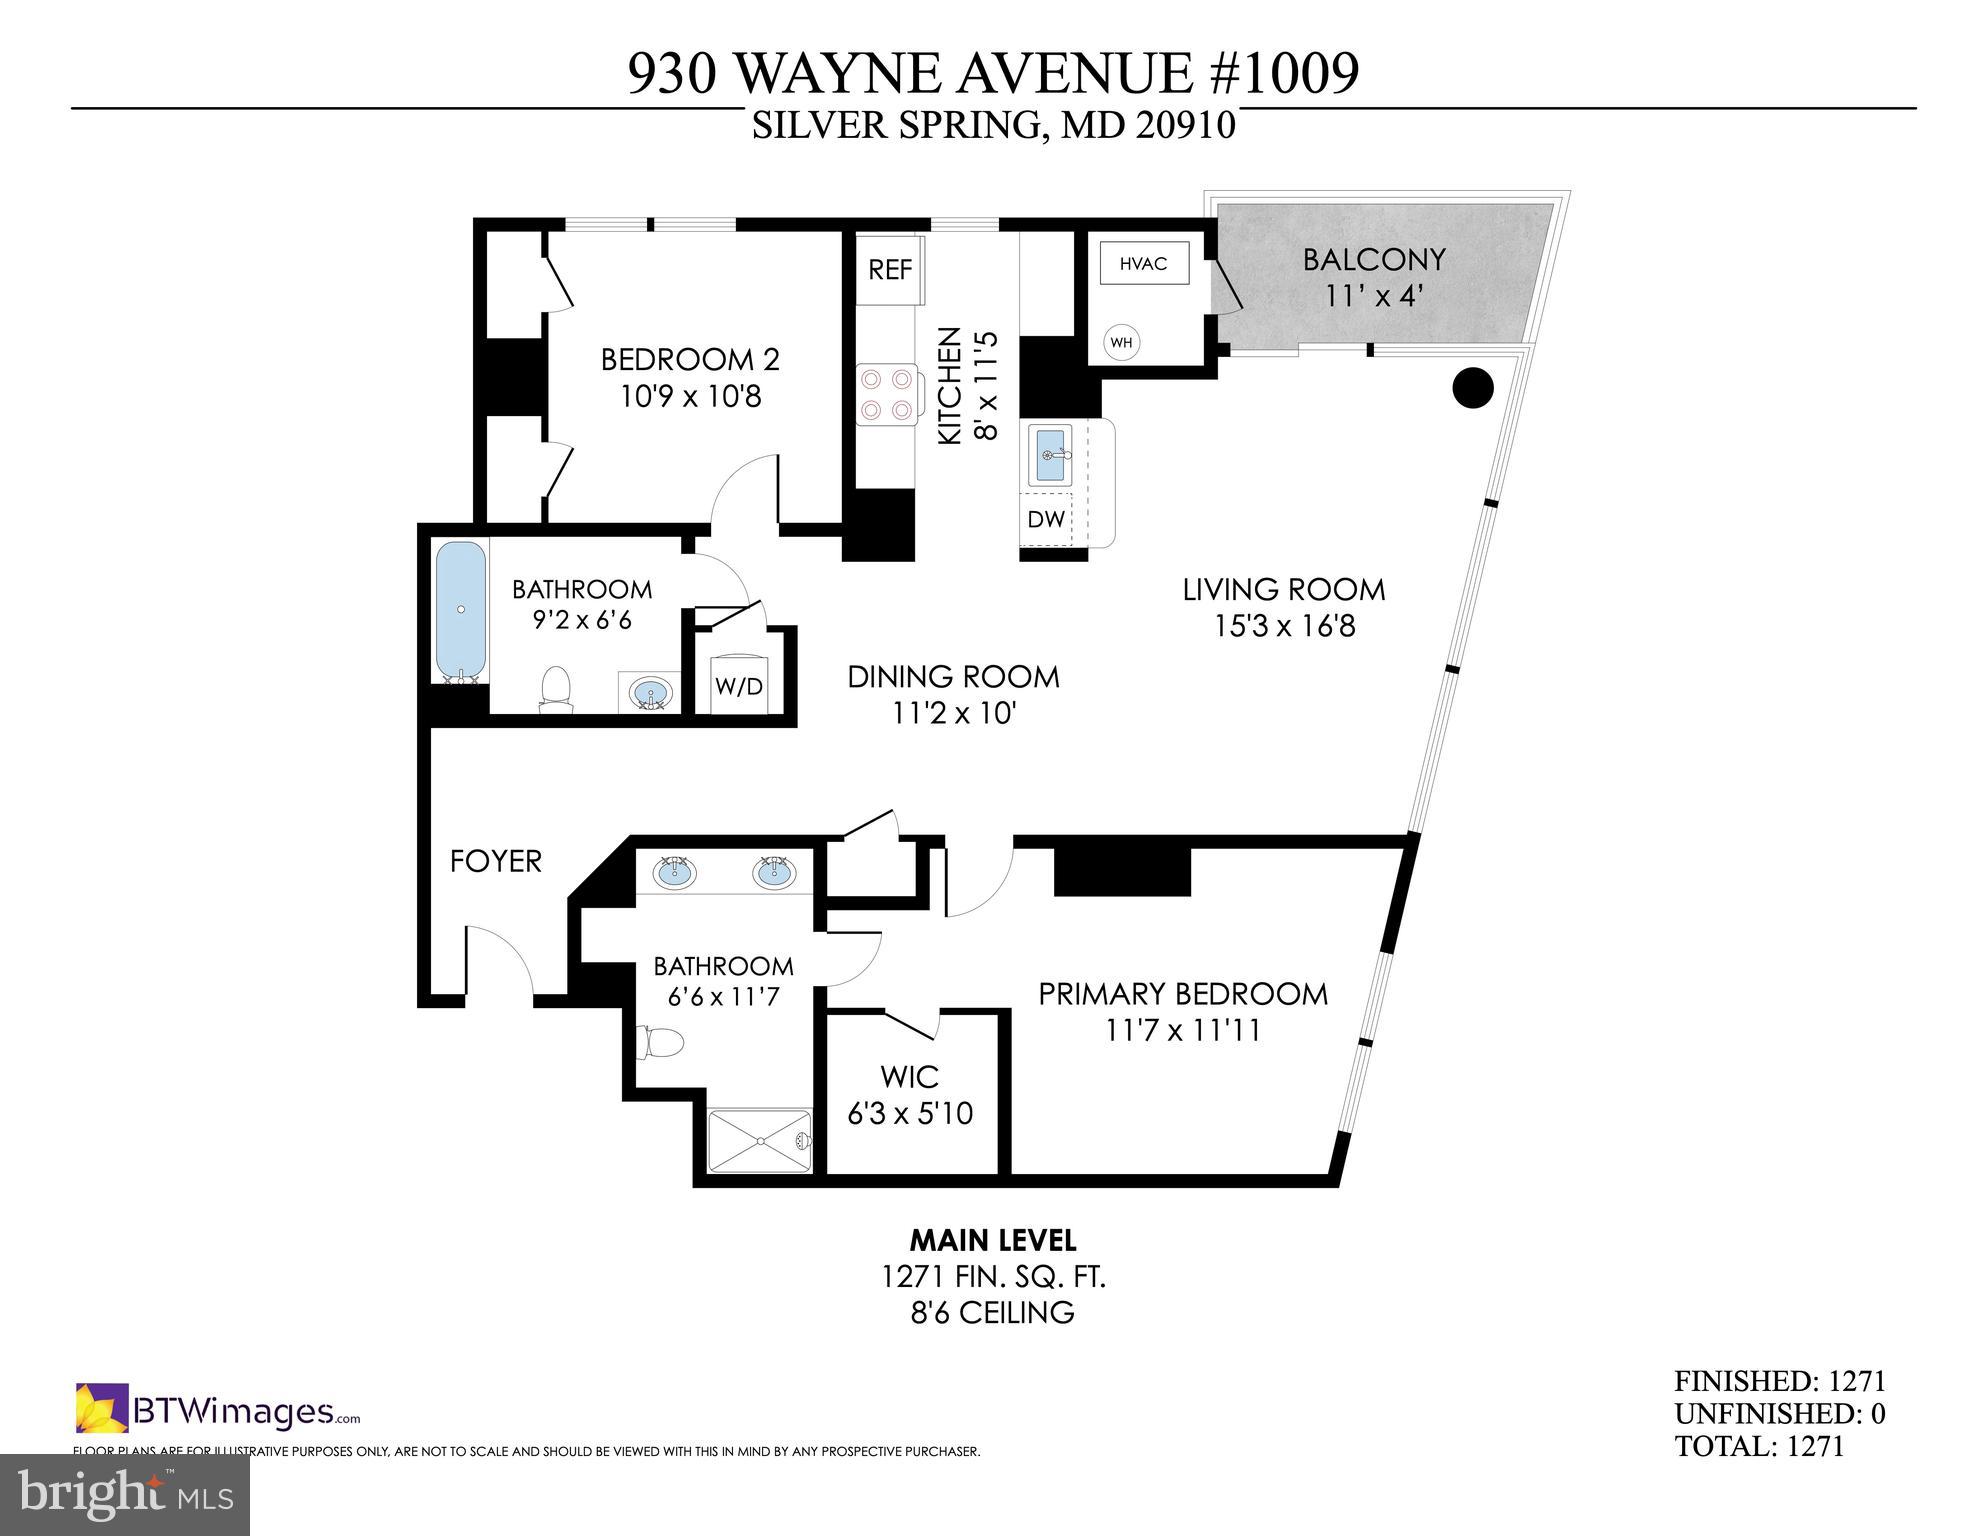
The unit features the largest floor plan available in the building. Both bedrooms are well proportioned and provide the privacy that comes from being on opposite sides of the unit. The walk-in closet in the primary bedroom makes organization easy with custom shelving. There are two full bathrooms, including a well-designed primary with a double sink vanity. For added convenience, the unit has its own washer and dryer. Overall, the unit’s design emphasizes flow and livability, making it a standout option for those seeking a larger condo without sacrificing a central location.
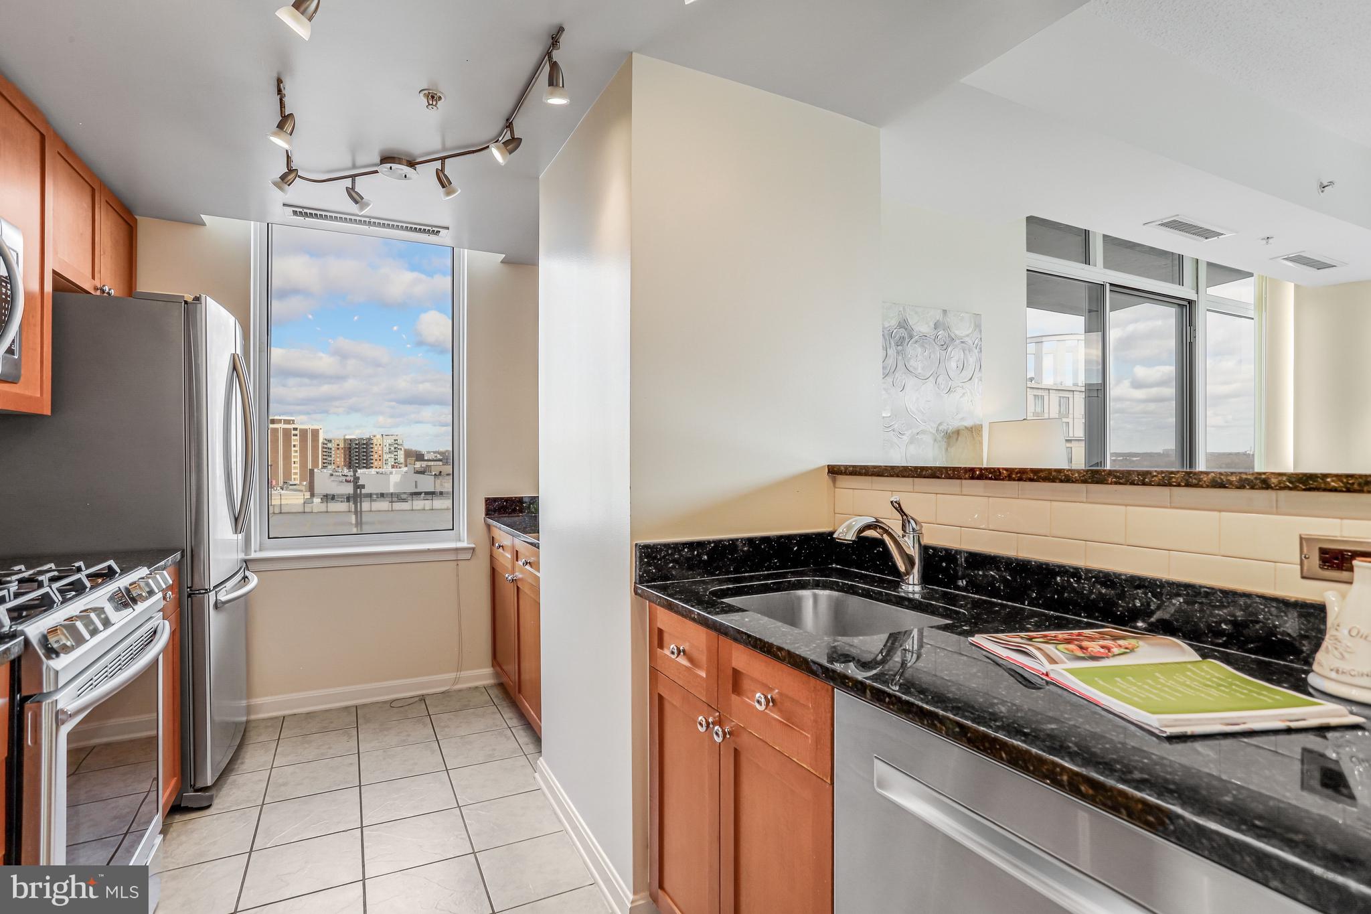
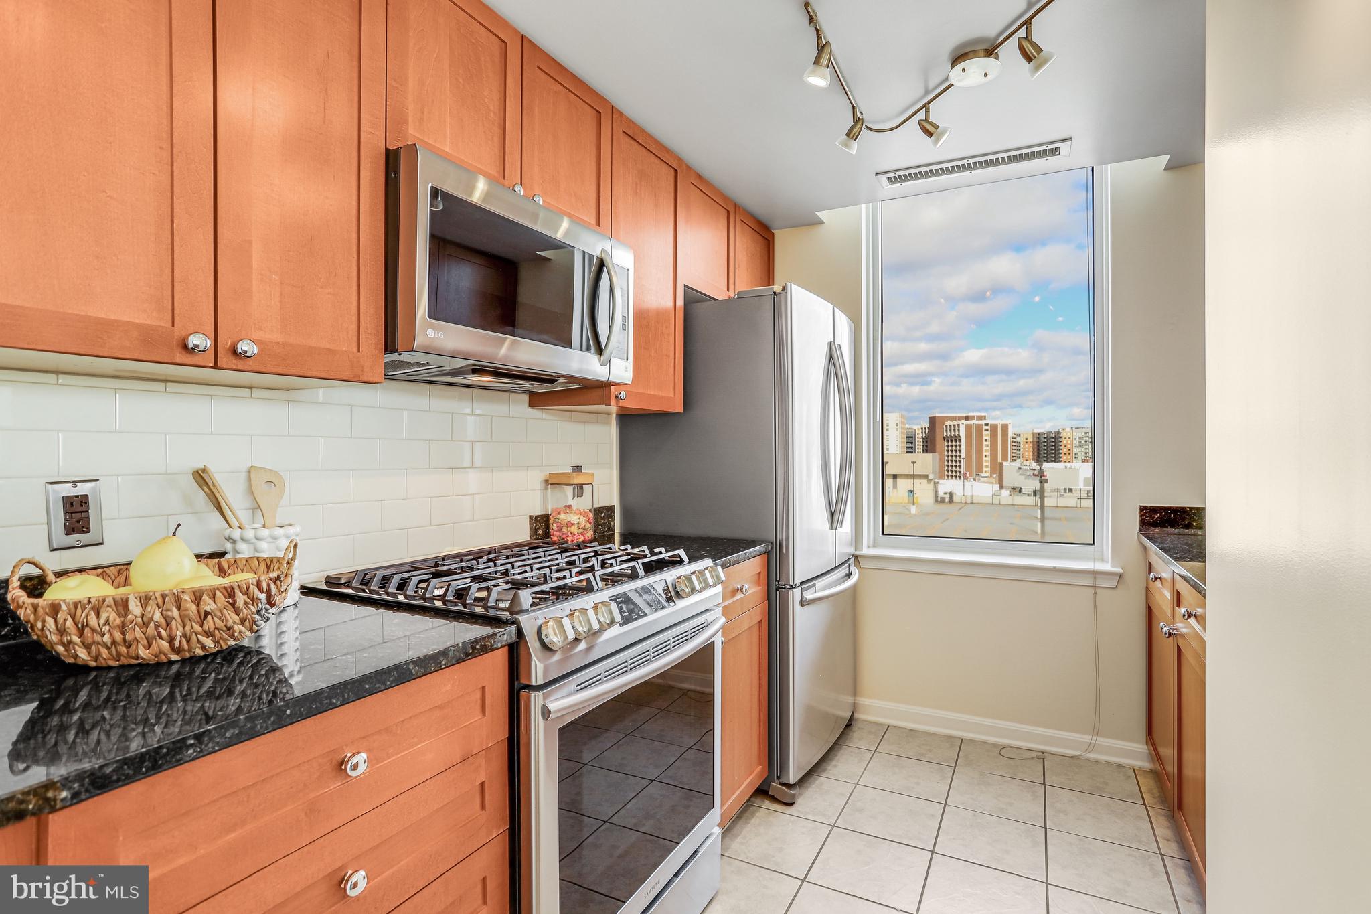
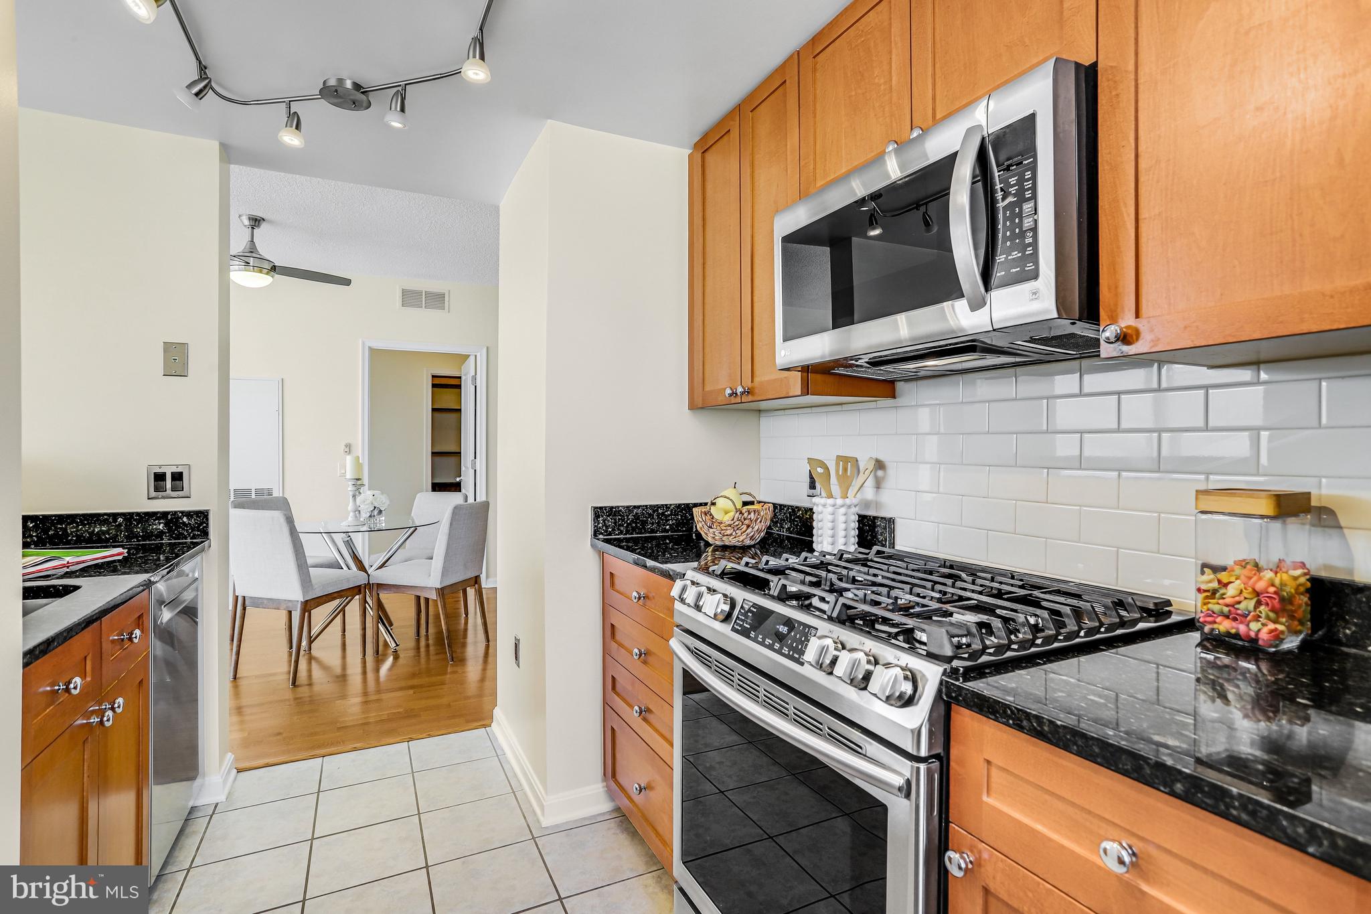
Other noteworthy features include that this is a rare unit that comes with two assigned garage parking spaces. One of them is currently being rented and providing a monthly income. Also, the unit has been meticulously cared for. The current owners installed new engineered hardwood flooring, replaced the HVAC system and the water heater, installed window treatments, and added a kitchen backsplash, among other things.
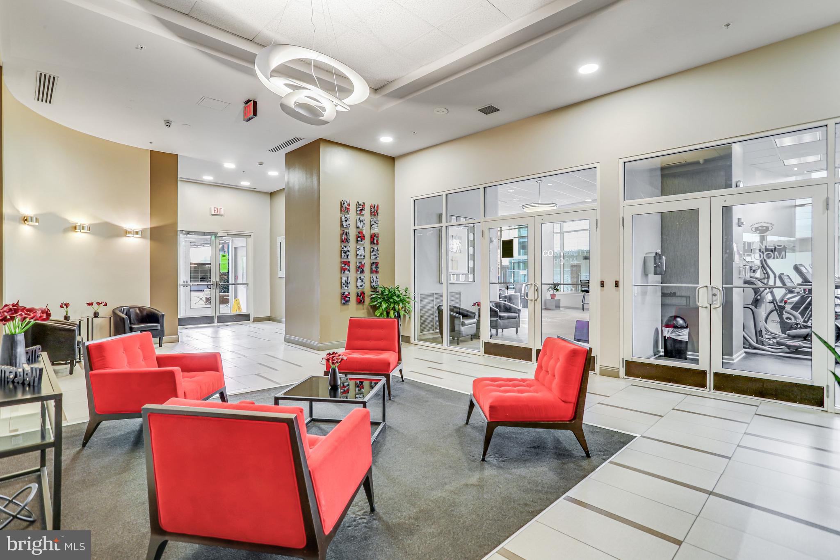
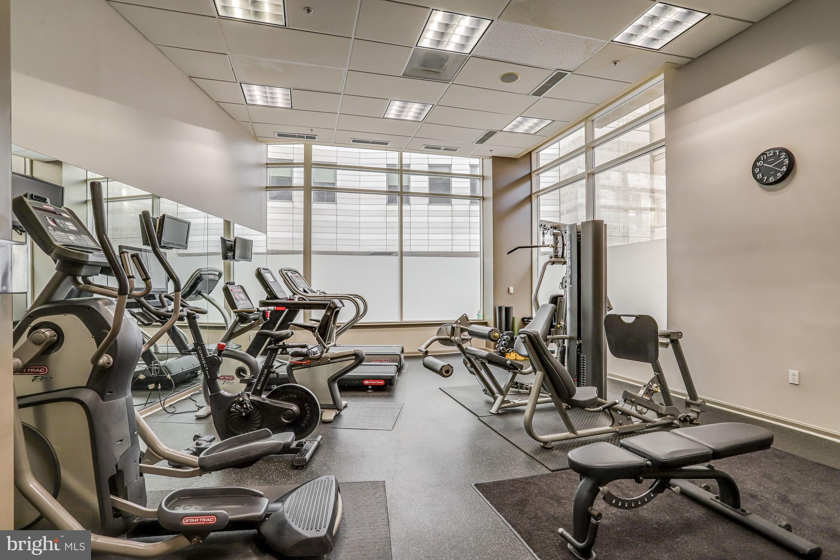
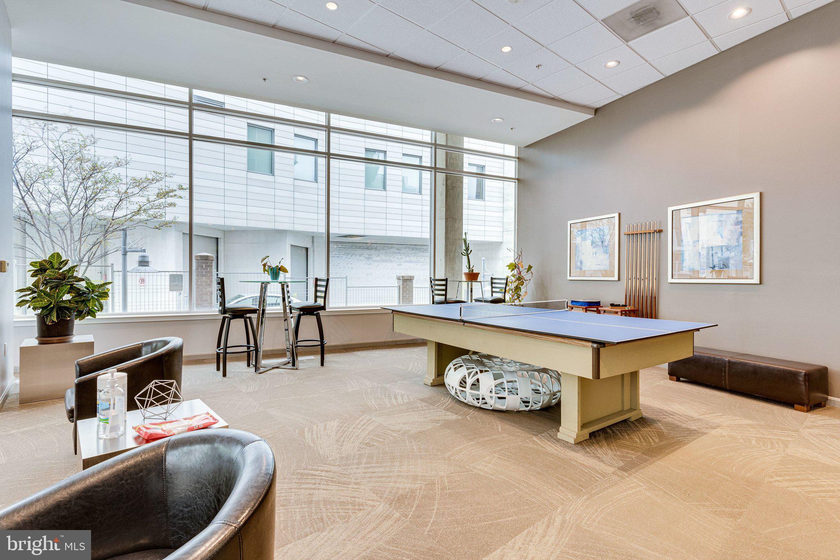
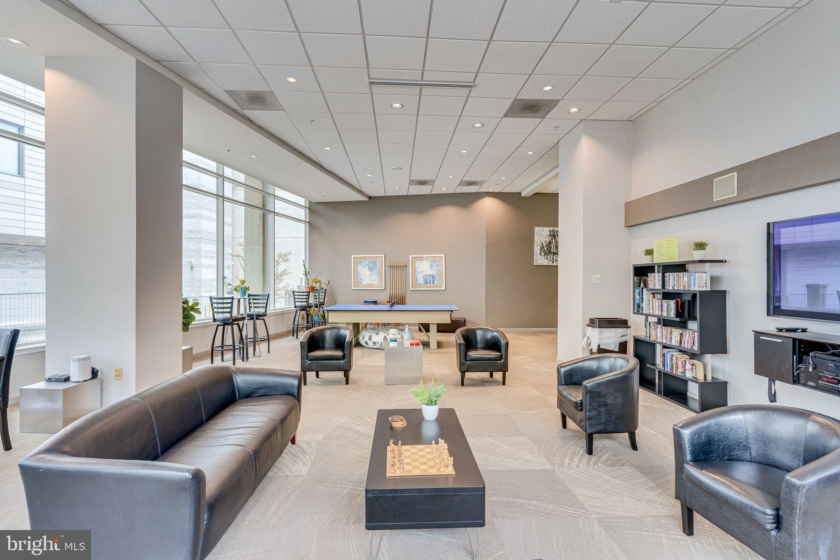
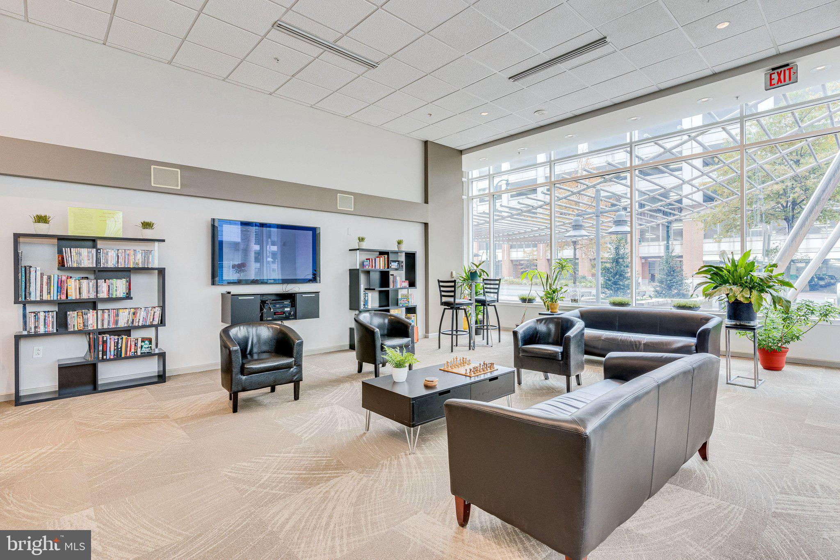
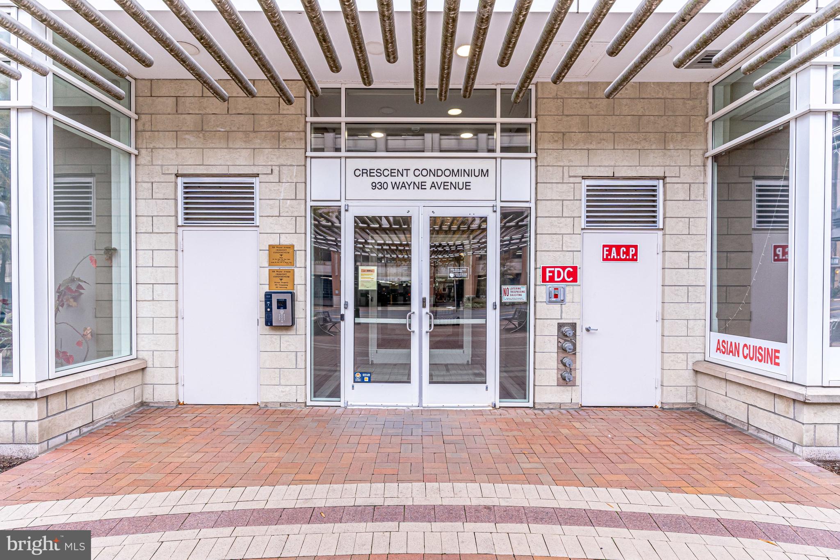
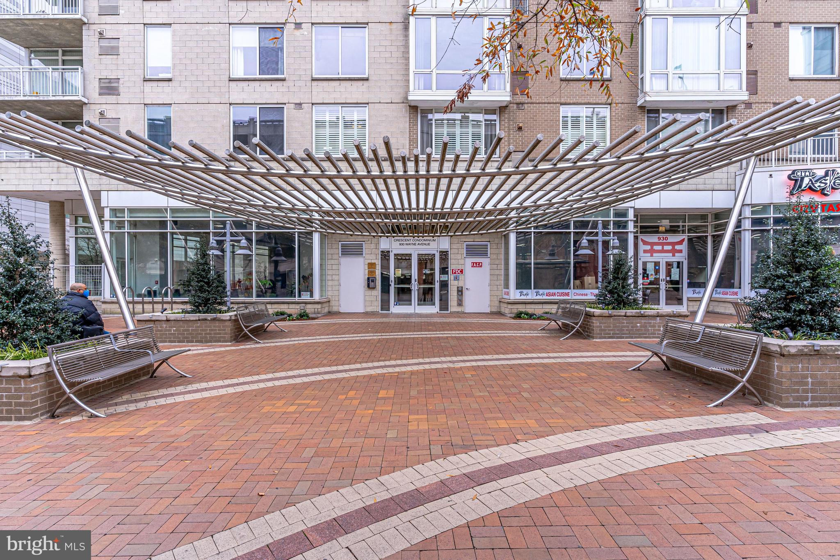
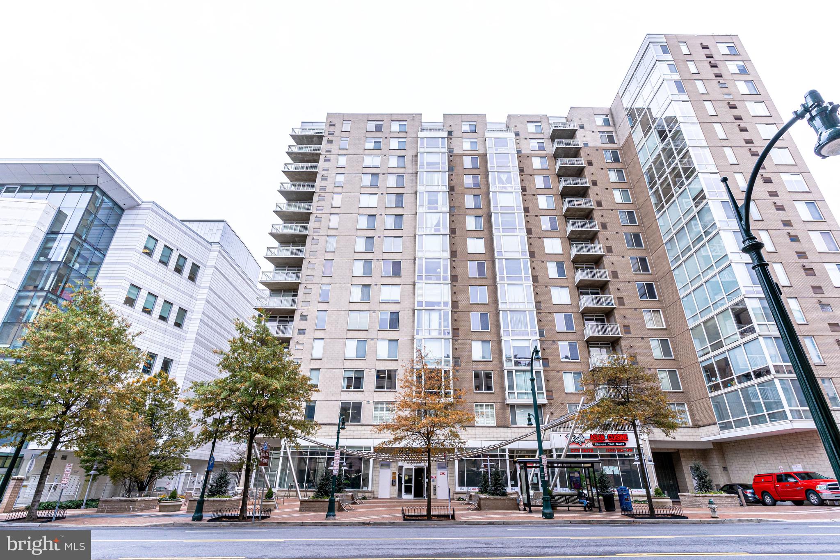
Residents of The Crescent enjoy premium building amenities, including a fully equipped fitness center and secure garage parking, providing both convenience and peace of mind. The professionally managed building offers a polished urban lifestyle in the heart of it all.
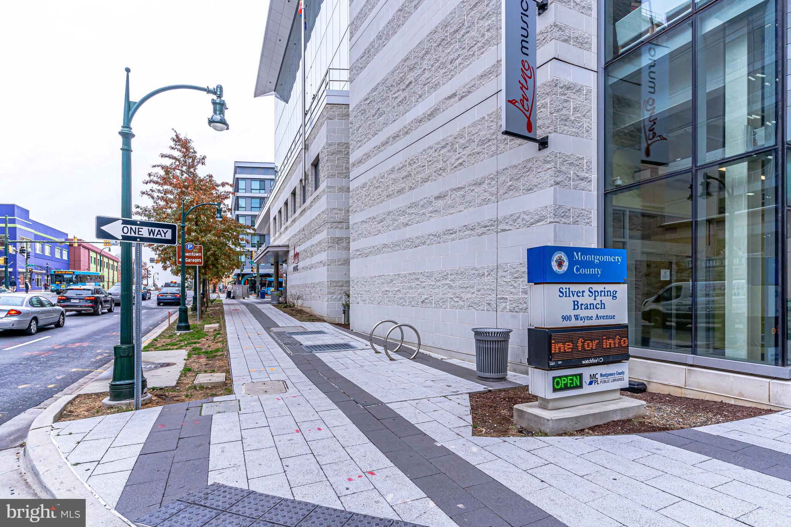
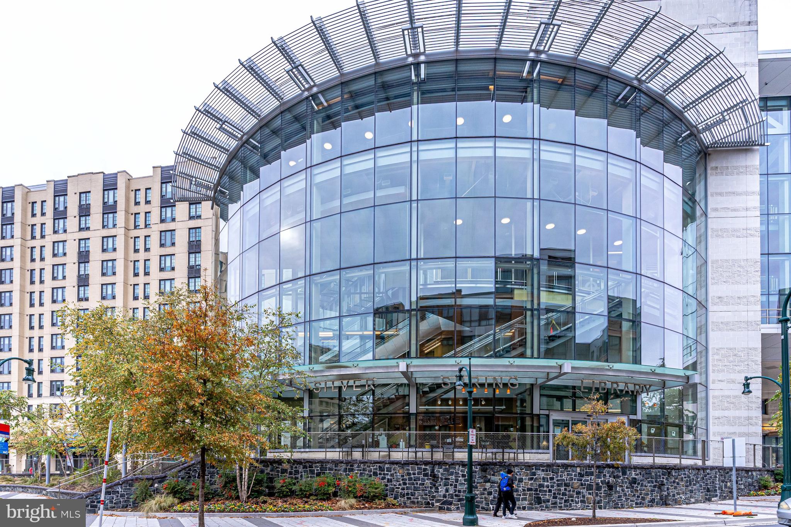
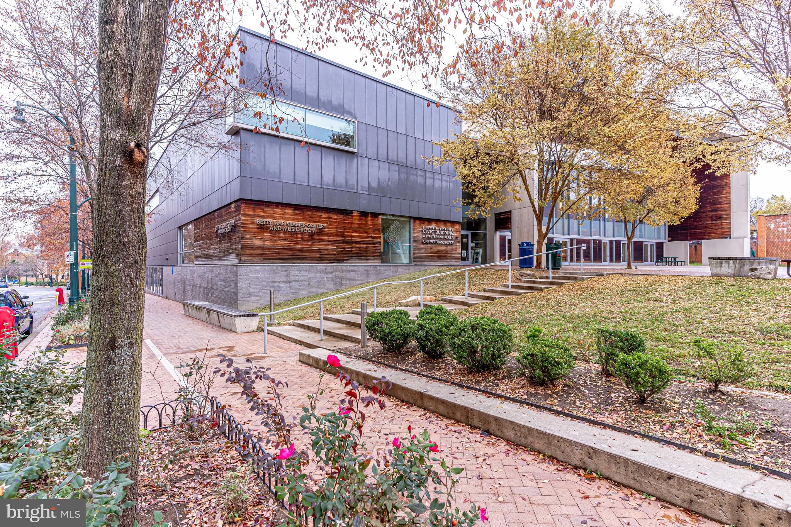
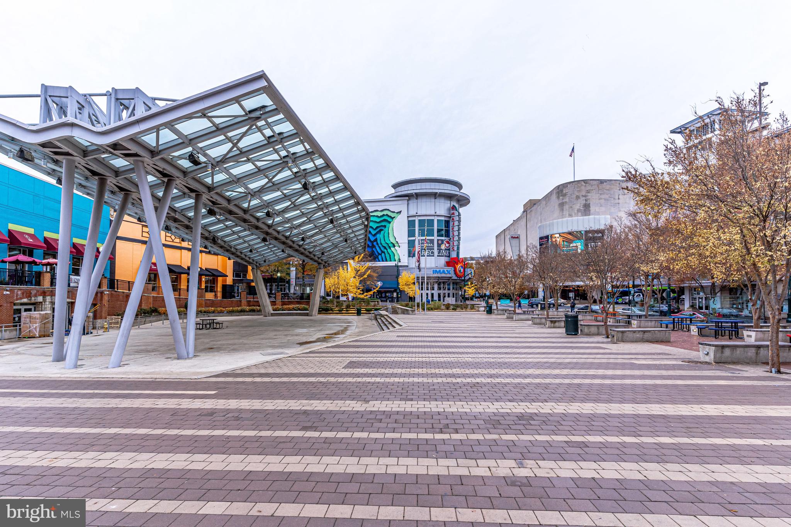
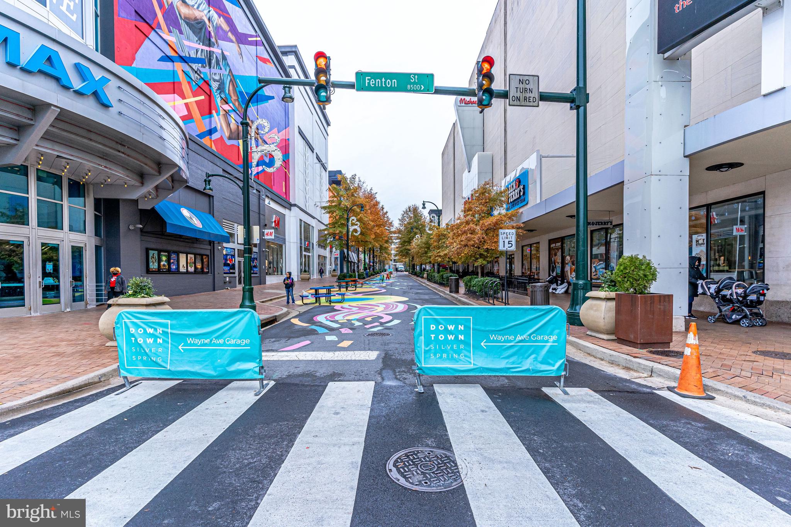
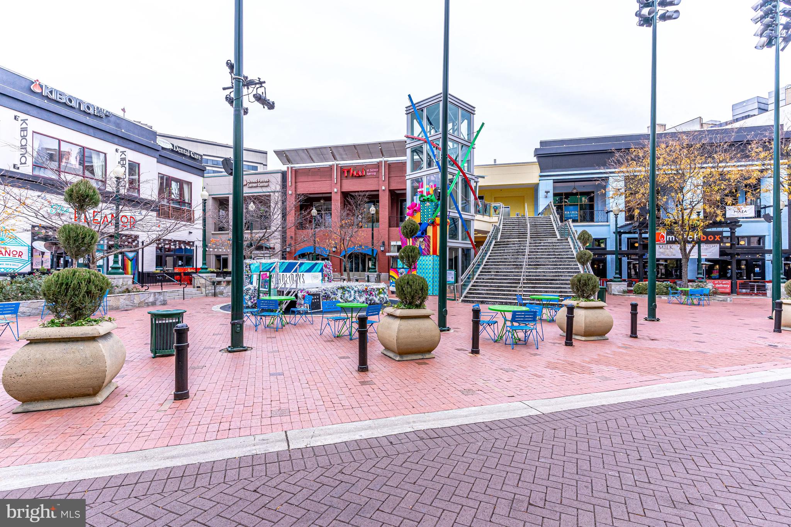
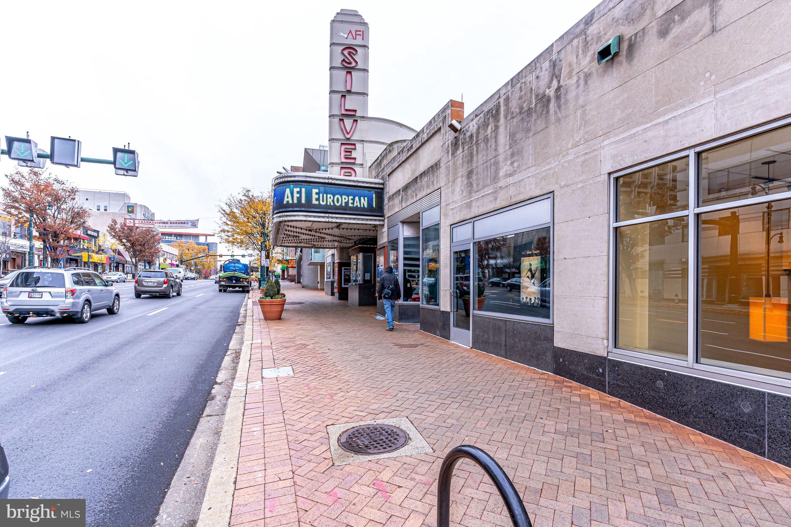
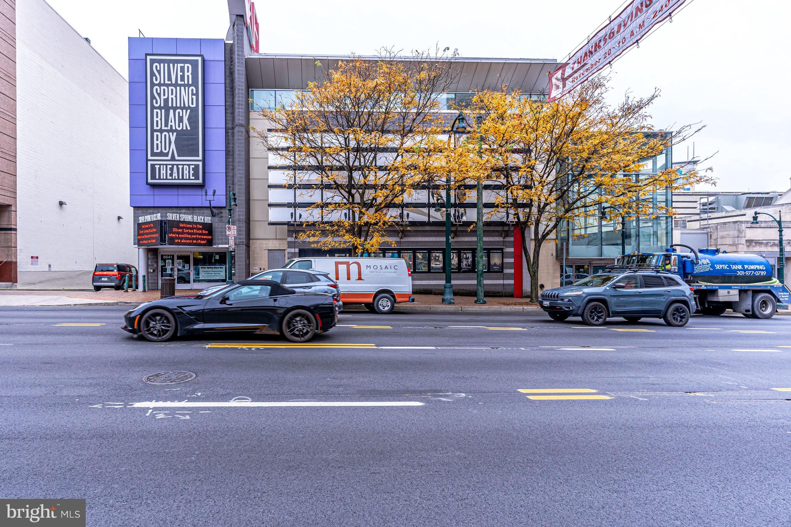
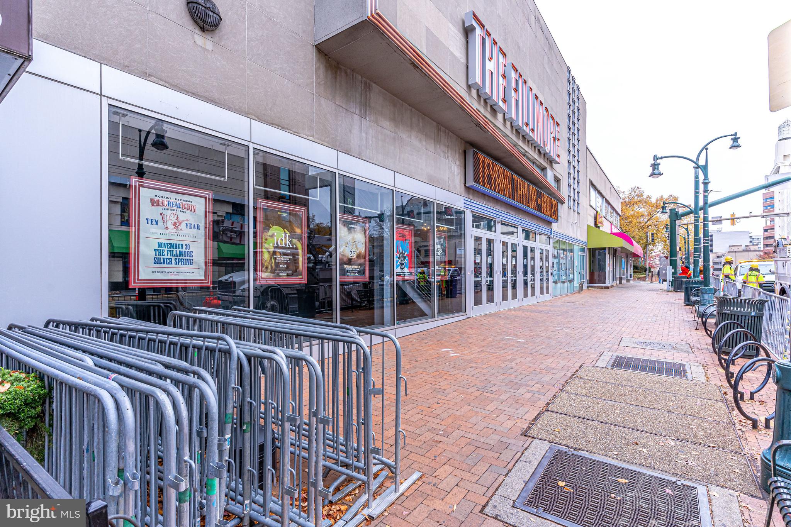
The Crescent is located just steps from Whole Foods, fantastic restaurants and cafés, shopping, and entertainment venues. It is near the Silver Spring Metro and just around the corner from the Purple Line, which will connect to the Bethesda Metro station (red line), the College Park station (green line), and the New Carrollton station (orange line and access to Amtrak). The Crescent is also near major transportation corridors, offering an easy commute as well as an unparalleled lifestyle.
Unit 1009 presents a rare opportunity to own a spacious, well-appointed condo in one of Montgomery County’s most vibrant and connected neighborhoods — a perfect blend of space, location, and urban sophistication.


Location
Sold By Pearson Smith Realty, LLC
$4,136 per month
30 year fixed, 7.03% Interest
$2,803
$468
$865
 1
1Property Information for 930 Wayne Avenue, Unit 1009
Property Details
- Pet Policy: Allowed
- Taxes: $5,618 / year
- Condo/Co-op Fees: $865 / month
- MLS Type: Residential / Condo
- County: Montgomery County
- Buyer's Agent Compensation: 2.5%
- Tax ID Number: 03579771
- Ownership: Condominium
- Condo Coop Association: Yes
- HOA: No
- Entry Floor Number: 10
- Structure Type: Unit/Flat/Apartment
- Style: Contemporary
- Levels/Stories: 1
- Unit Building Type: Hi-Rise 9+ Floors
- Waterfront: No
- Garage: Yes
- Expected On Market Date: 03-20-2026
- Subdivision: SILVER SPRING
- Subdivision: SILVER SPRING (MONTGOMERY MD)
- Building Name: CRESCENT CODM* (SILVER SPRING MD)
- Legal Subdivision: CRESCENT CODM*
- Total Parking Spaces: 2
- Washer/Dryer/Hook Up in Unit Y/N: Yes
- Central Air: Yes
- Basement: No
- Above Grade Finished SQFT: 1,271.00
- Above Grade Fin SQFT Source: Assessor
- Below Grade Finished SQFT: .00
- Below Grade Fin SQFT Source: Assessor
- Below Grade Unfinished SQFT: .00
- Below Grade Unfin SQFT Source: Assessor
- Total Below Grade SQFT: .00
- Total Below Grade SQFT Source: Assessor
- New Construction: No
- Property Condition: Excellent
Building Information
- Building/Complex: The Crescent Condo
- Stories: 14
- Residences: 1
- Pet Policy: Allowed
- Pet Policy Details: Case by Case Basis
- Year Built: 2006
Location
- In City Limits: Yes
- School District Name: MONTGOMERY COUNTY PUBLIC SCHOOLS
- School District County ID: 121138126809
- SchoolDistrictSource: Listing Agent
- Elementary School: SLIGO CREEK (MONTGOMERY MD)
- High School: NORTHWOOD (MONTGOMERY MD)
- County: MONTGOMERY
Waterfront / Water Access
- Water View: No
- Water Access: No
- Water Oriented: No
- Navigable Water: No
- Tidal Water: No
- Riparian Rights Y/N: No
Association / Community Info
- Condo Coop Name: The Crescent Condominium
- Condo Coop Phone: 301-608-8030
- HOA Condo Coop Mgmt Type: Professional - On-site
- HOA Condo Coop Fee Includes: Parking Fee
- HOA Condo Coop Amenities: Fitness Center
- Property Manager Y/N: Yes
- Other Fees: $300
- Other Fees Frequency: Annually
- Senior Community: No
- Association Recreation Fee Y/N: No
- Type of Condo: Condo/Coop Association
Taxes and Assessment
- Tax Year: 2026
- Tax Assessed Value: $475,000
- Year Assessed: 2026
- County Tax: $5,050
- Improvement Assessed Value: $332,500
- City Town Tax: $0
- Land Assessed Value: $142,500
- Clean Green Assessed: No
- Front Foot Fee: $0
- Front Foot Fee Payment Frequency: Annually
- Refuse Fee: $30
- Zoning: CR7.0
- School Tax: $0
- Automatically Update Tax Values Y/N: Yes
Lease Information
- Pets Allowed: Yes
- Pet Restrictions: Size/Weight Restriction
Rooms
- # Bedrooms Count Main Level: 2
- # Bathrooms Count Main Level: 2
- # Bathrooms Full Main Level: 2
- # Bathrooms Half Main Level: 0
- Stories: Main
Building Info
- Year Major Reno Remodel: 2006
- Building Units Total: 1
- Total Finished SQFT: 1,271.00
- Total Finished SQFT Source: Assessor
- Tax Total Finished SQFT: 1,271.00
- Total SQFT: 1,271.00
- Total SQFT Source: Assessor
- Construction Materials: Brick, Concrete
- Room and Floor: Bedrooms-Main Level-1, Bedrooms-Main Level-2, Bathrooms Full-Main Level-1, Bathrooms Full-Main Level-2
- # Bathrooms Full: 2
- # Bathrooms Half: 0
- Other Structure: Above Grade, Below Grade
Lot / Land Information
- Parcel ID: 14105708
Parking
- Type Of Parking: Attached Garage
- Num of Attached Garage Spaces: 2
- Total Garage Spaces: 2
- Garage Features: Covered Parking, Garage Door Opener, Basement Garage, Garage - Front Entry, Inside Access, Underground
Interior Features
- Fireplace: No
- Accessibility Features: Other
- Virtual Tour URL Unbranded: https://www.homes.com/property/930-wayne-ave-silver-spring-md-unit-1009/ynqgqes2l21s4/?dk=1g8dlz415019h
Exterior Features
- Pool: No Pool
Utilities
- Heating: Yes
- Cooling Type: Central A/C
- Cooling Fuel: Electric
- Heating Type: Forced Air
- Heating Fuel: Natural Gas
- Hot Water: Natural Gas
- Water Source: Public
- Sewer Septic: Public Sewer
Property History for 930 Wayne Avenue, Unit 1009
| Date | Event & Source | Price | Appreciation |
|---|---|---|---|
| May 21, 2026 | Closed (Public Record) Public Record #1941795495 | $525,000 | +1.6% / yr |
| May 21, 2026 | Closed BRIGHT #MDMC2222480 | $525,000 | — |
| Apr 22, 2026 | Pending BRIGHT #MDMC2222480 | — | |
| Apr 22, 2026 | Active Under Contract BRIGHT #MDMC2222480 | — | |
| Mar 20, 2026 | Listed (Active) BRIGHT #MDMC2222480 | $524,900 | — |
| Jul 5, 2018 | Closed (Public Record) Public Record #627308535 | $465,000 | +0.1% / yr |
| Jul 5, 2018 | Closed BRIGHT #MDMC618806 | $465,000 | — |
| Apr 25, 2018 | Pending BRIGHT #MDMC618806 | — | |
| Sep 7, 2007 | Closed (Public Record) Public Record #226555104 | $457,900 | — |
| Aug 15, 2007 | Withdrawn BRIGHT #MDMC549434 | — | |
| Jun 29, 2007 | Listed (Active) BRIGHT #MDMC549434 | $457,900 | — |
| Date | Event & Source | Price |
|---|---|---|
| 05/21/2026 | Closed (Public Record) Public Record #1941795495 | $525,000 +1.6% / yr |
| 05/21/2026 | Closed BRIGHT #MDMC2222480 | $525,000 |
| 04/22/2026 | Pending BRIGHT #MDMC2222480 | — |
| 04/22/2026 | Active Under Contract BRIGHT #MDMC2222480 | — |
| 03/20/2026 | Listed (Active) BRIGHT #MDMC2222480 | $524,900 |
| 07/05/2018 | Closed (Public Record) Public Record #627308535 | $465,000 +0.1% / yr |
| 07/05/2018 | Closed BRIGHT #MDMC618806 | $465,000 |
| 04/25/2018 | Pending BRIGHT #MDMC618806 | — |
| 09/07/2007 | Closed (Public Record) Public Record #226555104 | $457,900 |
| 08/15/2007 | Withdrawn BRIGHT #MDMC549434 | — |
| 06/29/2007 | Listed (Active) BRIGHT #MDMC549434 | $457,900 |
For completeness, we often displays two records for one sale: the MLS record and the public record.
Public records
930 Wayne Avenue, Unit 1009
Beds
0Total Finished SqFt
1,271 SqFtAbove Grade Finished SqFt
1,271 SqFtLot Size
43,560 SqFtStyle
CondominiumYear Built
2006Schools near 930 Wayne Avenue, Unit 1009
Rating | School | Type | Grades | Distance |
|---|---|---|---|---|
| Public - | K to 5 | |||
| Public - | 6 to 8 | |||
| Public - | 9 to 12 | |||
| Public - | PK to 12 |
Rating | School | Distance |
|---|---|---|
Sligo Creek Elementary School PublicK to 5 | ||
Silver Spring International Middle School Public6 to 8 | ||
Northwood High School Public9 to 12 | ||
Stephen Knolls School PublicPK to 12 |
School ratings and boundaries are provided by GreatSchools.org and Pitney Bowes. This information should only be used as a reference. Proximity or boundaries shown here are not a guarantee of enrollment. Please reach out to schools directly to verify all information and enrollment eligibility.
Neighborhood Map and Transit
Similar Homes
New listings in 20910


$1,085,000
- 4
- Bedrooms
- 4
- Bathrooms
- 2,442
- Square Feet
- 0.15
- Acres


$849,000
- 3
- Bedrooms
- 4
- Bathrooms
- 1,844
- Square Feet
- 0.02
- Acres
Nearby home values
| Address | Sold price | Beds | Baths | Sqft | Lot (Sqft) |
|---|---|---|---|---|---|
This home: 930 Wayne Avenue, Unit 1009, Silver Spring, MD 20910 | $525,000 | 2 | 2 | 1,271 | – |
$975,000 | – | – | 1,691 | – | |
$430,000 | 2 | 2 | 963 | – | |
$245,000 | 1 | 1 | 645 | – | |
$248,000 | 1 | 1 | 645 | – | |
$335,000 | 1 | 1 | 753 | – | |
$335,000 | 1 | 1 | 783 | – | |
$500,000 | 2 | 2 | 1,227 | – | |
$329,000 | 1 | 1 | 782 | – | |
$323,000 | 1 | 1 | 753 | – | |
$273,000 | 1 | 1 | 645 | – | |
$340,000 | 1 | 1 | 805 | – | |
$448,900 | 2 | 2 | 1,268 | – | |
$450,000 | 2 | 2 | 1,268 | – | |
$500,000 | 2 | 2 | 1,227 | – | |
$345,000 | 1 | 1 | 807 | – |
Explore Nearby Homes
- Americana Finnmark Condominiums Homes for Sale
- Brightwood Homes for Sale
- Colonial Village DC Homes for Sale
- Downtown Silver Spring Homes for Sale
- Forest Glen Homes for Sale
- Homewood Homes for Sale
- Kemp Mill Homes for Sale
- Maryland Homes for Sale
- McKenney Hills Homes for Sale
- Northwest Washington Homes for Sale
- Park Sutton Condominium Homes for Sale
- Rock Creek Forest Homes for Sale
- Rock Creek Gardens Condominium Homes for Sale
- Rock Creek Hills Homes for Sale
- Rock Creek Village Condominiums Homes for Sale
- Washington Homes for Sale
- Takoma Park Homes for Sale
- Silver Spring Homes for Sale
- Kensington Homes for Sale
- Chevy Chase Homes for Sale
- Bethesda Homes for Sale
- North Bethesda Homes for Sale
- Garrett Park Homes for Sale
- Adelphi Homes for Sale
- Hyattsville Homes for Sale
- College Park Homes for Sale
- Mount Rainier Homes for Sale
- Brentwood Homes for Sale
- Beltsville Homes for Sale
- Rockville Homes for Sale
- 20912 Homes for Sale
- 20815 Homes for Sale
- 20895 Homes for Sale
- 20901 Homes for Sale
- 20902 Homes for Sale
- 20012 Homes for Sale
- 20015 Homes for Sale
- 20903 Homes for Sale
- 20783 Homes for Sale
- 20011 Homes for Sale
- 20896 Homes for Sale
- 20852 Homes for Sale
- 20814 Homes for Sale
- 20889 Homes for Sale
- 20906 Homes for Sale
No guarantee, warranty or representation of any kind is made regarding the completeness or accuracy of any information, descriptions or measurements (including square footage measurements and property condition), such should be independently verified through appropriate means, including, but not limited to, in person inspection and public records, and Compass International Holdings, its subsidiaries, affiliates and independently owned and operated franchisees, and their affiliated agents and associated third parties expressly disclaim any liability in connection therewith. Photos may be virtually staged or digitally enhanced and may not reflect actual property conditions. Offers of compensation are subject to change at the seller's discretion. No financial or legal advice provided. Equal Housing Opportunity.
© 2026 Bright MLS. All rights reserved. All information is deemed reliable, but accuracy is not guaranteed. Listing information is from various brokers who participate in IDX and not all listings may be visible on the site. The property information being provided is for the consumer’s personal, non-commercial use and may not be used for any purpose other than to identify prospective properties consumers may be interested in purchasing. Data last updated on 05/26/2026 12:08 PM