9300 63rd St
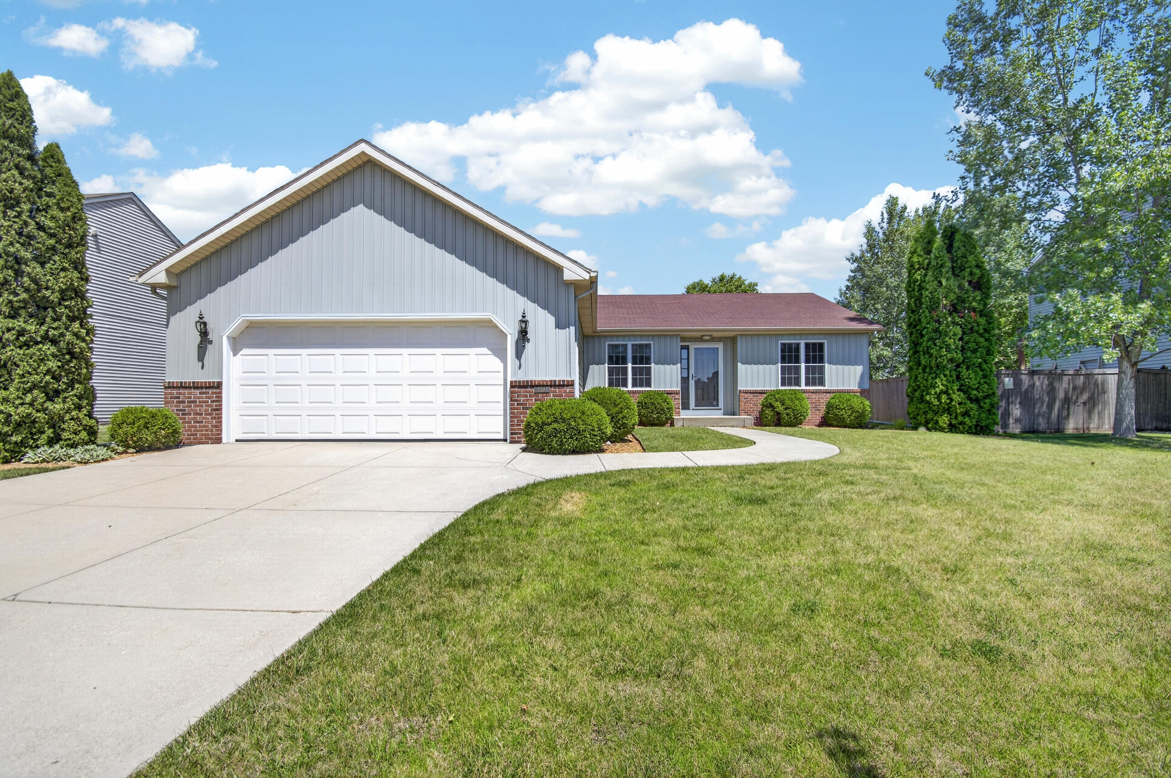
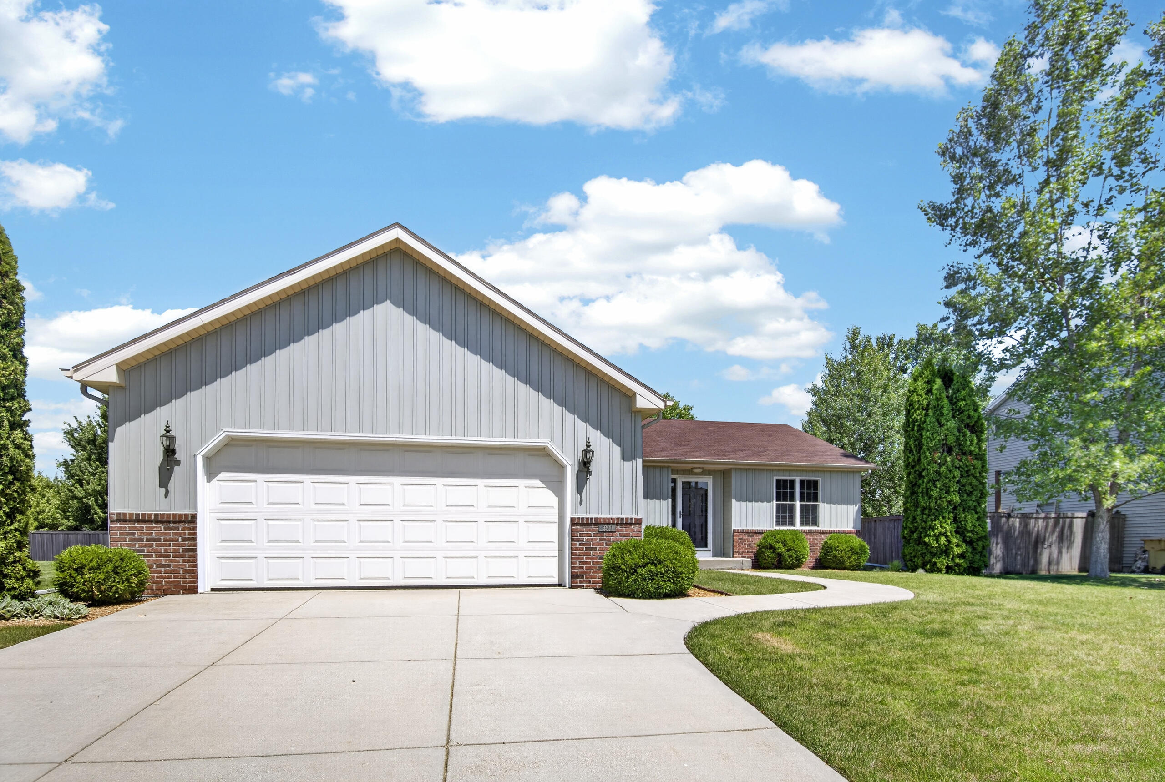
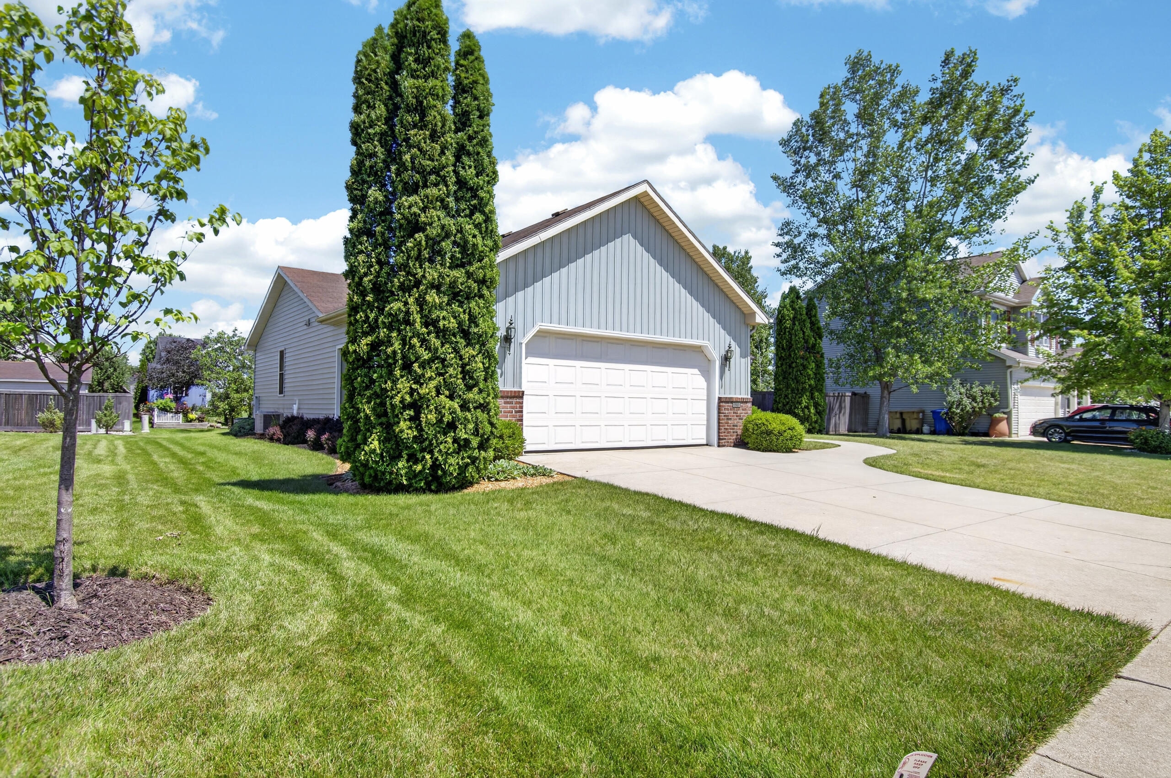

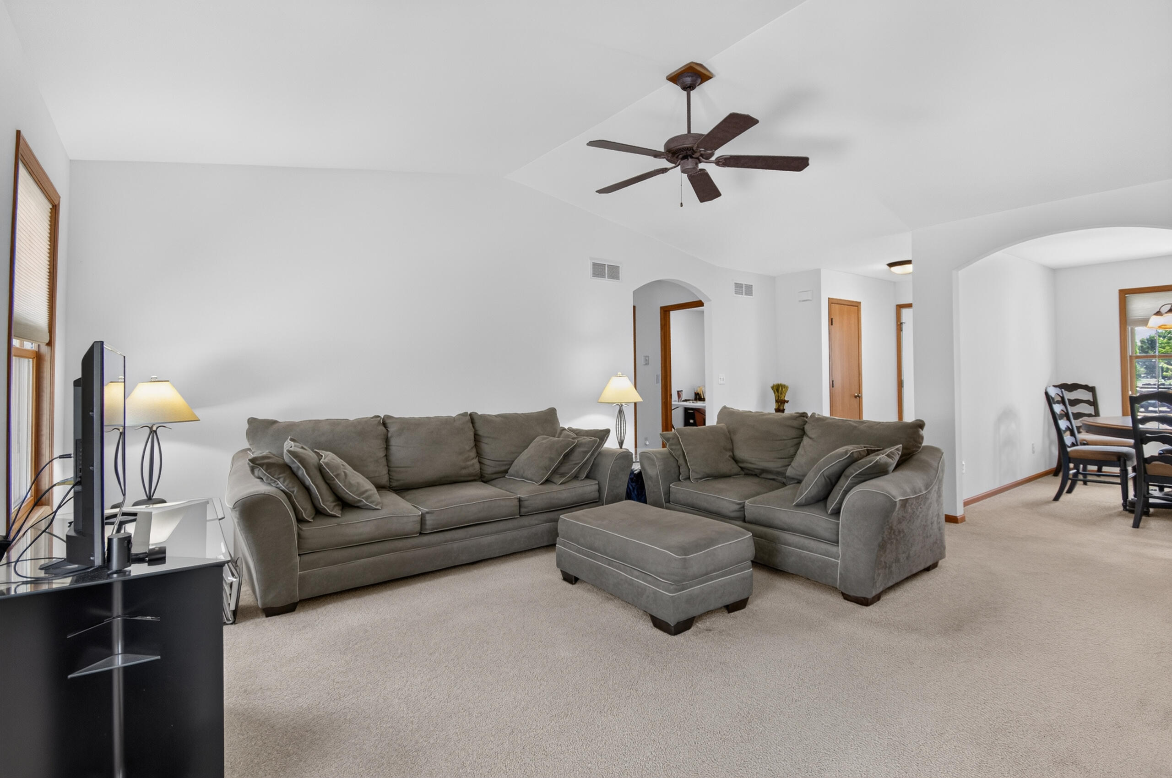






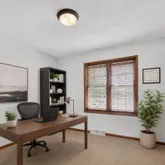

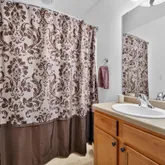
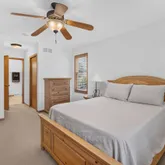


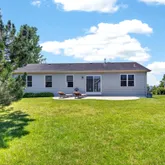

Description
- Listed by Nick Sustache • Brokerage DRE #701855-091 • RealtyPro Professional Real Estate Group LLCP: (262)-705-1421 C: (262)-705-1421 nicksfindingyourhome@gmail.com
Property Details for 9300 63rd Street
Property Details for 9300 63rd Street
| Status | Active |
|---|---|
| MLS # | 1971524 |
| Days on Market | 1 |
| Taxes | $6,414 / year |
| HOA Fees | - |
| Condo/Co-op Fees | - |
| Property Type | Single Family |
| MLS Type | Single-Family |
| Year Built | 2007 |
| Lot Size | 0.25 AC / 10,890 SF |
| County | Kenosha County |
Location
Building Information for 9300 63rd Street
Payment Calculator
$3,175 per month
30 year fixed, 6.36% Interest
$2,641
$535
$0
Know your buying power with a preapproval and custom rate in minutes
 1
1Property Information for 9300 63rd Street
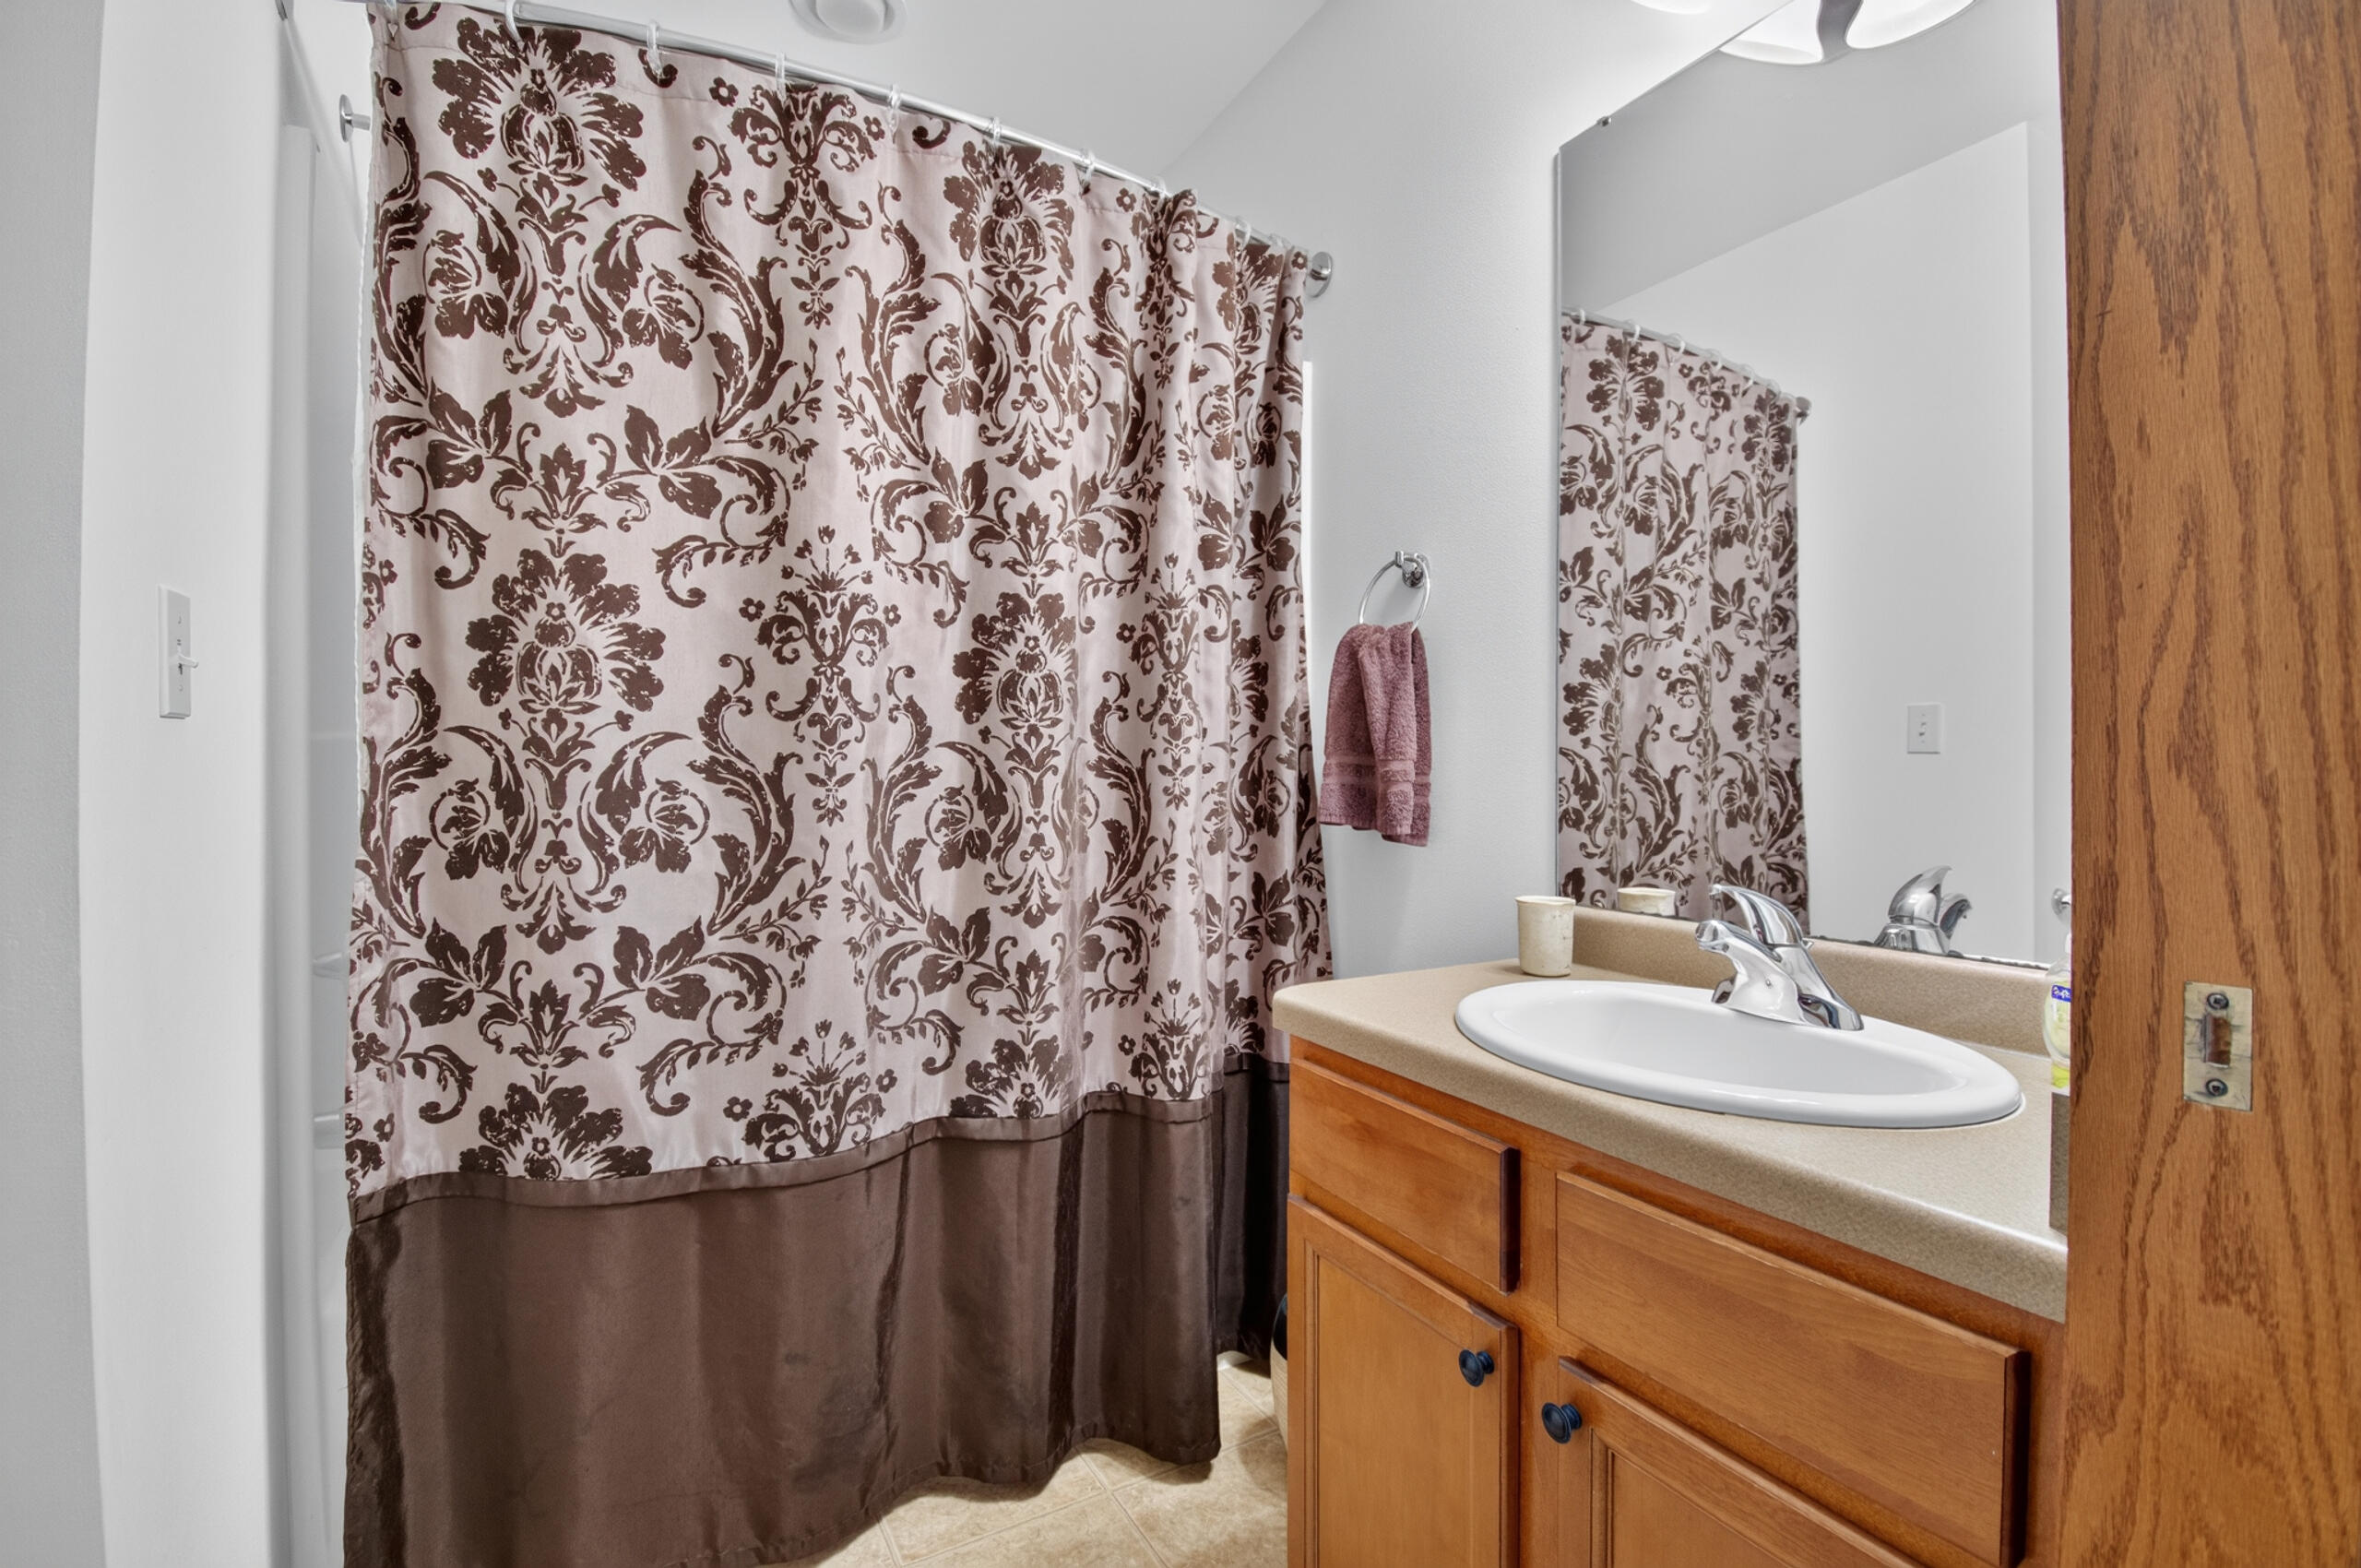
- Accessibility Features: Open Floor Plan, Full Bath on Main Level, Laundry on Main Level, Bedroom on Main Level
- Directions: HWY K to 94th Ct. 94th Ct to 63rd St. Property on north side of road.
- Latitude: 42.578082
- Longitude: -87.921503
- Postal Code: 53142
- Zoning: RS1
- Zoning Description: RS1
- Attached Garage: No
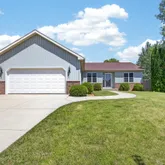
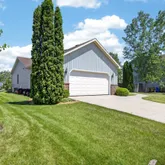
- Garage Spaces: 2.5
- Garage Type: Attached
- Garage: Yes
- Parking Features: Electric Door Opener, Paved, Parking Space
- Parcel Number: 03-122-05-128-031
- Tax Annual Amount: $6,414
- Tax Year: 2025
- High School District: Kenosha
- Building Area Source: Public Records
- Building Area Total: 1515.0
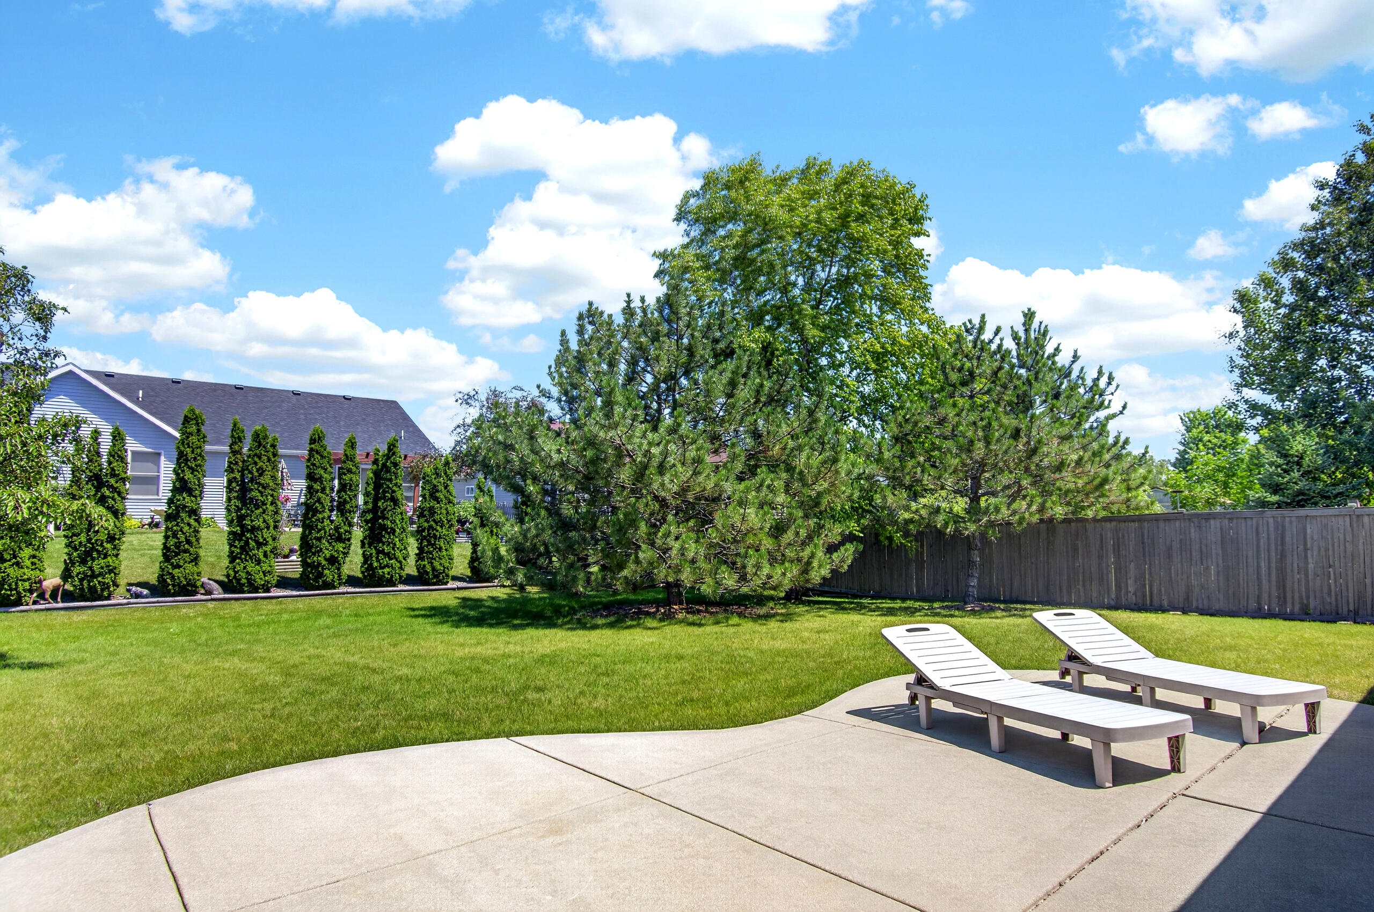
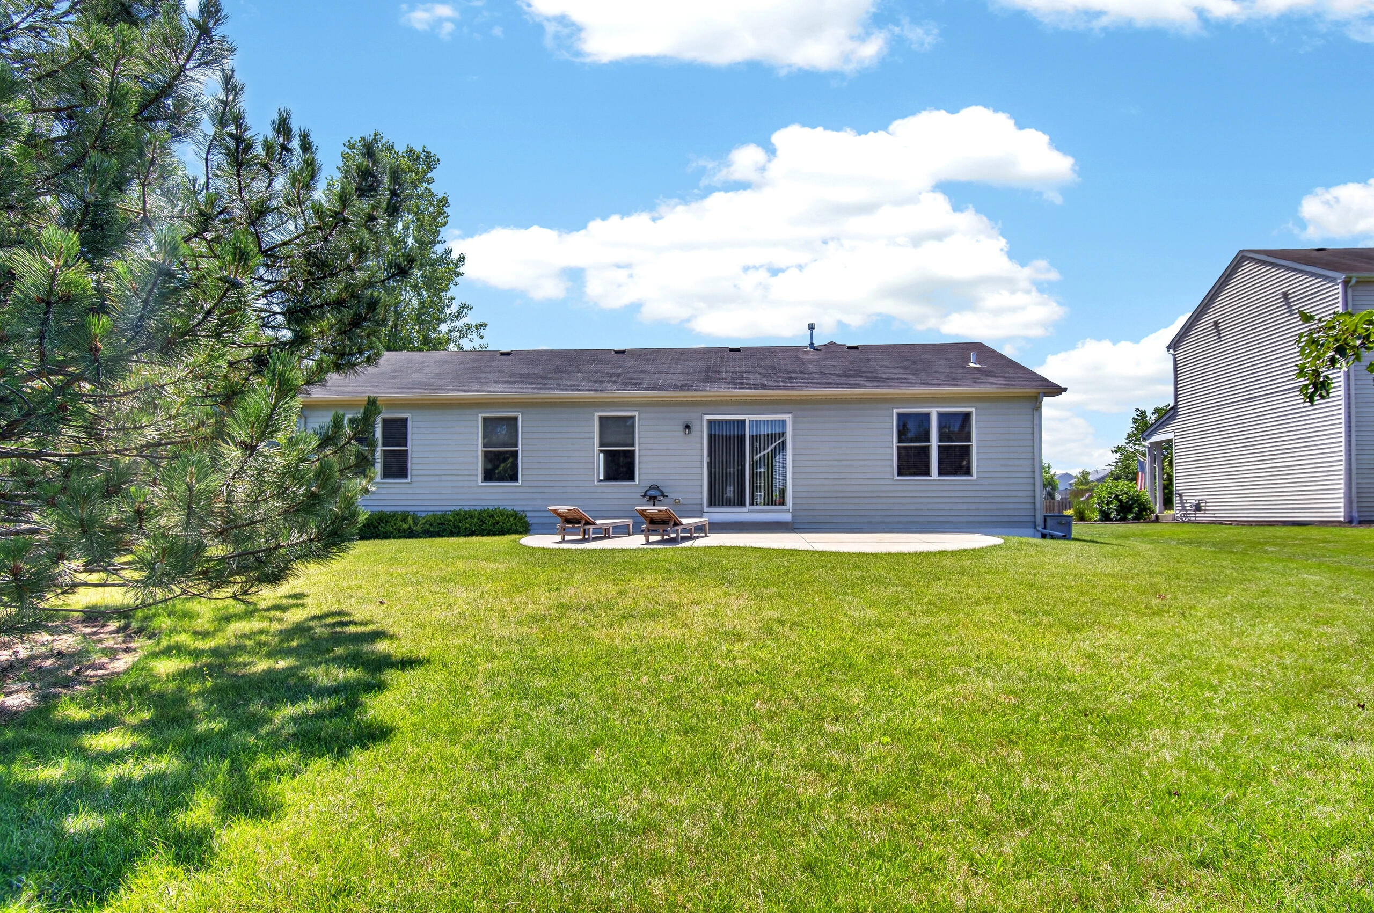
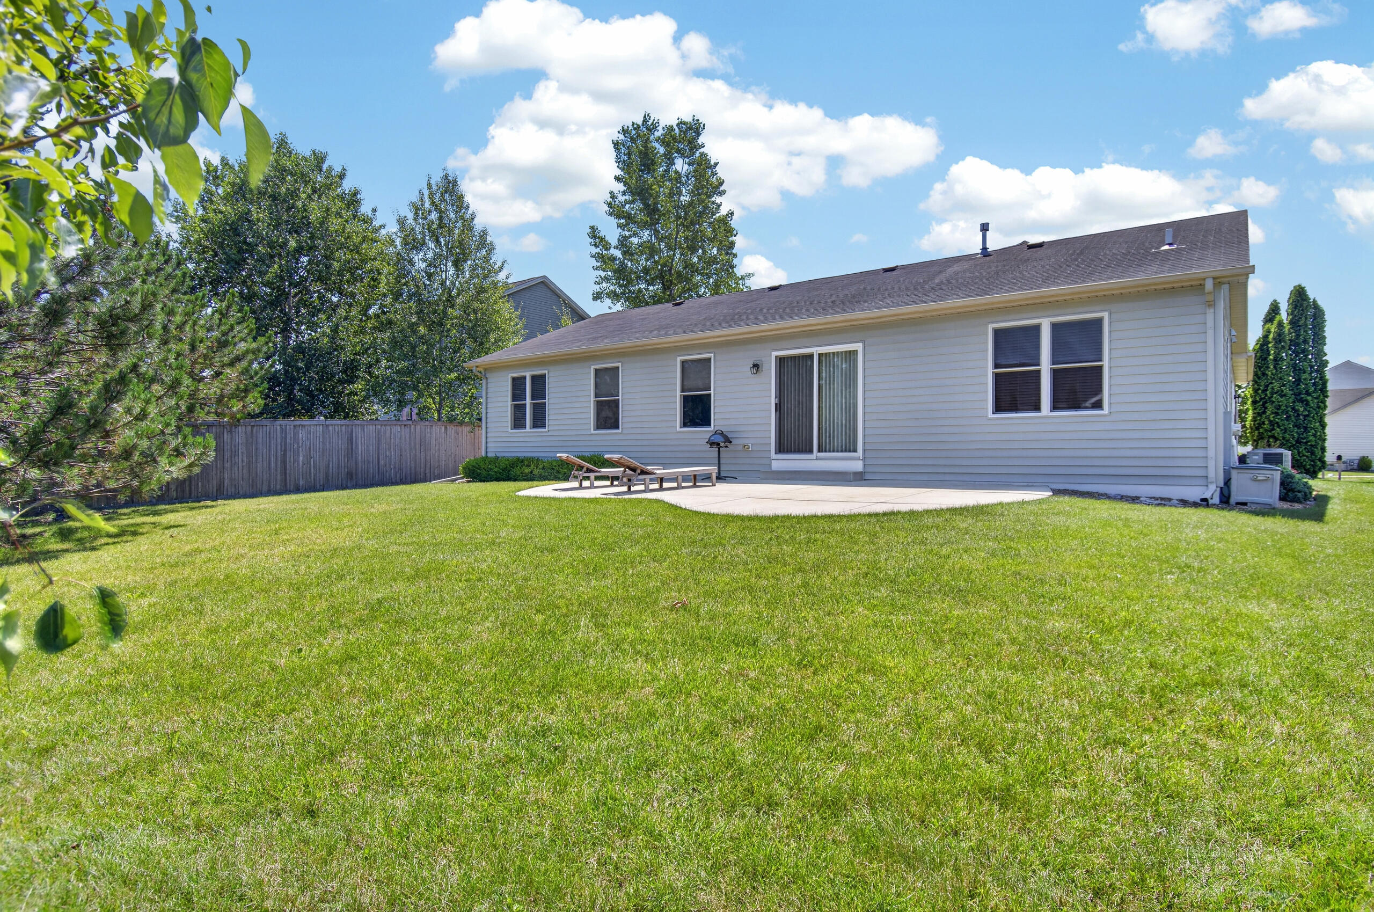
- Lot Features: Sidewalk, Fenced Yard
- Lot Size Acres: 0.25
- Lot Size Area: 0.25
- Lot Size Source: Public Records
- Lot Size Square Feet: 10890.0
- Lot Size Units: Acres
- Current Use: Subdivision
- Exclusions: Seller's personal property.
- Year Built: 2007
- Sewer: Municipal Sewer
- Patio And Porch Features: Patio
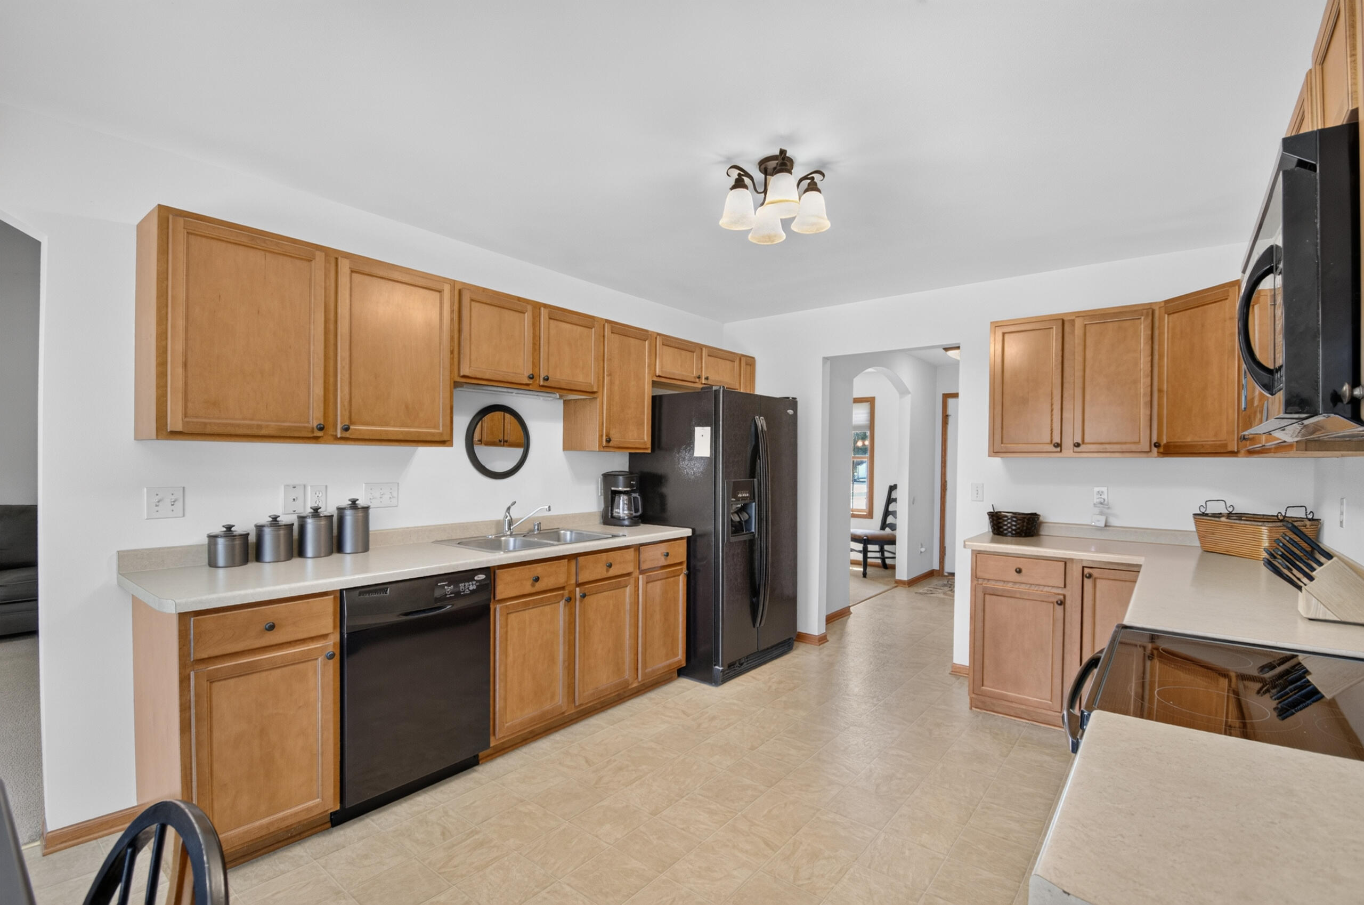
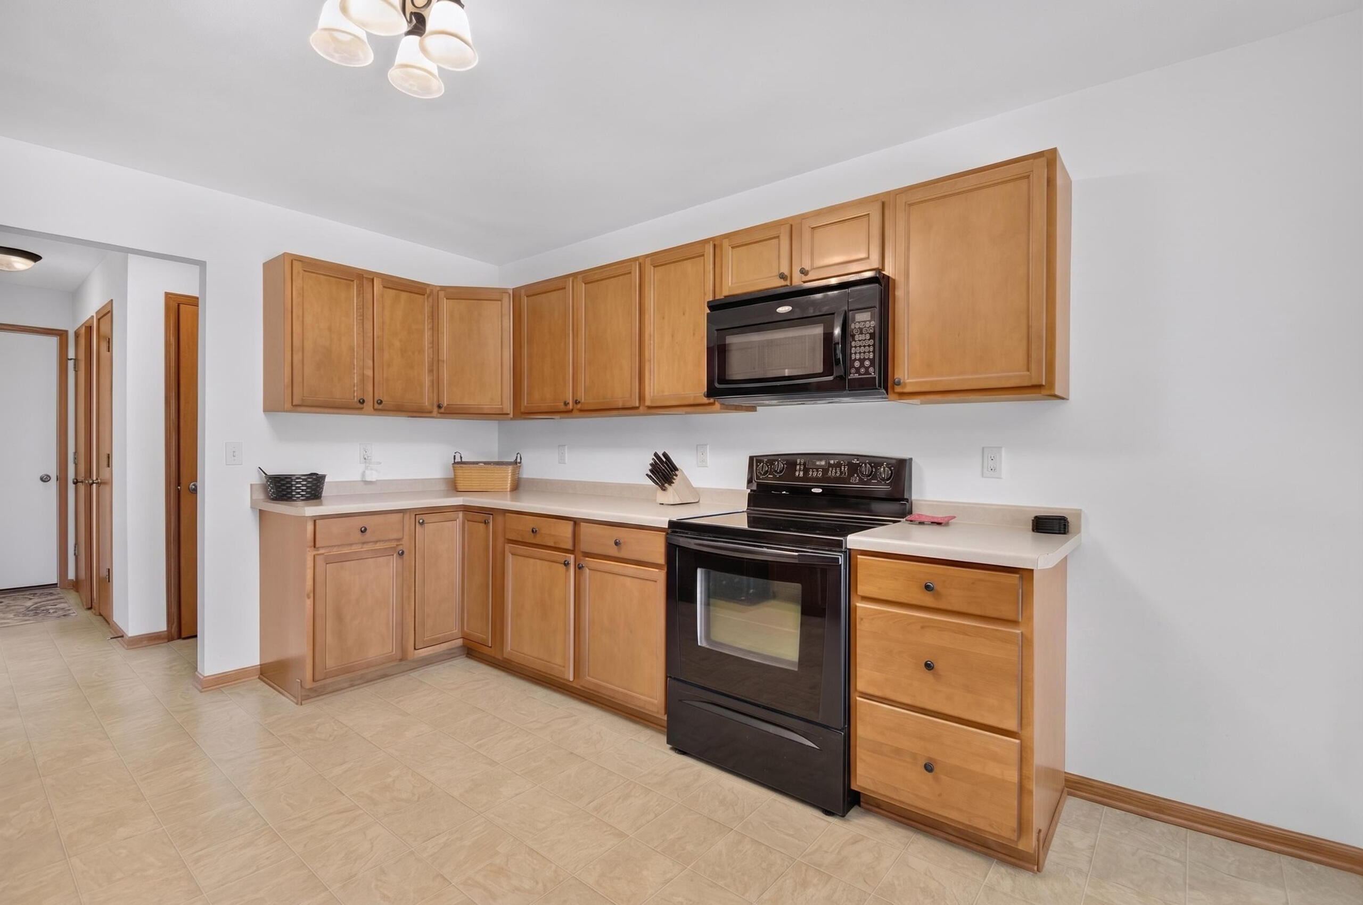
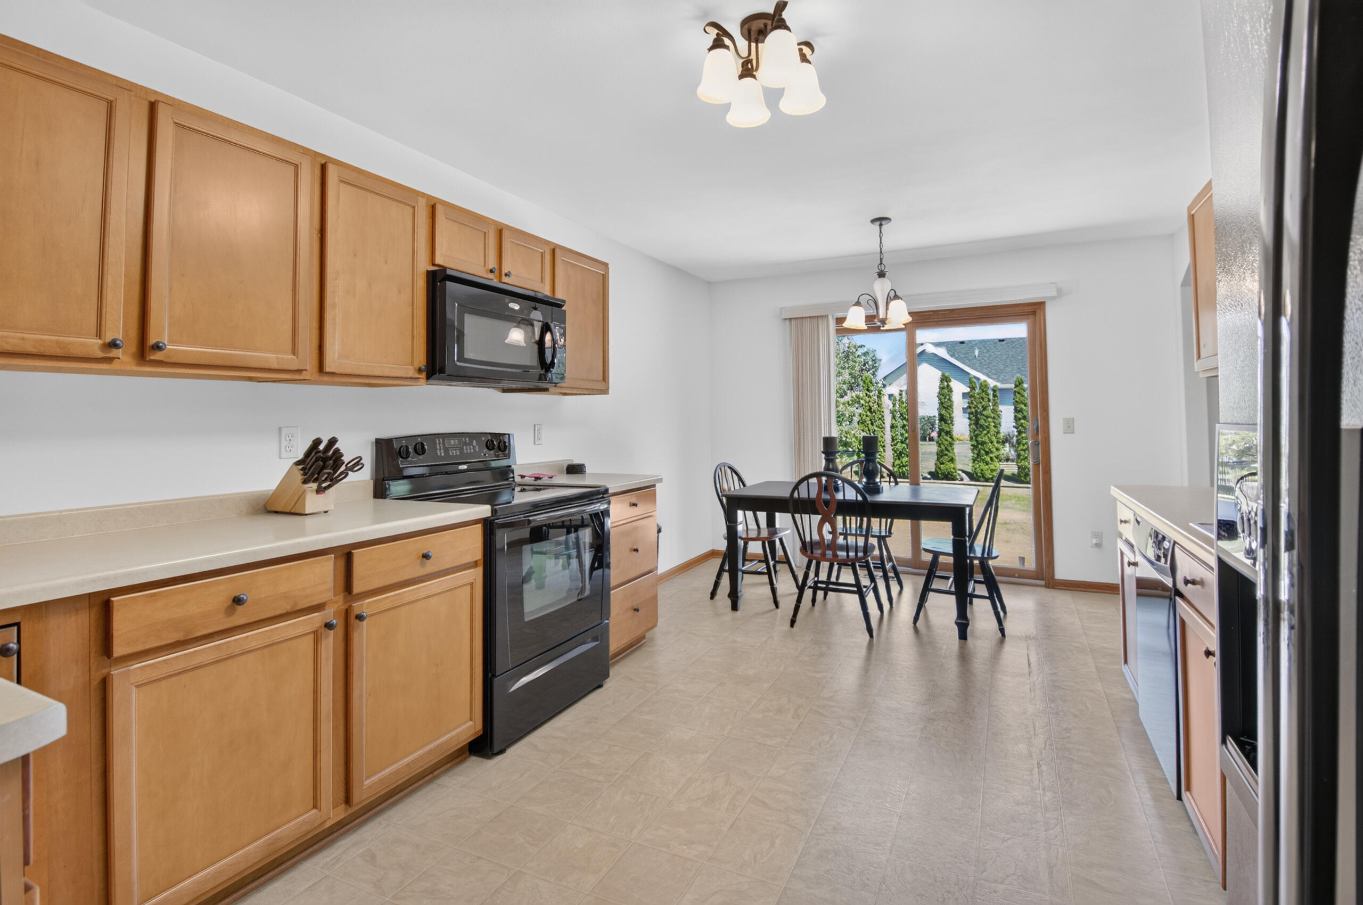
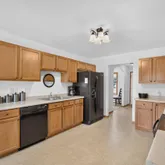
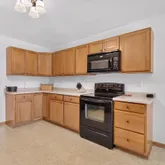
- Appliances: Oven, Refrigerator, Disposal, Dishwasher, Washer, Dryer, Freezer
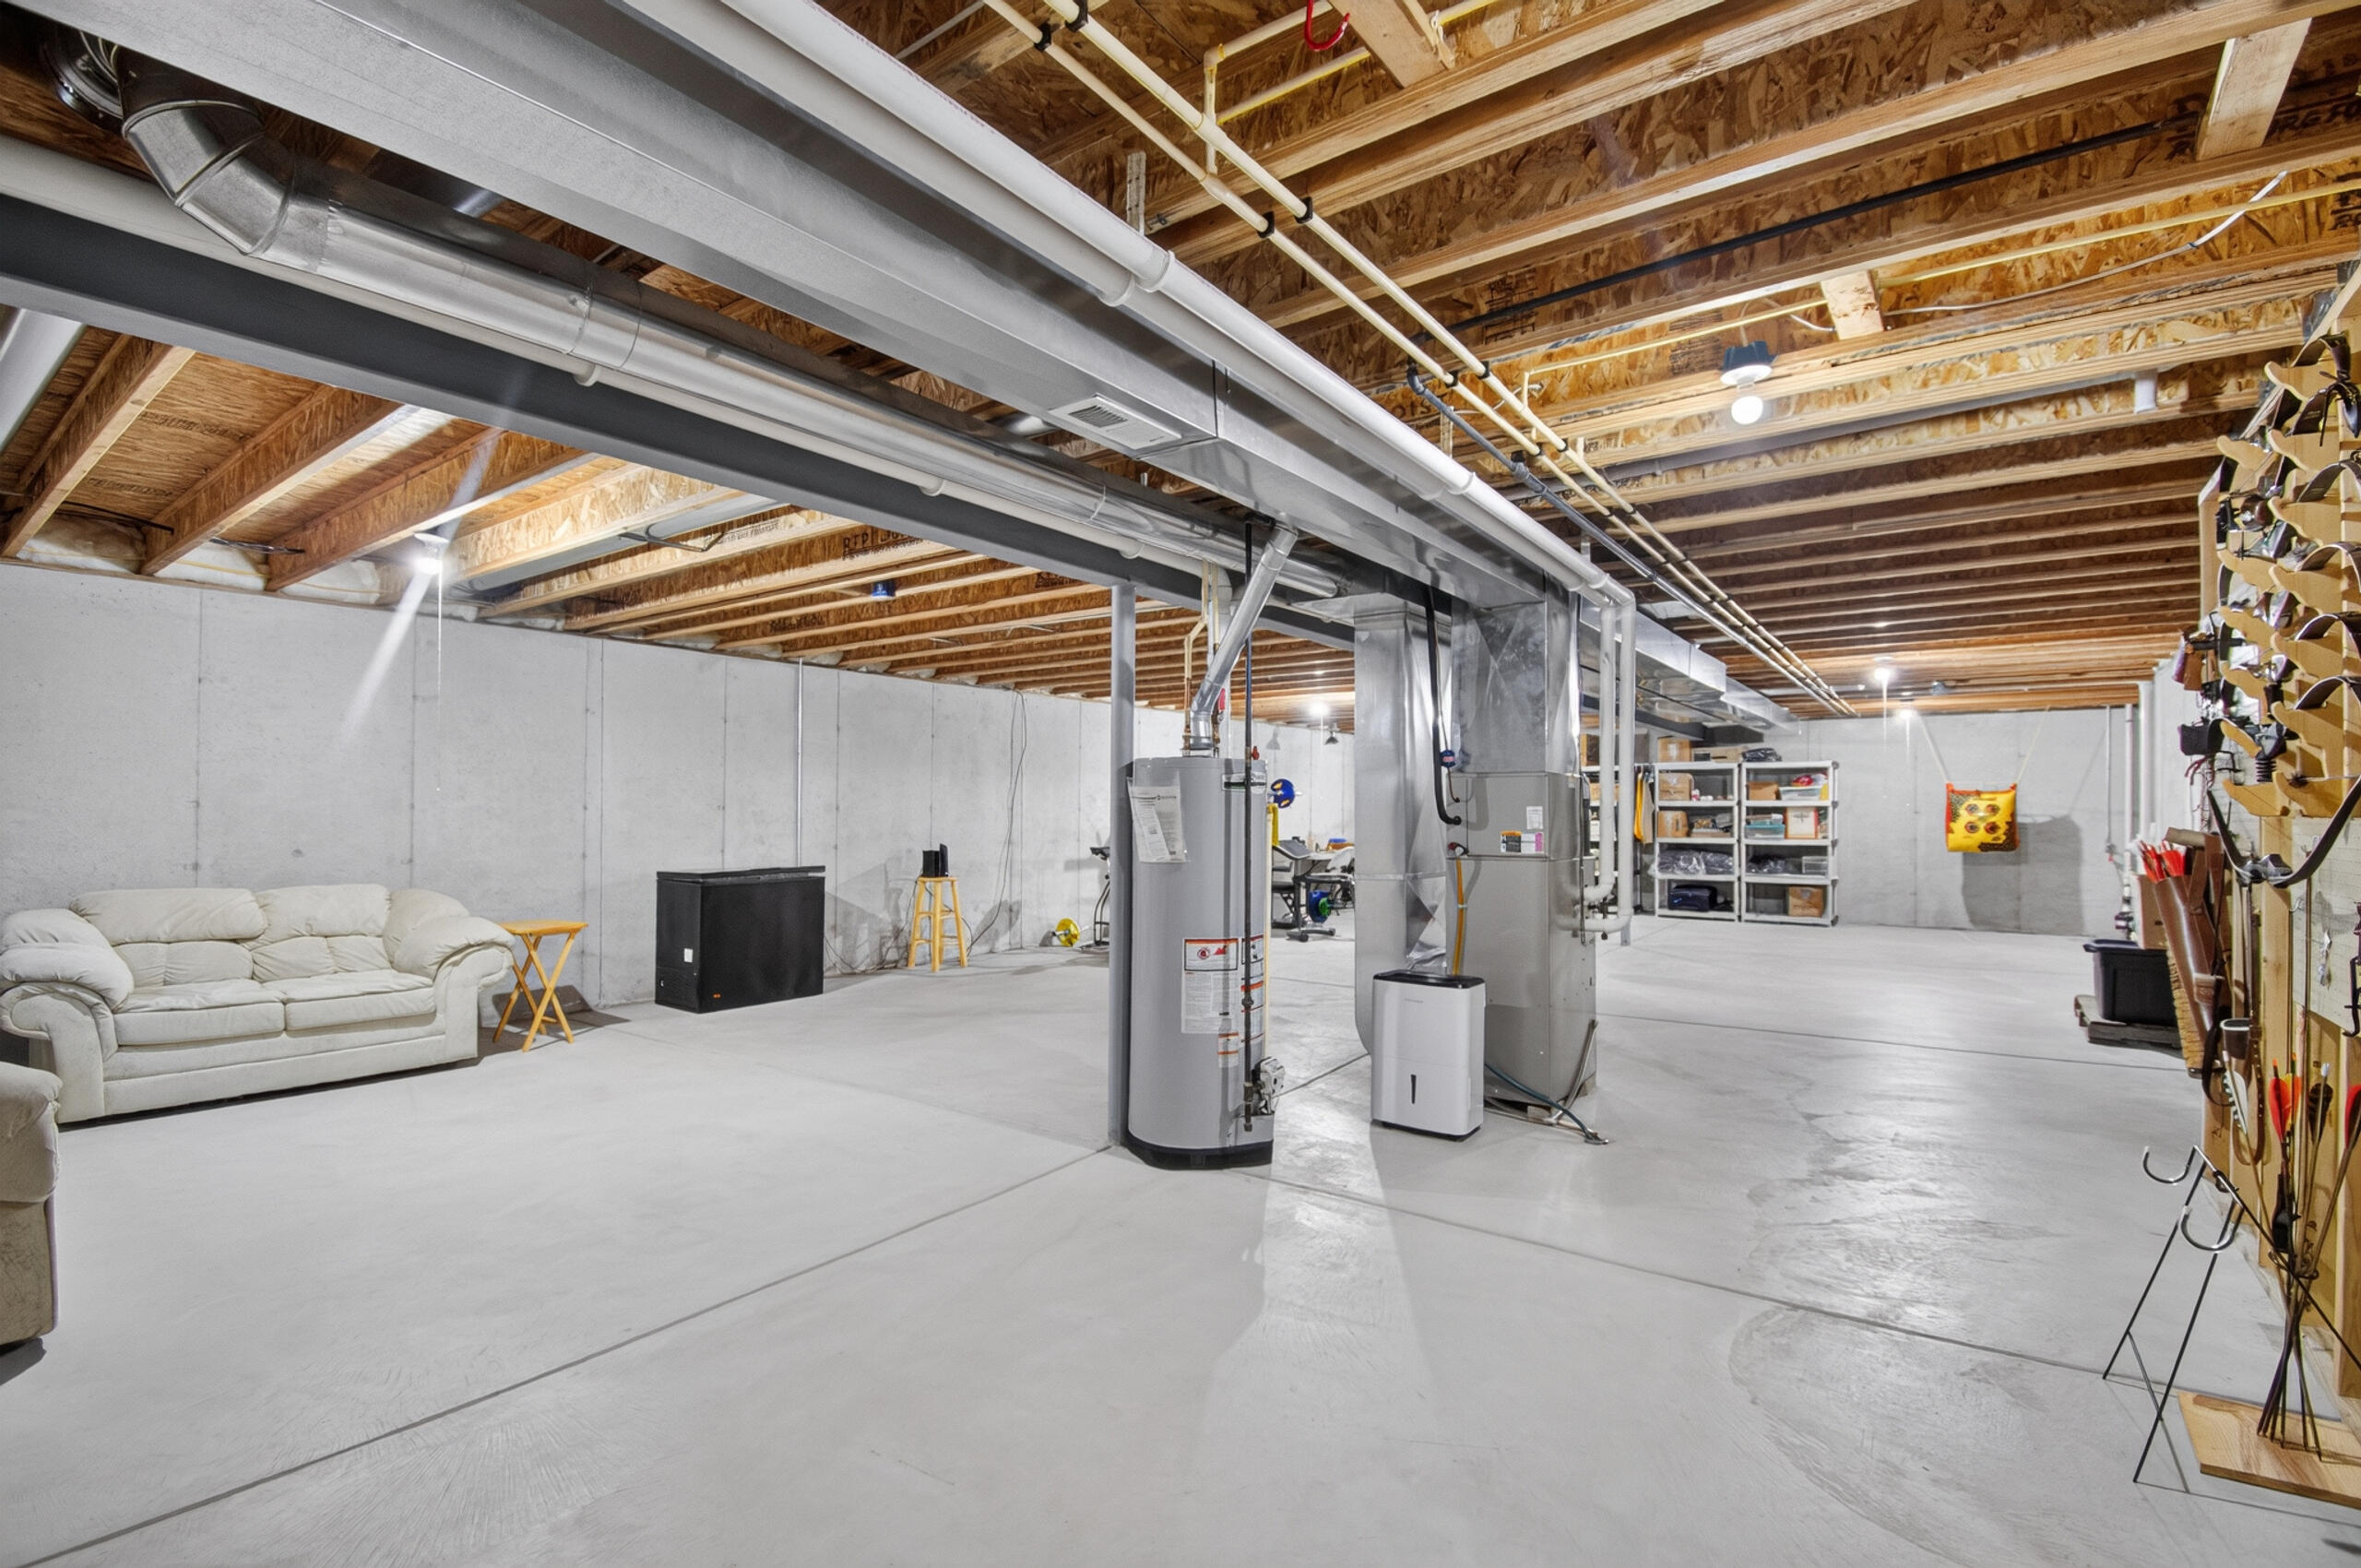
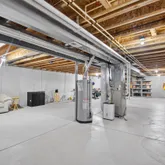
- Basement: Full, Stubbed for Bathroom, 8+ Ceiling, Sump Pump
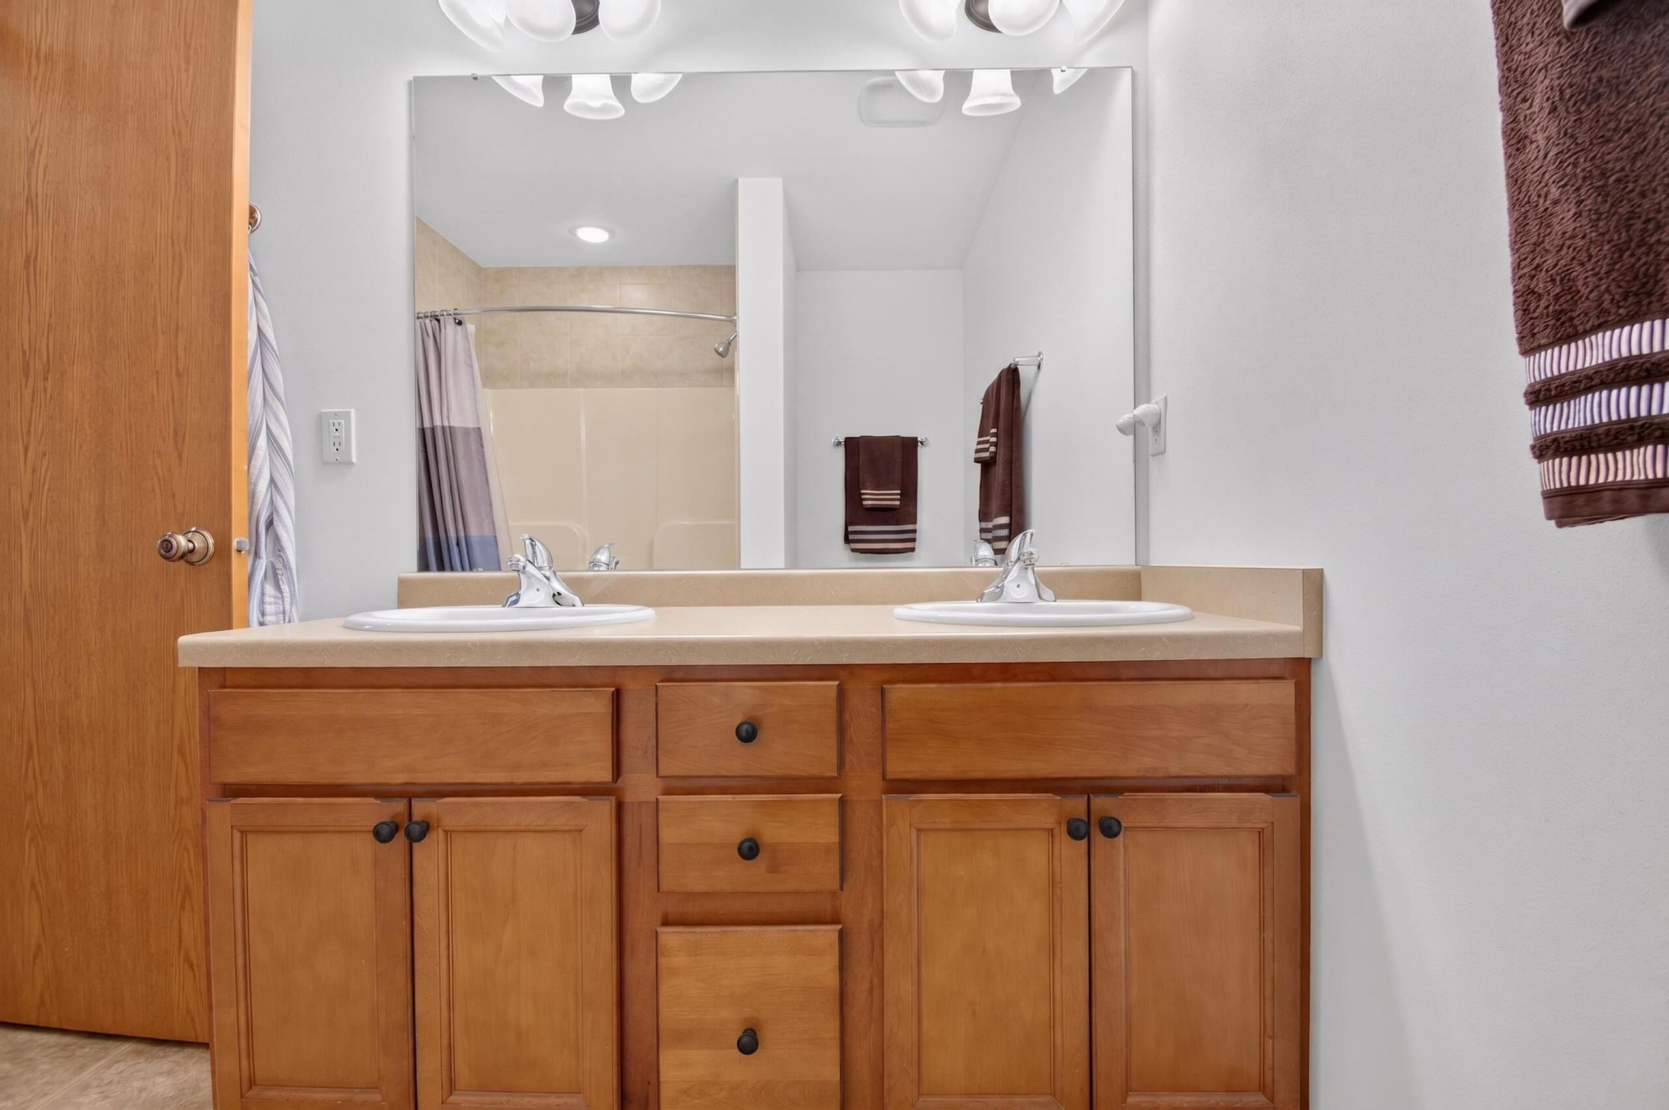
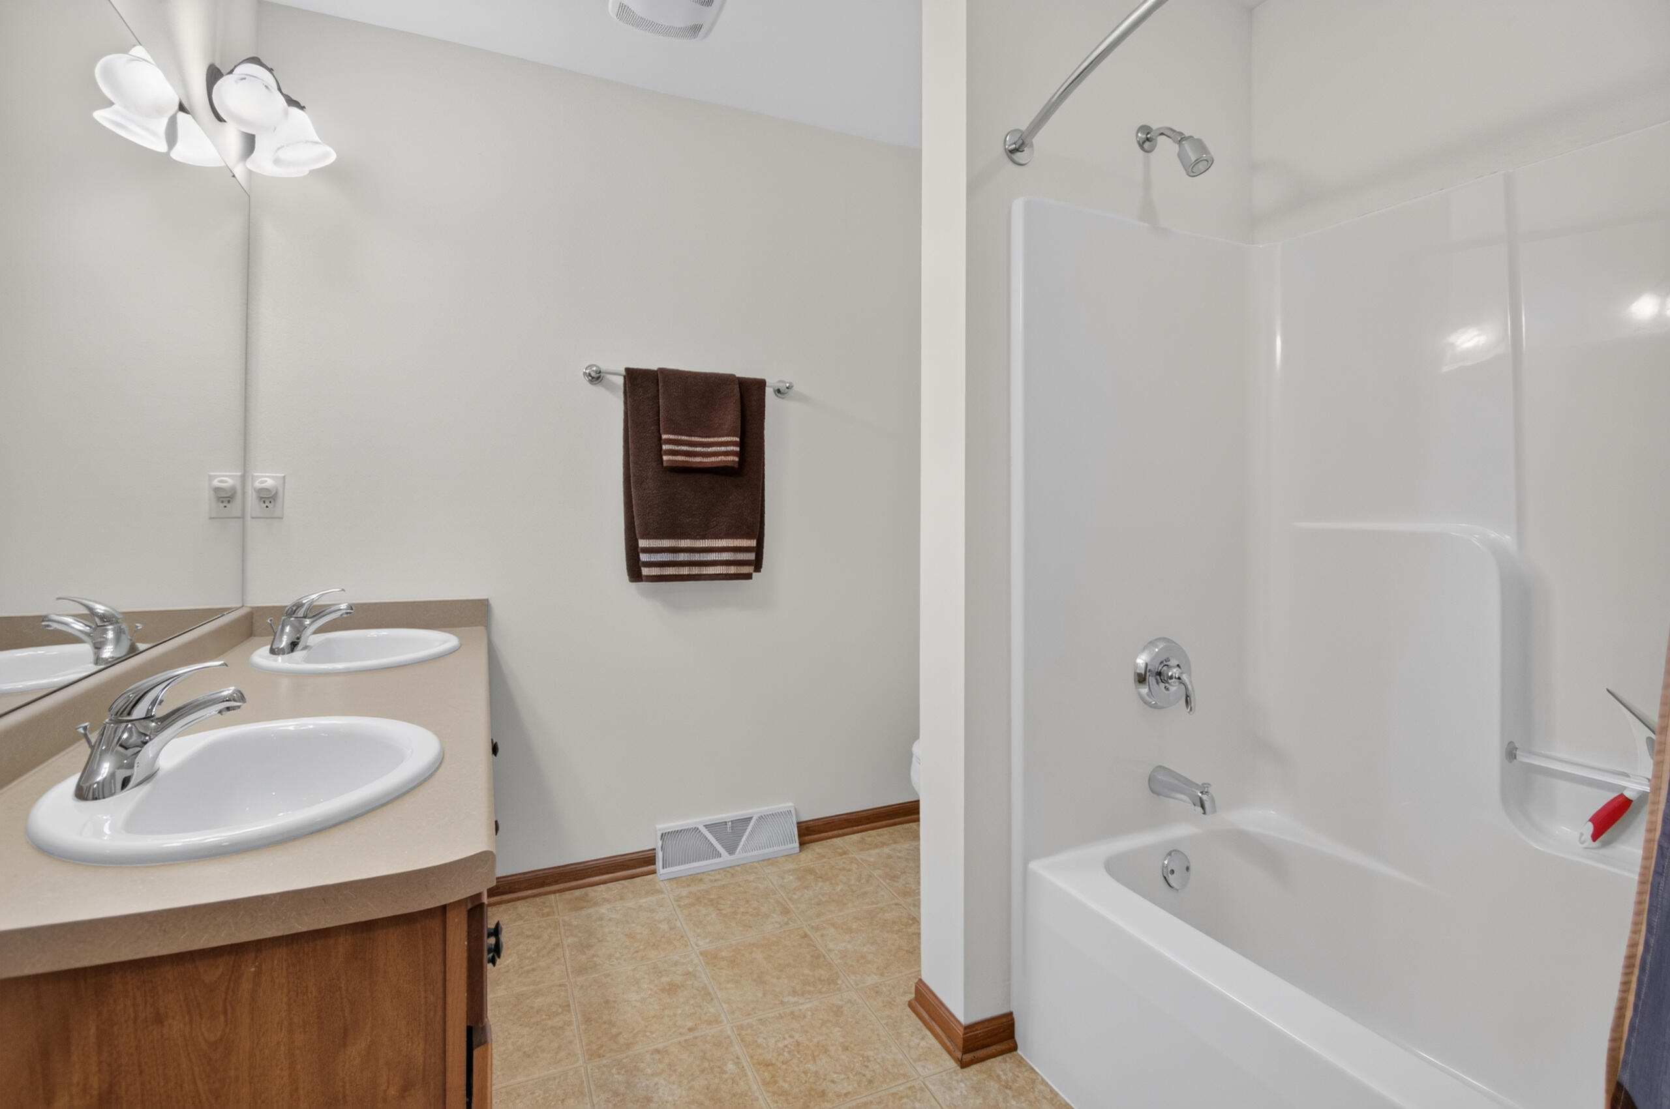
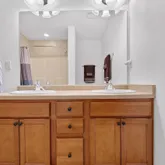
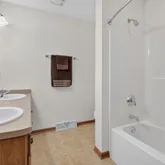
- Bathrooms Full: 2
- Bathrooms Total Integer: 2
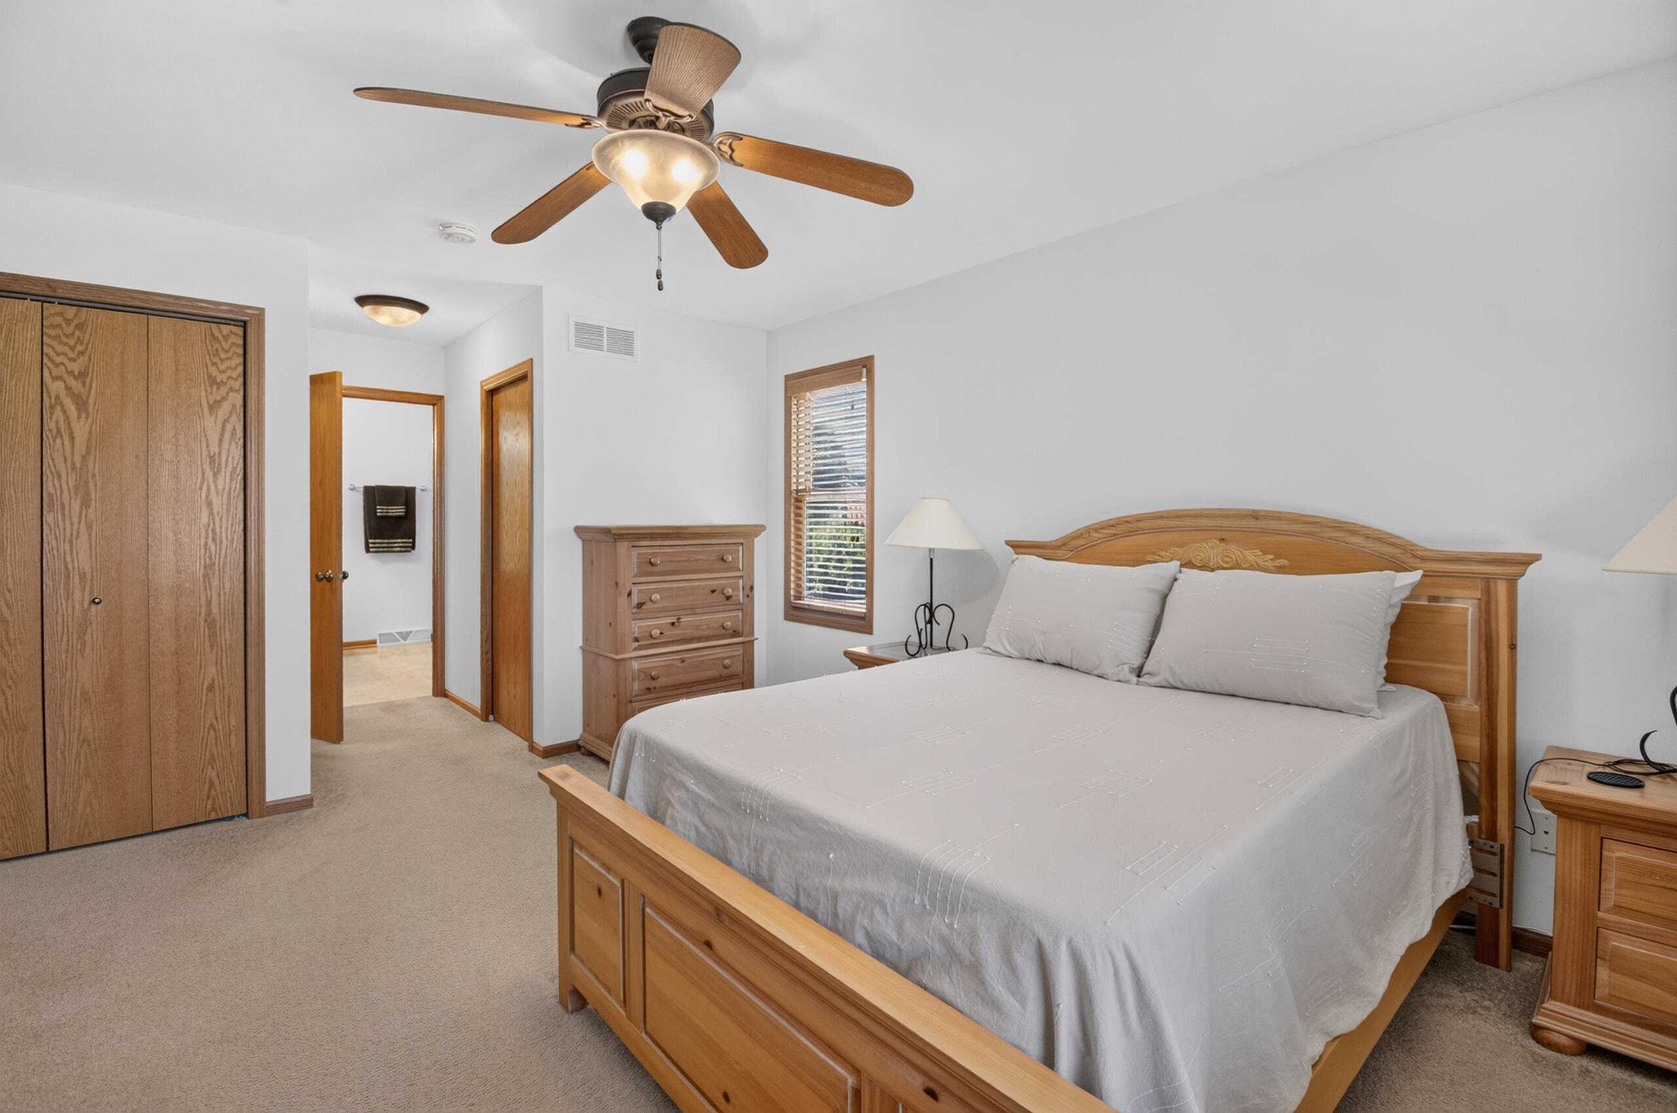
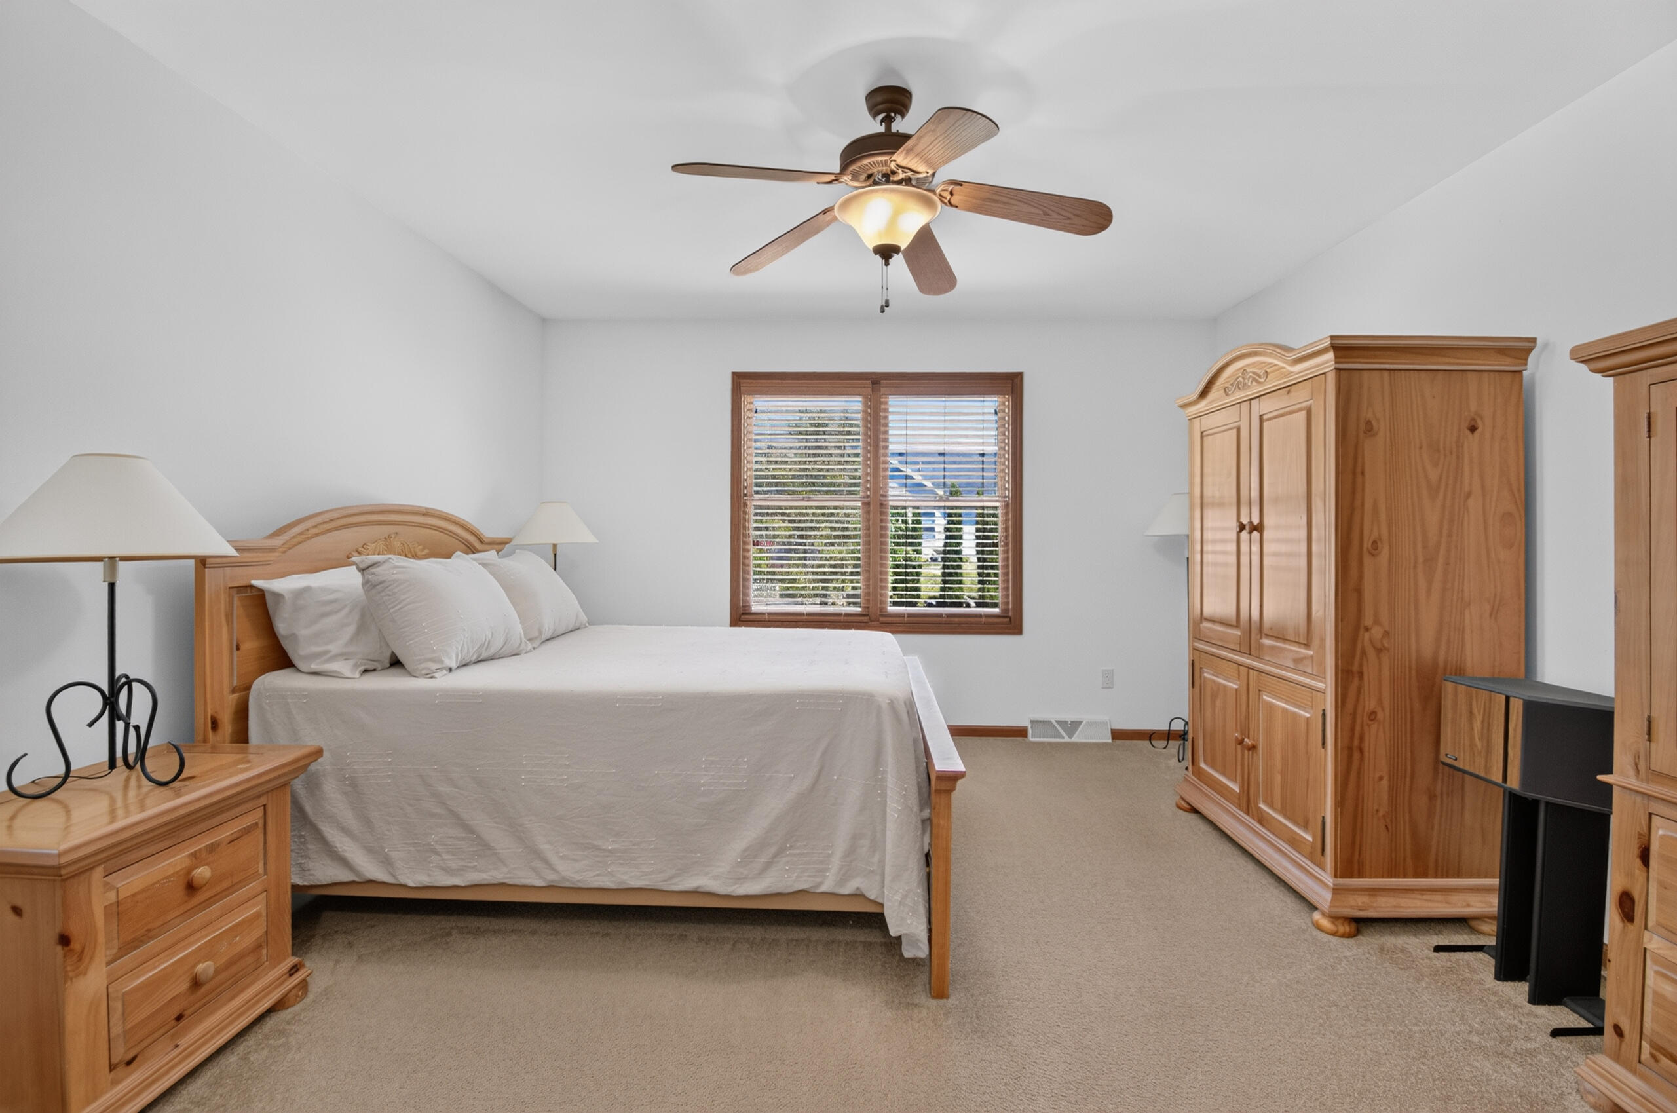
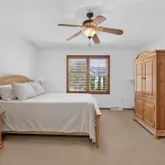
- Bedrooms Total: 3
- Construction Materials: Vinyl
- Cooling: Central Air
- Cooling: Yes
- Heating: Natural Gas, Forced Air
- Heating: Yes
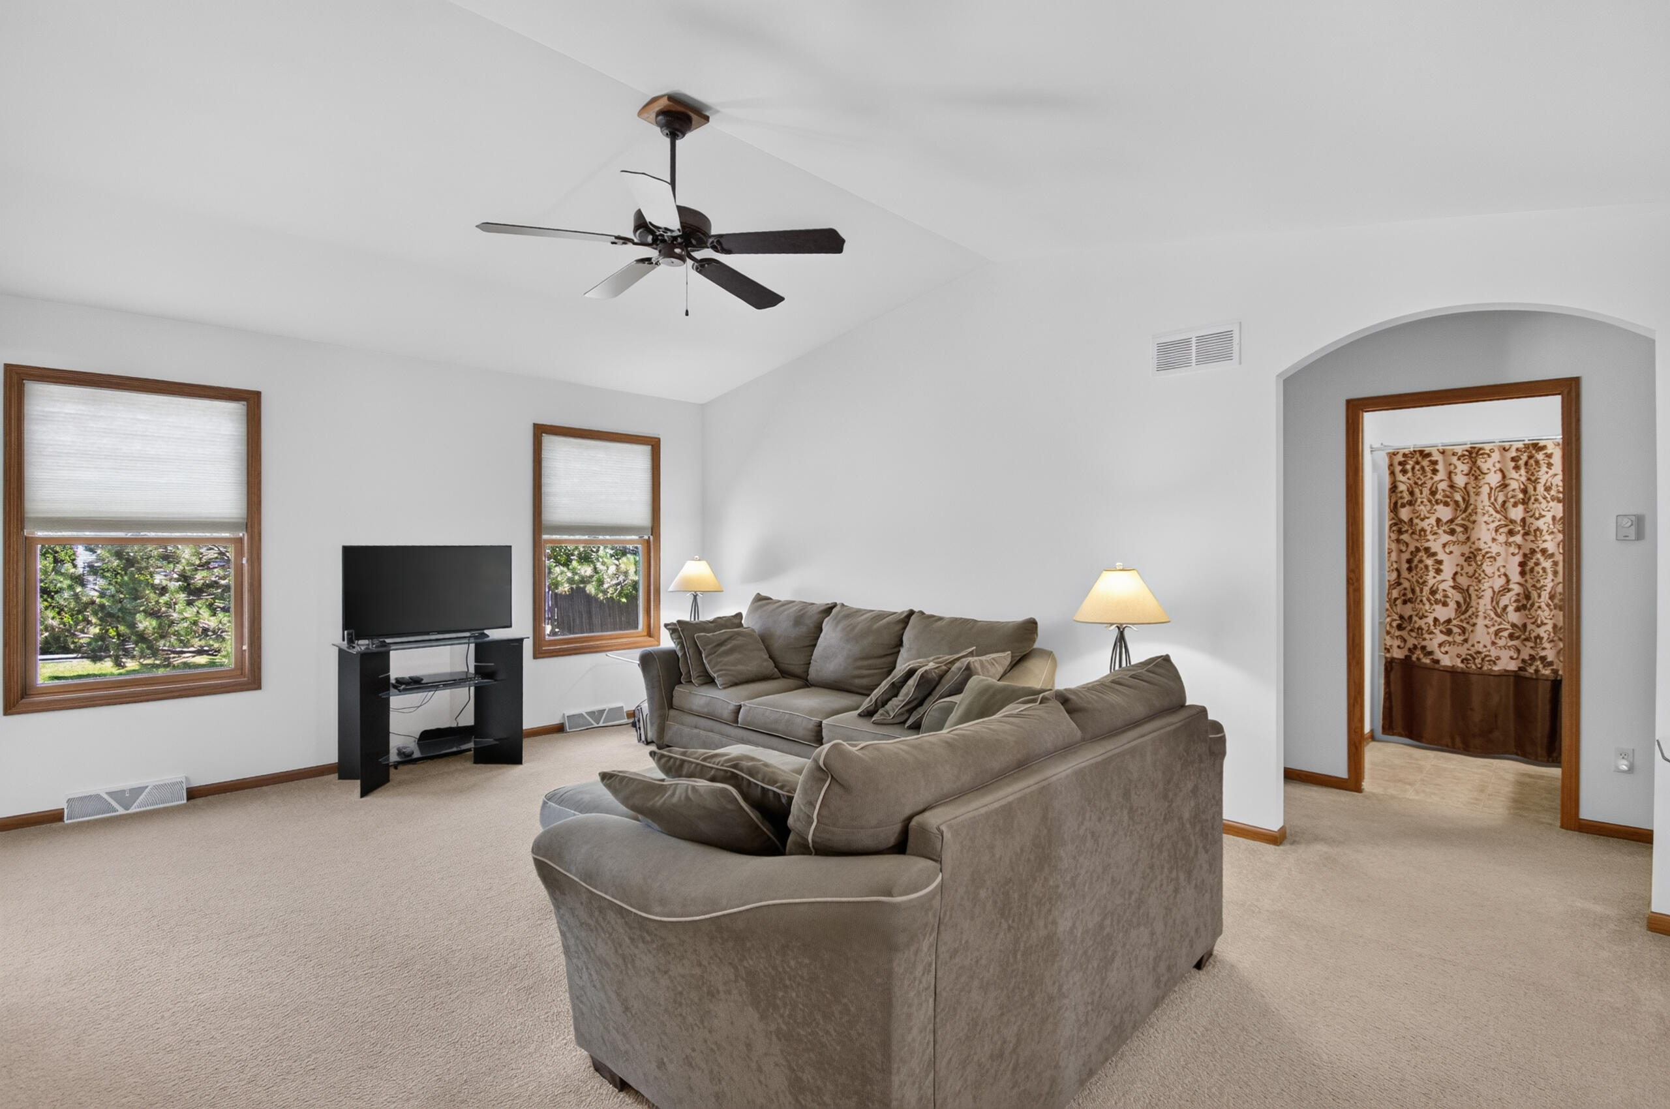
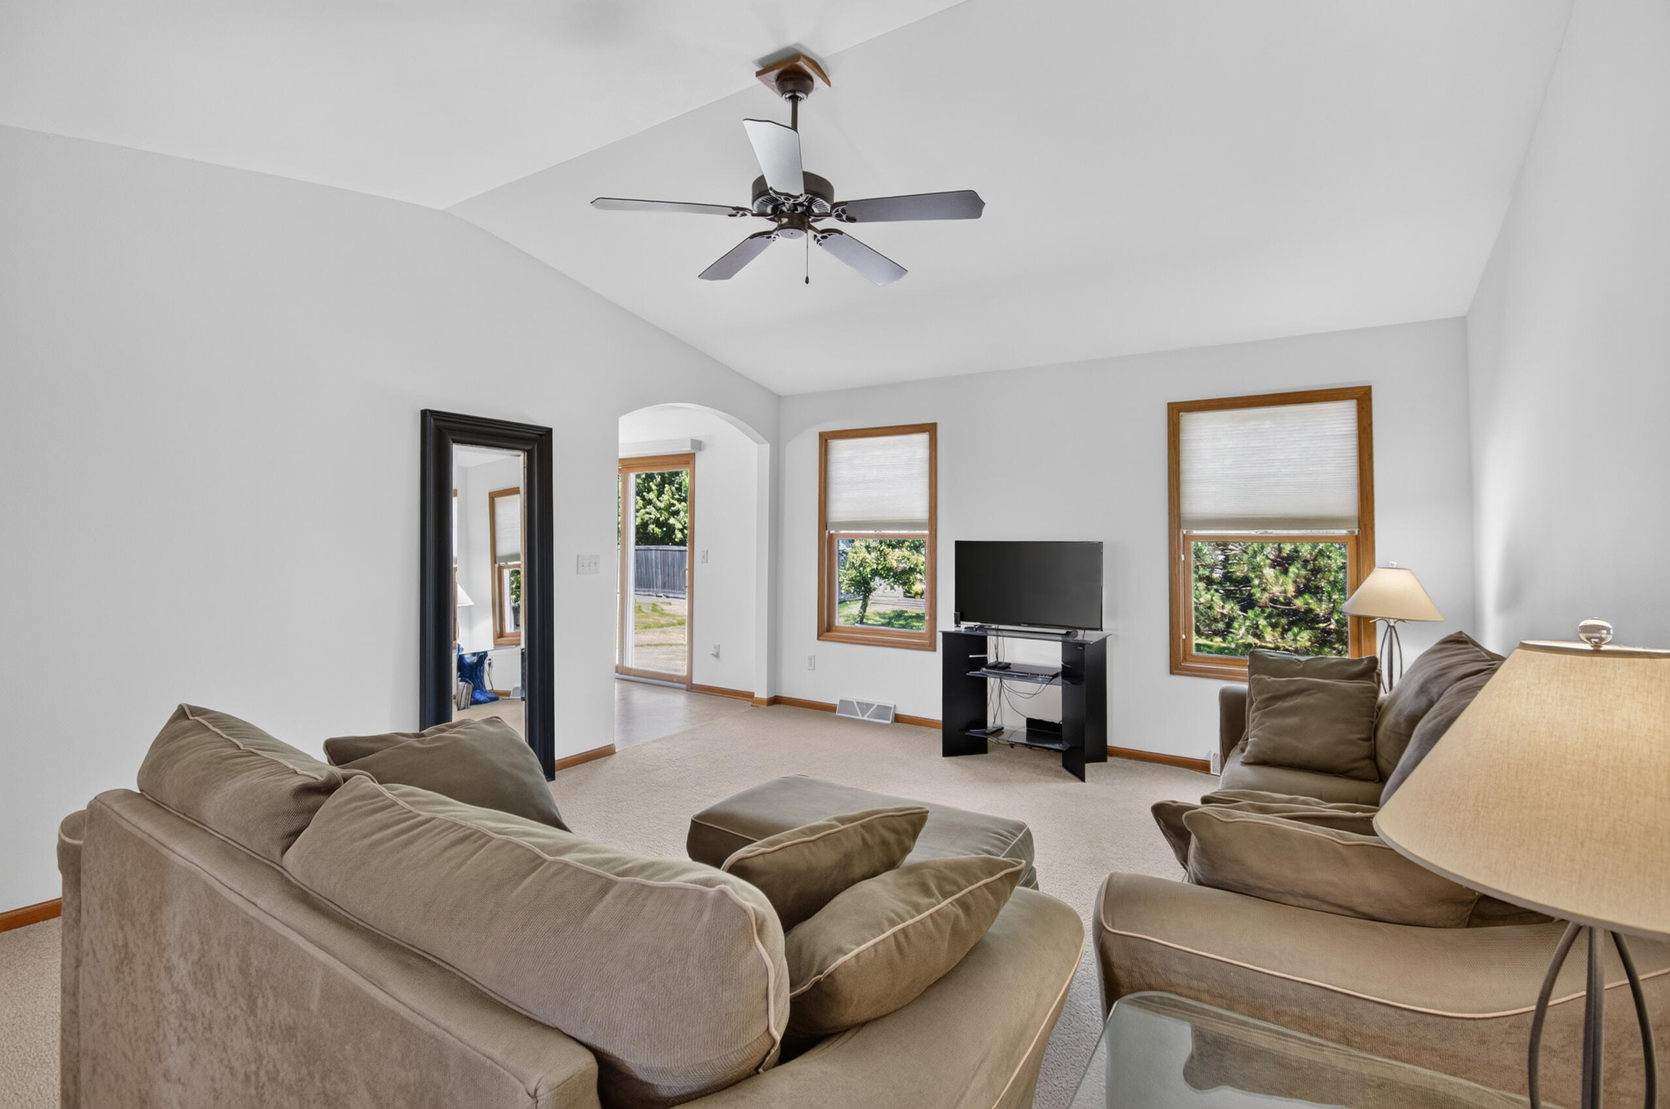
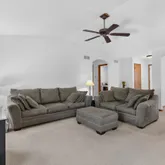
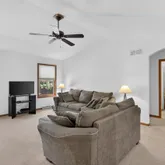
- Interior Features: Pantry, Walk-In Closet(s), Vaulted Ceiling(s), High Speed Internet
- Levels: 1 Story
- Property sp Information co Est sp Total sp Sq sp Ft: 1515.0
- Property sp Information co Est sp Unfin sp Below sp Gr sp Sq sp Ft: 1515.0
- Rooms Total: 6
- Room Dimensions: 18 x 14
- Room Length: 18.0
- Room Level: Main
- Room Type: Living/Great Room
- Room Width: 14.0
- Room Dimensions: 18 x 12
- Room Length: 18.0
- Room Level: Main
- Room Type: Kitchen
- Room Width: 12.0
- Room Dimensions: 15 x 13
- Room Length: 15.0
- Room Level: Main
- Room Type: Primary Bedroom
- Room Width: 13.0
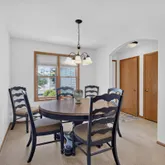
- Room Dimensions: 11 x 8
- Room Length: 11.0
- Room Level: Main
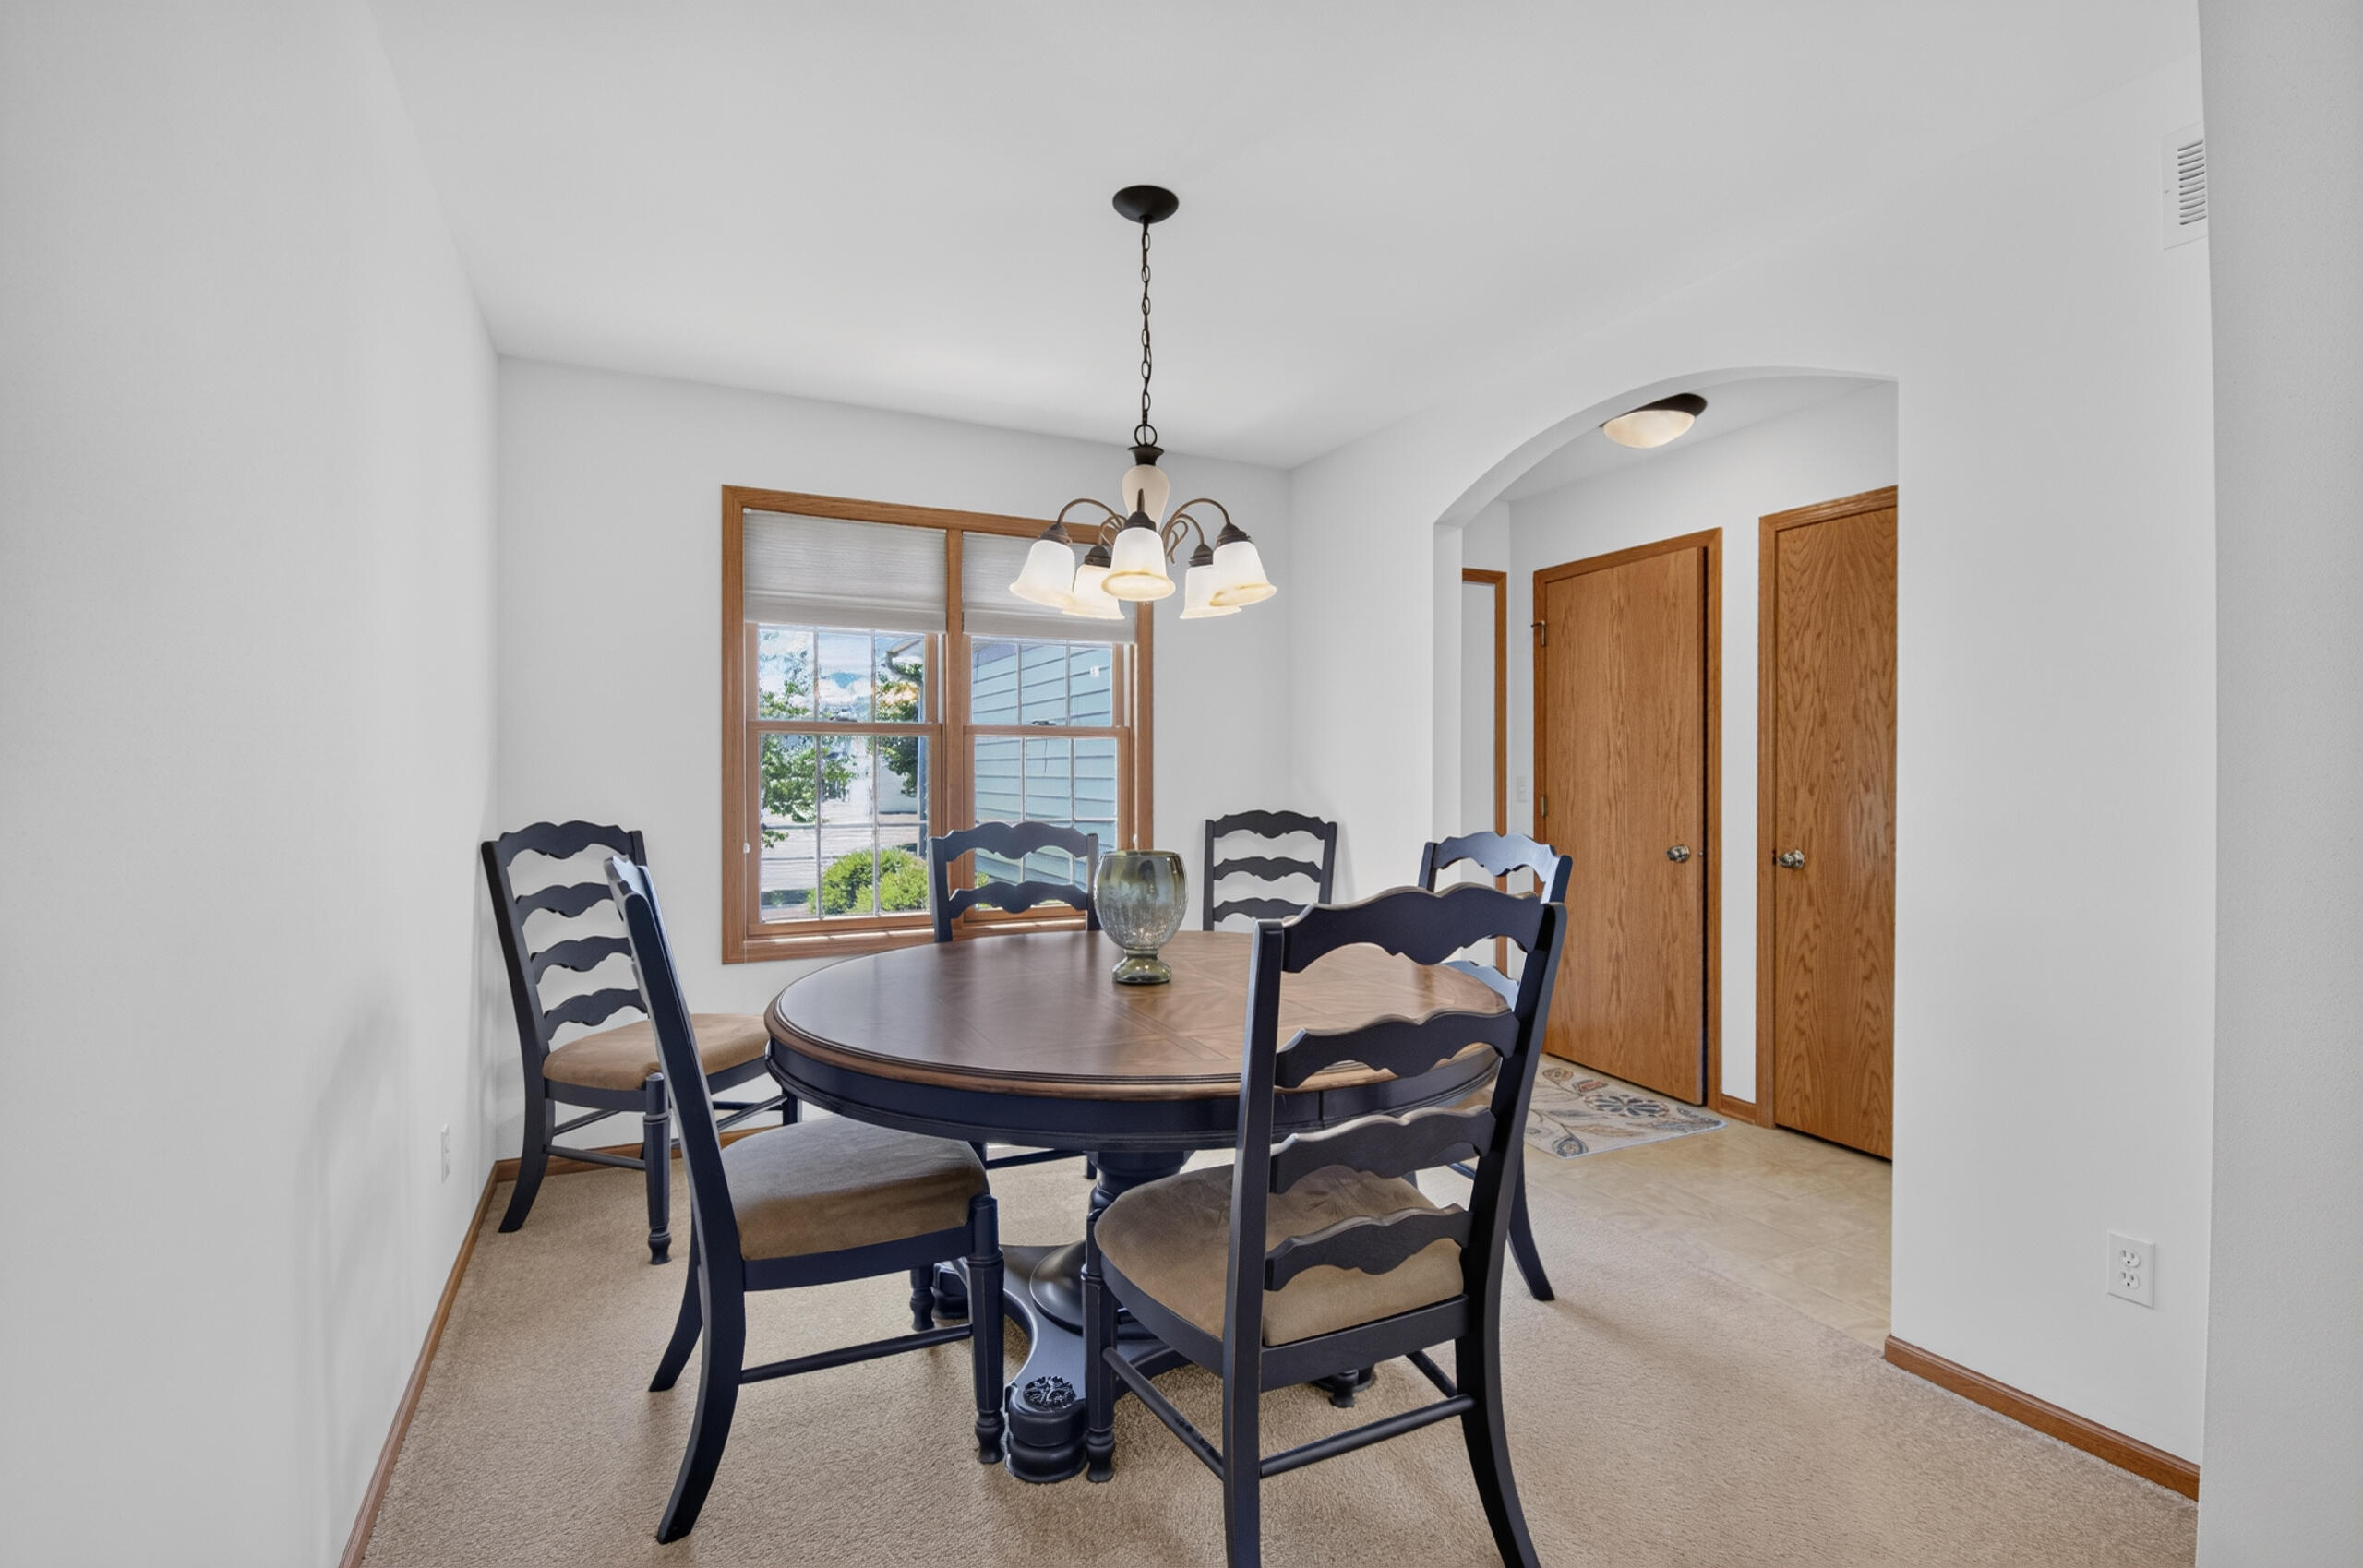
- Room Type: Dining Room
- Room Width: 8.0
- Room Dimensions: 11 x 10
- Room Length: 11.0
- Room Level: Main
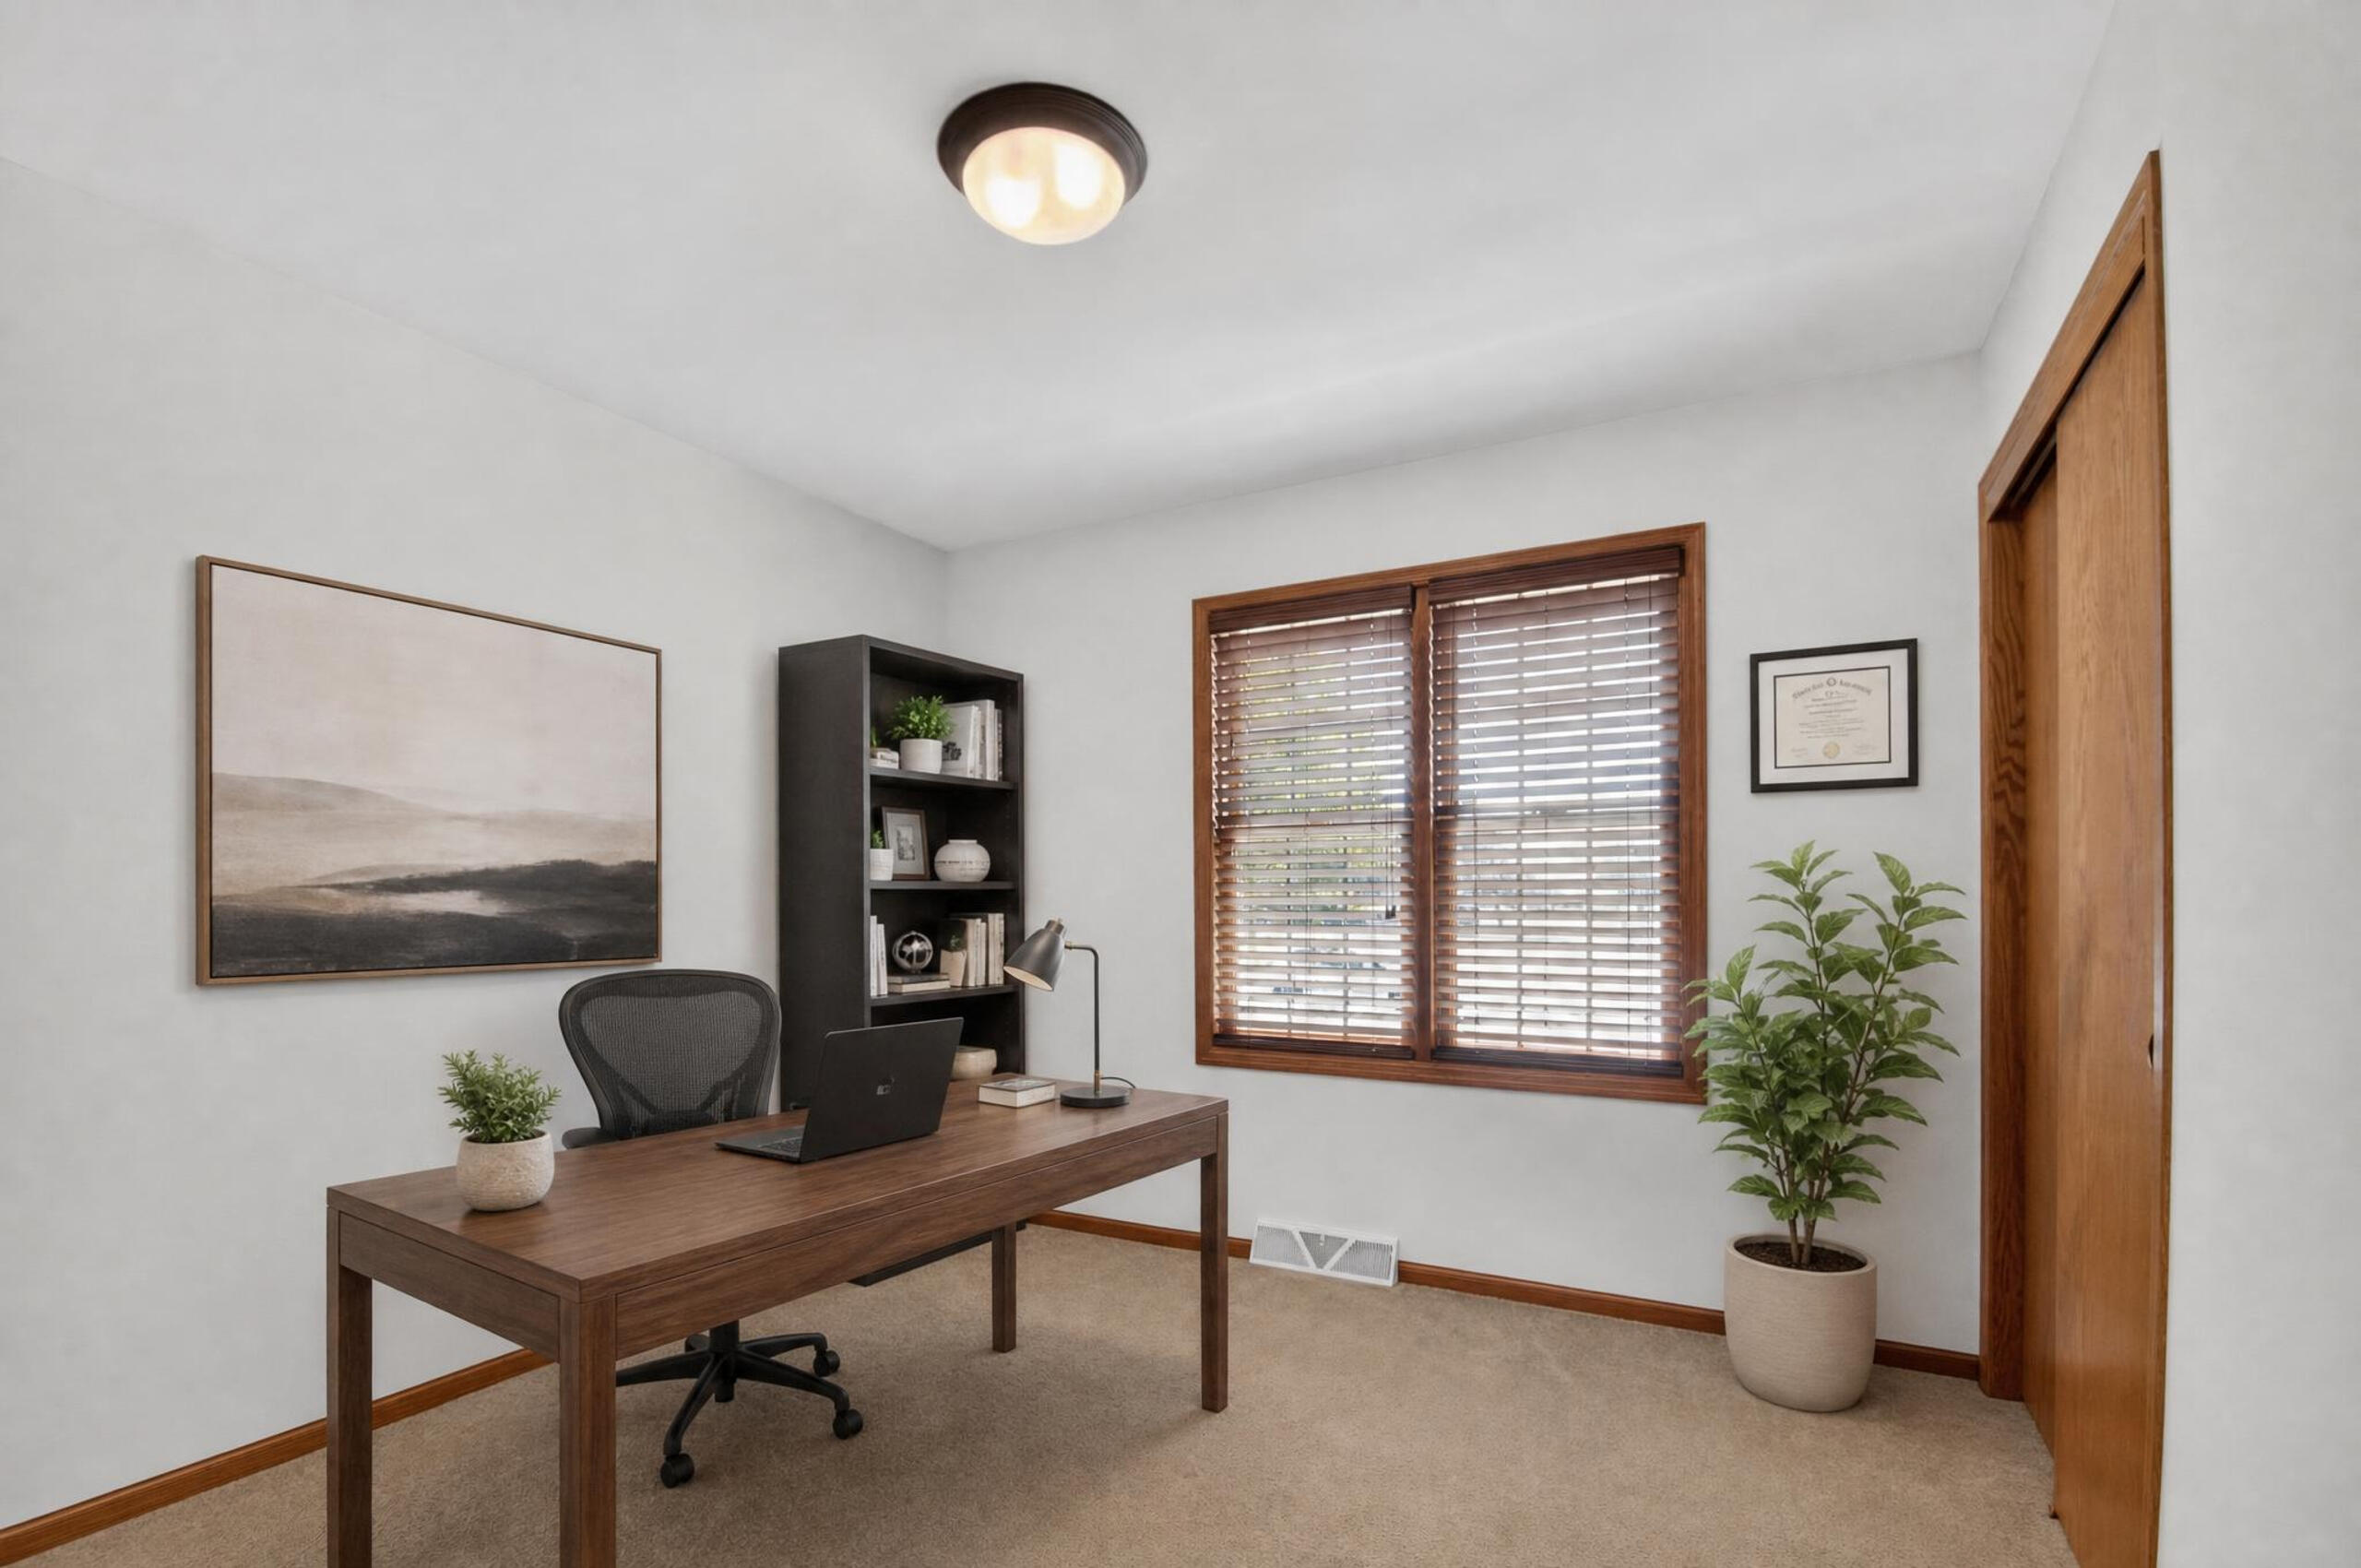
- Room Type: Bedroom 2
- Room Width: 10.0
- Room Dimensions: 11 x 10
- Room Length: 11.0
- Room Level: Main
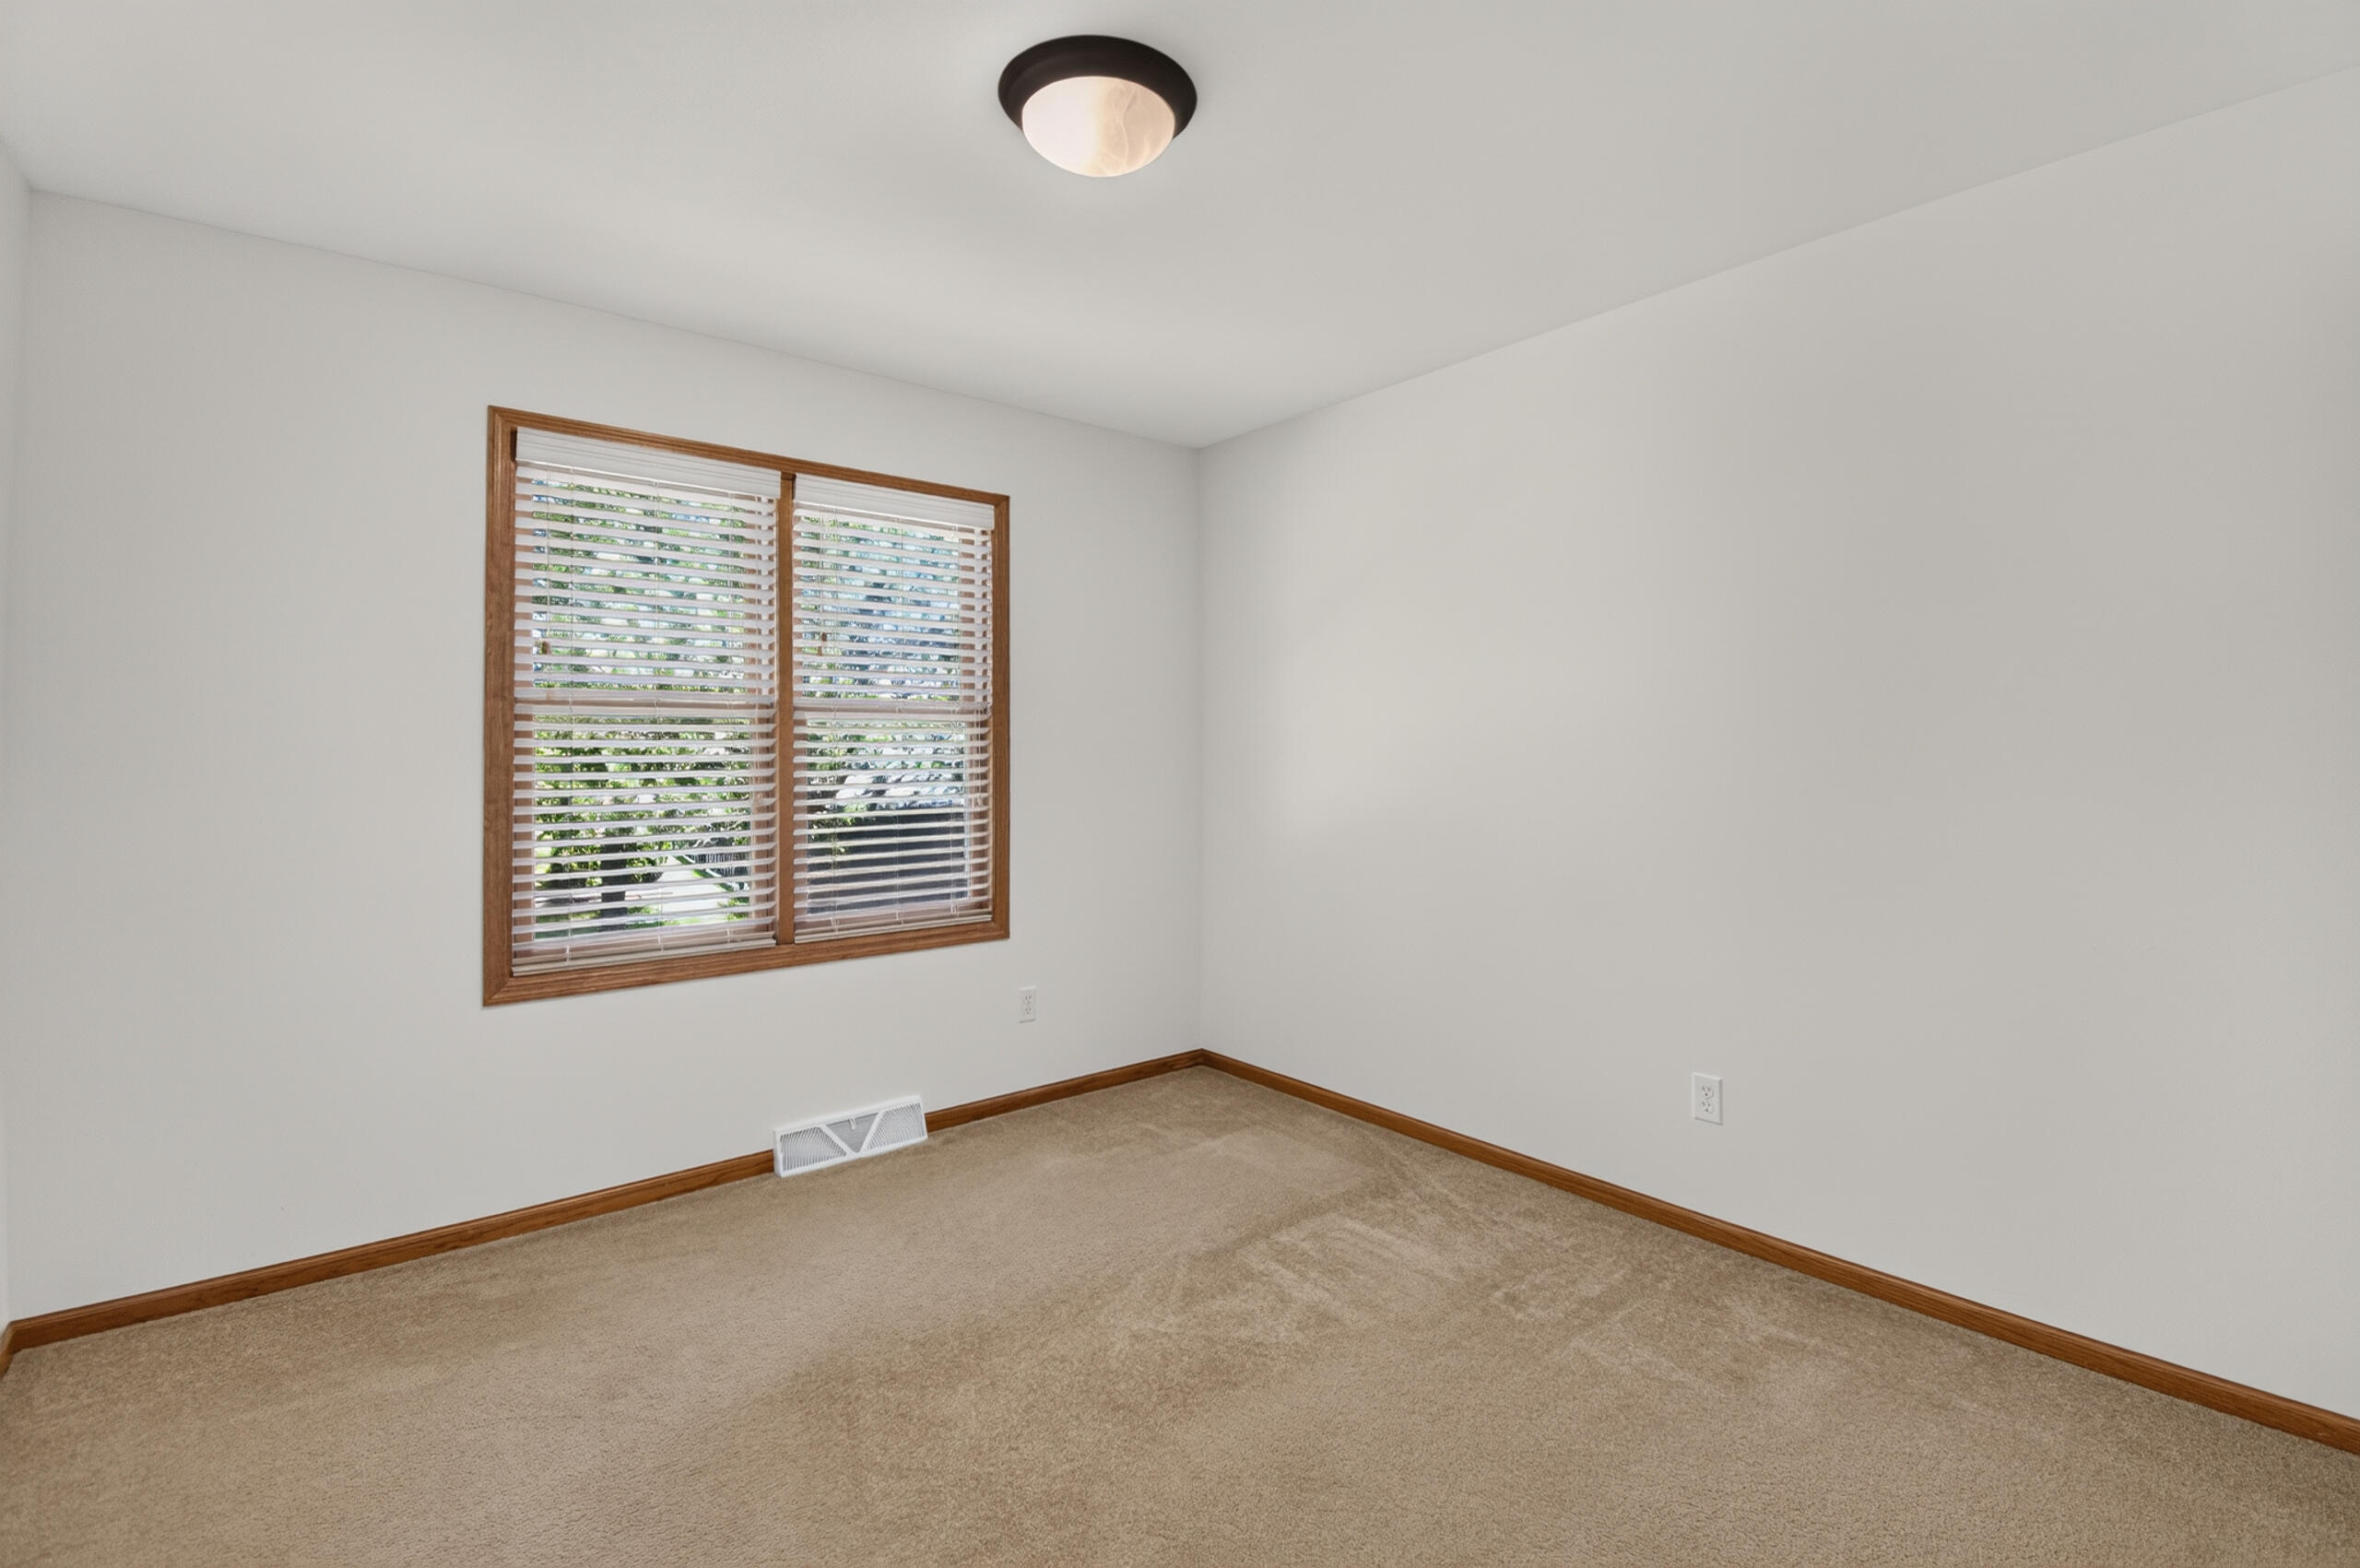
- Room Type: Bedroom 3
- Room Width: 10.0
Property History for 9300 63rd Street
| Date | Event & Source | Price | Appreciation |
|---|---|---|---|
| Jul 14, 2026 | Listed (Active) MetroMLS #1971524 | $529,900 | — |
| Mar 17, 2026 | Off Market MetroMLS #1936027 | $515,000 | — |
| Sep 19, 2025 | Listed (Active) MetroMLS #1936027 | $530,000 | — |
| Sep 17, 2025 | Off Market MetroMLS #1910266 | $530,000 | — |
| Mar 18, 2025 | Listed (Active) MetroMLS #1910266 | $515,500 | — |
| Nov 13, 2023 | Off Market MetroMLS #1792322 | $505,000 | — |
| May 14, 2022 | Listed (Active) MetroMLS #1792322 | $585,000 | — |
| Jun 13, 2007 | Sold (Public Record) Public Record #258346054 | — | |
| May 30, 2007 | Sold MetroMLS #903474 | — | |
| May 12, 2007 | Pending MetroMLS #903474 | — | |
| Apr 3, 2007 | Listed (Active) MetroMLS #903474 | $224,900 | — |
| Apr 1, 2007 | Off Market MetroMLS #887713 | $229,900 | — |
| Jan 25, 2007 | Listed (Active) MetroMLS #887713 | $236,900 | — |
| Jan 21, 2007 | Off Market MetroMLS #862340 | $236,900 | — |
| Sep 12, 2006 | Listed (Active) MetroMLS #862340 | $239,900 | — |
| Date | Event & Source | Price |
|---|---|---|
| 07/14/2026 | Listed (Active) MetroMLS #1971524 | $529,900 |
| 03/17/2026 | Off Market MetroMLS #1936027 | $515,000 |
| 09/19/2025 | Listed (Active) MetroMLS #1936027 | $530,000 |
| 09/17/2025 | Off Market MetroMLS #1910266 | $530,000 |
| 03/18/2025 | Listed (Active) MetroMLS #1910266 | $515,500 |
| 11/13/2023 | Off Market MetroMLS #1792322 | $505,000 |
| 05/14/2022 | Listed (Active) MetroMLS #1792322 | $585,000 |
| 06/13/2007 | Sold (Public Record) Public Record #258346054 | — |
| 05/30/2007 | Sold MetroMLS #903474 | — |
| 05/12/2007 | Pending MetroMLS #903474 | — |
| 04/03/2007 | Listed (Active) MetroMLS #903474 | $224,900 |
| 04/01/2007 | Off Market MetroMLS #887713 | $229,900 |
| 01/25/2007 | Listed (Active) MetroMLS #887713 | $236,900 |
| 01/21/2007 | Off Market MetroMLS #862340 | $236,900 |
| 09/12/2006 | Listed (Active) MetroMLS #862340 | $239,900 |
For completeness, we often displays two records for one sale: the MLS record and the public record.
Public Records for 9300 63rd Street
Schools near 9300 63rd Street
Rating | School | Type | Grades | Distance |
|---|---|---|---|---|
| Public - | PK to 5 | |||
| Public - | 6 to 8 | |||
| Public - | 9 to 12 | |||
| Public - | 9 to 12 |
Rating | School | Distance |
|---|---|---|
Charles Nash Elementary School PublicPK to 5 | ||
Mahone Middle School Public6 to 8 | ||
Indian Trail High School And Academy Public9 to 12 | ||
Phoenix Project Public9 to 12 |
School ratings and boundaries are provided by GreatSchools.org and Pitney Bowes. This information should only be used as a reference. Proximity or boundaries shown here are not a guarantee of enrollment. Please reach out to schools directly to verify all information and enrollment eligibility.
Similar Homes
Explore Nearby Homes
- Antioch Township - Lake County Homes for Sale
- Forest Park Homes for Sale
- Lance Homes for Sale
- Lincoln Blvd. Homes for Sale
- McKinley Homes for Sale
- Nash Homes for Sale
- Ocean Spray Homes for Sale
- Paris Homes for Sale
- Prairie Lake Homes for Sale
- River Crossing Homes for Sale
- Roosevelt - Kenosha Homes for Sale
- Somers Town Homes for Sale
- St. Joe's Homes for Sale
- White Caps Homes for Sale
- Stocker Homes for Sale
- Pleasant Prairie Homes for Sale
- Kenosha Homes for Sale
- Bristol Homes for Sale
- Wadsworth Homes for Sale
- Somers Homes for Sale
- Antioch Homes for Sale
- Zion Homes for Sale
- Trevor Homes for Sale
- Winthrop Harbor Homes for Sale
- Lake Villa Homes for Sale
- Lindenhurst Homes for Sale
- Paddock Lake Homes for Sale
- Beach Park Homes for Sale
- Waukegan Homes for Sale
- Salem Homes for Sale
- 60002 Homes for Sale
- 53104 Homes for Sale
- 53140 Homes for Sale
- 53143 Homes for Sale
- 53144 Homes for Sale
- 60099 Homes for Sale
- 53158 Homes for Sale
- 60083 Homes for Sale
- 53182 Homes for Sale
- 60046 Homes for Sale
- 53168 Homes for Sale
- 53179 Homes for Sale
- 60096 Homes for Sale
- 53177 Homes for Sale
- 53403 Homes for Sale
No guarantee, warranty or representation of any kind is made regarding the completeness or accuracy of any information, descriptions or measurements (including square footage measurements and property condition), such should be independently verified through appropriate means, including, but not limited to, in person inspection and public records, and Compass International Holdings, its subsidiaries, affiliates and independently owned and operated franchisees, and their affiliated agents and associated third parties expressly disclaim any liability in connection therewith. Photos may be virtually staged or digitally enhanced and may not reflect actual property conditions. Offers of compensation are subject to change at the seller's discretion. No financial or legal advice provided. Equal Housing Opportunity.
Listing Courtesy of RealtyPro Professional Real Estate Group LLC
Based on information from one of the following Multiple Listing Services: Metro Multiple Listing Service (Metro MLS), REALTORS Association of Northeast Wisconsin. Information being provided is for the visitor’s personal, noncommercial use and may not be used for any purpose other than to identify prospective properties visitor may be interested in purchasing. The data contained herein is copyrighted by Metro Multiple Listing Service (Metro MLS), REALTORS Association of Northeast Wisconsin is protected by all applicable copyright laws. Any dissemination of this information is in violation of copyright laws and is strictly prohibited. Property information referenced on this web site comes from the Internet Data Exchange (IDX) program of the MLS. This web site may reference real estate listing(s) held by a brokerage firm other than the broker and/or agent who owns this web site. For the avoidance of doubt, the accuracy of all information, regardless of source, is deemed reliable but not guaranteed and should be personally verified through personal inspection by and/or with the appropriate professionals. Data last updated on 07/13/2026 08:59 PM Listing presented by Compass, Inc., its subsidiaries, affiliates and their agents and associated third parties. Compass · Tel: 212-913-9058 · New York, NY Information is supplied by seller and other third parties and has not been verified. Copyright 2026 – WiREx. – All Rights Reserved