9323 General Winder Road

Description
- Listed by: ELLEN BUTTERS 540.825.9898 ellenbutters1@gmail.com • CORNERSTONE REALTY OF THE PIEDMONT LLC

Location
Sold By NONMLSOFFICE
Payment Calculator
$1,402 per month
30 year fixed, 7.03% Interest
$1,361
$41
$0
Know your buying power with a preapproval and custom rate in minutes
 1
1Property Information for 9323 General Winder Road
- Taxes: $488 / year
- MLS Type: Residential / Fee Simple
- County: Culpeper County
- Tax ID Number: 61- - - -9
- Ownership: Fee Simple
- Condo Coop Association: No
- HOA: No
- Structure Type: Detached
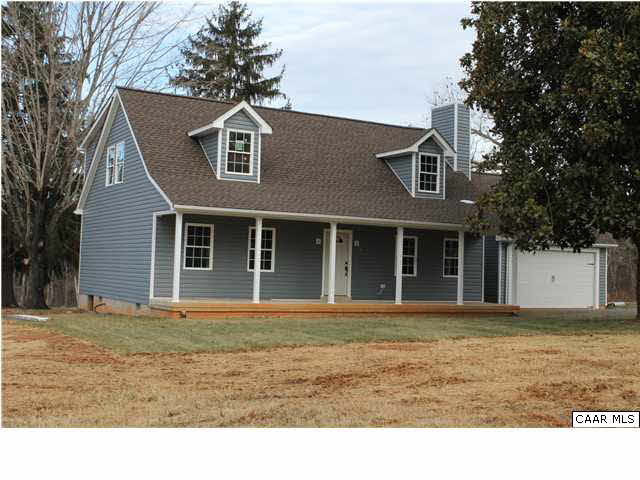
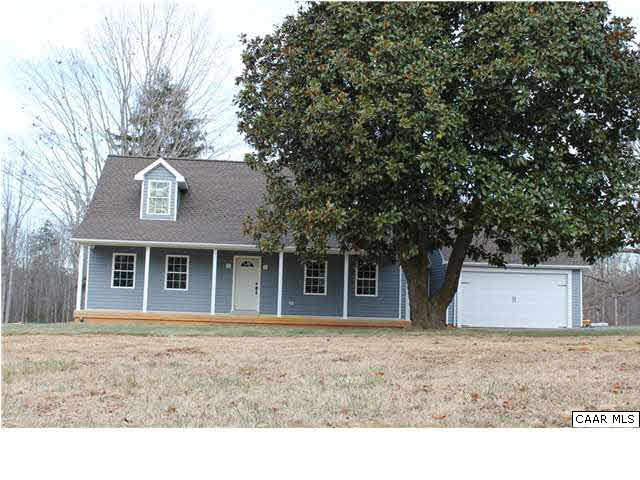
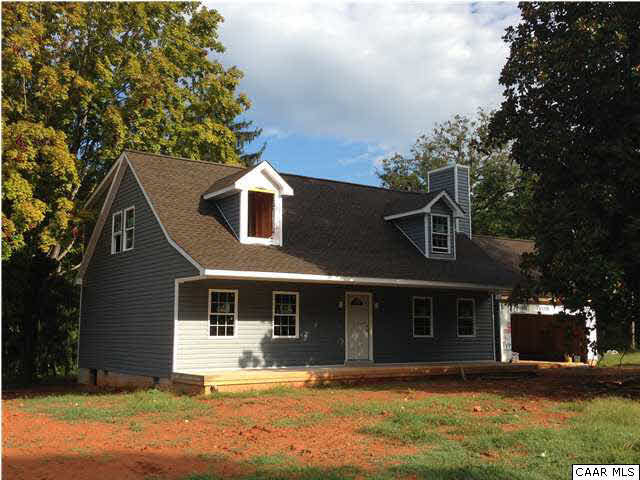
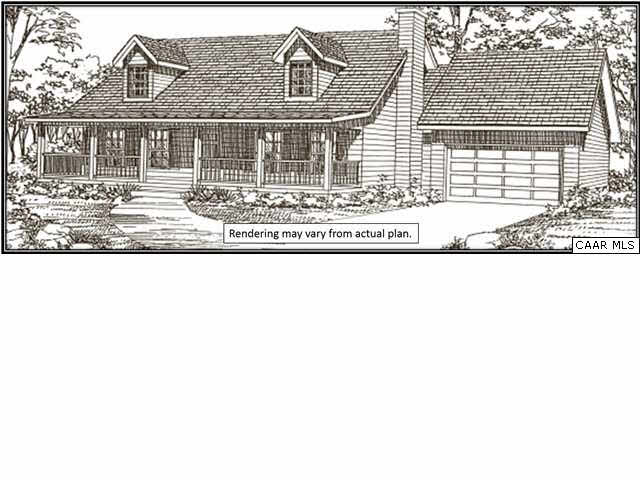
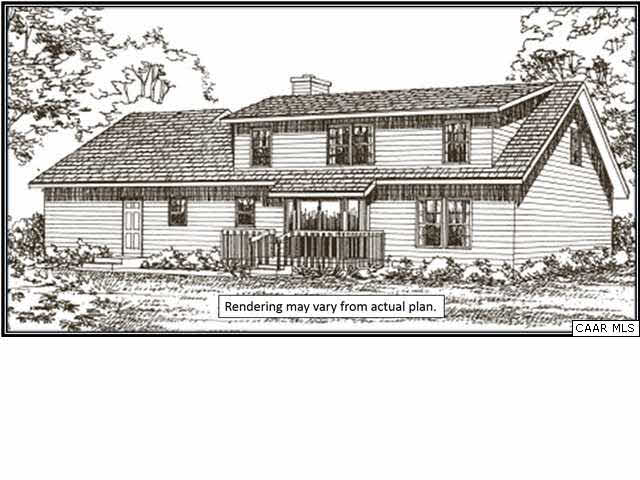
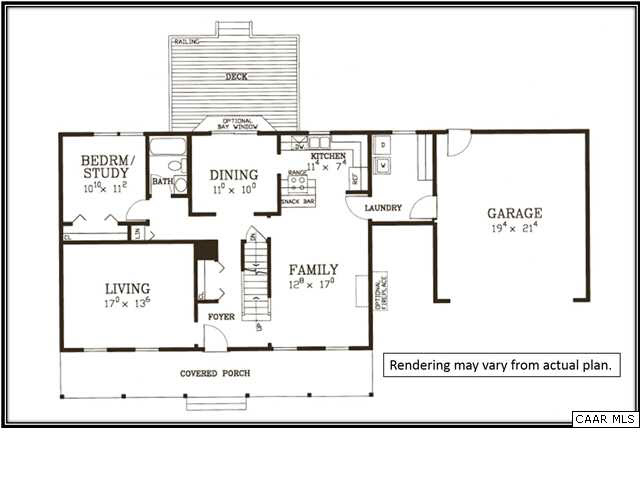
- Style: Cape Cod
- Levels/Stories: 2
- Waterfront: No
- Views: Mountain, Pasture
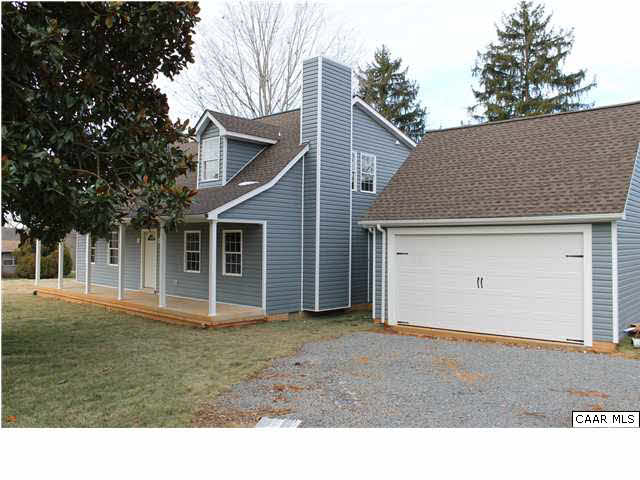
- Garage: Yes
- Subdivision: NONE AVAILABLE
- Subdivision: NONE
- Total Parking Spaces: 2
- Central Air: No
- Basement: No
- Above Grade Finished SQFT: 2,079.00
- Above Grade Fin SQFT Source: Estimated
- Above Grade Unfinished SQFT: .00
- Below Grade Finished SQFT: .00
- Below Grade Unfinished SQFT: .00
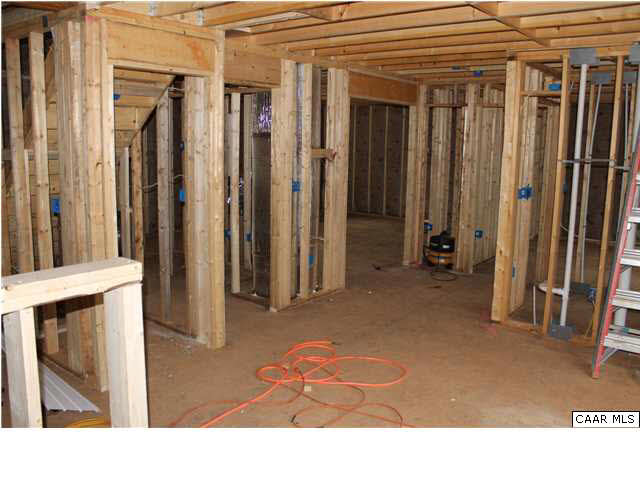
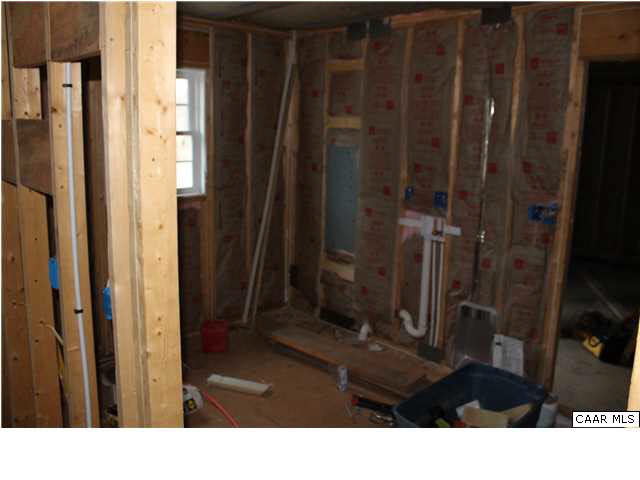
- New Construction: Yes
- Construction Completed: No
- Stories: 1
- Year Built: 2013
- Lot Size: 2.00 AC / 87,120 SF
- High School: Eastern View
- County: CULPEPER
- Water View: No
- Water Access: No
- Water Oriented: No
- Navigable Water: No
- Tidal Water: No
- Riparian Rights Y/N: No
- Senior Community: No
- Tax Year: 2012
- Tax Assessed Value: $61,000
- Year Assessed: 2011
- County Tax: $488
- Improvement Assessed Value: $0
- Land Assessed Value: $61,000
- Historic: No
- Zoning: RA
- Tax Lot: 9
- Concessions: Yes
- Concessions Amount: $5,000
- # Bedrooms Count Main Level: 1
- # Bathrooms Count Main Level: 1
- # Bathrooms Full Main Level: 1
- # Bathrooms Half Main Level: 0
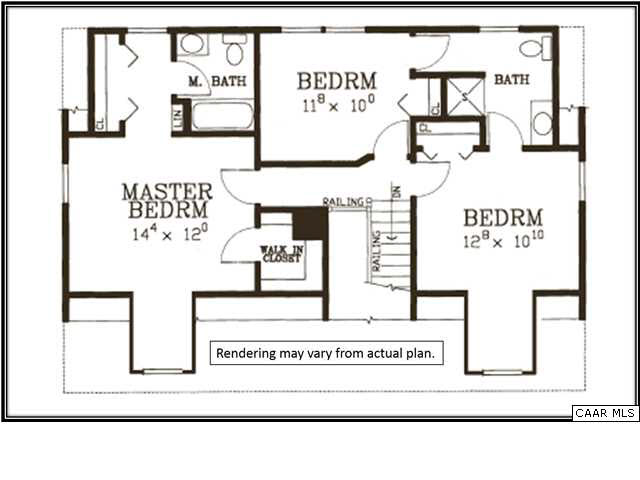
- # Bedrooms Count Upper Level: 3
- # Bathrooms Count Upper Level: 2
- # Bathrooms Full Upper Level: 2
- # Bathrooms Half Upper Level: 0
- # Bedrooms Count Upper Level: 0
- # Bathrooms Full Upper Level: 0
- # Bathrooms Half Upper Level: 0
- # Bedrooms Lower Level: 0
- # Bathrooms Full Lower Level: 0
- # Bathrooms Half Lower Level: 0
- # Bedrooms Lower Level: 0
- # Bathrooms Full Lower Level: 0
- # Bathrooms Half Lower Level: 0
- Room List: Living Room, Dining Room, Primary Bedroom, Bedroom 2, Bedroom 3, Bedroom 4, Kitchen, Family Room, Laundry
- Stories: Lower 1, Lower 2, Main, Upper 1, Upper 2
- Builder Name: SERENDIPITY HOMES
- Total Finished SQFT: 2,079.00
- Total Finished SQFT Source: Estimated
- Tax Total Finished SQFT: 2,190.00
- Total Finished SQFT Units: Square Feet
- Total SQFT: 2,079.00
- Total SQFT Source: Estimated
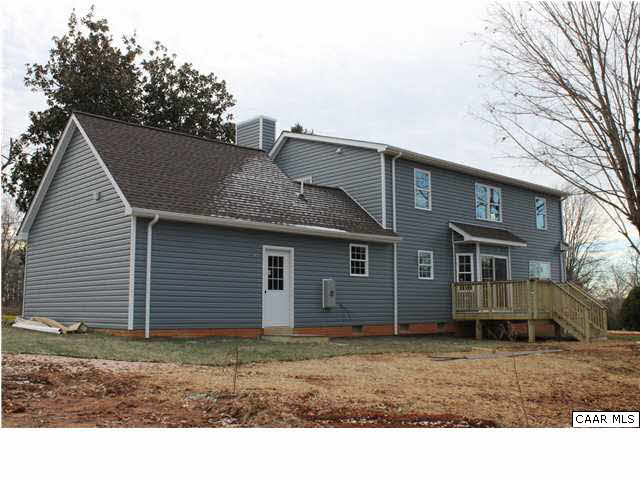
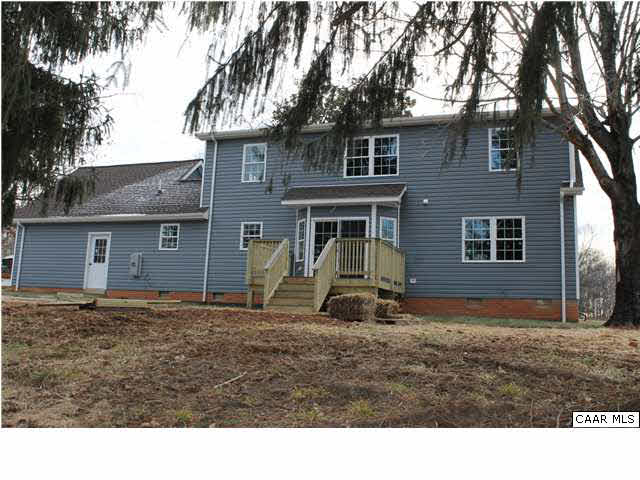
- Construction Materials: Vinyl Siding
- Roof: Shingle
- Wall and Ceiling Types: 2 Story Ceilings, Dry Wall
- Foundation Details: Crawl Space
- Room and Floor: Bedrooms-Main Level-1, Bathrooms Full-Main Level-1, Bedrooms-Upper Level 1-1, Bedrooms-Upper Level 1-2, Bedrooms-Upper Level 1-3, Bathrooms Full-Upper Level 1-1, Bathrooms Full-Upper Level 1-2
- # Bathrooms Full: 3
- # Bathrooms Half: 0
- Other Structure: Above Grade, Below Grade
- Lot Features: Public Road
- Lot Size Area: 87,120.00
- Road Surface Type: Paved
- Road Responsibility: State
- Sign On Property: Yes
- Parcel ID: 17053682
- Type Of Parking: Driveway, Attached Garage
- Num of Attached Garage Spaces: 2
- Total Garage Spaces: 2
- Parking Features: Gravel Driveway, Garage
- Garage Features: Attached, Electricity, Faces Front, Windows
- Interior Features: Family Room Off Kitchen, Dining Area, Kitchen - Island, Breakfast Area, Primary Bath(s), Crown Moldings, Entry Level Bedroom, Floor Plan - Open
- View: Wooded View
- Fireplace: Yes
- Fireplaces Count: 1
- Fireplace Features: Fireplace - Glass Doors
- Appliances: Washer/Dryer Hookups Only, Cooktop - Down Draft, Dishwasher, Oven/Range - Electric, Refrigerator
- Accessibility Features: None
- Security Features: Smoke Detector
- Door Features: Six Panel, Insulated
- Window Features: Bay/Bow, Vinyl Clad, Double Pane
- Outdoor Living Structures: Deck(s), Patio(s), Porch(es)
- Pool: No Pool
- Heating: Yes
- Cooling Type: Heat Pump(s)
- Cooling Fuel: Electric
- Heating Type: Heat Pump(s)
- Heating Fuel: Electric
- Hot Water: Electric
- Water Source: Well
- Sewer Septic: Septic Exists
Property History for 9323 General Winder Road
| Date | Event & Source | Price | Appreciation |
|---|---|---|---|
| Nov 7, 2014 | Closed (Public Record) Public Record #474424372 | $255,000 | +59.7% / yr |
| Nov 7, 2014 | Closed BRIGHT #1003679876 | $255,000 | — |
| Nov 7, 2014 | Closed CAAR #514802 | $255,000 | — |
| Oct 5, 2014 | Pending BRIGHT #1003679876 | — | |
| Aug 18, 2013 | Listed (Active) CAAR #514802 | $295,000 | — |
| Aug 18, 2013 | Listed (Active) BRIGHT #1003679876 | $295,000 | — |
| Jan 18, 2011 | Closed BRIGHT #1005066608 | $41,900 | — |
| Dec 28, 2010 | Closed (Public Record) Public Record #302729466 | $41,900 | — |
| Nov 24, 2010 | Pending BRIGHT #1005066608 | — | |
| Nov 11, 2010 | Listed (Active) BRIGHT #1005066608 | $44,900 | — |
| Oct 18, 2010 | Withdrawn BRIGHT #1008916234 | — | |
| Aug 23, 2009 | Listed (Active) BRIGHT #1008916234 | $99,900 | — |
| Date | Event & Source | Price |
|---|---|---|
| 11/07/2014 | Closed (Public Record) Public Record #474424372 | $255,000 +59.7% / yr |
| 11/07/2014 | Closed BRIGHT #1003679876 | $255,000 |
| 11/07/2014 | Closed CAAR #514802 | $255,000 |
| 10/05/2014 | Pending BRIGHT #1003679876 | — |
| 08/18/2013 | Listed (Active) CAAR #514802 | $295,000 |
| 08/18/2013 | Listed (Active) BRIGHT #1003679876 | $295,000 |
| 01/18/2011 | Closed BRIGHT #1005066608 | $41,900 |
| 12/28/2010 | Closed (Public Record) Public Record #302729466 | $41,900 |
| 11/24/2010 | Pending BRIGHT #1005066608 | — |
| 11/11/2010 | Listed (Active) BRIGHT #1005066608 | $44,900 |
| 10/18/2010 | Withdrawn BRIGHT #1008916234 | — |
| 08/23/2009 | Listed (Active) BRIGHT #1008916234 | $99,900 |
For completeness, we often displays two records for one sale: the MLS record and the public record.
Public Records for 9323 General Winder Road
Schools near 9323 General Winder Road
Rating | School | Type | Grades | Distance |
|---|---|---|---|---|
| Public - | PK to 5 | |||
| Public - | 6 to 8 | |||
| Public - | 9 to 12 |
Rating | School | Distance |
|---|---|---|
Pearl Sample Elementary School PublicPK to 5 | ||
Floyd T Binns Middle School Public6 to 8 | ||
Eastern View High School Public9 to 12 |
School ratings and boundaries are provided by GreatSchools.org and Pitney Bowes. This information should only be used as a reference. Proximity or boundaries shown here are not a guarantee of enrollment. Please reach out to schools directly to verify all information and enrollment eligibility.
Similar Homes
New listings in 22733


$2,499,000
- 4
- Bedrooms
- 4
- Bathrooms
- 3,184
- Square Feet
- 111.09
- Acres


Nearby home values
| Address | Sold price | Beds | Baths | Sqft | Lot (Sqft) |
|---|---|---|---|---|---|
This home: 9323 General Winder Road, Rapidan, VA 22733 | $255,000 | 4 | 3 | 2,079 | 87,120 |
$290,000 | 4 | 2 | 1,658 | 185,565 | |
– | – | – | 1,104 | 43,560 | |
$234,900 | 3 | 2 | 1,704 | 47,045 | |
$143,500 | 3 | 2 | 1,279 | 32,671 | |
– | 3 | 1 | 960 | 47,916 | |
– | 3 | 1 | 1,104 | 74,923 | |
– | 3 | 1 | 960 | 48,352 | |
$253,000 | 3 | 3 | – | 198,198 | |
$145,000 | 3 | 1 | 1,152 | 54,014 | |
– | 3 | 2 | 1,424 | 99,317 | |
– | 3 | 1 | 960 | 44,867 | |
– | 3 | 4 | 4,286 | 290,981 | |
$129,000 | 3 | 2 | 1,846 | 45,302 | |
– | 3 | 1 | 1,000 | 1,089,000 | |
– | 3 | 2 | 2,014 | 743,569 |
Explore Nearby Homes
- Virginia Homes for Sale
- Meadows of Culpeper Homes for Sale
- Blue Ridge Shores Homes for Sale
- Lake of the Woods Homes for Sale
- Wyndemere Homes for Sale
- Germanna Heights Homes for Sale
- Lake Wilderness Homes for Sale
- Pine Harbour Homes for Sale
- The Waters at Lake Anna Homes for Sale
- Estates of Chancellorsville Homes for Sale
- Twin Lakes Homes for Sale
- Opal Homes for Sale
- Advance Mills Homes for Sale
- Piney Mountain Homes for Sale
- Cuckoos Nest Homes for Sale
- Mitchells Homes for Sale
- Unionville Homes for Sale
- Locust Dale Homes for Sale
- Oakpark Homes for Sale
- Rhoadesville Homes for Sale
- Aroda Homes for Sale
- Orange Homes for Sale
- Radiant Homes for Sale
- Culpeper Homes for Sale
- Brightwood Homes for Sale
- Rapidan Homes for Sale
- Leon Homes for Sale
- Zion Crossroads Homes for Sale
- Burr Hill Homes for Sale
- Rochelle Homes for Sale
- 22567 Homes for Sale
- 22701 Homes for Sale
- 22729 Homes for Sale
- 22948 Homes for Sale
- 22960 Homes for Sale
- 22730 Homes for Sale
- 22542 Homes for Sale
- 22727 Homes for Sale
- 22709 Homes for Sale
- 22715 Homes for Sale
- 22732 Homes for Sale
- 22735 Homes for Sale
- 22725 Homes for Sale
- 22433 Homes for Sale
- 22713 Homes for Sale
No guarantee, warranty or representation of any kind is made regarding the completeness or accuracy of any information, descriptions or measurements (including square footage measurements and property condition), such should be independently verified through appropriate means, including, but not limited to, in person inspection and public records, and Compass International Holdings, its subsidiaries, affiliates and independently owned and operated franchisees, and their affiliated agents and associated third parties expressly disclaim any liability in connection therewith. Photos may be virtually staged or digitally enhanced and may not reflect actual property conditions. Offers of compensation are subject to change at the seller's discretion. No financial or legal advice provided. Equal Housing Opportunity.
Listing Courtesy of CORNERSTONE REALTY OF THE PIEDMONT LLC
All listings displayed pursuant to IDX shall show the MLS as the source of the information. Any IDX display controlled by a Participant or Subscriber must include in a readily visible color and typeface not smaller than the median used in the display of IDX Listings the following: All or a portion of the multiple Listing information is provided by the CBRAR Property Services, Inc. MLS, from a copyrighted compilation of Listings. All CBRAR MLS information provided is deemed reliable but is not guaranteed accurate. The compilation of listings and each individual listing are ©2026 CBRAR Property Services, Inc. MLS. All rights reserved.
