94 Cherry Hill Rd











Description
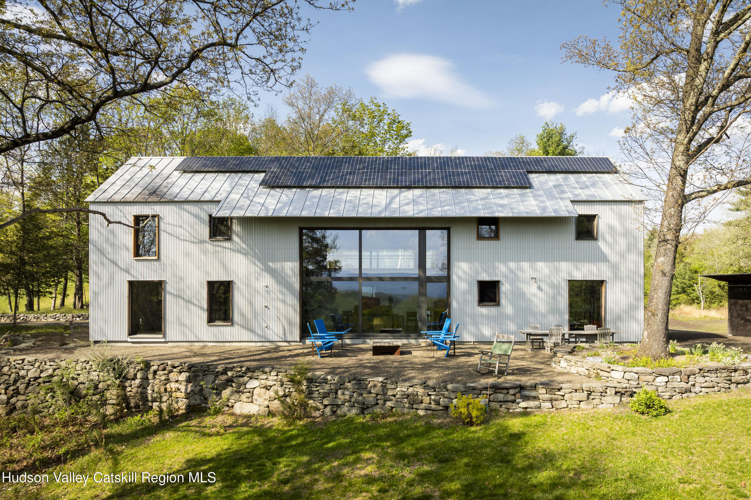
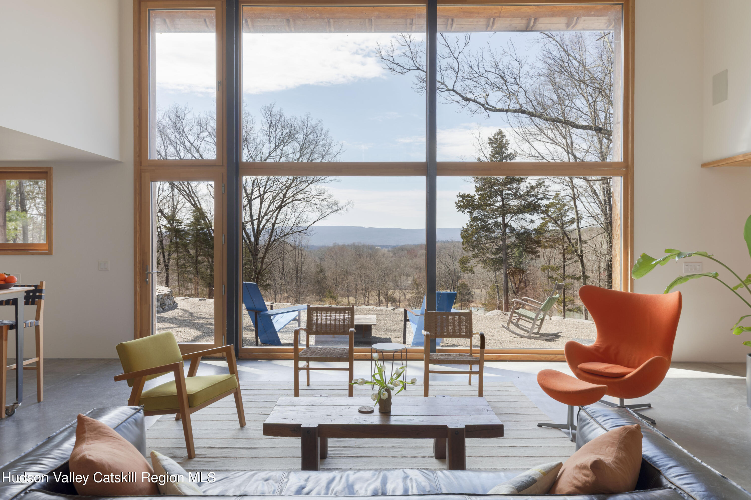
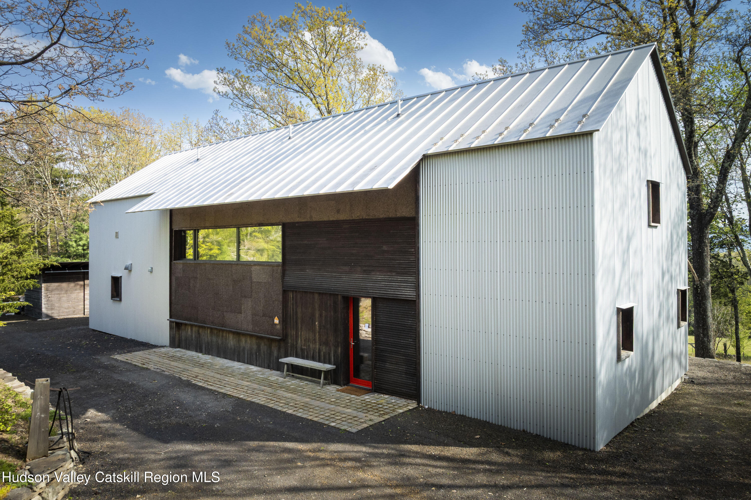
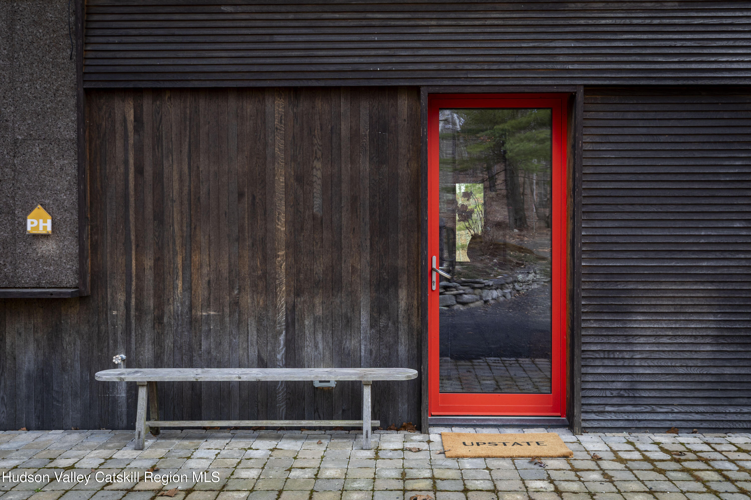
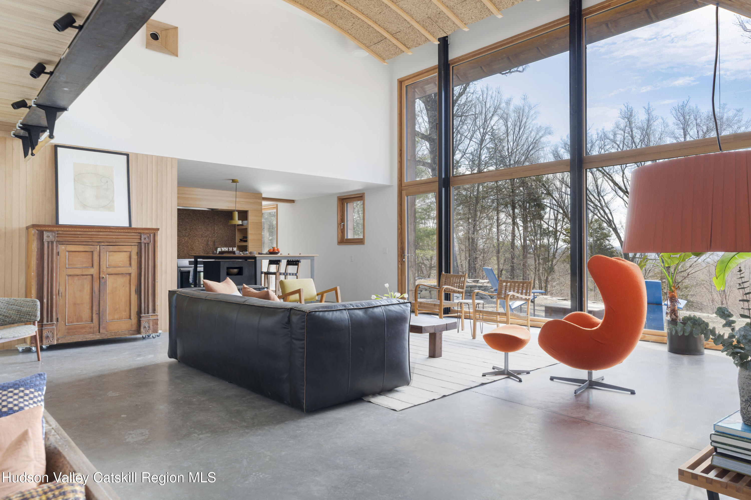
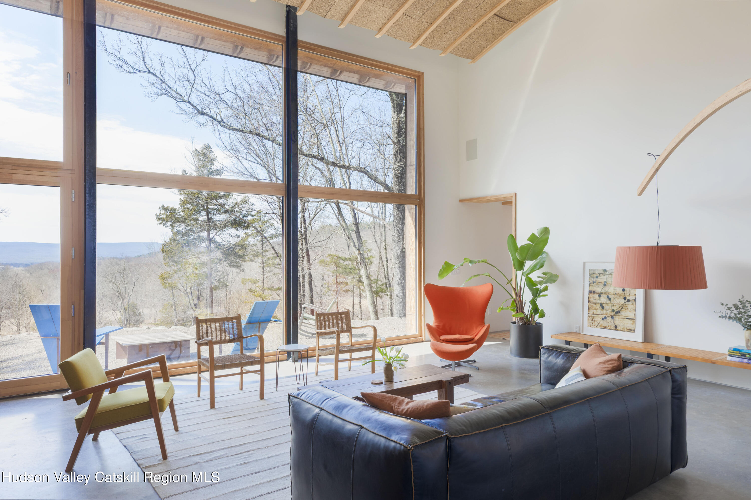
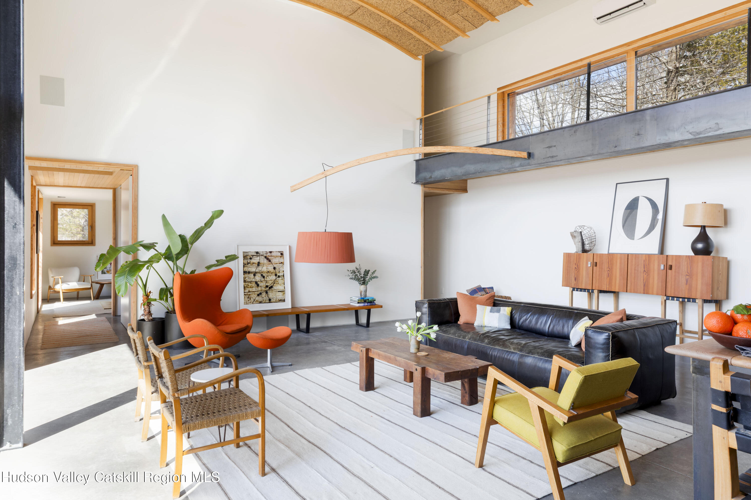
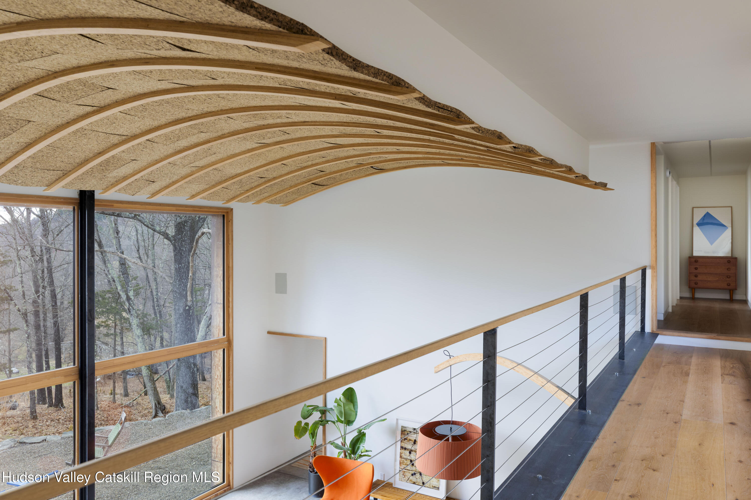
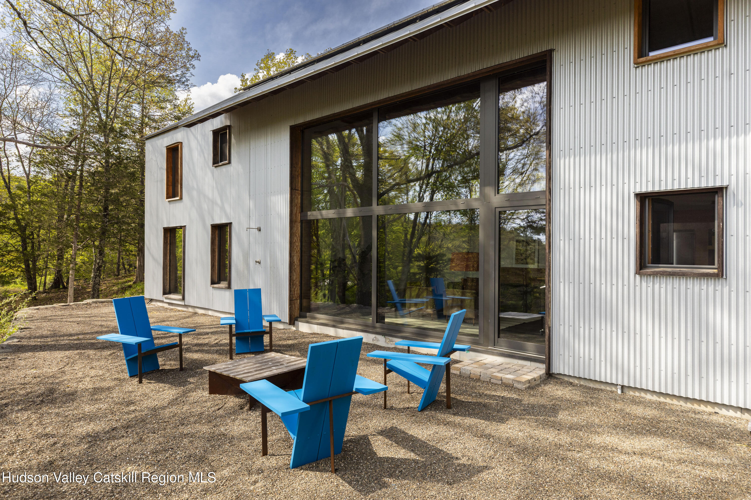
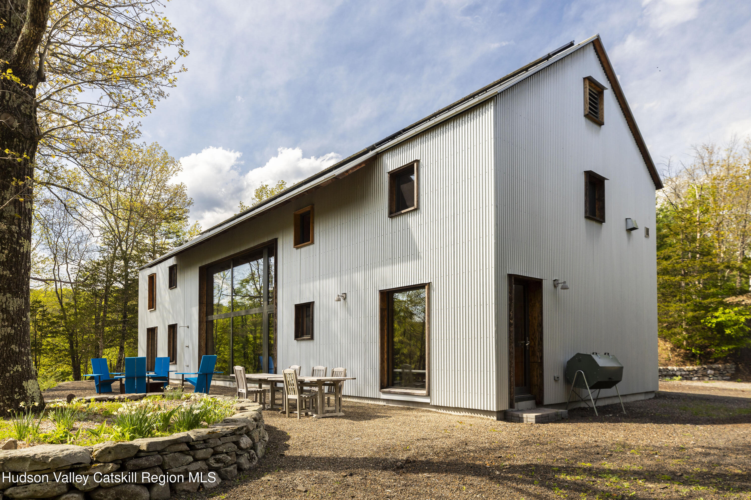
The home opens into a soaring, light-filled living space, where a dramatic wall of windows frame southern views of Mohonk Mountain....Widely published and thoughtfully realized - down a long winding drive, this distinctive residence offers a summer experience shaped by ease, architecture, and intention. Designed by North River Architecture, the certified Passive House reflects a thoughtful approach to living - where beauty, performance, and a relaxed - yet sophisticated sensibility - exist in quiet harmony.
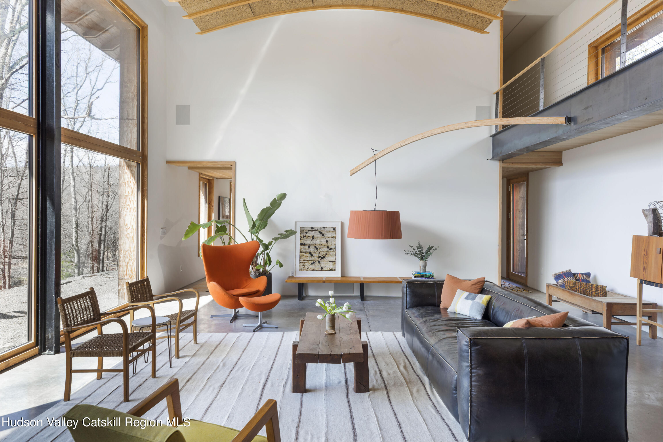
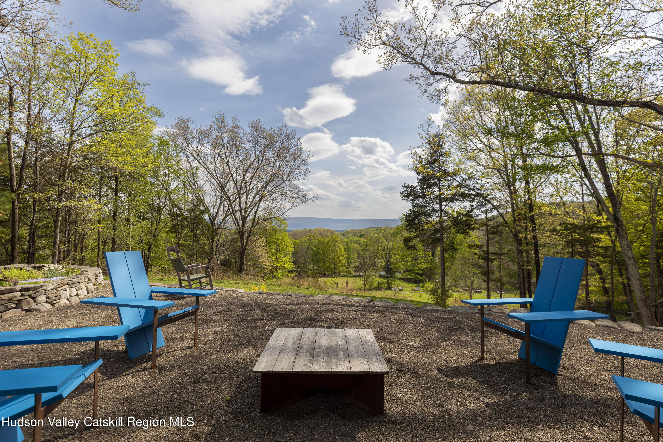
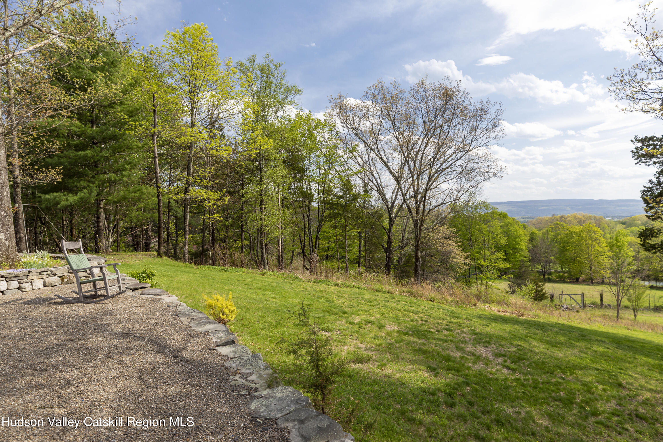
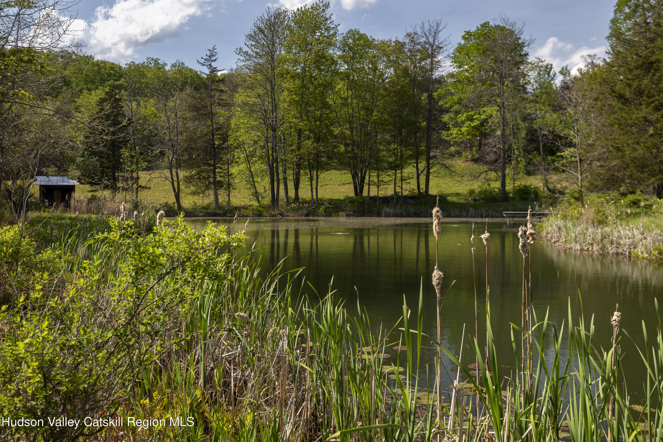
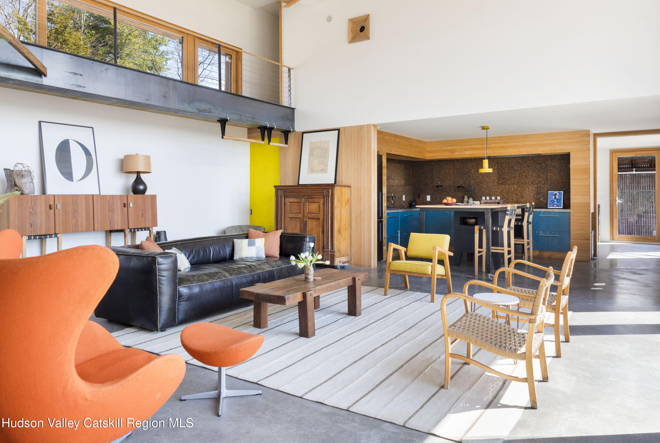
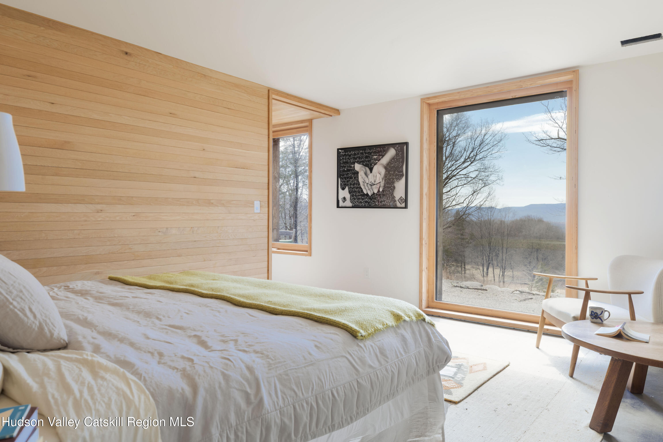
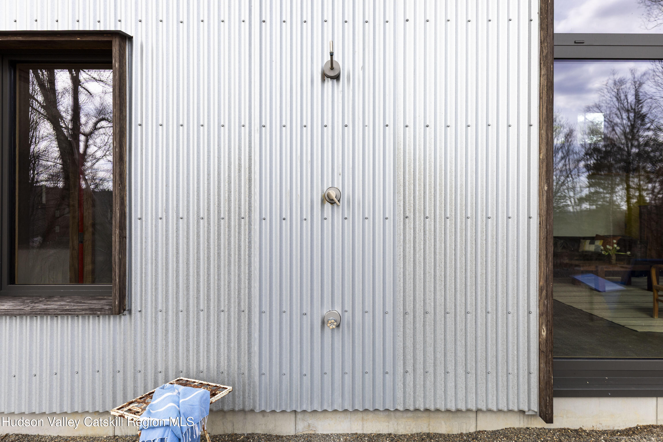
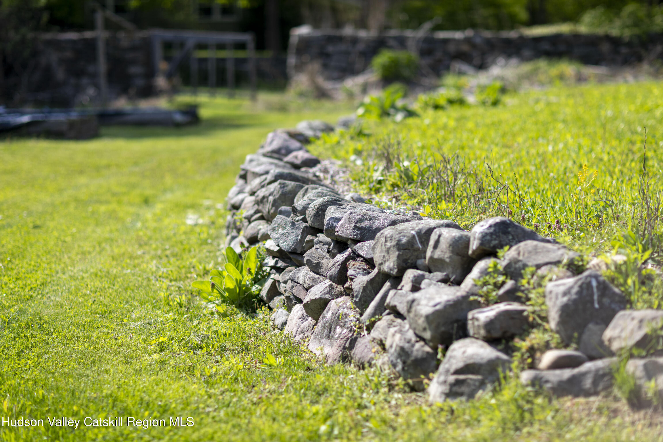
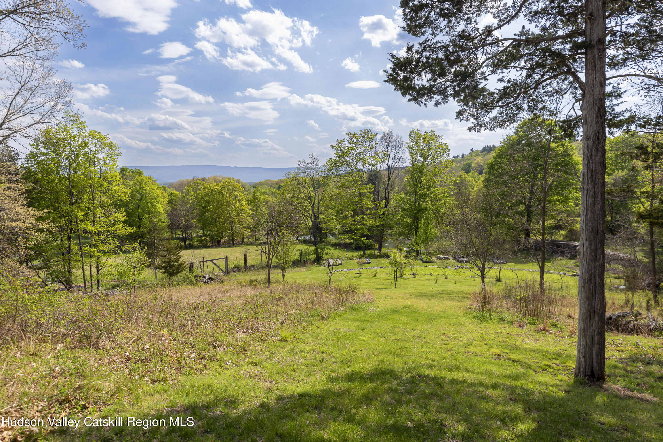
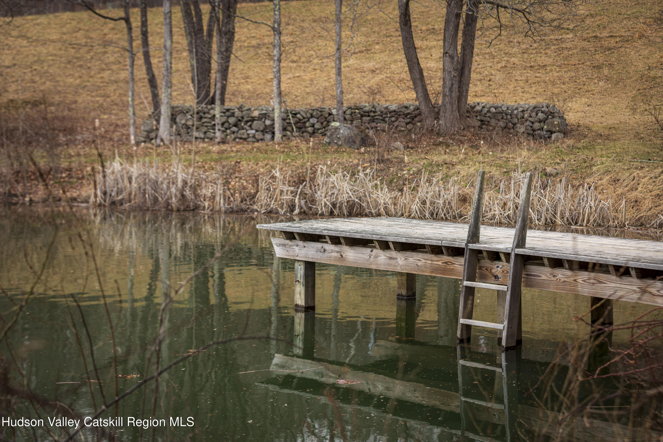
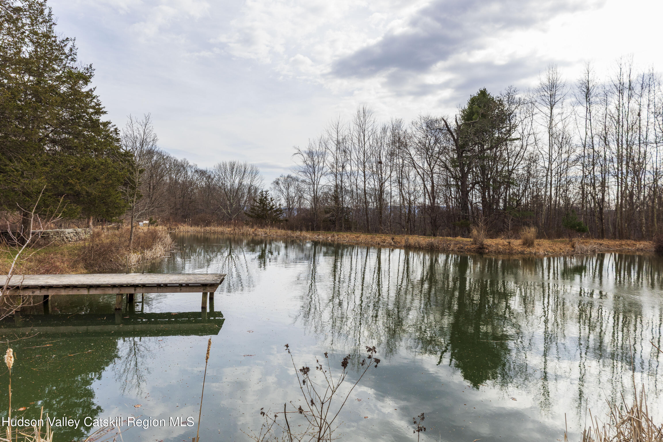
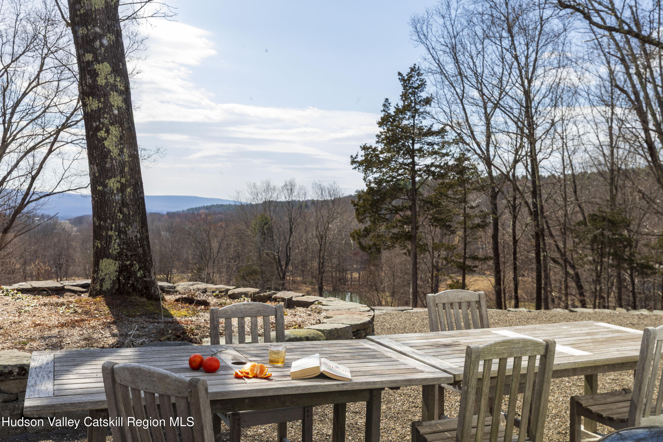
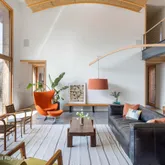
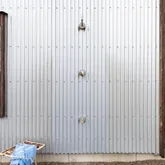
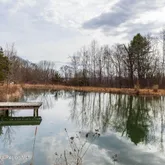
The home opens into a soaring, light-filled living space, where a dramatic wall of windows frame southern views of Mohonk Mountain. Light fills the interiors throughout the day, while evenings settle gently across the surrounding hills, creating an evolving dialogue between indoor living and the breathtaking views outdoors. Across three acres, the property unfolds with purpose. A swimming pond anchors the landscape, offering long, unhurried afternoons, while outdoor living spaces and an open-air shower lend themselves to easy summer rituals.
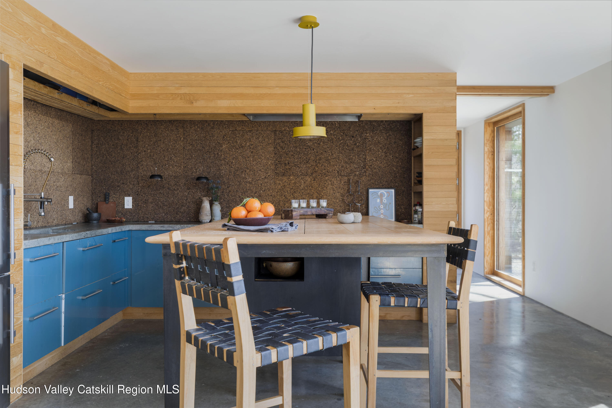
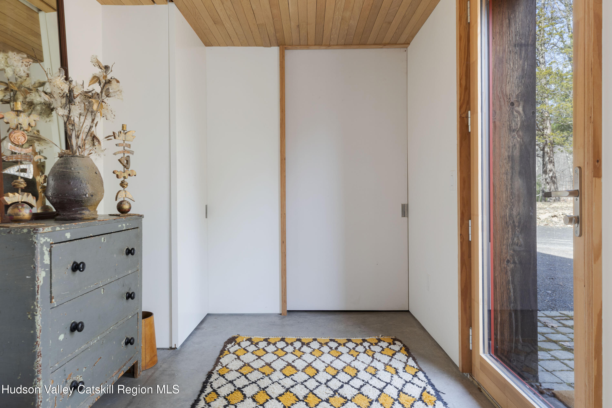
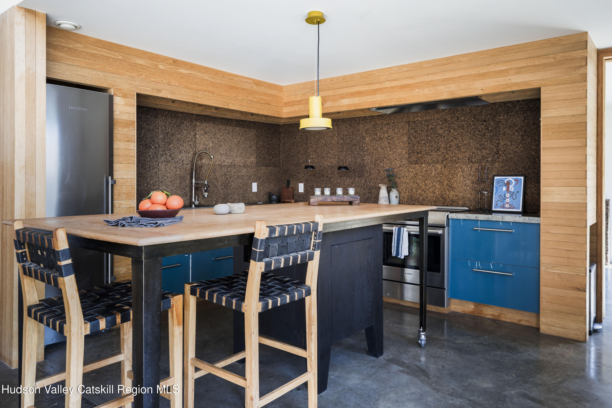
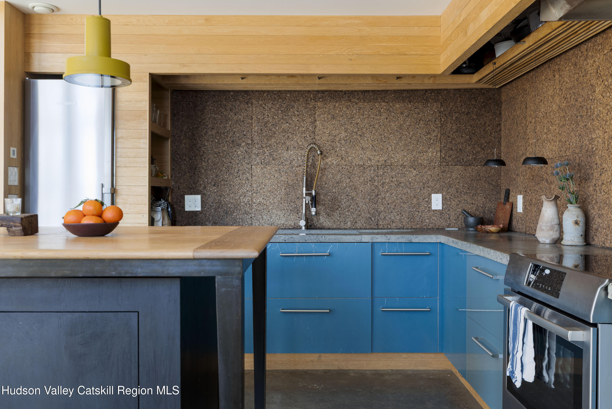
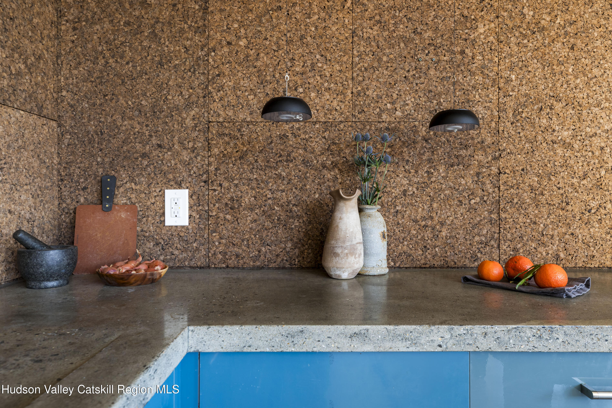
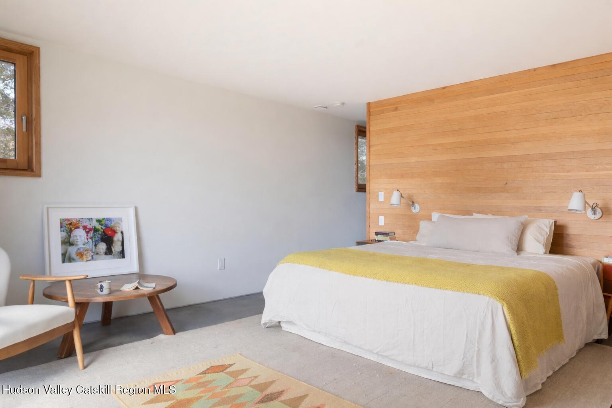
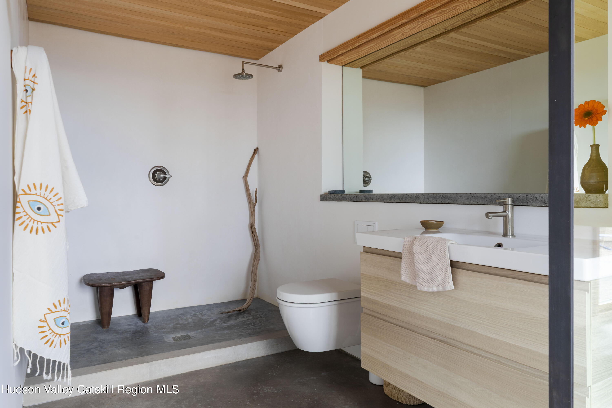
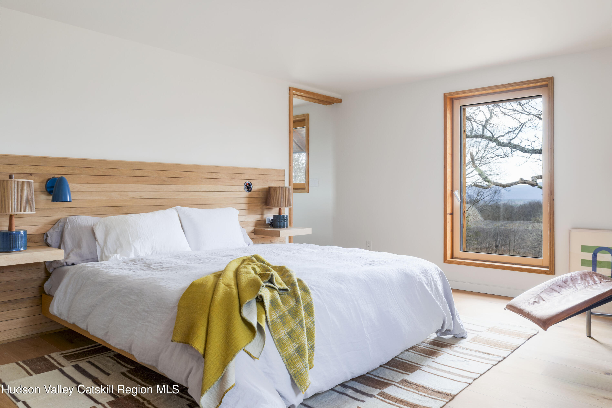
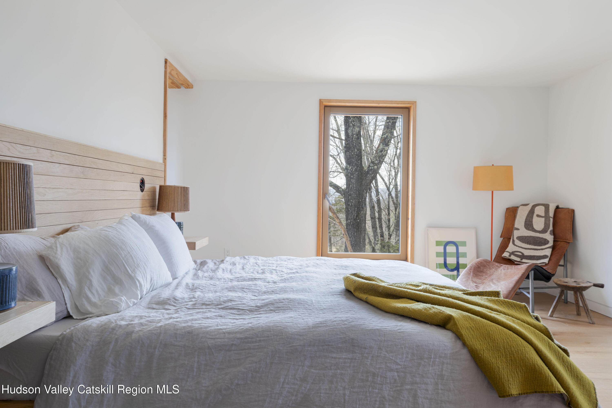
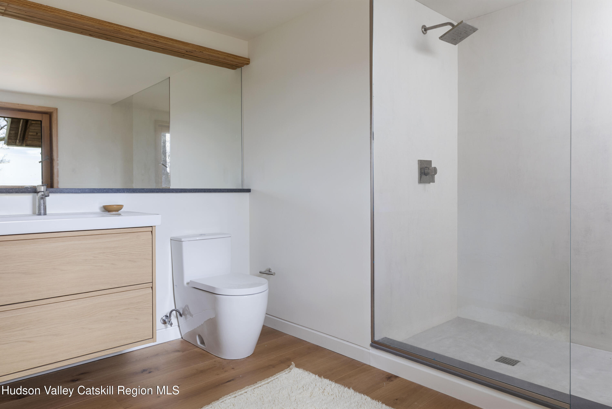
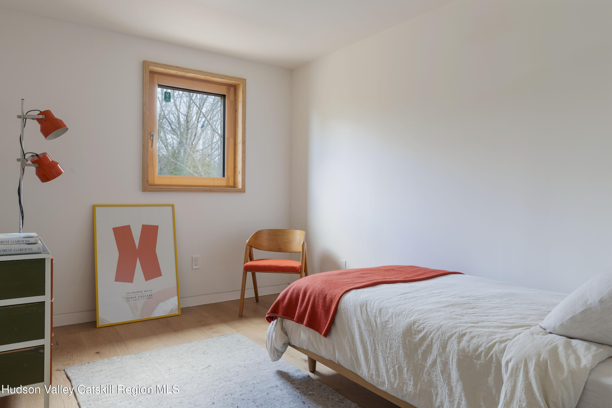
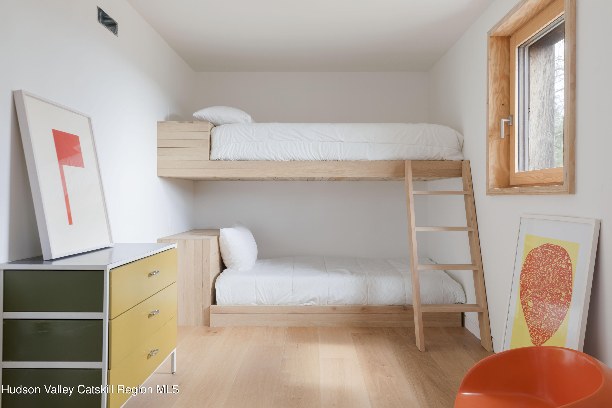
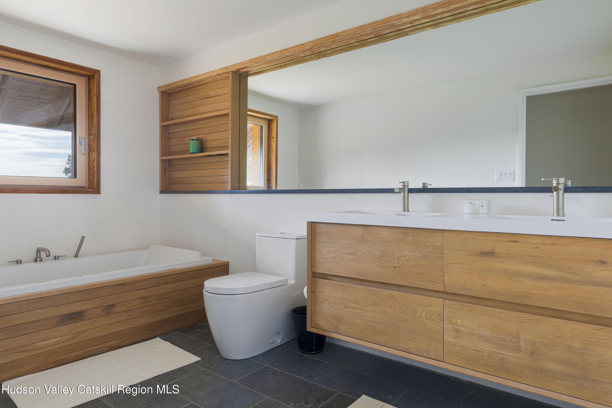
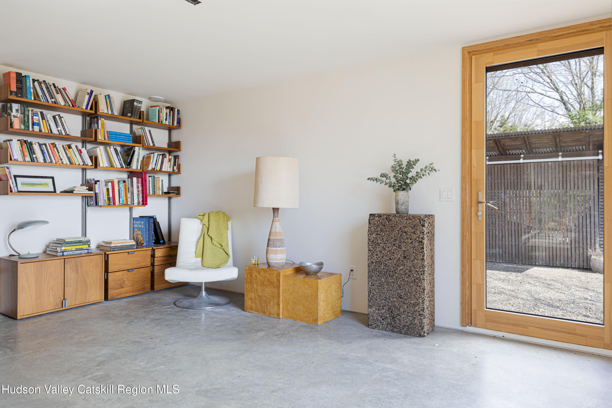
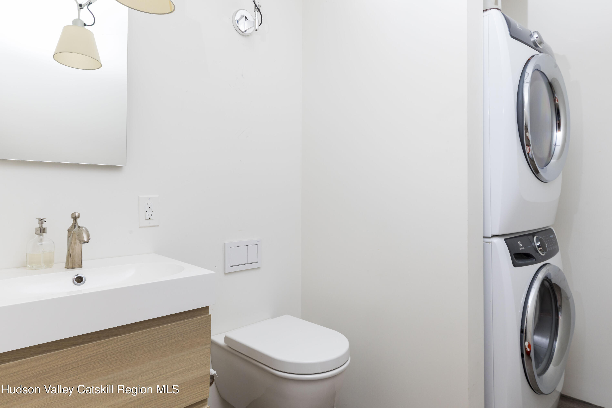
The interior is curated yet comfortable, with two well-appointed private suites and two additional bedrooms great for kids and/or extended guest stays. At the heart of the home, a bold, modern kitchen is both functional and beautifully integrated - designed for gathering, cooking, and effortless entertaining. A dedicated office with a half bath - provides flexibility or a private work space when needed.
This home offers a rare opportunity to spend the season immersed in design, nature, and a slower, more considered pace of living. Whether hosting friends for the weekend or enjoying quiet moments with family, the setting feels both expansive and grounded. This Passive House is minutes away from Minnewaska State Park, Mohonk Preserve, and the Vernooy Kills Waterfall area. The restaurant and spa at Inness; Ravenwood, Arrowood Farms, Westwind Orchard, Mill and Main, and Flying Goose Tavern which gives you plenty of great options to eat and drink within a few miles.
Listing Agents
![Lacey Brown]()
P: (845)-532-9560
![Craig Smith]()
P: (845)-518-3844


Property Details for 94 Cherry Hill Road
Property Details for 94 Cherry Hill Road
| Status | Active |
|---|---|
| MLS # | 20261468 |
| Days on Market | 47 |
| Pet Policy | Not Allowed |
| Rental Incentives | - |
| Costs & Fees | - |
| Available Date | 05/23/2026 |
| Lease Term | Lease Length: Seasonal |
| Furnished | Fully Furnished |
| Property Type | Rental |
| MLS Type | Residential Lease / Single Family Residence |
| Year Built | 2017 |
| Lot Size | 3.20 AC / 139,392 SF |
| County | Ulster County |
Location
Building Information for 94 Cherry Hill Road
Property Information for 94 Cherry Hill Road
- Directions: From Route 209, take Kripplebush to Cherry Hill. Turn right at 94
- Township: Other
- MLS Area Major: Marbletown
- County: Ulster
- Latitude: 41.85195
- Longitude: -74.195442
- MLS Area Major: Marbletown
- Sign On Property YN: No
- Mountain(s): Yes
- Pond: Yes
- Association Fee: $.00
- Parcel Number: 61.3-3-37.120
- Attached Garage YN: No
- Driveway: Yes
- Electric Vehicle Charging Station(s): Yes
- New Construction YN: Yes
- Lot Size Acres: 3.2
- Above Grade Finished Area: 2956.0
- Below Grade Finished Area: 0.0
- Living Area: 2956.0
- Lot Size Area: 3.2
- Lot Size Units: Acres
- Lot Size Square Feet: 139392.0
- Above Grade Finished Area: 2956.0
- Below Grade Finished Area: 0.0
- Lot Size Acres: 3.2
- Contemporary: Yes
- Metal Siding: Yes
- Water Rights YN: Yes
- Landscaped: Yes
- Many Trees: Yes
- Native Plants: Yes
- Private: Yes
- Secluded: Yes
- Views: Yes
- Wooded: Yes
- House: Yes
- Owner Name: Reynolds
- Total Floor Plans Count: 0
- Property Type: Residential Lease
- Year Built: 2017
- Property Sub Type: Single Family Residence
- New Construction YN: Yes
- Certified Passive House: Yes
- Zero Energy Ready Home: Yes
- Construction: Yes
- Aqua-Pex: Yes
- Septic Tank: Yes
- Well: Yes
- Stories: 2
- Stories Total: 2
- Dock: Yes
- Fire Pit: Yes
- Garden: Yes
- Private Yard: Yes
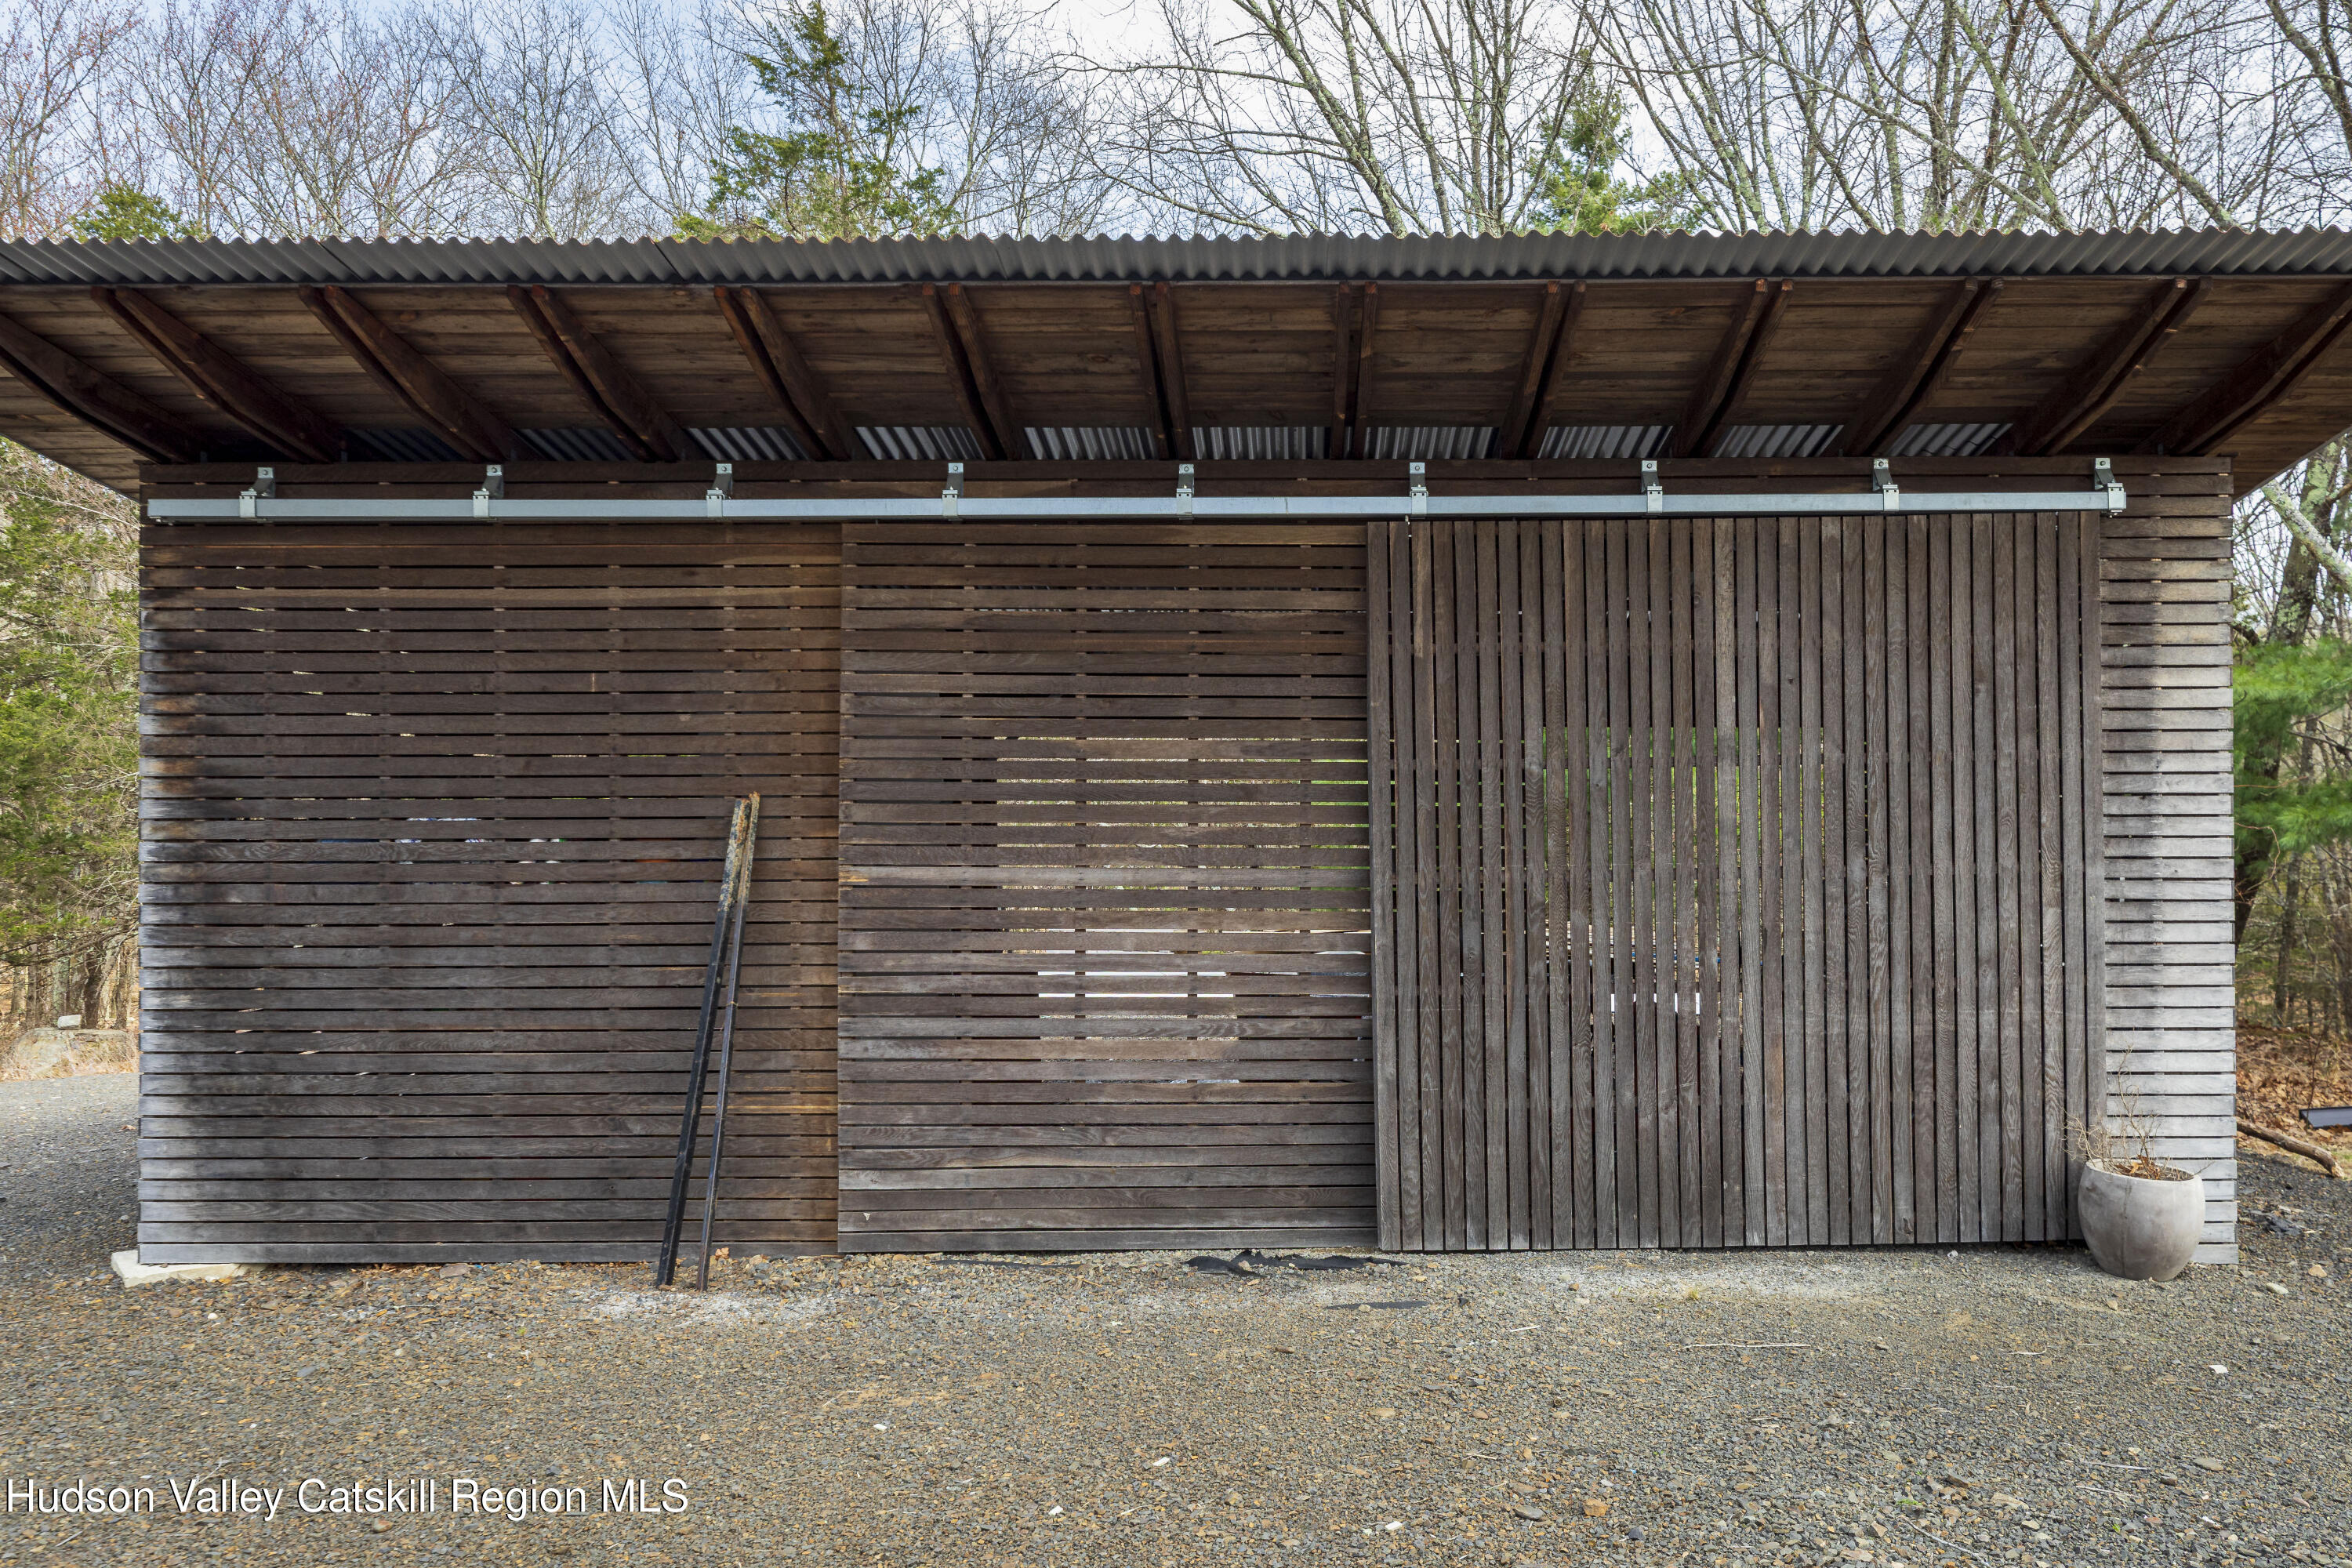
- Shed(s): Yes
- Basement YN: No
- Fireplace YN: No
- Room Total: 0
- Bathrooms Total (Integer): 4
- Bathrooms Total (Decimal): 3.5
- Bathrooms Total (Notational): 3.1
- Cooling: Yes
- Heating: Yes
- Bedrooms Total: 4
- Bathrooms Full: 3
- Bathrooms Half: 1
- Bathrooms Half: 1.0
- Furnished: Furnished
- Stories Total: 2.0
- Fireplace YN: No
- Dishwasher: Yes
- Dryer: Yes
- Induction Cooktop: Yes
- Oven: Yes
- Range Hood: Yes
- Refrigerator: Yes
- Washer: Yes
- None: Yes
- Ductless: Yes
- Wall Unit(s): Yes
- Slab: Yes
- Double Vanity: Yes
- High Ceilings: Yes
- High Speed Internet: Yes
- Natural Woodwork: Yes
- Open Floorplan: Yes
- Soaking Tub: Yes
- Walk-In Closet(s): Yes
- In Bathroom: Yes
- Furnished: Furnished
- Sign On Property YN: No
- Lease Term: Seasonal
- Pets Allowed: No
- All Utilities: Yes
- No: Yes
Schools near 94 Cherry Hill Road
Rating | School | Type | Grades | Distance |
|---|---|---|---|---|
| Public - | K to 3 | |||
| Public - | 7 to 8 | |||
| Public - | 9 to 12 | |||
| Public - | 4 to 6 |
Rating | School | Distance |
|---|---|---|
Marbletown Elementary School PublicK to 3 | ||
Rondout Valley Junior High School Public7 to 8 | ||
Rondout Valley High School Public9 to 12 | ||
Rondout Valley Intermediate School Public4 to 6 |
School ratings and boundaries are provided by GreatSchools.org and Pitney Bowes. This information should only be used as a reference. Proximity or boundaries shown here are not a guarantee of enrollment. Please reach out to schools directly to verify all information and enrollment eligibility.
No guarantee, warranty or representation of any kind is made regarding the completeness or accuracy of descriptions or measurements (including square footage measurements and property condition), such should be independently verified, and Compass, Inc., its subsidiaries, affiliates and their agents and associated third parties expressly disclaims any liability in connection therewith. Photos may be virtually staged or digitally enhanced and may not reflect actual property conditions. Offers of compensation are subject to change at the discretion of the owner. No financial or legal advice provided. Equal Housing Opportunity. Subject to change at any time. Compass, Inc., its subsidiaries, affiliates and their agents and associated third parties make no guarantee, warranty or representation regarding the accuracy of any waterfront feature, water view or waterfront view.
The source of the displayed data is either the property owner or public record provided by non-governmental third parties. It is believed to be reliable but not guaranteed. This information is provided exclusively for consumers’ personal, non-commercial use. The data relating to real estate for sale or lease on this webpage comes from the the IDX Program of OneKey® MLS, Columbia Greene Northern Dutchess MLS, Hudson Valley Catskill Regional MLS and Ulster County Board of REALTORS. Real estate listings held by brokerage firms other than Compass are marked with a OneKey® MLS, Columbia Greene Northern Dutchess MLS, Hudson Valley Catskill Regional MLS or Ulster County Board of REALTORS Logo. Use of these search facilities other than by a consumer seeking to purchase or lease real estate is prohibited. The accuracy of all information is deemed reliable but not guaranteed and should be verified through personal inspection by and/or with appropriate professionals. The data contained herein is copyrighted by the IDX Program of OneKey® MLS, Columbia Greene Northern Dutchess MLS, Hudson Valley Catskill Regional MLS and Ulster County Board of REALTORS and is protected by all applicable copyright laws. Any unauthorized dissemination of this information is in violation of copyright laws and is strictly prohibited. Information Copyright 2026, OneKey® MLS, Columbia Greene Northern Dutchess MLS, Hudson Valley Catskill Regional MLS and Ulster County Board of REALTORS. All rights reserved. Data last updated: 05/21/2026 11:29 AM