94 Coronado Road




















Description
- Listed by: MARK WILLIAM WOLFE 904.907.9524 MarkWolfe@arhomes.com • MARCUS ALLEN REALTY, LLC
Location
Sold By MARCUS ALLEN REALTY, LLC
Payment Calculator
$9,683 per month
30 year fixed, 6.71% Interest
$8,397
$1,244
$42
Know your buying power with a preapproval and custom rate in minutes
 1
1Property Information for 94 Coronado Road
- MLS Type: Residential / Single Family Residence
- County: Flagler County
- Senior Community YN: No
- View: Intracoastal
- Waterfront Features: Intracoastal, Navigable Water
- Waterfront YN: Yes
- Subdivision Name: Veranda Bay
- Stories: 2
- Year Built: 2024
- Country: US
- Directions: From 95 Exit Flagler Beach/SR 100, head East, go right on John Anderson Highway, take a right into Veranda Bay (Buena Vista Blvd.) continue straight to Coronado Road, go right and home is on the left
- Zoning Description: Residential
- MLS Area Major: 603-Flagler County-South Central
- City: Flagler Beach
- State: FL
- Postal Code: 32136
- County: Flagler
- Latitude: 29.462819
- Longitude: -81.132395
- MLS Area Minor: 603-Flagler County-South Central
- General Property Information: Waterfront YN: Yes
- General Property Information: Senior Community YN: No
- View: Intracoastal: Yes
- Waterfront Features: Intracoastal: Yes
- Waterfront Features: Navigable Water: Yes
- Association Name: May Management
- Association Phone: 386-446-0085
- Parcel Number: 3812317220000000340
- Association Fee: $500.00
- Association Fee Frequency: Annually
- Association YN: Yes
- Tax Annual Amount: $3,904.00
- General Property Information: Association YN: Yes
- General Property Information: Association Fee: 500.0
- General Property Information: Association Fee Frequency: Annually
- General Property Information: Association Name: May Management
- General Property Information: Association Phone: 386-446-0085
- Carport YN: false
- Garage Spaces: 2
- Garage YN: Yes
- Parking Features: Garage, Garage Door Opener
- Attached Garage: No
- General Property Information: Garage YN: Yes
- General Property Information: Garage Spaces: 2.0
- General Property Information: Carport YN: No
- Parking Features: Garage: Yes
- Parking Features: Garage Door Opener: Yes
- Building Area Total: 4557.0
- Living Area Source: Builder
- Living Area: 3570.0
- Current Use: Residential, Single Family
- New Construction YN: No
- Year Built: 2024
- MLS Approval Status: Yes
- Buyer Office User Type: Office
- Room Total: 0.0
- Property Classification: Residential
- General Property Information: Bathrooms Half: 1.0
- General Property Information: Living Area: 3570.0
- General Property Information: Living Area Source: Builder
- General Property Information: Building Area Total: 4557.0
- General Property Information: New Construction YN: No
- Sewer: Public Sewer
- Water Source: Public
- Sewer: Public Sewer: Yes
- Utilities: Natural Gas Available: Yes
- Water Source: Public: Yes
- Association Amenities: Pool, Other, Boat Launch, Clubhouse, Dog Park, Fitness Center, Gated, Marina, Tennis Court(s)
- Electric: True
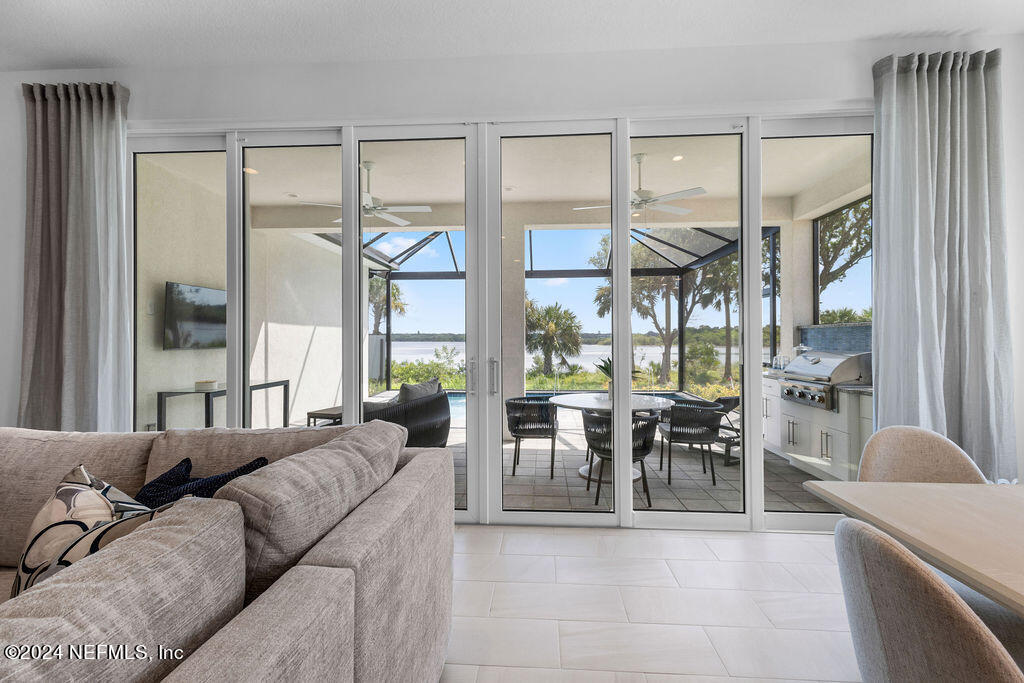
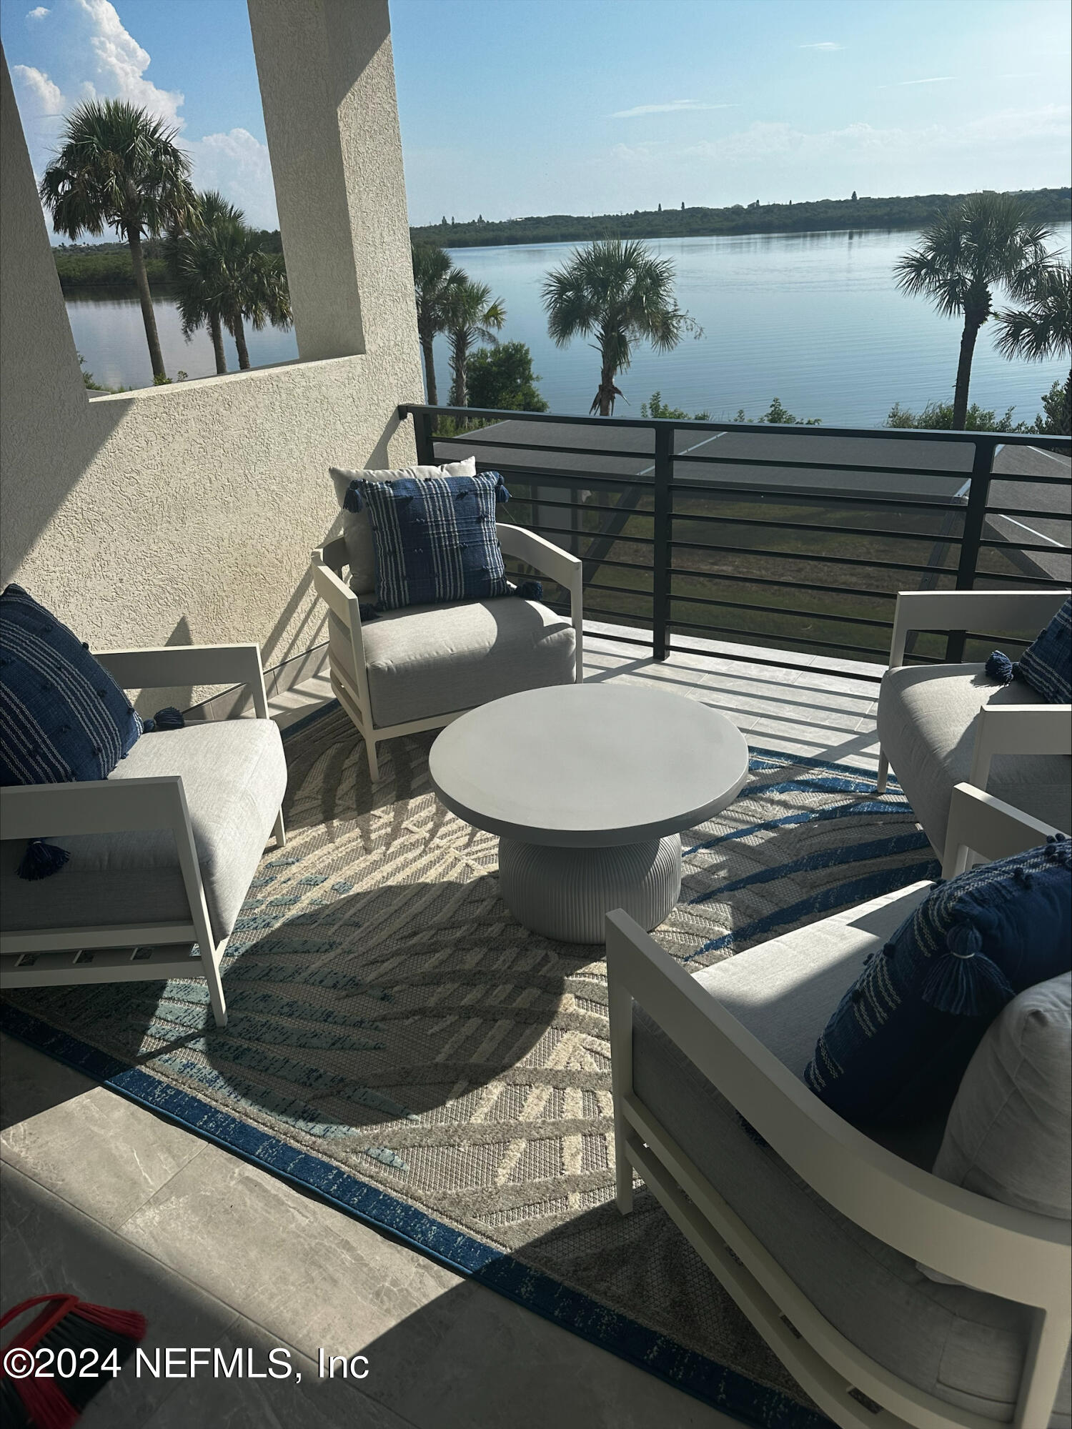
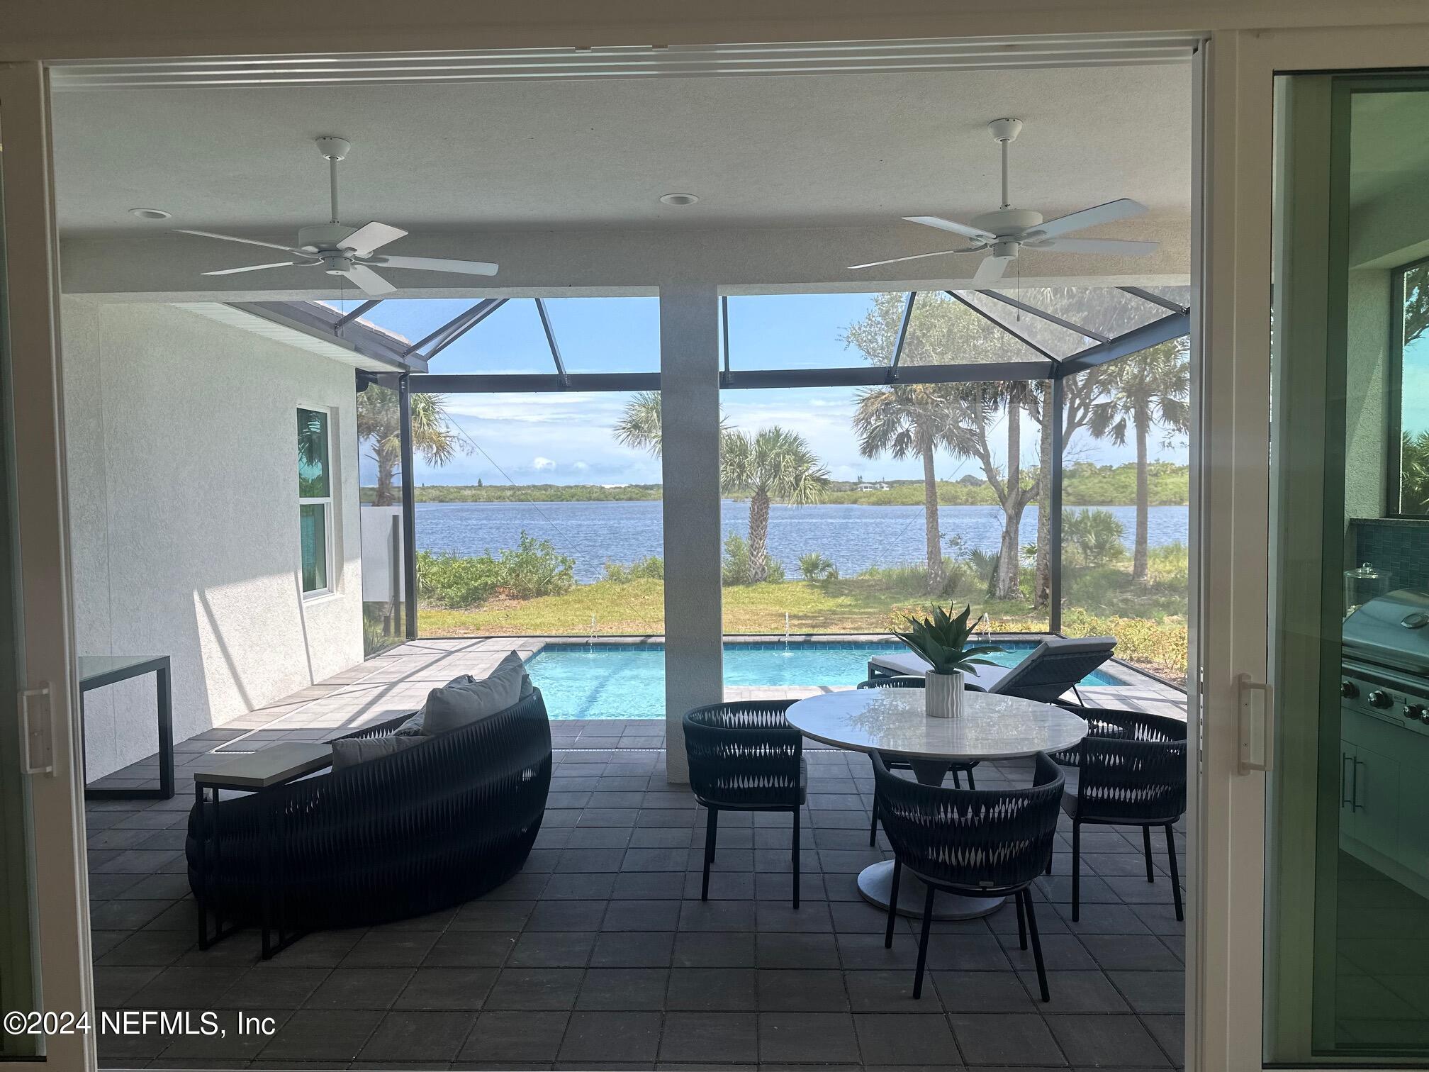
- Exterior Features: Balcony, Impact Windows, Outdoor Kitchen
- Patio And Porch Features: Covered, Rear Porch, Screened
- Security Features: Security Gate, Smoke Detector(s)
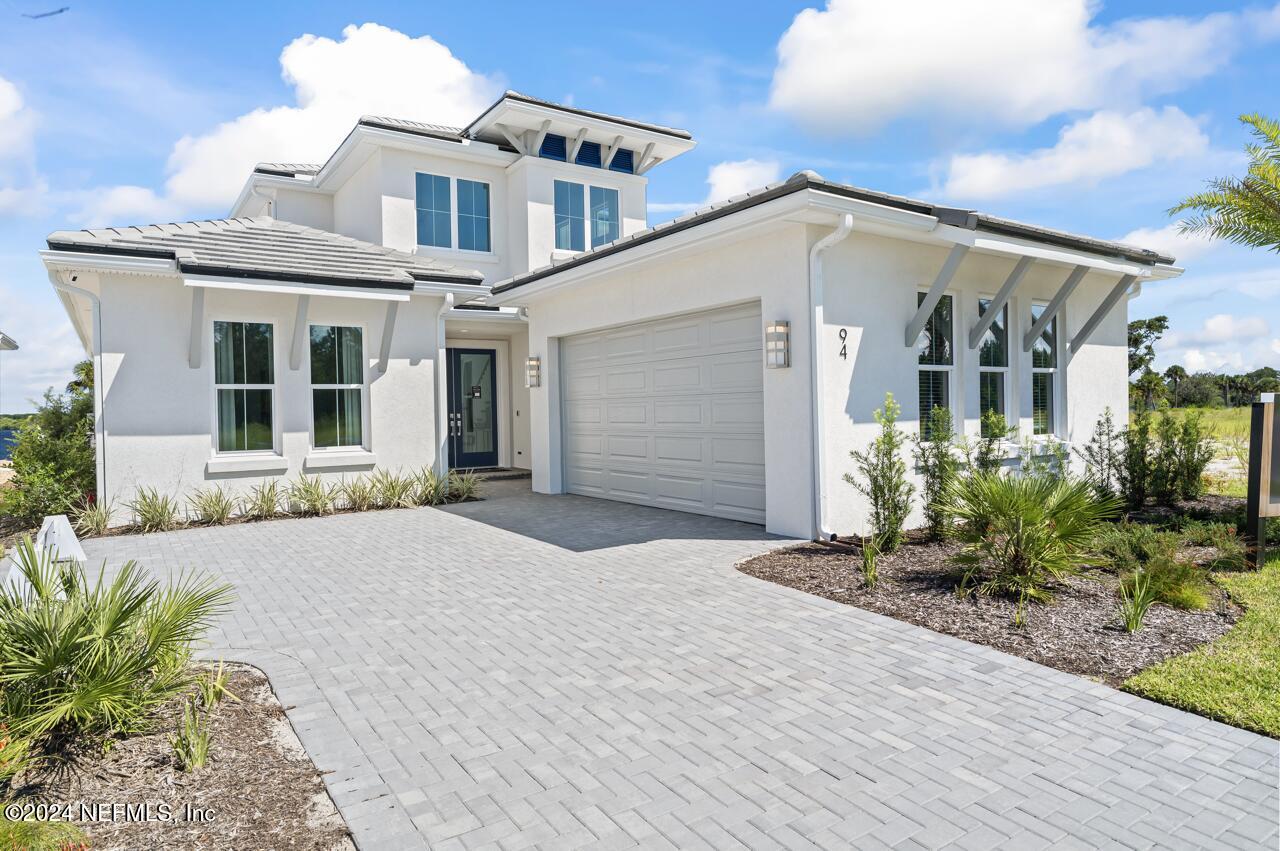
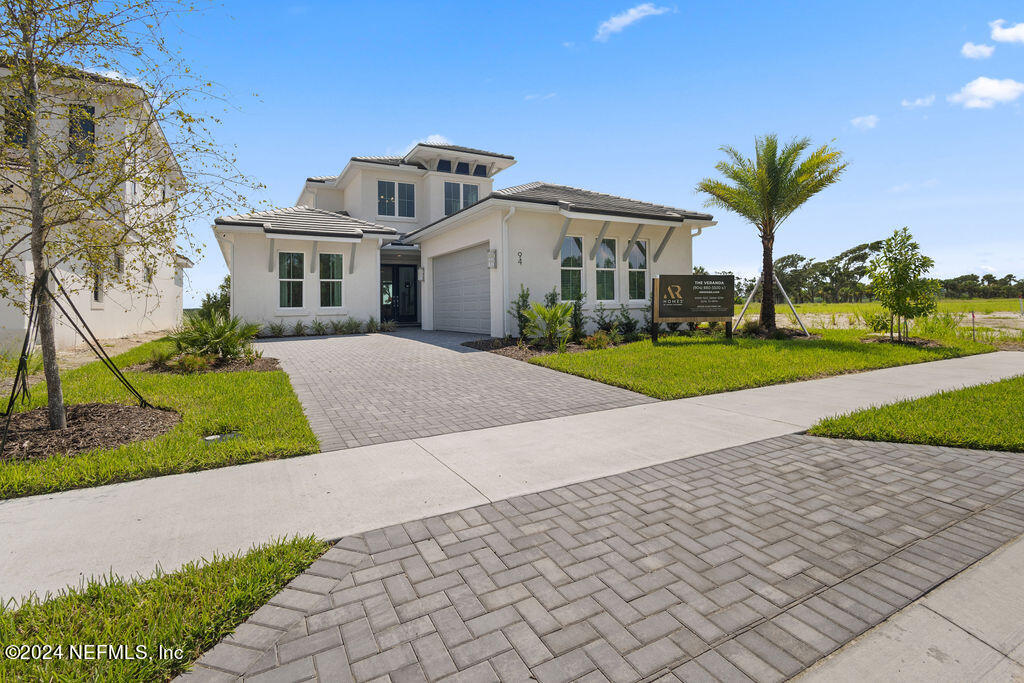
- Construction Materials: Block, Stucco
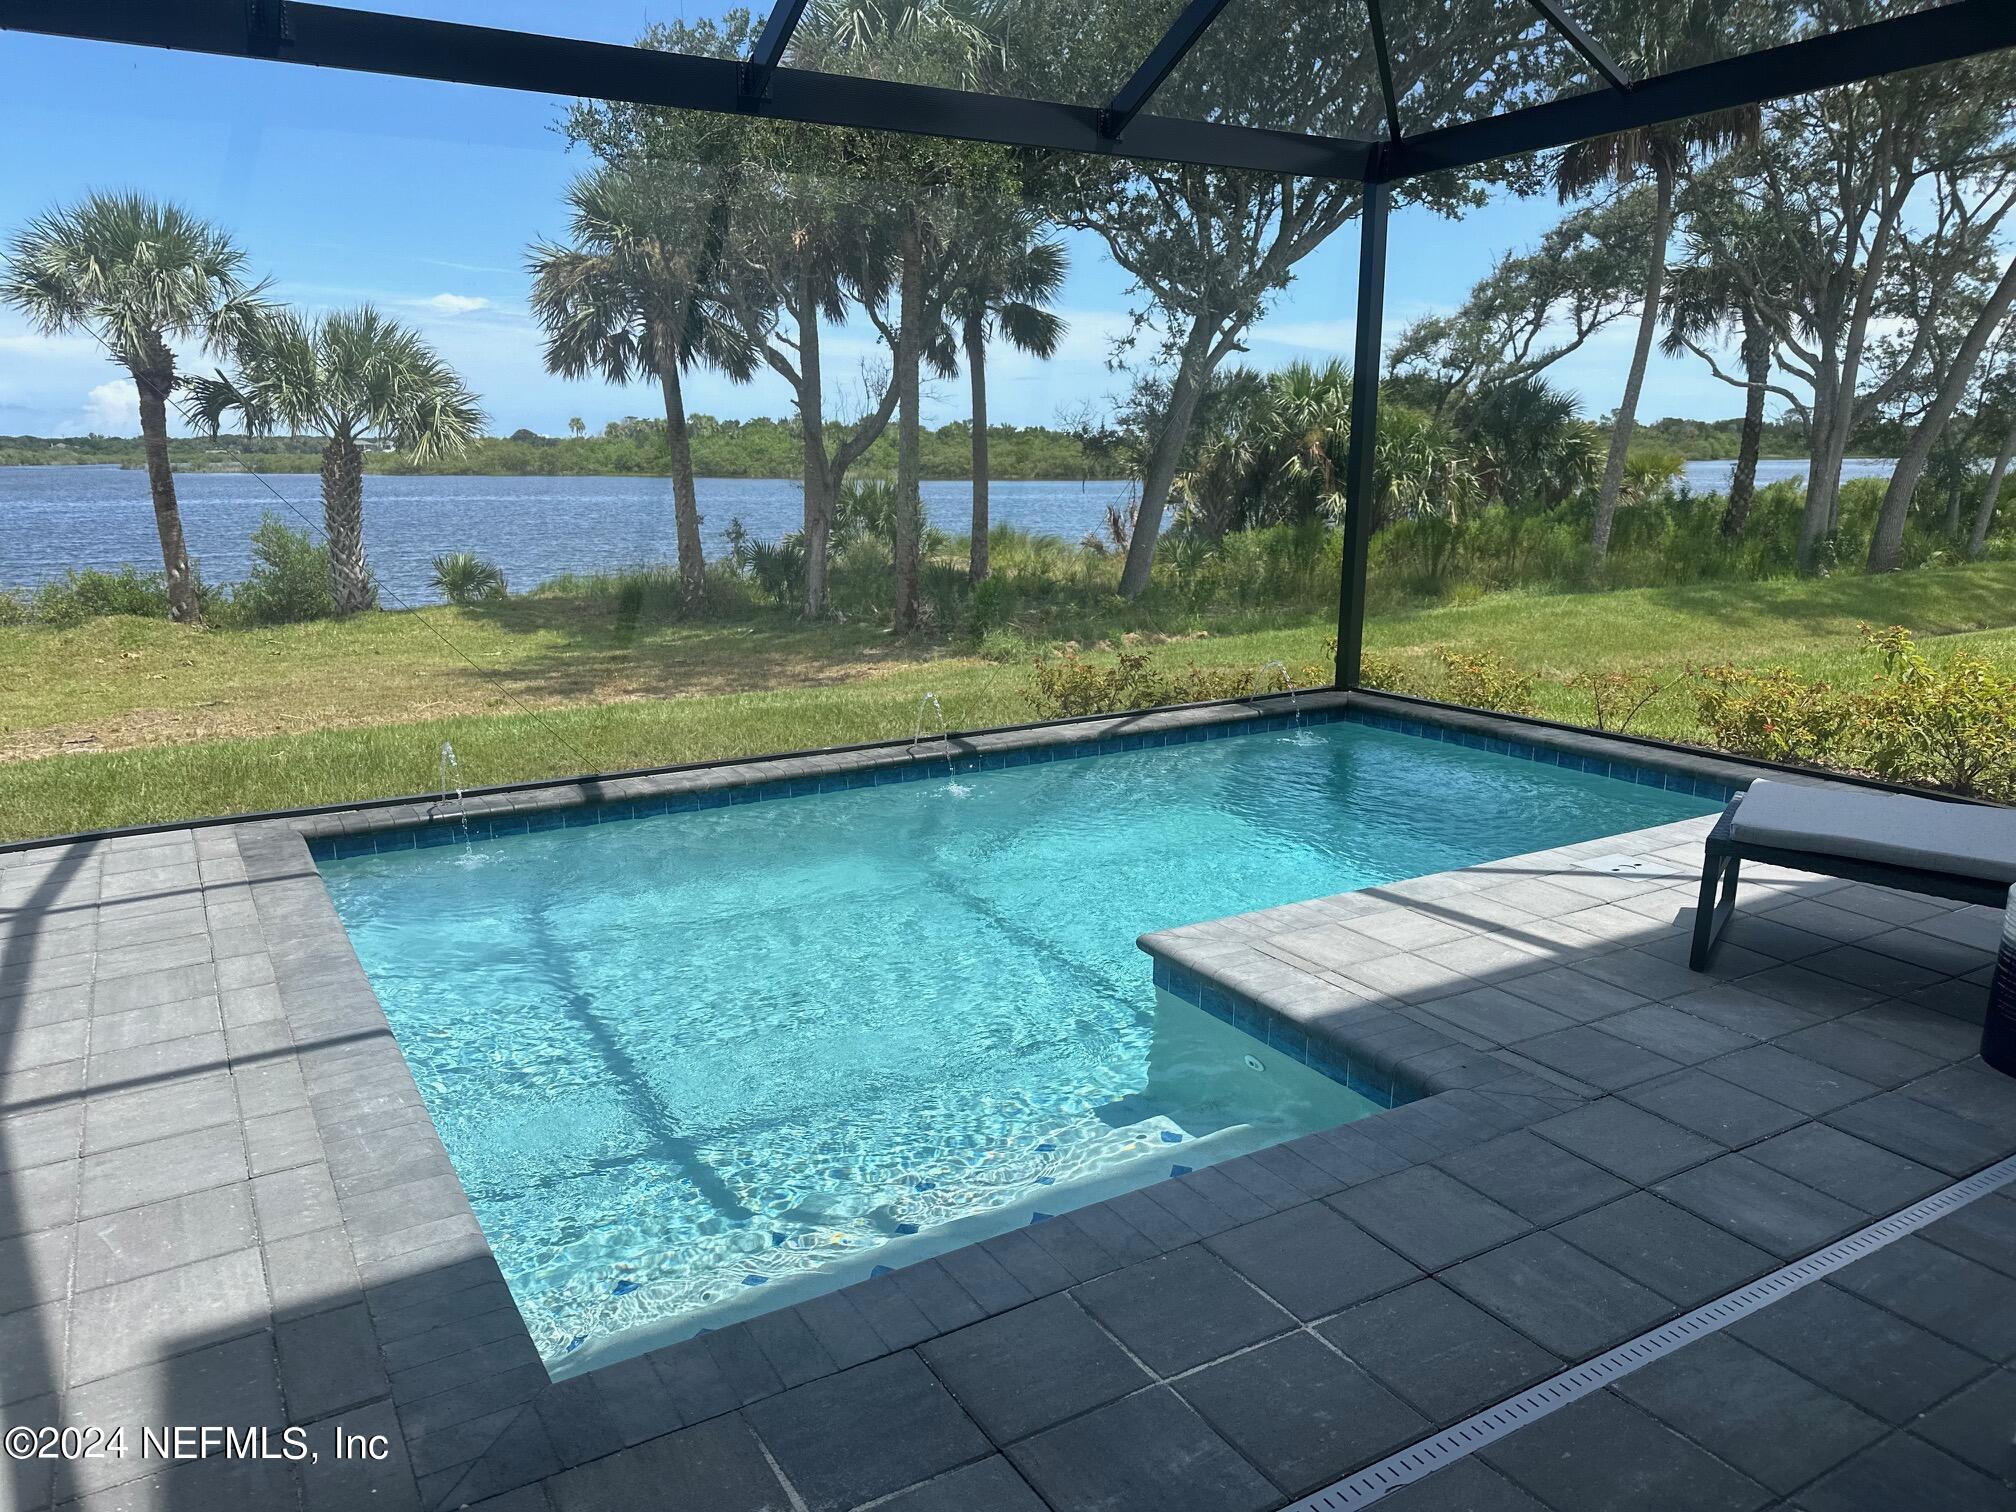
- Pool Features: In Ground, Salt Water, Screen Enclosure, Waterfall
- Pool: Yes
- Association Amenities: Boat Launch: Yes
- Association Amenities: Clubhouse: Yes
- Association Amenities: Dog Park: Yes
- Association Amenities: Fitness Center: Yes
- Association Amenities: Marina: Yes
- Association Amenities: Tennis Court(s): Yes
- Construction Materials: Block: Yes
- Construction Materials: Stucco: Yes
- Exterior Features: Balcony: Yes
- Exterior Features: Impact Windows: Yes
- Exterior Features: Outdoor Kitchen: Yes
- Pool Features: In Ground: Yes
- Pool Features: Salt Water: Yes
- Pool Features: Screen Enclosure: Yes
- Pool Features: Waterfall: Yes
- Roof: Tile: Yes
- Security Features: Security Gate: Yes
- Security Features: Smoke Detector(s): Yes
- Patio And Porch Features: Covered: Yes
- Patio And Porch Features: Rear Porch: Yes
- Patio And Porch Features: Screened: Yes
- Stories: 2
- Bathrooms Half: 1
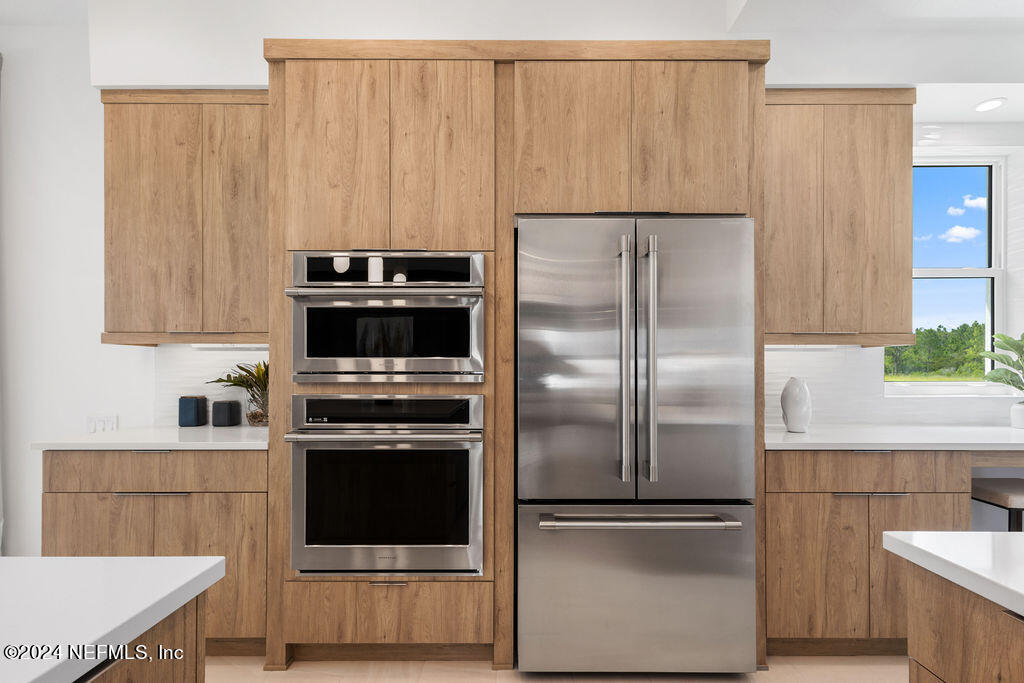
- Kitchen Appliances: Convection Oven, Dishwasher, Disposal, Double Oven, Dryer, Electric Water Heater, Freezer, Induction Cooktop, Microwave, Refrigerator, Washer, Wine Cooler
- Cooling: Central Air, Electric, Multi Units, Zoned
- Furnished: Furnished
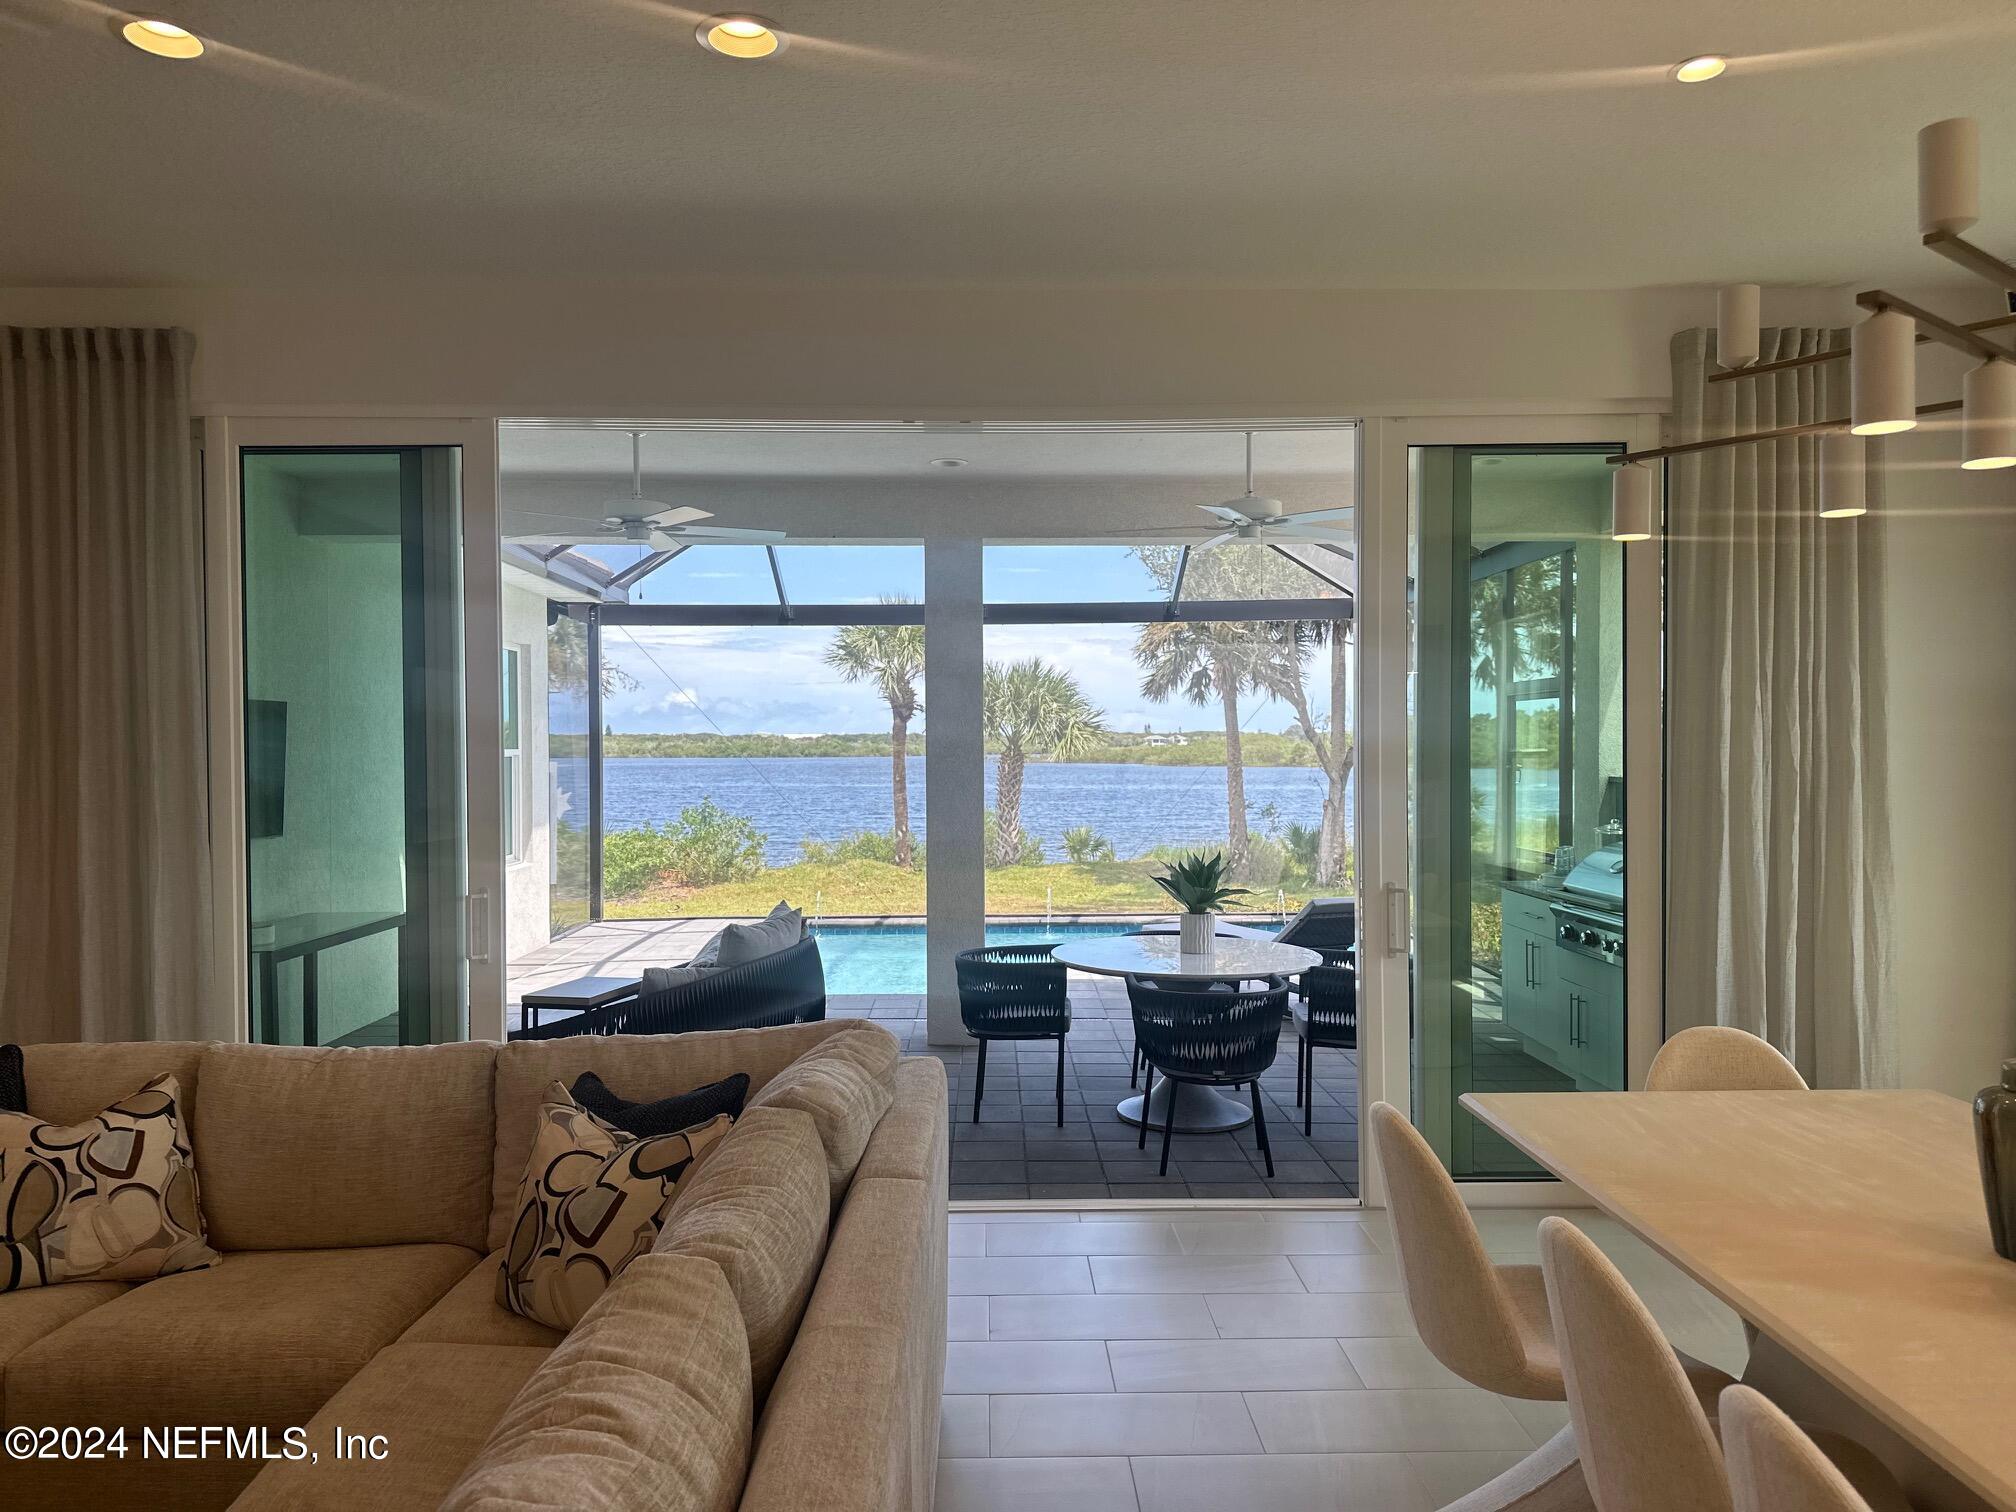
- Interior Features: Ceiling Fan(s), Eat-in Kitchen, Entrance Foyer, Guest Suite, Kitchen Island, Open Floorplan, Pantry, Primary Bathroom -Tub with Separate Shower, Primary Downstairs, Smart Thermostat, Split Bedrooms, Walk-In Closet(s), Wet Bar
- Laundry Features: Lower Level, Sink
- Levels: Two
- Heating: Central, Electric
- Flooring: Carpet, Tile
- Total Bathrooms Source: MLS
- Bedrooms Total: 4
- Bathrooms Total: 4.0
- Bathrooms Full: 3
- Bathrooms Total (Integer): 4
- Bathrooms Total (Decimal): 3.5
- Bathrooms Total (Notational): 3.1
- Cooling: Yes
- Heating: Yes
- General Property Information: Furnished: Furnished
- General Property Information: Stories: 2.0
- Appliances: Convection Oven: Yes
- Appliances: Dishwasher: Yes
- Appliances: Disposal: Yes
- Appliances: Double Oven: Yes
- Appliances: Dryer: Yes
- Appliances: Electric Water Heater: Yes
- Appliances: Freezer: Yes
- Appliances: Induction Cooktop: Yes
- Appliances: Microwave: Yes
- Appliances: Refrigerator: Yes
- Appliances: Washer: Yes
- Appliances: Wine Cooler: Yes
- Cooling: Central Air: Yes
- Cooling: Electric: Yes
- Cooling: Zoned: Yes
- Flooring: Carpet: Yes
- Flooring: Tile: Yes
- Heating: Central: Yes
- Heating: Electric: Yes
- Laundry Features: Lower Level: Yes
- Laundry Features: Sink: Yes
- Levels: Two: Yes
- Smart Home Features: Programmable Thermostat: Yes
- Interior Features: Ceiling Fan(s): Yes
- Interior Features: Eat-in Kitchen: Yes
- Interior Features: Entrance Foyer: Yes
- Interior Features: Guest Suite: Yes
- Interior Features: Kitchen Island: Yes
- Interior Features: Open Floorplan: Yes
- Interior Features: Pantry: Yes
- Interior Features: Primary Bathroom -Tub with Separate Shower: Yes
- Interior Features: Primary Downstairs: Yes
- Interior Features: Smart Thermostat: Yes
- Interior Features: Split Bedrooms: Yes
- Interior Features: Walk-In Closet(s): Yes
- Interior Features: Wet Bar: Yes
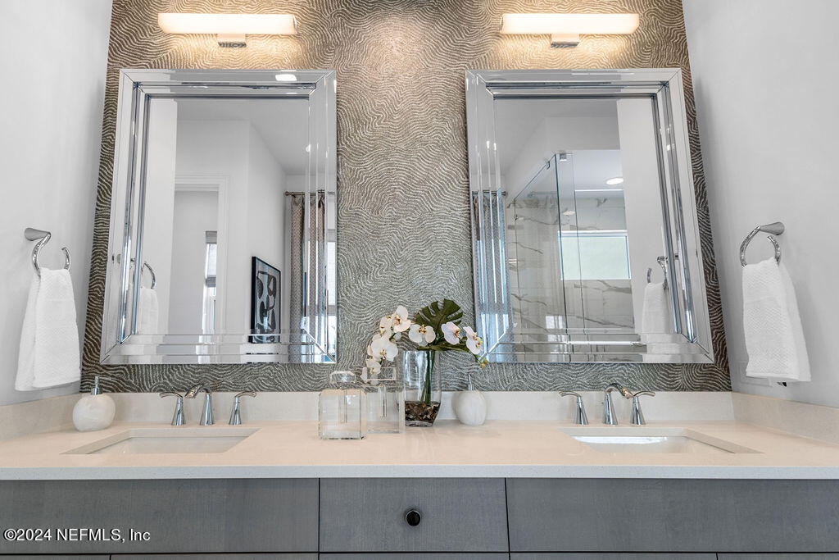
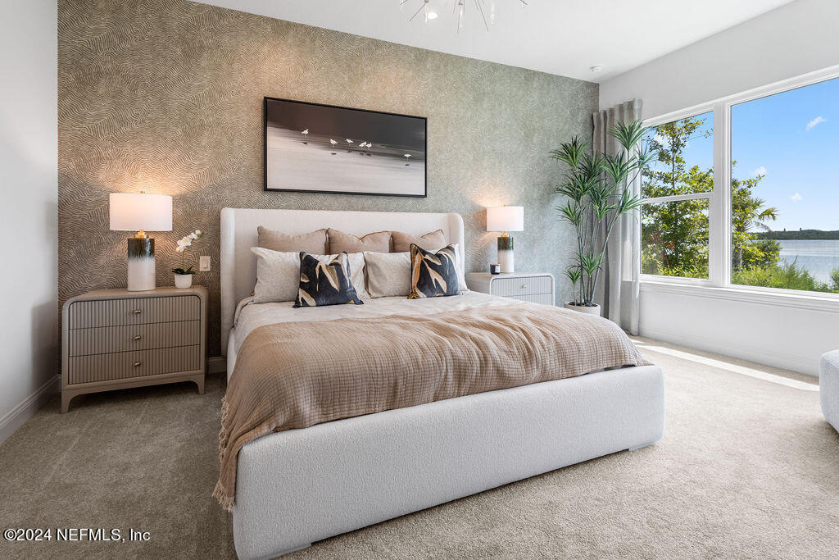
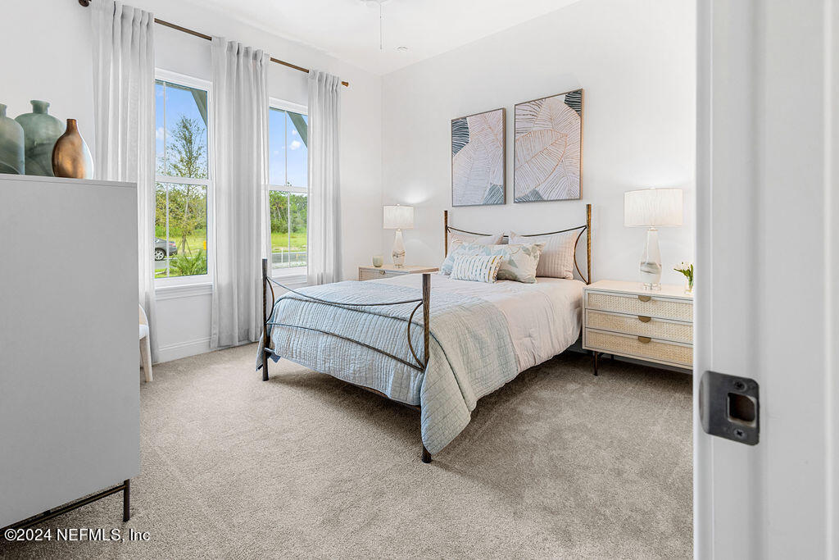
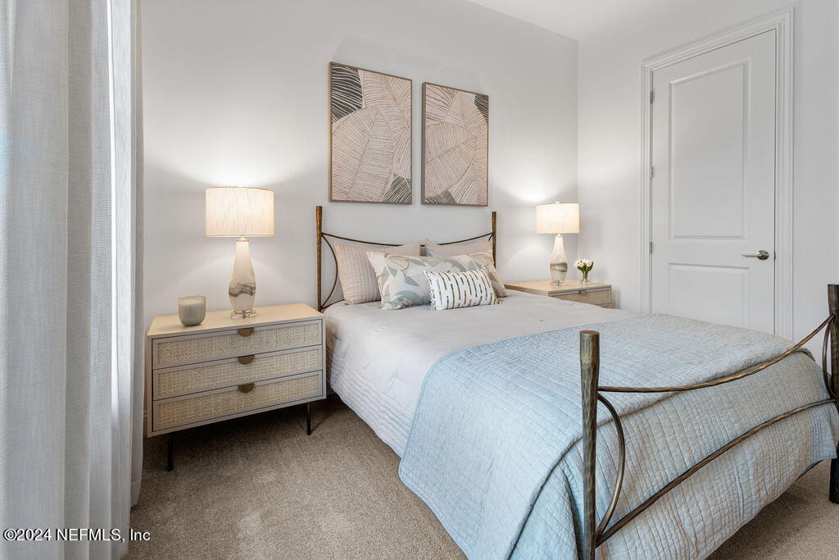
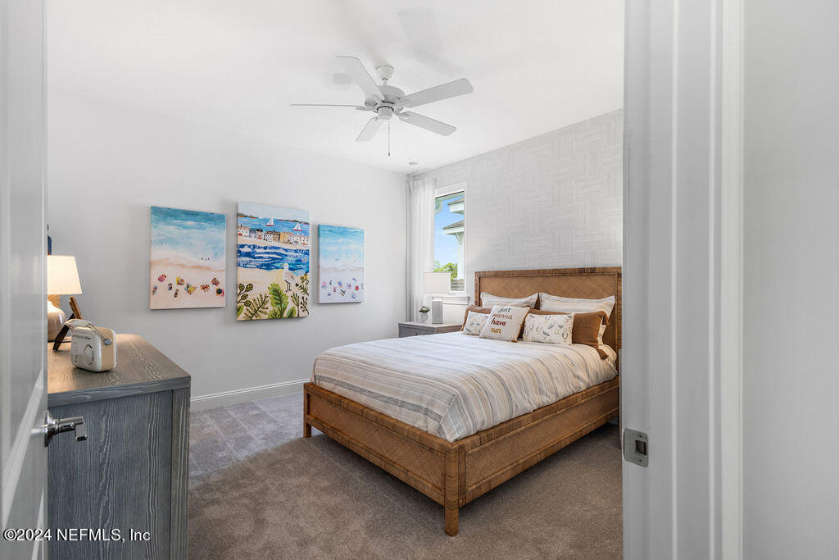
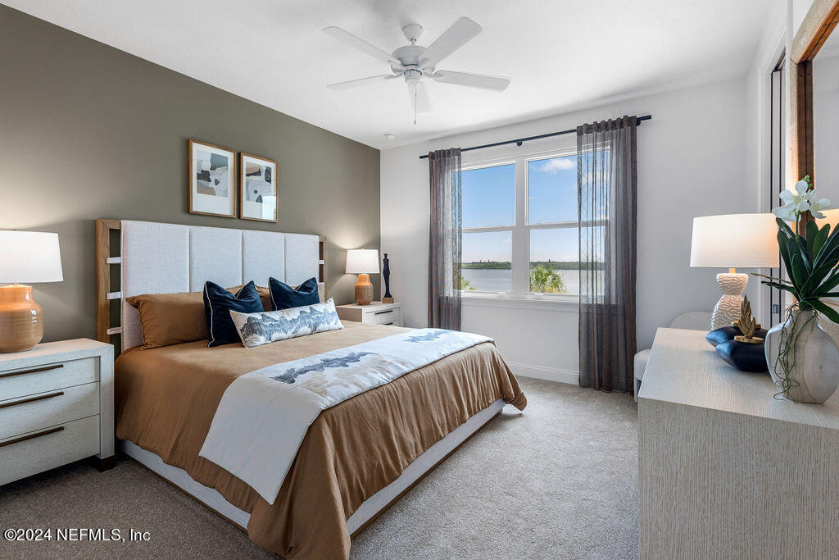
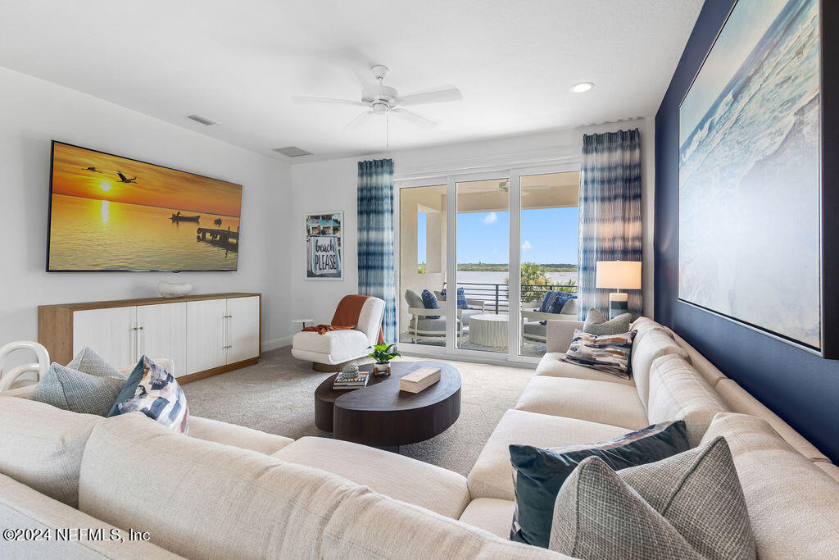
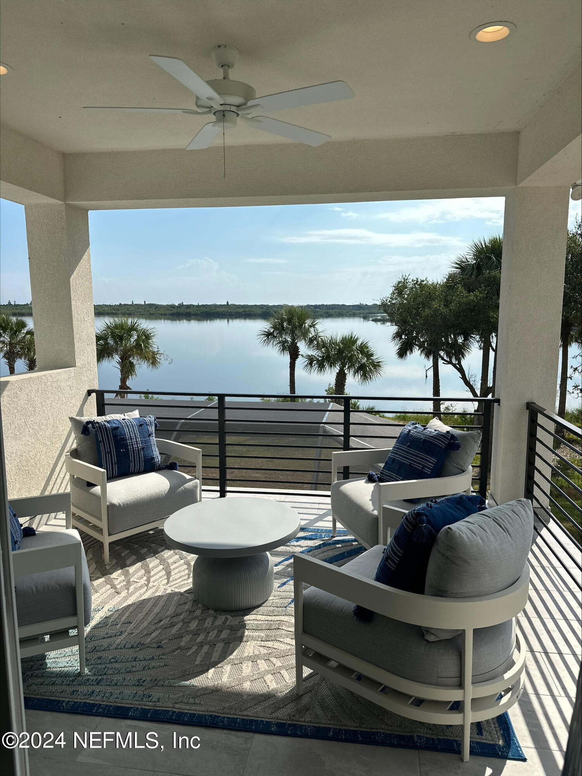
- Public Remarks: AR Homes by Arthur Rutenberg FULLY FURNISHED MODEL HOME FOR SALE with leaseback. Boater's delight on Intracoastal Waterway, keep your boat in your future boathouse !This spacious two-story design offers four spacious bedrooms, three full bathrooms, powder bath with over 3500 sq. ft of living space. The bright and open first floor boasts a contemporary kitchen which overlooks the great room and casual dining space, perfect for nights in with family and entertaining. The upstairs presents an expansive bonus room with a wet bar and covered balcony with a breathtaking view of the intracoastal. With its modern appliances and sleek finishes, you may entertain with ease. The outdoor living space is made to enjoy all year round with its covered lanai, pool and outdoor kitchen. The den on the first floor offers a private space to work from home. The owners suite includes spa-like bathroom featuring a soaking tub and spacious shower and an oversized closet. THE LUXURY MUST BE EXPERIENCED
- General Property Information: Directions: From 95 Exit Flagler Beach/SR 100, head East, go right on John Anderson Highway, take a right into Veranda Bay (Buena Vista Blvd.) continue straight to Coronado Road, go right and home is on the left
- General Property Information: Public Remarks: AR Homes by Arthur Rutenberg FULLY FURNISHED MODEL HOME FOR SALE with leaseback. Boater's delight on Intracoastal Waterway, keep your boat in your future boathouse !This spacious two-story design offers four spacious bedrooms, three full bathrooms, powder bath with over 3500 sq. ft of living space. The bright and open first floor boasts a contemporary kitchen which overlooks the great room and casual dining space, perfect for nights in with family and entertaining. The upstairs presents an expansive bonus room with a wet bar and covered balcony with a breathtaking view of the intracoastal. With its modern appliances and sleek finishes, you may entertain with ease. The outdoor living space is made to enjoy all year round with its covered lanai, pool and outdoor kitchen. The den on the first floor offers a private space to work from home. The owners suite includes spa-like bathroom featuring a soaking tub and spacious shower and an oversized closet. THE LUXURY MUST BE EXPERIENCED
- Utilities: Natural Gas Available
- Roof: Tile
Property History for 94 Coronado Road
| Date | Event & Source | Price | Appreciation |
|---|---|---|---|
| Sep 10, 2026 | Sold NEFMLS #2043917 | $1,625,000 | — |
| Sep 30, 2025 | Sold MFRMLS #FC306759 | $1,600,000 | — |
| Aug 16, 2025 | Pending NEFMLS #2043917 | — | |
| Aug 15, 2025 | Pending MFRMLS #FC306759 | — | |
| Aug 14, 2025 | Price Change MFRMLS #FC306759 | $1,625,000 | — |
| Apr 30, 2025 | Price Change MFRMLS #FC306759 | $1,675,000 | — |
| Apr 30, 2025 | Withdrawn MFRMLS #FC309384 | $1,675,000 | — |
| Apr 30, 2025 | Listed (Active) MFRMLS #FC309384 | $1,675,000 | — |
| Apr 18, 2025 | Price Change NEFMLS #2043917 | $1,675,000 | — |
| Jan 23, 2025 | Listed (Active) MFRMLS #FC306759 | $1,775,000 | — |
| Aug 23, 2024 | Price Change NEFMLS #2043917 | $1,775,000 | — |
| Aug 23, 2024 | Listed (Active) NEFMLS #2043917 | $1,695,000 | — |
| Date | Event & Source | Price |
|---|---|---|
| 09/10/2026 | Sold NEFMLS #2043917 | $1,625,000 |
| 09/30/2025 | Sold MFRMLS #FC306759 | $1,600,000 |
| 08/16/2025 | Pending NEFMLS #2043917 | — |
| 08/15/2025 | Pending MFRMLS #FC306759 | — |
| 08/14/2025 | Price Change MFRMLS #FC306759 | $1,625,000 |
| 04/30/2025 | Price Change MFRMLS #FC306759 | $1,675,000 |
| 04/30/2025 | Withdrawn MFRMLS #FC309384 | $1,675,000 |
| 04/30/2025 | Listed (Active) MFRMLS #FC309384 | $1,675,000 |
| 04/18/2025 | Price Change NEFMLS #2043917 | $1,675,000 |
| 01/23/2025 | Listed (Active) MFRMLS #FC306759 | $1,775,000 |
| 08/23/2024 | Price Change NEFMLS #2043917 | $1,775,000 |
| 08/23/2024 | Listed (Active) NEFMLS #2043917 | $1,695,000 |
For completeness, we often displays two records for one sale: the MLS record and the public record.
Public Records for 94 Coronado Road
Schools near 94 Coronado Road
Rating | School | Type | Grades | Distance |
|---|---|---|---|---|
| Public - | PK to 5 | |||
| Public - | 6 to 8 | |||
| Public - | 9 to 12 | |||
| Charter - | K to 8 |
Rating | School | Distance |
|---|---|---|
Old Kings Elementary School PublicPK to 5 | ||
Buddy Taylor Middle School Public6 to 8 | ||
Flagler-Palm Coast High School Public9 to 12 | ||
Imagine School Town Center CharterK to 8 |
School ratings and boundaries are provided by GreatSchools.org and Pitney Bowes. This information should only be used as a reference. Proximity or boundaries shown here are not a guarantee of enrollment. Please reach out to schools directly to verify all information and enrollment eligibility.
Similar Homes
New listings in 32136


$2,174,000
- 5
- Bedrooms
- 4
- Bathrooms
- 4,472
- Square Feet
- 0.12
- Acres


$2,795,000
- 3
- Bedrooms
- 3
- Bathrooms
- 2,915
- Square Feet
- 0.64
- Acres

$3,849,000
- 5
- Bedrooms
- 6
- Bathrooms
- 3,762
- Square Feet
- 0.34
- Acres

$990,000
- 3
- Bedrooms
- 3
- Bathrooms
- 2,638
- Square Feet
- 0.11
- Acres
Nearby home values
| Address | Sold price | Beds | Baths | Sqft | Lot (Sqft) |
|---|---|---|---|---|---|
This home: 94 Coronado Road, Flagler Beach, FL 32136 | $1,625,000 | 4 | 4 | 3,570 | – |
$379,900 | 3 | 3 | 3,059 | 6,499 | |
– | – | – | – | 6,499 | |
– | – | – | – | 6,499 | |
$431,000 | – | – | – | 6,499 | |
– | – | – | – | 6,499 | |
$425,000 | – | – | – | 6,499 | |
$182,900 | – | – | – | 7,802 | |
$606,965 | 3 | 3 | 2,301 | – | |
$179,880 | – | – | – | 7,802 | |
– | – | – | – | 6,734 | |
$182,900 | – | – | – | 7,802 | |
$184,900 | – | – | – | 7,802 | |
$415,800 | – | – | – | 6,499 | |
– | – | – | – | 6,499 | |
– | – | – | – | 7,802 |
Explore Nearby Homes
- Halifax Homes for Sale
- Nautilus Condominiums Homes for Sale
- Northern Penisula Homes for Sale
- Palm Coast Plantation Homes for Sale
- Southern Penisula Homes for Sale
- Veranda Bay Homes for Sale
- Beverly Beach Homes for Sale
- Seminole Woods Homes for Sale
- Grand Haven Homes for Sale
- Hammock Dunes Homes for Sale
- Grand Landings Homes for Sale
- Plantation Bay Homes for Sale
- Quail Holllow Homes for Sale
- Seabridge Homes for Sale
- Pine Grove-Belle Terre Homes for Sale
- Flagler Beach Homes for Sale
- Palm Coast Homes for Sale
- Bunnell Homes for Sale
- Ormond Beach Homes for Sale
- Holly Hill Homes for Sale
- Daytona Beach Homes for Sale
- Daytona Beach Shores Homes for Sale
- South Daytona Homes for Sale
- Port Orange Homes for Sale
- Pierson Homes for Sale
- Crescent City Homes for Sale
- Seville Homes for Sale
- San Mateo Homes for Sale
- Ponce Inlet Homes for Sale
- St. Augustine Homes for Sale
- 32110 Homes for Sale
- 32137 Homes for Sale
- 32164 Homes for Sale
- 32174 Homes for Sale
- 32176 Homes for Sale
- 32080 Homes for Sale
- 32086 Homes for Sale
- 32145 Homes for Sale
- 32117 Homes for Sale
- 32124 Homes for Sale
- 32118 Homes for Sale
- 32130 Homes for Sale
- 32114 Homes for Sale
- 32180 Homes for Sale
- 32190 Homes for Sale
No guarantee, warranty or representation of any kind is made regarding the completeness or accuracy of any information, descriptions or measurements (including square footage measurements and property condition), such should be independently verified through appropriate means, including, but not limited to, in person inspection and public records, and Compass International Holdings, its subsidiaries, affiliates and independently owned and operated franchisees, and their affiliated agents and associated third parties expressly disclaim any liability in connection therewith. Photos may be virtually staged or digitally enhanced and may not reflect actual property conditions. Offers of compensation are subject to change at the seller's discretion. No financial or legal advice provided. Equal Housing Opportunity. Subject to change at any time. Compass, Inc., its subsidiaries, affiliates and their agents and associated third parties make no guarantee, warranty or representation regarding the accuracy of any waterfront feature, water view or waterfront view.
Listing Courtesy of MARCUS ALLEN REALTY, LLC
Based on information from one of the following Multiple Listing Services: Pensacola Association of REALTORS®, Amelia Island Nassau County Association of REALTORS and NEFMLS. Information being provided is for the visitor’s personal, noncommercial use and may not be used for any purpose other than to identify prospective properties visitor may be interested in purchasing. The data contained herein is copyrighted by Pensacola Association of REALTORS®, Amelia Island Nassau County Association of REALTORS and NEFMLS is protected by all applicable copyright laws. Any dissemination of this information is in violation of copyright laws and is strictly prohibited. Property information referenced on this web site comes from the Internet Data Exchange (IDX) program of the MLS. This web site may reference real estate listing(s) held by a brokerage firm other than the broker and/or agent who owns this web site. For the avoidance of doubt, the accuracy of all information, regardless of source, is deemed reliable but not guaranteed and should be personally verified through personal inspection by and/or with the appropriate professionals.
