947 N Wood St
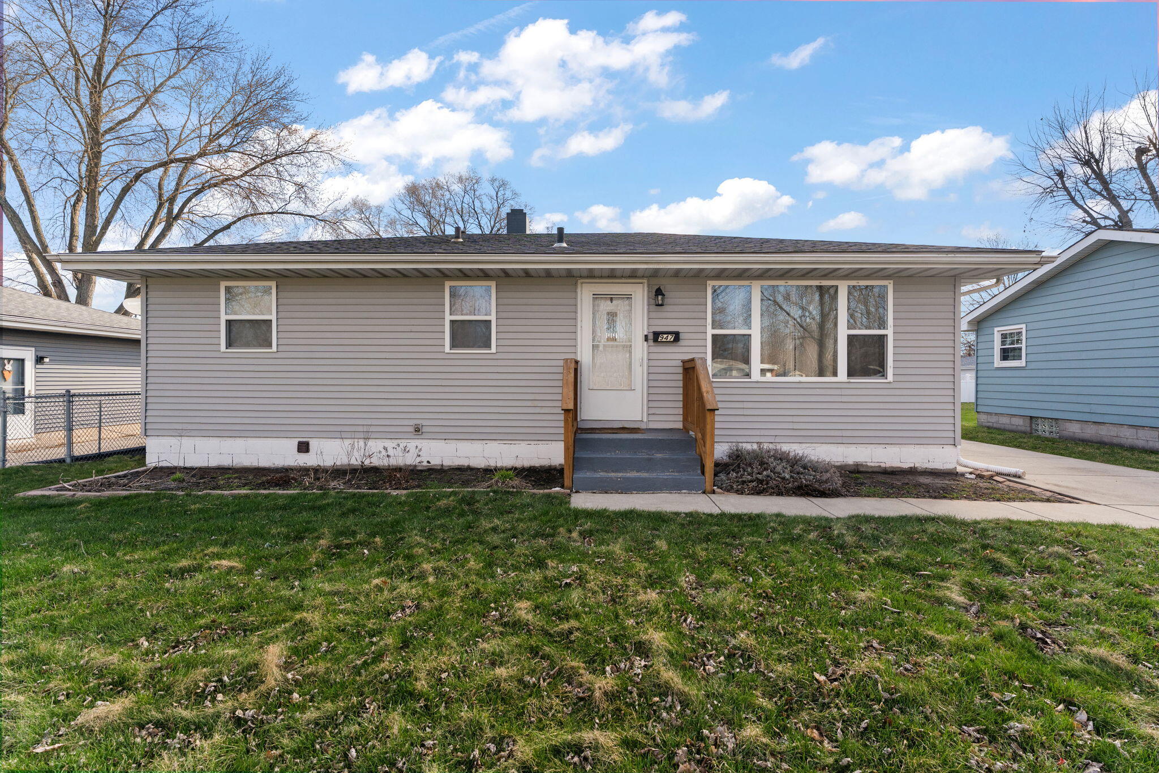
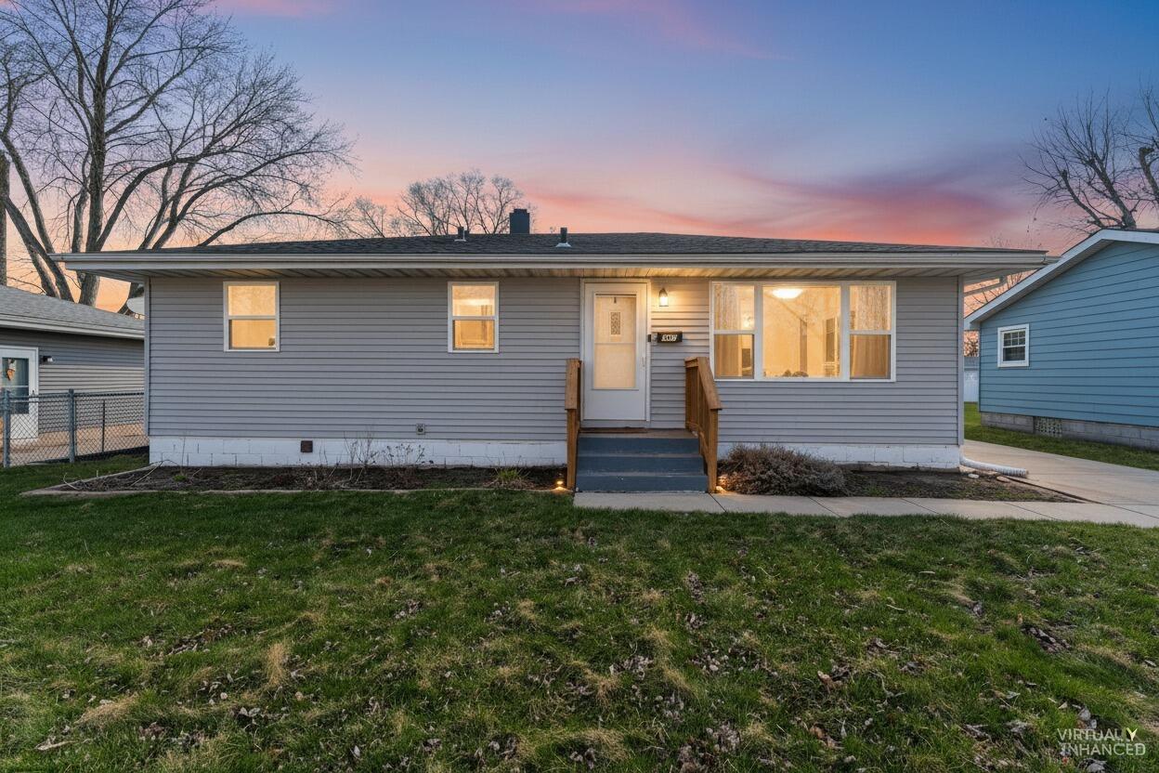
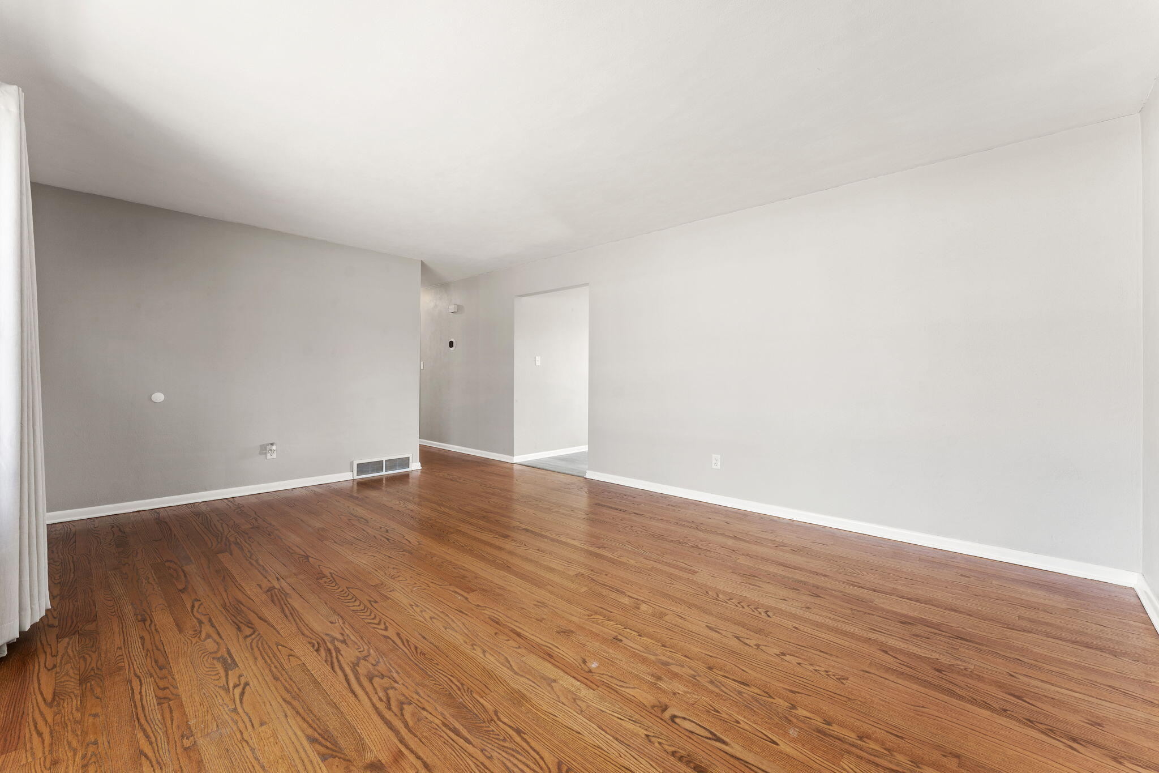

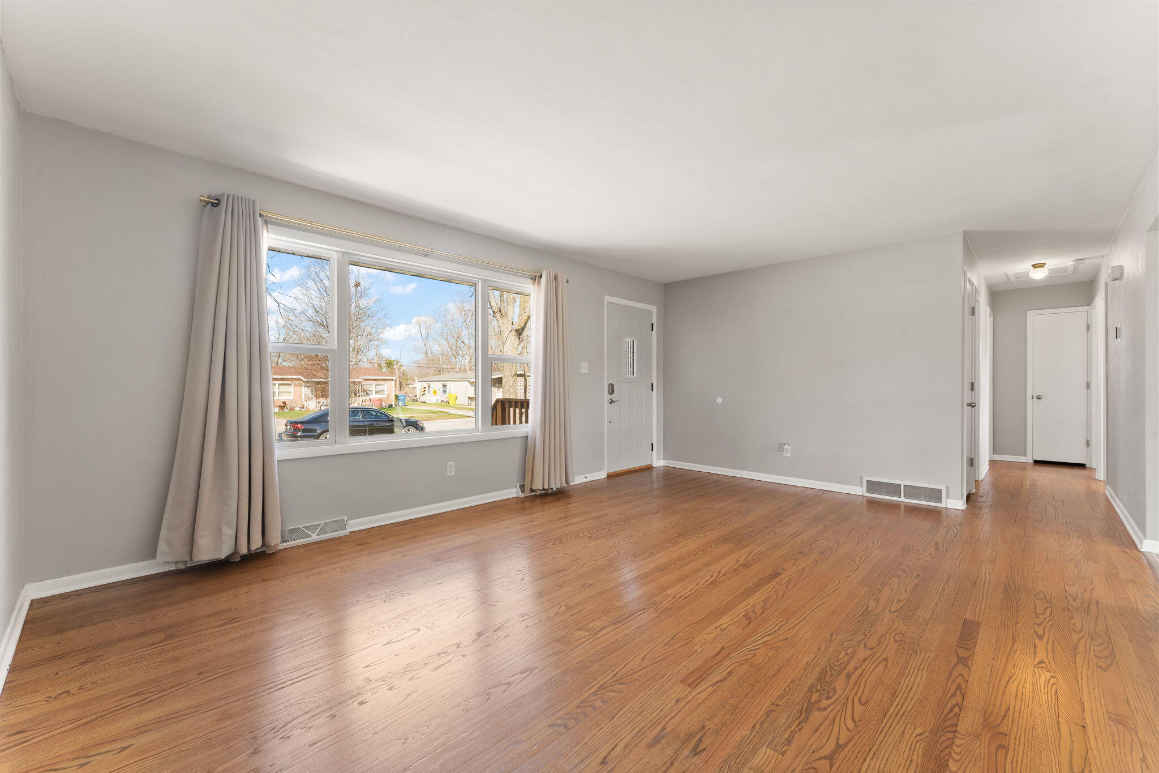












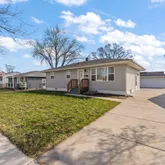
Description
- Listed by Laura Eenigenburg • RE/MAX ExecutivesP: (219)-775-1660 C: (219)-775-1660 laurae@netnitco.net
Property Details for 947 North Wood Street
Property Details for 947 North Wood Street
| Status | Closed |
|---|---|
| MLS # | 835977 |
| Days on Market | 24 |
| Taxes | $2,712 / year |
| HOA Fees | - |
| Condo/Co-op Fees | - |
| Property Type | Single Family |
| MLS Type | Residential / Single Family Residence |
| Year Built | 1963 |
| Lot Size | 0.17 AC / 7,492 SF |
| County | Lake County |
Location
Sold By Haven Realty
Building Information for 947 North Wood Street
Payment Calculator
$1,547 per month
30 year fixed, 6.36% Interest
$1,321
$226
$0
Know your buying power with a preapproval and custom rate in minutes
 1
1Property Information for 947 North Wood Street
- Directions: From route 30. Take Burr St north to 73rd Ave/Hwy 330, turn left. Take 330 East to Arborgast, turn right (north) and follow to 45th Street. At 45th turn left, follow to Wood Street, turn right, home is on the right side of the street.
- Cross Street Address: 45th Avenue
- City/Town: Griffith
- State: IN
- Township: North
- ZIP: 46319
- Latitude: 41.54
- Longitude: -87.42
- County: Lake
- Annual Tax Amount: $2,712.00
- APN/Key #: 450726452012000006
- Tax Year: 2024
- Tax Legal Description: ELMWOOD MANOR 2ND ADD.TO GRIFFITH ALL L.73
- School District: Griffith
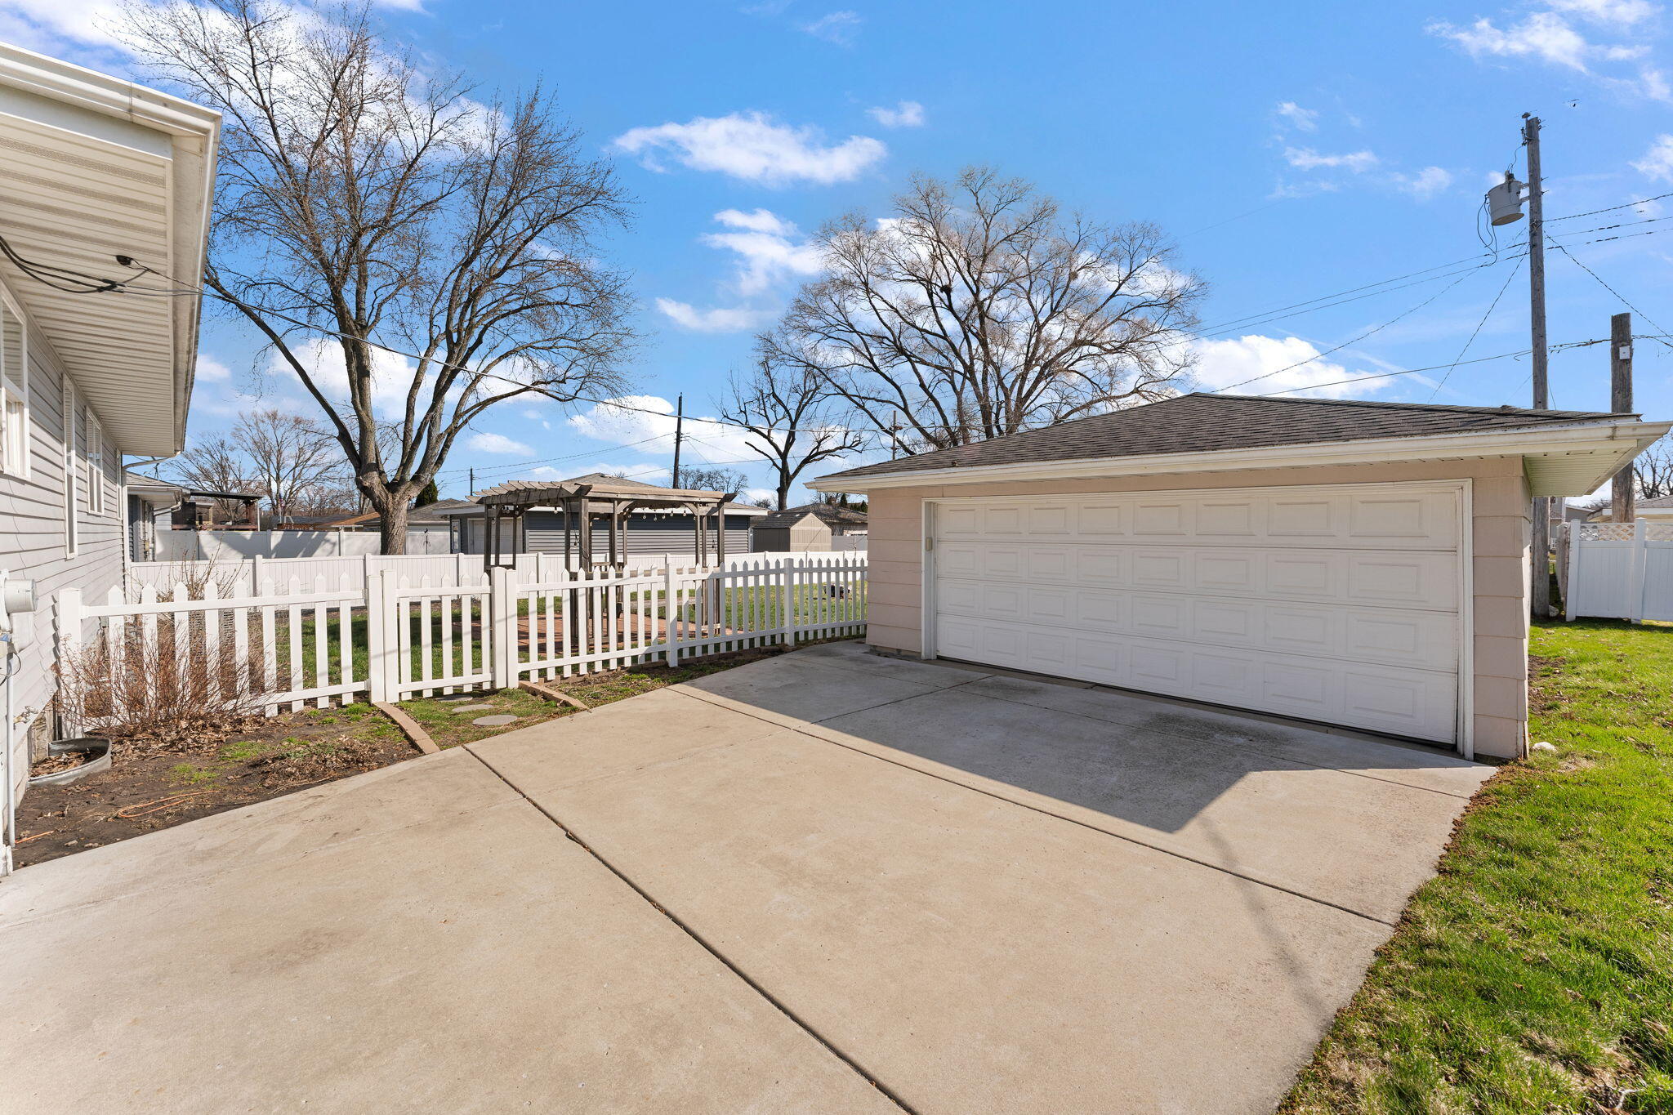
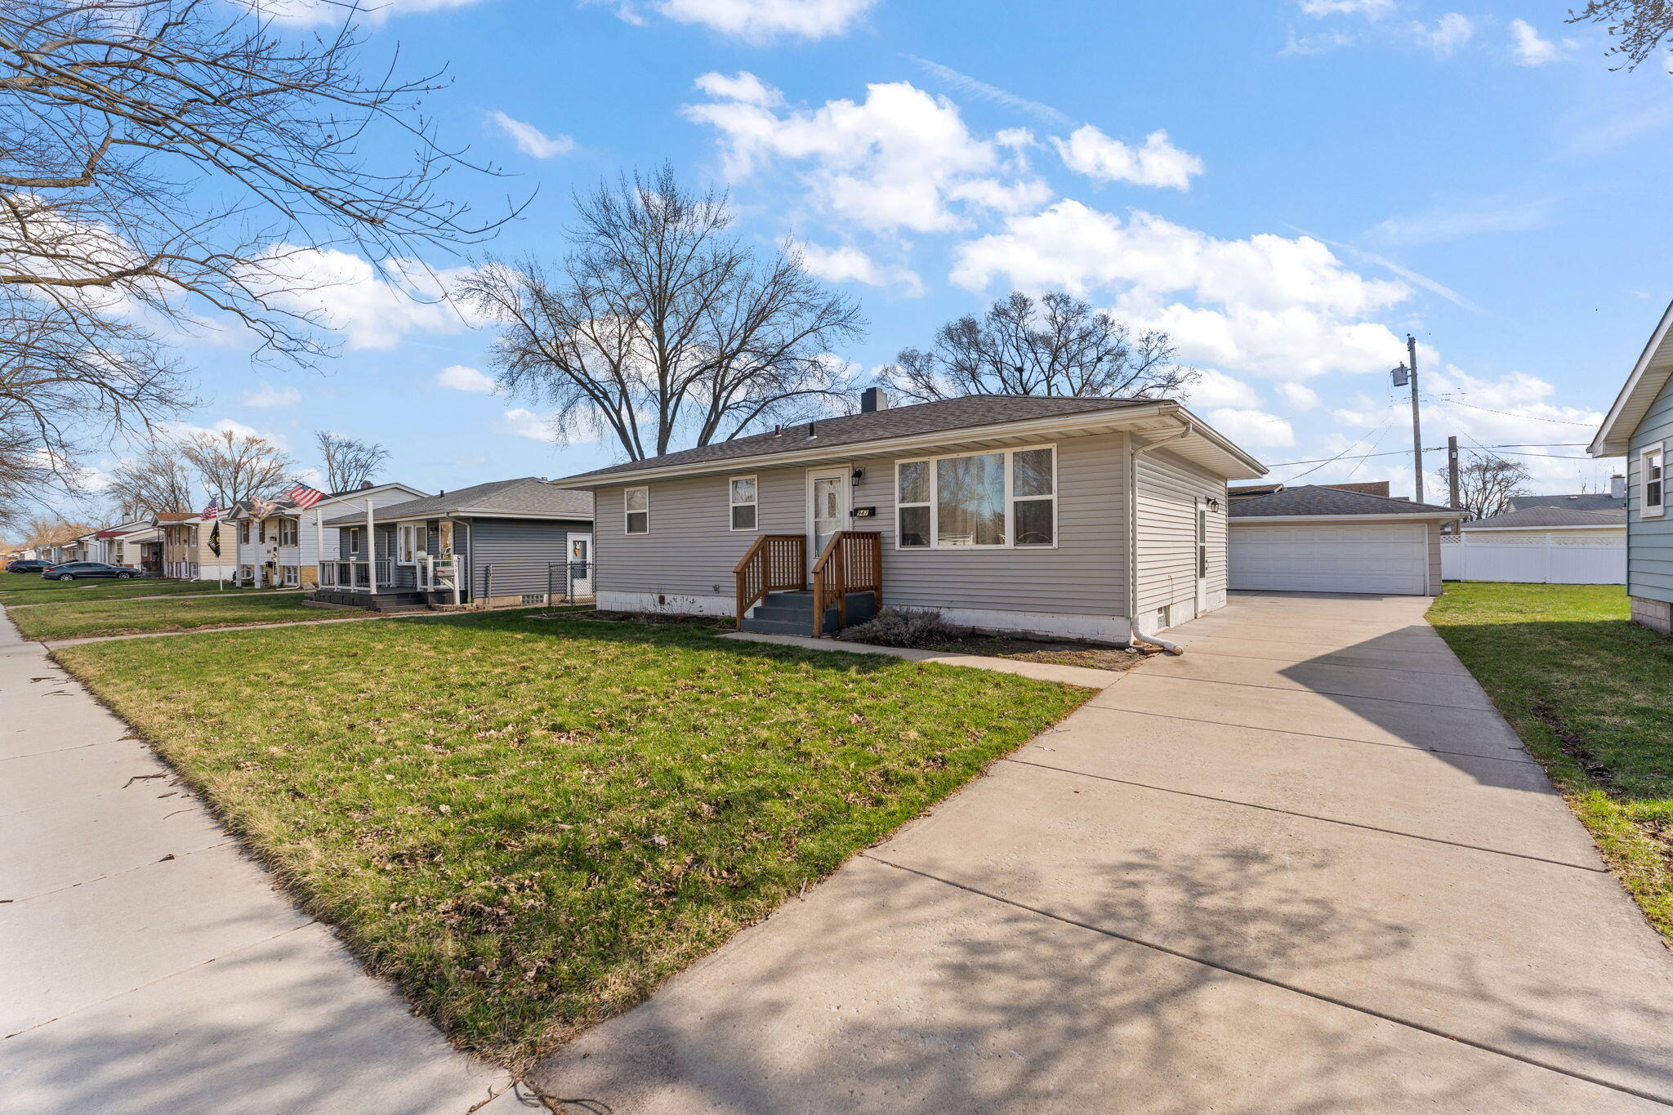
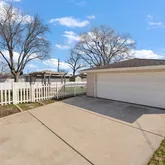
- Garage Description: Detached, Garage Faces Front, Driveway, Concrete, Additional Parking, Off Street, Garage Door Opener
- Lot Square Footage: 7,492.32
- Square Footage: 1040.0
- Square Footage Source: Assessor
- Acres: .17
- LotSizeSource: Assessor
- WaterfrontYN: No
- AboveGradeFinishedArea: 1040.0
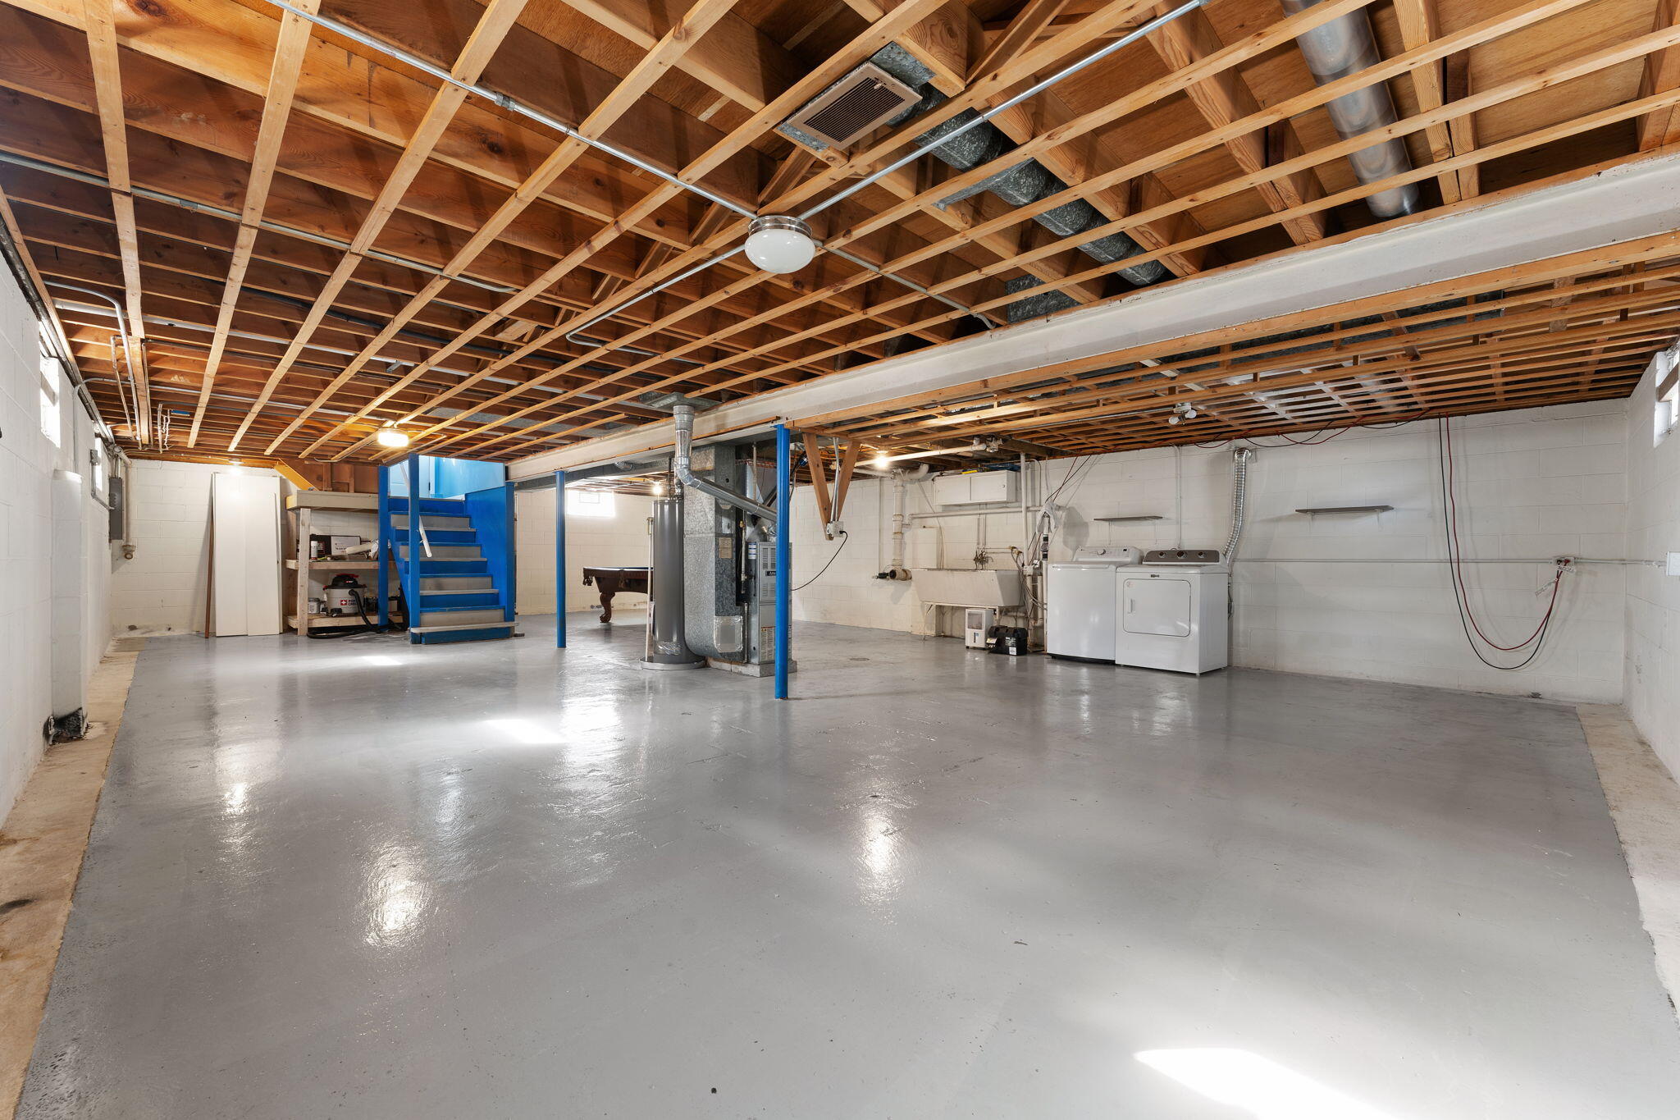
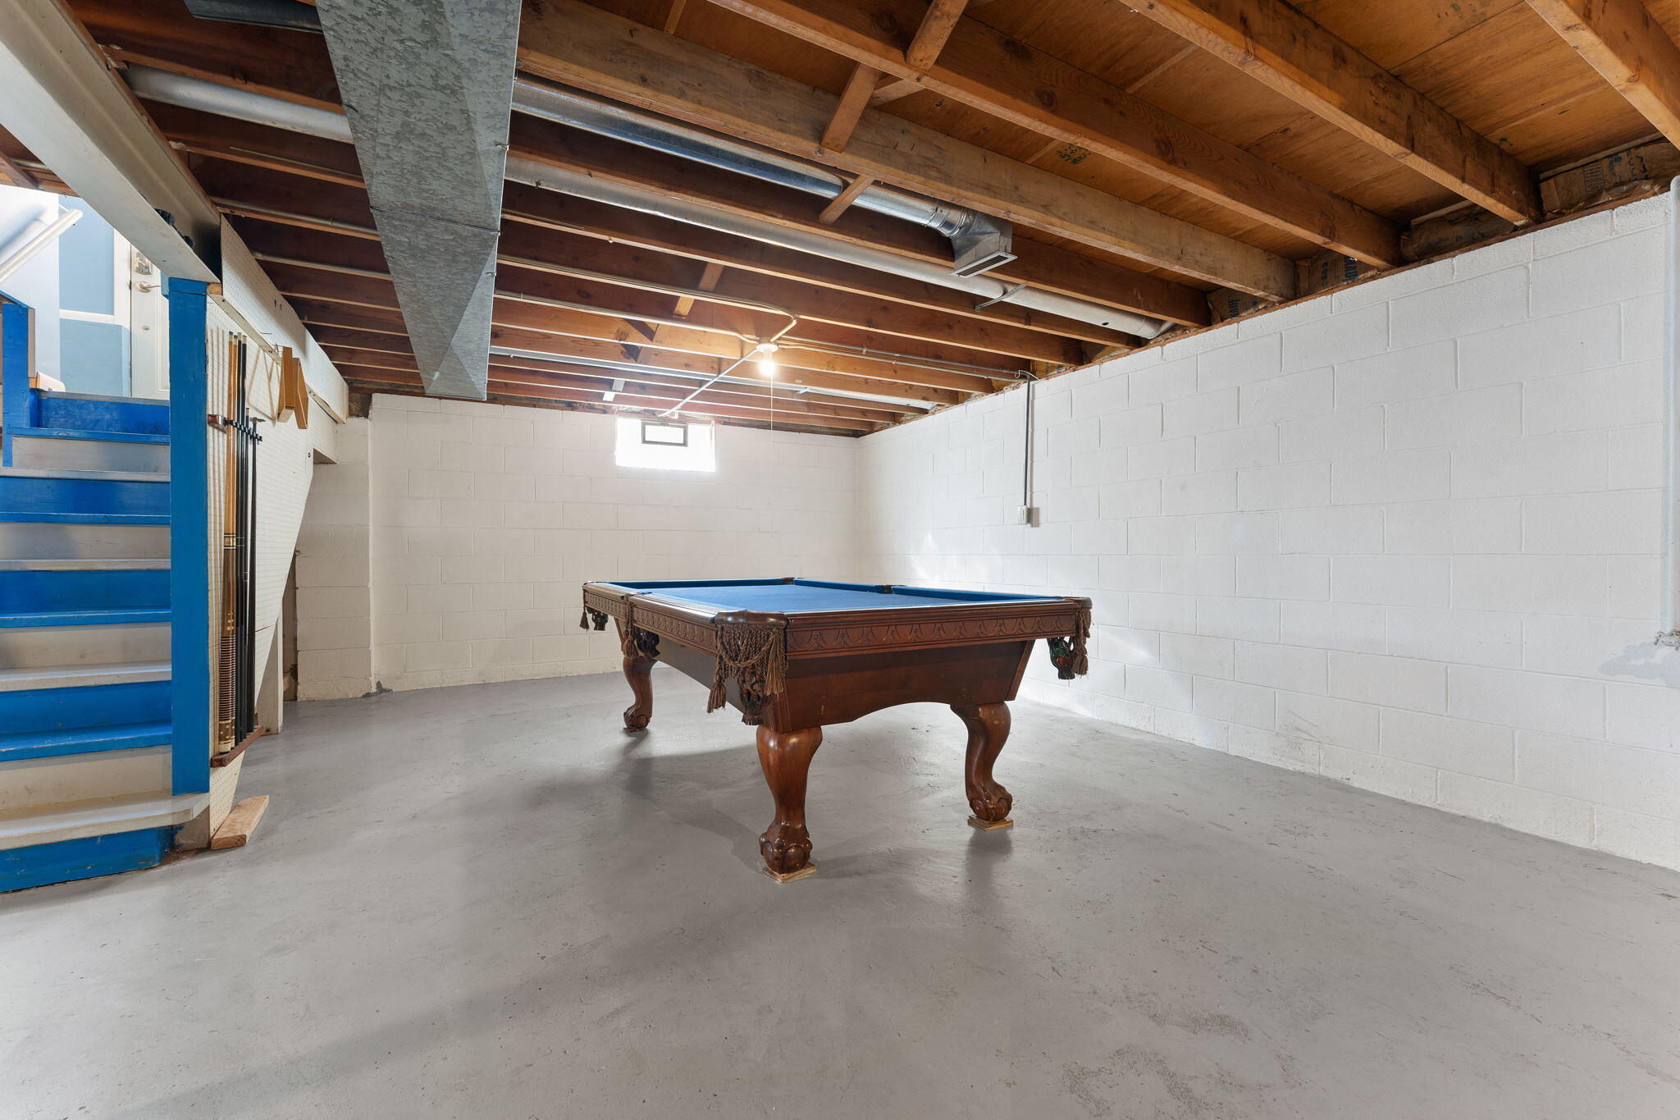
- BelowGradeUnfinishedArea: 1040.0
- View: Neighborhood
- Property Type: Residential
- Property Subtype 1: Single Family Residence
- Year Built: 1963
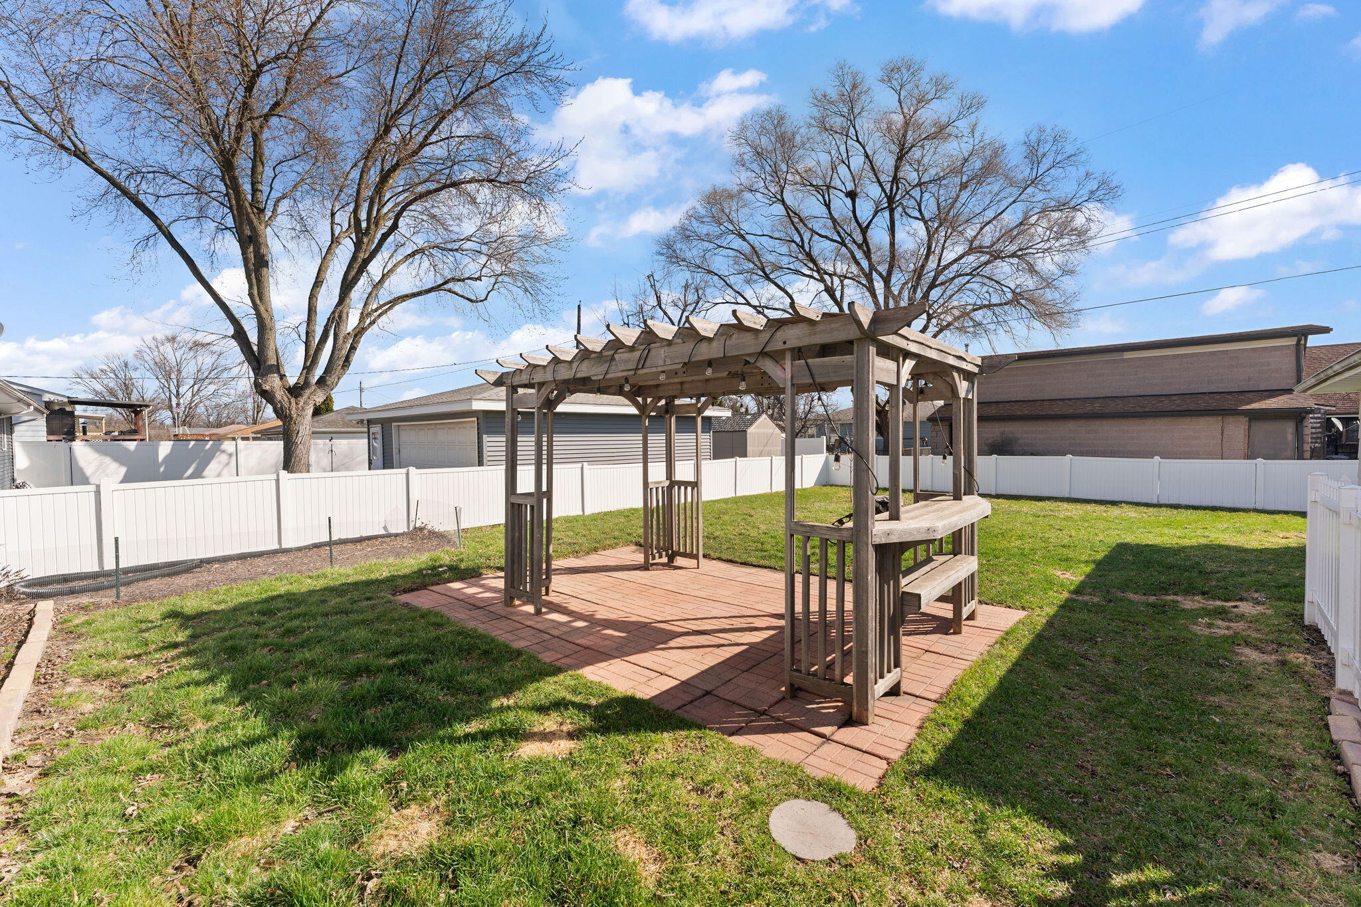
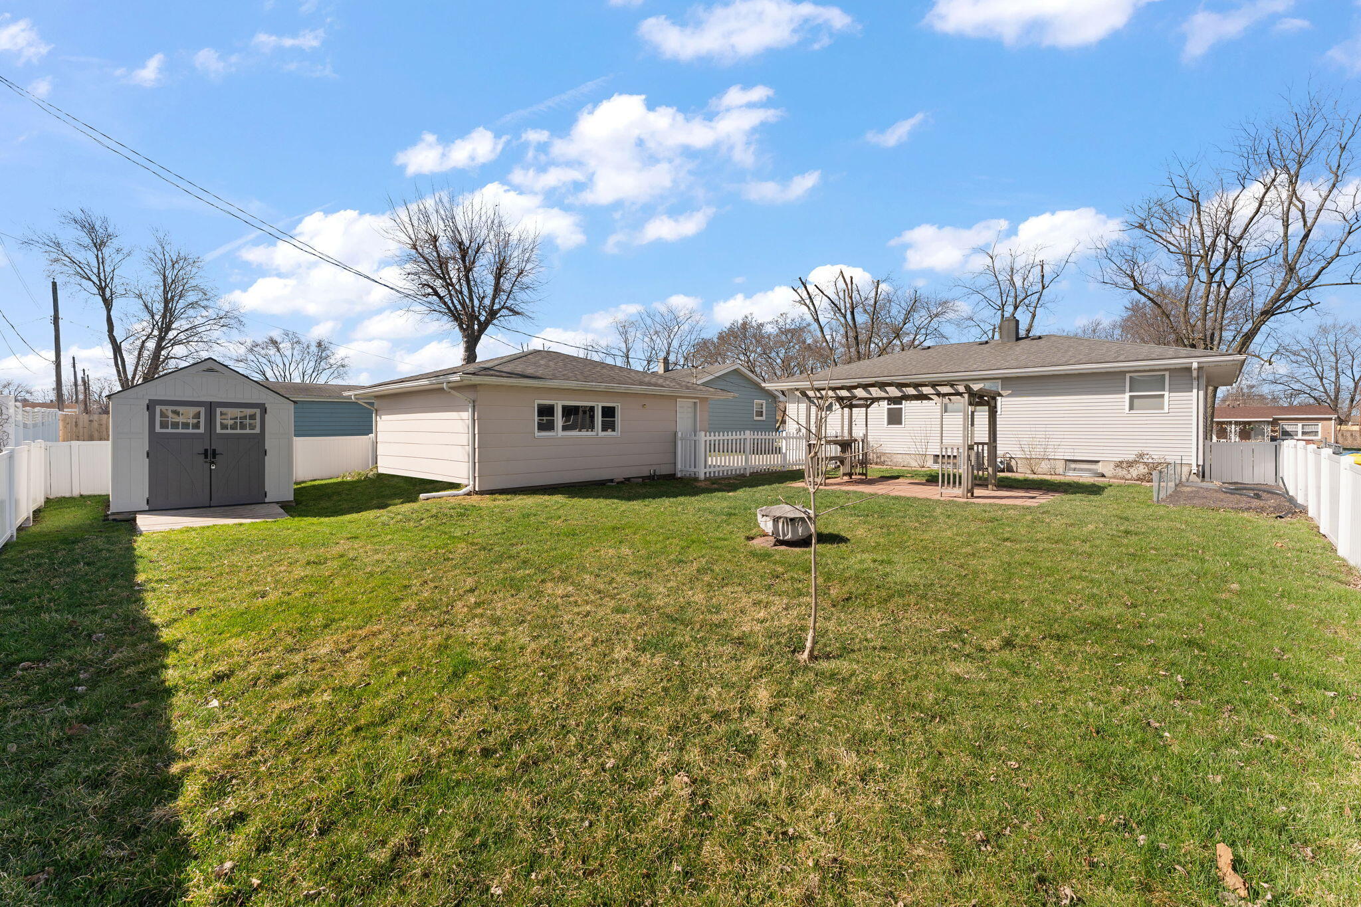
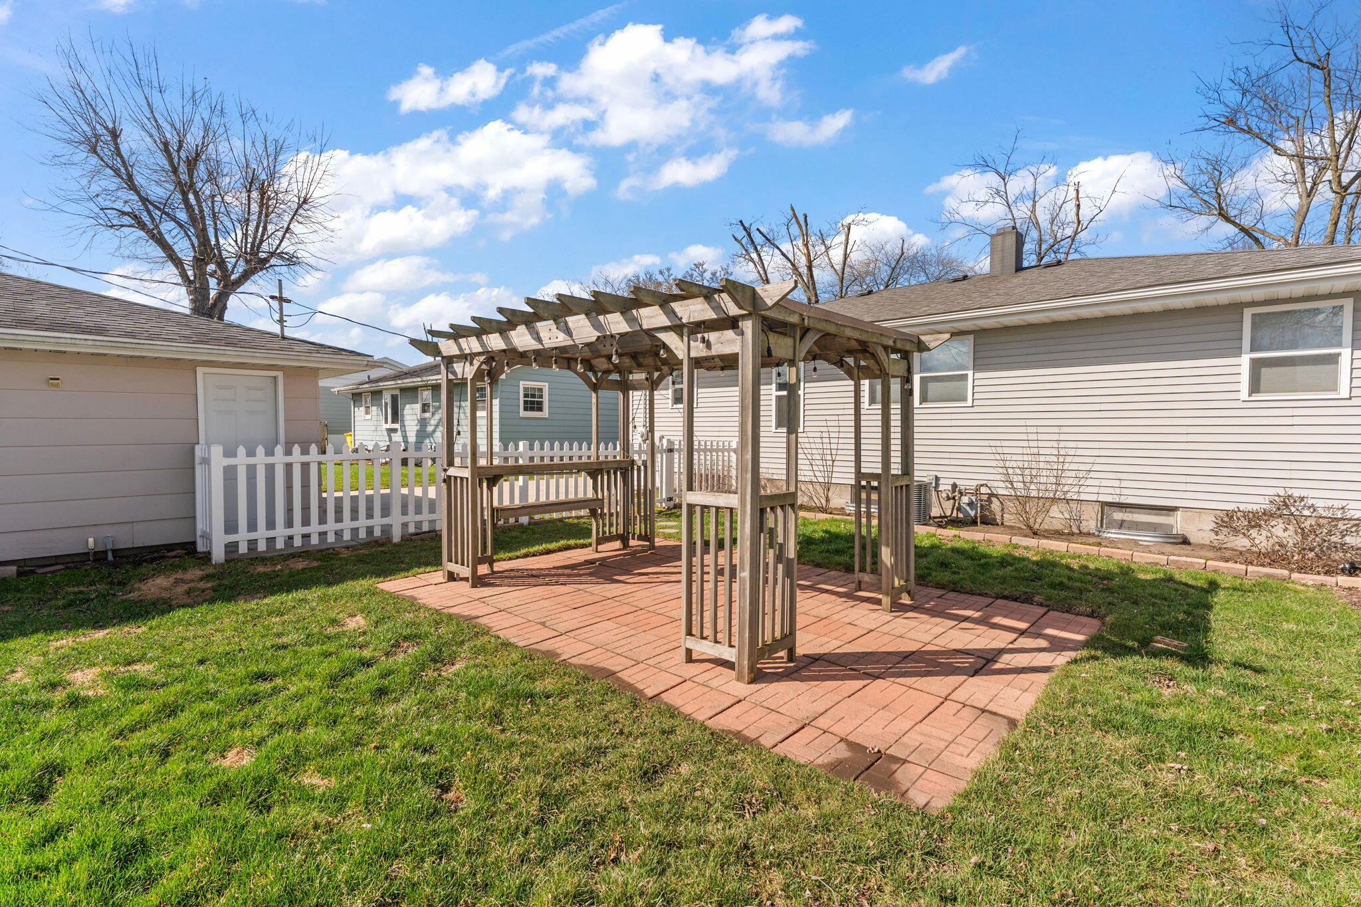
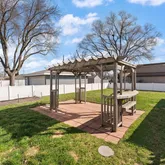
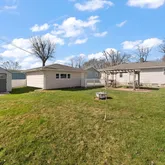
- Lot Description: Back Yard, Landscaped, Front Yard
- AdditionalParcelsYN: No
- NewConstructionYN: No
- GarageYN: Yes
- AssociationYN: No
- PropertyAttachedYN: No
- Electric: 100 Amp Service
- Sewer: Public Sewer
- WaterSource: Public
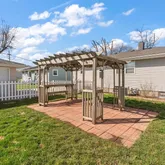
- Exterior Features: Private Yard, Rain Gutters
- Out Buildings: Garage(s), Storage
- Construction Materials: Vinyl Siding
- Levels: One
- NRA_AccessibilityFeaturesYN: No
- Fencing: Back Yard, Fenced
- PoolFeatures: None
- WindowFeatures: Wood Frames
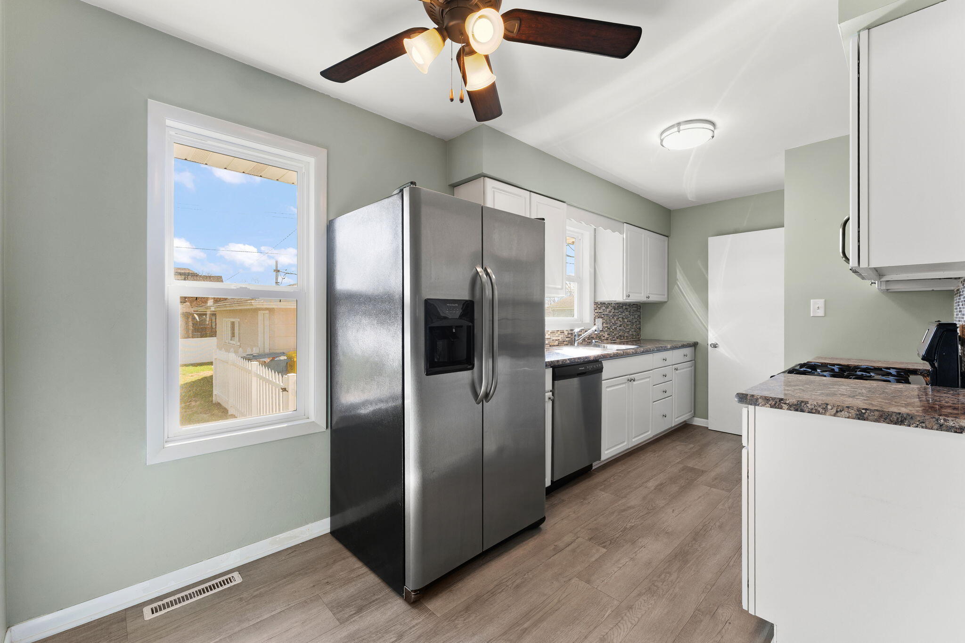
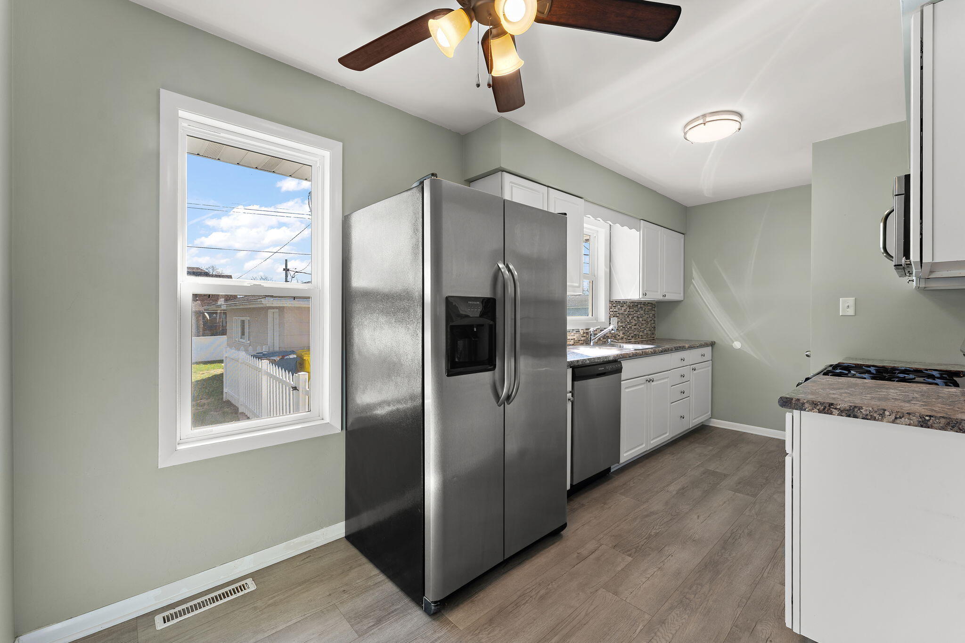
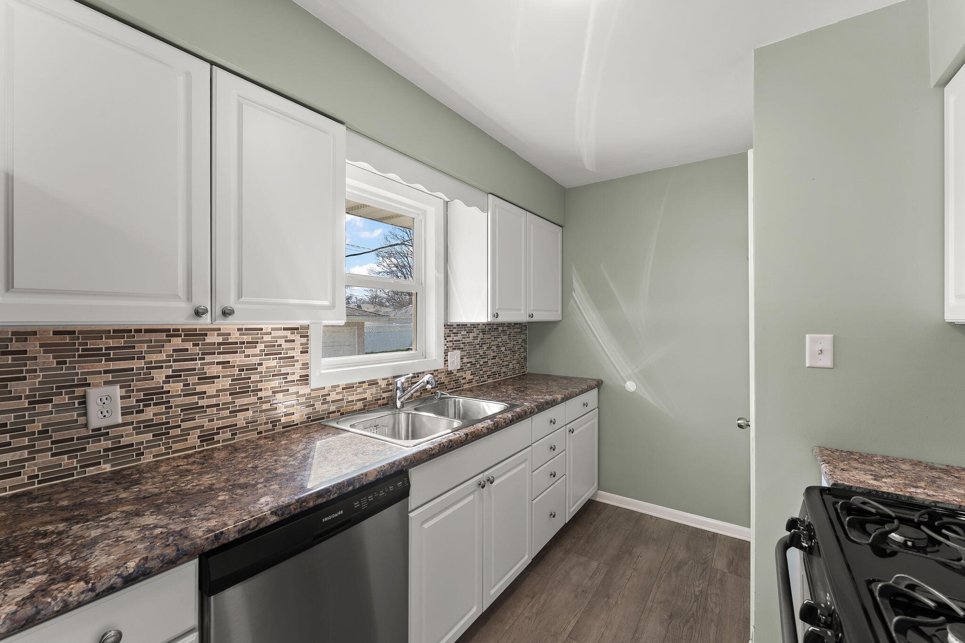
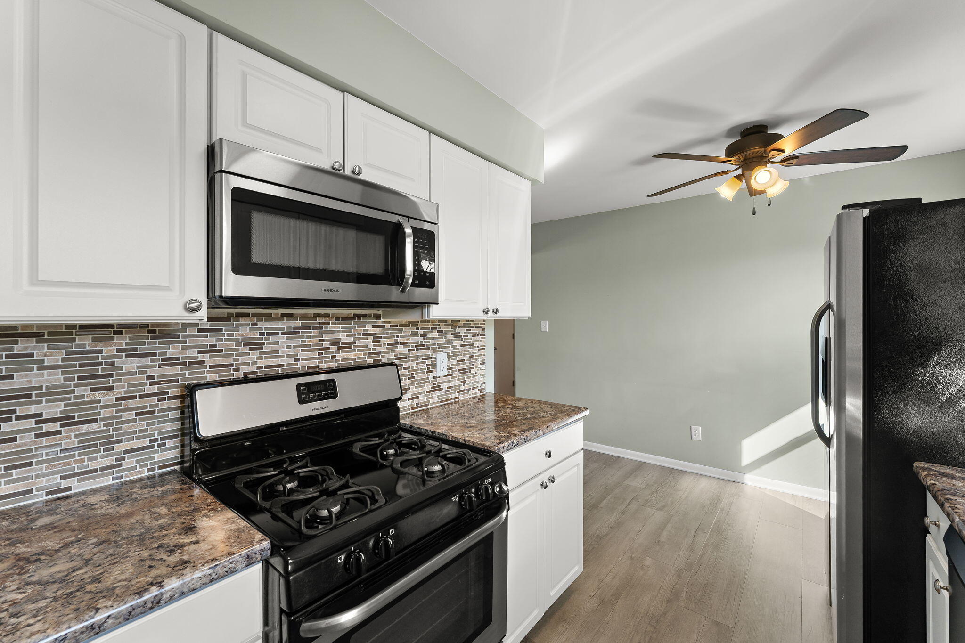
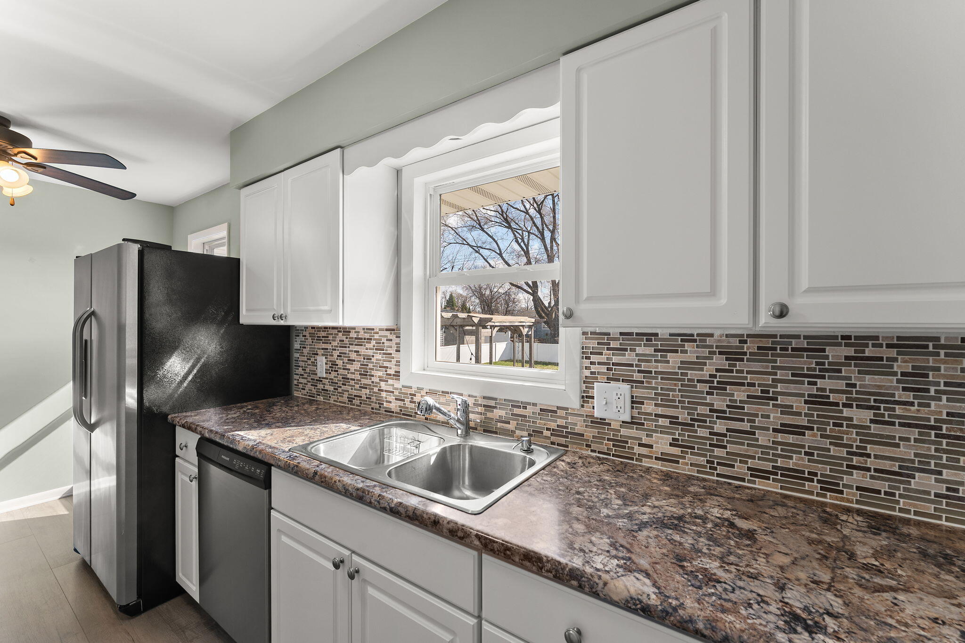
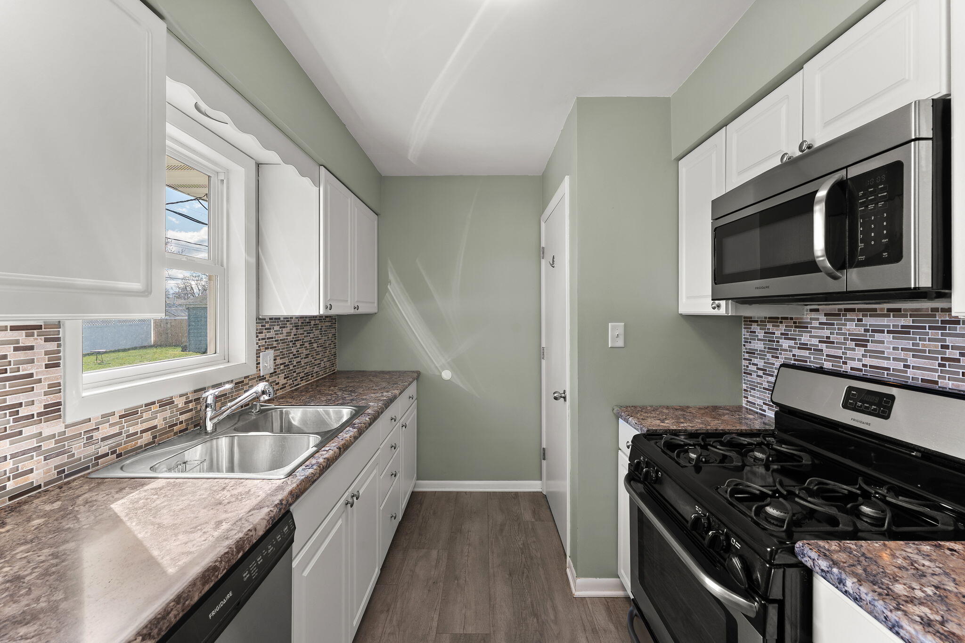
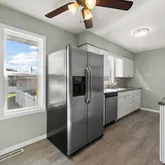
- Appliances: Dryer, Refrigerator, Microwave, Gas Range, Dishwasher
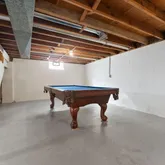
- Basement Type: Unfinished
- Basement: Yes
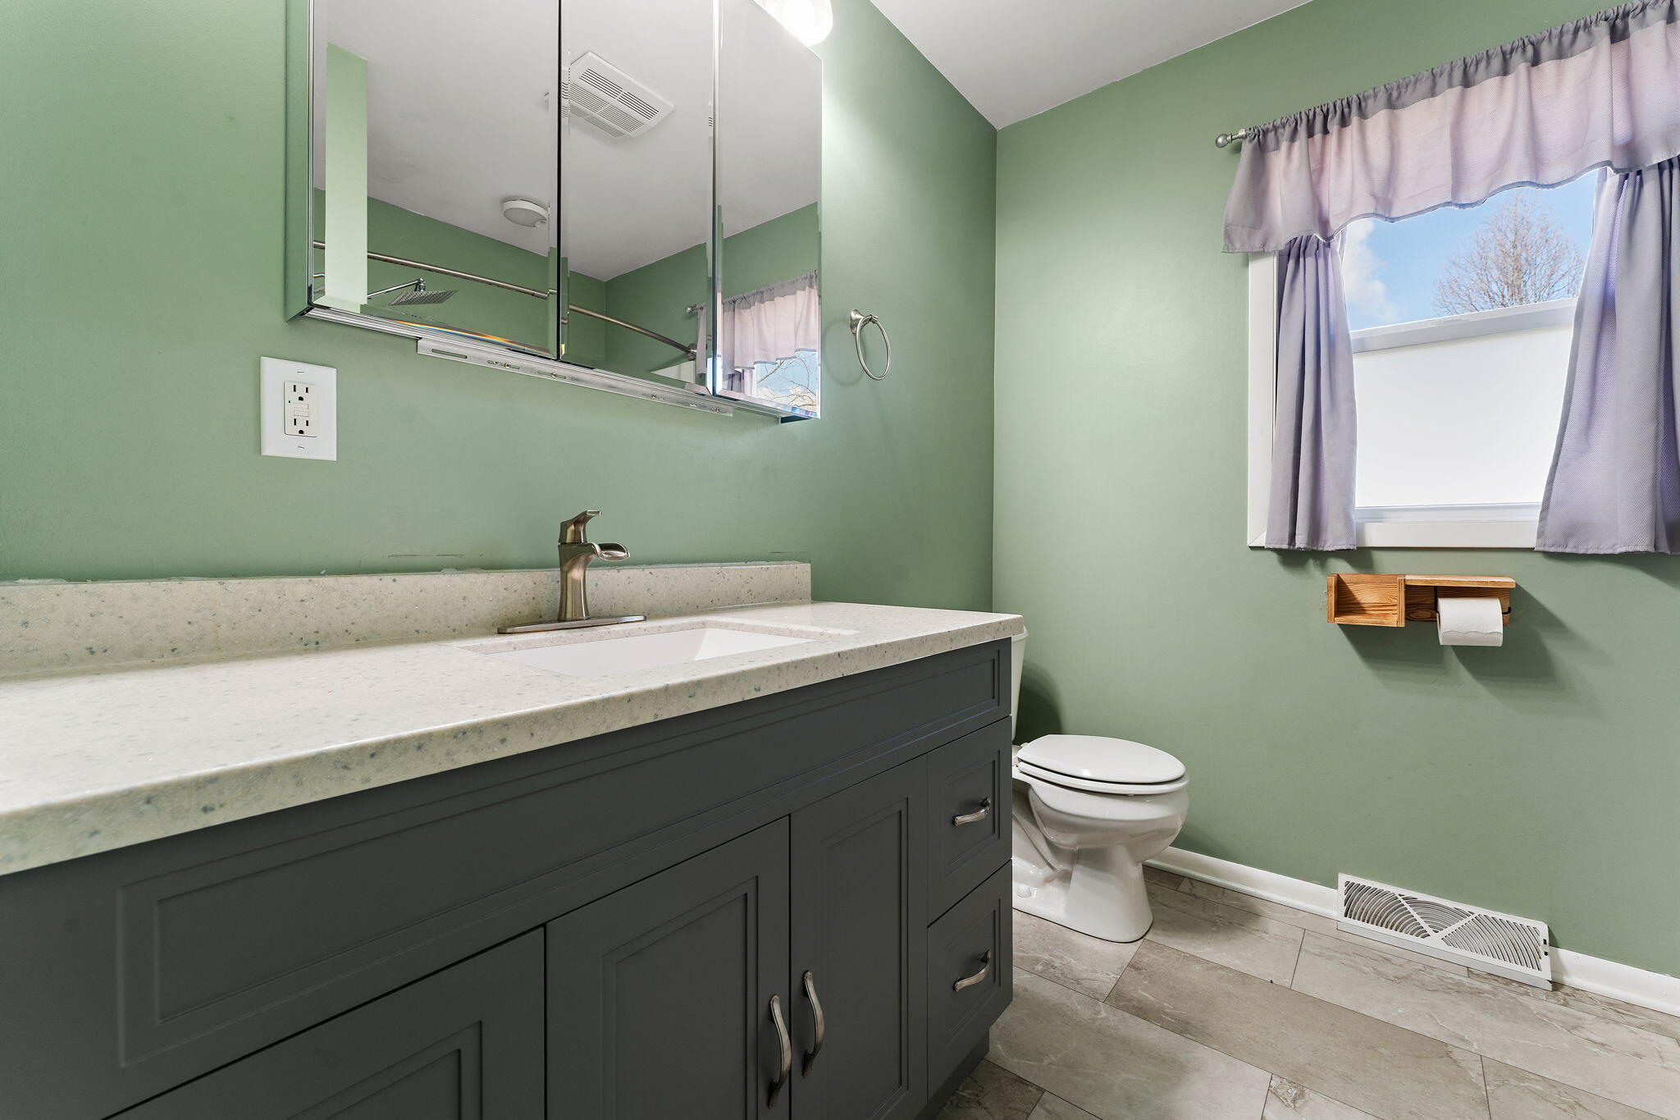
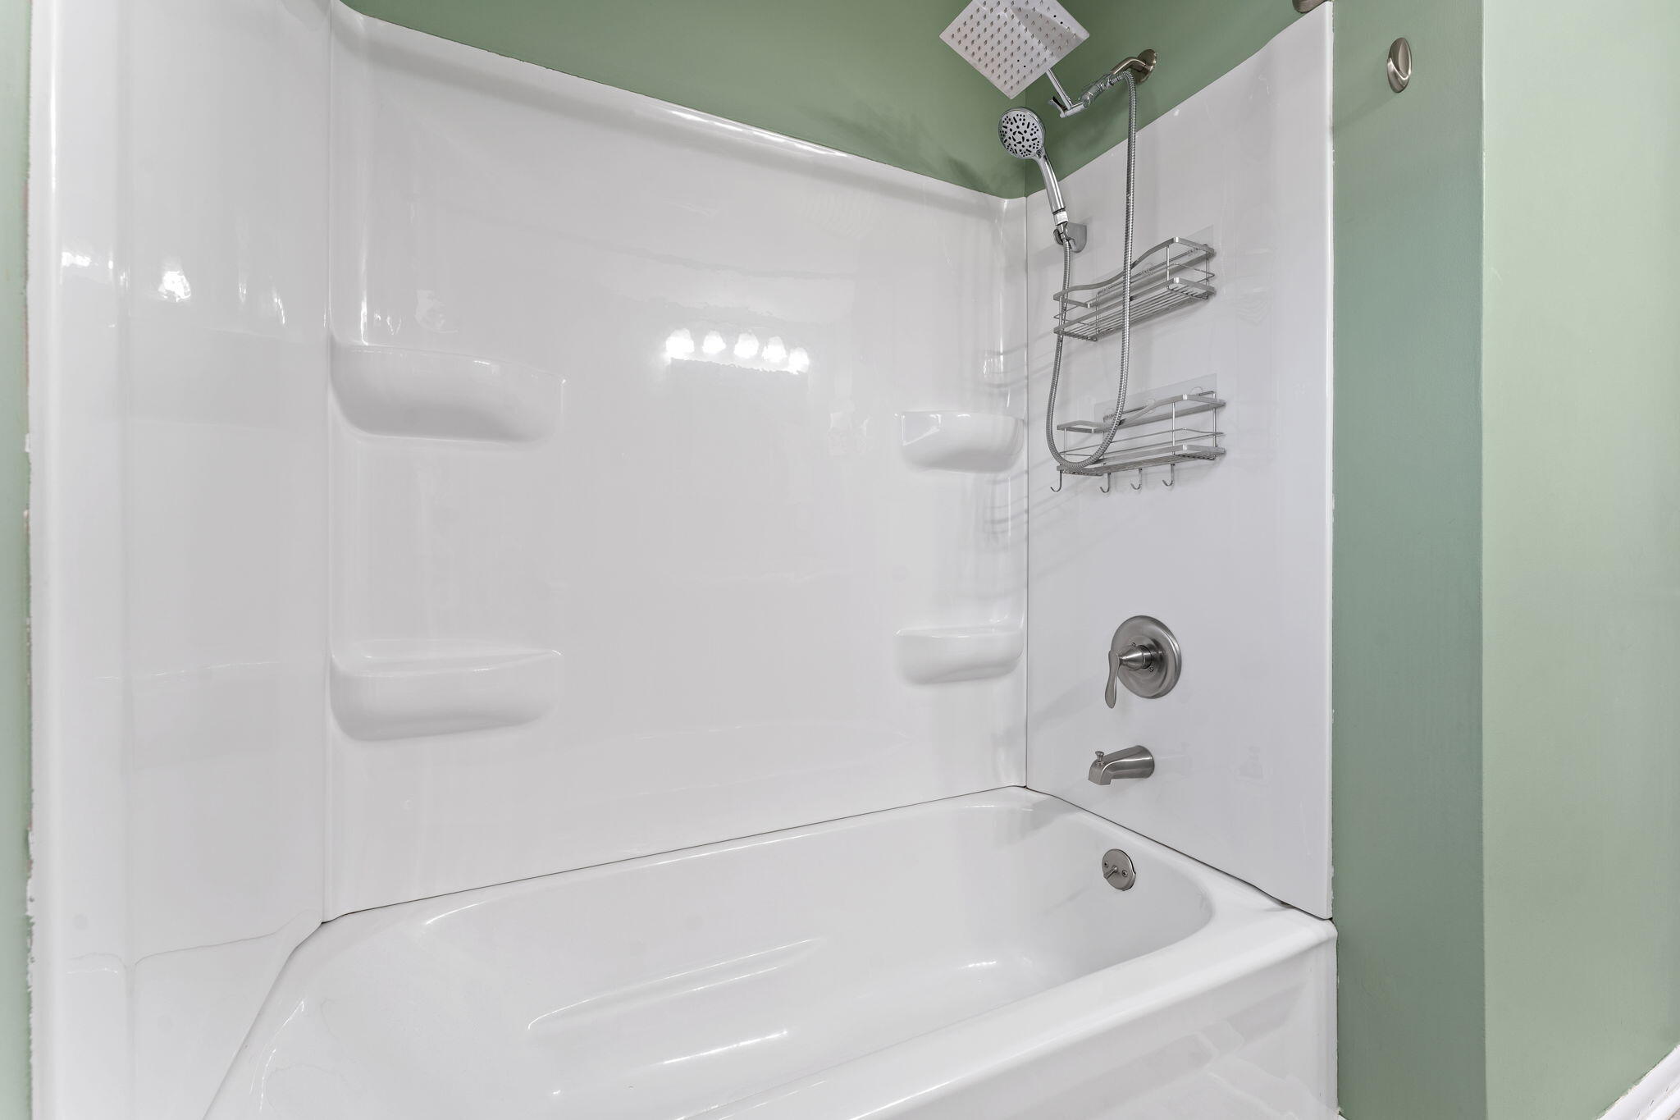
- Total Full Baths: 1
- Total 1/2 Baths: 0
- Total 3/4 Baths: 0
- Total Baths: 1
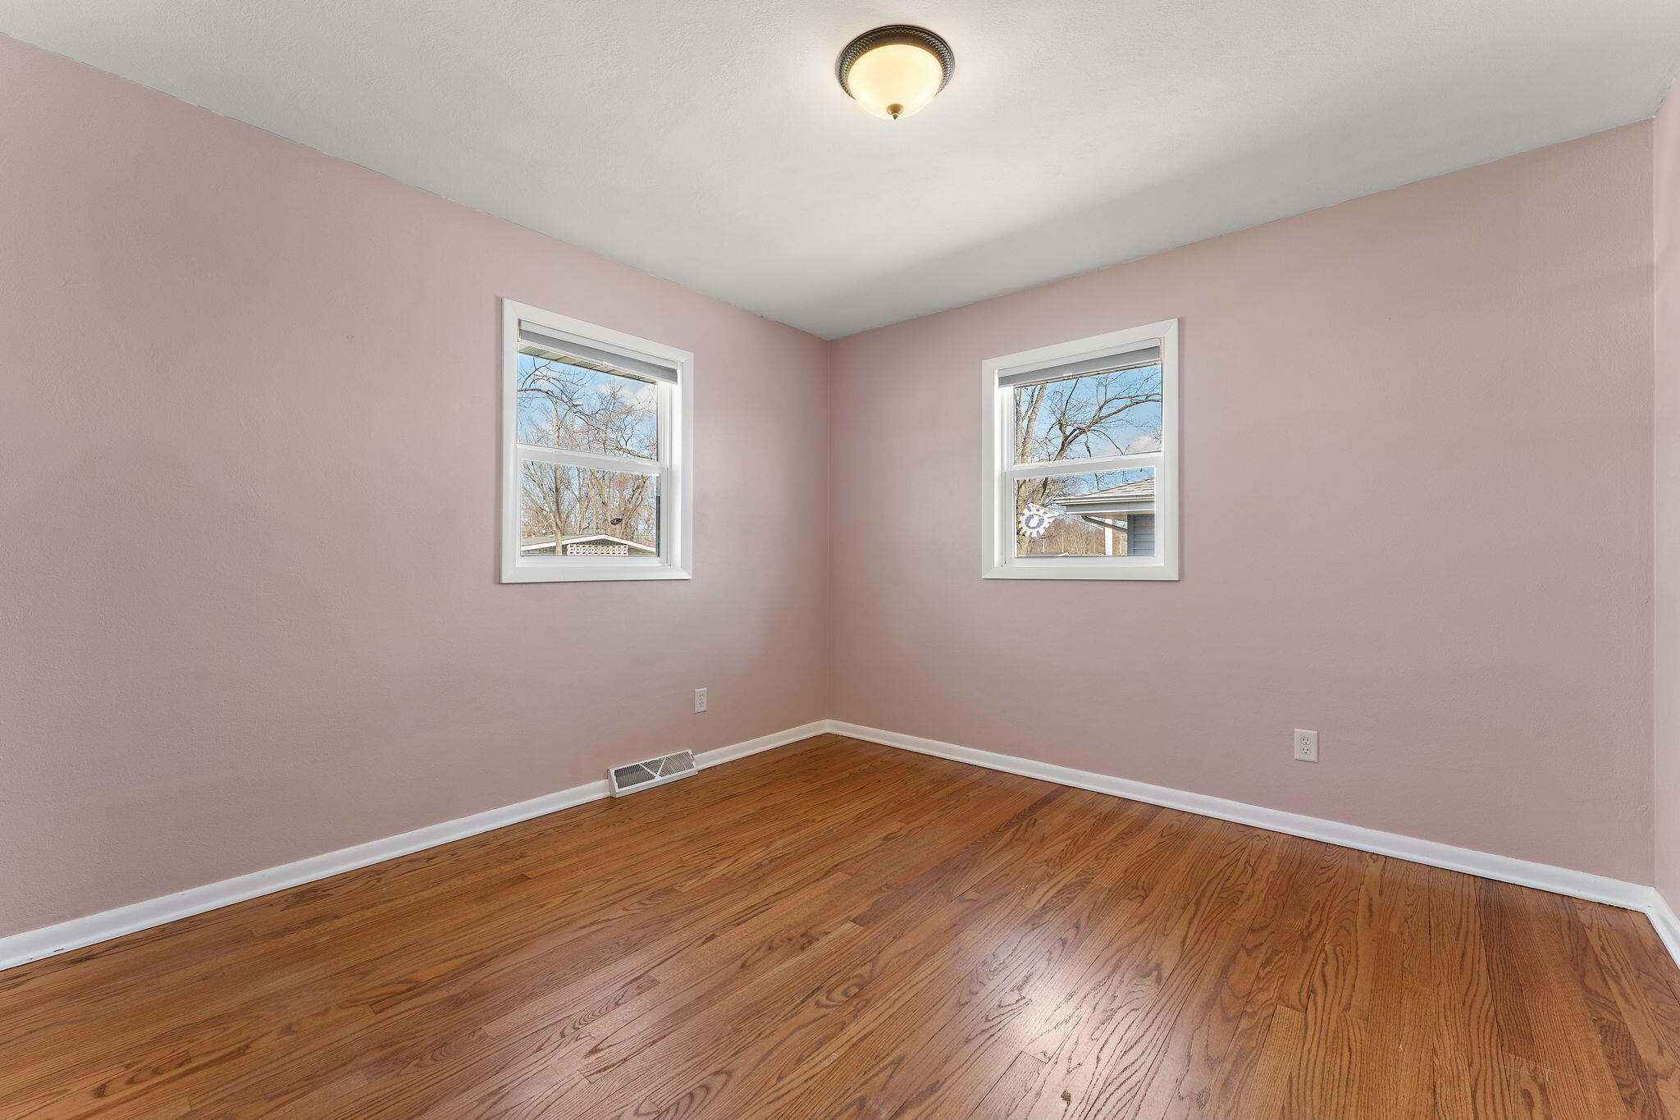
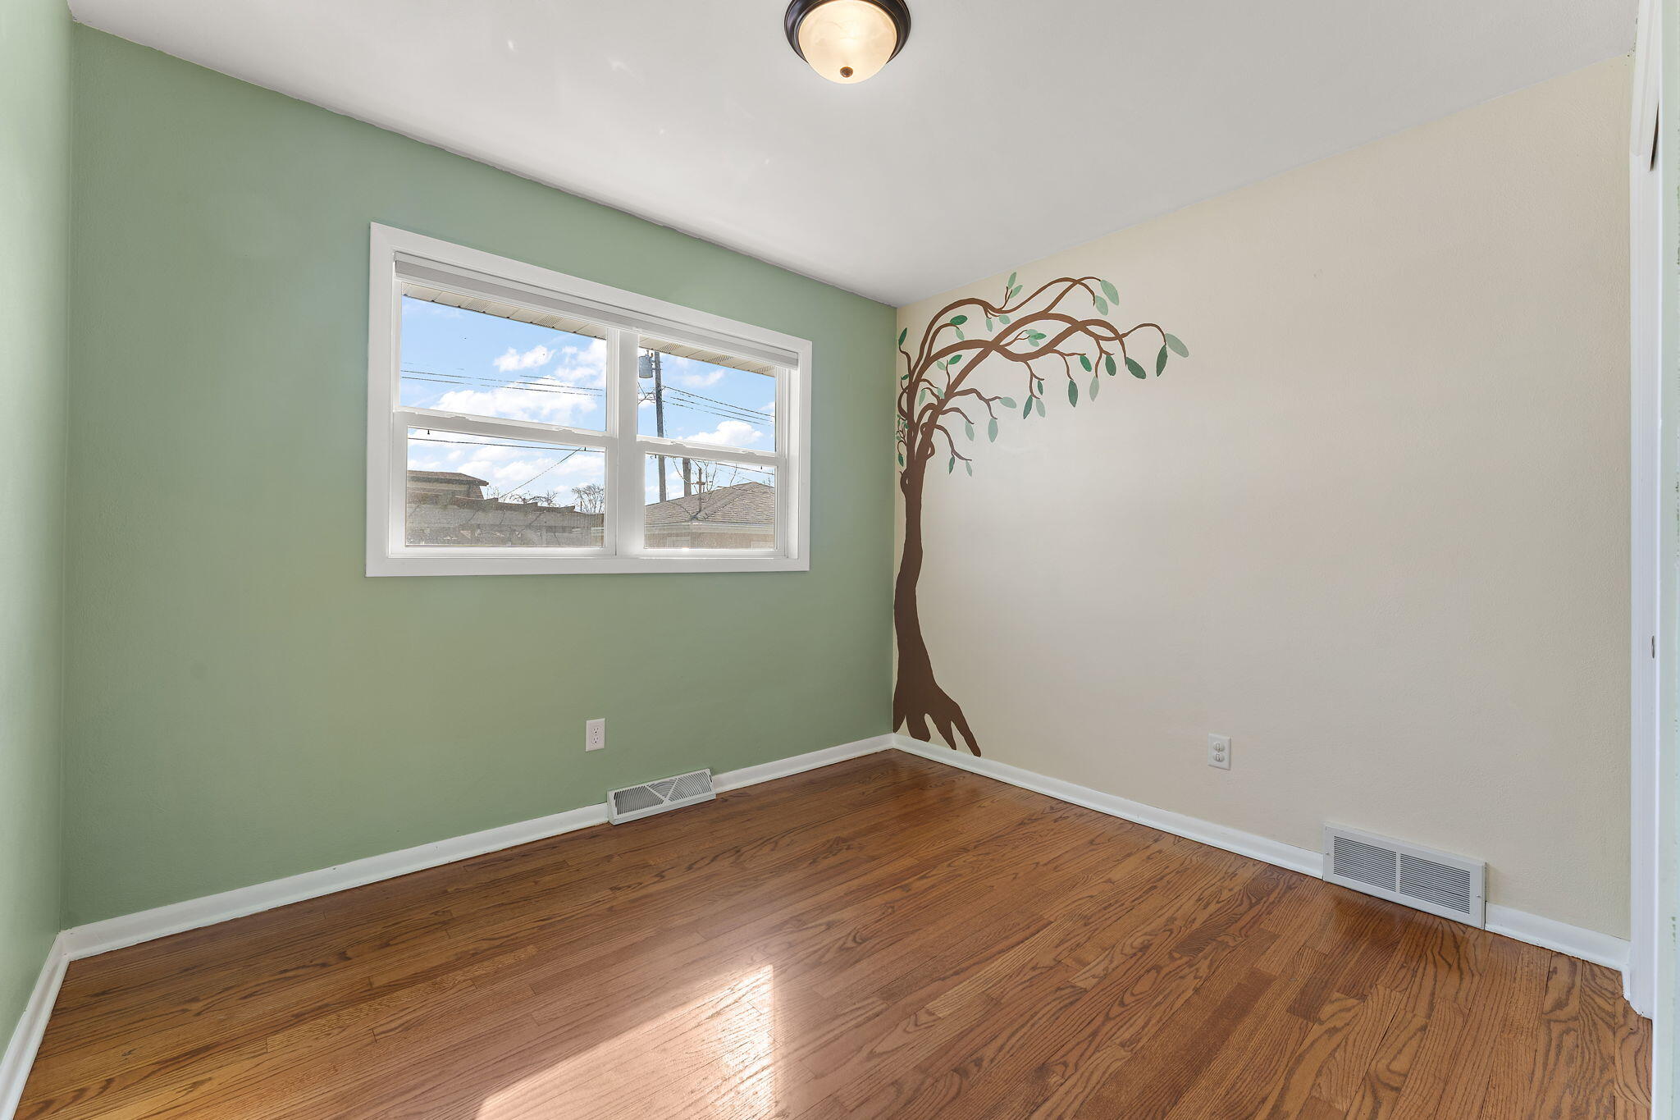
- Bedrooms: 3
- Basement Sq Ft: 0.0
- Cooling: Central Air, Ceiling Fan(s)
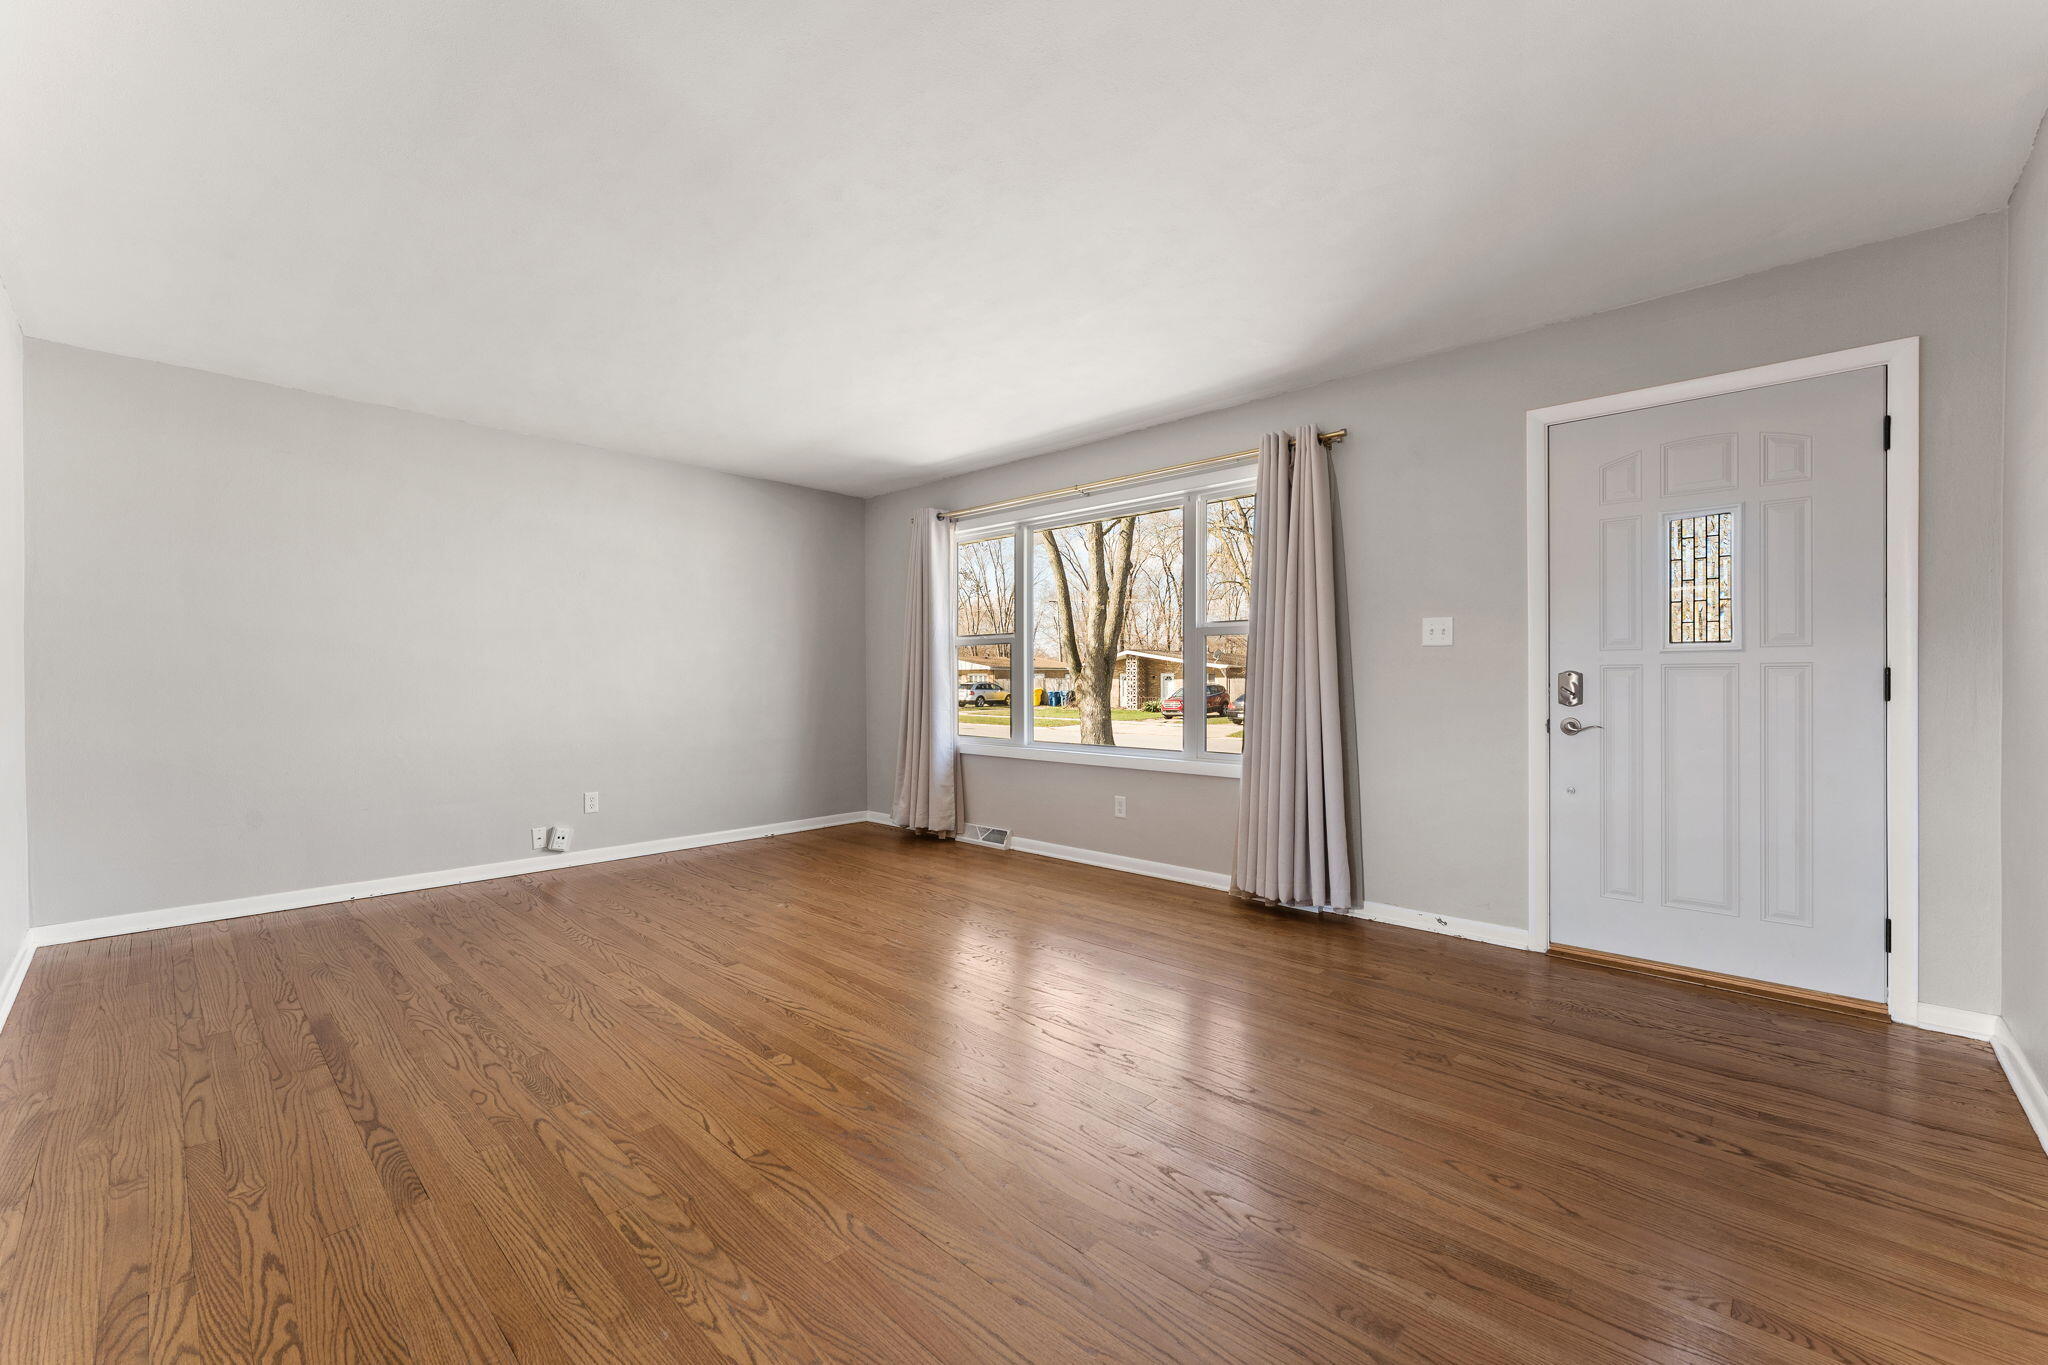
- Flooring: Hardwood, Vinyl, Tile
- Heat Type: Natural Gas
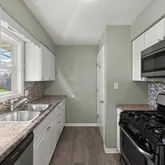
- Interior Features: Eat-in Kitchen
- Roof: Shingle
- Total # of Rooms: 5
- FireplaceYN: No
- LaundryFeatures: Lower Level
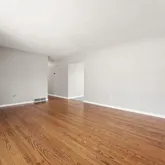
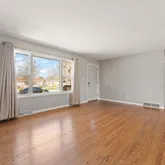
- Room Dimensions: 18.0 x 13.0
- Room Type: Living Room
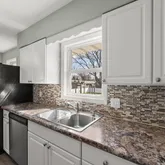
- Room Description: Eat in Kitchen/country kitchen
- Room Dimensions: 16.0 x 11.0
- Room Type: Kitchen
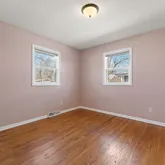
- Room Dimensions: 11.0 x 11.0
- Room Type: Primary Bedroom
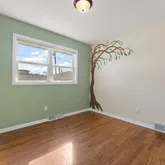
- Room Dimensions: 11.0 x 10.5
- Room Type: Bedroom 2
- Room Dimensions: 11.0 x 10.0
- Room Type: Bedroom 3
Property History for 947 North Wood Street
| Date | Event & Source | Price | Appreciation |
|---|---|---|---|
| May 15, 2026 | Sold Northwest Indiana REALTORS® Association #835977 | $265,000 | — |
| Apr 16, 2026 | Pending Northwest Indiana REALTORS® Association #835977 | — | |
| Apr 16, 2026 | In Contract Northwest Indiana REALTORS® Association #835977 | — | |
| Mar 23, 2026 | Listed (Active) Northwest Indiana REALTORS® Association #835977 | $265,000 | — |
| Jun 26, 2020 | Sold Northwest Indiana REALTORS® Association #474246 | $167,000 | — |
| Jun 26, 2020 | Sold Northwest Indiana REALTORS® Association #474246 | $167,000 | — |
| Jun 25, 2020 | Pending Northwest Indiana REALTORS® Association #474246 | — | |
| Jun 25, 2020 | Pending Northwest Indiana REALTORS® Association #474246 | — | |
| Jun 25, 2020 | In Contract Northwest Indiana REALTORS® Association #474246 | — | |
| Jun 25, 2020 | In Contract Northwest Indiana REALTORS® Association #474246 | — | |
| May 11, 2020 | Listed (Active) Northwest Indiana REALTORS® Association #474246 | $165,000 | — |
| May 11, 2020 | Listed (Active) Northwest Indiana REALTORS® Association #474246 | $165,000 | — |
| Jun 22, 2017 | Sold Northwest Indiana REALTORS® Association #413178 | $147,000 | — |
| Jun 22, 2017 | Sold Northwest Indiana REALTORS® Association #413178 | $147,000 | — |
| Jun 22, 2017 | Pending Northwest Indiana REALTORS® Association #413178 | — | |
| Jun 22, 2017 | Pending Northwest Indiana REALTORS® Association #413178 | — | |
| Jun 22, 2017 | In Contract Northwest Indiana REALTORS® Association #413178 | — | |
| Jun 22, 2017 | In Contract Northwest Indiana REALTORS® Association #413178 | — | |
| Jun 21, 2017 | Sold (Public Record) Public Record #600318077 | $147,000 | +484.4% / yr |
| May 5, 2017 | Listed (Active) Northwest Indiana REALTORS® Association #413178 | $144,900 | — |
| May 5, 2017 | Listed (Active) Northwest Indiana REALTORS® Association #413178 | $144,900 | — |
| Dec 14, 2016 | Sold Northwest Indiana REALTORS® Association #403892 | $57,000 | — |
| Dec 7, 2016 | Sold (Public Record) Public Record #591162801 | $57,000 | — |
| Nov 17, 2016 | Pending Northwest Indiana REALTORS® Association #403892 | — | |
| Nov 17, 2016 | In Contract Northwest Indiana REALTORS® Association #403892 | — | |
| Oct 26, 2016 | Listed (Active) Northwest Indiana REALTORS® Association #403892 | $85,000 | — |
| Date | Event & Source | Price |
|---|---|---|
| 05/15/2026 | Sold Northwest Indiana REALTORS® Association #835977 | $265,000 |
| 04/16/2026 | Pending Northwest Indiana REALTORS® Association #835977 | — |
| 04/16/2026 | In Contract Northwest Indiana REALTORS® Association #835977 | — |
| 03/23/2026 | Listed (Active) Northwest Indiana REALTORS® Association #835977 | $265,000 |
| 06/26/2020 | Sold Northwest Indiana REALTORS® Association #474246 | $167,000 |
| 06/26/2020 | Sold Northwest Indiana REALTORS® Association #474246 | $167,000 |
| 06/25/2020 | Pending Northwest Indiana REALTORS® Association #474246 | — |
| 06/25/2020 | Pending Northwest Indiana REALTORS® Association #474246 | — |
| 06/25/2020 | In Contract Northwest Indiana REALTORS® Association #474246 | — |
| 06/25/2020 | In Contract Northwest Indiana REALTORS® Association #474246 | — |
| 05/11/2020 | Listed (Active) Northwest Indiana REALTORS® Association #474246 | $165,000 |
| 05/11/2020 | Listed (Active) Northwest Indiana REALTORS® Association #474246 | $165,000 |
| 06/22/2017 | Sold Northwest Indiana REALTORS® Association #413178 | $147,000 |
| 06/22/2017 | Sold Northwest Indiana REALTORS® Association #413178 | $147,000 |
| 06/22/2017 | Pending Northwest Indiana REALTORS® Association #413178 | — |
| 06/22/2017 | Pending Northwest Indiana REALTORS® Association #413178 | — |
| 06/22/2017 | In Contract Northwest Indiana REALTORS® Association #413178 | — |
| 06/22/2017 | In Contract Northwest Indiana REALTORS® Association #413178 | — |
| 06/21/2017 | Sold (Public Record) Public Record #600318077 | $147,000 +484.4% / yr |
| 05/05/2017 | Listed (Active) Northwest Indiana REALTORS® Association #413178 | $144,900 |
| 05/05/2017 | Listed (Active) Northwest Indiana REALTORS® Association #413178 | $144,900 |
| 12/14/2016 | Sold Northwest Indiana REALTORS® Association #403892 | $57,000 |
| 12/07/2016 | Sold (Public Record) Public Record #591162801 | $57,000 |
| 11/17/2016 | Pending Northwest Indiana REALTORS® Association #403892 | — |
| 11/17/2016 | In Contract Northwest Indiana REALTORS® Association #403892 | — |
| 10/26/2016 | Listed (Active) Northwest Indiana REALTORS® Association #403892 | $85,000 |
For completeness, we often displays two records for one sale: the MLS record and the public record.
Public Records for 947 North Wood Street
Schools near 947 North Wood Street
Rating | School | Type | Grades | Distance |
|---|---|---|---|---|
| Public - | PK to 2 | |||
| Public - | 6 to 12 | |||
| Public - | PK to 5 | |||
| Private - | PK to 12 |
Rating | School | Distance |
|---|---|---|
Elsie Wadsworth Elementary School PublicPK to 2 | ||
Griffith Senior High School Public6 to 12 | ||
Beiriger Elementary School PublicPK to 5 | ||
Calumet Christian School PrivatePK to 12 |
School ratings and boundaries are provided by GreatSchools.org and Pitney Bowes. This information should only be used as a reference. Proximity or boundaries shown here are not a guarantee of enrollment. Please reach out to schools directly to verify all information and enrollment eligibility.
Similar Homes
Explore Nearby Homes
- North Township - Lake County Homes for Sale
- Ross Homes for Sale
- Ross Township - Lake County Homes for Sale
- St. John Township - Lake County Homes for Sale
- Calumet Township - Lake County Homes for Sale
- South Gary Homes for Sale
- Black Oak Homes for Sale
- Homestead Gardens Master Homes for Sale
- Westside Homes for Sale
- White Oak Estate Homes for Sale
- Tolleston Homes for Sale
- Terrytown Homes for Sale
- West Gary Homes for Sale
- Glen Park Homes for Sale
- Glen Park West Homes for Sale
- Gary Homes for Sale
- Schererville Homes for Sale
- Merrillville Homes for Sale
- Highland Homes for Sale
- Griffith Homes for Sale
- Hammond Homes for Sale
- Munster Homes for Sale
- Dyer Homes for Sale
- St. John Homes for Sale
- Crown Point Homes for Sale
- Hobart Homes for Sale
- East Chicago Homes for Sale
- Lansing Homes for Sale
- Lynwood Homes for Sale
- Lake Station Homes for Sale
- 46322 Homes for Sale
- 46375 Homes for Sale
- 46406 Homes for Sale
- 46408 Homes for Sale
- 46410 Homes for Sale
- 46307 Homes for Sale
- 46323 Homes for Sale
- 46404 Homes for Sale
- 46321 Homes for Sale
- 46311 Homes for Sale
- 46324 Homes for Sale
- 46373 Homes for Sale
- 46409 Homes for Sale
- 46320 Homes for Sale
- 46407 Homes for Sale
No guarantee, warranty or representation of any kind is made regarding the completeness or accuracy of descriptions or measurements (including square footage measurements and property condition), such should be independently verified, and Compass, Inc., its subsidiaries, affiliates and their agents and associated third parties expressly disclaims any liability in connection therewith. Photos may be virtually staged or digitally enhanced and may not reflect actual property conditions. Offers of compensation are subject to change at the discretion of the seller. No financial or legal advice provided. Equal Housing Opportunity.
Listing Courtesy of RE/MAX Executives
Based on information submitted to the MLS GRID as of 05/15/2026 06:38 PM. All data is obtained from various sources and may not have been verified by broker or MLS GRID. Supplied Open House Information is subject to change without notice. All information should be independently reviewed and verified for accuracy. Properties may or may not be listed by the office/agent presenting the information. Properties displayed may be listed or sold by various participants in the MLS. IDX information is provided exclusively for consumers’ personal, non-commercial use and may not be used for any purpose other than to identify prospective properties consumers may be interested in purchasing. The data is deemed reliable but is not guaranteed by MLS GRID. Use of the MLS GRID data may be subject to an end user license agreement prescribed by the applicable MLS of the Member Participant, if any, and as amended from time to time.