950 Rodeo Road
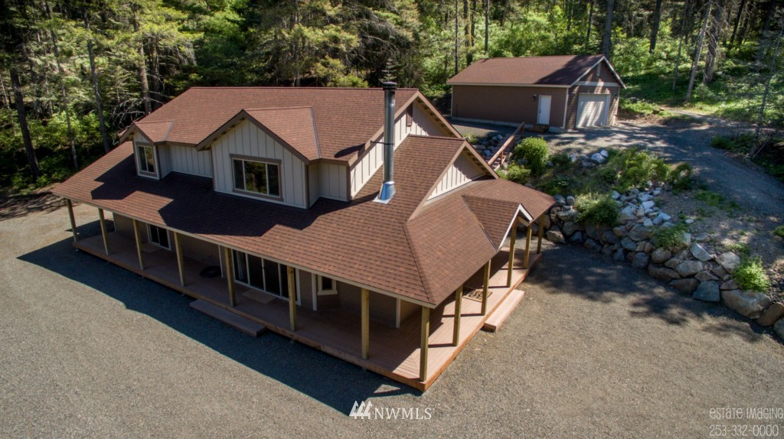
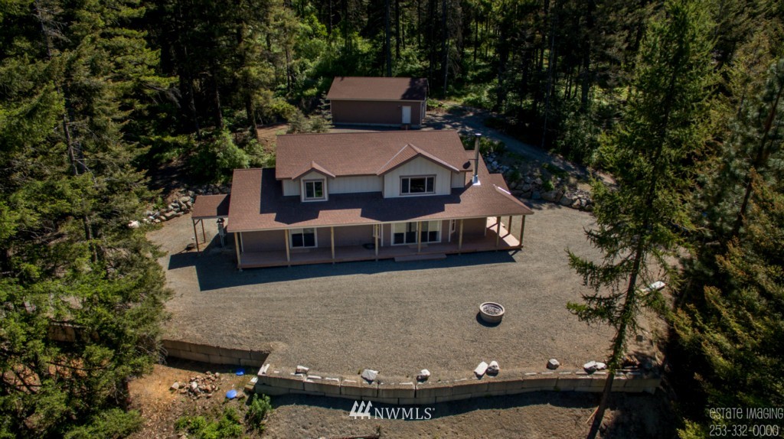
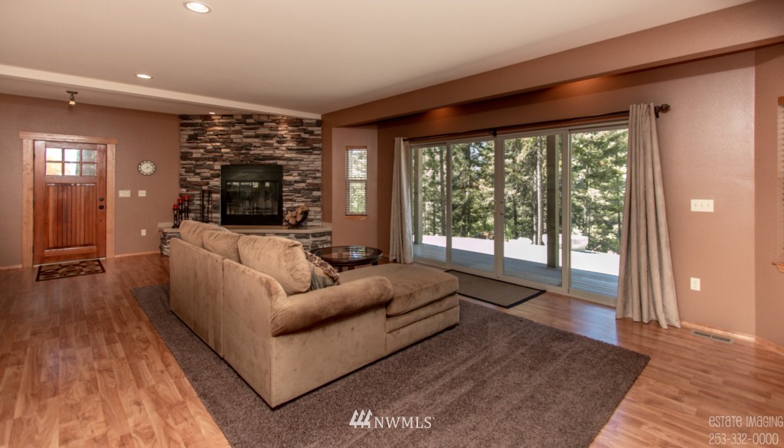
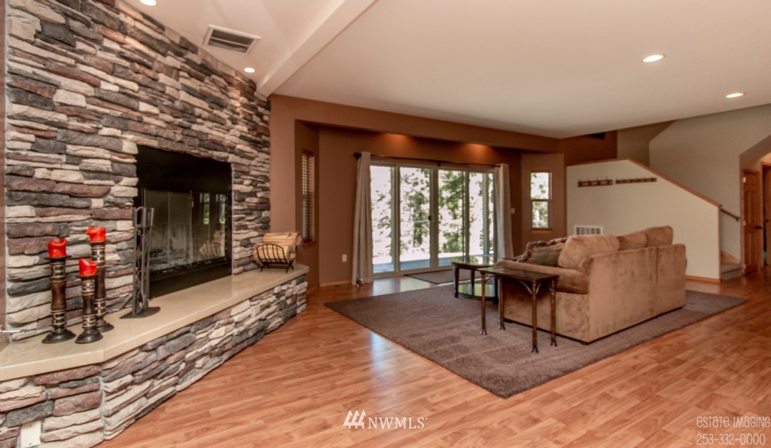
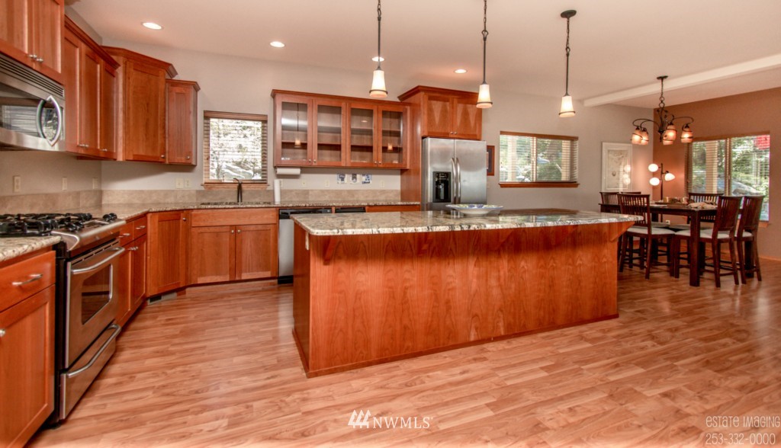
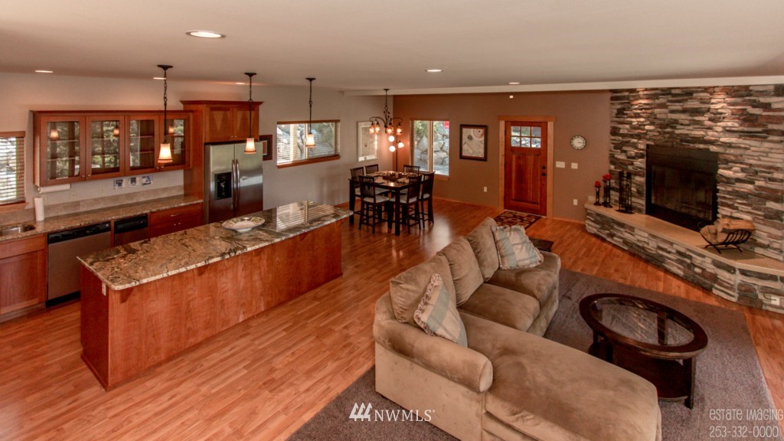
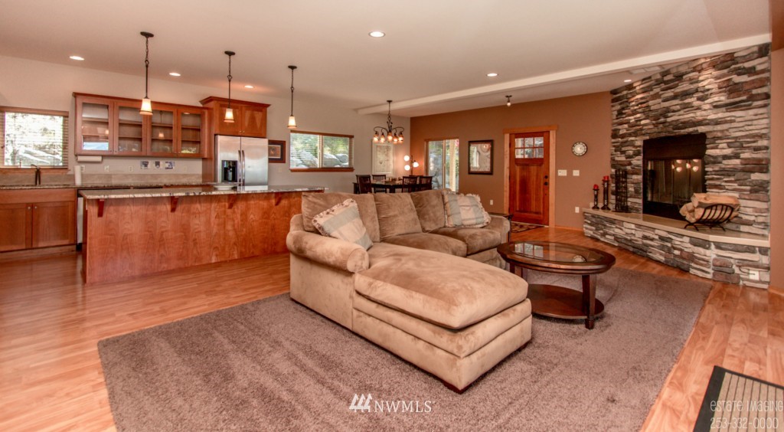
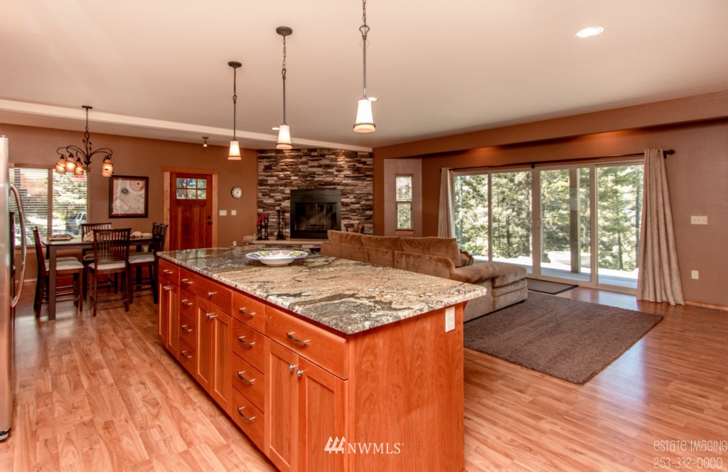
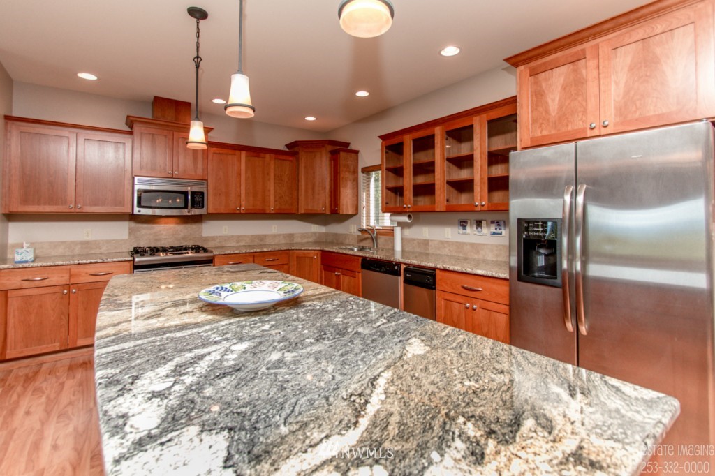
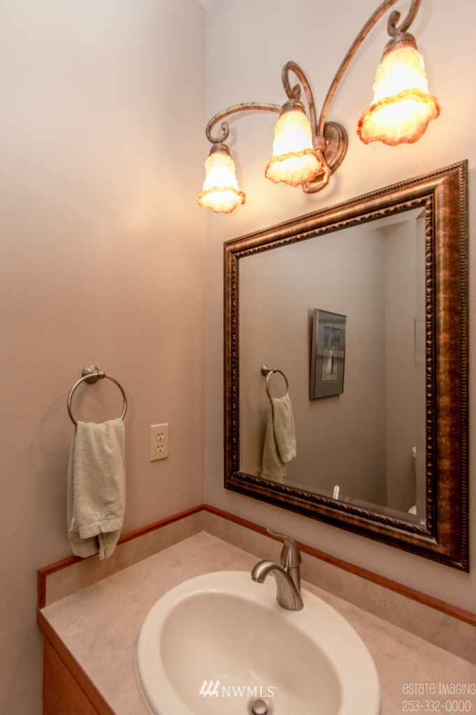
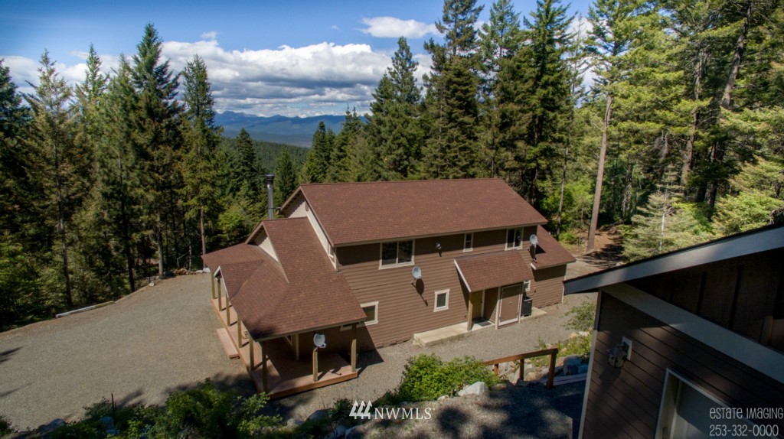
Description
- Listed by: Jon L. Newton 509.674.4431 cleelum@windermere.com • Windermere RE Cle Elum


Recent comparable sales
Median sold price
$615,000
Avg days on market
100
Sale-to-list ratio
92.5%
Cle Elum, WA
9 comparable properties found

$1,185,000
Sold 01/30/25
- 3
- Bedrooms
- 3
- Bathrooms
- 3,204
- Square Feet
- 4.96
- Acres

$707,000
Sold 12/15/25
- 3
- Bedrooms
- 3
- Bathrooms
- 3,179
- Square Feet
- 3
- Acres

$615,000
Sold 07/31/25
- 3
- Bedrooms
- 2
- Bathrooms
- 2,200
- Square Feet
- 1.1
- Acres

$290,000
Sold 11/24/25
- 3
- Bedrooms
- 2
- Bathrooms
- 1,296
- Square Feet
- 0.51
- Acres


$784,999
Sold 08/06/26
- 4
- Bedrooms
- 3
- Bathrooms
- 2,564
- Square Feet
- 0.51
- Acres

$505,650
Sold 09/10/26
- 3
- Bedrooms
- 3
- Bathrooms
- 2,435
- Square Feet
- 0.16
- Acres
Location
$2,395 per month
$2,109
$235
$52
Property information
950 Rodeo Road
Property Details
- Taxes: $2,815 / year
- MLS Type: Residential
- County: Kittitas County
- Community Name: Sky Meadows
- School District: Cle Elum-Roslyn
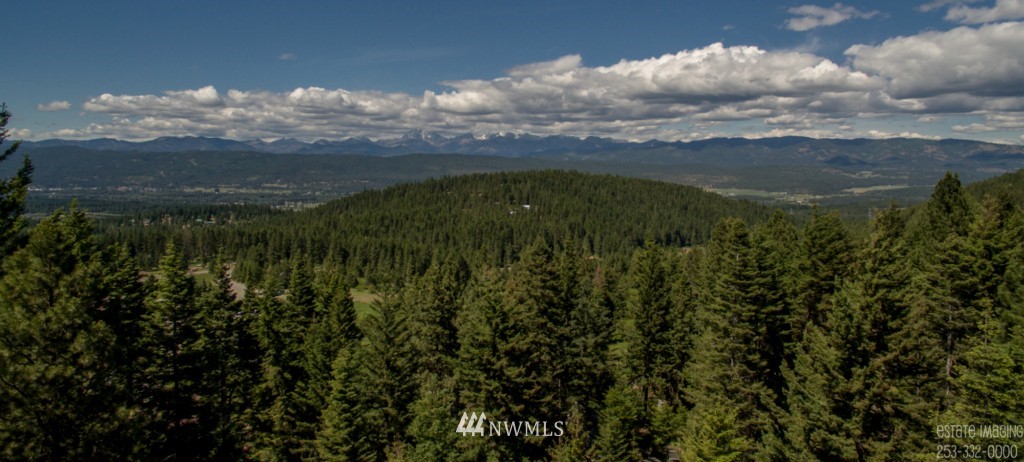
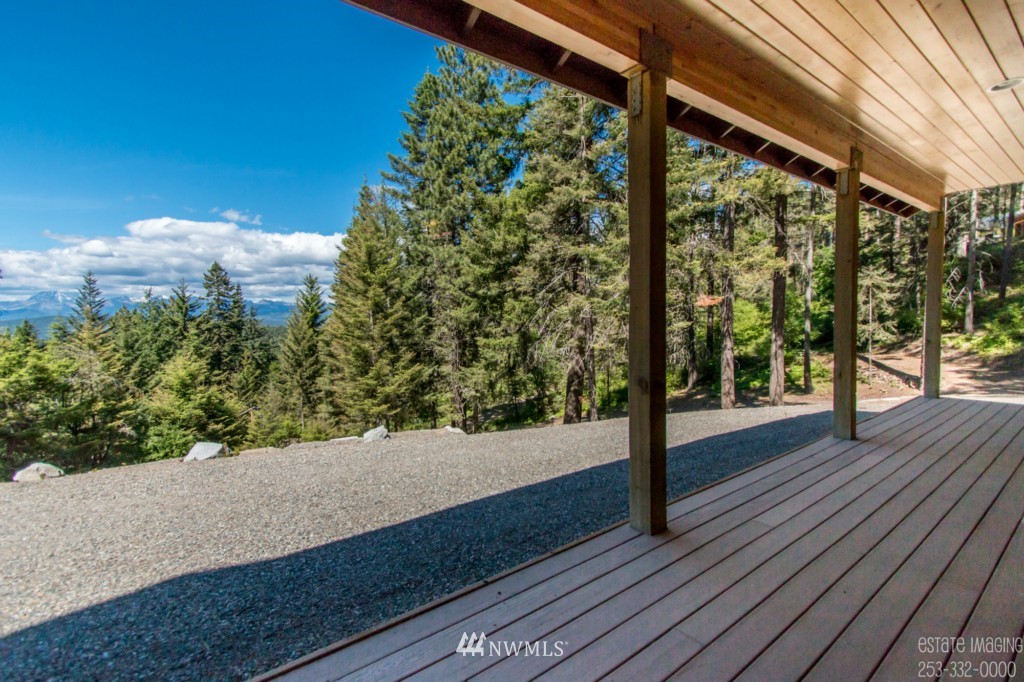
- View: Mountain(s), Territorial
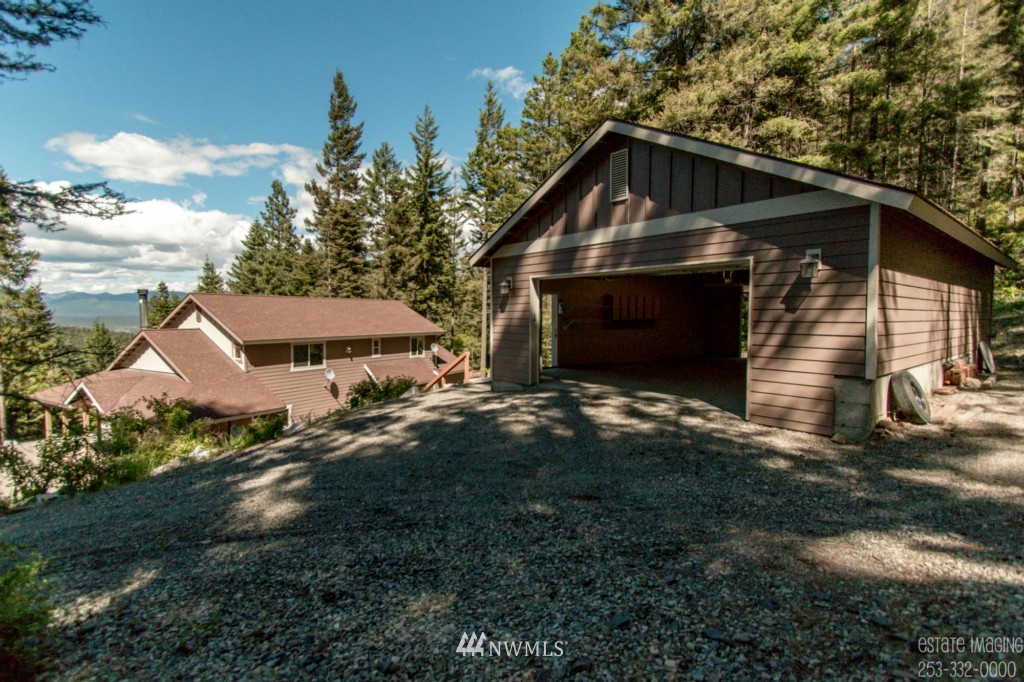
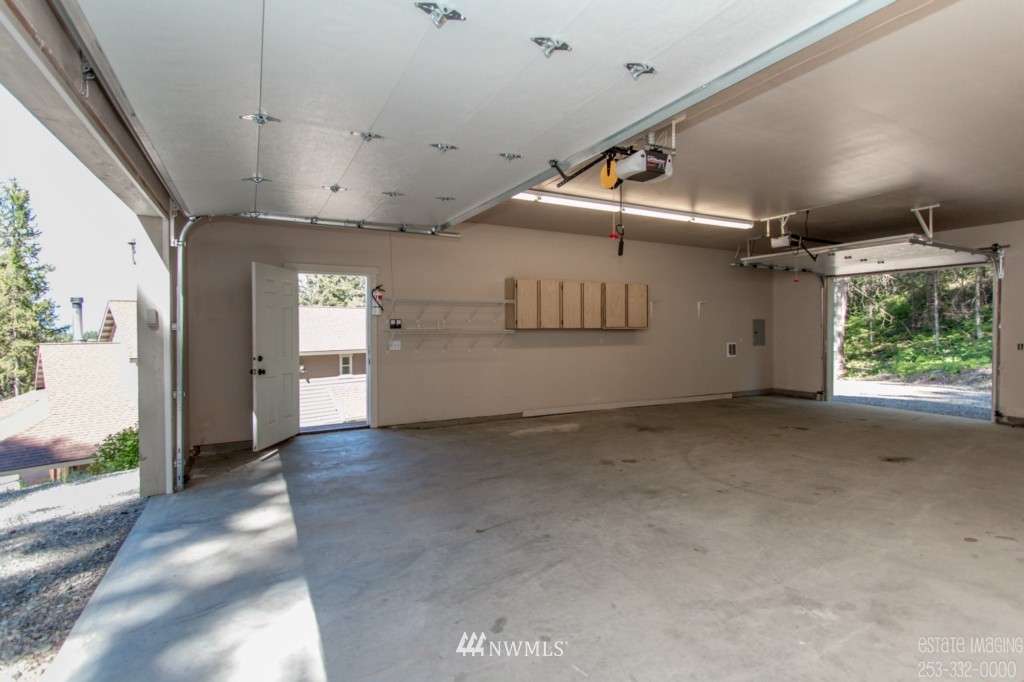
- Number of Assigned Spaces: 2
- Total Covered Parking: 2
- Entry Date: 06-08-2015
- Sewer: None
Building Information
- Year Built: 2009
- Lot Size: 1.38 AC / 60,113 SF
Summary
Location and General Information
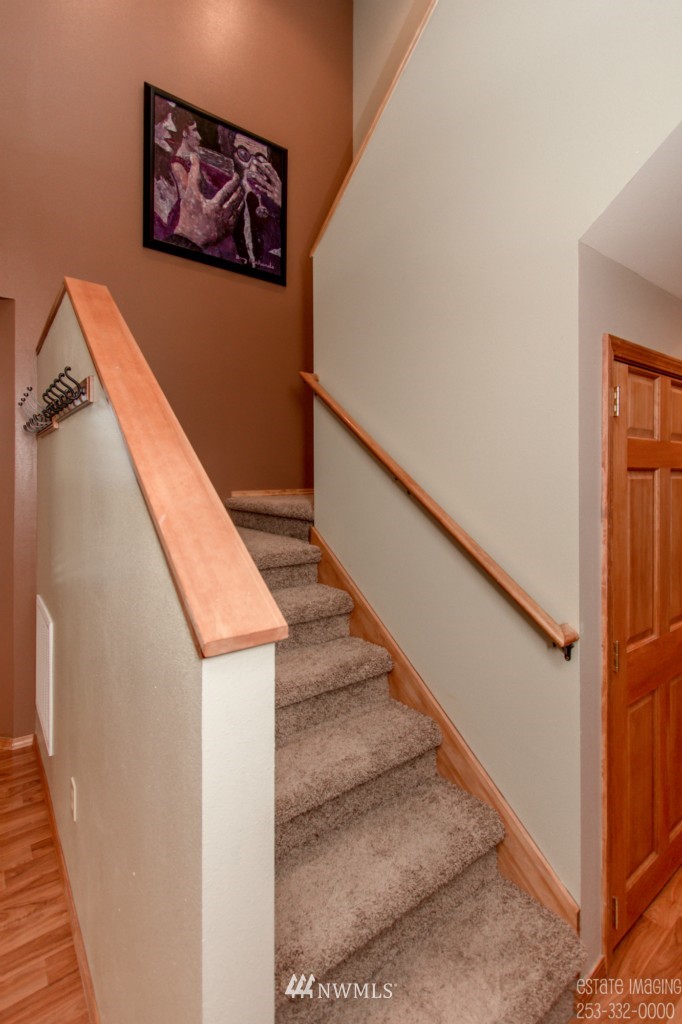
- Style: 12 - 2 Story
- Building Information: Built On Lot
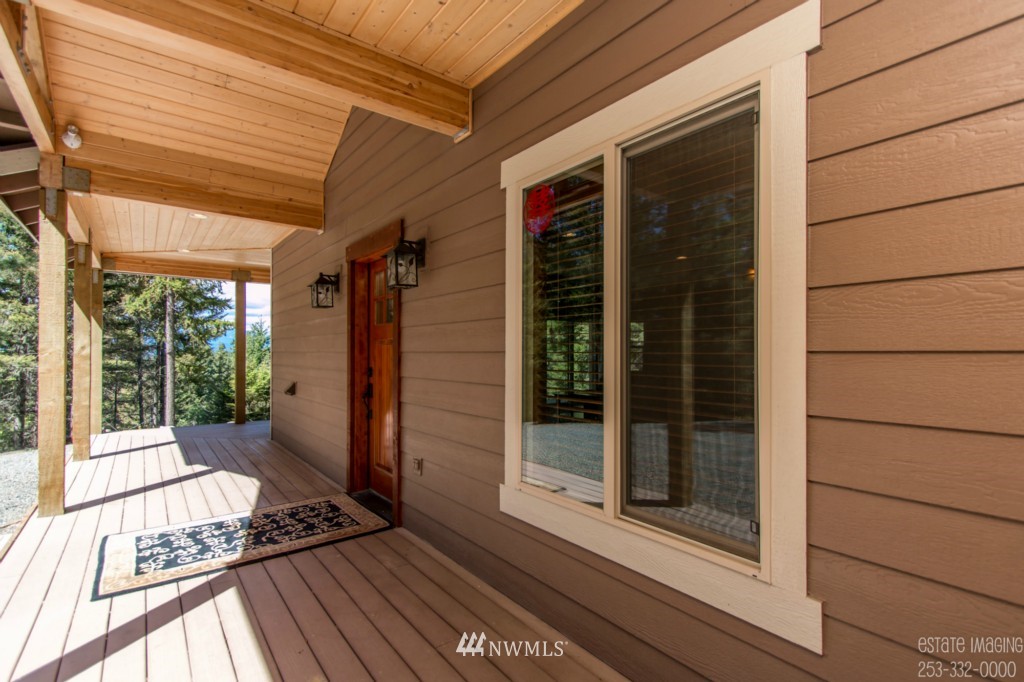
- Site Features: Deck, Outbuildings, Propane, Shop
- Area: 948 - Upper Kittitas County
- Community Features: CCRs, Club House
- Directions: Upper Peoh Point Rd to Casassa Rd, left on Sky Meadows Dr, right on Rodeo Rd, house is on left up the hill.
- Property Sub Type: RESI
- View: Yes
- Waterfront: No
- Entry Location: Main
Taxes and HOA Information
- Tax Year: 2015
Parking
- Garage Spaces: 2.0
- Attached Garage: No
- Carport: No
- Garage: Yes
- Open Parking: No
Virtual Tour
- Virtual Tour URL Unbranded: http://youtu.be/Q2ia3EreNcg
Interior and Exterior Features
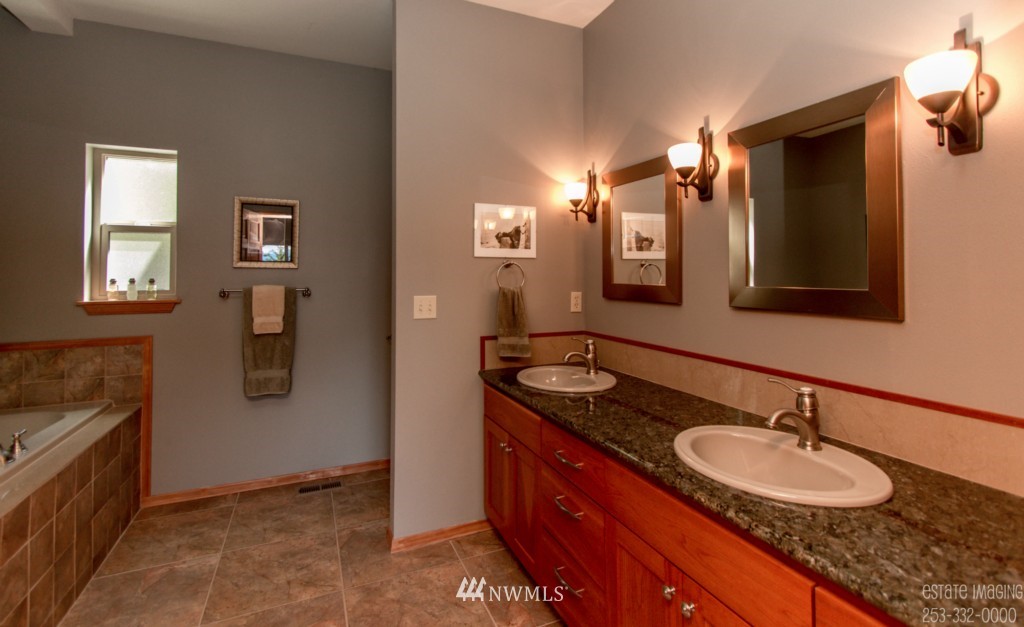
Bathroom Information
- Full Bathrooms: 2
- Three Quarter Bathrooms: 0
- Half Bathrooms: 1
- Full Baths Lower: 0
- Full Baths Main: 1
- Full Baths Upper: 1
- Three Quarter Baths Lower: 0
- Three Quarter Baths Main: 0
- Three Quarter Baths Upper: 0
- Half Baths Lower: 0
- Half Baths Main: 1
- Half Baths Upper: 0
- Full Baths Garage: 0
- Half Baths Garage: 0
- Three Quarter Baths Garage: 0
Bedroom Information
- Bedrooms Main: 1
- Bedrooms Upper: 2
- Bedrooms Lower: 0
- Bedrooms Possible: 3
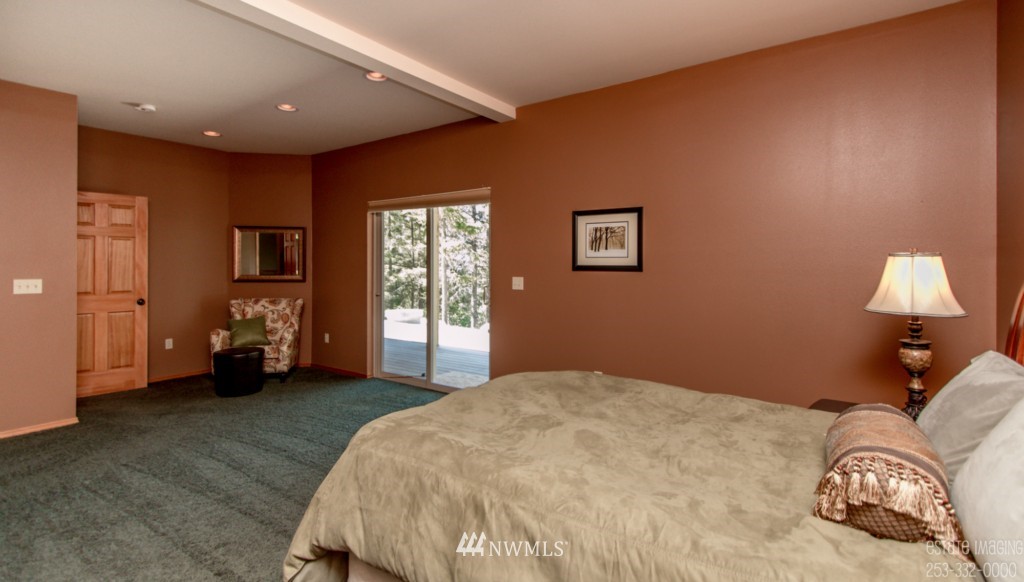
- Master Bedroom Level: Main
Interior Features
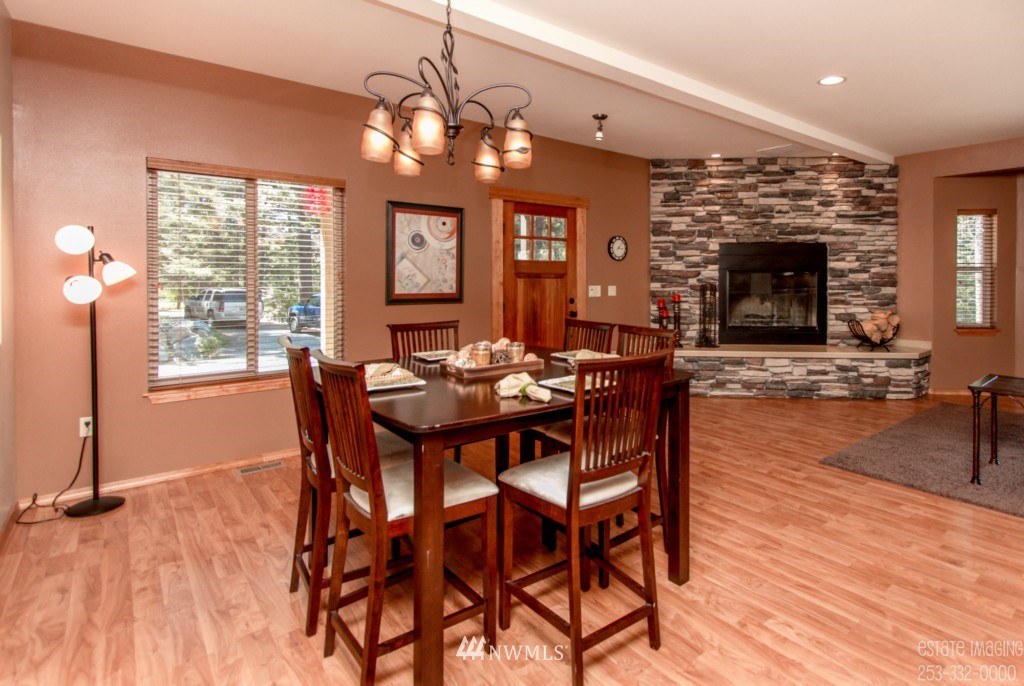
- Fireplaces Total: 1
- Fireplaces Main: 1
- Furnished: Unfurnished
- Floor Covering: Ceramic Tile, Hardwood, Carpet
- Basement: None
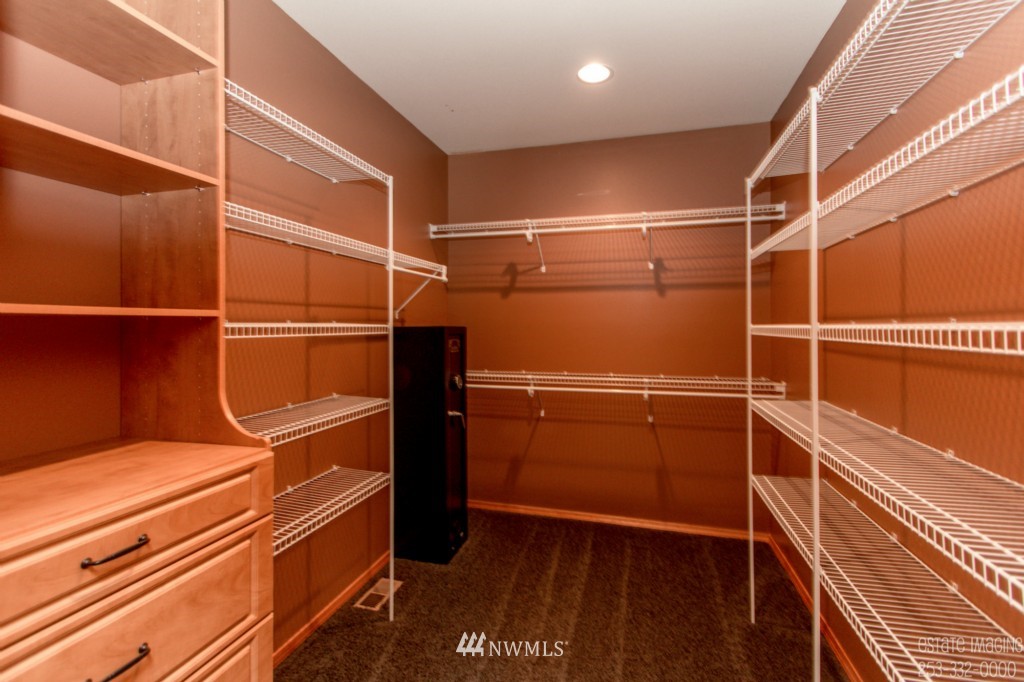
- Features: Heat Pump, Central A/C, Ceramic Tile, Hardwood, Wall to Wall Carpet, Bath Off Master, Double Pane/Storm Window, High Tech Cabling, Walk-In Closet(s)
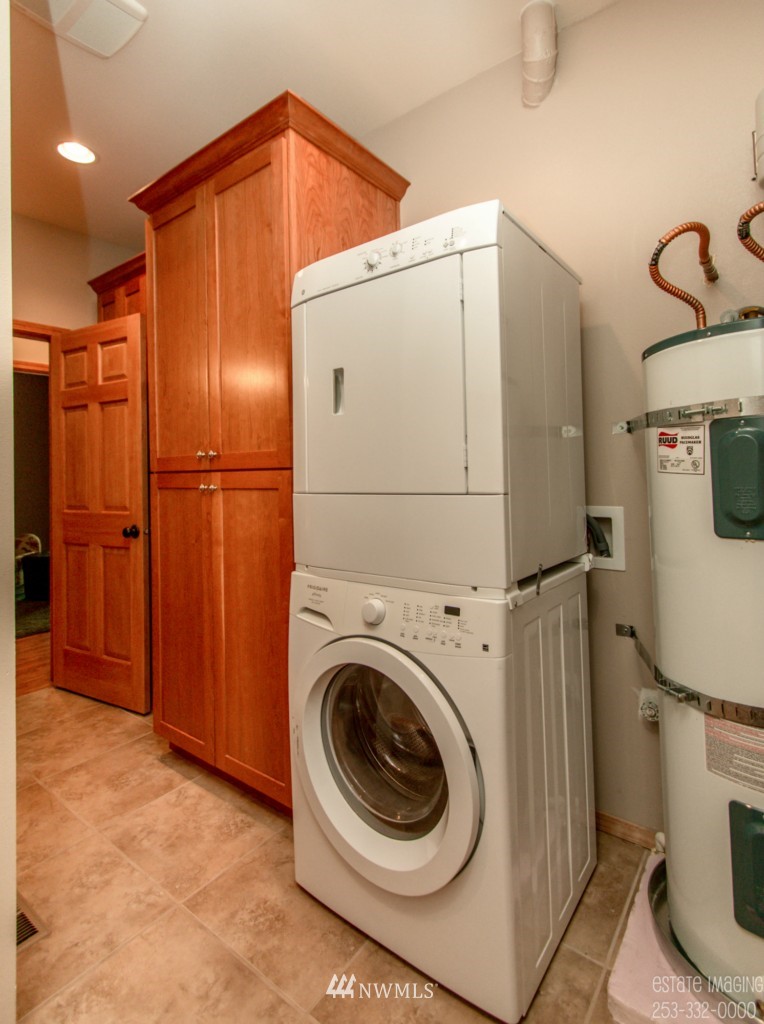
- Water Heater Location: Mud Room
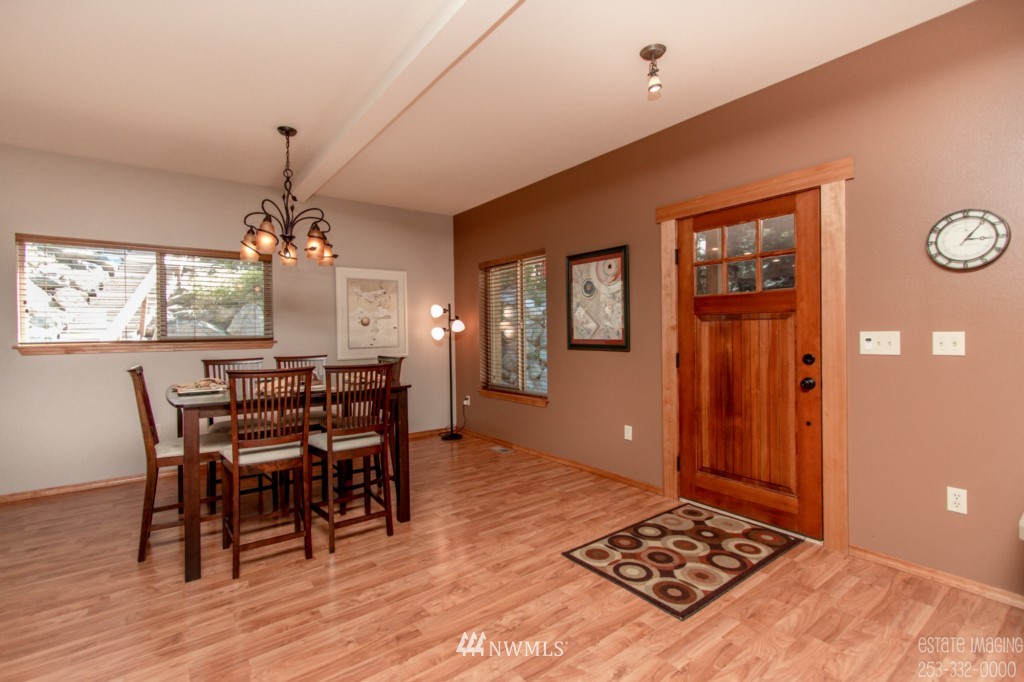
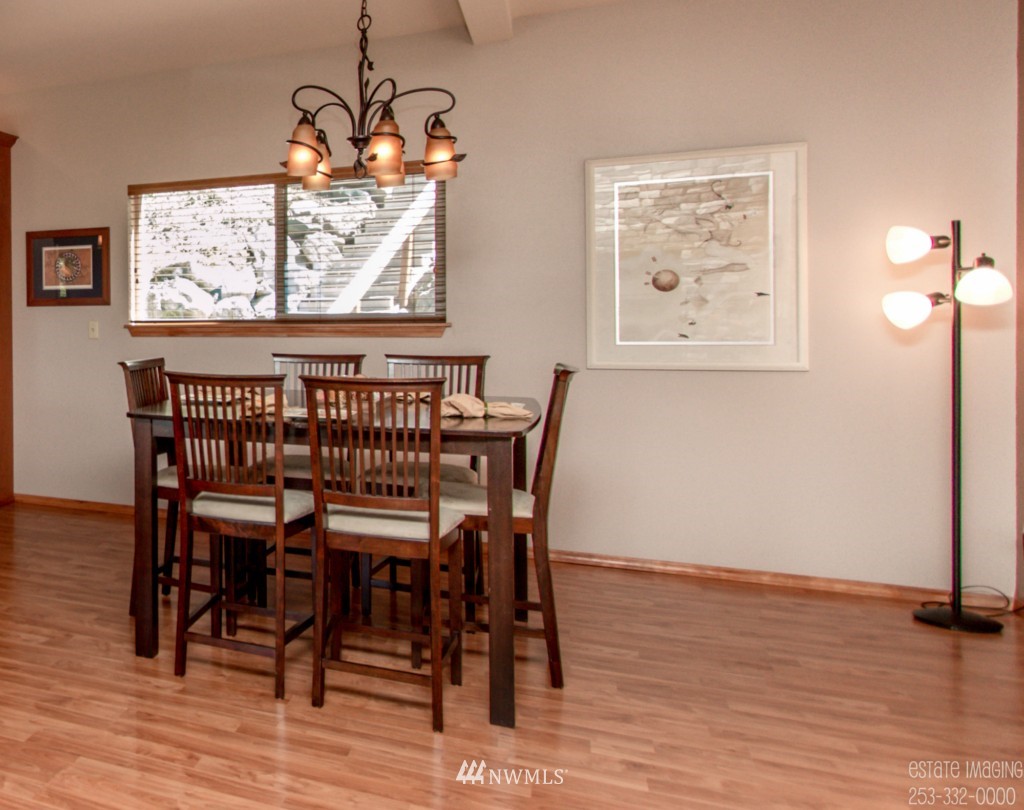
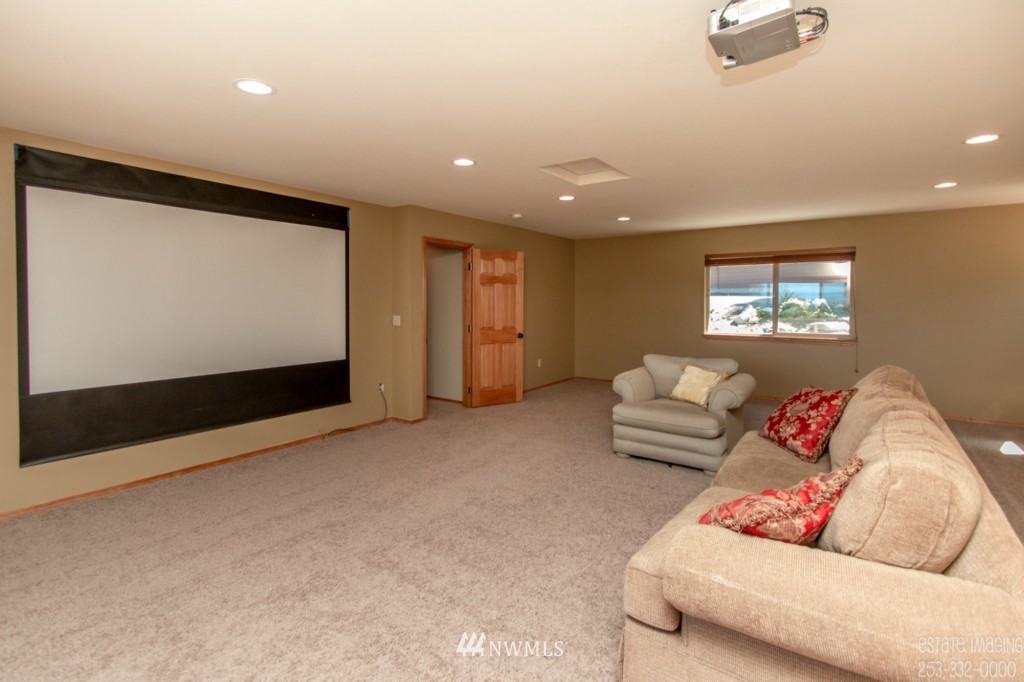
- Room and Floor: Bedroom-Upper, Living Room-Main, Entry Hall-Main, Bathroom Half-Main, Utility Room-Main, Master Bedroom-Main, Dining Room-Main, Bathroom Full-Main, Bathroom Full-Upper, Rec Room-Upper, Great Room-Main
- Appliances: Dishwasher, Dryer, Microwave, Range/Oven, Refrigerator, Trash Compactor, Washer
- Cooling: Yes
- Fireplace Features: Wood Burning
- Fireplace: Yes
- Heating: Yes
- Water Heater Type: Electric
- Room List: Bedroom, Living Room, Entry Hall, Bathroom Half, Utility Room, Master Bedroom, Dining Room, Bathroom Full, Rec Room, Great Room
Exterior Features
- Exterior: Cement Planked
- Roof: Composition
- Appliances That Stay: Dishwasher,Dryer,Microwave,Range/Oven,Refrigerator,Trash Compactor,Washer
- Pool: Community
- Pool Type: Community
Property
Utilities
- Electric On Property: No
- Heating and Cooling: Central A/C,Forced Air,Heat Pump
- Water Source: Community
- Power Company: PSE
- Water Company: Community
- Power Production Type: Electric, Propane, Wood
- Utilities: Electricity Available, Propane, Wood
Property and Assessments
- New Construction YN: No
- Senior Exemption: No
- Zoning Jurisdiction: County
- Foundation: Poured Concrete
- Builder Name: Eric Wulf
- Level: Two
- Lot Topography: Level,Sloped,Terraces
- MLS Square Footage Source: Kittitas County
- Preliminary Title Ordered: Yes
- Special Listing Conditions: None
- Photos Count: 25
Lot Information
- Lot Details: Secluded
- Lot Number: 26
- Lot Size Source: Kittitas County
- Parcel Number Free Text: 256834
- Calculated Square Footage: 2670
- Structure Type: House
- Square Footage Finished: 2670
- Square Footage Unfinished: 0
- Vegetation: Wooded
- Building Area Total: 2670.0
- Building Area Units: Square Feet
- Property Type: Residential
- Elevation Units: Feet
- Irrigation Water Rights: No
Rental
Rent Information
- Occupant Type: Vacant
Property History
950 Rodeo Road
| Date | Event | Price |
|---|---|---|
| Sep 29, 2015 | Sold NWMLS #800436 | $395,000 |
| Sep 25, 2015 | Sold (Public Record) Public Record #557128599 | $395,000 |
| Sep 11, 2015 | Pending NWMLS #800436 | — |
| Jun 8, 2015 | Listed (Active) NWMLS #800436 | $449,000 |
| Date | Event | Price |
|---|---|---|
| 09/29/2015 | Sold NWMLS #800436 | $395,000 |
| 09/25/2015 | Sold (Public Record) Public Record #557128599 | $395,000 |
| 09/11/2015 | Pending NWMLS #800436 | — |
| 06/08/2015 | Listed (Active) NWMLS #800436 | $449,000 |
For completeness, we often displays two records for one sale: the MLS record and the public record.
Public records
950 Rodeo Road
Beds
3Total Finished SqFt
2,657 SqFtAbove Ground SqFt
2,657 SqFtStories
2Lot Size
60,113 SqFtStyle
Single Family ResidenceSchools
Near 950 Rodeo Road
This home is within Thorp School District.
- Rated 5 out of 105/10Thorp Elementary & Jr Sr High SchoolPublic · K-12 · 10.5 mi · Serves this home
School ratings and boundaries are provided by GreatSchools.org and Pitney Bowes. This information should only be used as a reference. Proximity or boundaries shown here are not a guarantee of enrollment. Please reach out to schools directly to verify all information and enrollment eligibility.
 1
Similar Homes
New listings in 98922


$794,990
- 3
- Bedrooms
- 2
- Bathrooms
- 1,801
- Square Feet
- 0.11
- Acres
Nearby home values
| Address | Sold price | Beds | Baths | Sqft | Lot (Sqft) |
|---|---|---|---|---|---|
This home: 950 Rodeo Road, Cle Elum, WA 98922 | $395,000 | 3 | 3 | 2,670 | 60,113 |
$39,000 | – | – | – | 94,961 | |
– | – | – | 720 | 44,431 | |
– | 2 | 1 | 1,653 | 43,124 | |
$93,000 | 1 | 1 | 600 | 42,253 | |
$17,000 | – | – | – | 72,745 | |
– | 3 | 2 | 1,440 | 35,719 | |
$319,000 | 3 | 2 | 1,700 | 45,302 | |
$9,000 | 2 | 1 | 728 | 45,738 | |
– | 2 | 1 | 1,088 | 31,363 | |
$27,500 | – | – | – | 46,609 | |
$10,500 | – | – | – | 22,216 | |
$40,000 | – | – | – | 30,492 | |
$430,000 | 2 | 2 | 1,440 | 48,352 | |
$388,000 | 2 | 2 | 1,430 | 51,836 | |
$49,673 | 1 | 1 | 649 | 25,265 |
Explore Nearby Homes
- Hazelwood Homes for Sale
- Sky Meadows Homes for Sale
- Suncadia Homes for Sale
- Sunlight Waters Homes for Sale
- Cliffdell Homes for Sale
- South Wenatchee Homes for Sale
- Sunnyslope Homes for Sale
- Nile Homes for Sale
- Merriams Homes for Sale
- Ralstons Homes for Sale
- East Leavenworth Homes for Sale
- Greenwater Homes for Sale
- Eschbach Homes for Sale
- Gleed Homes for Sale
- Tanner Homes for Sale
- South Cle Elum Homes for Sale
- Roslyn Homes for Sale
- Ronald Homes for Sale
- Peshastin Homes for Sale
- Easton Homes for Sale
- Cle Elum Homes for Sale
- Thorp Homes for Sale
- Monitor Homes for Sale
- Ellensburg Homes for Sale
- Dryden Homes for Sale
- Cashmere Homes for Sale
- Wenatchee Homes for Sale
- Malaga Homes for Sale
- Leavenworth Homes for Sale
- Longmire Homes for Sale
- 98925 Homes for Sale
- 98022 Homes for Sale
- 98826 Homes for Sale
- 98946 Homes for Sale
- 98943 Homes for Sale
- 98941 Homes for Sale
- 98940 Homes for Sale
- 98937 Homes for Sale
- 98926 Homes for Sale
- 98847 Homes for Sale
- 98801 Homes for Sale
- 98068 Homes for Sale
- 98815 Homes for Sale
- 98836 Homes for Sale
- 98288 Homes for Sale
No guarantee, warranty or representation of any kind is made regarding the completeness or accuracy of any information, descriptions or measurements (including square footage measurements and property condition), such should be independently verified through appropriate means, including, but not limited to, in person inspection and public records, and Compass International Holdings, its subsidiaries, affiliates and independently owned and operated franchisees, and their affiliated agents and associated third parties expressly disclaim any liability in connection therewith. Photos may be virtually staged or digitally enhanced and may not reflect actual property conditions. Offers of compensation are subject to change at the seller's discretion. No financial or legal advice provided. Equal Housing Opportunity.
Listing Courtesy of Windermere RE Cle Elum
Based on information submitted to the MLS GRID as of 03/27/2021 10:01 PM. All data is obtained from various sources and may not have been verified by broker or MLS GRID. Supplied Open House Information is subject to change without notice. All information should be independently reviewed and verified for accuracy. Properties may or may not be listed by the office/agent presenting the information. Properties displayed may be listed or sold by various participants in the MLS. IDX information is provided exclusively for consumers’ personal, non-commercial use and may not be used for any purpose other than to identify prospective properties consumers may be interested in purchasing. The data is deemed reliable but is not guaranteed by MLS GRID. Use of the MLS GRID data may be subject to an end user license agreement prescribed by the applicable MLS of the Member Participant, if any, and as amended from time to time.