9518 Travertine Ct








Description
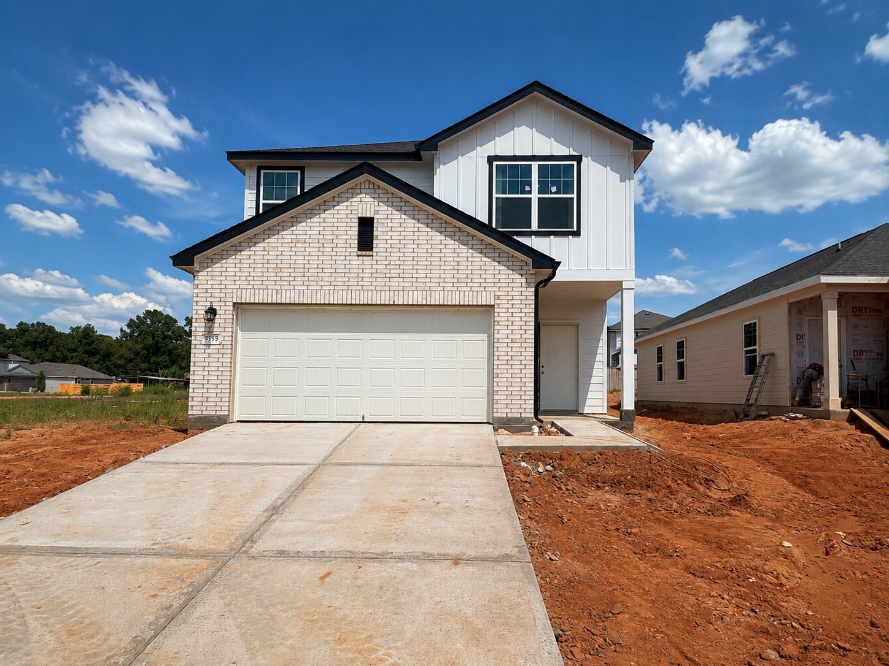
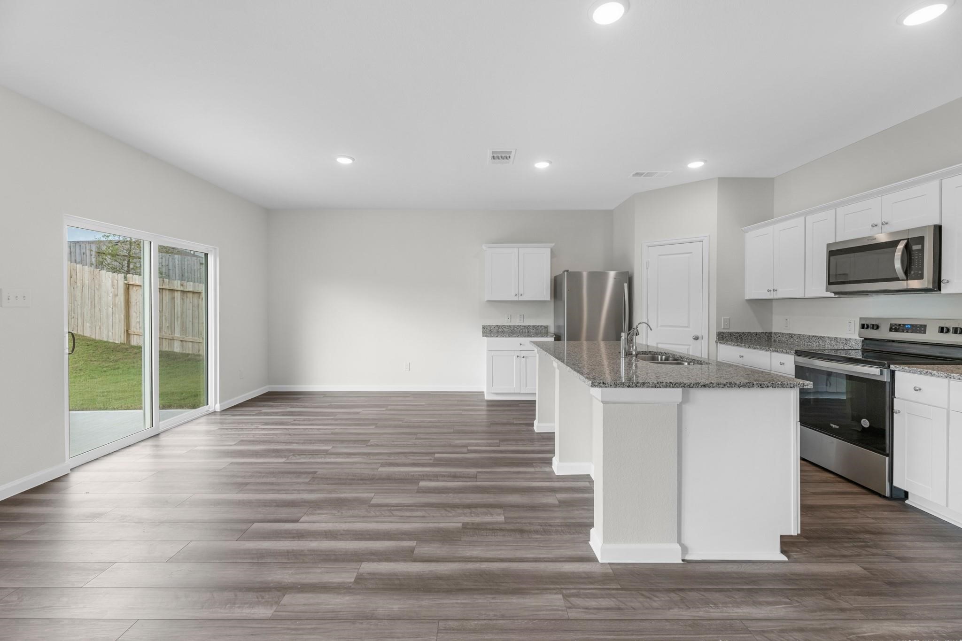
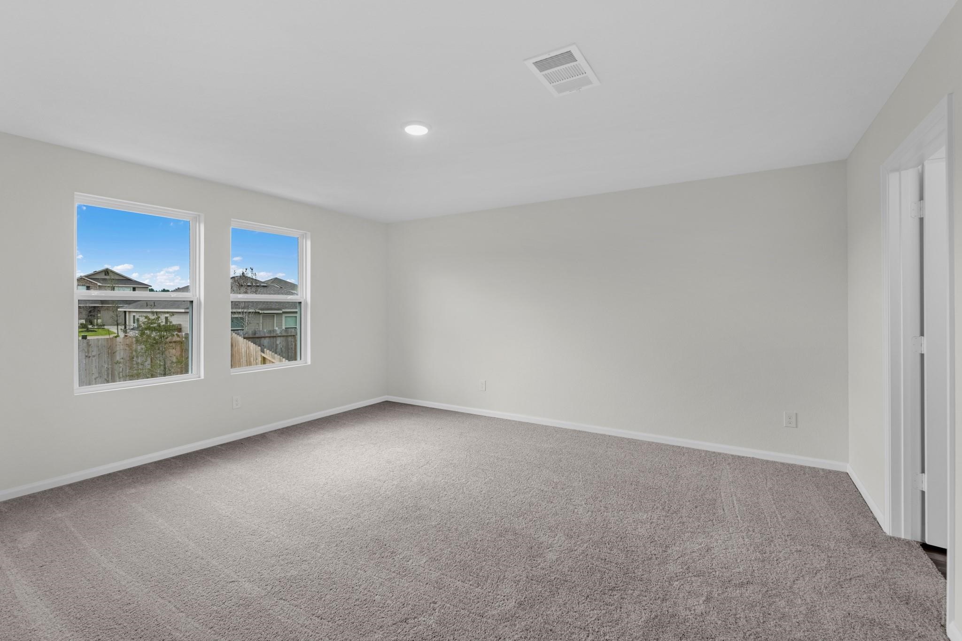
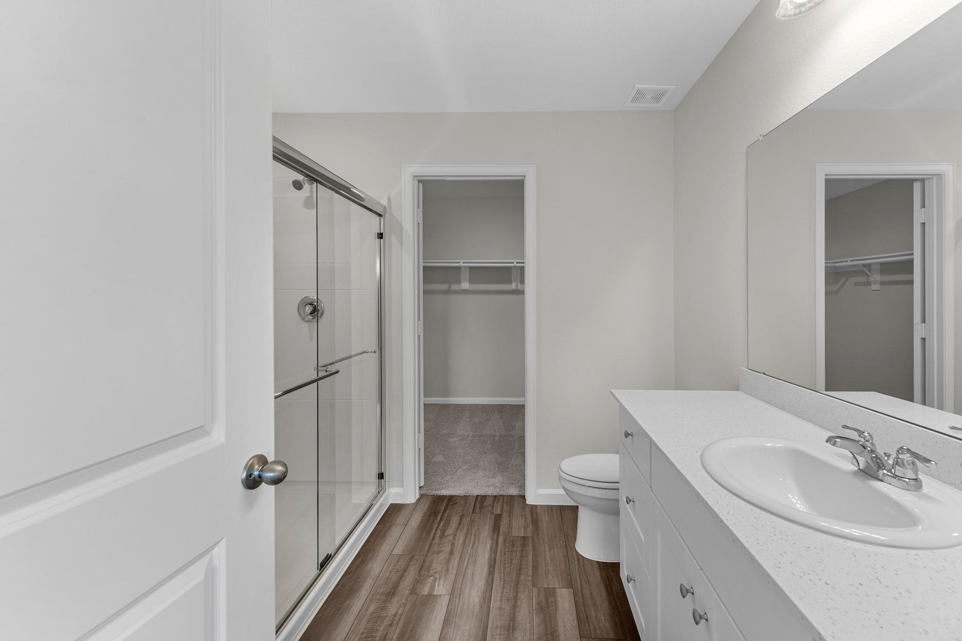
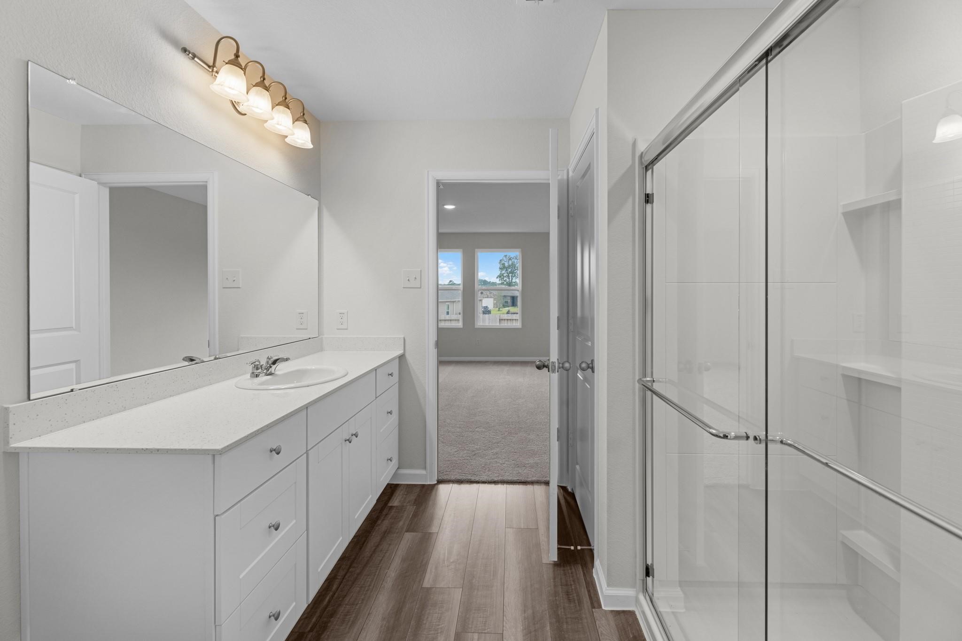
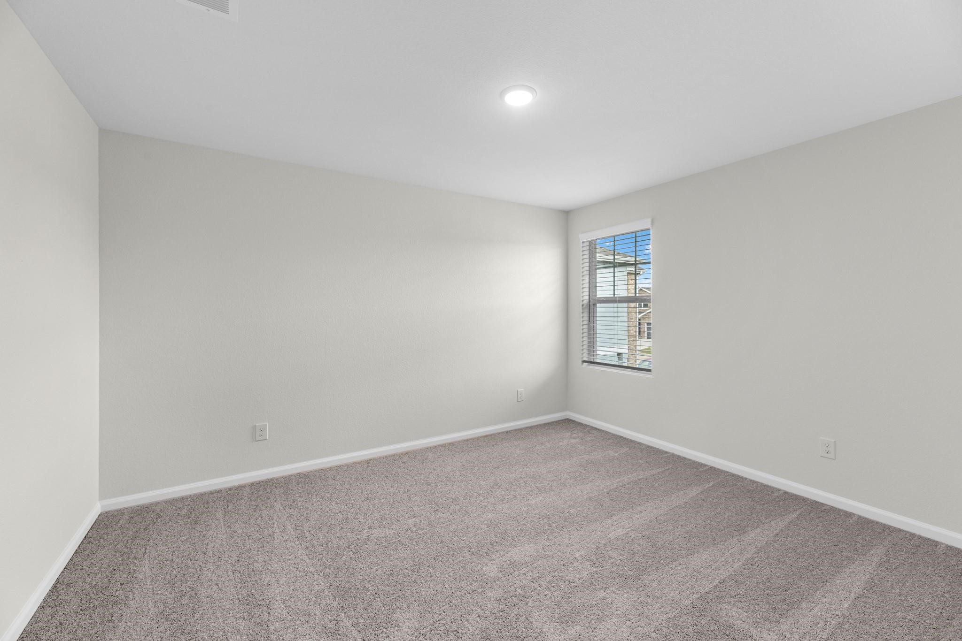
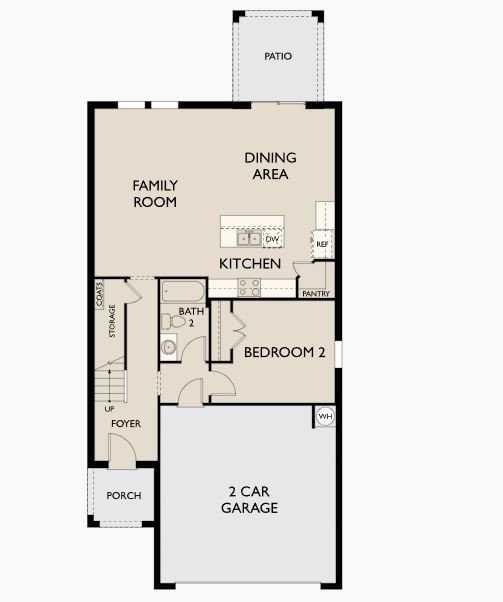
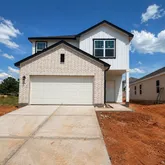
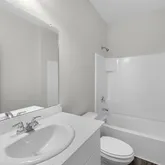
The Magellan is a beautifully designed two-story home offering 2,260 square feet with 4 bedrooms, 3 bathrooms, and a 2-car garage. One bedroom and a full bath are located on the first floor, ideal for guests or flexible living. The open-concept main level features LVP flooring throughout the main living areas and a modern kitchen with granite countertops, a large island, soft close cabinets and drawers, and stainless steel appliances,...Spacious Two-Story Living with LVP Flooring and First-Floor Guest Suite
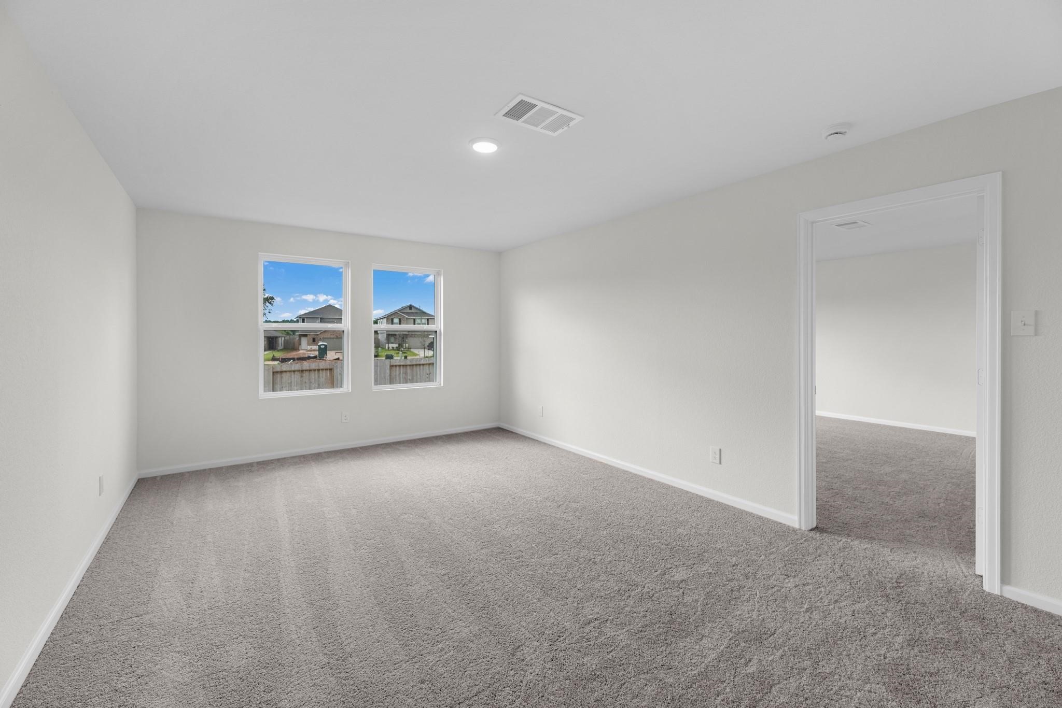
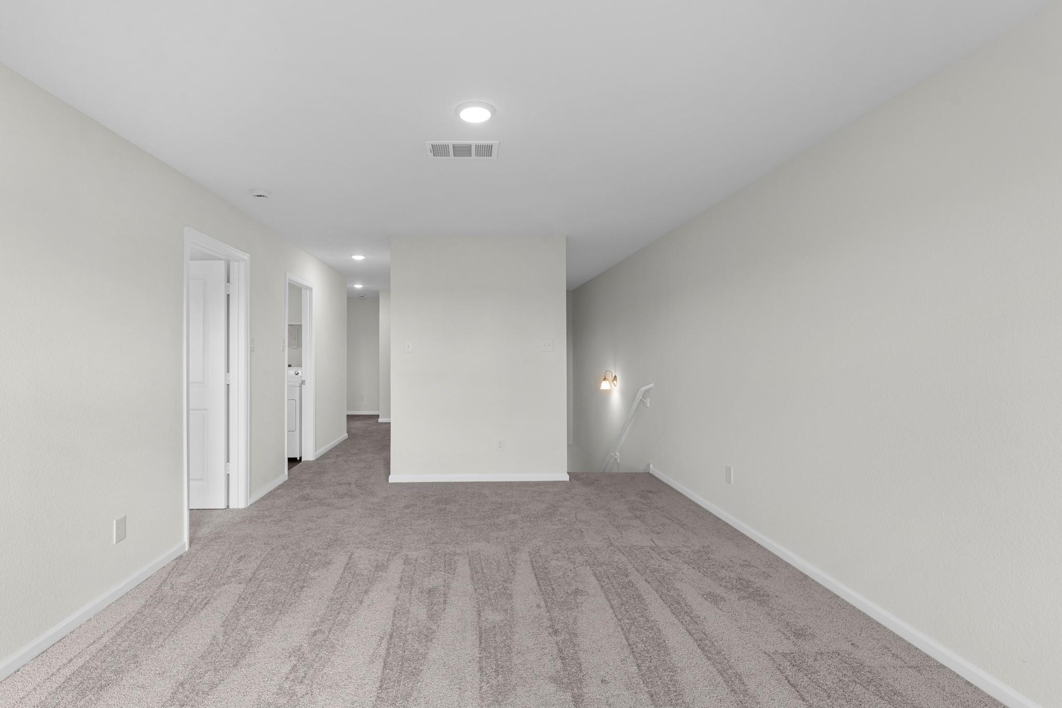
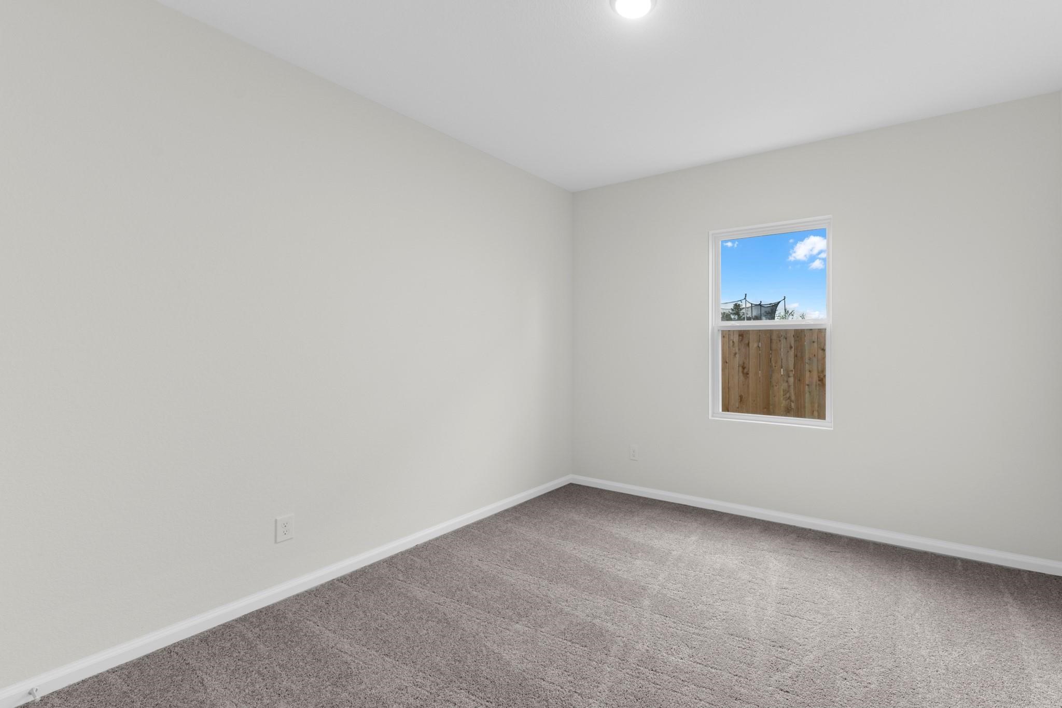
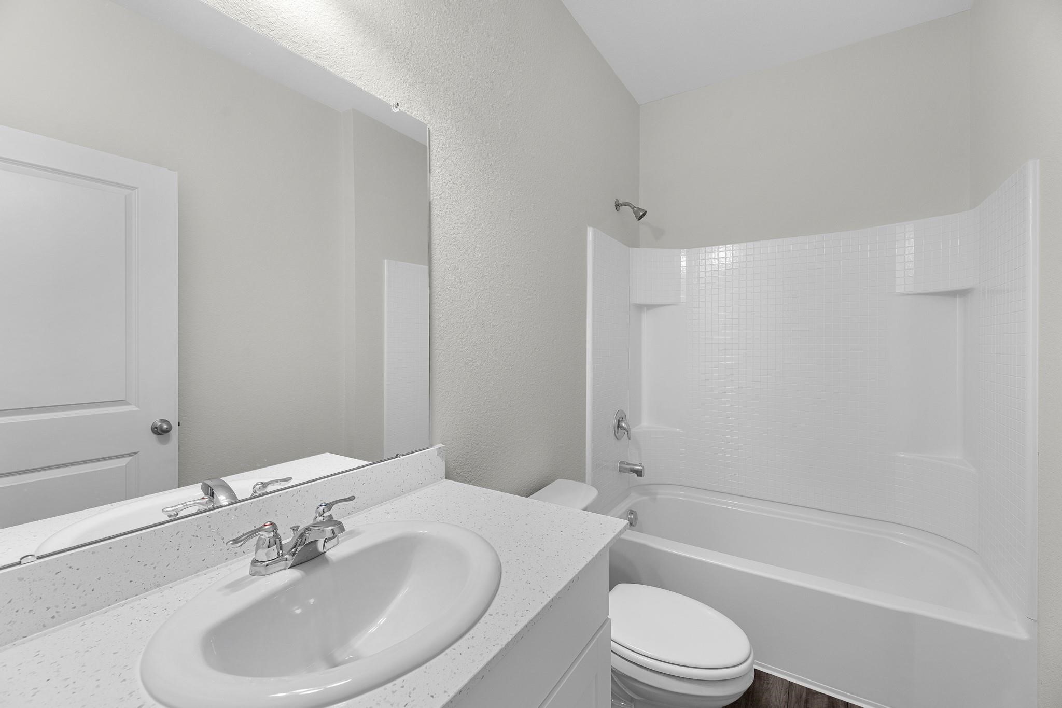
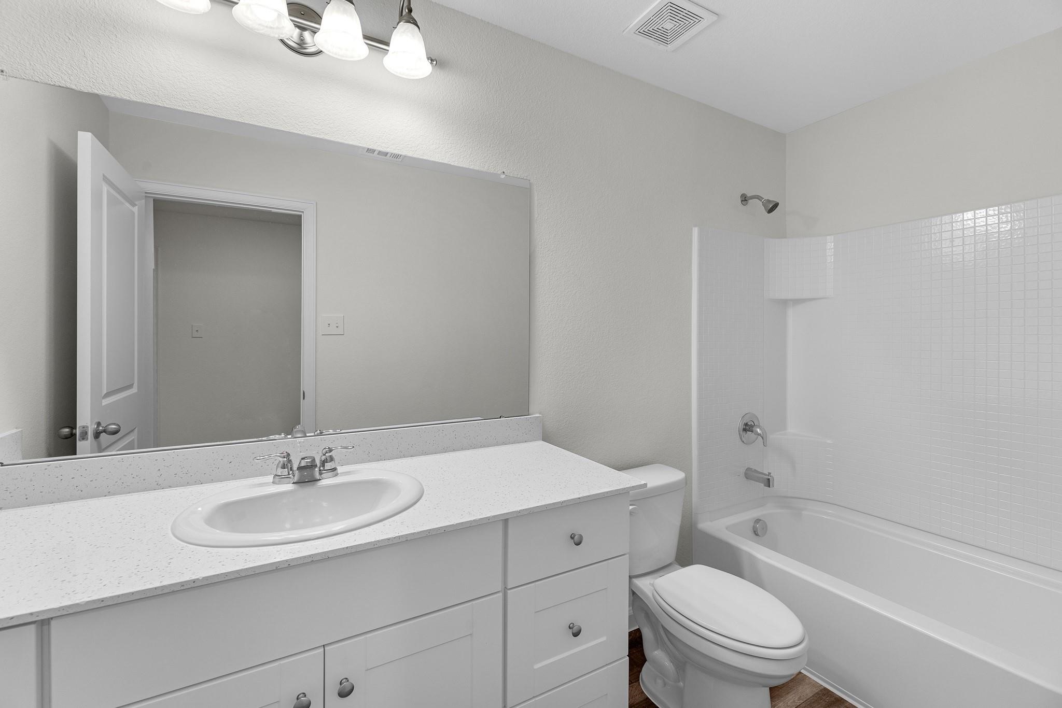
The Magellan is a beautifully designed two-story home offering 2,260 square feet with 4 bedrooms, 3 bathrooms, and a 2-car garage. One bedroom and a full bath are located on the first floor, ideal for guests or flexible living. The open-concept main level features LVP flooring throughout the main living areas and a modern kitchen with granite countertops, a large island, soft close cabinets and drawers, and stainless steel appliances, creating a seamless flow for everyday living and entertaining. Upstairs includes a spacious game room and a private primary suite with a walk-in closet and en suite bath. Located in the Stonebrooke Community, this home offers modern finishes and a versatile layout in a welcoming neighborhood designed for comfortable living.
- Listed by Jared Turner • TREC #JSTARLIGHT • Brokerage DRE #9003578 • Starlight HomesP: (832)-219-1803 C: (832)-219-1803 houstonhomes@starlighthomes.com
Property Details for 9518 Travertine Court
Property Details for 9518 Travertine Court
| Status | Active |
|---|---|
| MLS # | 3770886 |
| Days on Market | 37 |
| Taxes | - |
| HOA Fees | $550 / year |
| Condo/Co-op Fees | - |
| Property Type | Single Family |
| MLS Type | Residential / Detached |
| Year Built | 2026 |
| Lot Size | - |
| County | Montgomery County |
Location
Building Information for 9518 Travertine Court
Payment Calculator
$1,267 per month
30 year fixed, 6.36% Interest
$1,221
$0
$46
Know your buying power with a preapproval and custom rate in minutes
 1
1Property Information for 9518 Travertine Court
- Directions: Directions to Model Home: I45 North. Exit League Line. Right on League Line. Left on FM 1484. Right on Willis Waukegan Rd. Left on Stonebrook Chase Rd. Right on Hard Rock Rd. Model home on Left.
- MLS Area Major: 19
- MLS Area Minor: Conroe Northeast
- Unparsed Address: 9518 Travertine Court
- Water Source: Public
- Attached Garage YN: Yes
- Garage Spaces: 2.0
- Garage YN: Yes
- Parking Features: Attached, Garage
- Association Fee: $550
- Association Fee Frequency: Annually
- Association Name: Stonebrooke Community Association
- Association Phone: 713-429-5440
- Association YN: Yes
- Tax Legal Description: 5.3.2
- Elementary School: BARTLETT ELEMENTARY (CONROE)
- Elementary School District: 11 - Conroe
- High School: CONROE HIGH SCHOOL
- Middle Or Junior School: STOCKTON JUNIOR HIGH SCHOOL
- Living Area: 2260.0
- Living Area Source: Builder
- Lot Features: Subdivision
- Lot Size Units: SquareFeet
- Acres Description: 0 Up To 1/4 Acre
- Disclosures: Municipal Utility District Disclosure
- New Construction YN: Yes
- Ownership: Full Ownership
- Parcel Number: NA
- Property Condition: Under Construction
- Property Sub Type: Free Standing, Detached
- Property Type: Single-Family, Residential
- Public Survey Section: 02
- Year Built Source: Builder
- Green Energy Efficient: Hvac, Insulation, Thermostat, Windows
- Green Indoor Air Quality: Ventilation
- Sewer: PublicSewer
- Construction Materials: Cement Siding
- Exterior Features: Deck, Fully Fenced, Fence, Patio
- Fencing: Back Yard
- Foundation Details: Slab
- Patio And Porch Features: Deck, Patio
- Pool Private YN: No
- Pool Area: No
- Roof: Composition
- Security Features: Smoke Detectors
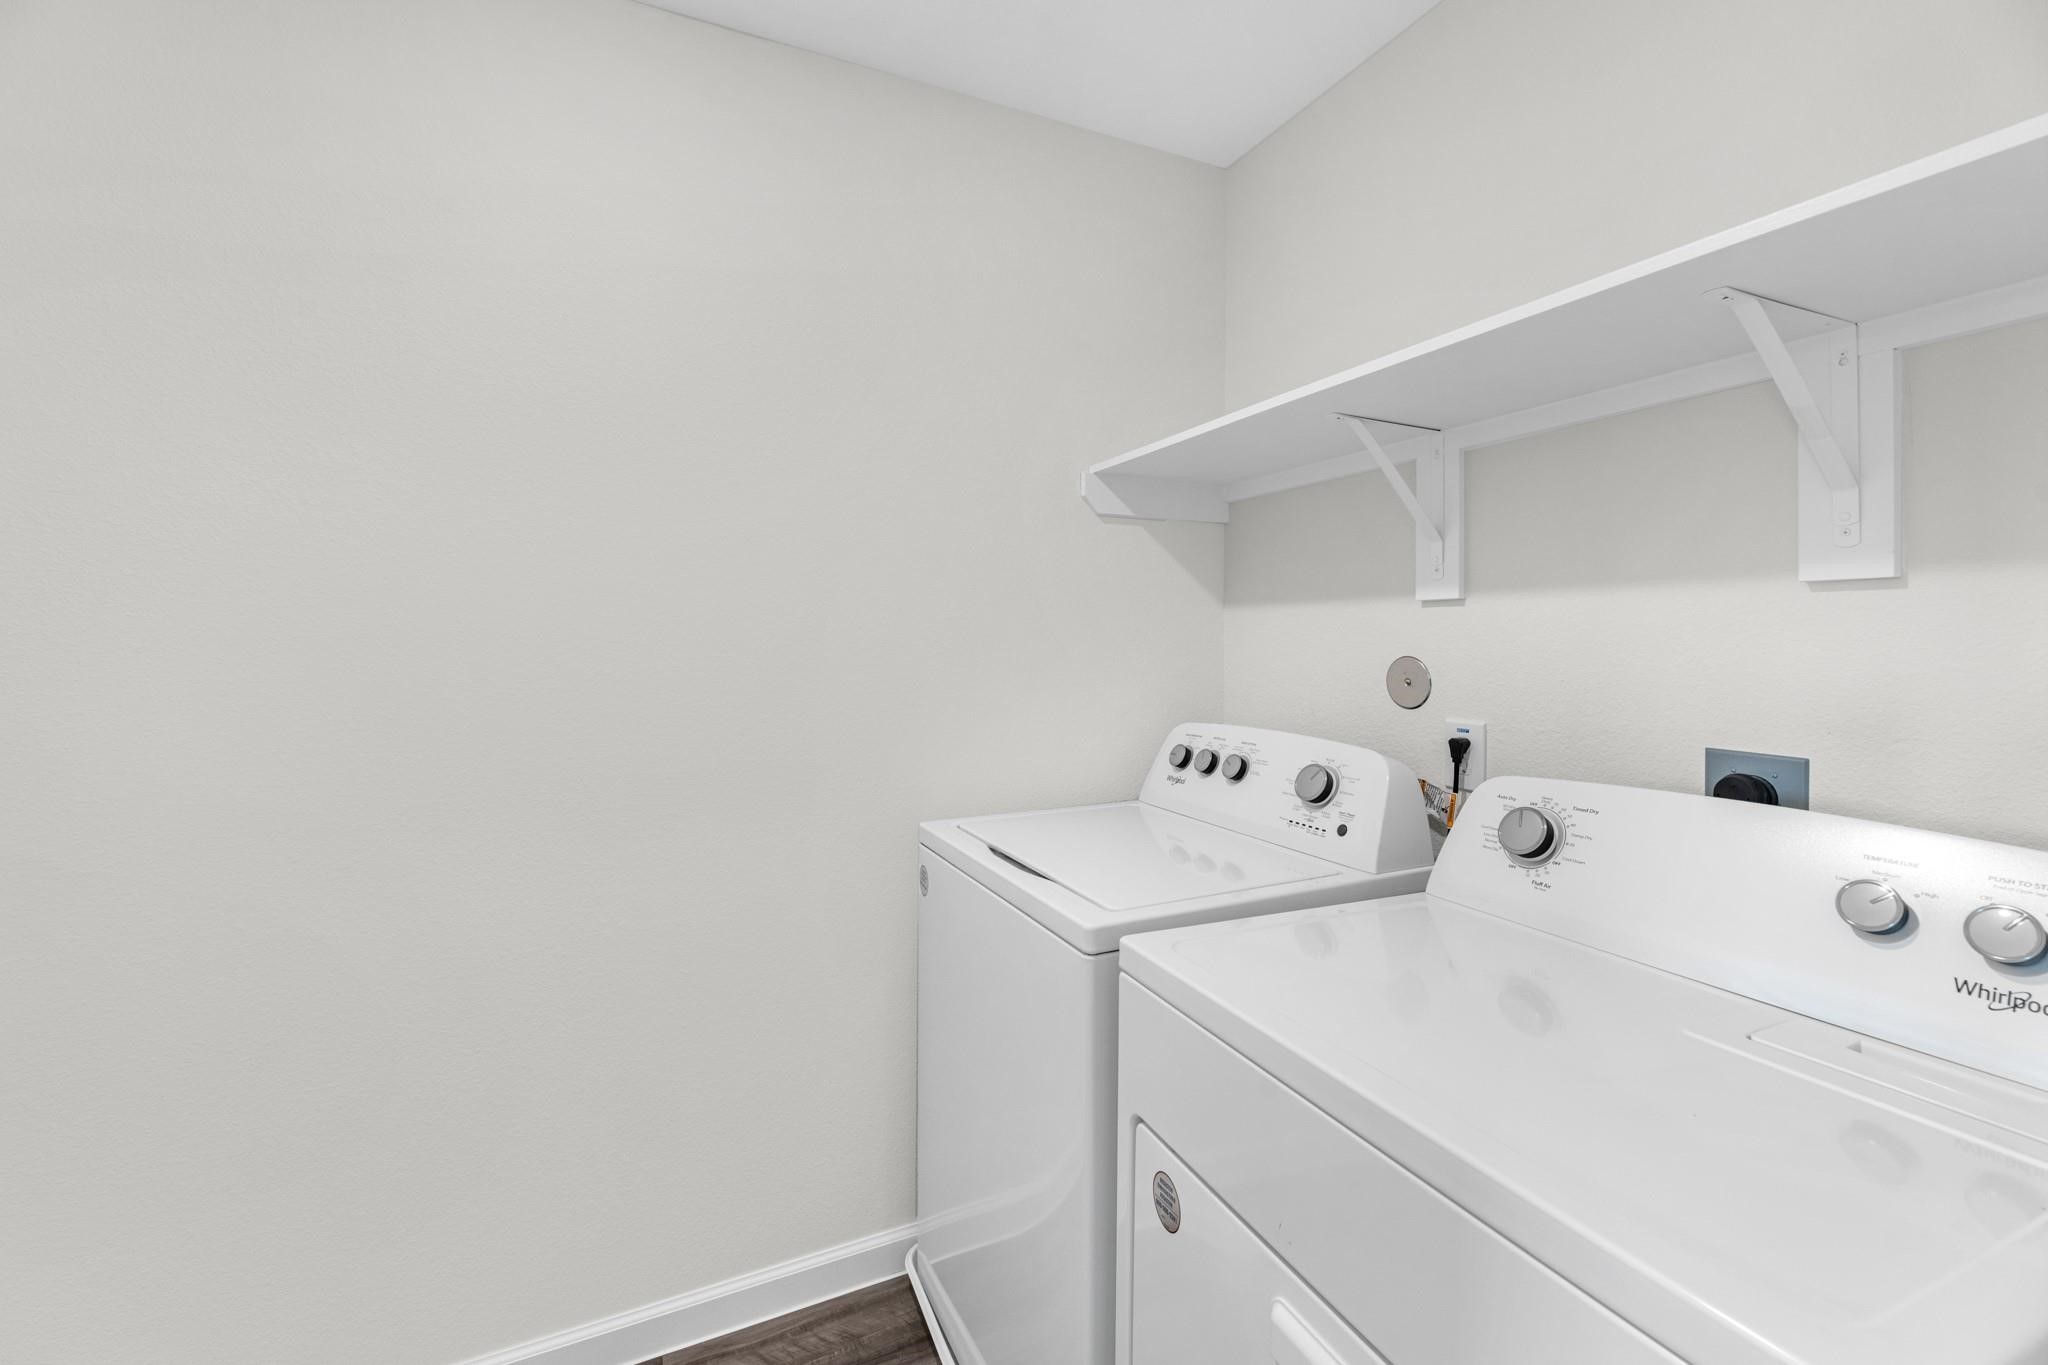
- Appliances: Dishwasher, Electric Oven, Electric Range, Disposal, Microwave, Dryer, Refrigerator, Washer
- Bathrooms Full: 3
- Bathrooms Total Integer: 3
- Bedrooms Total: 4
- Cooling: Central Air, Electric
- Cooling YN: Yes
- Flooring: Carpet, Plank, Vinyl
- Heating: Central, Electric
- Heating YN: Yes
- Interior Features: Granite Counters, High Ceilings, Kitchen Island, Kitchen Family Room Combo, Pantry, Self Closing Cabinet Doors, Self Closing Drawers, Tub Shower, Programmable Thermostat
- Laundry Features: WasherHookup, ElectricDryerHookup
- Levels: Two
- Rooms Total: 5
- Room Type: Family Room, Game Room, Utility Room
- Stories: 2
- Window Features: Low Emissivity Windows
- Human Modified YN: Yes
- Room Dimensions: 19.5x15
- Room Level: First
- Room Type: FamilyRoom
- Room Dimensions: 15.5x10.5
- Room Level: Second
- Room Type: Bedroom
- Room Dimensions: 12 x 13
- Room Level: Second
- Room Type: Bedroom
- Room Dimensions: 11 x 12
- Room Level: First
- Room Type: Bedroom
- Room Dimensions: 15.5x15
- Room Level: Second
- Room Type: PrimaryBedroom
- Builder Name: Starlight Homes
- Lease Considered YN: No
Property History for 9518 Travertine Court
| Date | Event & Source | Price | Appreciation |
|---|---|---|---|
| Jul 13, 2026 | Price Change HARMLS #3770886 | $244,990 | — |
| Jun 29, 2026 | Price Change HARMLS #3770886 | $274,990 | — |
| Jun 29, 2026 | Price Change HARMLS #3770886 | $288,040 | — |
| Jun 9, 2026 | Price Change HARMLS #3770886 | $274,990 | — |
| Jun 9, 2026 | Listed (Active) HARMLS #3770886 | $288,040 | — |
| Date | Event & Source | Price |
|---|---|---|
| 07/13/2026 | Price Change HARMLS #3770886 | $244,990 |
| 06/29/2026 | Price Change HARMLS #3770886 | $274,990 |
| 06/29/2026 | Price Change HARMLS #3770886 | $288,040 |
| 06/09/2026 | Price Change HARMLS #3770886 | $274,990 |
| 06/09/2026 | Listed (Active) HARMLS #3770886 | $288,040 |
For completeness, we often displays two records for one sale: the MLS record and the public record.
Schools near 9518 Travertine Court
Rating | School | Type | Grades | Distance |
|---|---|---|---|---|
| Public - | PK to 4 | |||
| Public - | 5 to 6 | |||
| Public - | 7 to 8 | |||
| Public - | 9 to 12 |
Rating | School | Distance |
|---|---|---|
Bartlett Elementary School PublicPK to 4 | ||
Bozman Intermediate School Public5 to 6 | ||
Donald J Stockton Junior High School Public7 to 8 | ||
Conroe High School Public9 to 12 |
School ratings and boundaries are provided by GreatSchools.org and Pitney Bowes. This information should only be used as a reference. Proximity or boundaries shown here are not a guarantee of enrollment. Please reach out to schools directly to verify all information and enrollment eligibility.
Similar Homes
Explore Nearby Homes
- Arbor Place Homes for Sale
- Briar Grove Homes for Sale
- Caney Mills Homes for Sale
- Crockett Trace Homes for Sale
- Cut and Shoot Homes for Sale
- Deer Pines Homes for Sale
- Deer Trail Homes for Sale
- Lake Rollingwood Homes for Sale
- Robinwood Homes for Sale
- Royal Forest Homes for Sale
- Emerson Estates Homes for Sale
- Panorama Village Homes for Sale
- Texas National Homes for Sale
- Graystone Hills Homes for Sale
- Sherwood Glen Homes for Sale
- Conroe Homes for Sale
- Willis Homes for Sale
- Cleveland Homes for Sale
- The Woodlands Homes for Sale
- New Waverly Homes for Sale
- Splendora Homes for Sale
- Montgomery Homes for Sale
- Houston Homes for Sale
- Porter Homes for Sale
- Spring Homes for Sale
- Coldspring Homes for Sale
- Huntsville Homes for Sale
- New Caney Homes for Sale
- Pinehurst Homes for Sale
- Tomball Homes for Sale
- 77306 Homes for Sale
- 77304 Homes for Sale
- 77301 Homes for Sale
- 77378 Homes for Sale
- 77328 Homes for Sale
- 77318 Homes for Sale
- 77302 Homes for Sale
- 77358 Homes for Sale
- 77372 Homes for Sale
- 77316 Homes for Sale
- 77384 Homes for Sale
- 77356 Homes for Sale
- 77385 Homes for Sale
- 77354 Homes for Sale
- 77382 Homes for Sale
No guarantee, warranty or representation of any kind is made regarding the completeness or accuracy of any information, descriptions or measurements (including square footage measurements and property condition), such should be independently verified through appropriate means, including, but not limited to, in person inspection and public records, and Compass International Holdings, its subsidiaries, affiliates and independently owned and operated franchisees, and their affiliated agents and associated third parties expressly disclaim any liability in connection therewith. Photos may be virtually staged or digitally enhanced and may not reflect actual property conditions. Offers of compensation are subject to change at the seller's discretion. No financial or legal advice provided. Equal Housing Opportunity.
Listing Courtesy of Starlight Homes, Jared Turner, TREC #JSTARLIGHT
Copyright © 2026, Houston Realtors Information Service, Inc. All information provided is deemed reliable but is not guaranteed and should be independently verified.