953 Roble Ridge Road
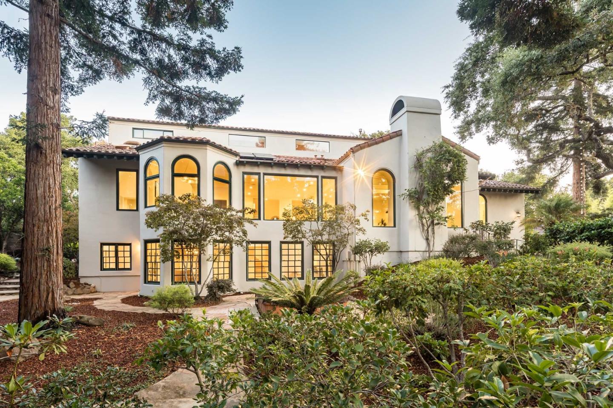
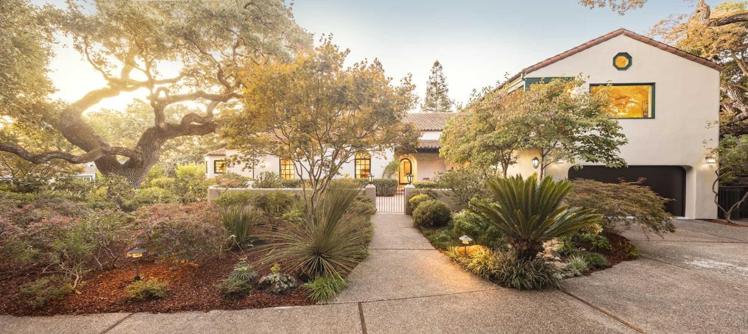
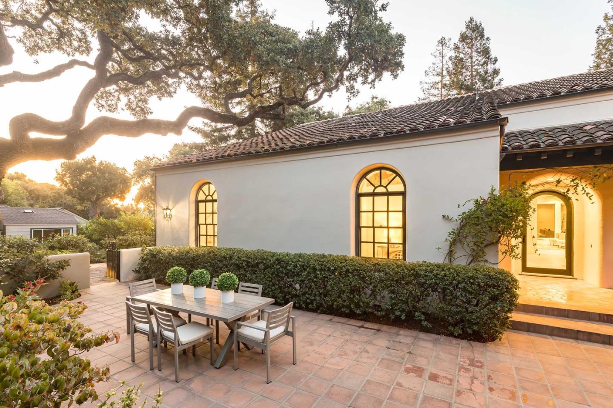
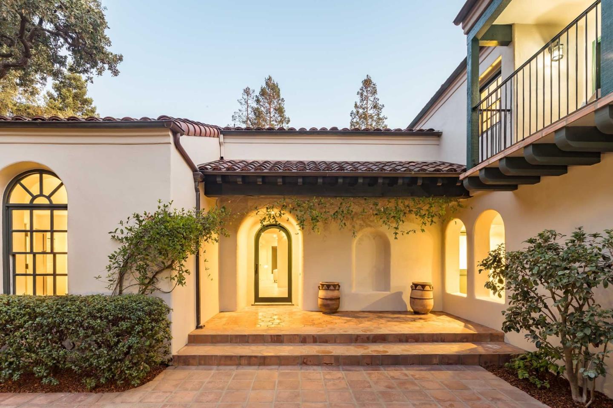
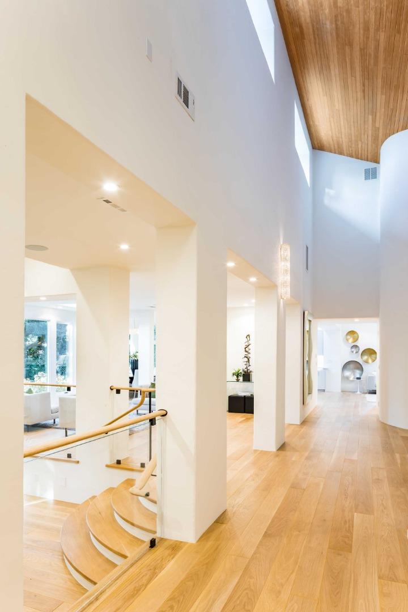
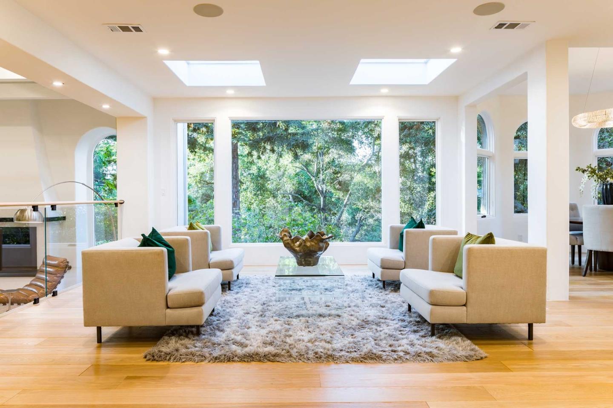
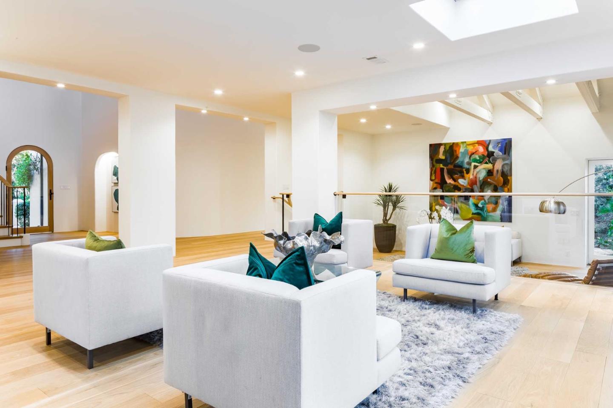

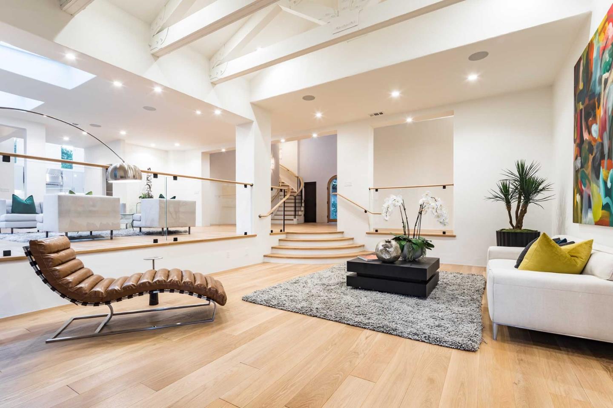
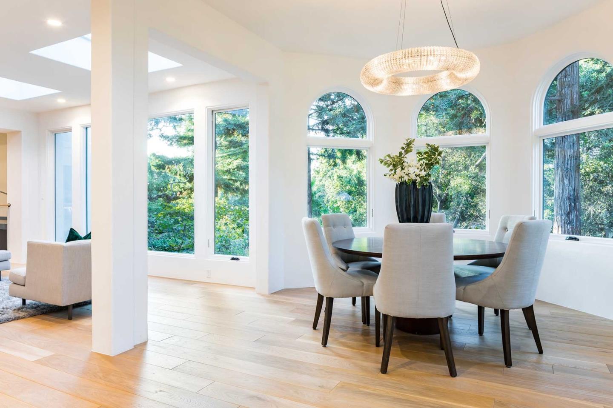
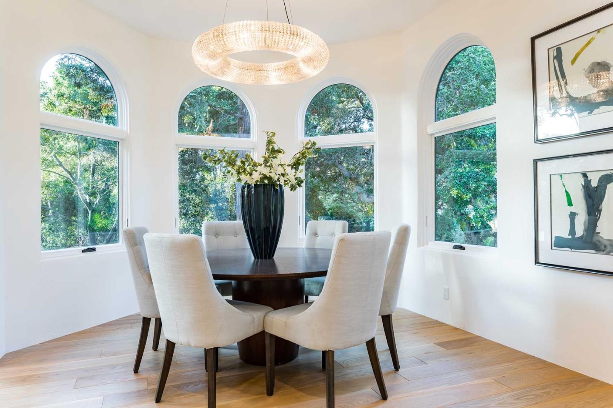
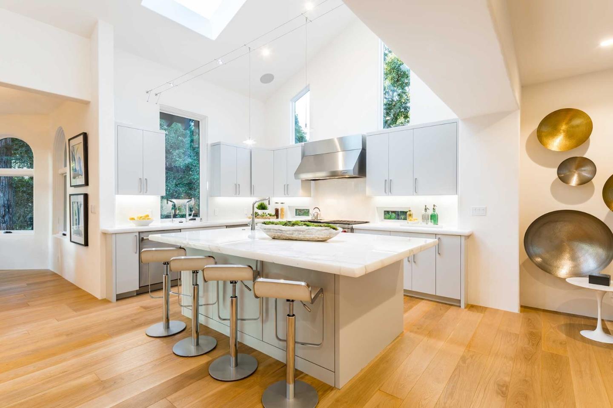
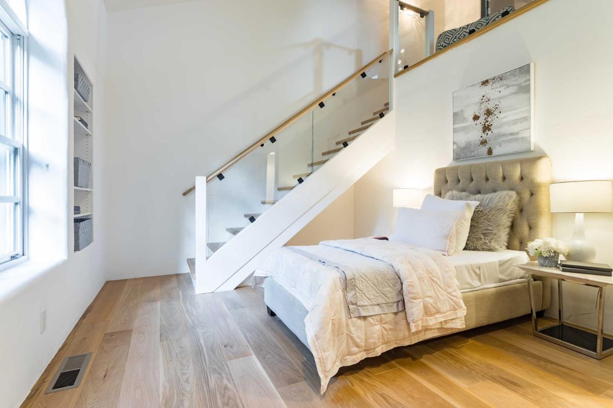
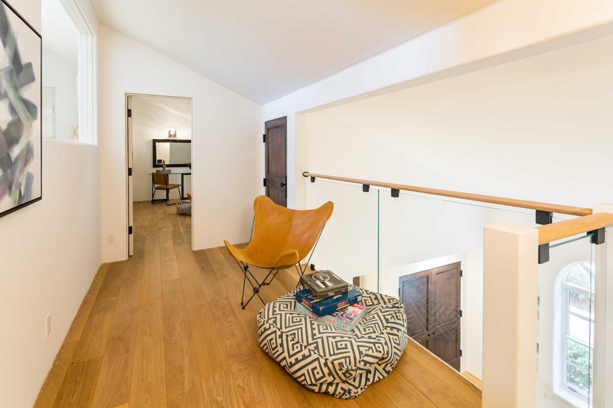
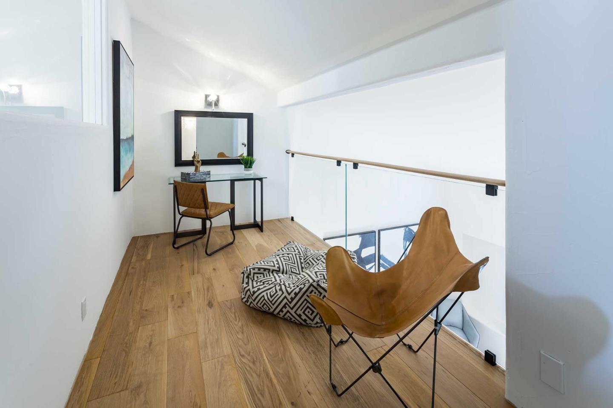
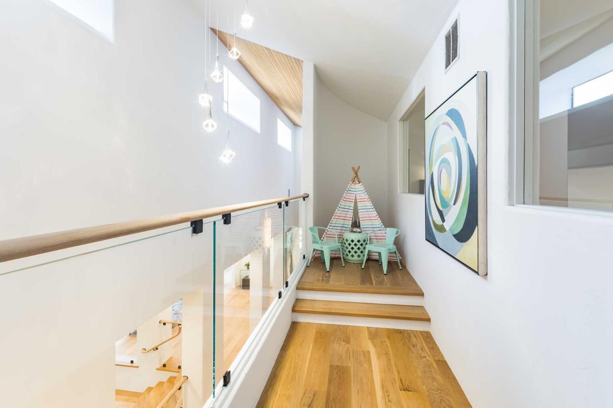


Description
- Listed by: DeLeon Team DRE #70010006 Brokerage DRE #01854880 • Deleon Realty 650-900-7000

Location
Sold By Deleon Realty, DeLeon Team, DRE #70010006
Virtual Tour
$57,518 per month
30 year fixed, 7.03% Interest
$47,513
$10,005
$0
 1
1Property Information for 953 Roble Ridge Road
Property Details
- MLS Type: Single-Family Homes / Detached
- County: Santa Clara County
- MLS City Name: PALO ALTO
- Building Type: Detached
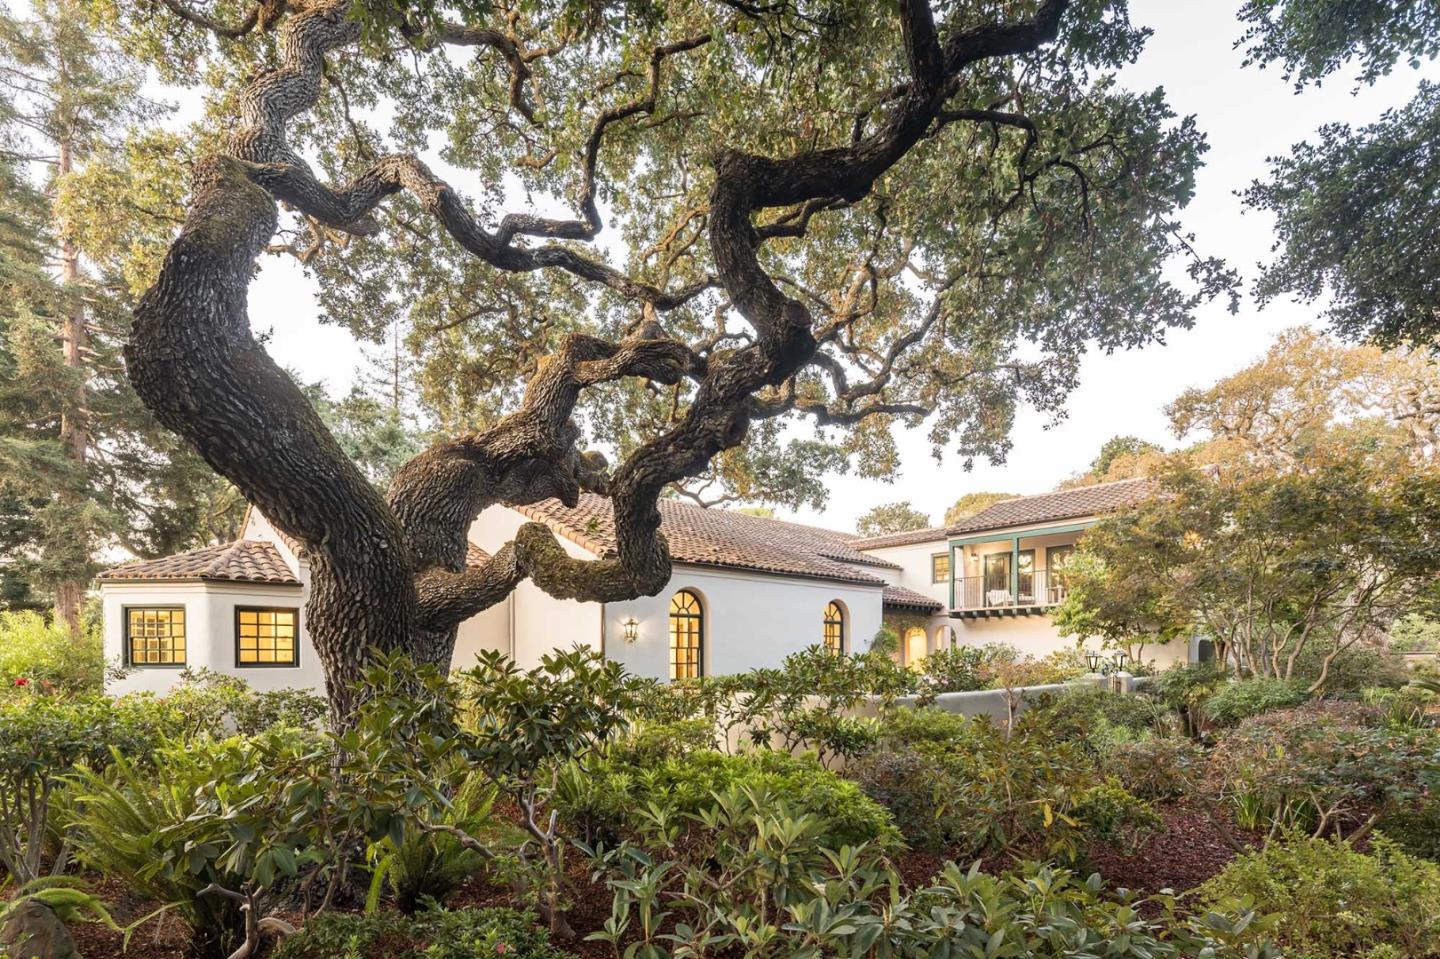
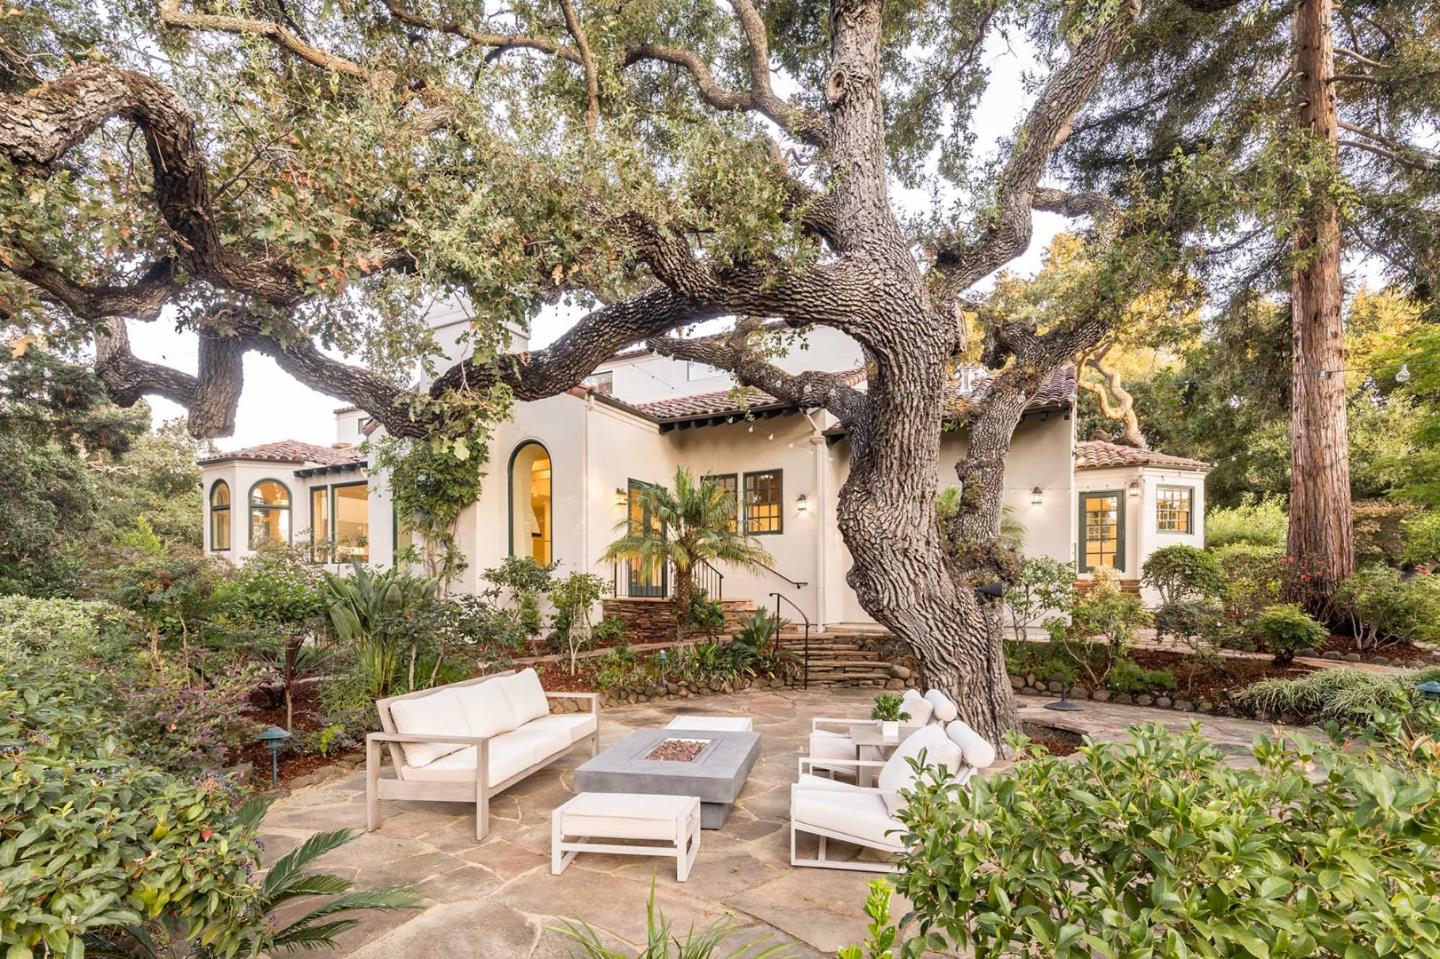
- Style: Spanish
- Garage Spaces: 2
- Parking Spaces: 8
- View: Neighborhood
- Cross Street: Matadero Ave
Building Information
- Stories: 2
- Year Built: 1986
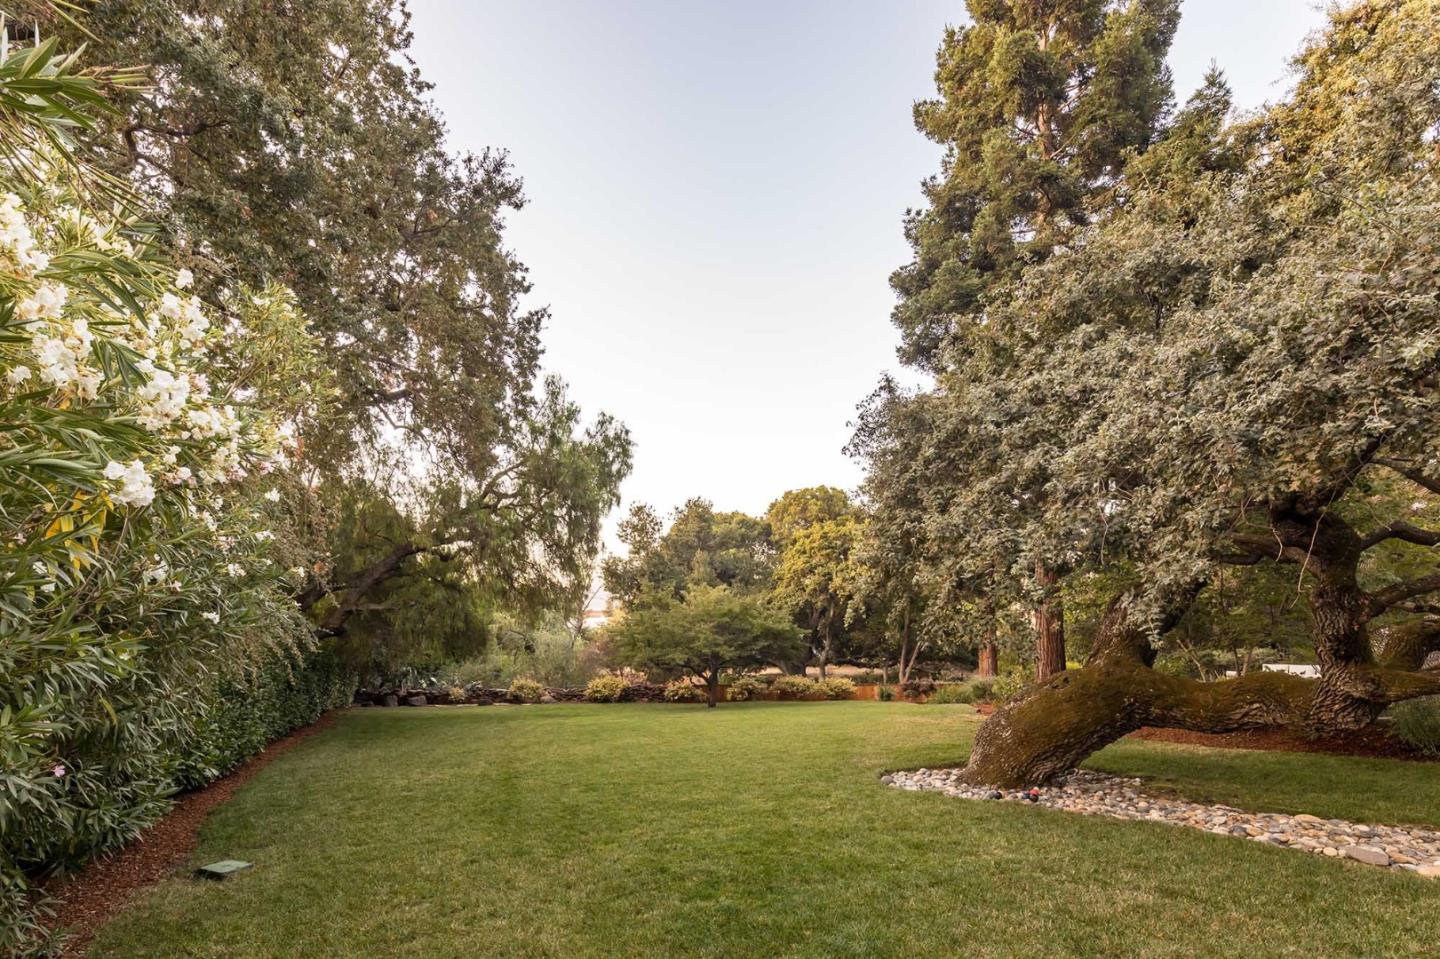

- Lot Size: 1.64 AC / 71,441 SF
Features
- Virtual Tour URL: http://www.953RobleRidgeRd.com
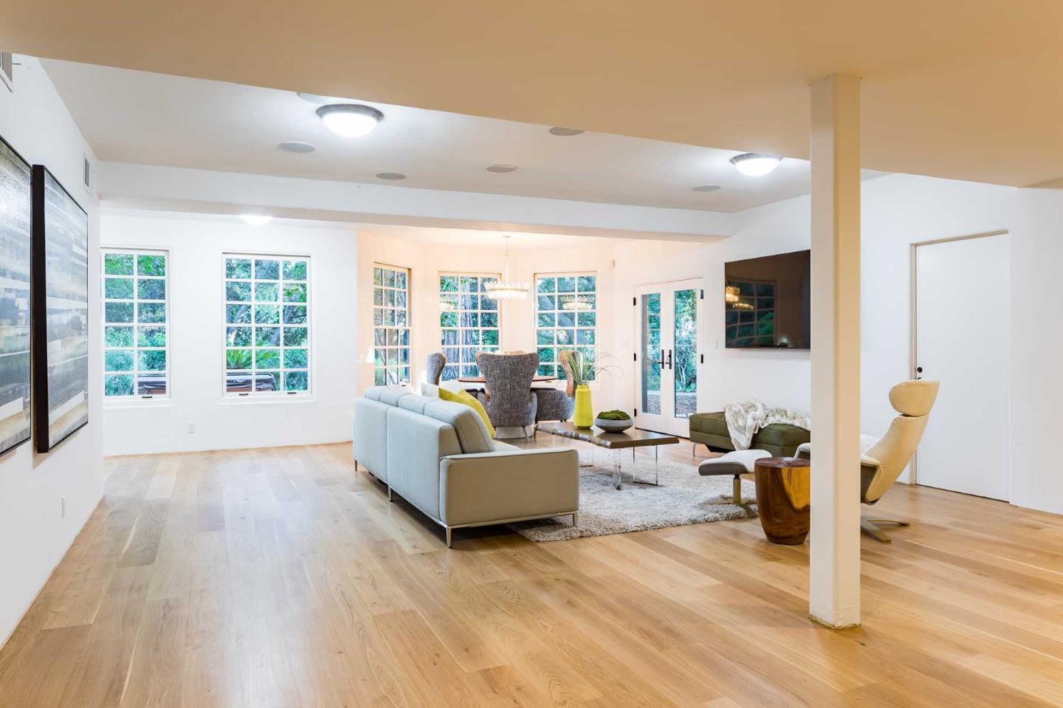
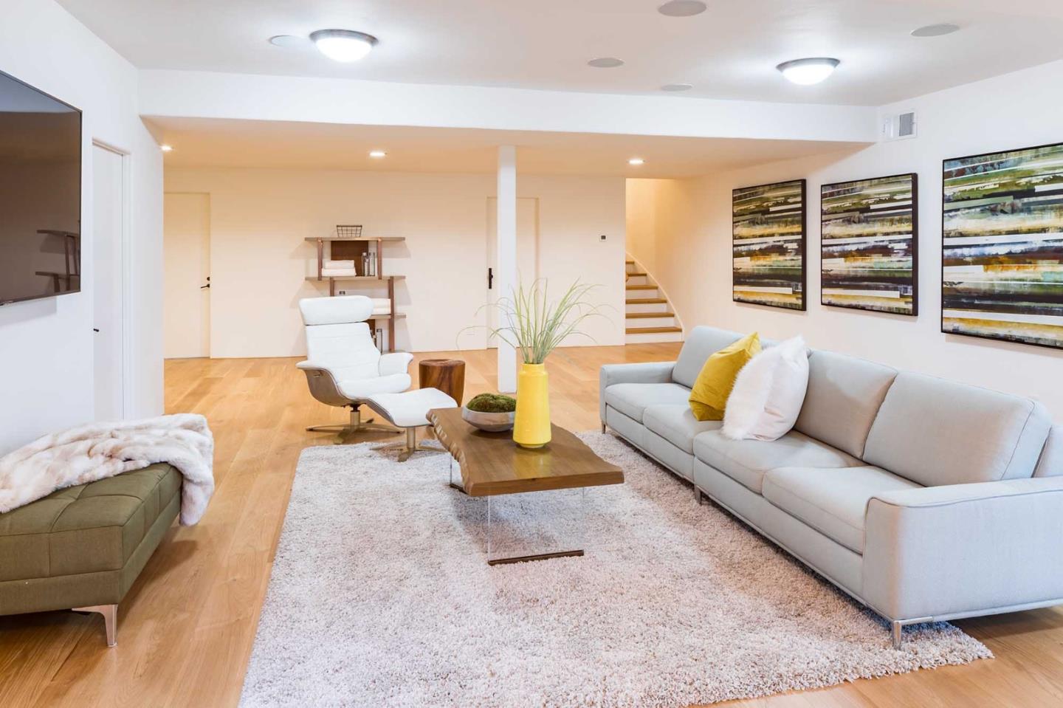
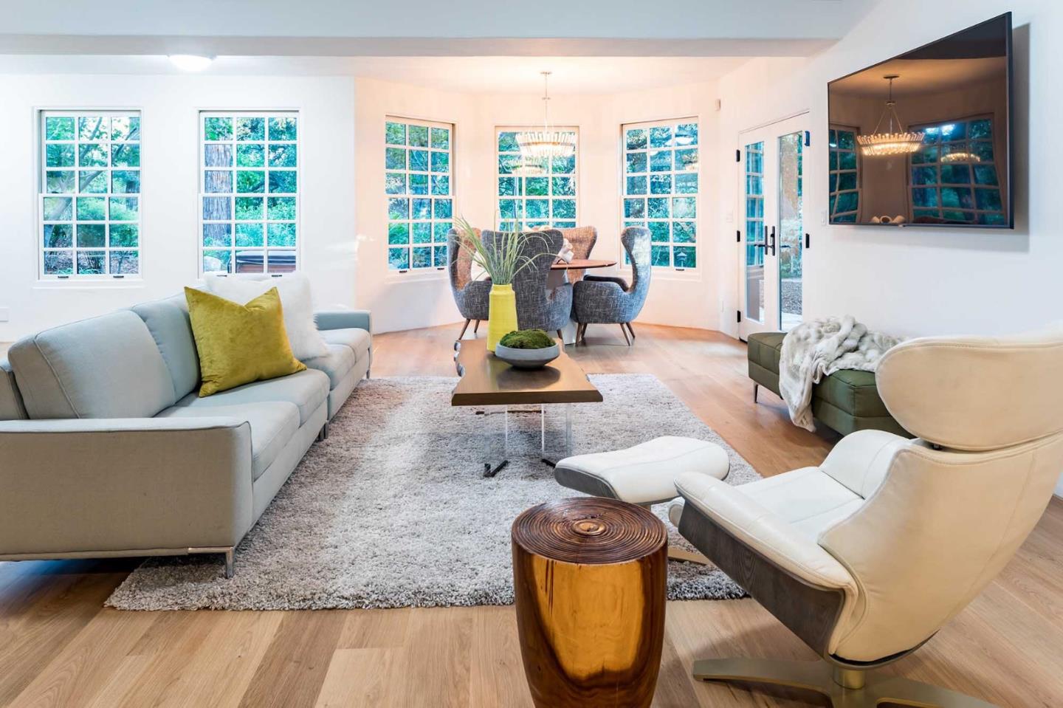
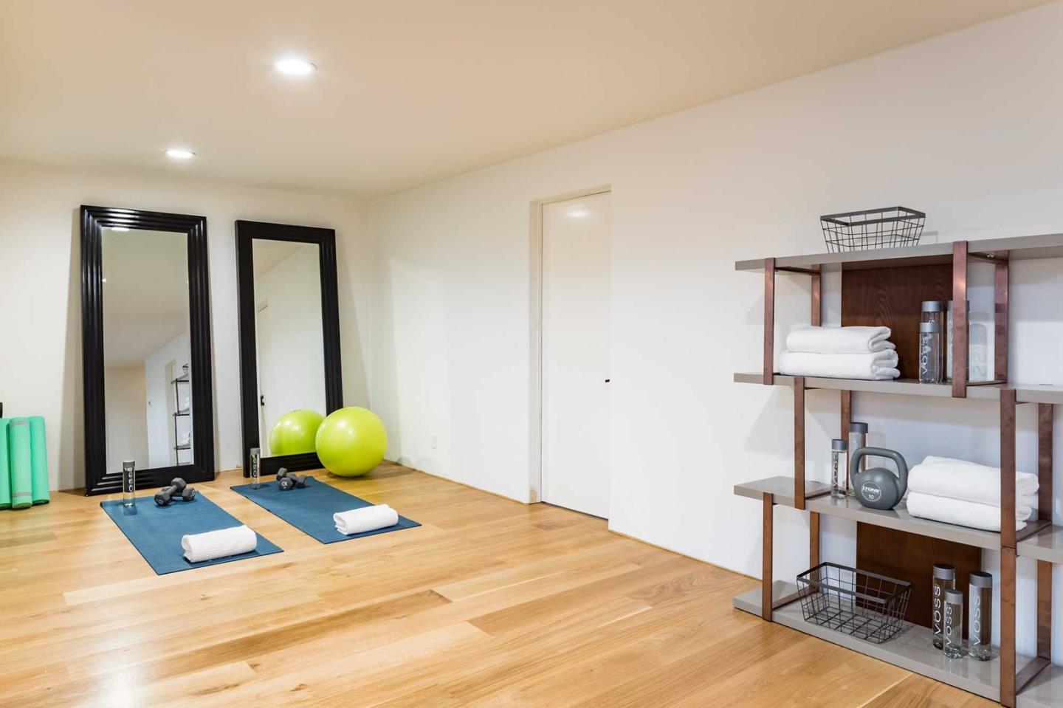
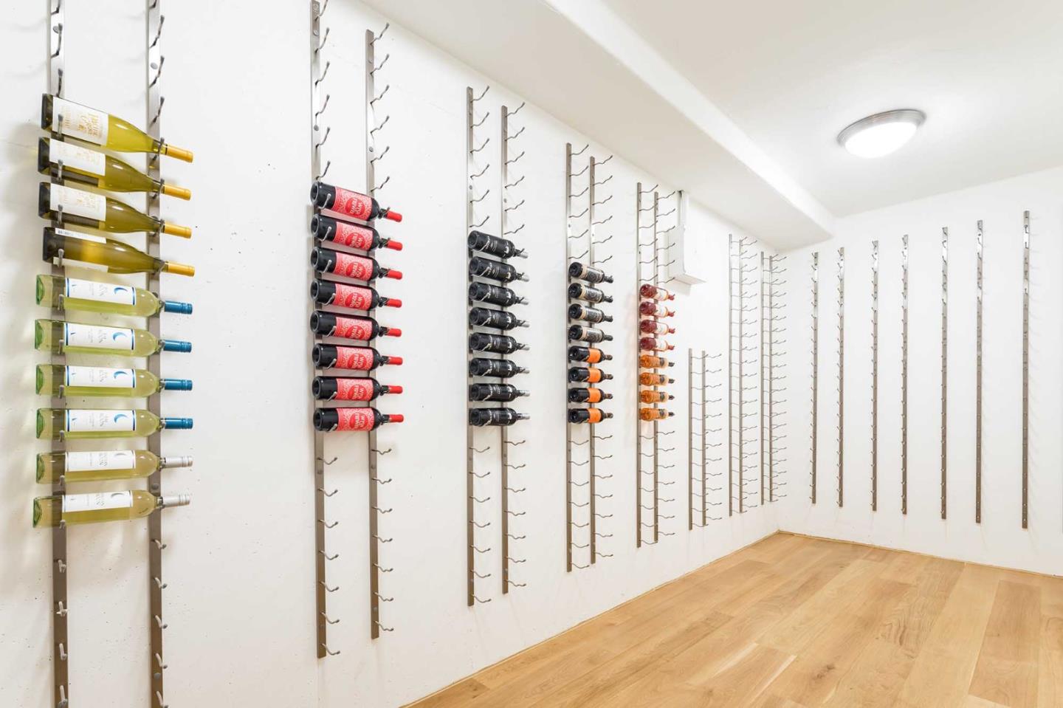
- Additional Rooms: Basement - Finished, Laundry Room, Loft, Recreation Room, Storage, Utility Room
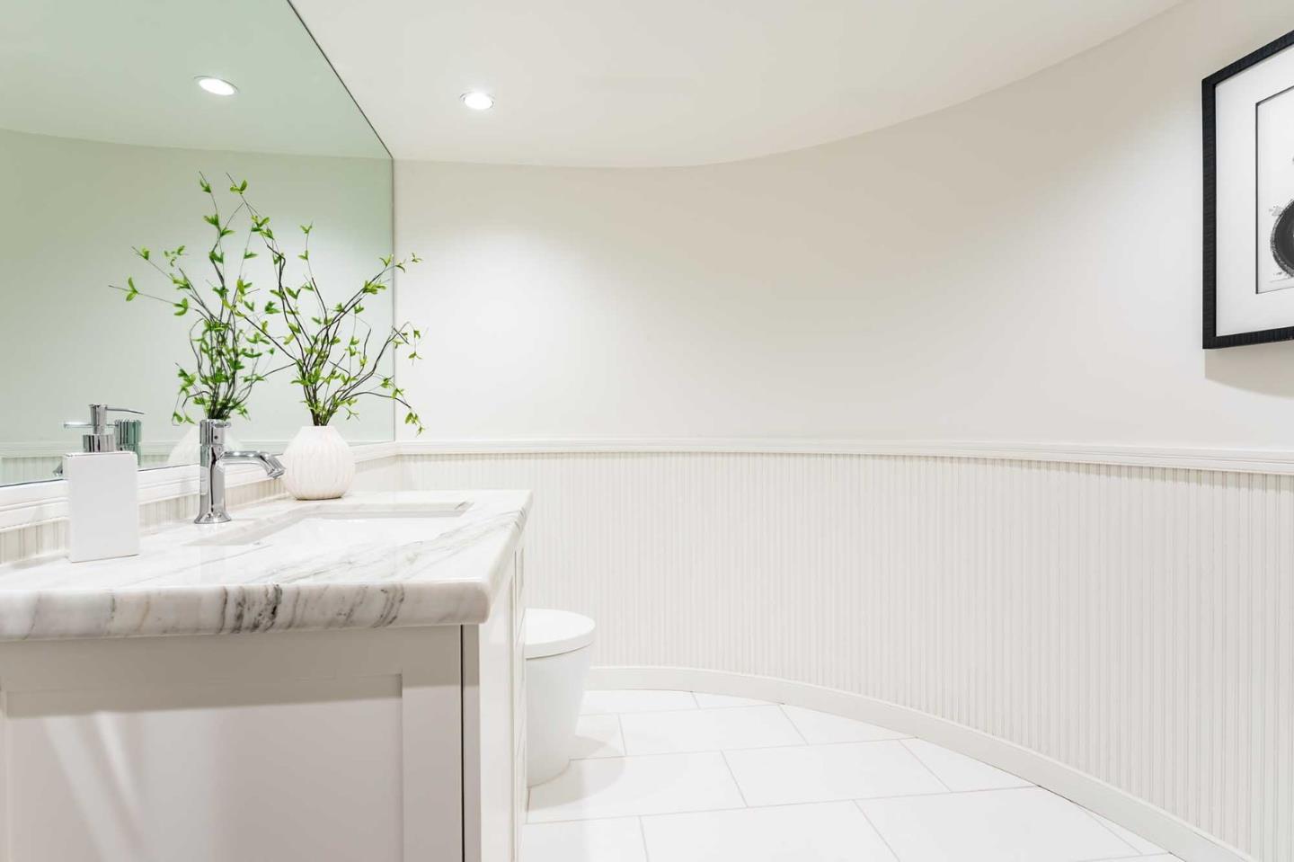
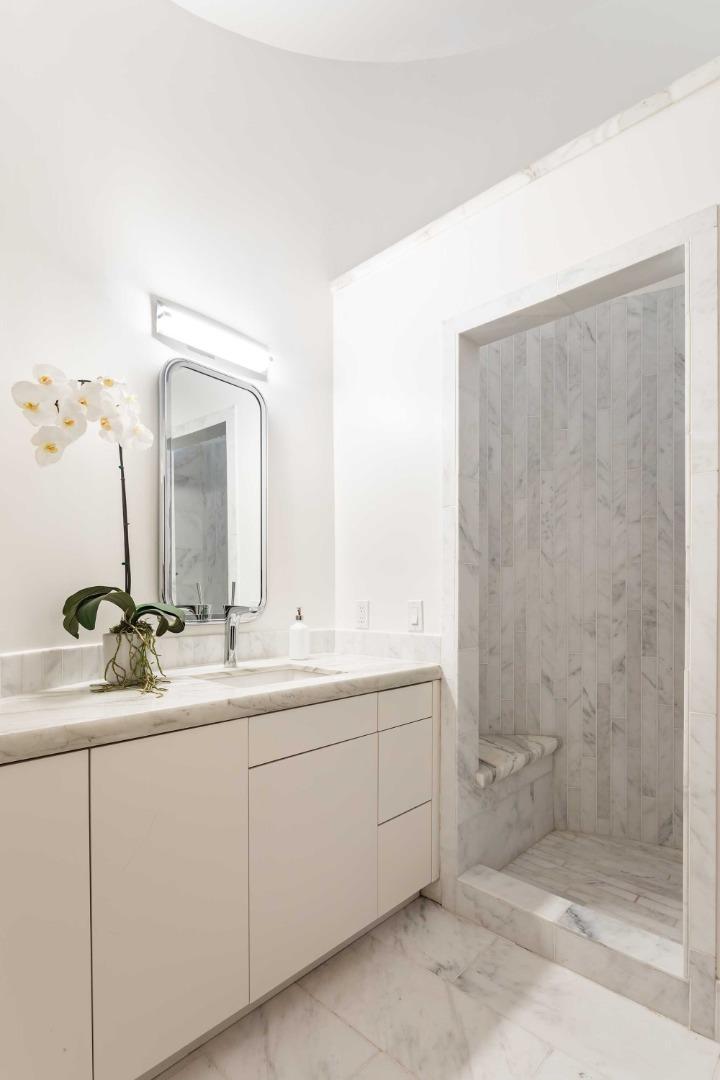
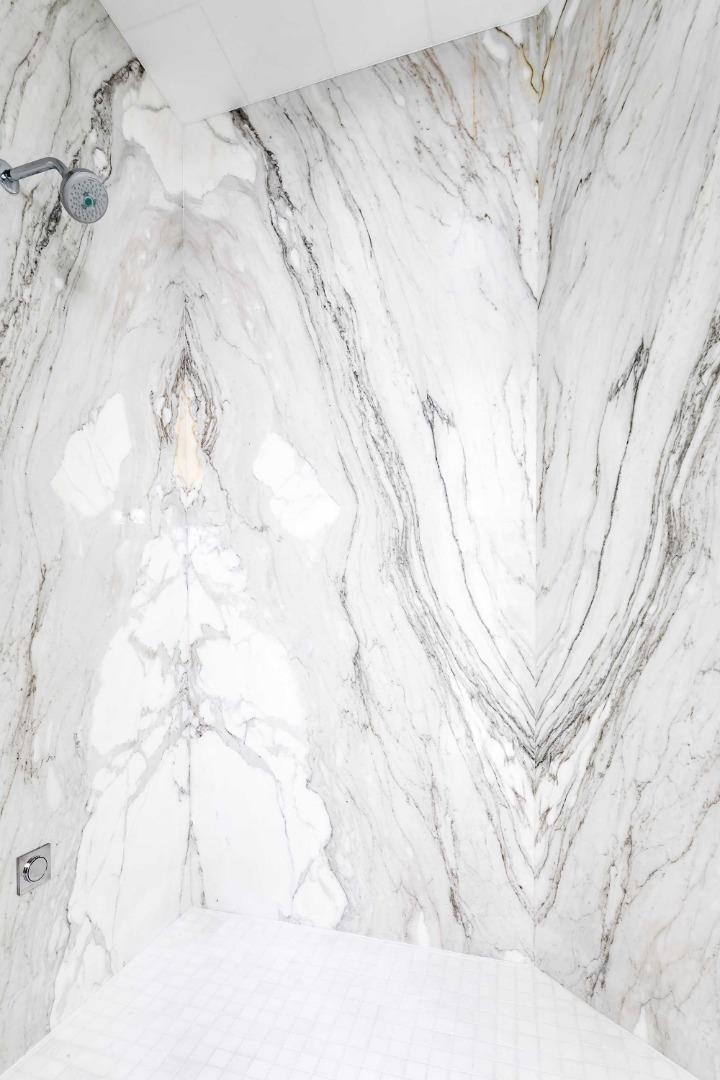
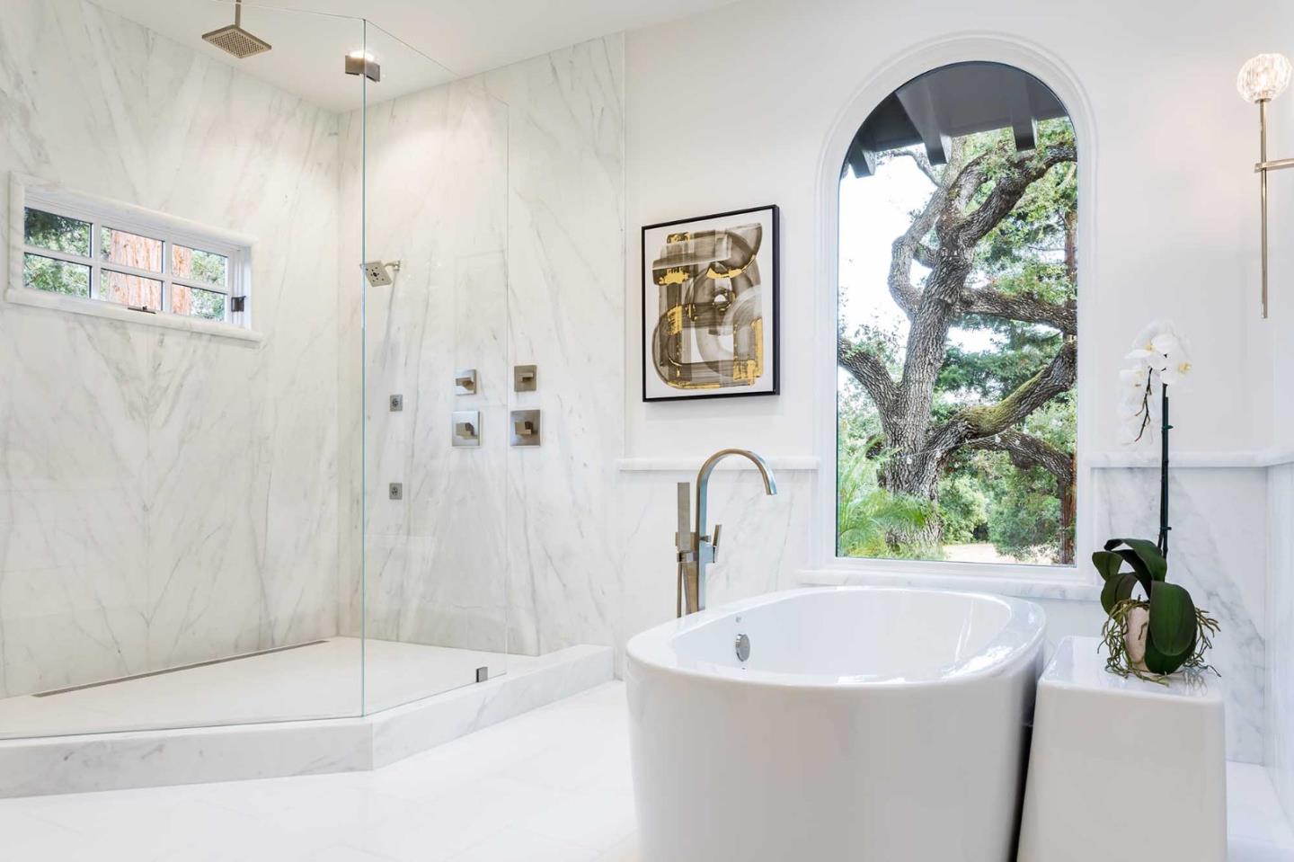
- Bathroom: Double Sinks, Marble, Shower and Tub, Stall Shower, Steam Shower
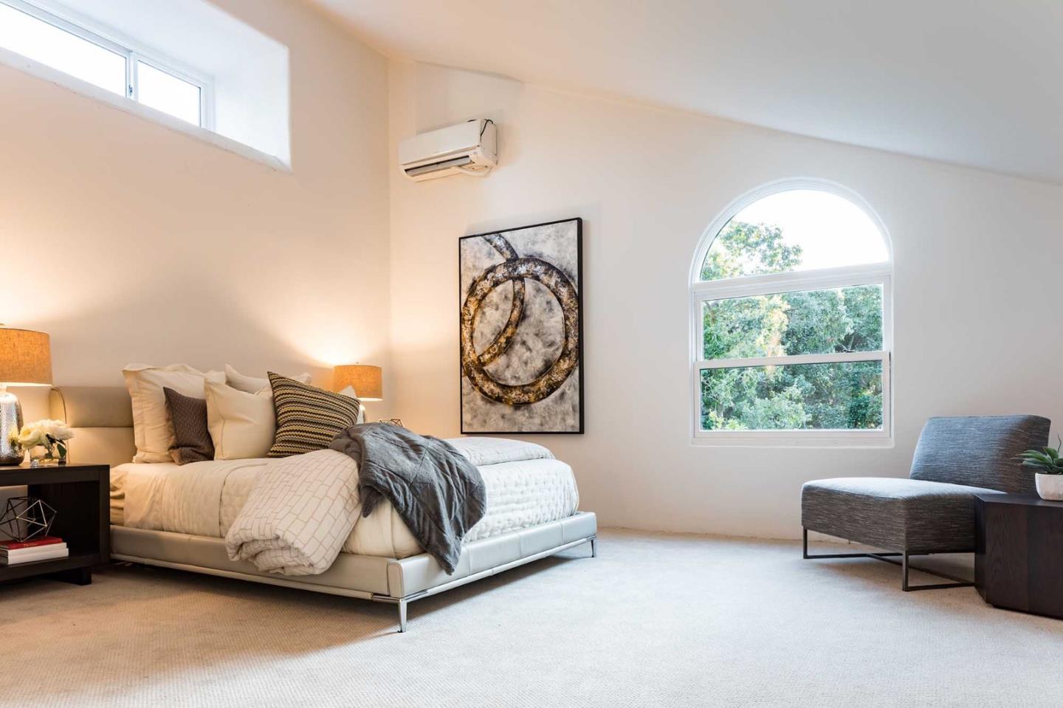
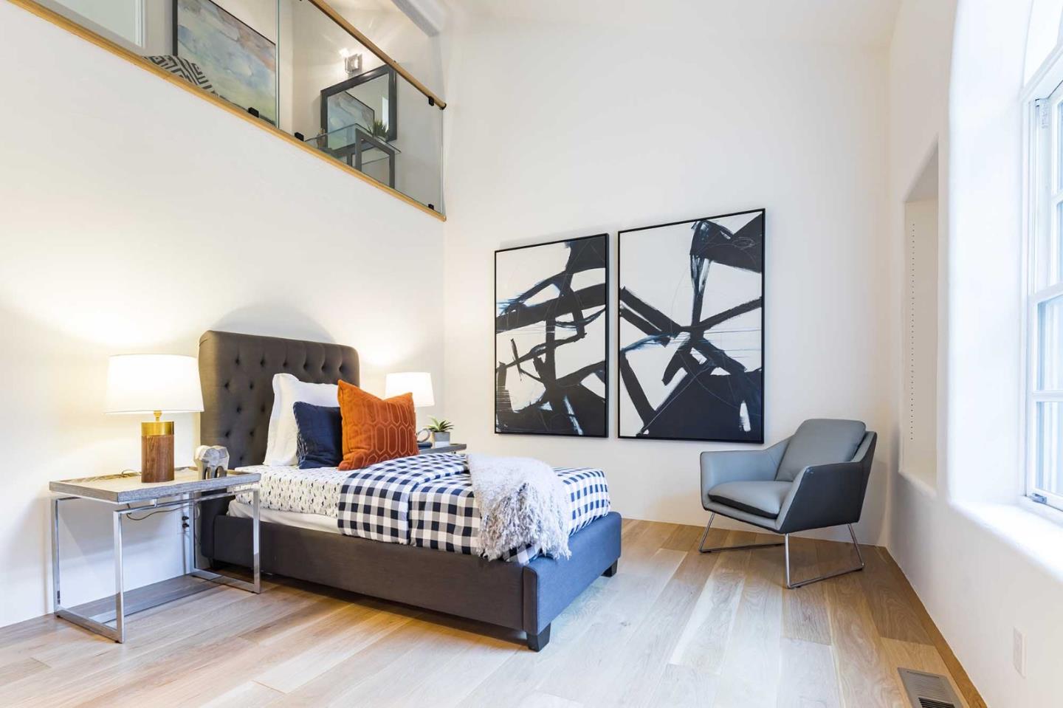
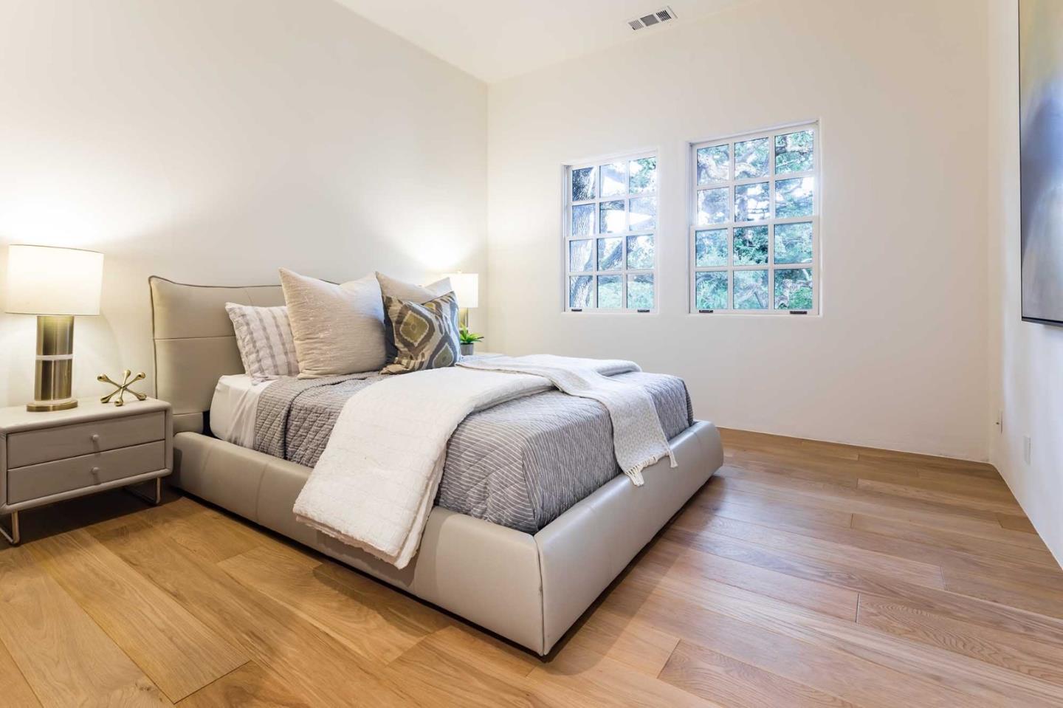
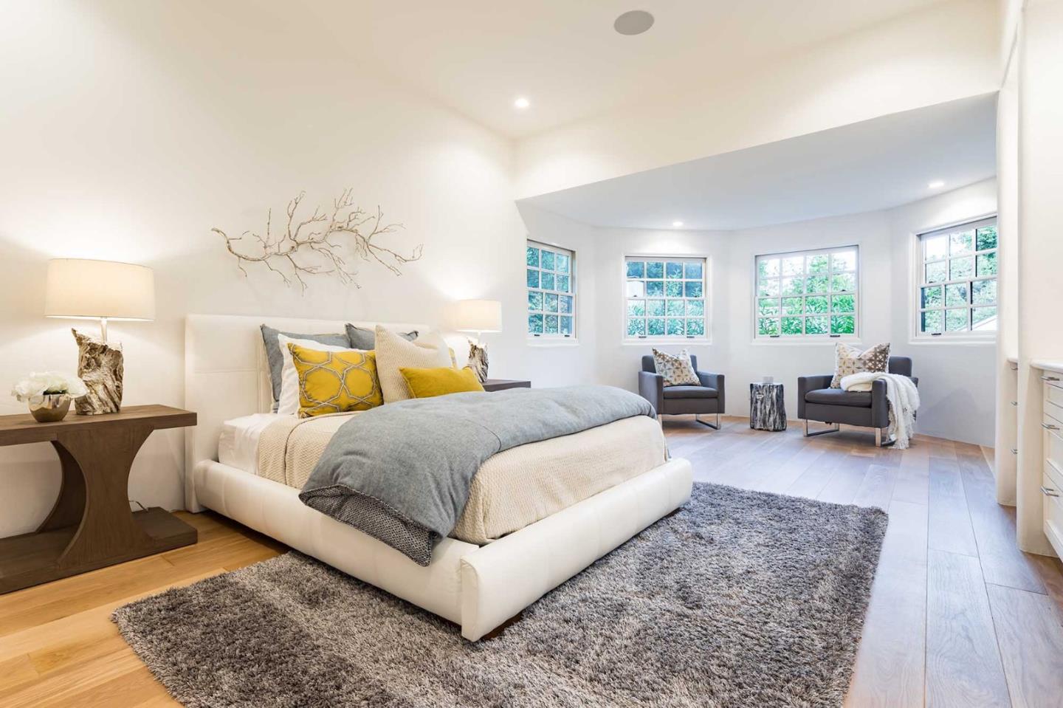
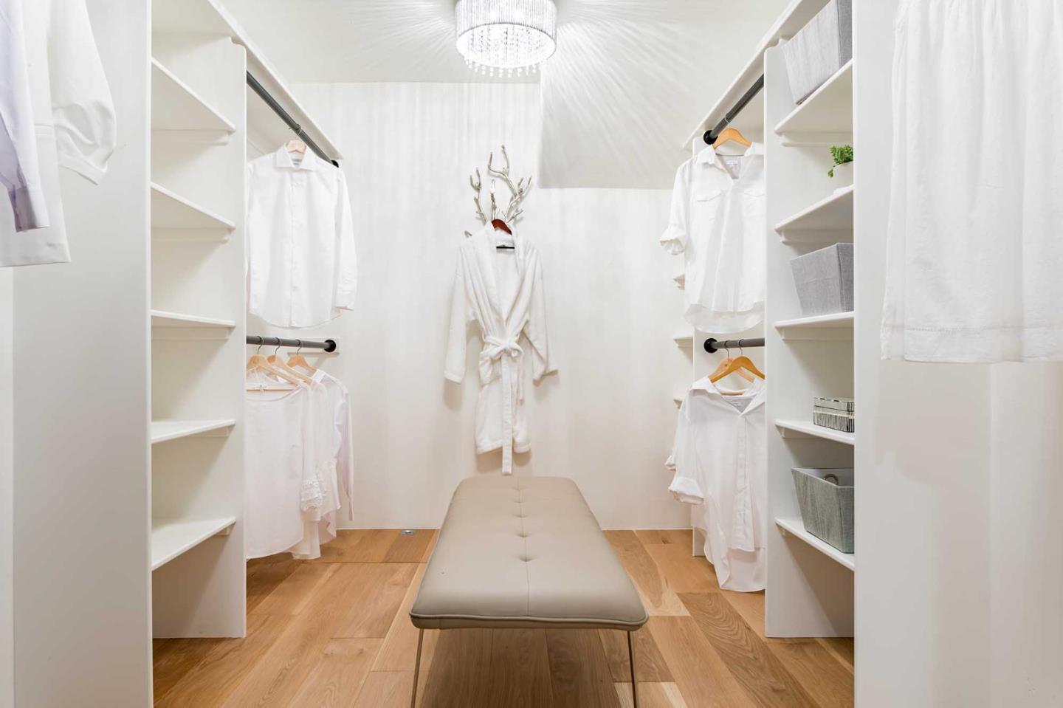

- Bedrooms: Ground Floor Bedroom, Primary Suite / Retreat, More than One Bedroom on Ground Floor, Walk-in Closet
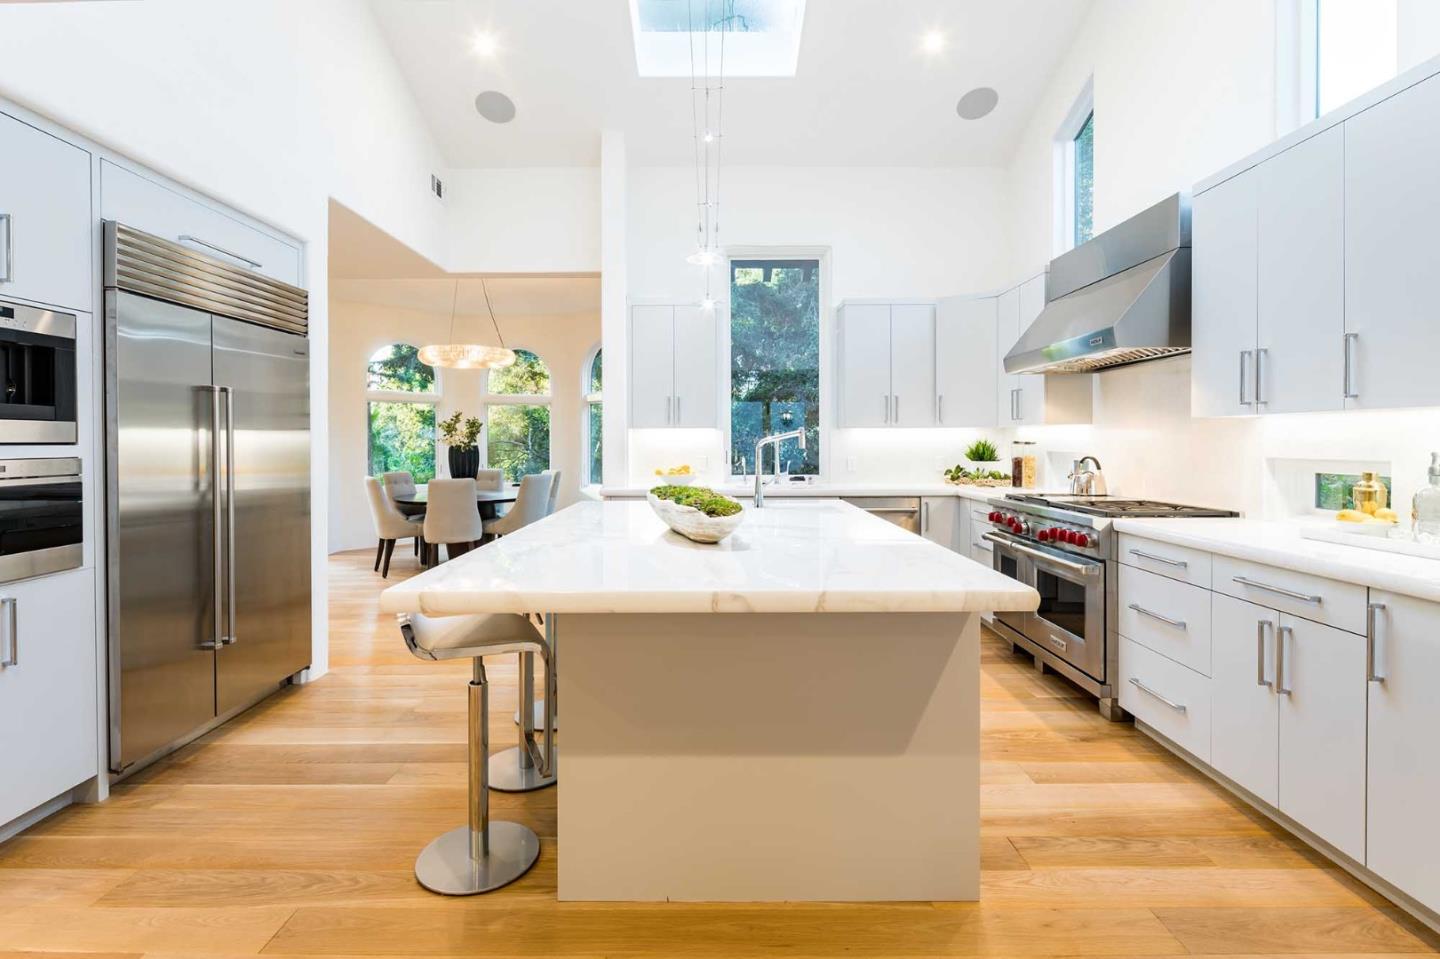
- Dining Room: Breakfast Bar, Dining Area
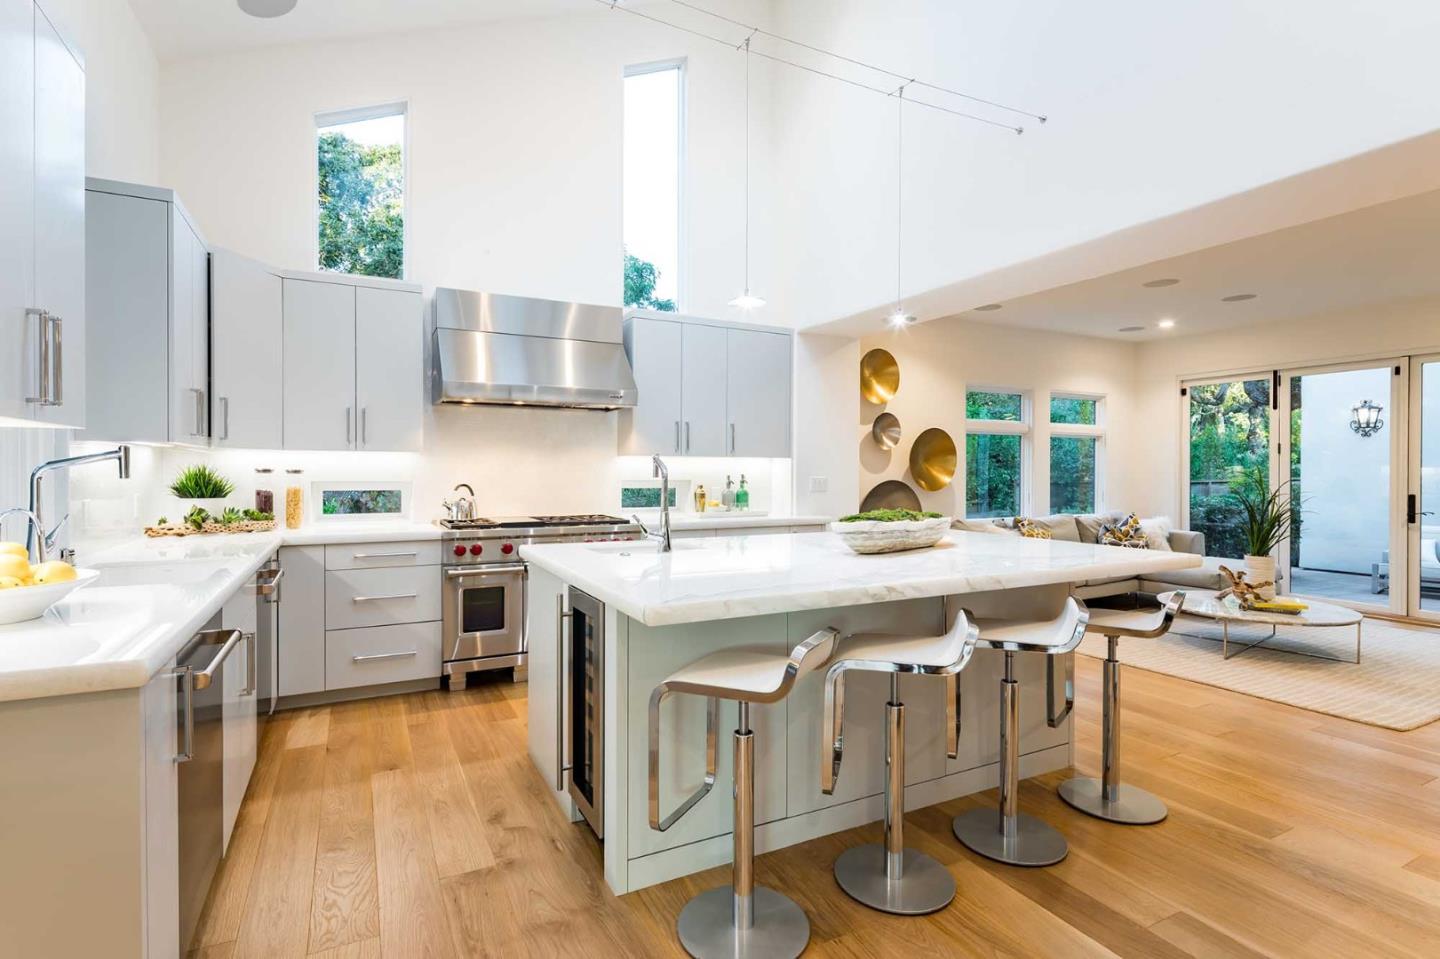
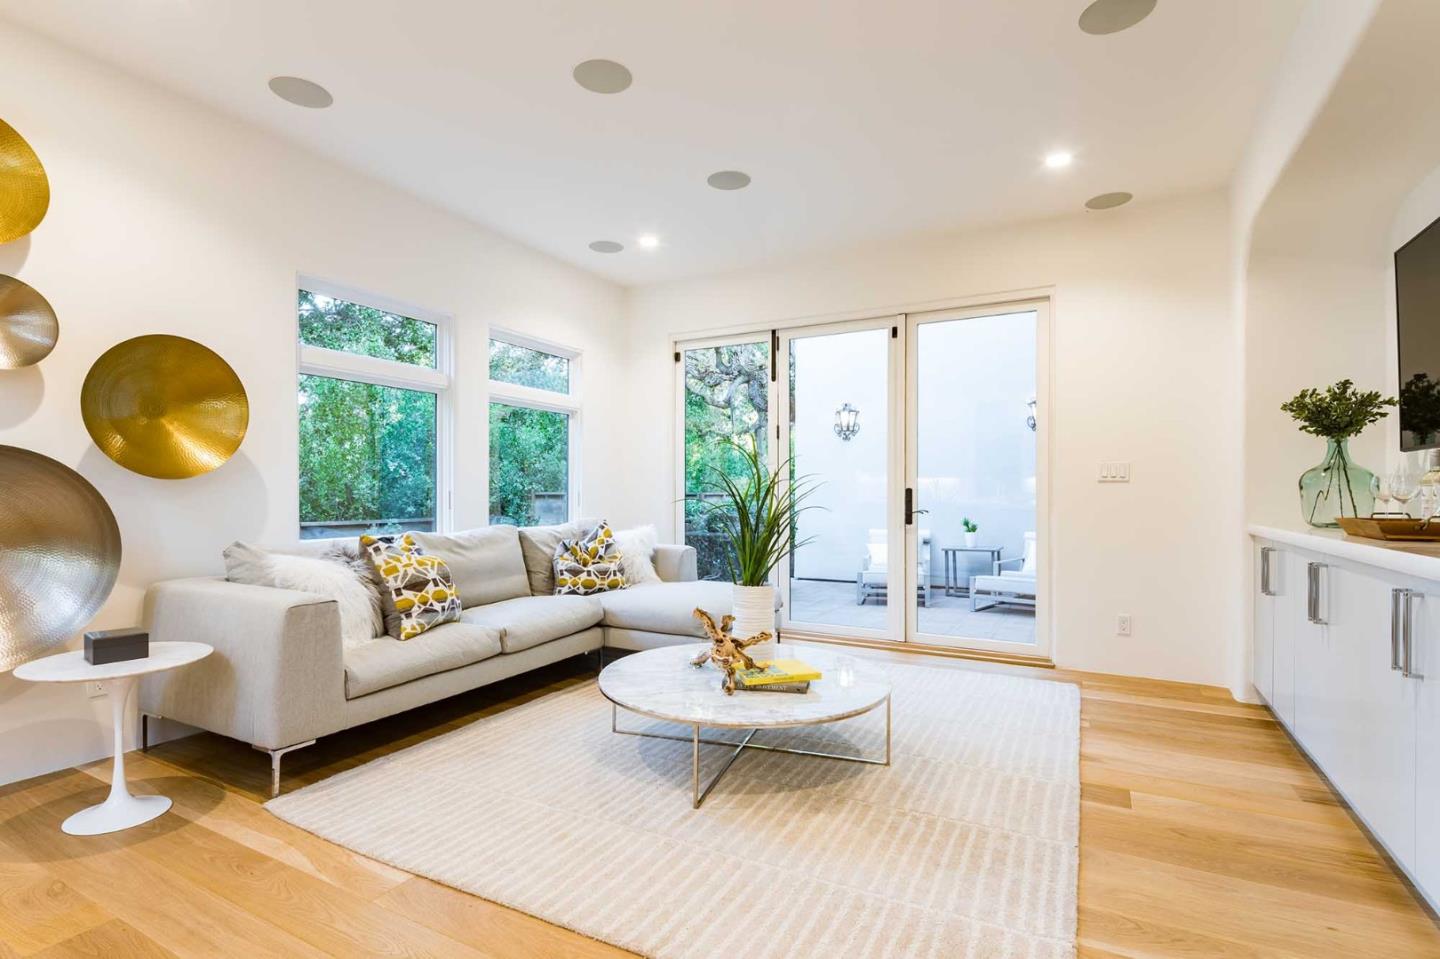
- Family Room: Kitchen / Family Room Combo

- Kitchen: Built-in BBQ Grill, Cooktop - Gas, Countertop - Marble, Dishwasher, Exhaust Fan, Freezer, Hood Over Range, Ice Maker, Island with Sink, Microwave, Oven - Gas, Pantry, Refrigerator, Skylight, Wine Refrigerator
- Number of Full Bathrooms: 5
- Number of Half Bathrooms: 1
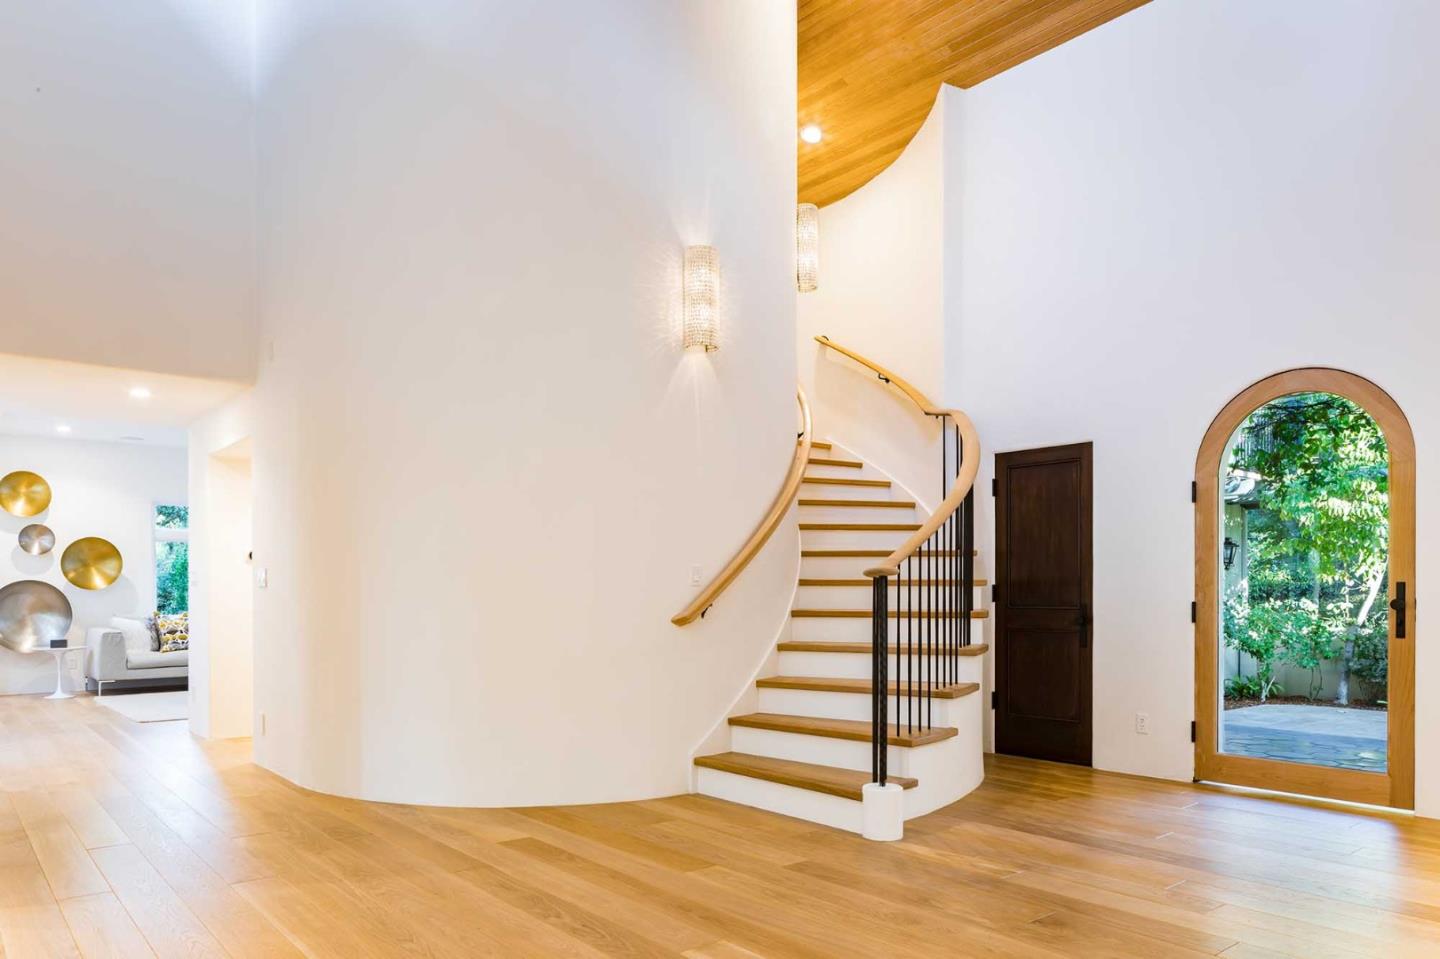

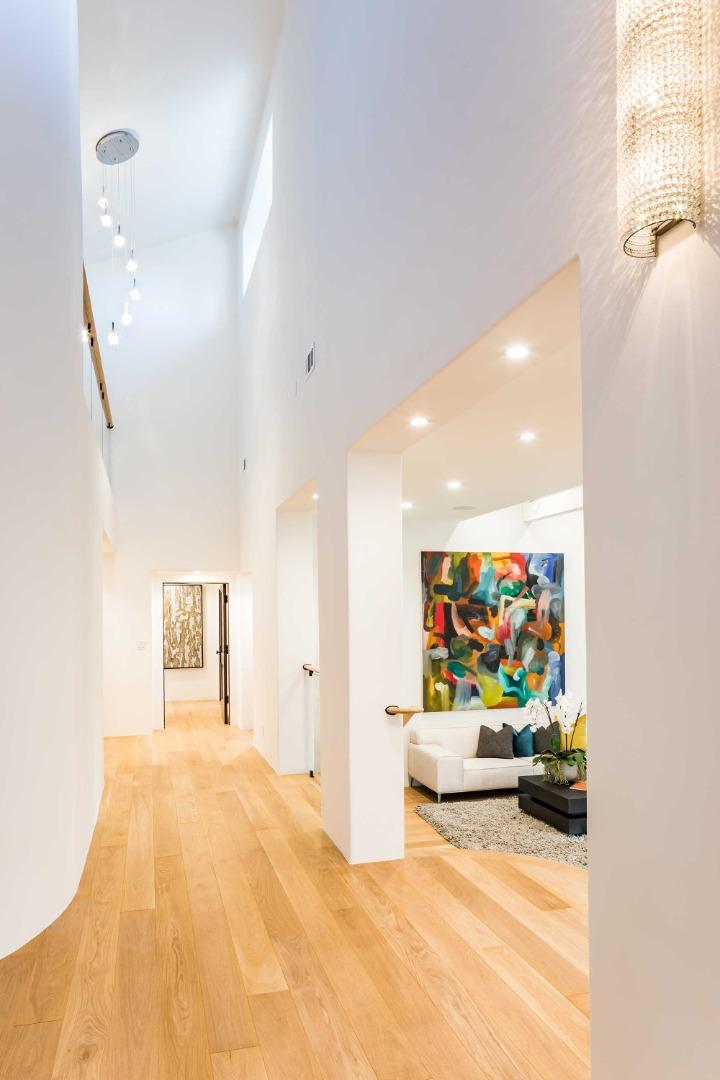
- Amenities: Built-in Vacuum, High Ceiling, Walk-in Closet
- Communications: Cable TV
- Energy Features: Double Pane Windows, Solar Power
- Fireplace: Yes
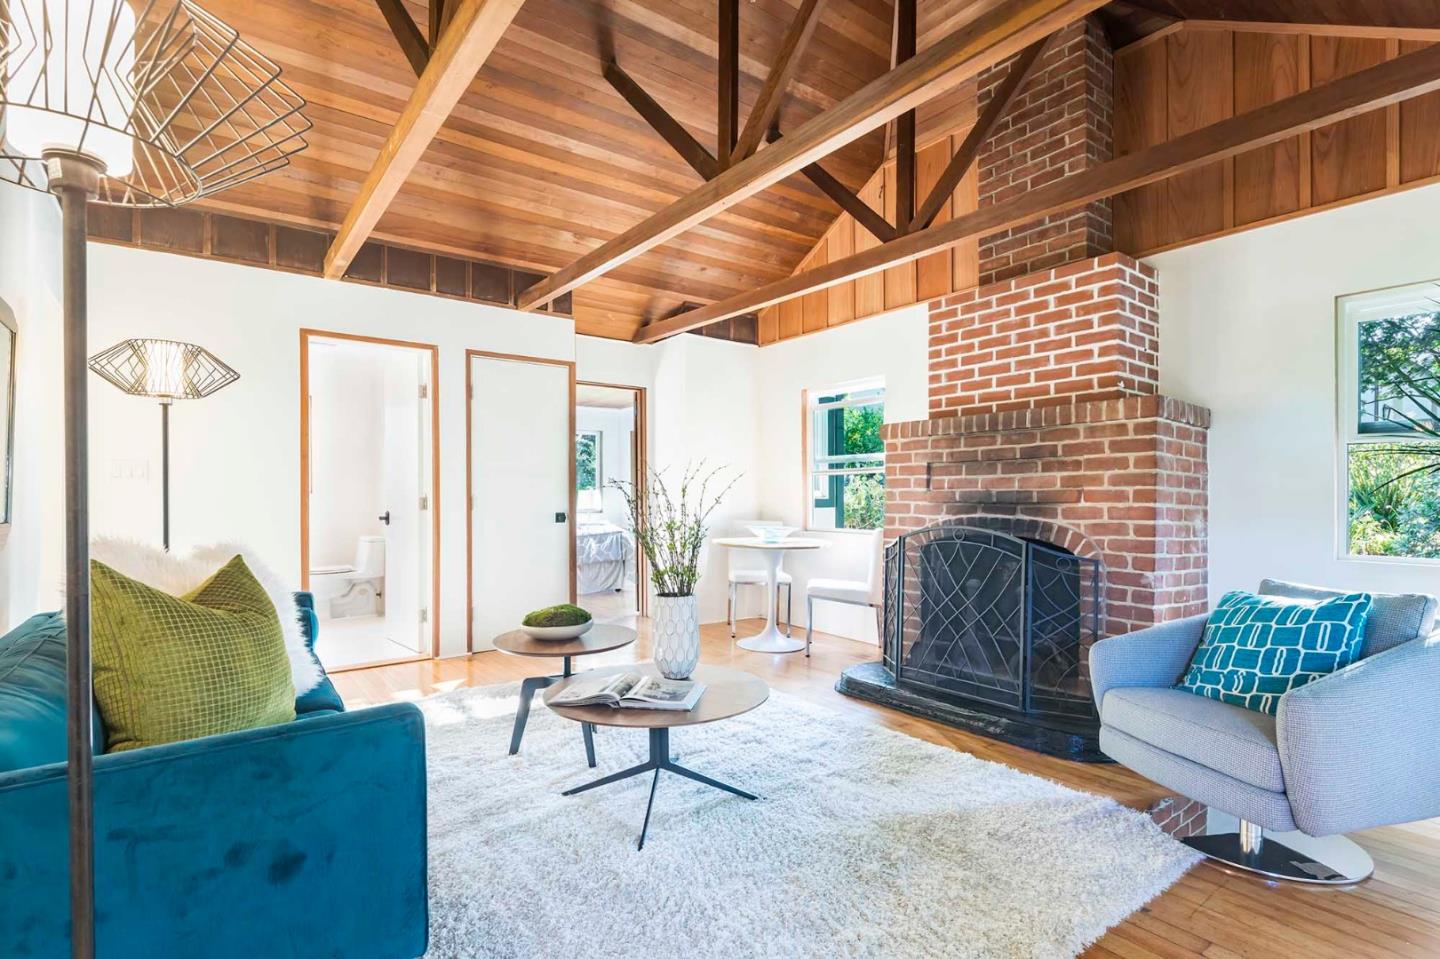
- Fireplaces: Family Room
- Fireplaces Min: 1

- Flooring: Hardwood, Tile
- Laundry: Dryer, Electricity Hookup (220V), Washer
- Living SqFt: 7039
- Pool: Yes

- Pool Type: Spa - Fiberglass
- Security Features: Security Fence
- Special Features: Bathroom Features, Kitchen Features, Parking, Wide Halls / Doors (3 Ft +)
- Cooling: Central AC
- Heating: Central Forced Air, Central Forced Air - Gas
- Sewer Septic: Existing Septic
- Utilities: Individual Electric Meters, Individual Gas Meters
- Water: Individual Water Meter, Public
- Garage and Parking: Attached Garage, Room for Oversized Vehicle, Uncovered Parking
- Garage Max: 2
- Garage Min: 2
Property Details
- HOA Exists: 0
- HOA Fee: $0
- Exterior: Dual Pane Windows, Stone
- Area Text: Barron Park
- Roof: Clay, Tile
- Stories: Two Story
- Subclass: Single Family Home
- Year Built Source: Assessor
- Street Number: 953
- Street Name: Roble Ridge
- Street Suffix: Road
- Area ID: 232
- Second Unit Description: Guest House
Lot / Property Details
- Number Of Stories: 2
- Structure SqFt: 7039
- Structure SqFt Source: Other
- Age: 33
- Construction Type: Stone, Wood
- Zoning Detail: REB4
- Parcel Number: 137-17-009
- County Name: Santa Clara
- City Name: PALO ALTO
- City Postal ID: 46
- Postal Code: 94306
- Elementary School: 310
- Elementary School District: 481
- Middle School Text: Ellen Fletcher Middle
- High School District Text: Palo Alto Unified
- High School Text: Henry M. Gunn High
- Foundation: Concrete Perimeter, Concrete Perimeter and Slab
- Horse Property: No
- Lot Acres: 1.64
- Lot Size Area Maximum Units: Square Feet
- Lot Size Area Minimum Units: Square Feet
- Lot Size Source: Assessor
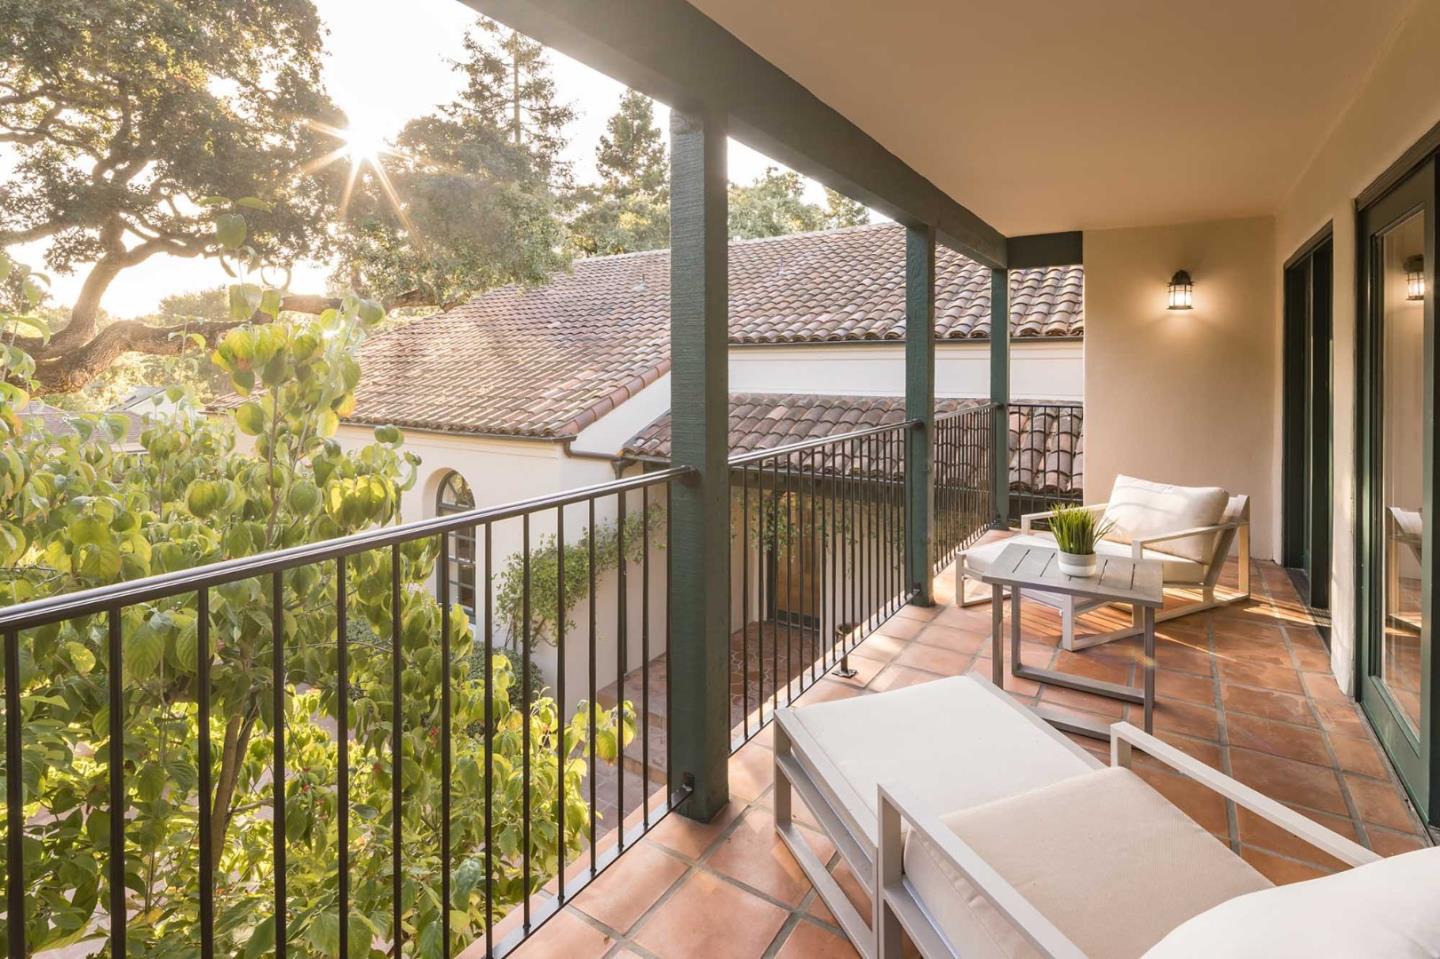
- Yard Grounds: Back Yard, Balcony / Patio, Fenced, Sprinklers - Auto, Sprinklers - Lawn
Property History for 953 Roble Ridge Road
| Date | Event & Source | Price | Appreciation |
|---|---|---|---|
| Oct 29, 2019 | Sold MLSListings #ML81770124 | $8,900,000 | — |
| Oct 29, 2019 | Sold EBRD #ML81770124 | $8,900,000 | — |
| Oct 15, 2019 | Pending MLSListings #ML81770124 | — | |
| Oct 15, 2019 | Pending EBRD #ML81770124 | — | |
| Oct 14, 2019 | Sold (Public Record) Public Record #656122998 | $8,900,000 | — |
| Sep 26, 2019 | Listed (Active) EBRD #ML81770124 | $7,988,000 | — |
| Sep 26, 2019 | Listed (Active) MLSListings #ML81770124 | $7,988,000 | — |
| Feb 23, 2015 | Sold MLSListings #ML81433037 | $5,600,000 | — |
| Feb 23, 2015 | Sold EBRD #ML81433037 | $5,600,000 | — |
| Oct 24, 2014 | Pending MLSListings #ML81433037 | — | |
| Oct 24, 2014 | Pending EBRD #ML81433037 | — | |
| Sep 11, 2014 | Listed (Active) MLSListings #ML81433037 | $5,898,000 | — |
| Sep 11, 2014 | Listed (Active) EBRD #ML81433037 | $5,898,000 | — |
| Sep 2, 2014 | Withdrawn EBRD #ML81416080 | — | |
| Sep 2, 2014 | Withdrawn MLSListings #ML81416080 | — | |
| Feb 16, 2014 | Listed (Active) EBRD #ML81416080 | $6,998,000 | — |
| Feb 16, 2014 | Listed (Active) MLSListings #ML81416080 | $6,998,000 | — |
| Nov 22, 2013 | Withdrawn MLSListings #ML81326217 | — | |
| Nov 22, 2013 | Withdrawn EBRD #ML81326217 | — | |
| Jul 19, 2013 | Listed (Active) MLSListings #ML81326217 | $8,200,000 | — |
| Jul 19, 2013 | Listed (Active) EBRD #ML81326217 | $8,200,000 | — |
| Date | Event & Source | Price |
|---|---|---|
| 10/29/2019 | Sold MLSListings #ML81770124 | $8,900,000 |
| 10/29/2019 | Sold EBRD #ML81770124 | $8,900,000 |
| 10/15/2019 | Pending MLSListings #ML81770124 | — |
| 10/15/2019 | Pending EBRD #ML81770124 | — |
| 10/14/2019 | Sold (Public Record) Public Record #656122998 | $8,900,000 |
| 09/26/2019 | Listed (Active) EBRD #ML81770124 | $7,988,000 |
| 09/26/2019 | Listed (Active) MLSListings #ML81770124 | $7,988,000 |
| 02/23/2015 | Sold MLSListings #ML81433037 | $5,600,000 |
| 02/23/2015 | Sold EBRD #ML81433037 | $5,600,000 |
| 10/24/2014 | Pending MLSListings #ML81433037 | — |
| 10/24/2014 | Pending EBRD #ML81433037 | — |
| 09/11/2014 | Listed (Active) MLSListings #ML81433037 | $5,898,000 |
| 09/11/2014 | Listed (Active) EBRD #ML81433037 | $5,898,000 |
| 09/02/2014 | Withdrawn EBRD #ML81416080 | — |
| 09/02/2014 | Withdrawn MLSListings #ML81416080 | — |
| 02/16/2014 | Listed (Active) EBRD #ML81416080 | $6,998,000 |
| 02/16/2014 | Listed (Active) MLSListings #ML81416080 | $6,998,000 |
| 11/22/2013 | Withdrawn MLSListings #ML81326217 | — |
| 11/22/2013 | Withdrawn EBRD #ML81326217 | — |
| 07/19/2013 | Listed (Active) MLSListings #ML81326217 | $8,200,000 |
| 07/19/2013 | Listed (Active) EBRD #ML81326217 | $8,200,000 |
For completeness, we often displays two records for one sale: the MLS record and the public record.
Public Records for 953 Roble Ridge Road
Taxable Value
Land
$8,701,046Additions
$1,403,721Tax Record
2025
$120,060 ($10,005 / month)Home Facts
Beds
7Baths
5Total Finished SqFt
6,885 SqFtAbove Grade Finished SqFt
6,885 SqFtStories
2Lot Size
71,441 SqFtStyle
Single Family ResidenceYear Built
1986Year Renovated
1986Zoning
REB4County
SANTA CLARAAPN
137-17-009Schools near 953 Roble Ridge Road
Rating | School | Type | Grades | Distance |
|---|---|---|---|---|
| Public - | K to 5 | |||
| Public - | 6 to 8 | |||
| Public - | 9 to 12 | |||
| Public - | K to 5 |
Rating | School | Distance |
|---|---|---|
Barron Park Elementary School PublicK to 5 | ||
Ellen Fletcher Middle Public6 to 8 | ||
Henry M. Gunn High School Public9 to 12 | ||
Herbert Hoover Elementary School PublicK to 5 |
School ratings and boundaries are provided by GreatSchools.org and Pitney Bowes. This information should only be used as a reference. Proximity or boundaries shown here are not a guarantee of enrollment. Please reach out to schools directly to verify all information and enrollment eligibility.

Similar Homes
Explore Nearby Homes
- Barron Park Homes for Sale
- Charleston Gardens Homes for Sale
- Charleston Meadow Homes for Sale
- College Terrace Homes for Sale
- Evergreen Park Homes for Sale
- Fairmeadow Homes for Sale
- Green Acres Homes for Sale
- Greenmeadow Homes for Sale
- Monroe Park Homes for Sale
- Monta Loma-Farley-Rock Street Homes for Sale
- North Los Altos Homes for Sale
- Old Palo Alto Homes for Sale
- Palo Alto Hills Homes for Sale
- Palo Verde Homes for Sale
- San Antonio Homes for Sale
- Stanford Homes for Sale
- Palo Alto Homes for Sale
- Mountain View Homes for Sale
- Los Altos Hills Homes for Sale
- Los Altos Homes for Sale
- Menlo Park Homes for Sale
- East Palo Alto Homes for Sale
- Atherton Homes for Sale
- Portola Valley Homes for Sale
- Sunnyvale Homes for Sale
- Redwood City Homes for Sale
- Woodside Homes for Sale
- San Jose Homes for Sale
- Cupertino Homes for Sale
- Fremont Homes for Sale
- 94304 Homes for Sale
- 94301 Homes for Sale
- 94305 Homes for Sale
- 94303 Homes for Sale
- 94022 Homes for Sale
- 94040 Homes for Sale
- 94043 Homes for Sale
- 94025 Homes for Sale
- 94041 Homes for Sale
- 94028 Homes for Sale
- 94024 Homes for Sale
- 94027 Homes for Sale
- 94035 Homes for Sale
- 95002 Homes for Sale
- 95014 Homes for Sale
No guarantee, warranty or representation of any kind is made regarding the completeness or accuracy of any information, descriptions or measurements (including square footage measurements and property condition), such should be independently verified through appropriate means, including, but not limited to, in person inspection and public records, and Compass International Holdings, its subsidiaries, affiliates and independently owned and operated franchisees, and their affiliated agents and associated third parties expressly disclaim any liability in connection therewith. Photos may be virtually staged or digitally enhanced and may not reflect actual property conditions. Offers of compensation are subject to change at the seller's discretion. No financial or legal advice provided. Equal Housing Opportunity.
Listing Courtesy of Deleon Realty, DeLeon Team, DRE #70010006
Based on information from one of the following Multiple Listing Services: San Francisco Association of Realtors, the MLSListings MLS, the BAREIS MLS, the EBRD MLS, Shasta Association of REALTORS® Information being provided is for the visitor’s personal, noncommercial use and may not be used for any purpose other than to identify prospective properties visitor may be interested in purchasing. The data contained herein is copyrighted by San Francisco Association of Realtors, the MLSListings MLS, the BAREIS MLS, the EBRD MLS, Shasta Association of REALTORS® is protected by all applicable copyright laws. Any dissemination of this information is in violation of copyright laws and is strictly prohibited. Property information referenced on this web site comes from the Internet Data Exchange (IDX) program of the MLS. This web site may reference real estate listing(s) held by a brokerage firm other than the broker and/or agent who owns this web site. For the avoidance of doubt, the accuracy of all information, regardless of source, is deemed reliable but not guaranteed and should be personally verified through personal inspection by and/or with the appropriate professionals.