956-952 Falling Star Road
























Description
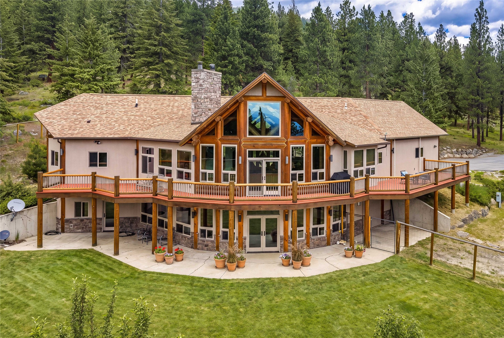
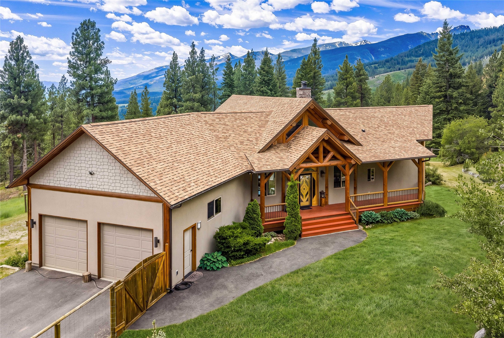
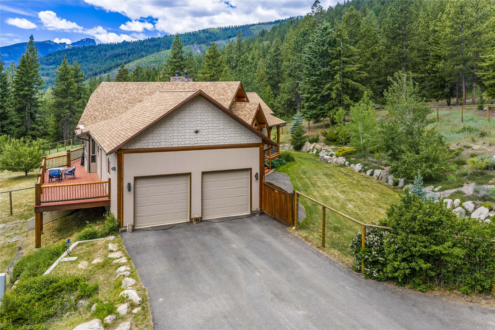
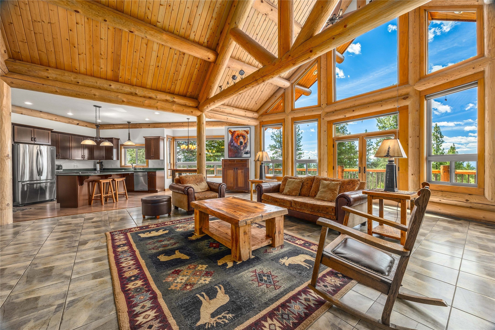
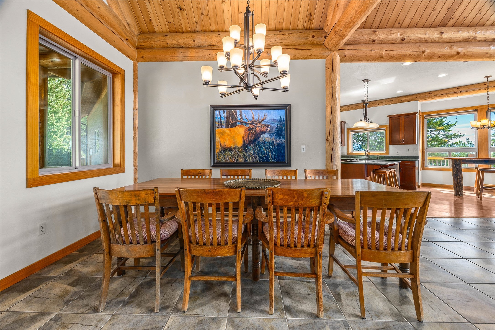
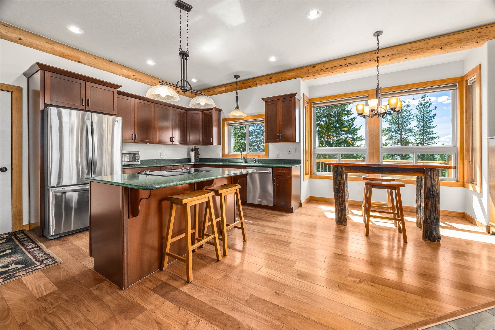
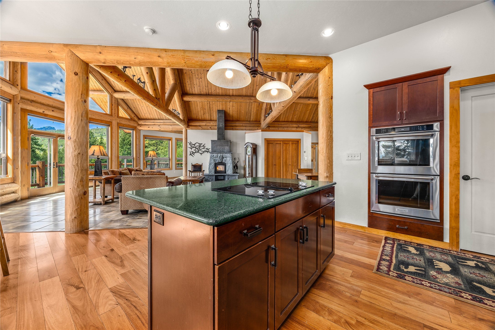
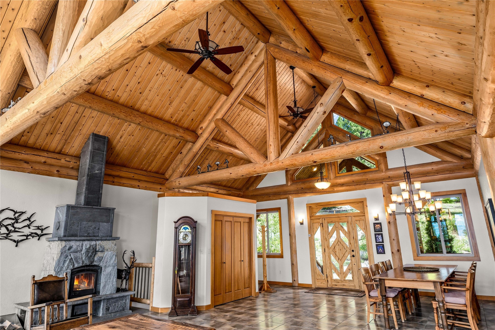
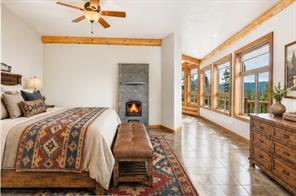
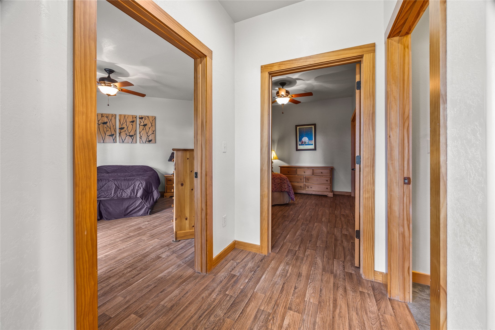
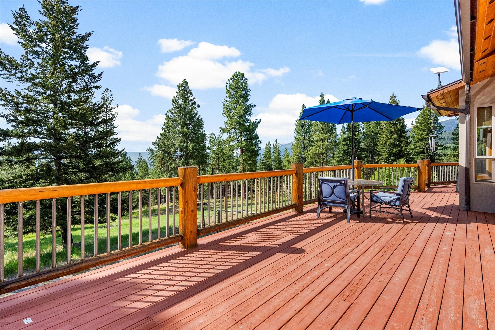
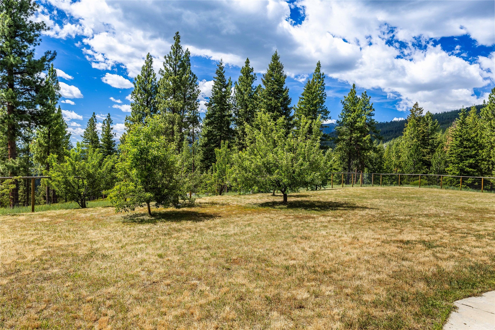
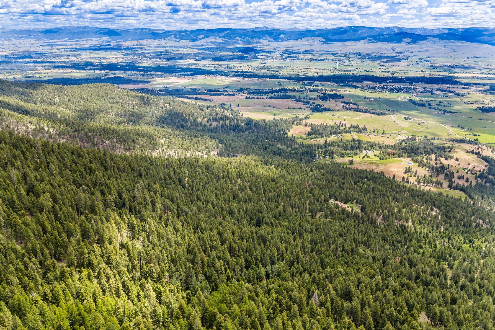
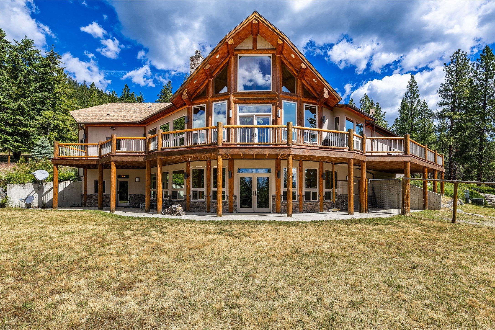
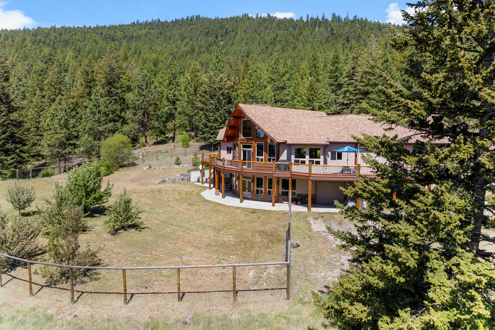
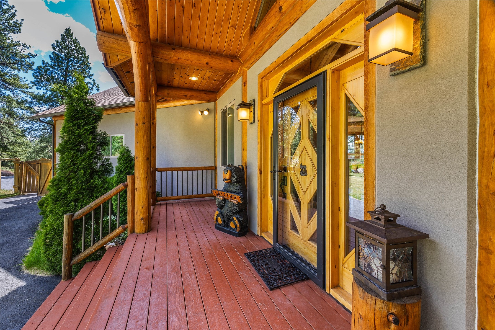
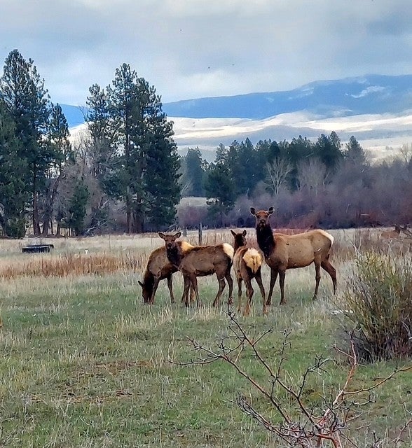
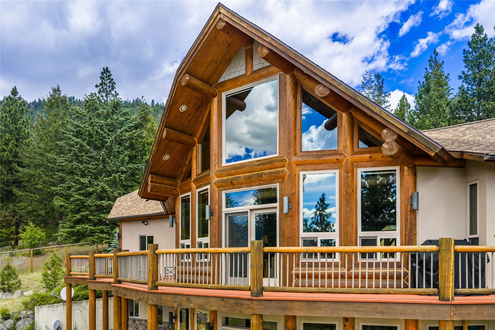
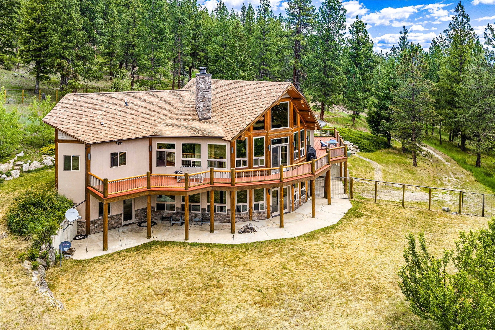
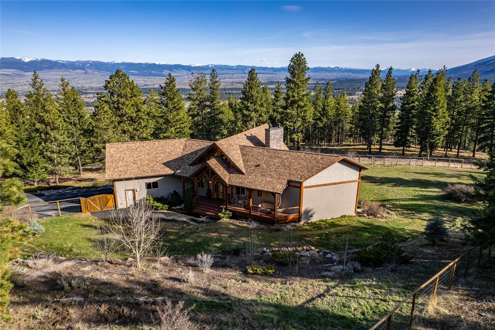
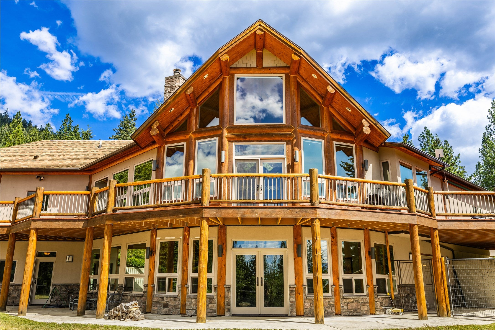
Seller says: Not only has there been fire mitigation done on the perimeter of the property by the forest service both were contracted for approximately 100 acres of the 116 to have fire mitigation completed as well. This special 3+ bedroom home has everything you need on the main level and additional quality lower level living with the magnificent views mountain views and everything else you or your guests could need for comfortable living. Spacious three car attached garage makes it effortless for easy and direct access to inside the home. Must see this quality Montana home if you are looking for privacy and delightful living.
- Listed by: Bobbi J J Lockhart 406.880.0117 bobbi@purewestmt.com • PureWest Real Estate - Hamilton

Location
Virtual Tour
Payment Calculator
$11,656 per month
30 year fixed, 6.71% Interest
$11,369
$288
$0
Know your buying power with a preapproval and custom rate in minutes
 1
1Property Information for 956-952 Falling Star Road
- Taxes: $3,453 / year
- MLS Type: Residential / Single Family Residence
- County: Ravalli County
- Has View: Yes
- Year Built: 2009
- Lot Size: 115.86 AC / 5,046,861 SF
- Directions: From Victor, turn onto 5th Ave and turn right onto Pleasant View Drive. Follow and turn left onto Sweathouse Creek Road and follow. Turn left onto Falling Star Road and follow to property. GPS directions are accurate for 956 Falling Star.
- Latitude: 46.425853
- Longitude: -114.222567
- Senior Community: No
- Association: No
- Parcel Number: 13166528101040000
- Tax Annual Amount: $3,453.26
- Tax Year: 2025
- Attached Garage: Yes
- Carport: No
- Garage Spaces: 3.0
- Garage: Yes
- Parking Features: Additional Parking, See Remarks, Attached
- Additional Virtual Tour URL: https://youtube.com/shorts/_mY7DMq6aMg
- Virtual Tour URL Branded: https://youtube.com/shorts/_mY7DMq6aMg
- Lot Features: Level, Rolling Slope, Sloped, Back Yard, Corners Marked, Front Yard, Gentle Sloping, Landscaped, Meadow, Secluded, Split Possible, Views, Wooded
- Lot Size Acres: 115.86
- Lot Size Area: 115.86
- Lot Size Source: Assessor
- Lot Size Square Feet: 5046861.6
- Lot Size Units: Acres
- Road Frontage Type: Private Road
- Road Responsibility: Private Maintained Road
- Road Surface Type: Gravel
- Topography: Level, Other, Rolling, Sloping, Varied
- Above Grade Finished Area Units: Square Feet
- Below Grade Finished Area: 1460.0
- Living Area: 2995.0
- Living Area Source: Assessor
- Living Area Units: Square Feet
- Property Sub Type: Single Family Residence
- Property Type: Residential
- Year Built: 2009
- Year Built Source: Public Records
- Construction Materials: Wood Siding
- Levels: Two
- Roof: Composition
- Horse: Yes
- Irrigation Source: Well
- Other Equipment: List Available
- Sewer: Private Sewer, Septic Tank
- Utilities: Electricity Connected
- Water Source: Private, Well, Spring
- Exterior Features: Balcony, Courtyard, Dog Run
- Fencing: Back Yard, Split Rail
- Patio And Porch Features: Rear Porch, Deck, Front Porch, Patio, Porch, See Remarks
- Private Pool: No
- Appliances: Dryer, Dishwasher, Microwave, Range, Refrigerator, Washer
- Basement: Finished, Walk-Out Access, Concrete
- Has Basement: Yes
- Full Bathrooms: 2
- Half Bathrooms: 1
- Total Bathrooms: 3
- Total Bedrooms: 3
- Cooling: Wall Unit(s)
- Has Cooling: Yes
- Heating: Radiant Floor, Wood Stove
- Has Heating: Yes
- Has Fireplace: Yes
- Total Fireplaces: 2
- Interior Features: Open Floorplan, Vaulted Ceiling(s), Wired for Data, High Speed Internet
- Laundry Features: Washer Hookup
- Has Spa: No
Property History for 956-952 Falling Star Road
| Date | Event & Source | Price | Appreciation |
|---|---|---|---|
| Jun 17, 2026 | Listed (Active) Montana Regional MLS #30073225 | $2,200,000 | — |
| Date | Event & Source | Price |
|---|---|---|
| 06/17/2026 | Listed (Active) Montana Regional MLS #30073225 | $2,200,000 |
For completeness, we often displays two records for one sale: the MLS record and the public record.
Schools near 956-952 Falling Star Road
Rating | School | Type | Grades | Distance |
|---|---|---|---|---|
| Public - | PK to 5 | |||
| Public - | 6 to 8 | |||
| Public - | 9 to 12 |
Rating | School | Distance |
|---|---|---|
Victor School PublicPK to 5 | ||
Victor Middle School Public6 to 8 | ||
Victor High School Public9 to 12 |
School ratings and boundaries are provided by GreatSchools.org and Pitney Bowes. This information should only be used as a reference. Proximity or boundaries shown here are not a guarantee of enrollment. Please reach out to schools directly to verify all information and enrollment eligibility.
Similar Homes
New listings in 59875


Explore Nearby Homes
- Charlos Heights Homes for Sale
- Carlton Homes for Sale
- Miller Creek Homes for Sale
- Moose Can Gully Homes for Sale
- Fairview-Pattee Canyon Homes for Sale
- South 39th Street Homes for Sale
- Two Rivers Homes for Sale
- Orchard Homes Homes for Sale
- Central Missoula Homes for Sale
- Southgate Triangle Homes for Sale
- Franklin to the Fort Homes for Sale
- Lewis and Clark Homes for Sale
- University District Homes for Sale
- Rose Park Homes for Sale
- University Historic District Homes for Sale
- Victor Homes for Sale
- Pinesdale Homes for Sale
- Hamilton Homes for Sale
- Corvallis Homes for Sale
- Stevensville Homes for Sale
- Florence Homes for Sale
- Darby Homes for Sale
- Lolo Homes for Sale
- Missoula Homes for Sale
- Conner Homes for Sale
- Bonner Homes for Sale
- Milltown Homes for Sale
- Clinton Homes for Sale
- Sula Homes for Sale
- Anaconda Homes for Sale
- 59840 Homes for Sale
- 83539 Homes for Sale
- 59870 Homes for Sale
- 59841 Homes for Sale
- 59828 Homes for Sale
- 59833 Homes for Sale
- 59858 Homes for Sale
- 59825 Homes for Sale
- 59847 Homes for Sale
- 59829 Homes for Sale
- 59803 Homes for Sale
- 59820 Homes for Sale
- 59804 Homes for Sale
- 59871 Homes for Sale
- 59827 Homes for Sale
No guarantee, warranty or representation of any kind is made regarding the completeness or accuracy of any information, descriptions or measurements (including square footage measurements and property condition), such should be independently verified through appropriate means, including, but not limited to, in person inspection and public records, and Compass International Holdings, its subsidiaries, affiliates and independently owned and operated franchisees, and their affiliated agents and associated third parties expressly disclaim any liability in connection therewith. Photos may be virtually staged or digitally enhanced and may not reflect actual property conditions. Offers of compensation are subject to change at the seller's discretion. No financial or legal advice provided. Equal Housing Opportunity.
Listing Courtesy of PureWest Real Estate - Hamilton
The data relating to real estate for sale on this website comes in part from the Internet Data exchange (IDX) program of Montana Regional MLS (MRMLS). IDX information is provided exclusively for consumers' personal, non-commercial use and may not be used for any purpose other than to identify prospective properties consumers may be interested in purchasing. Real estate listings held by brokerage firms other than Compass and its related brokerages, are indicated by detailed information about them such as the name of the listing firms. Information deemed reliable but not guaranteed. Copyright © 2026 Montana Regional MLS. All Rights Reserved.
