9572 E Mountain Spring Rd






















Description
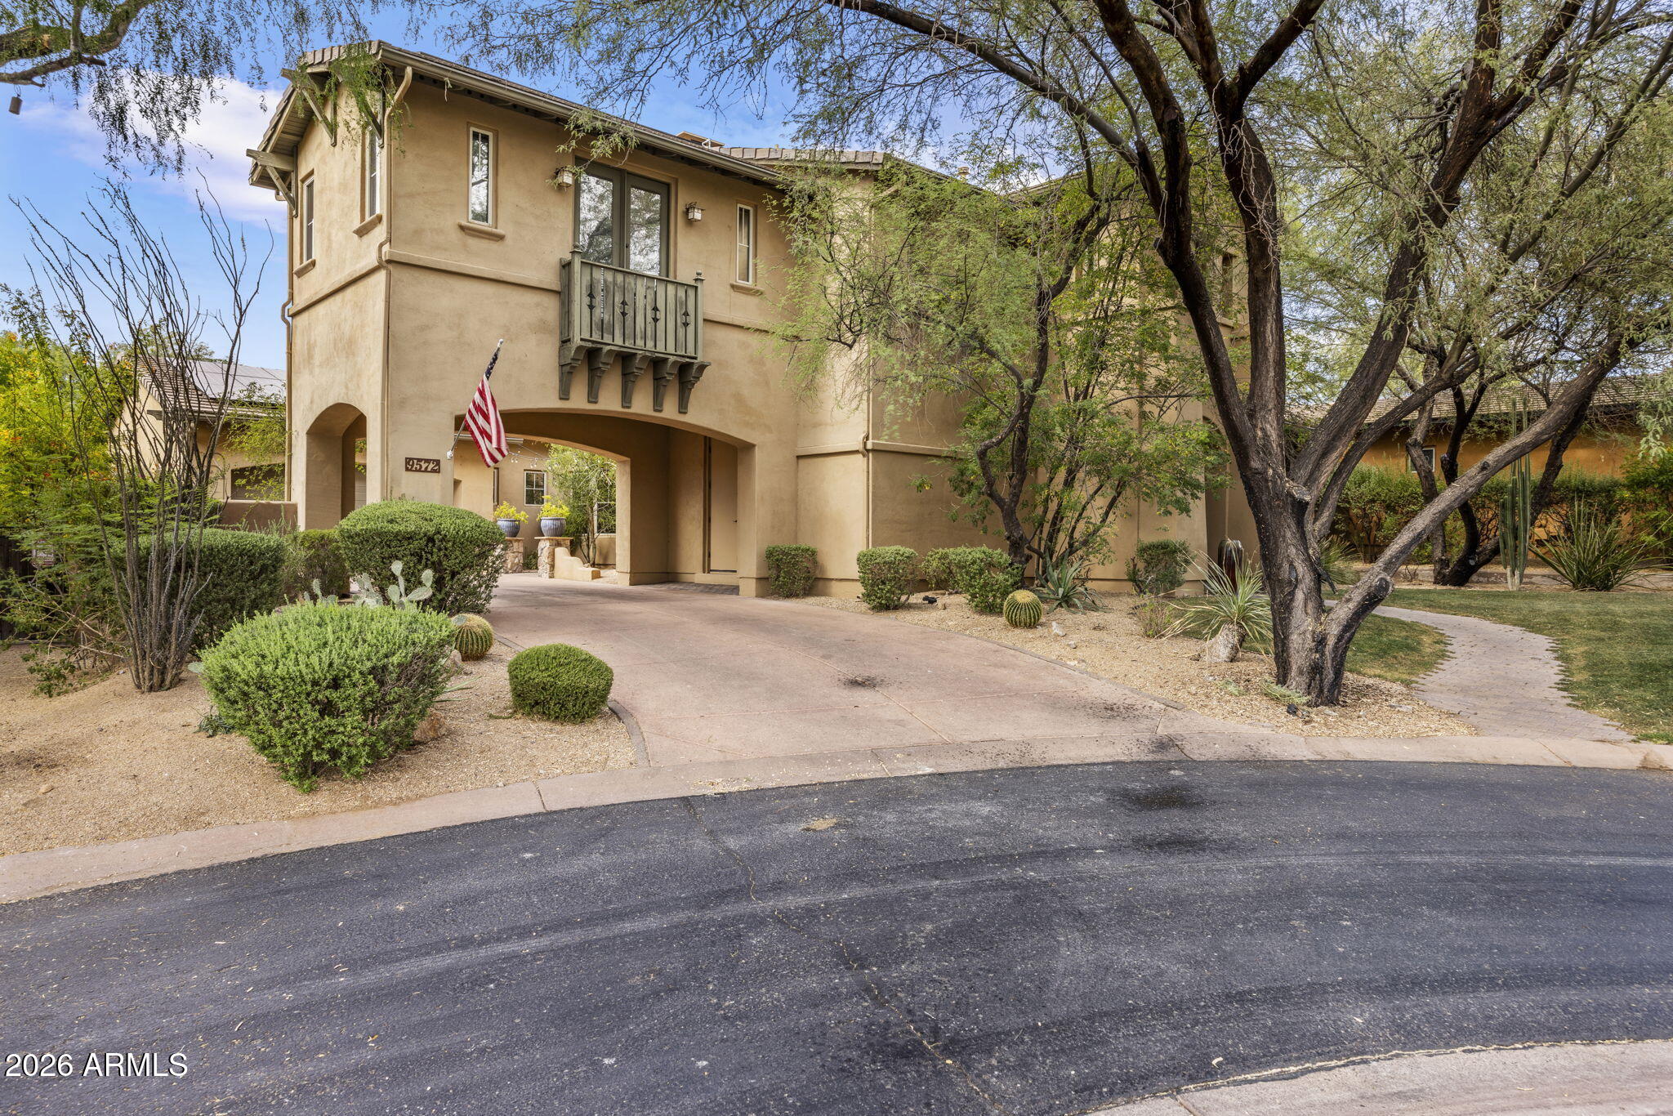
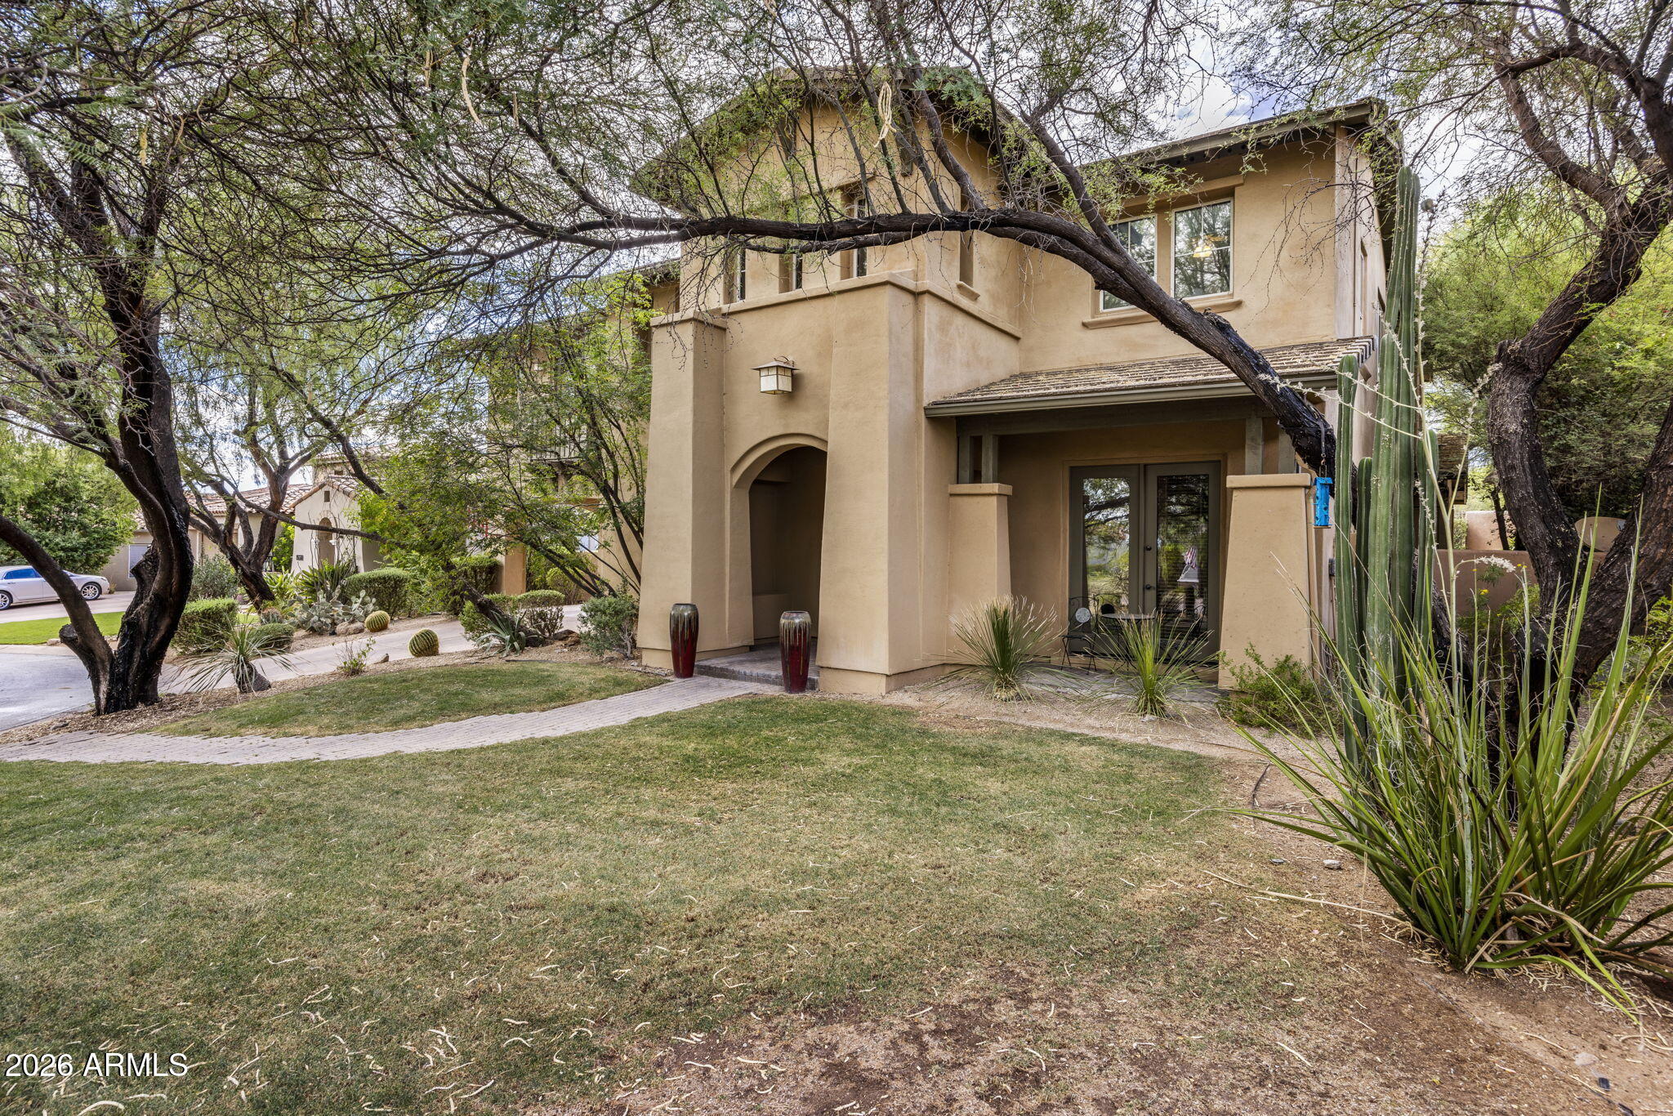
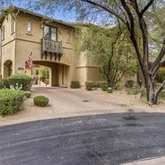
Designed for extended stays, family gatherings, or executive relocation, this spacious home offers five bedrooms and...Welcome to your home away from home in the heart of DC Ranch, where luxury, comfort, and the North Scottsdale lifestyle come together in one exceptional fully furnished residence. Nestled on a quiet cul-de-sac and set back behind lush mature landscaping and a beautiful grassy front yard, this stunning Camelot home offers the perfect blend of privacy, elegance, and everyday livability.
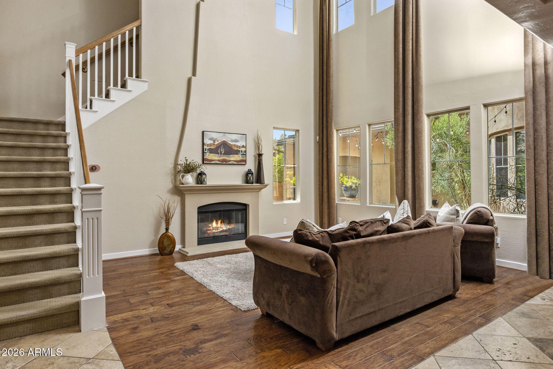
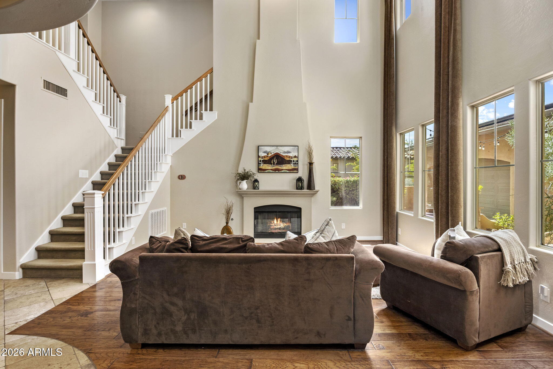
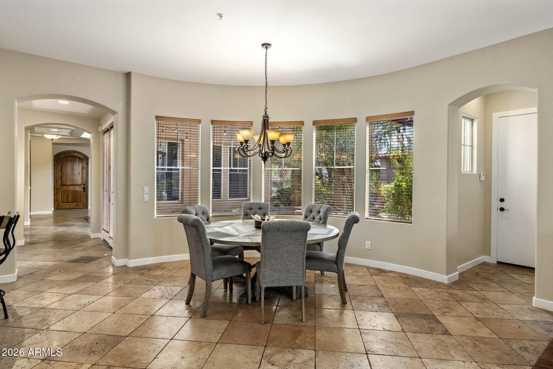
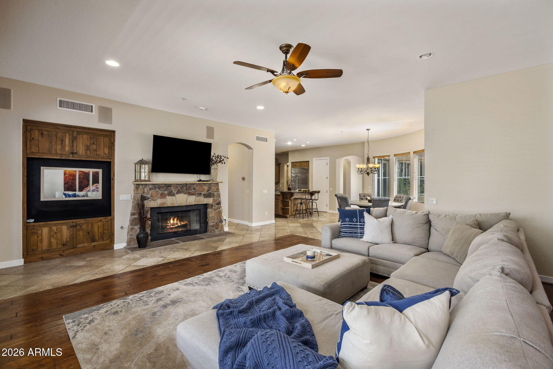
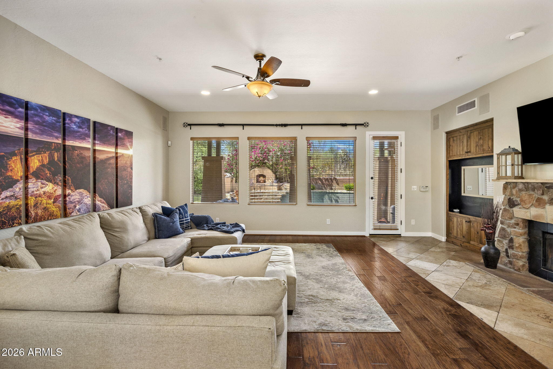
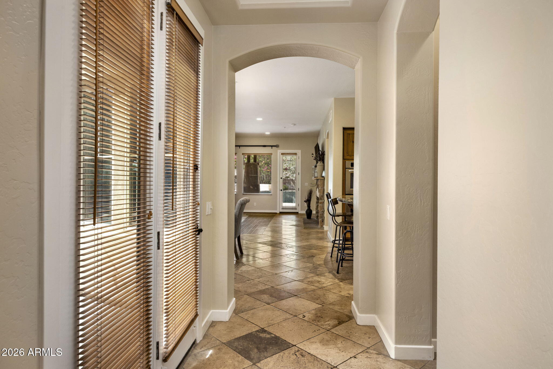
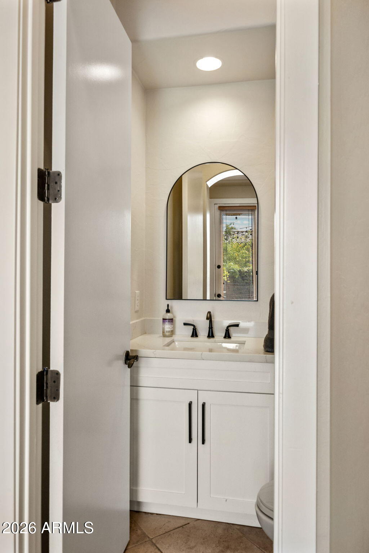
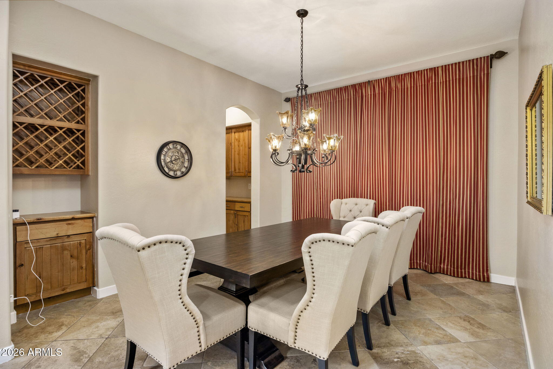
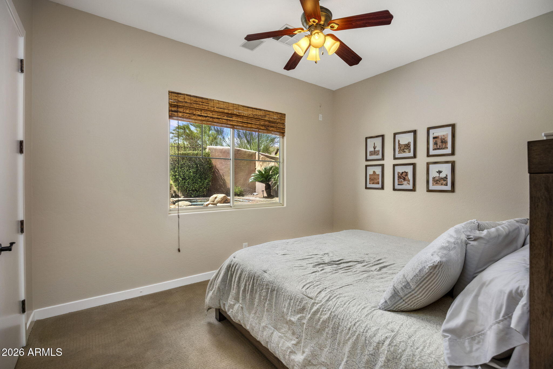
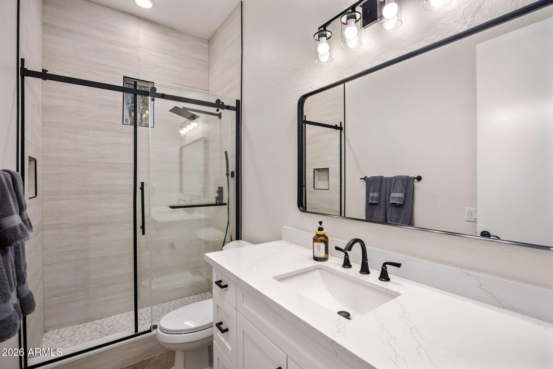
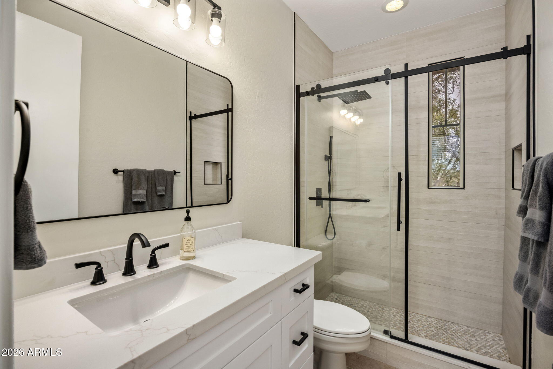
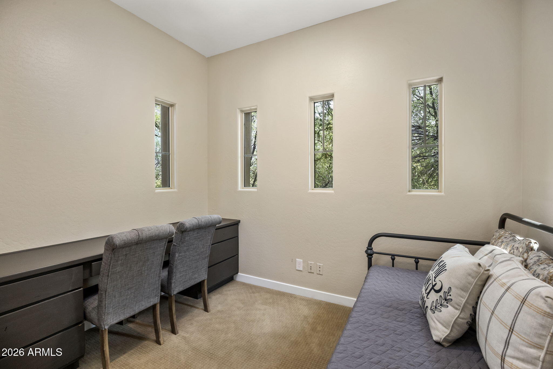
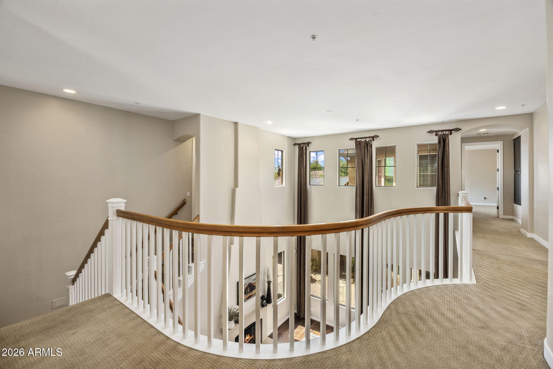
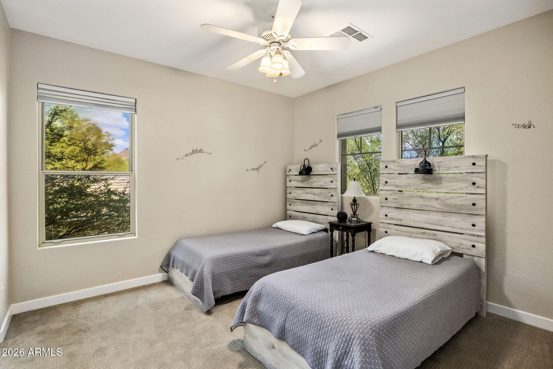
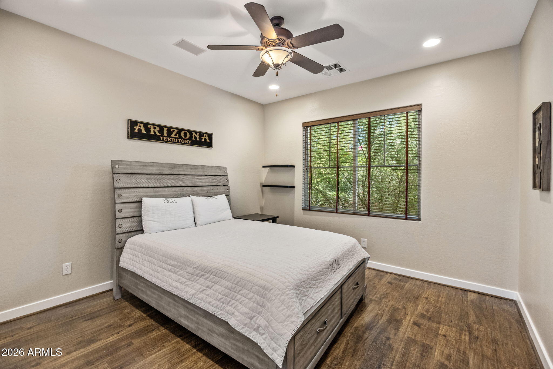
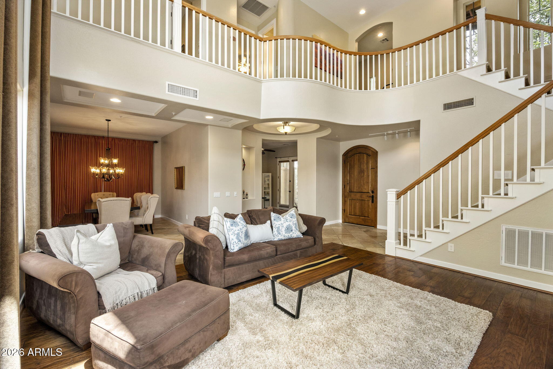
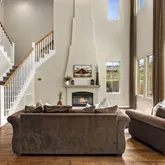
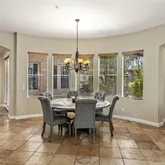
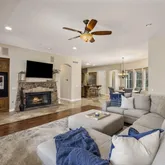
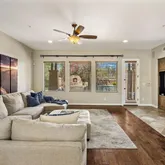
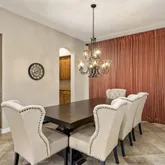
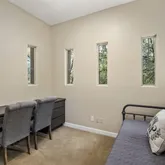
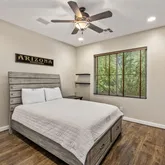
Designed for extended stays, family gatherings, or executive relocation, this spacious home offers five bedrooms and four-and-a-half bathrooms, including a convenient first-floor guest suite with a beautifully updated bath, providing comfort and privacy for family and visitors alike. A dedicated office creates the ideal space for working remotely, while generous living areas invite everyone to gather or spread out and relax.
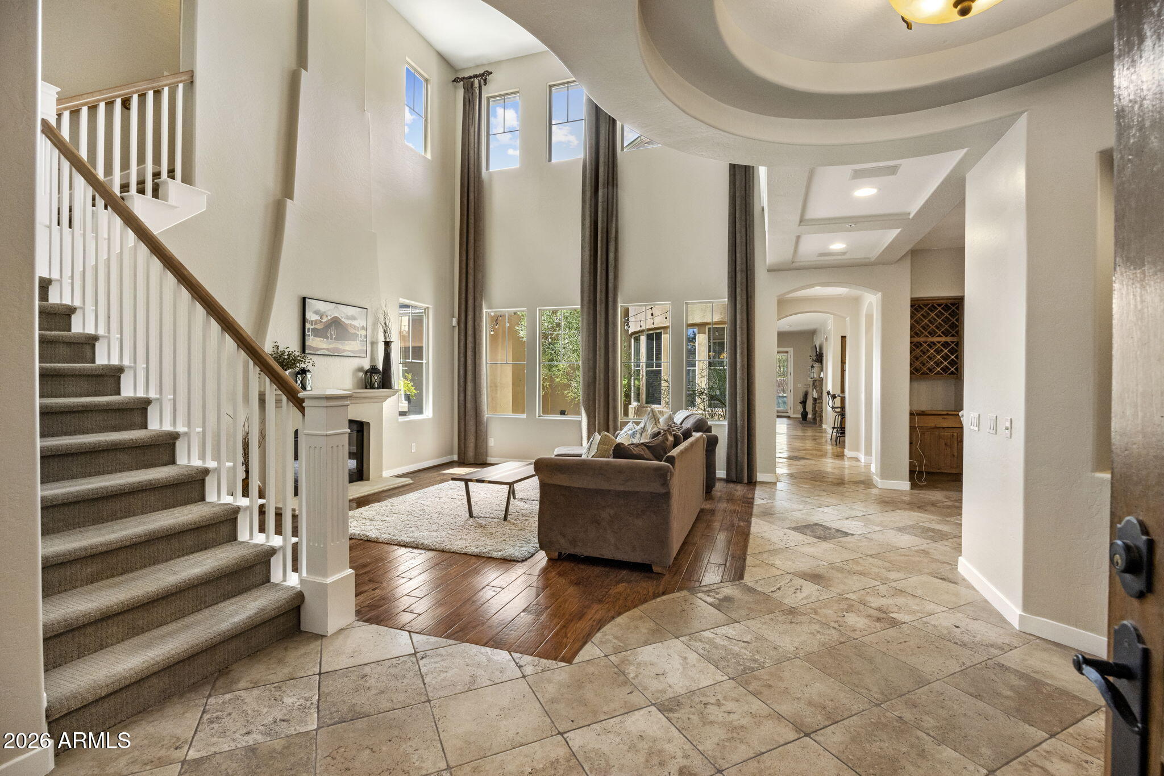
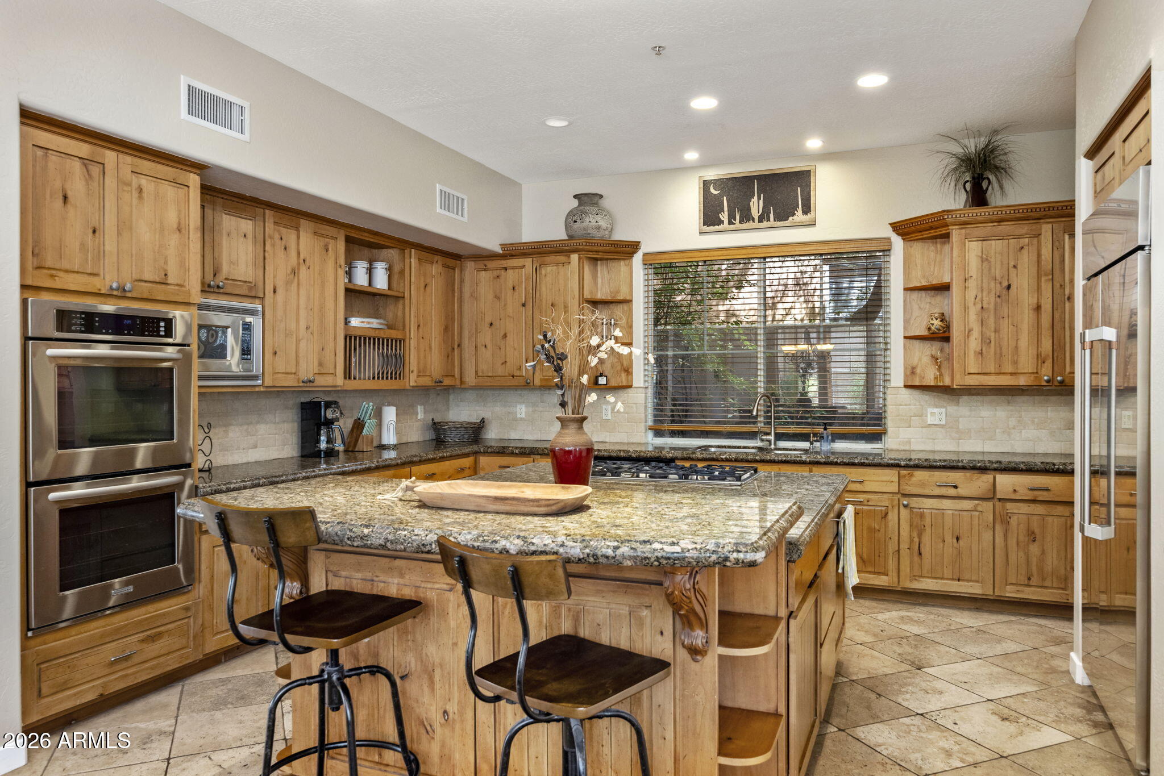
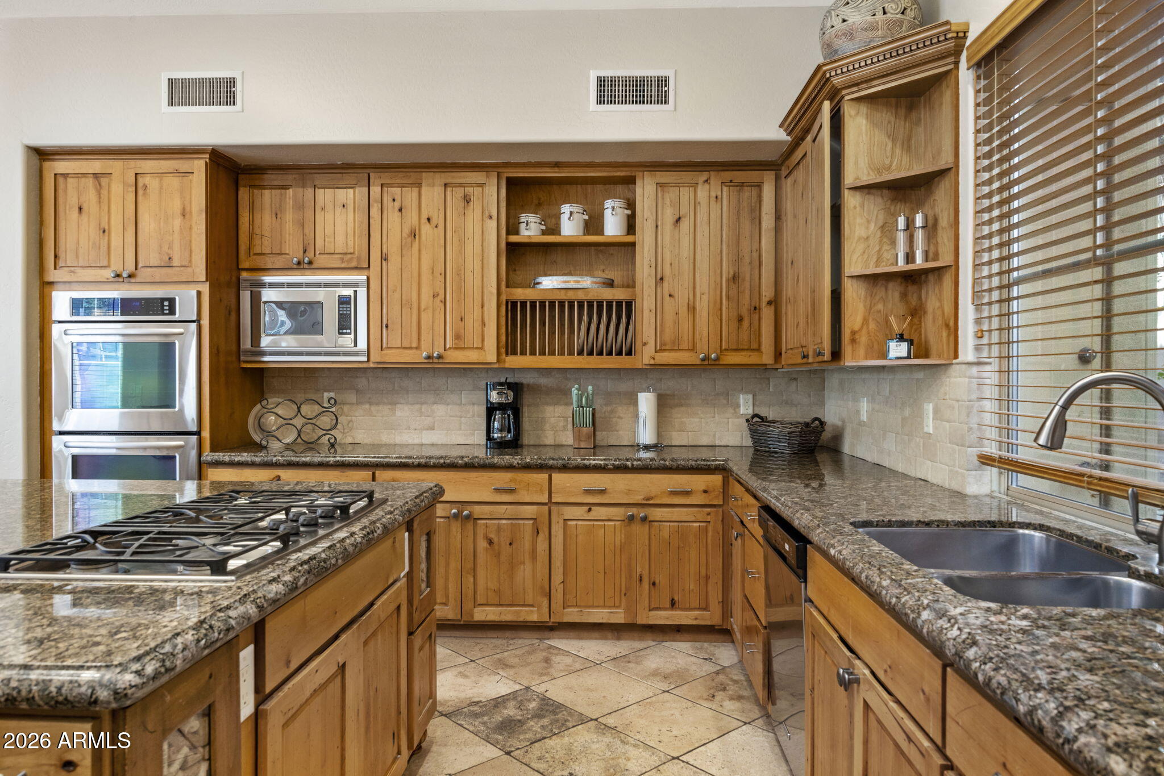
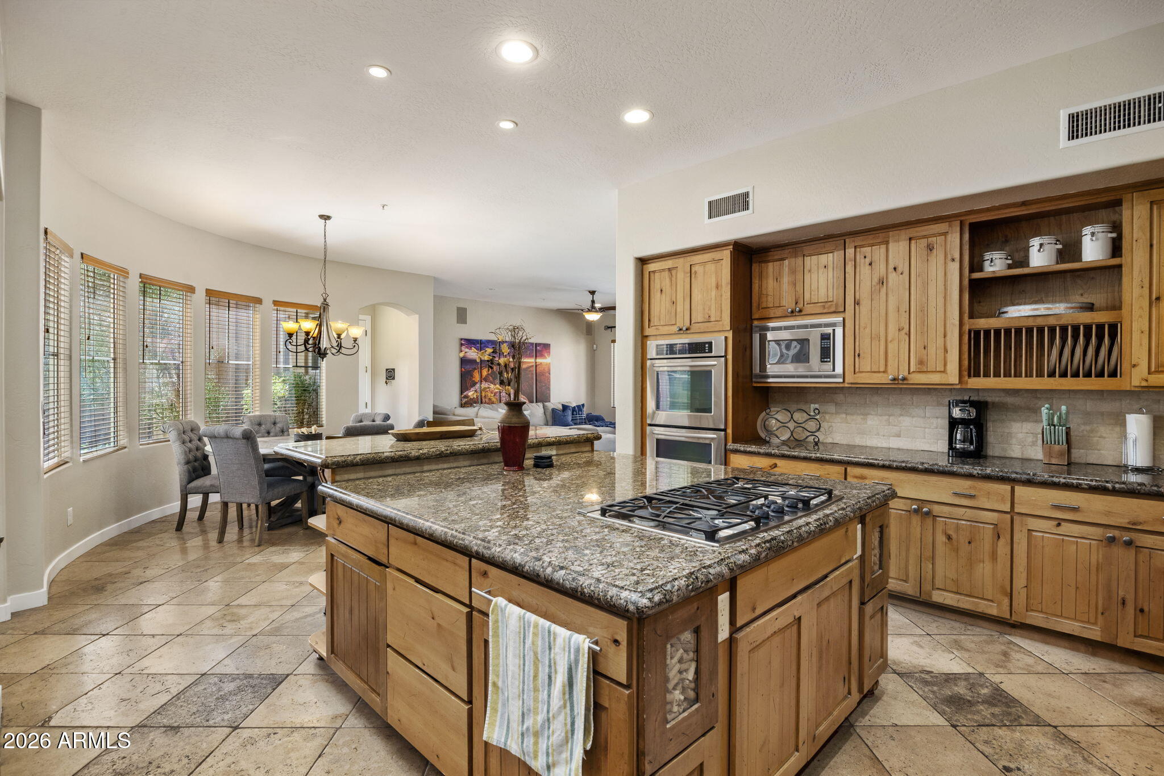
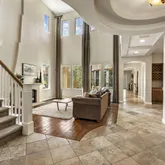
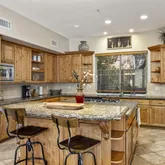
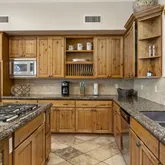
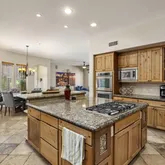
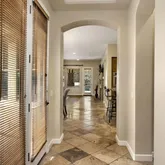
Rich hardwood flooring, timeless stone tile, soaring ceilings, and abundant natural light create a warm, welcoming atmosphere throughout. At the center of the home, the gourmet kitchen is designed for both entertaining and everyday living, featuring an oversized island with seating, granite countertops, shaker cabinetry, KitchenAid double ovens, and a five-burner gas cooktop. Whether preparing a quiet breakfast or hosting friends after a day of golf or hiking, this space naturally becomes the heart of the home.
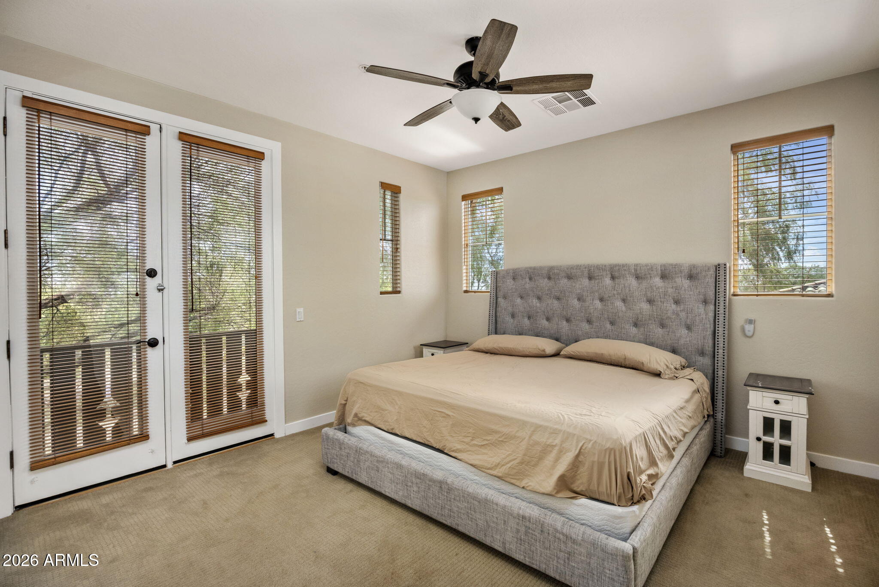
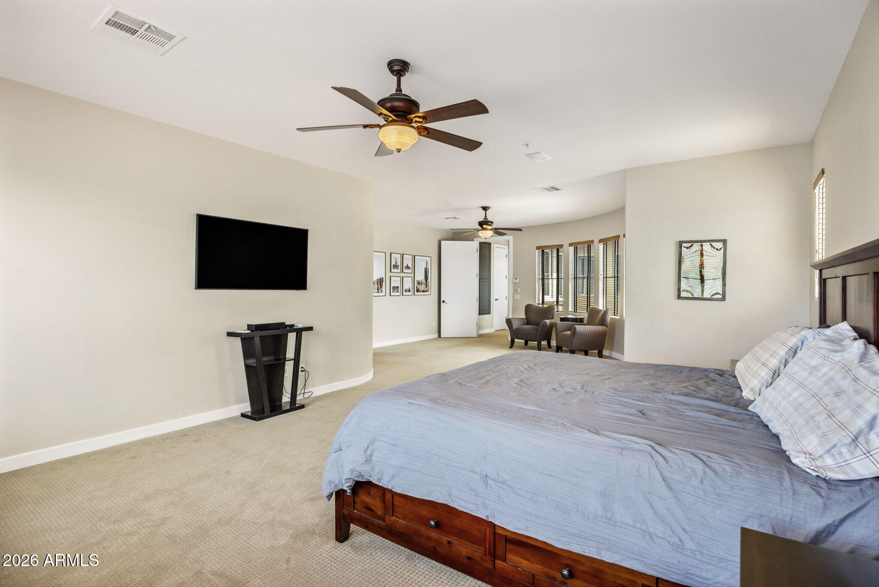
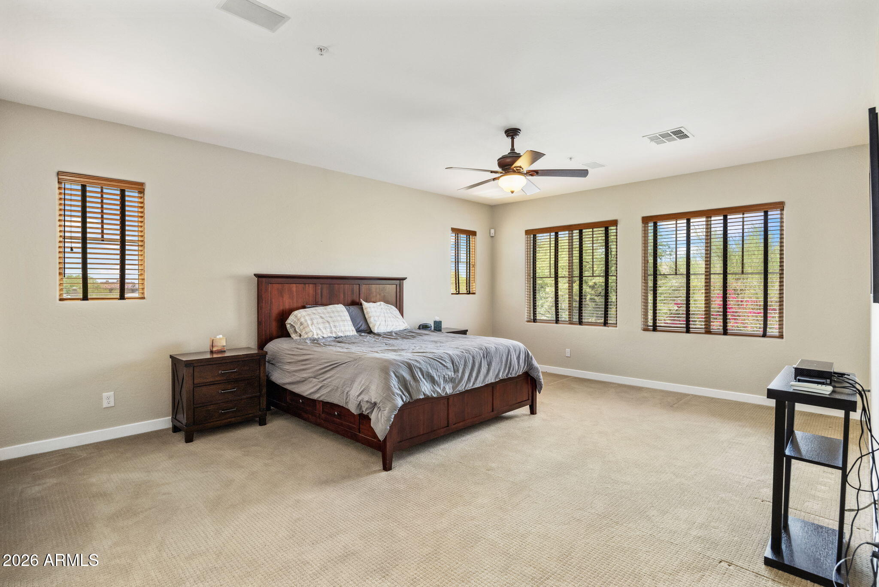
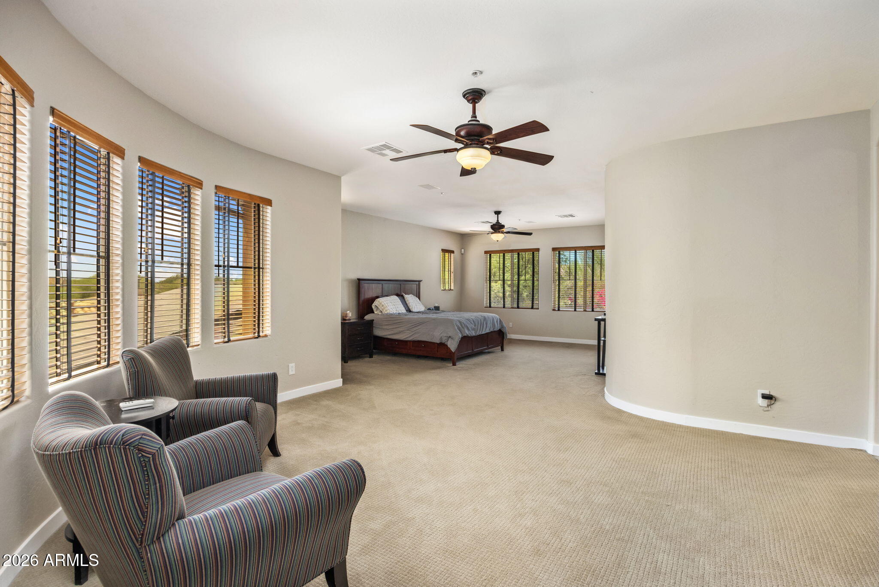
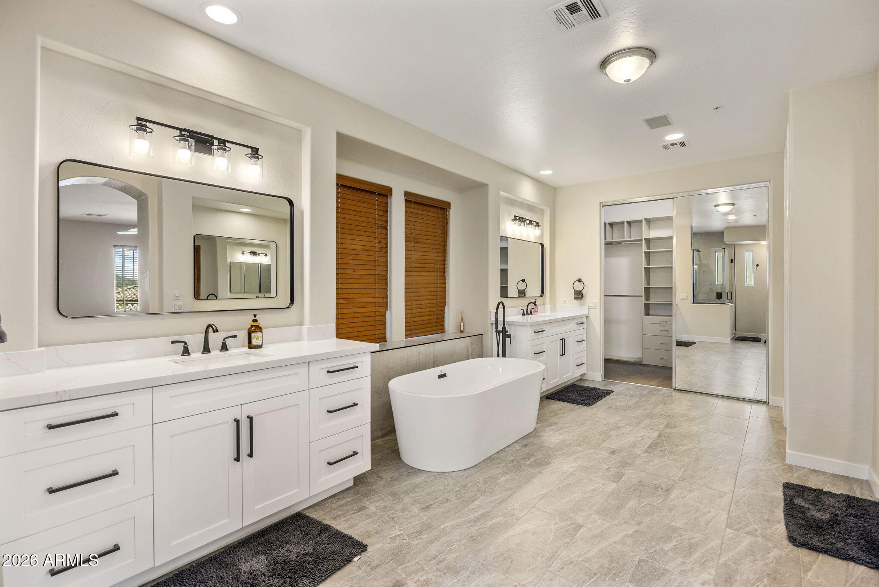
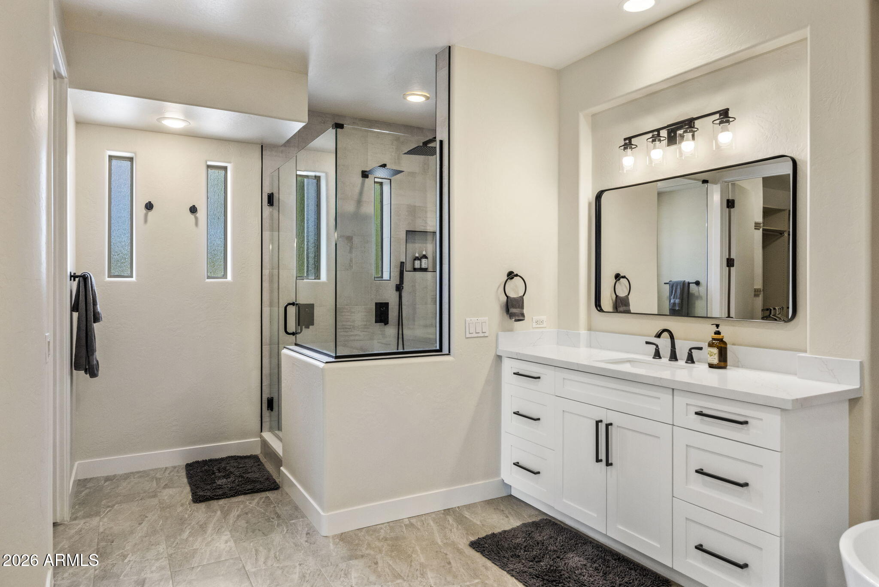
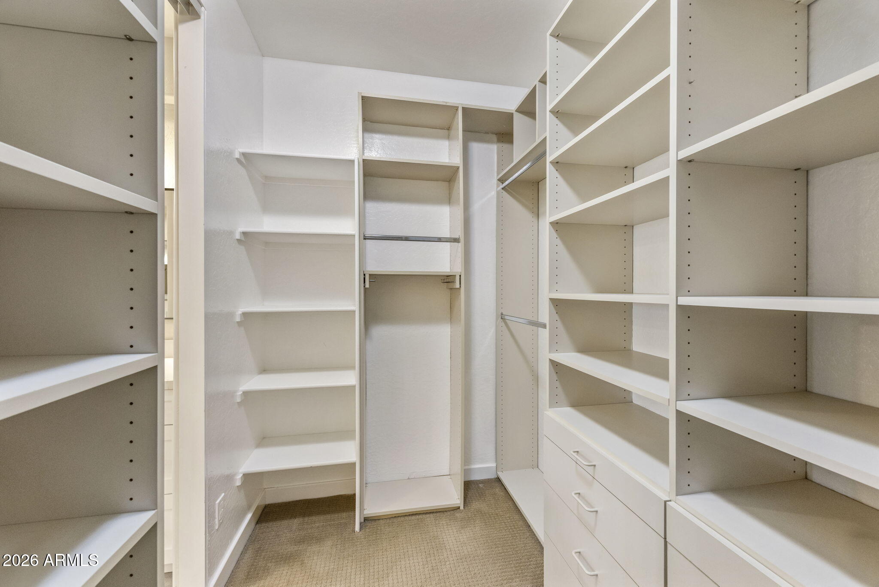
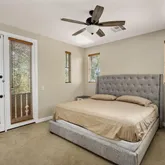
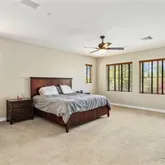
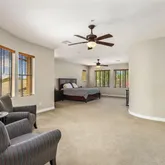
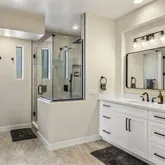
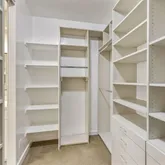
At the end of the day, retreat to the luxurious primary suite, where a private sitting area and sweeping views of the McDowell Mountains and Pinnacle Peak create a peaceful escape. The spa-inspired bathroom features a jetted soaking tub, walk-in shower, and two custom walk-in closets designed with both luxury and convenience in mind. Upstairs, an additional ensuite bedroom offers added privacy, while the remaining bedrooms provide comfortable accommodations for family and guests.
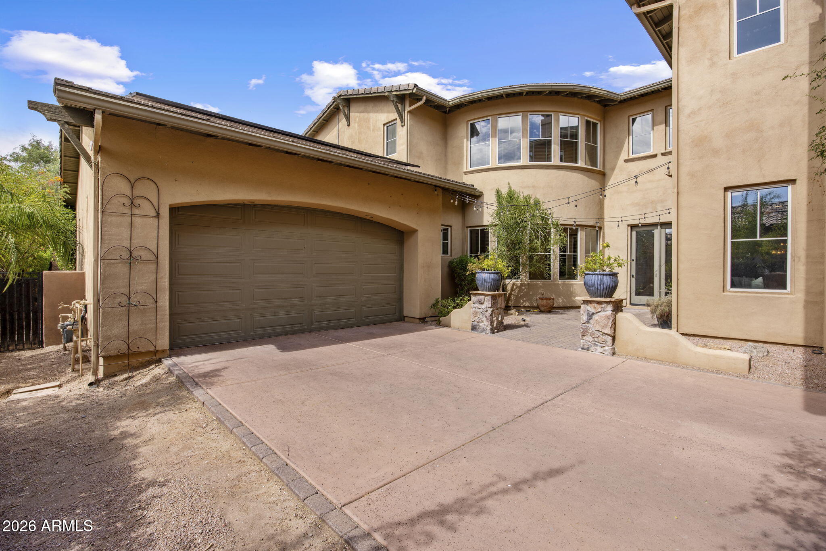
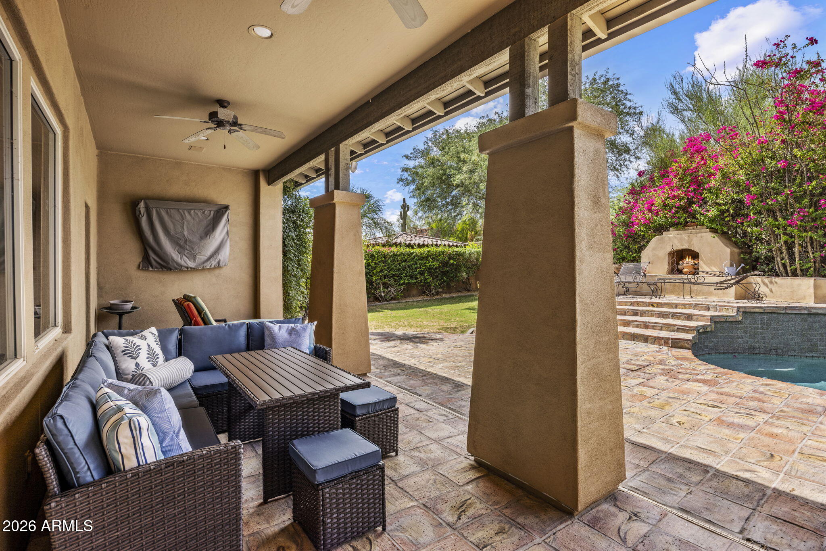
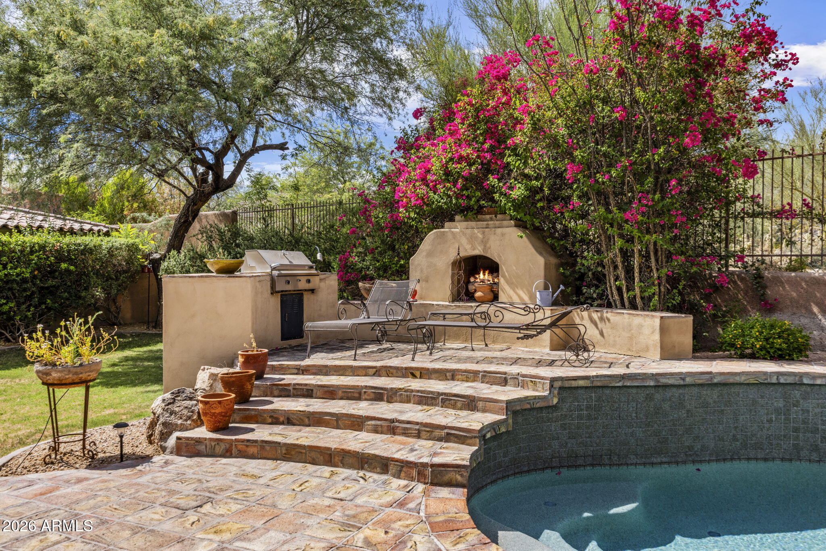
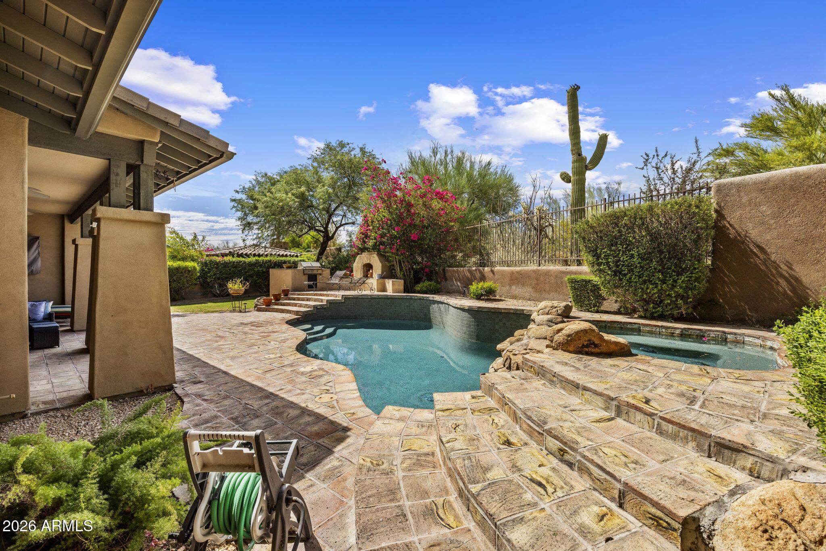
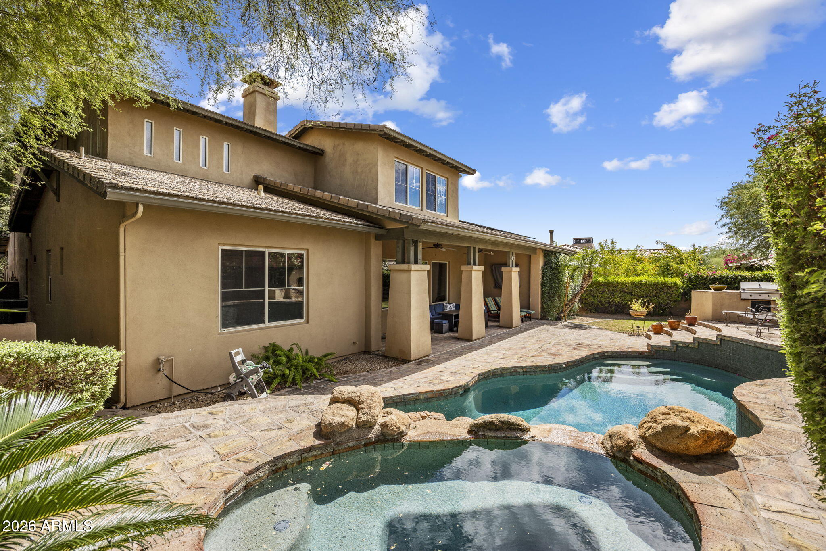
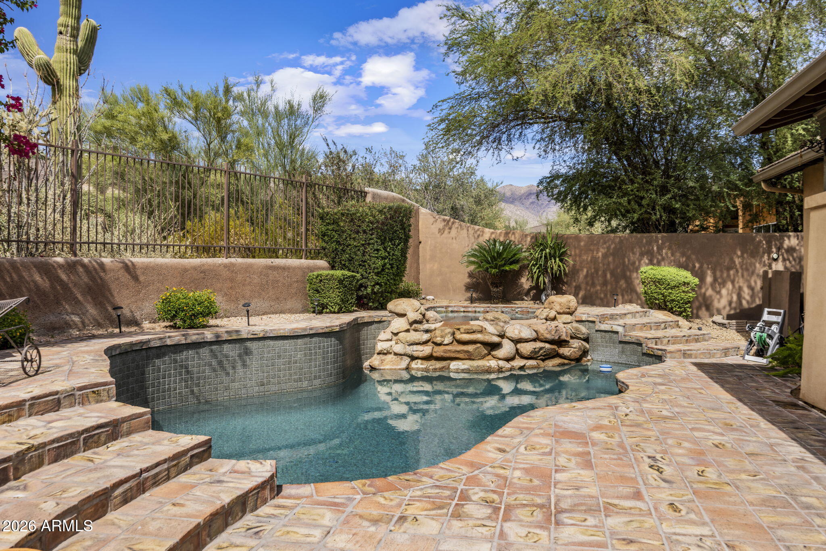
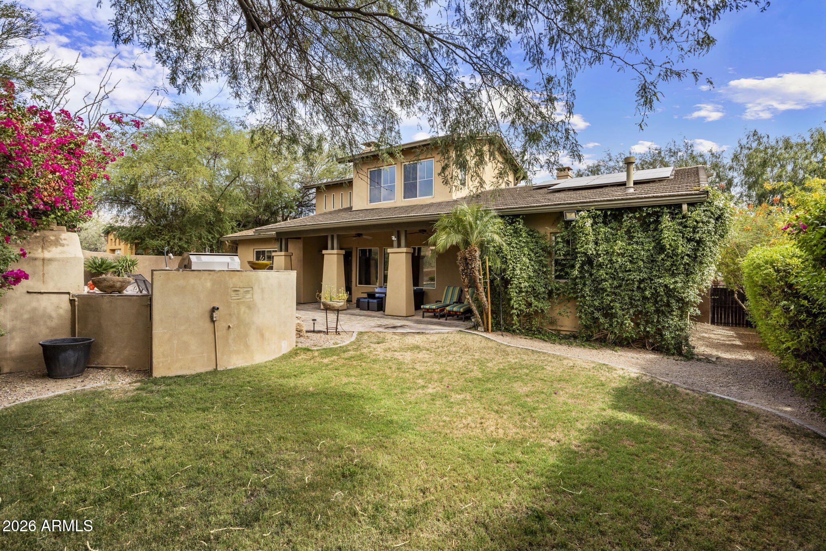
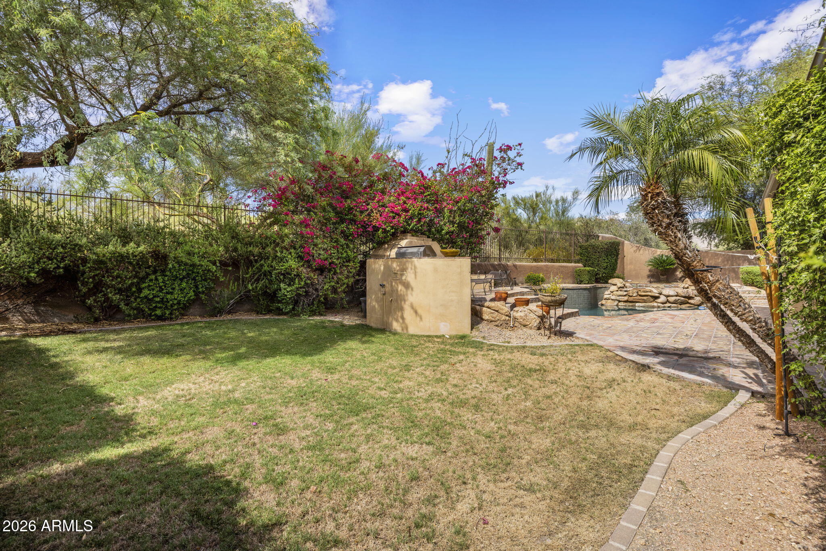
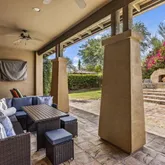
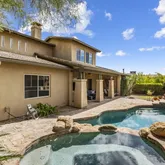
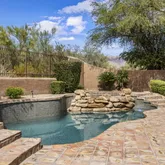
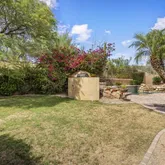
Outside, enjoy Arizona's year-round sunshine from the private courtyard or unwind in the comfortable backyard, perfect for morning coffee, evening cocktails, or dining under the stars.
Beyond the home, you'll discover why DC Ranch is one of North Scottsdale's most sought-after master-planned communities. Residents enjoy exclusive access to resort-style amenities, including multiple pools and spas, a state-of-the-art fitness center, tennis and pickleball courts, basketball courts, a splash pad, playgrounds, miles of scenic walking trails, and a beautiful clubhouse filled with year-round community events and activities.
Perfectly located just minutes from world-class golf, Market Street at DC Ranch, Scottsdale Quarter, Kierland Commons, premier dining, shopping, top-rated schools, hiking trails, Mayo Clinic, HonorHealth, and convenient Loop 101 access, this fully furnished luxury rental offers everything you need to experience the very best of North Scottsdale living.
Whether you're relocating, escaping the winter months, or simply looking for an exceptional furnished home, this is a place where every day feels like a vacation.
Listing Agents
![Julie Pelle]()
P: (480)-323-6763
![Christina Rathbun]()
P: (602)-882-1919


Property Details for 9572 East Mountain Spring Road
Property Details for 9572 East Mountain Spring Road
| Status | Active |
|---|---|
| MLS # | 7051650 |
| Days on Market | 1 |
| Pet Policy | - |
| Rental Incentives | - |
| Costs & Fees | - |
| Available Date | 07/10/2026 |
| Lease Term | - |
| Furnished | Fully Furnished |
| Property Type | Rental |
| MLS Type | Residential Lease / Single Family Residence |
| Year Built | 2000 |
| Lot Size | 0.25 AC / 10,800 SF |
| County | Maricopa County |
Location
Building Information for 9572 East Mountain Spring Road
Property Information for 9572 East Mountain Spring Road
- Unparsed Address: 9572 E Mountain Spring Road, Scottsdale, AZ 85255
- City: Scottsdale
- Coordinates: -111.875437, 33.670428
- Country: US
- County Or Parish: Maricopa
- Cross Street: Pima Rd & Thompson Peak Pkwy
- Directions: Take Thompson Peak Pkwy East to Desert Camp, Head South to the 94th Gate. Thru Gate take 1st right to property in the Cul-De-Sac.
- Latitude: 33.670428
- Longitude: -111.875437
- Postal City: Scottsdale
- Postal Code: 85255
- Postal Code Plus4: 6624
- State Or Province: AZ
- Street Suffix: Road
- Year Built: 2,000
- Association Fee Frequency: Monthly
- Association Name: DC Ranch Association
- Association Phone: 480-513-1500
- Association YN: Yes
- Tax Book Number: 217.00
- Tax Legal Description: LOT 132 DC RANCH PARCEL 2.13/2.14 MCR 046110
- Tax Lot: 132
- Tax Map Number: 62.00
- Carport Spaces: 0
- Covered Spaces: 3
- Garage Spaces: 3
- Garage YN: Yes
- Open Parking Spaces: 4
- Open Parking YN: Yes
- Parking Features: Tandem Garage, Direct Access, Garage Door Opener, Attch'd Gar Cabinets
- Elementary School: Copper Ridge School
- Elementary School District: Scottsdale Unified District
- High School: Chaparral High School
- High School District: Scottsdale Unified District
- Middle Or Junior School: Copper Ridge School
- Building Area Total: 4,402
- Building Area Units: Square Feet
- Living Area: 4402.0
- Living Area Units: Square Feet
- Lot Features: Borders Common Area, North/South Exposure, Sprinklers In Rear, Sprinklers In Front, Cul-De-Sac, Grass Front, Grass Back, Auto Timer H2O Front, Auto Timer H2O Back
- Lot Size Acres: 0.25
- Lot Size Area: 10800.0
- Lot Size Source: Assessor
- Lot Size Square Feet: 10800.0
- Lot Size Units: Square Feet
- Propertysp Descriptionco Culhyphen Dehyphen Sacsp Lot: Yes
- Propertysp Descriptionco North Southsp Exposure: Yes
- Access Code: 5505
- Builder Name: Camelot Homes
- Building Area Source: Assessor
- Disclosures: Agency Discl Req, Seller Discl Avail
- Documents Change Timestamp: 07-09-2026 03:43:08 AM
- Documents Count: 1
- Parcel Number: 21762625
- Property Attached YN: No
- Property Sub Type: Single Family Residence
- Property Type: Residential Lease
- Public Survey Range: 5E
- Public Survey Section: 19
- Public Survey Township: 4N
- Green Energy Efficient: Multi-Zones
- Green Water Conservation: Recirculation Pump
- Electric On Property YN: Yes
- Sewer: Public Sewer
- Water Source: City Water
- Community Features: Pool, Golf, Pickleball, Gated, Community Spa Htd, Tennis Court(s), Biking/Walking Path, Clubhouse, Fitness Center
- Construction Materials: Stucco, Wood Frame, Painted
- Exterior Features: Other, Private Street(s), Private Yard, Built-in Barbecue
- Fencing: Block, Wrought Iron
- Horse YN: No
- Patio And Porch Features: Other, Private Street(s), Private Yard, Built-in Barbecue
- Pool Features: Play Pool
- Pool Private YN: Yes
- Roof: Tile
- Security Features: Fire Sprinkler System
- Stories Total: 2
- Kitchensp Featuresco Builthypheninsp Microwave: Yes
- Kitchensp Featuresco Cooksp Topsp Gas: Yes
- Kitchensp Featuresco Multiplesp Ovens: Yes
- Kitchensp Featuresco Reversesp Osmosis: Yes
- Bathrooms Total Integer: 5
- Bedrooms Possible: 6
- Bedrooms Total: 5
- Cooling: Central Air, Ceiling Fan(s), Programmable Thmstat
- Cooling YN: Yes
- Fireplace Features: Exterior Fireplace, Gas Fireplace, Fireplace Living Rm, Fireplace Family Rm
- Fireplace YN: Yes
- Flooring: Carpet, Stone, Wood
- Heating: Natural Gas
- Heating YN: Yes
- Interior Features: High Speed Internet, Granite Counters, Double Vanity, Upstairs, Breakfast Bar, Soft Water Loop, Kitchen Island, Pantry, Full Bth Master Bdrm, Separate Shwr & Tub, Tub with Jets
- Laundry Features: Inside
- Spa Features: Heated, Private
- Window Features: Blinds, Drapes, Solar Screens, Dual Pane
- Number of Interior Levels: 2.0
- Mastersp Bedroomco Upstairs: Yes
- Othersp Roomsco Familysp Room: Yes
- Rooms Total: 0
- Model: Castelina
- Rent Includes: Utility Caps Apply, Repairs, Pool Service - Full, Linen, Gardening Service, Dishes
Property History for 9572 East Mountain Spring Road
| Date | Event & Source | Price | Appreciation |
|---|---|---|---|
| Jul 8, 2026 | Listed (Active) ARMLS #7051650 | $12,000 | — |
| Dec 1, 2022 | Rented ARMLS #6476292 | $9,000 | — |
| Nov 14, 2022 | Withdrawn ARMLS #6469277 | — | |
| Oct 21, 2022 | Pending ARMLS #6476292 | — | |
| Oct 12, 2022 | Listed (Active) ARMLS #6476292 | $9,000 | — |
| Sep 26, 2022 | Listed (Active) ARMLS #6469277 | $12,000 | — |
| May 27, 2018 | Rented ARMLS #5750998 | $5,750 | — |
| Apr 22, 2018 | Pending ARMLS #5750998 | — | |
| Apr 12, 2018 | Listed (Active) ARMLS #5750998 | $5,750 | — |
| Oct 1, 2017 | Rented ARMLS #5631529 | $5,500 | — |
| Sep 15, 2017 | Pending ARMLS #5631529 | — | |
| Jul 11, 2017 | Listed (Active) ARMLS #5631529 | $5,800 | — |
| Mar 27, 2017 | Withdrawn ARMLS #5519469 | — | |
| Nov 1, 2016 | Listed (Active) ARMLS #5519469 | $6,000 | — |
| Feb 1, 2016 | Rented ARMLS #5341245 | $6,150 | — |
| Jan 28, 2016 | Pending ARMLS #5341245 | — | |
| Sep 29, 2015 | Listed (Active) ARMLS #5341245 | $5,995 | — |
| Jun 15, 2015 | Rented ARMLS #5201940 | $5,500 | — |
| Apr 10, 2015 | Pending ARMLS #5201940 | — | |
| Nov 19, 2014 | Listed (Active) ARMLS #5201940 | $5,500 | — |
| May 1, 2014 | Rented ARMLS #4976498 | $5,800 | — |
| Mar 28, 2014 | Pending ARMLS #4976498 | — | |
| Aug 1, 2013 | Listed (Active) ARMLS #4976498 | $6,300 | — |
| Date | Event & Source | Price |
|---|---|---|
| 07/08/2026 | Listed (Active) ARMLS #7051650 | $12,000 |
| 12/01/2022 | Rented ARMLS #6476292 | $9,000 |
| 11/14/2022 | Withdrawn ARMLS #6469277 | — |
| 10/21/2022 | Pending ARMLS #6476292 | — |
| 10/12/2022 | Listed (Active) ARMLS #6476292 | $9,000 |
| 09/26/2022 | Listed (Active) ARMLS #6469277 | $12,000 |
| 05/27/2018 | Rented ARMLS #5750998 | $5,750 |
| 04/22/2018 | Pending ARMLS #5750998 | — |
| 04/12/2018 | Listed (Active) ARMLS #5750998 | $5,750 |
| 10/01/2017 | Rented ARMLS #5631529 | $5,500 |
| 09/15/2017 | Pending ARMLS #5631529 | — |
| 07/11/2017 | Listed (Active) ARMLS #5631529 | $5,800 |
| 03/27/2017 | Withdrawn ARMLS #5519469 | — |
| 11/01/2016 | Listed (Active) ARMLS #5519469 | $6,000 |
| 02/01/2016 | Rented ARMLS #5341245 | $6,150 |
| 01/28/2016 | Pending ARMLS #5341245 | — |
| 09/29/2015 | Listed (Active) ARMLS #5341245 | $5,995 |
| 06/15/2015 | Rented ARMLS #5201940 | $5,500 |
| 04/10/2015 | Pending ARMLS #5201940 | — |
| 11/19/2014 | Listed (Active) ARMLS #5201940 | $5,500 |
| 05/01/2014 | Rented ARMLS #4976498 | $5,800 |
| 03/28/2014 | Pending ARMLS #4976498 | — |
| 08/01/2013 | Listed (Active) ARMLS #4976498 | $6,300 |
For completeness, we often displays two records for one sale: the MLS record and the public record.
Schools near 9572 East Mountain Spring Road
Rating | School | Type | Grades | Distance |
|---|---|---|---|---|
| Public - | PK to 8 | |||
| Public - | 9 to 12 | |||
| Public - | PK to 8 | |||
| Public - | PK to 6 |
Rating | School | Distance |
|---|---|---|
Copper Ridge School PublicPK to 8 | ||
Chaparral High School Public9 to 12 | ||
Cheyenne Traditional Elementary School PublicPK to 8 | ||
Pueblo Elementary School PublicPK to 6 |
School ratings and boundaries are provided by GreatSchools.org and Pitney Bowes. This information should only be used as a reference. Proximity or boundaries shown here are not a guarantee of enrollment. Please reach out to schools directly to verify all information and enrollment eligibility.
No guarantee, warranty or representation of any kind is made regarding the completeness or accuracy of any information, descriptions or measurements (including square footage measurements and property condition), such should be independently verified through appropriate means, including, but not limited to, in person inspection and public records, and Compass International Holdings, its subsidiaries, affiliates and independently owned and operated franchisees, and their affiliated agents and associated third parties expressly disclaim any liability in connection therewith. Photos may be virtually staged or digitally enhanced and may not reflect actual property conditions. Offers of compensation are subject to change at the owner's discretion. No financial or legal advice provided. Equal Housing Opportunity.
The data relating to real estate listings on this website comes in part from the Internet Data Exchange (IDX) program of Multiple Listing Service of Northern Arizona Association of REALTORS, Prescott Area Association of REALTORS and Arizona Regional Multiple Listing Service. IDX information is provided exclusively for consumers' personal, non-commercial use and may not be used for any purpose other than to identify prospective properties consumers may be interested in purchasing. Listings provided by brokerages other than Compass are identified with the ARMLS logo. All Information Is Deemed Reliable But Is Not Guaranteed Accurate. All information should be verified by the recipient and none is guaranteed as accurate by ARMLSListing information Copyright© 2026 Northern Arizona Association of REALTORS, Prescott Area Association of REALTORS and Arizona Regional Multiple Listing Service, Inc. All Rights Reserved.