96 Summerville Road
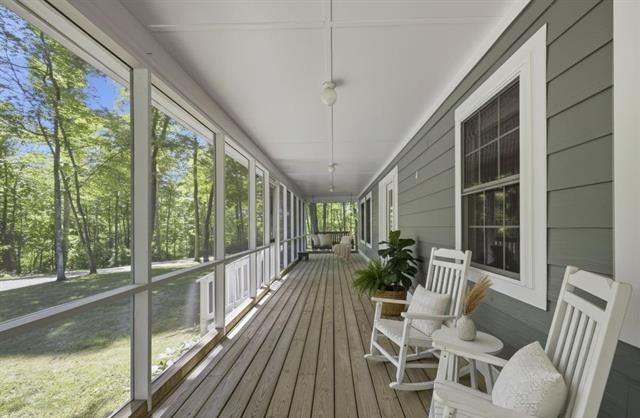
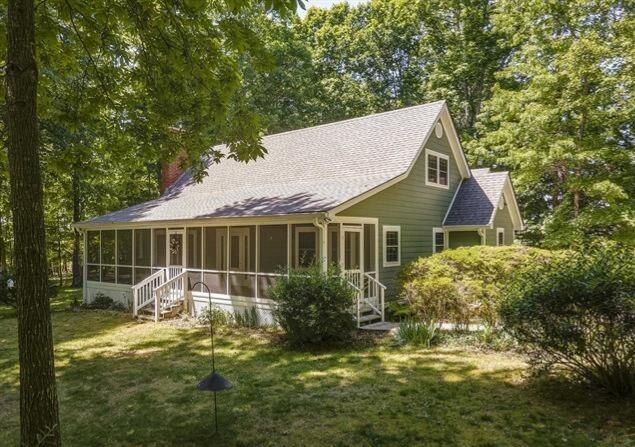
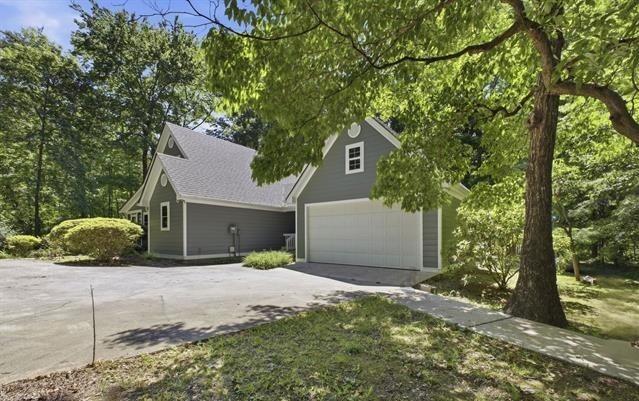
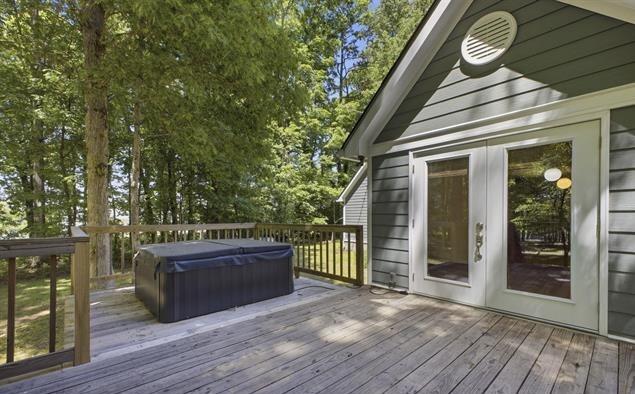
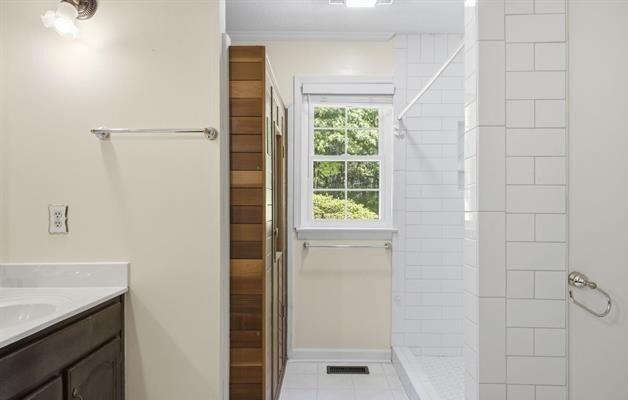
Description
- Listed by: Comps Non Member Licensee • COMPS ONLY

Location
Sold By Century 21 BELLORA
$1,735 per month
30 year fixed, 7.03% Interest
$1,735
$0
$0
 1
1Property Information for 96 Summerville Road
Property Details
- MLS Type: Residential / Single Family Residence
- County: DeKalb County
- Waterfront: No
Building Information
- Stories: 2
- Year Built: 1990
- Lot Size: 1.40 AC / 60,984 SF
Summary
- City: Mentone
- County Or Parish: DeKalb
- Directions: From I 59 take the Mentone exit through Mentone & turn rt on cr 165. at T go left and stay straight toward church then rt at sign.
- Latitude: 34.56213
- Longitude: -85.568713
- Postal Code: 35984
- State Or Province: AL
- Subdivision Name: Metes & Bounds
- Tax Legal Description: S34 T5S R10 E MENTONEPT OF SE1/4 NE1/4 DESC AS; BEG 151'SOUTH & 20' EAST OF NW COR OF 1/4 1/4TH: E 182.5' S 125' W 182.5
- Additional Parcels: No
- Parcel Number: 10-08-34-0-001-082.002
- Association Fee: $0
- Association: No
- Tax Annual Amount: $0
- Middle Or Junior School: Valley Head Middle
- High School: Valley Head High
- Elementary School: Valley Head Elementary
- Garage Spaces: 2.0
- Garage: Yes
- Attached Garage: No
Property
- Lot Size Dimensions: 125x365
- Lot Size Acres: 1.4
- Living Area Source: Tax Records
- Lot Size Square Feet: 60984.0
- Building Area Total: 1736.0
- Lot Size Units: Acres
- Living Area: 1736.0
- Property Type Label: Residential
- New Construction: No
- Home Warranty: No
- Floor Plans Count: 0
- Year Built: 1990
- Property Type: Residential,Single Family Residence
- Property Sub Type: Single Family Residence
- WaterSewer : Septic Tank: Yes
- Water Source: Public
- Utilities: Cable Available, Electricity Connected, Phone Available, Sewer Not Available, Water Connected, Propane
Interior and Exterior Features
- Senior Community: No
- Construction Materials: Cement Siding, Frame
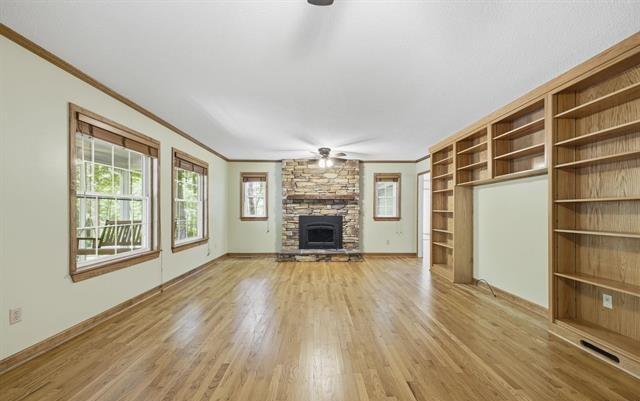
- Window Features: Double Pane Windows
- Community Features: None
- Parking Features: Concrete, Garage, Garage Faces Side
- Exterior Features: None
- Roof: Shingle
- Roofing : Shingle: Yes
- Fireplace: Yes
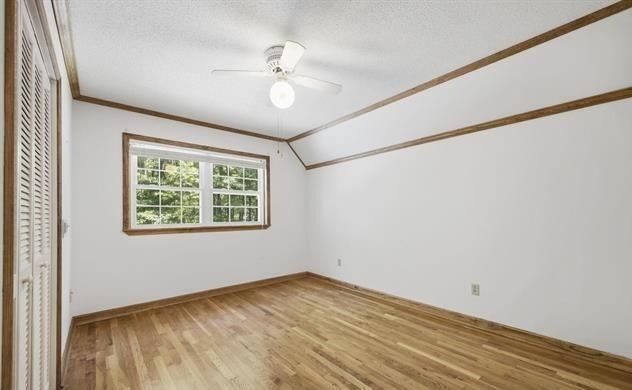
- Bedrooms Total: 3
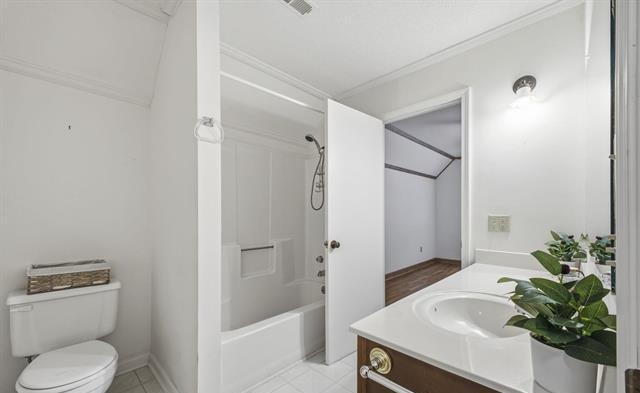
- Bathrooms Full: 2
- Bathrooms Half: 1
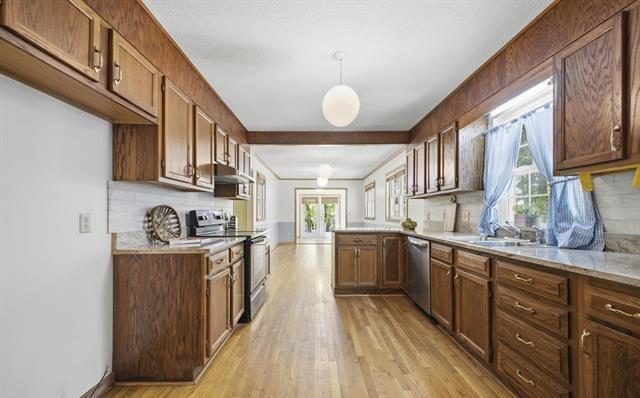
- Appliances: Refrigerator, Electric Water Heater, Electric Range, Dishwasher
- Rooms Total: 0
- Bathrooms Total Integer: 3
- Bathrooms Total Decimal: 2.5
- Bathrooms Total Notational: 2.1
- Cooling: Yes
- Fireplaces Total: 1
- Heating: Yes
- Foundation Details: Block, Permanent
- Basement: Crawl Space
- Cooling: Central Air
- Heating: Central
- Levels: Two
- Interior Features: En Suite, Sauna, Separate Dining Room
- Flooring: Hardwood
- Stories: 2
- Green Features : Central Air: Yes
- Cooling : Central: Yes
- Bed/Bath : En Suite: Yes
- Bed/Bath : None: Yes
- Dining : Separate Dining Room: Yes
Rental
- Tenant Pays : None: Yes
Property History for 96 Summerville Road
| Date | Event & Source | Price | Appreciation |
|---|---|---|---|
| Jul 2, 2026 | Sold Greater Chattanooga Association of REALTORS #1538083 | $325,000 | — |
| Jul 2, 2026 | Contract Signed Greater Chattanooga Association of REALTORS #1538083 | — |
| Date | Event & Source | Price |
|---|---|---|
| 07/02/2026 | Sold Greater Chattanooga Association of REALTORS #1538083 | $325,000 |
| 07/02/2026 | Contract Signed Greater Chattanooga Association of REALTORS #1538083 | — |
For completeness, we often displays two records for one sale: the MLS record and the public record.
Public records
96 Summerville Road
Lot Size
22,651 SqFtStyle
Miscellaneous AgriculturalCounty
DEKALBAPN
10-08-34-0-001-082.002Schools near 96 Summerville Road
Rating | School | Type | Grades | Distance |
|---|---|---|---|---|
| Public - | PK to 12 | |||
| Public - | 5 to 12 | |||
| Public - | K to 12 | |||
| Public - | 10 to 12 |
Rating | School | Distance |
|---|---|---|
Valley Head High School PublicPK to 12 | ||
DeKalb County Alternative School Public5 to 12 | ||
Dekalb Annex School PublicK to 12 | ||
DeKalb County Technology Center Public10 to 12 |
School ratings and boundaries are provided by GreatSchools.org and Pitney Bowes. This information should only be used as a reference. Proximity or boundaries shown here are not a guarantee of enrollment. Please reach out to schools directly to verify all information and enrollment eligibility.
Similar Homes
New listings in 35984


$825,000
- Unavailable
- Bedrooms
- 3
- Bathrooms
- 2,157
- Square Feet
- 31.4
- Acres

$765,000
- Unavailable
- Bedrooms
- 5
- Bathrooms
- 3,500
- Square Feet
- 2.73
- Acres

$174,900
- Unavailable
- Bedrooms
- 1
- Bathrooms
- 1,088
- Square Feet
- 0.84
- Acres

$1,450,000
- Unavailable
- Bedrooms
- 5
- Bathrooms
- 3,665
- Square Feet
- 16
- Acres
Nearby home values
| Address | Sold price | Beds | Baths | Sqft | Lot (Sqft) |
|---|---|---|---|---|---|
This home: 96 Summerville Road, Mentone, AL 35984 | $325,000 | 3 | 3 | 1,736 | 60,984 |
$17,325 | – | 1 | 1,170 | 87,120 | |
– | – | 1 | 910 | 78,408 | |
– | – | 1 | 980 | 43,560 | |
– | – | 2 | 1,296 | 104,544 | |
$112,000 | – | 1 | 1,200 | 22,651 | |
$247,100 | 3 | 2 | 2,281 | 1,742,400 | |
$535,000 | – | 1 | 2,411 | 82,764 | |
– | – | 3 | 1,288 | 239,580 | |
– | – | 1 | 864 | 40,075 | |
$190,000 | 4 | 2 | 2,423 | 26,136 | |
– | – | 1 | 1,152 | 82,764 | |
– | – | 1 | 1,089 | 74,052 | |
– | – | 1 | 1,956 | 47,916 | |
$175,000 | – | – | – | 1,489,752 | |
– | – | 4 | 1,952 | 130,680 |
Explore Nearby Homes
- Hammondville Homes for Sale
- Broomtown Homes for Sale
- Pine Ridge Homes for Sale
- Shiloh Homes for Sale
- Powell Homes for Sale
- New England Homes for Sale
- Sand Rock Homes for Sale
- West Brow Homes for Sale
- Chattanooga Valley Homes for Sale
- Lakeview Homes for Sale
- Fairview Homes for Sale
- Berry College Homes for Sale
- New Hope Homes for Sale
- Lookout Valley Homes for Sale
- Emerald Oaks Homes for Sale
- Fort Payne Homes for Sale
- Mentone Homes for Sale
- Valley Head Homes for Sale
- Cloudland Homes for Sale
- Rising Fawn Homes for Sale
- Menlo Homes for Sale
- Ider Homes for Sale
- Henagar Homes for Sale
- Sylvania Homes for Sale
- Lyerly Homes for Sale
- Summerville Homes for Sale
- Rainsville Homes for Sale
- Higdon Homes for Sale
- Gaylesville Homes for Sale
- Trion Homes for Sale
- 35989 Homes for Sale
- 30731 Homes for Sale
- 35967 Homes for Sale
- 35973 Homes for Sale
- 30738 Homes for Sale
- 30747 Homes for Sale
- 35978 Homes for Sale
- 35981 Homes for Sale
- 35968 Homes for Sale
- 30730 Homes for Sale
- 35966 Homes for Sale
- 30707 Homes for Sale
- 30728 Homes for Sale
- 35986 Homes for Sale
- 35988 Homes for Sale
No guarantee, warranty or representation of any kind is made regarding the completeness or accuracy of any information, descriptions or measurements (including square footage measurements and property condition), such should be independently verified through appropriate means, including, but not limited to, in person inspection and public records, and Compass International Holdings, its subsidiaries, affiliates and independently owned and operated franchisees, and their affiliated agents and associated third parties expressly disclaim any liability in connection therewith. Photos may be virtually staged or digitally enhanced and may not reflect actual property conditions. Offers of compensation are subject to change at the seller's discretion. No financial or legal advice provided. Equal Housing Opportunity.
Listing Courtesy of COMPS ONLY